Leave a Message

Thank you for your message. We will be in touch with you shortly.

70948 Mules Ear, TC 1
SEE ALL PHOTOS
70948 Mules Ear, TC 1
Courtesy of Avenir Realty, Hilary Saunders
Sold

70948 Mules Ear, TC 1

70948 Mules Ear, TC 1, Black Butte Ranch, OR 97759

$530,000
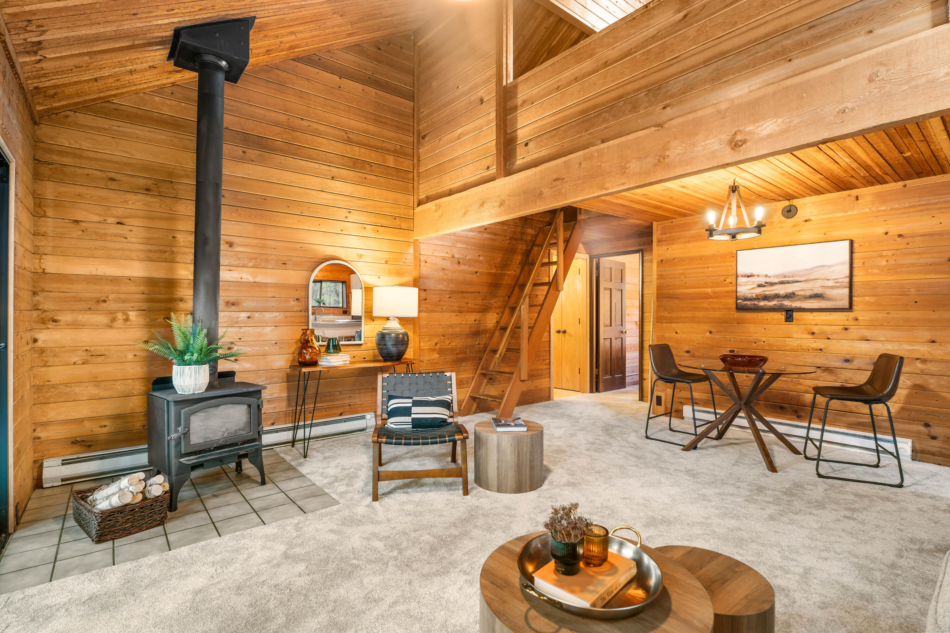
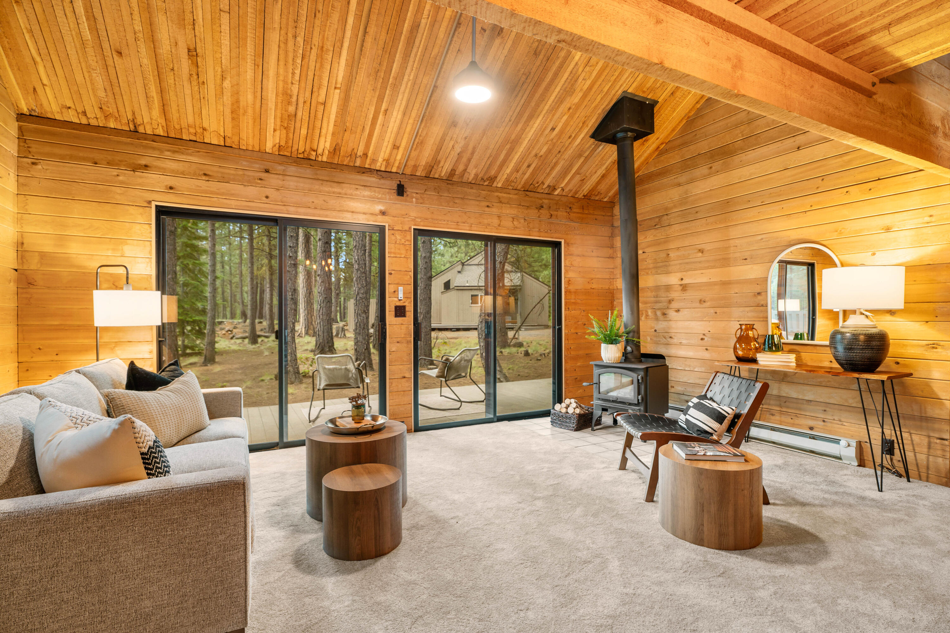
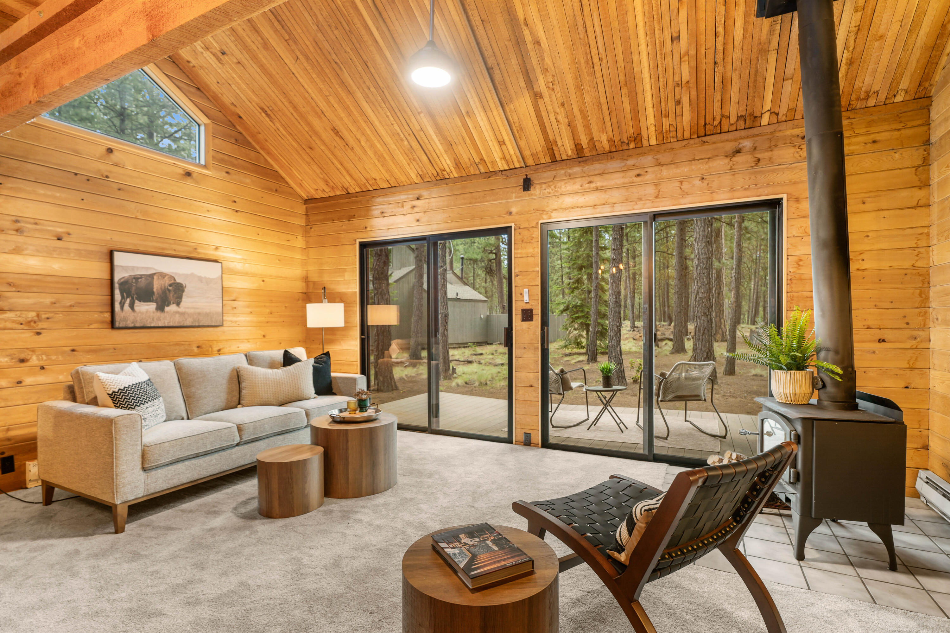
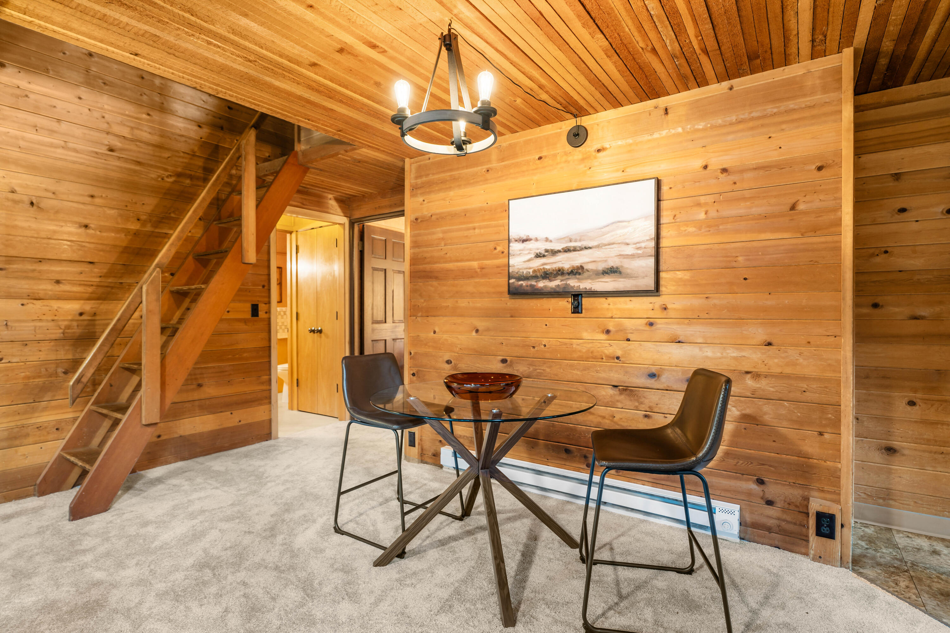
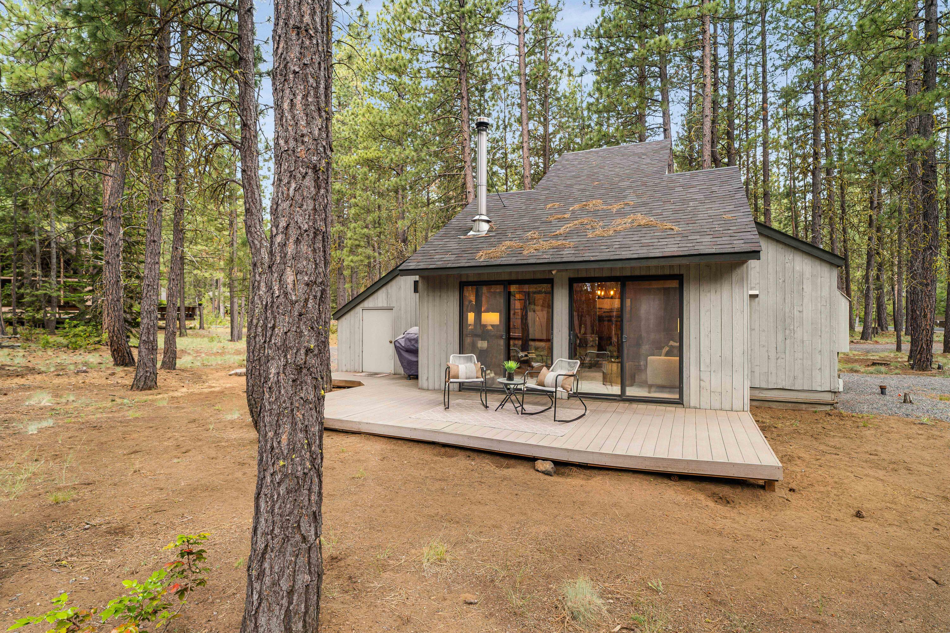
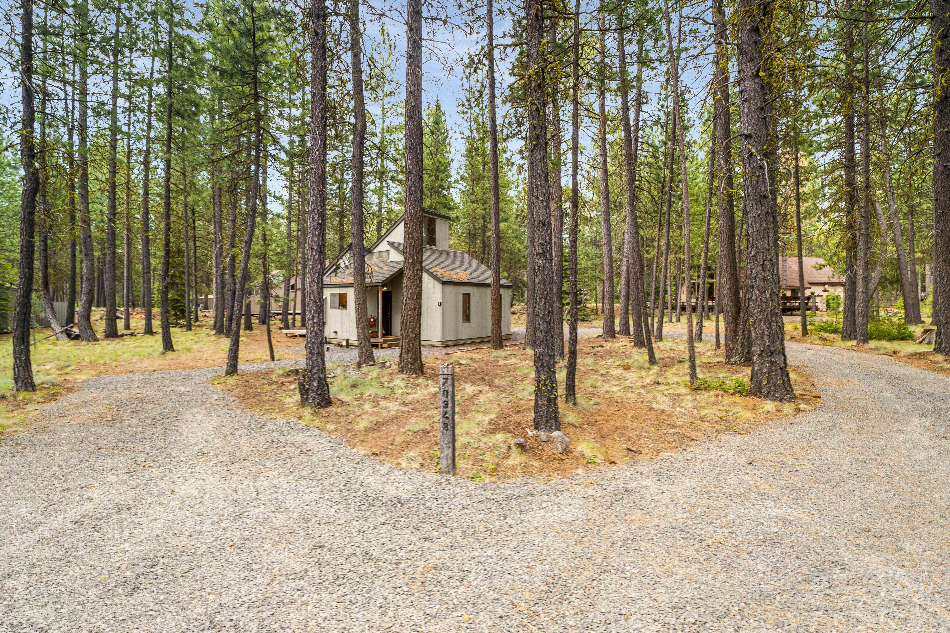
Ideally situated near Paulina Pool and just moments from Black Butte Ranch amenities, this property offers an exceptional location with strong rental appeal. Guests and owners alike will appreciate easy access to recreation, dining, and outdoor activities that make this area so desirable.

Trail Cabin 1 provides a unique opportunity to generate income while enjoying the lifestyle yourself.

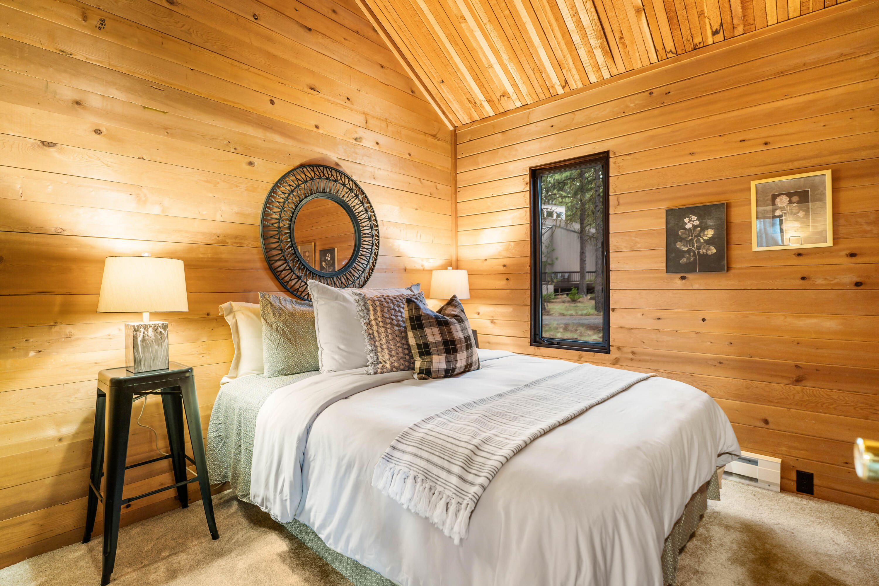
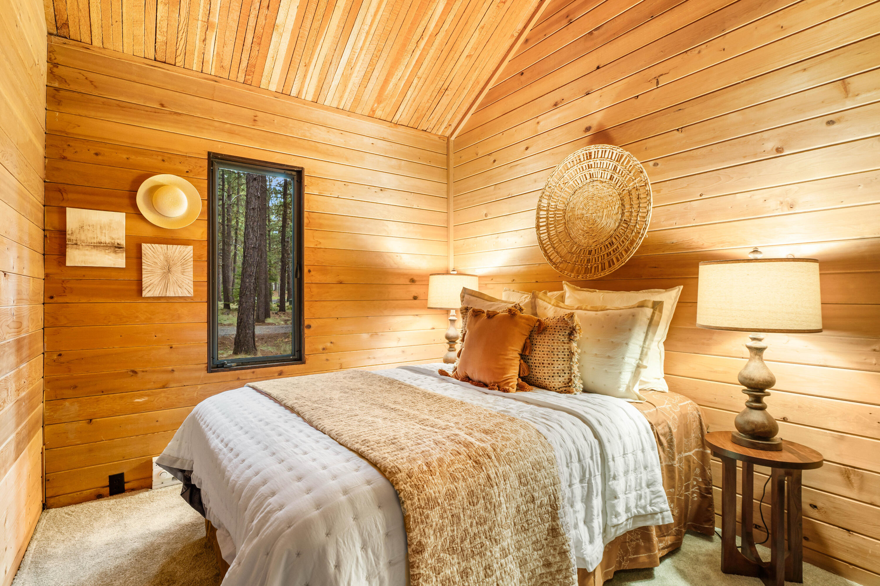
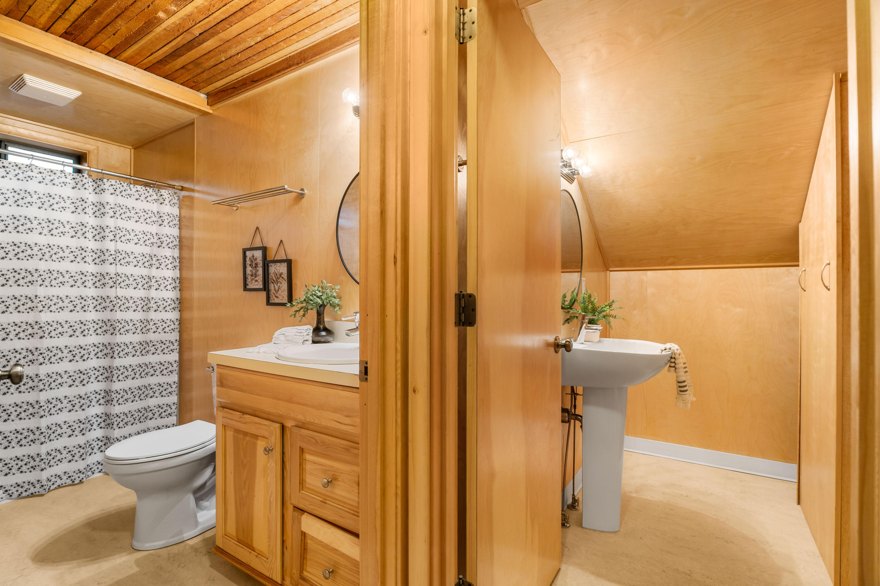
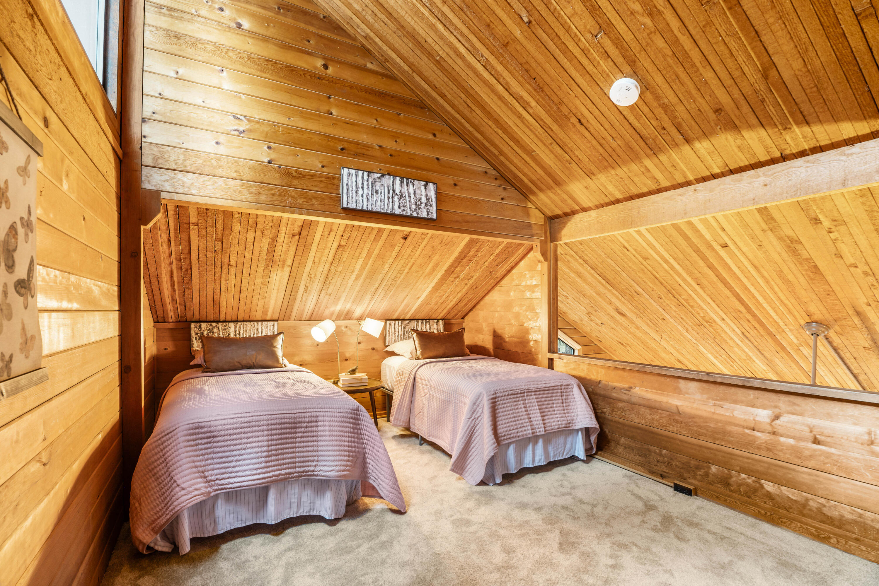
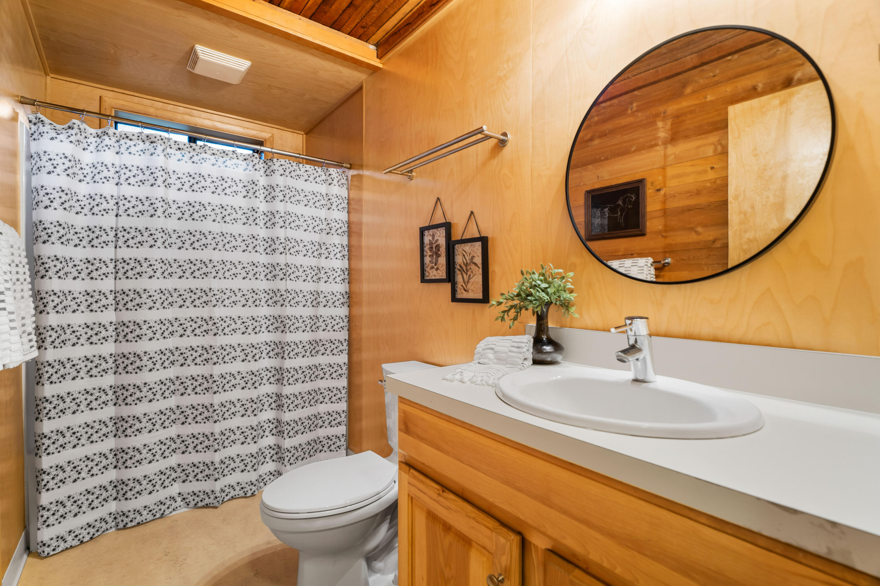
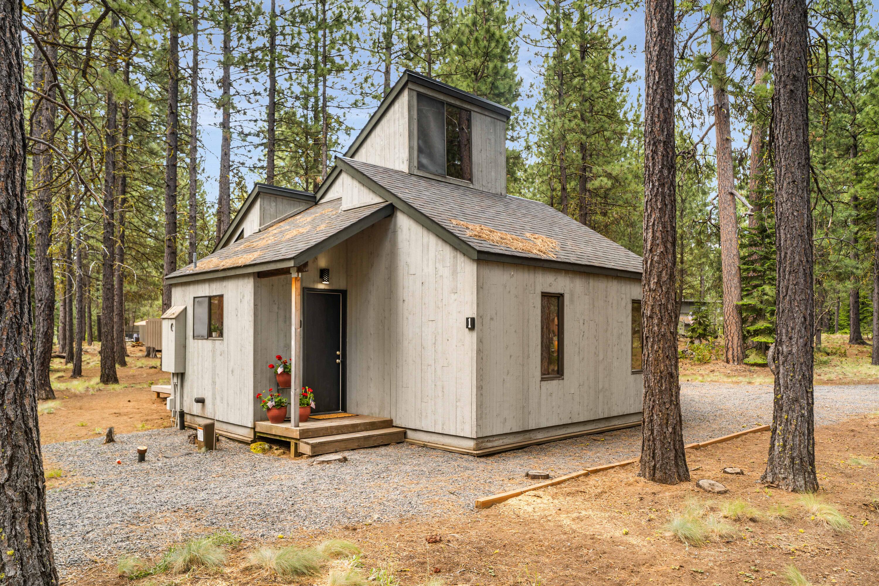
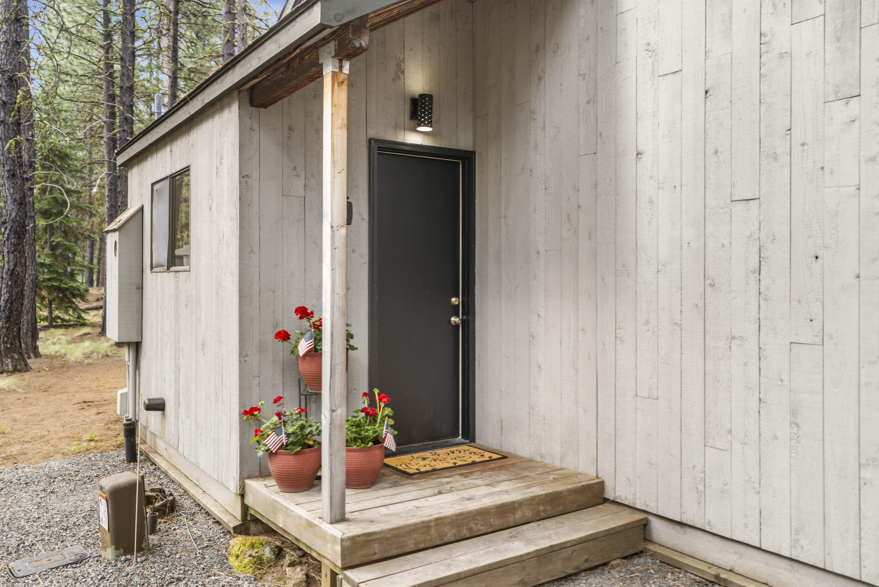
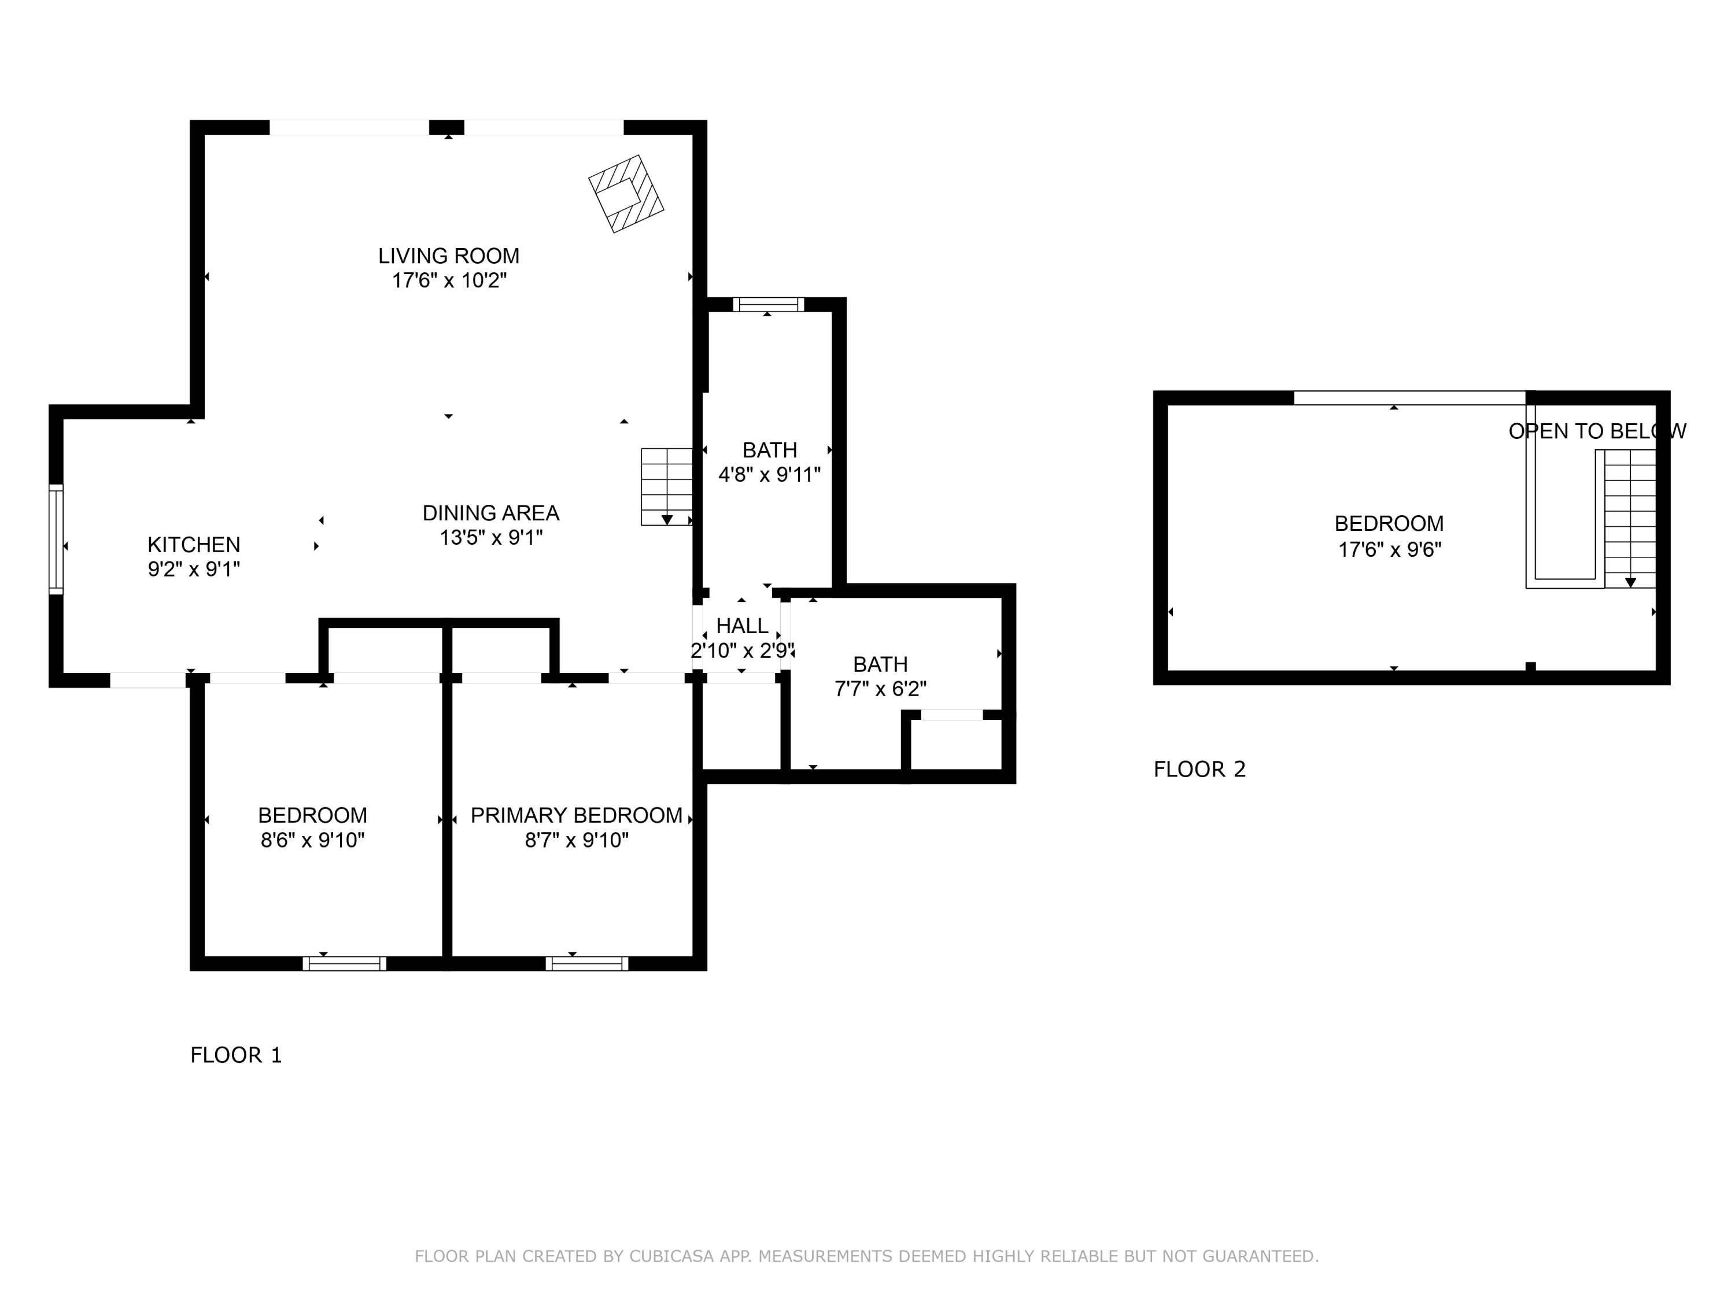
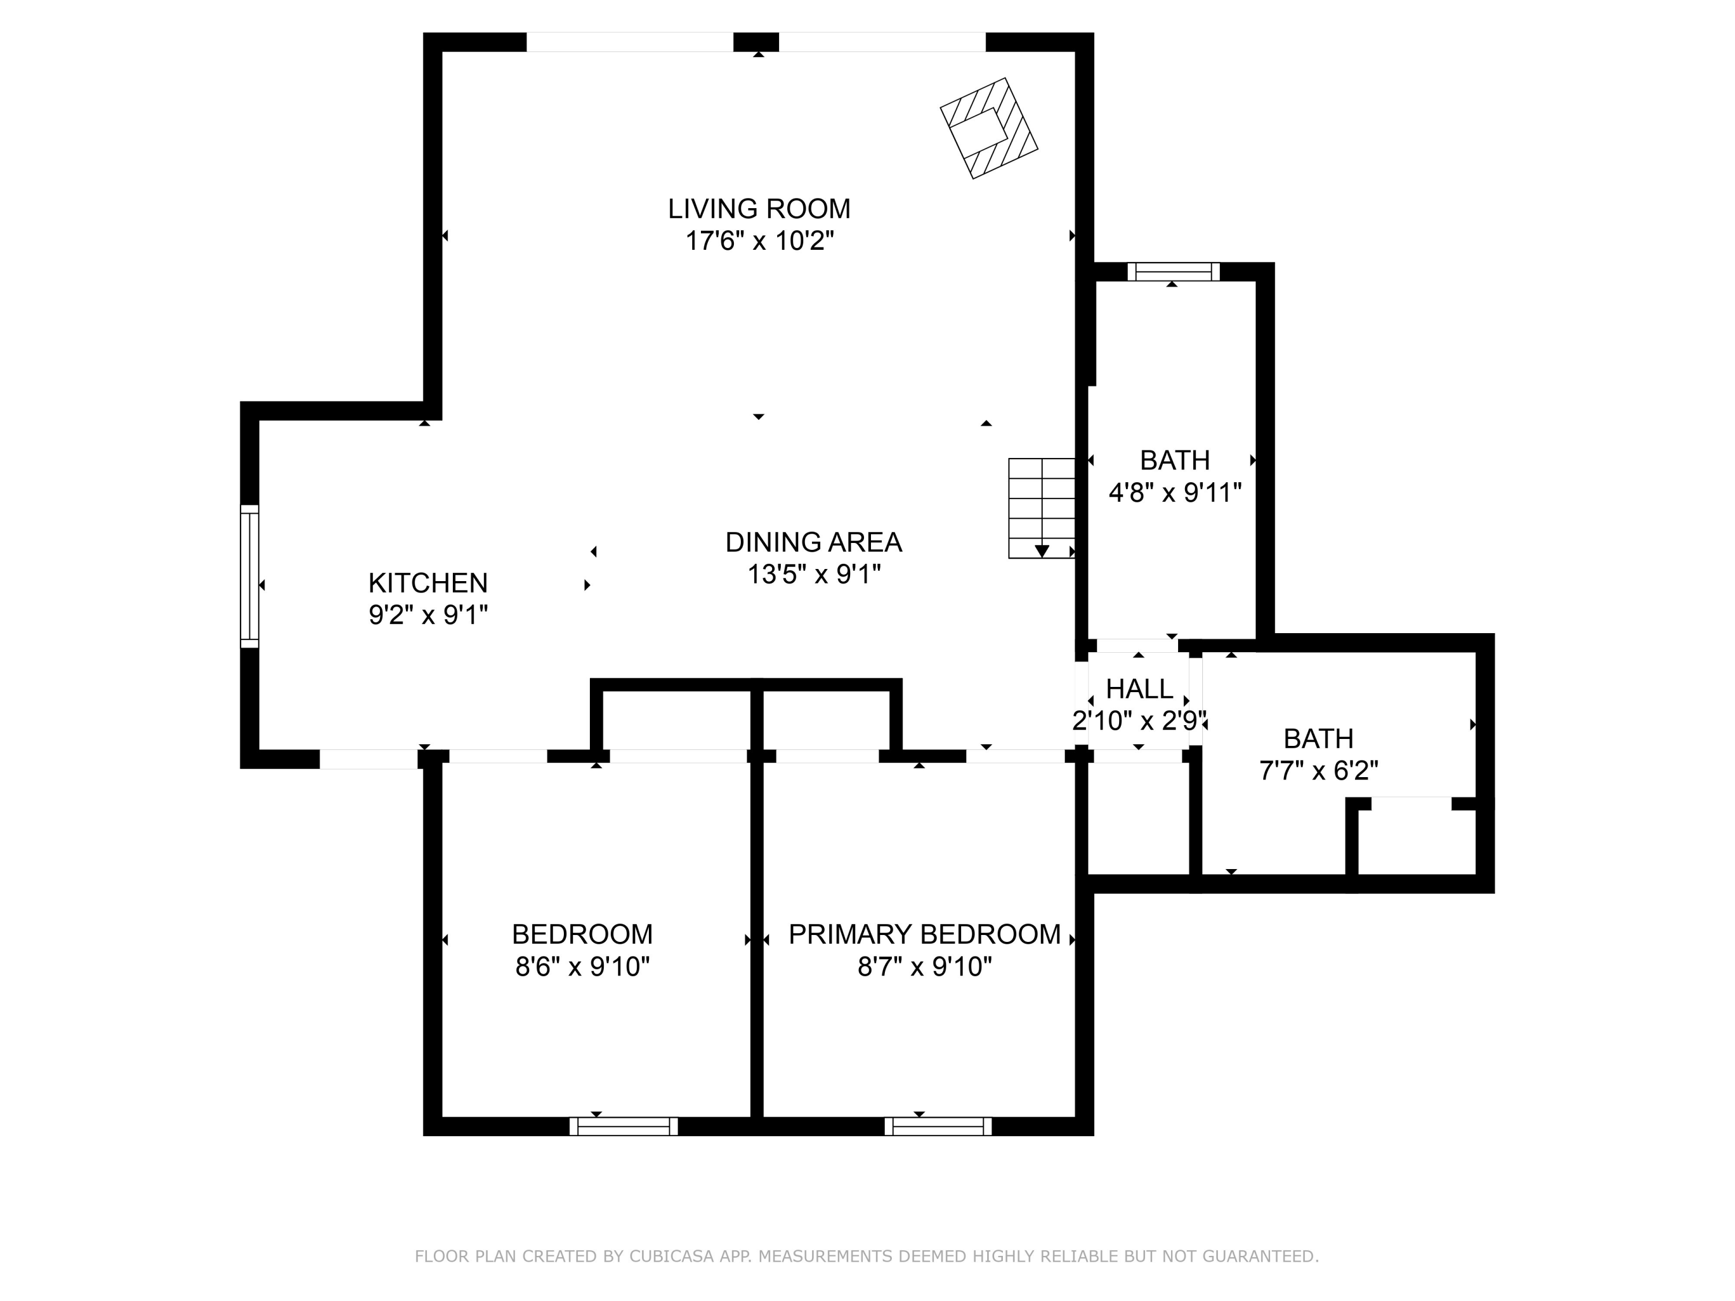
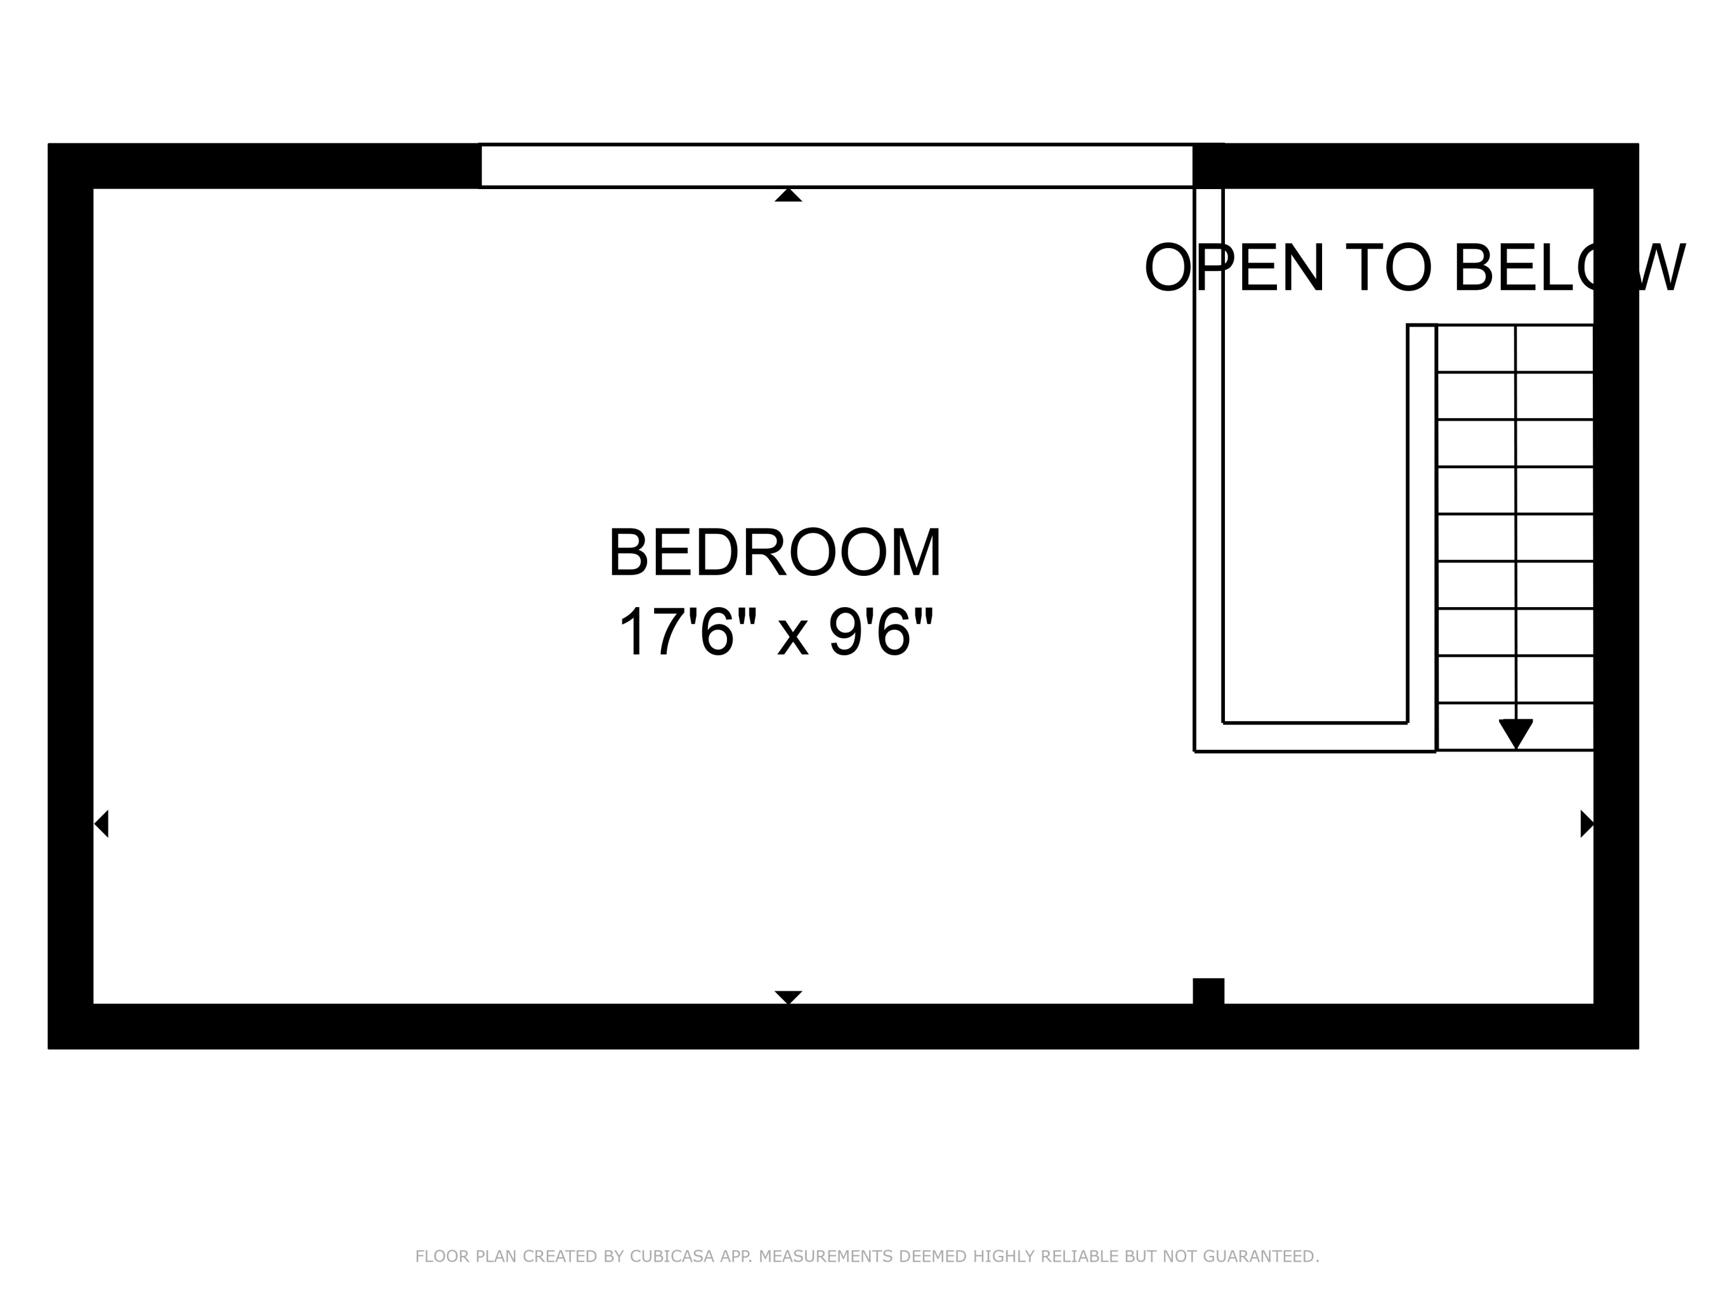
Designed by architect Saul Zaik, the cabin's 2 bedrooms, 2 baths and sleeping loft, make it ideal for hosting family and friends.

Whether you're seeking an investment opportunity, a personal getaway, or both, this location-driven opportunity delivers on all fronts!

3
beds

2
baths

906 Sq.Ft. LIVING AREA

7,840.8 Sq.Ft. lot

Hilary Saunders

Hilary Saunders

Features & Amenities

Interior

  • total bedrooms3
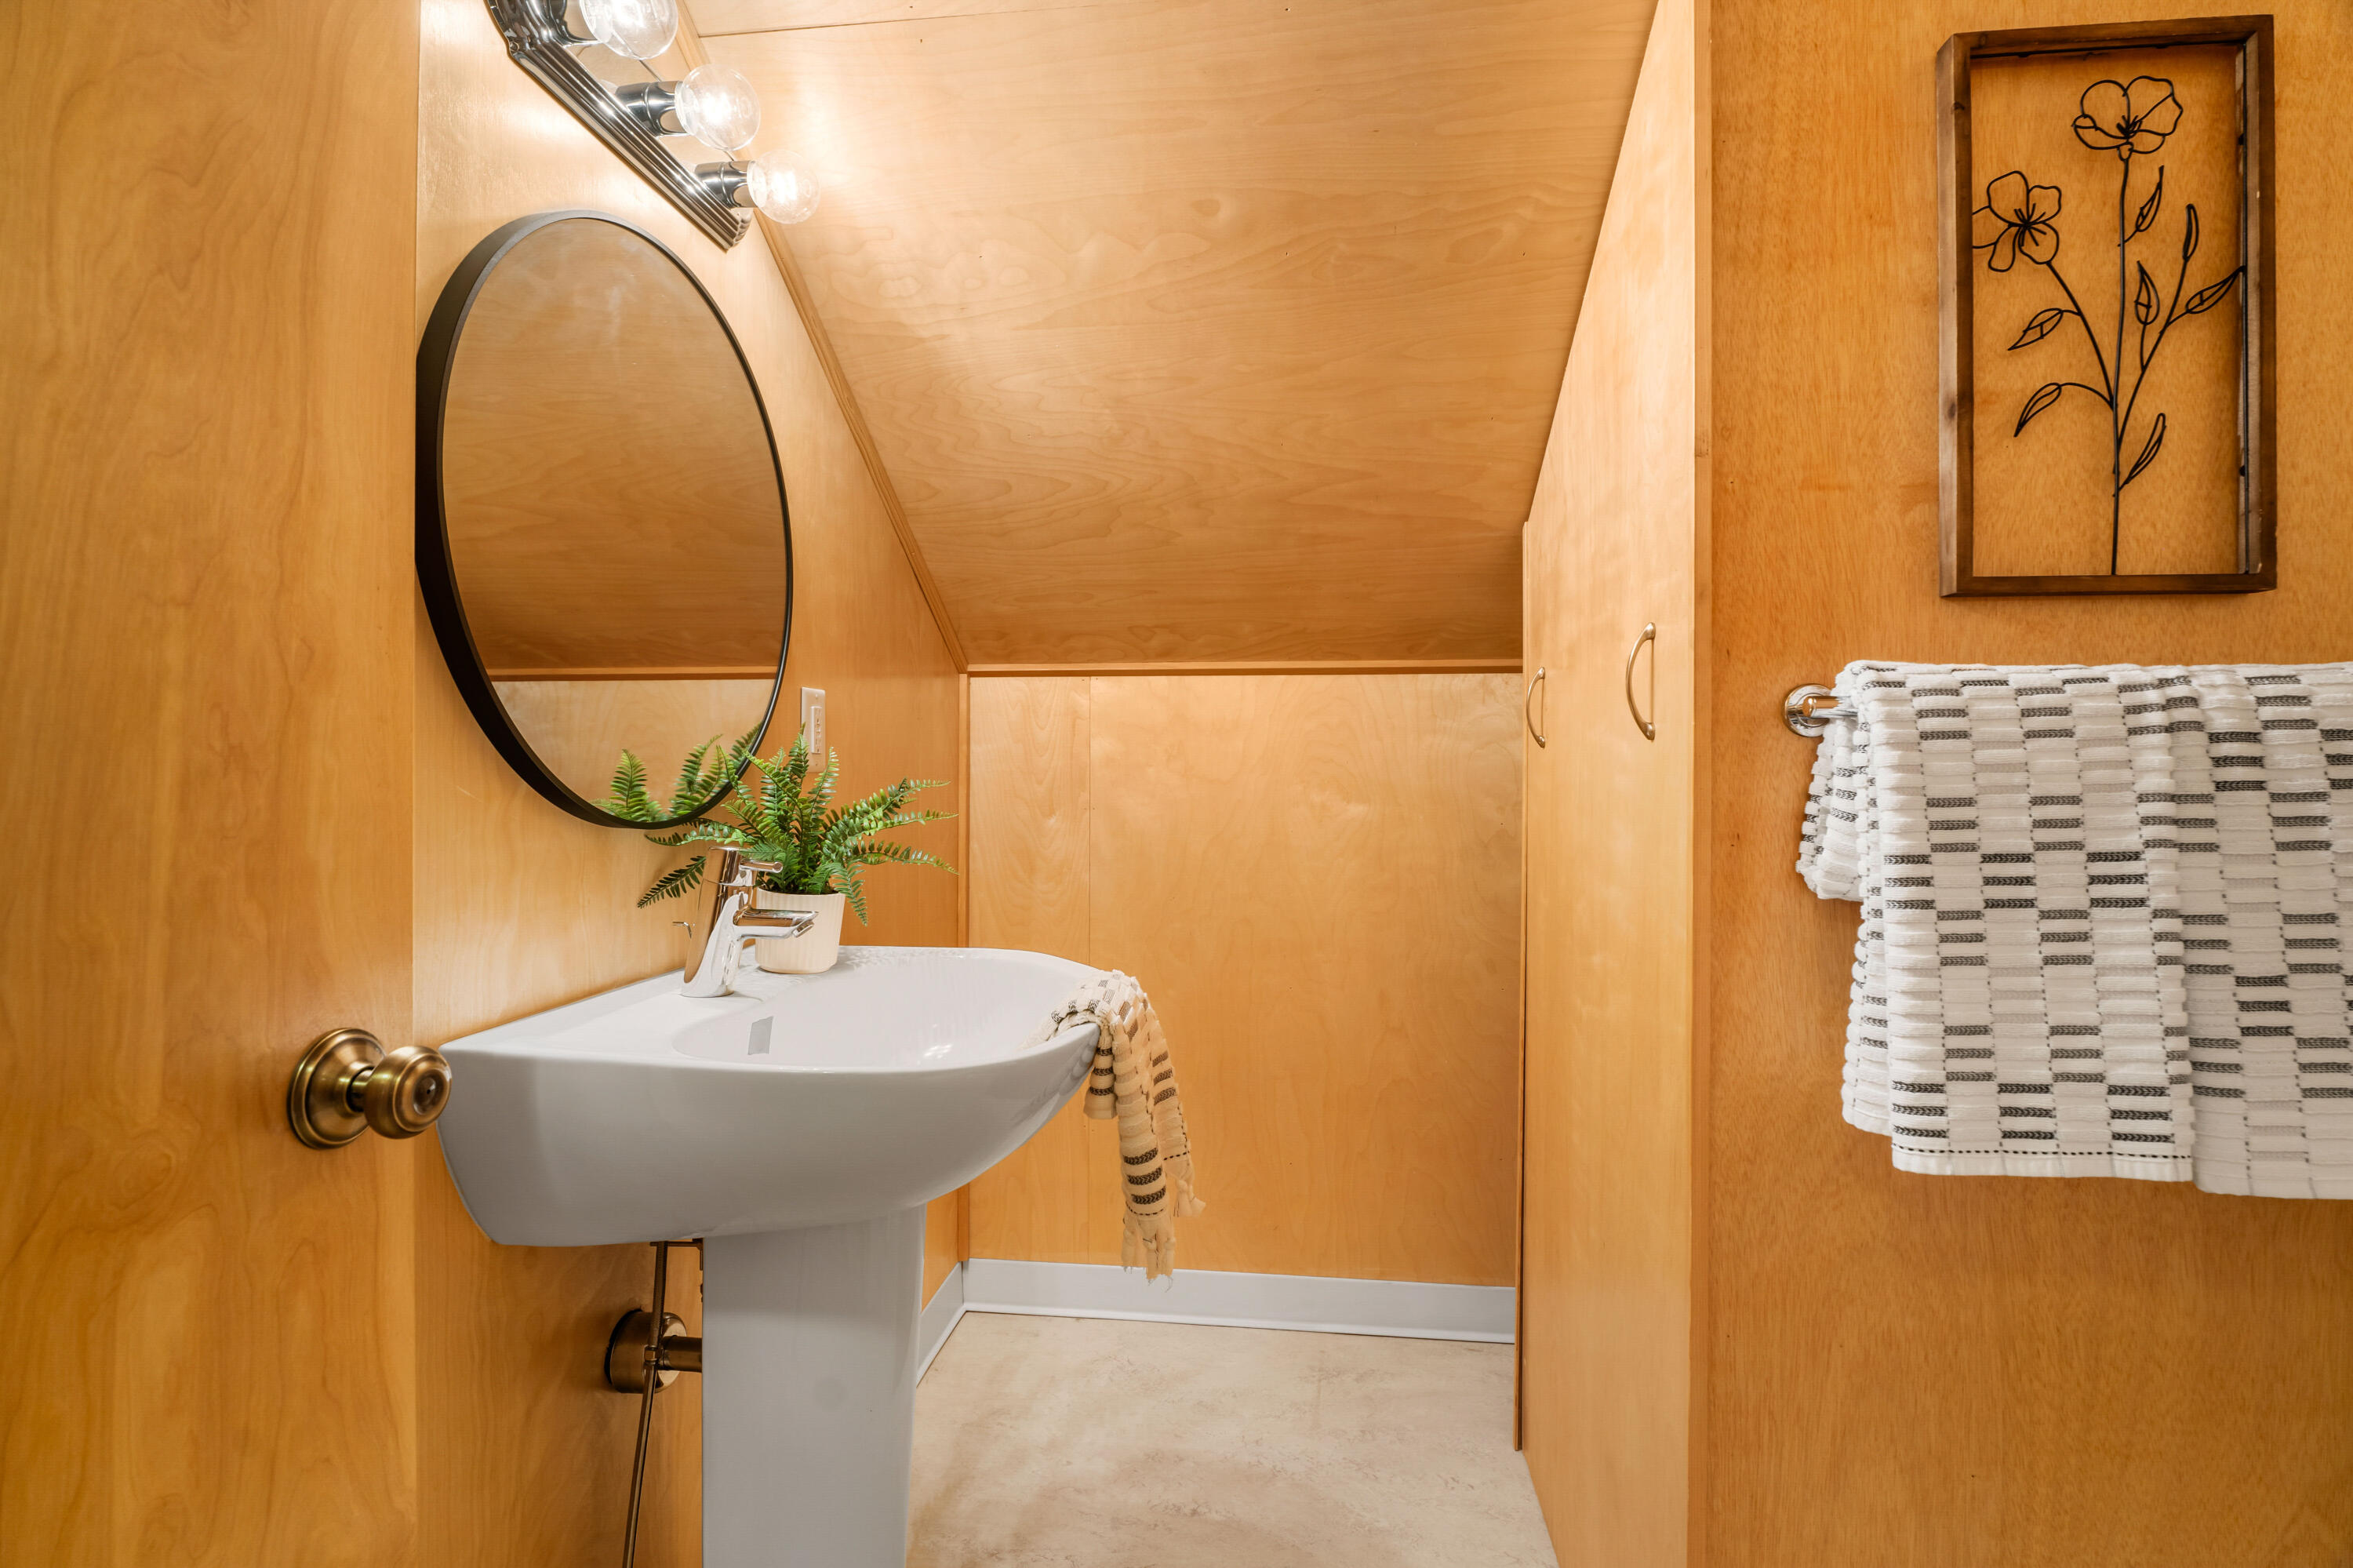
  • Total bathrooms2
  • full bathroom1
  • half bathroom1
  • Flooring Carpet, Laminate
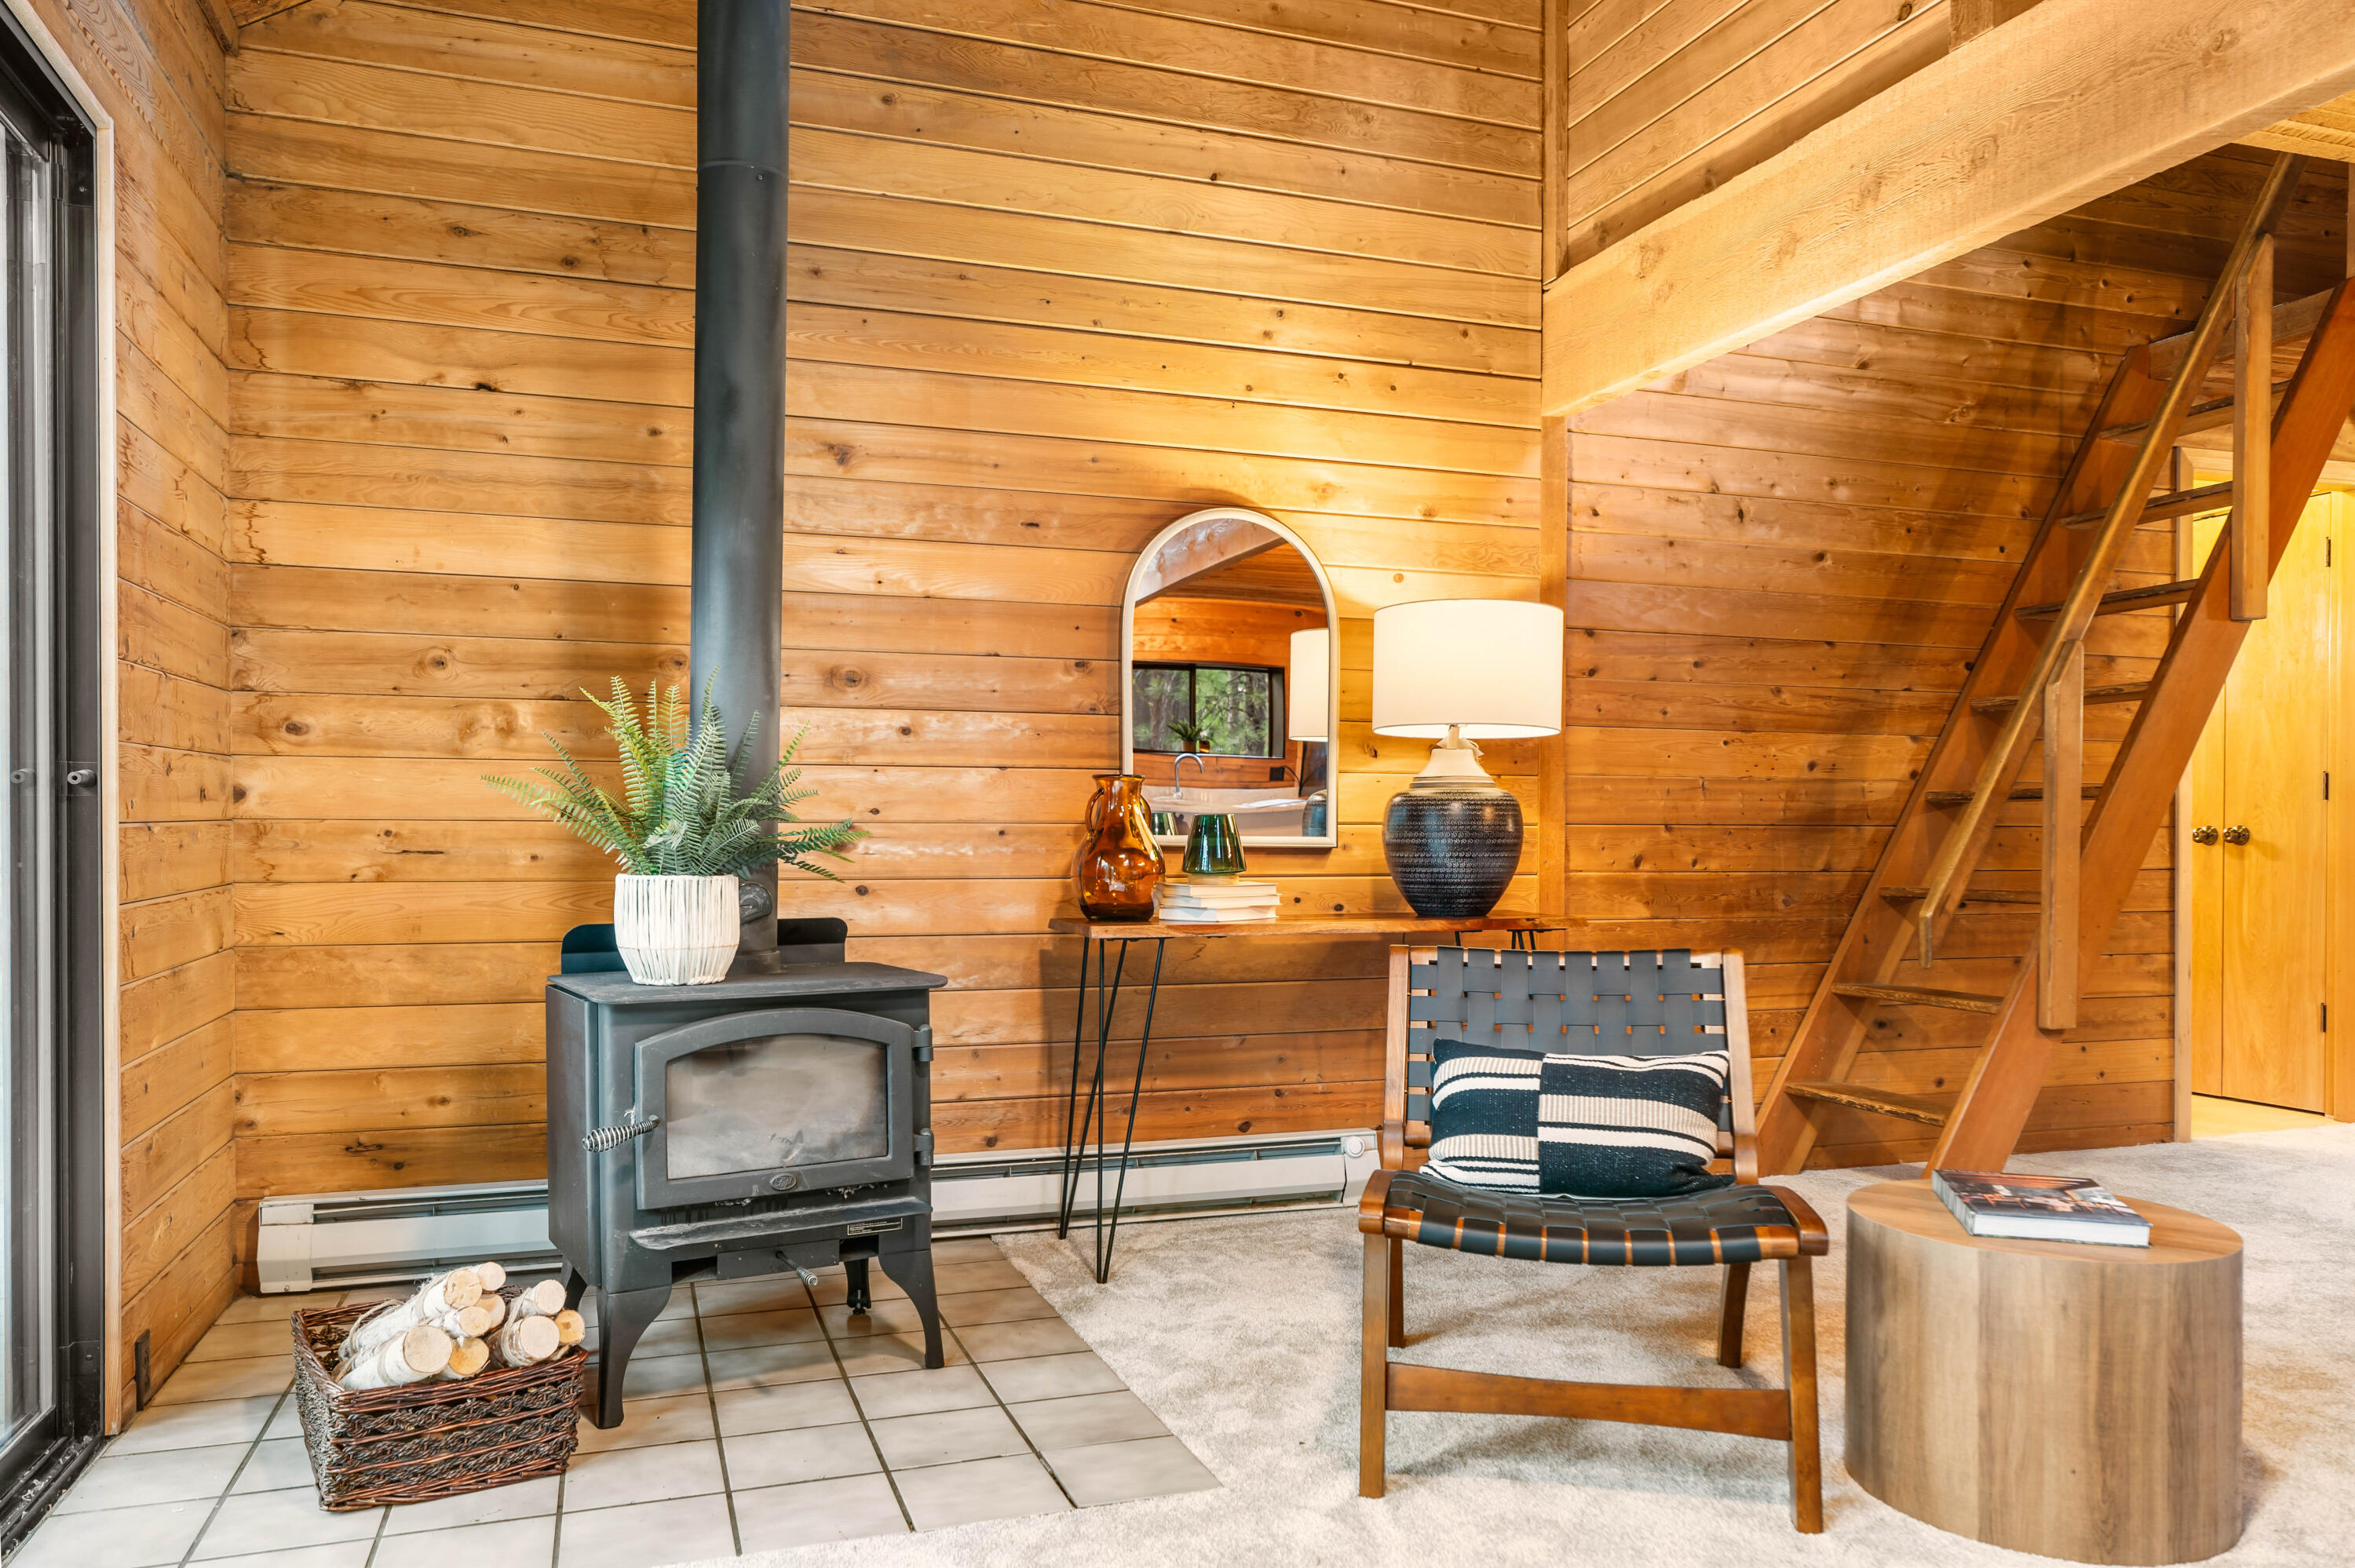
  • Fireplace Living Room, Wood Burning
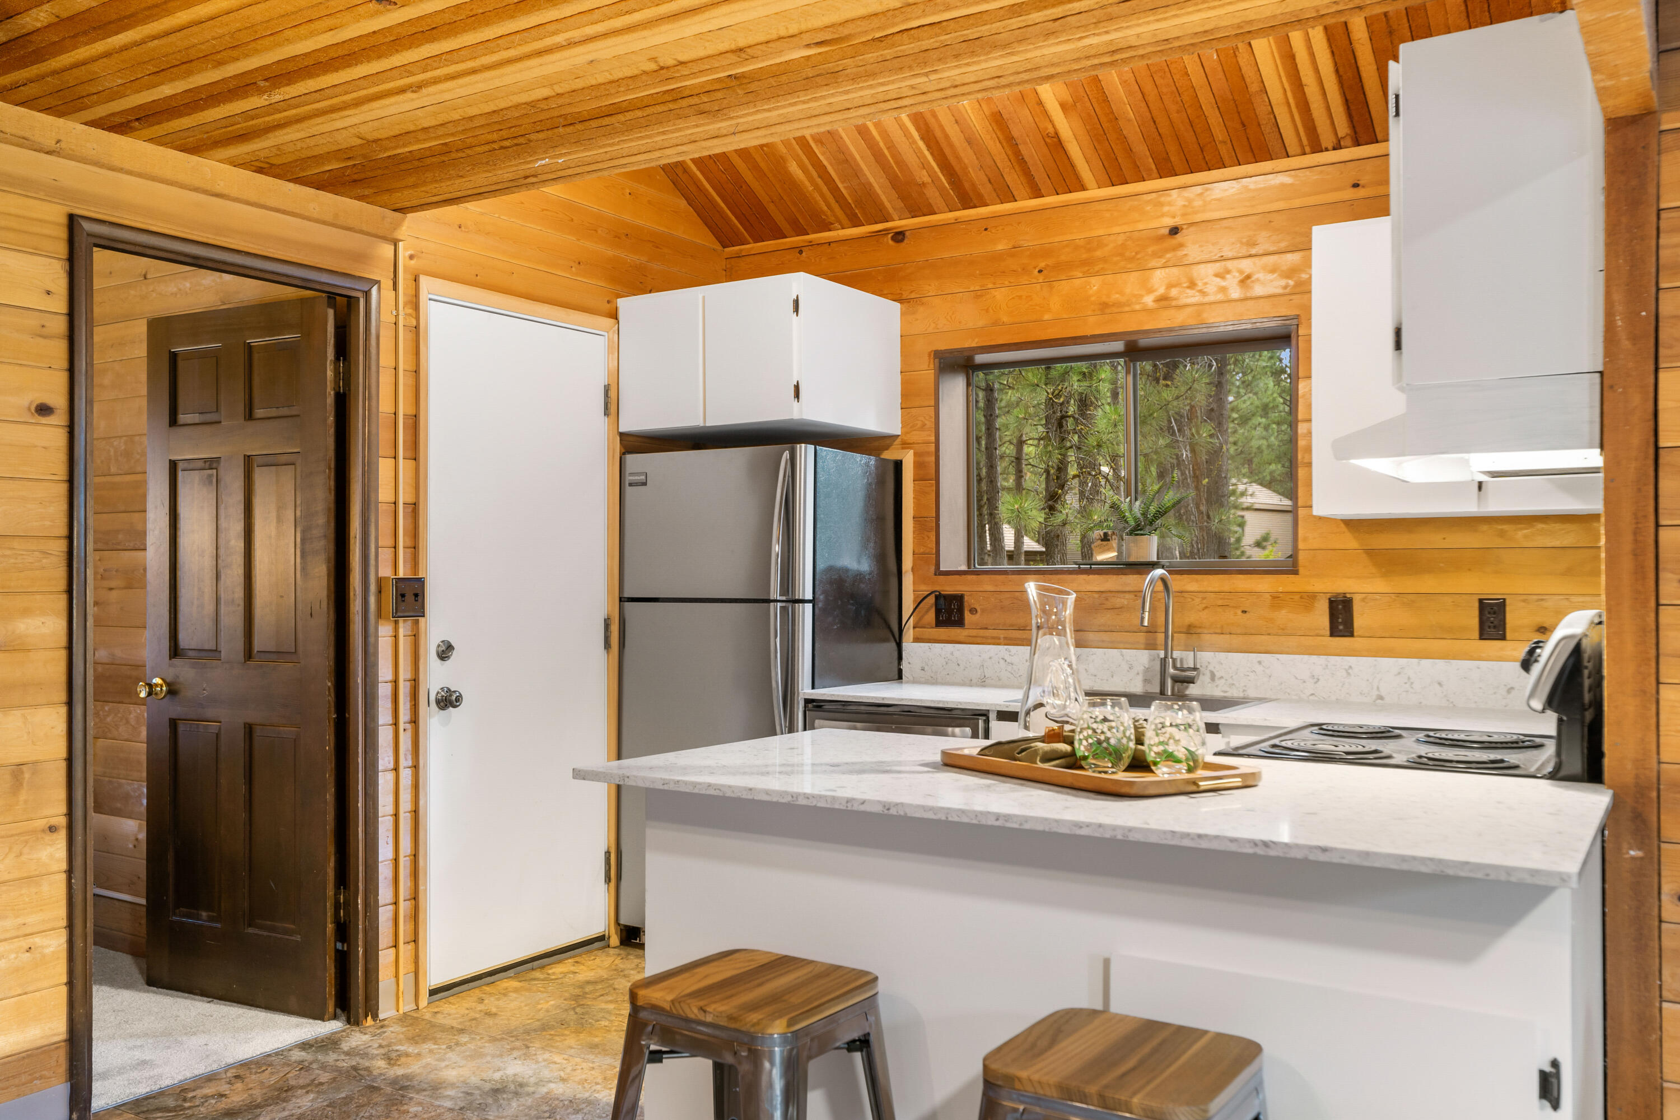
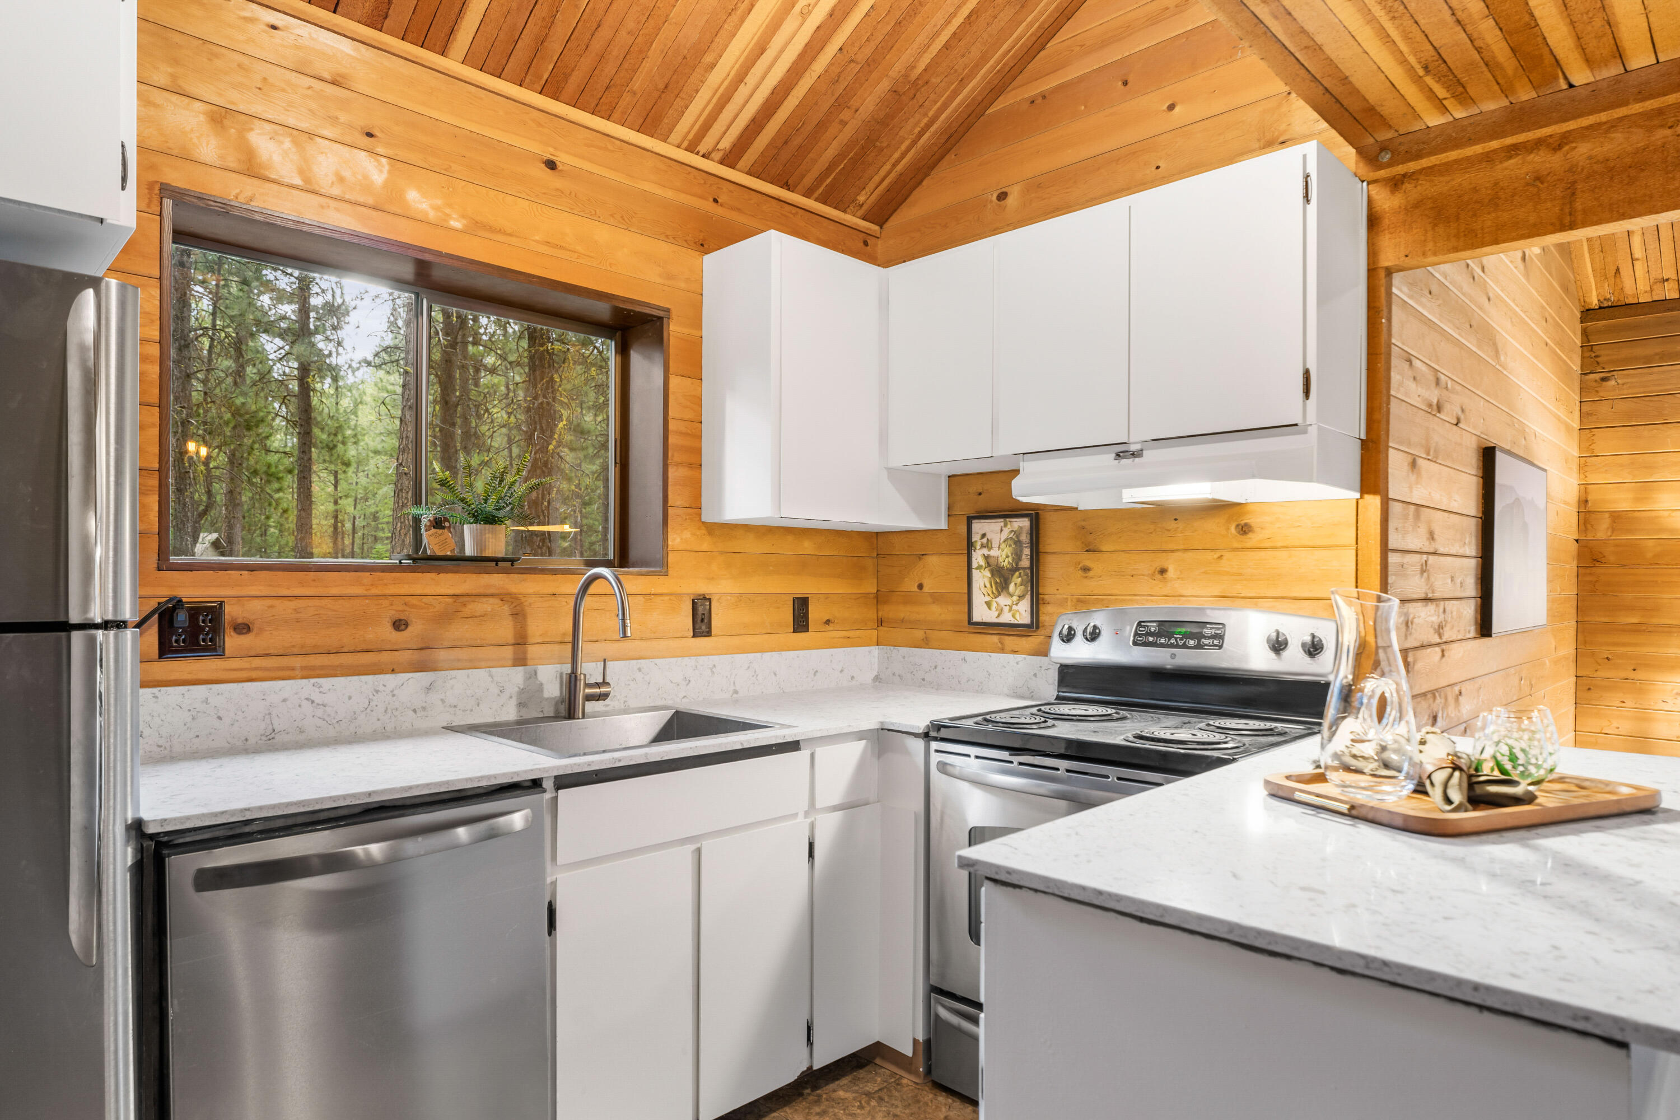
  • APPLIANCES Dishwasher, Oven, Range, Range Hood, Refrigerator, Water Heater
  • other interior Features Ceiling Fan(s), Primary Downstairs, Shower/Tub Combo

Area & Lot

  • Status Sold
  • Date Sold June 23, 2026
  • Living Area906 Sq.Ft.
  • Total Area906 Sq.Ft.
  • Lot Area7,840.8 Sq.Ft.
  • MLS® ID220216344
  • TypeResidential
  • YEAR BUILT1972
  • Architecture StylesNorthwest
  • View DescriptionForest, Neighborhood
  • Elementary SchoolSisters Elem
  • Middle SchoolSisters Middle
  • High SchoolSisters High

Exterior

  • STORIES2
  • water SourcePrivate, Spring
  • roofComposition
  • lot featuresLevel, Native Plants
  • parkingGravel, No Garage
  • HEAT TYPEBaseboard, Wood
  • AIR CONDITIONINGOther
  • sewerPrivate Sewer
  • SubstructureConcrete Perimeter
  • HOA AmenitiesFirewise Certification, Fitness Center, Gated, Golf Course, Pickleball Court(s), Playground, Pool, Resort Community, Restaurant, Security, Sewer, Snow Removal, Tennis Court(s), Trail(s), Trash, Water
  • security FeaturesCarbon Monoxide Detector(s), Smoke Detector(s)

Financial

  • Sales Price$530,000
  • Real Estate Tax $4,626/yr
  • HOA $664/mo

READY TO EXPLORE REAL ESTATE IN CENTRAL OREGON?

Don't feel overwhelmed by the process of buying or selling a home! We are here to support you and walk alongside you through the whole process. Let's chat about starting your real estate adventure in Central Oregon and turn your dreams into reality!