Leave a Message

Thank you for your message. We will be in touch with you shortly.

62747 Eagle Road
62747 Eagle Road
62747 Eagle Road
62747 Eagle Road
62747 Eagle Road
62747 Eagle Road
62747 Eagle Road
62747 Eagle Road
62747 Eagle Road
62747 Eagle Road
62747 Eagle Road
62747 Eagle Road
62747 Eagle Road
62747 Eagle Road
62747 Eagle Road
62747 Eagle Road
62747 Eagle Road
62747 Eagle Road
62747 Eagle Road
62747 Eagle Road
62747 Eagle Road
62747 Eagle Road
62747 Eagle Road
62747 Eagle Road
62747 Eagle Road
62747 Eagle Road
SEE ALL PHOTOS
62747 Eagle Road
62747 Eagle Road
62747 Eagle Road
62747 Eagle Road
62747 Eagle Road
62747 Eagle Road
62747 Eagle Road
62747 Eagle Road
62747 Eagle Road
62747 Eagle Road
62747 Eagle Road
62747 Eagle Road
62747 Eagle Road
62747 Eagle Road
62747 Eagle Road
62747 Eagle Road
62747 Eagle Road
62747 Eagle Road
62747 Eagle Road
62747 Eagle Road
62747 Eagle Road
62747 Eagle Road
62747 Eagle Road
62747 Eagle Road
62747 Eagle Road
62747 Eagle Road
Courtesy of D.R. Horton, Inc.-Portland, Heather Rebecca Quirke
Sold

62747 Eagle Road

62747 Eagle Road, Bend, OR 97701

$437,995
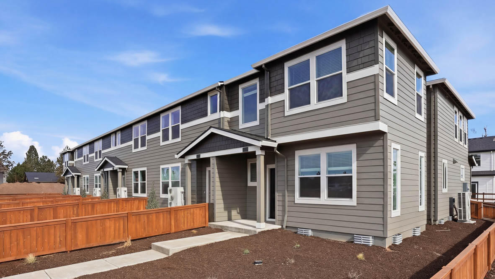
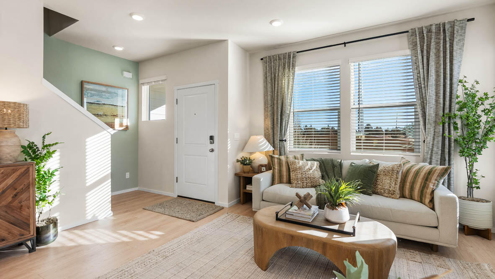
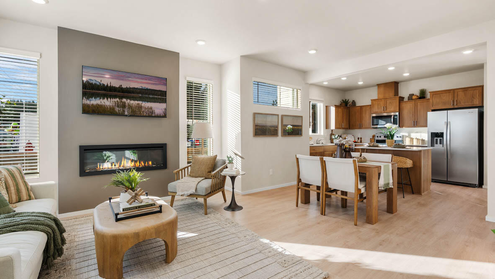
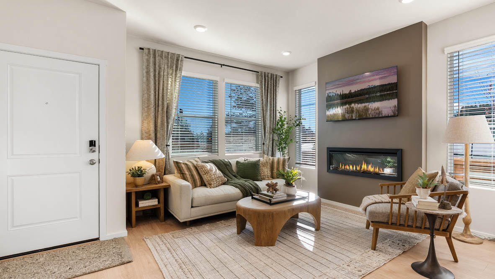
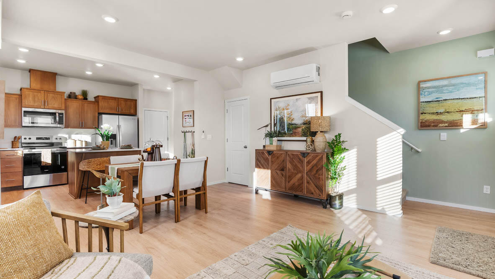
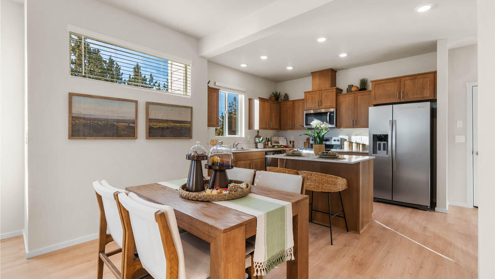
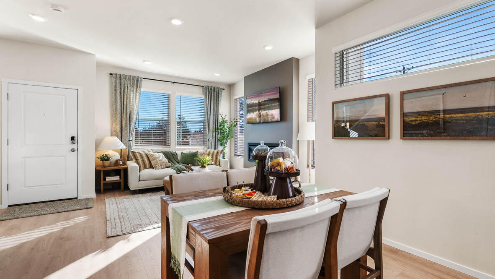
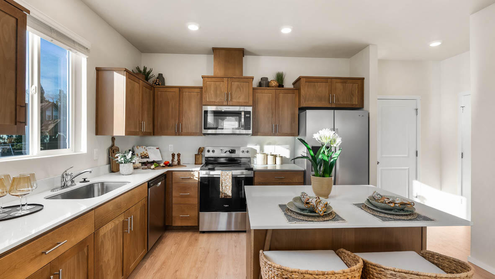
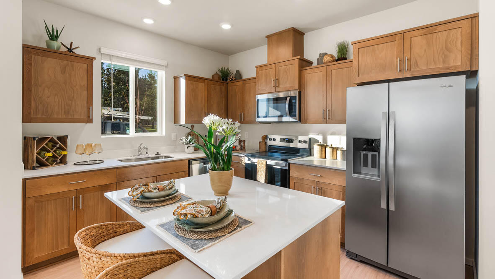
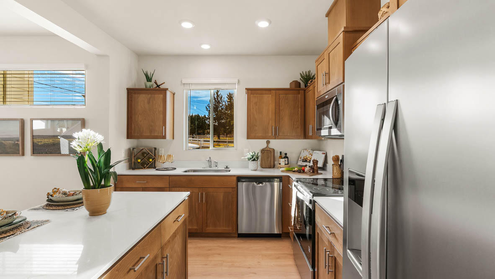
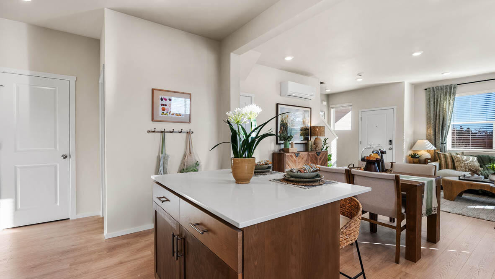
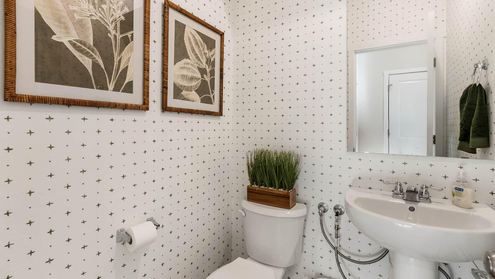
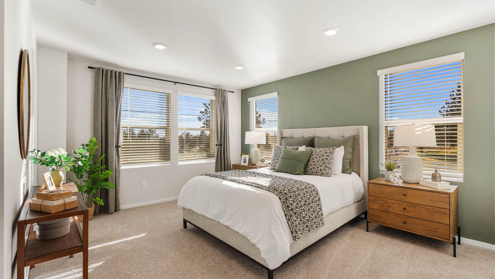
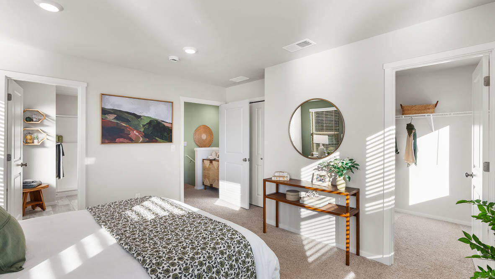
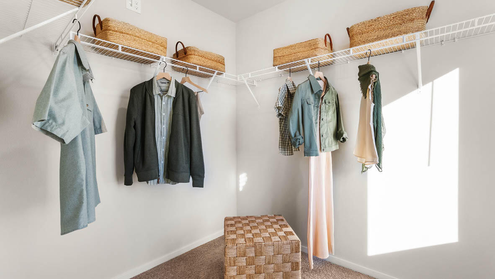
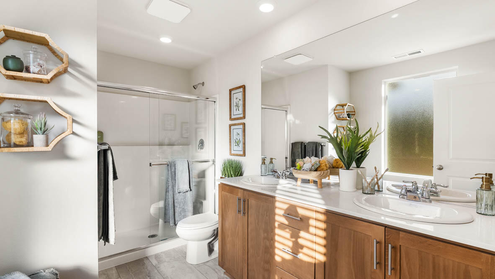
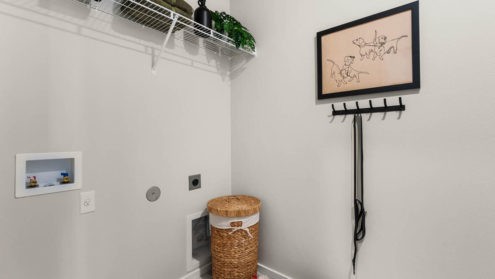
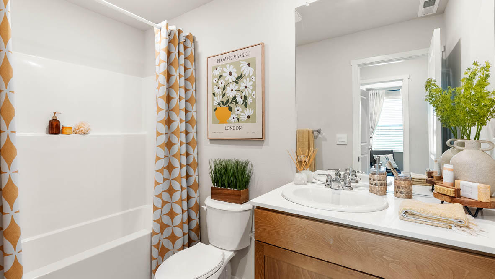
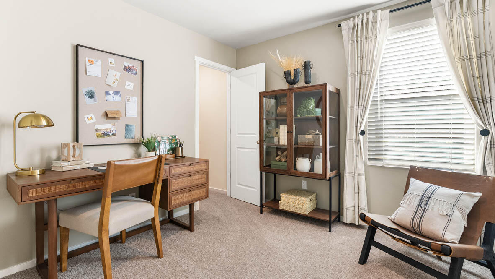
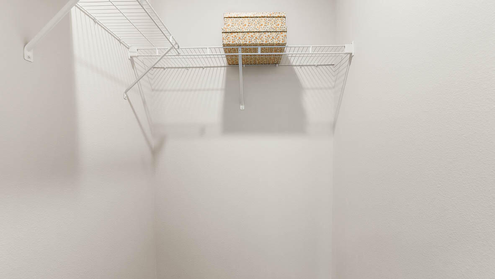
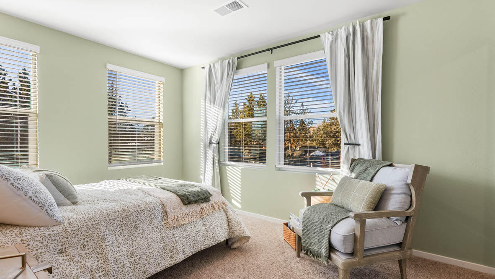
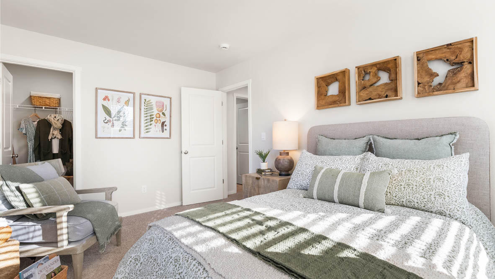
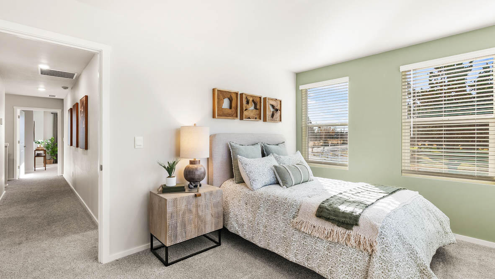
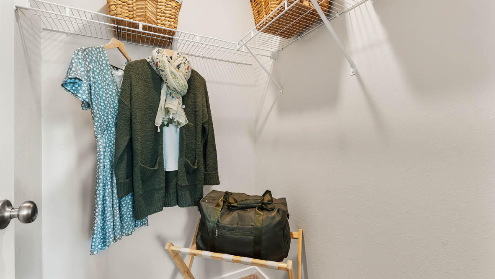
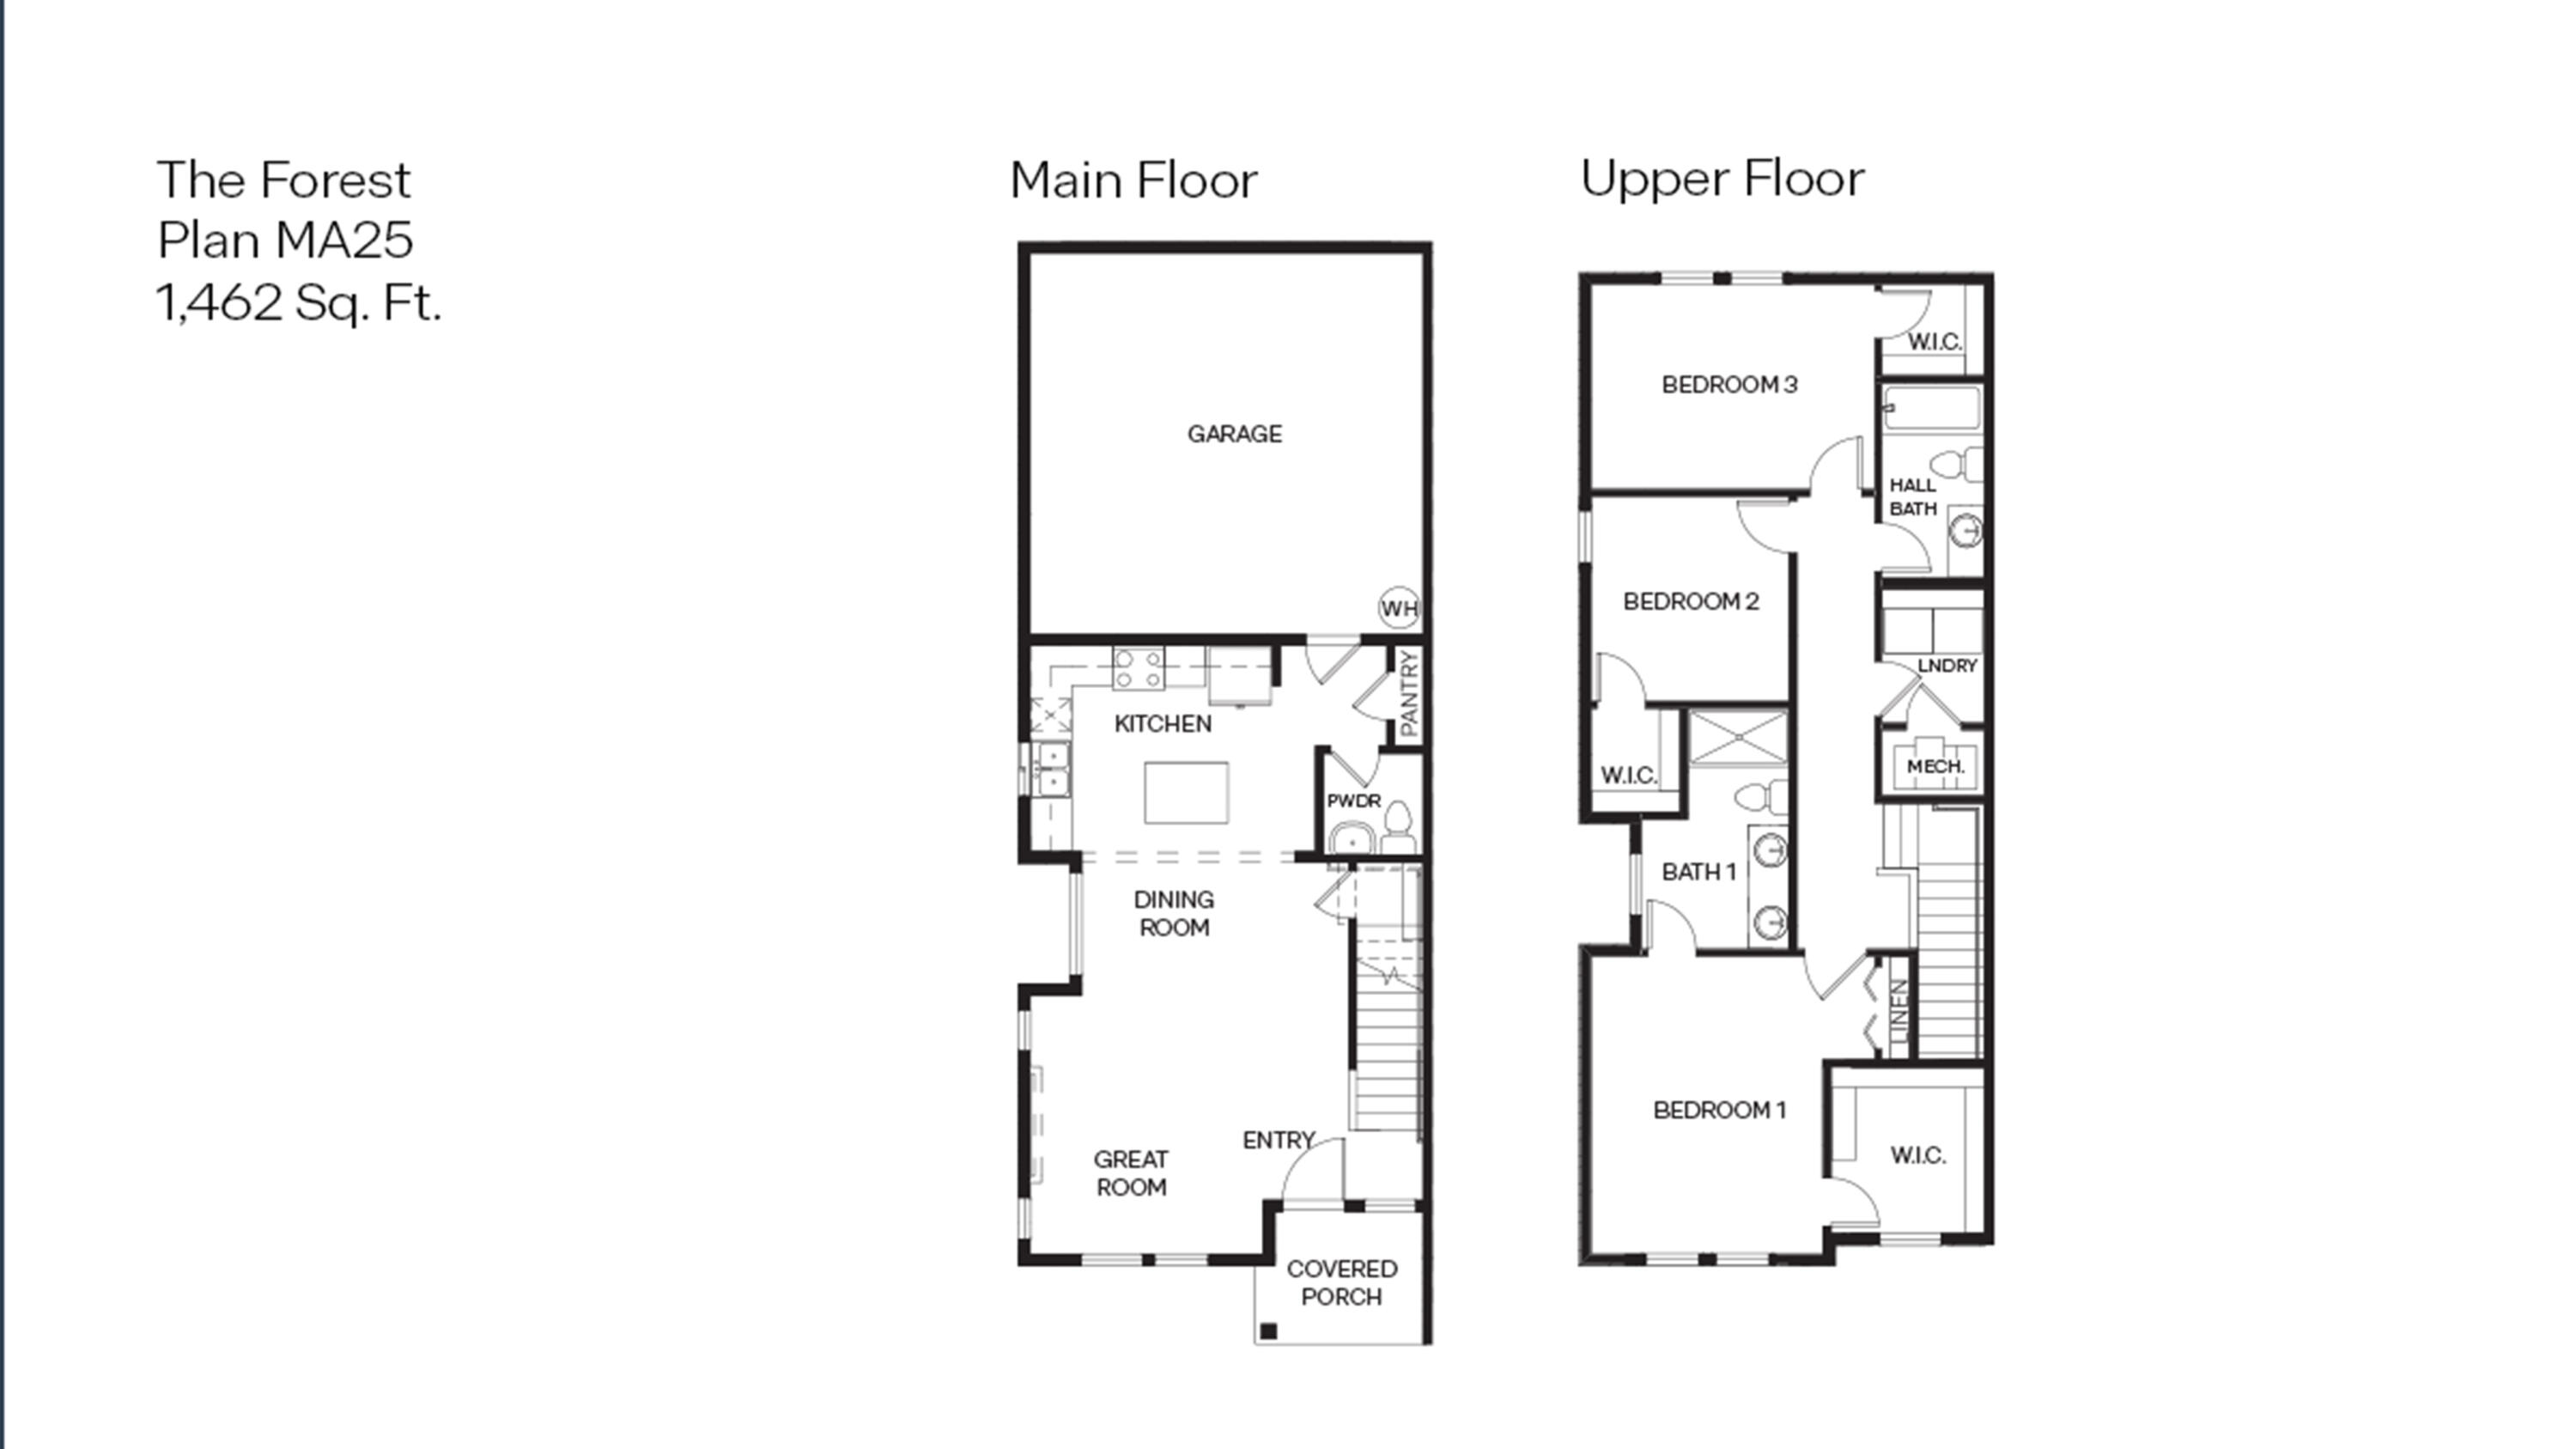
Signature series which means all options included! Corner unit with tons of natural light! Fantastic location close to St. Charles Hospital, shopping, dining, and access to Eagle Road. The Forest is a lovely end unit two-story home featuring 3 bedrooms and 2.5 baths, with a walk-in closet in every room for extra storage. The open-concept layout includes an airy great room with a cozy fireplace, a dining area, and a gourmet kitchen with solid surface countertops, stainless-steel appliances, an electric range oven, dishwasher, and microwave with vent hood. Upstairs, enjoy the convenience of a laundry room and a primary suite with a walk-in closet, and en suite bathroom with a double-vanity and walk-in shower. Closing cost and rate incentive with use of builder's preferred lender. Photos are representative of the plan; features and specs may vary. Open Saturday - Wednesday 10-5:30, Friday by appt. Photos are representative of plan only and finishes may vary

3
beds

3
baths

1,462 Sq.Ft. LIVING AREA

2,178 Sq.Ft. lot

Alex Bolden

Alex Bolden

Features & Amenities

Interior

  • total bedrooms3
  • Total bathrooms3
  • full bathrooms2
  • half bathroom1
  • Flooring Carpet, Laminate, Vinyl
  • Fireplace Electric, Great Room
  • APPLIANCES Dishwasher, Disposal, Microwave, Oven, Range
  • other interior Features Smart Lock(s), Smart Light(s), Double Vanity, Kitchen Island, Open Floorplan, Pantry, Shower/Tub Combo, Smart Thermostat, Solid Surface Counters, Walk-In Closet(s), Wired for Data

Area & Lot

  • Status Sold
  • Date Sold June 30, 2026
  • Living Area1,462 Sq.Ft.
  • Total Area1,462 Sq.Ft.
  • Lot Area2,178 Sq.Ft.
  • MLS® ID220216586
  • TypeTownhouse
  • YEAR BUILT2026
  • NeighborhoodBend
  • Architecture StylesTraditional
  • Elementary SchoolBuckingham Elem
  • Middle SchoolPilot Butte Middle
  • High SchoolMountain View Sr High

Exterior

  • STORIES2
  • Garage Space2.0
  • water SourcePublic
  • roofComposition
  • lot featuresFenced, Level, Sprinklers In Front, Xeriscape Landscape
  • parkingAlley Access, Asphalt, Attached, Concrete, Driveway
  • HEAT TYPEDuctless, Electric, Zoned
  • AIR CONDITIONINGENERGY STAR Qualified Equipment, Zoned
  • sewerPublic Sewer
  • SubstructureStemwall
  • HOA AmenitiesOther
  • security FeaturesCarbon Monoxide Detector(s), Smoke Detector(s)

Financial

  • Sales Price$437,995
  • HOA $156/mo
View Virtual Tour

Bend

Home to outdoor amphitheaters and a strong community spirit.

Explore

READY TO EXPLORE REAL ESTATE IN CENTRAL OREGON?

Don't feel overwhelmed by the process of buying or selling a home! We are here to support you and walk alongside you through the whole process. Let's chat about starting your real estate adventure in Central Oregon and turn your dreams into reality!