61388 Big Eddy Circle
SEE ALL PHOTOS
61388 Big Eddy Circle
Courtesy of Knightsbridge International, Scott Powers
Sold

61388 Big Eddy Circle

61388 Big Eddy Circle, Bend, OR 97702

$1,200,000
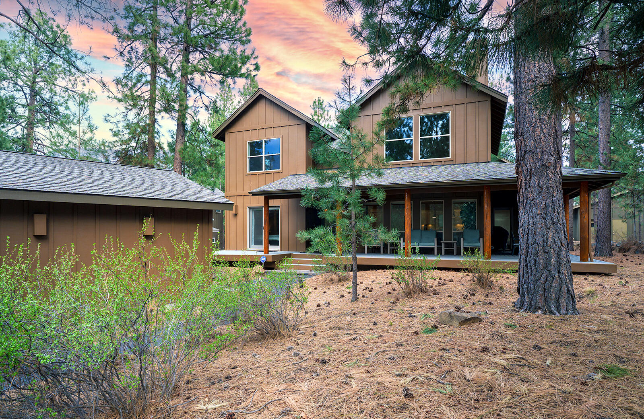
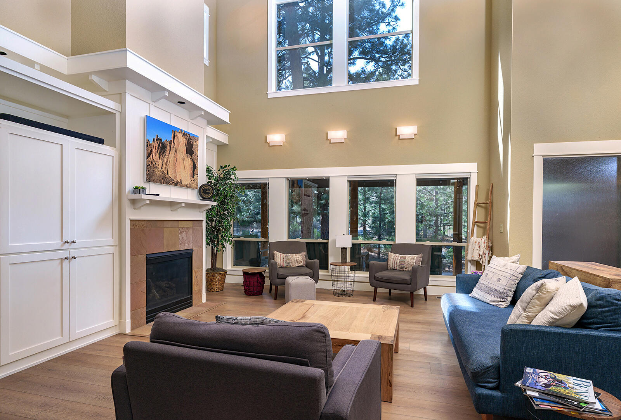
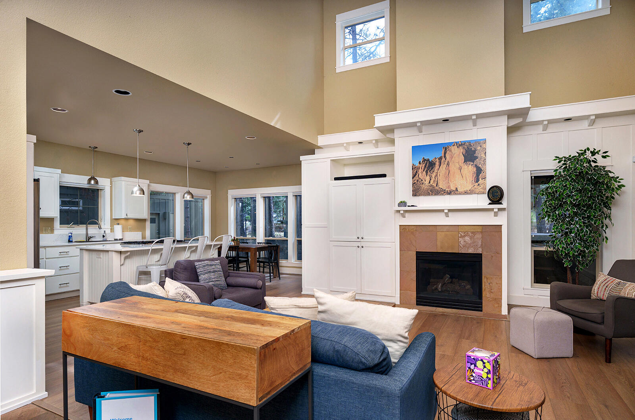
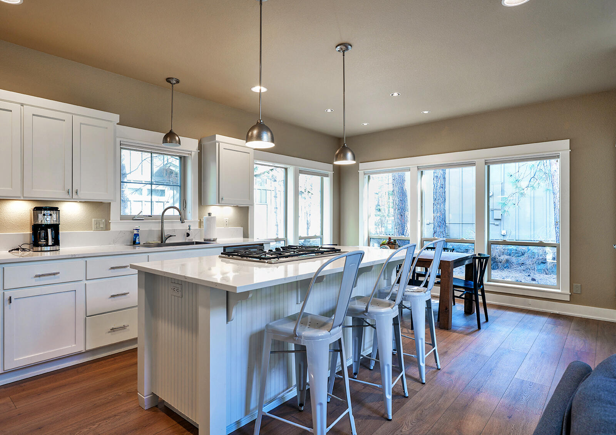
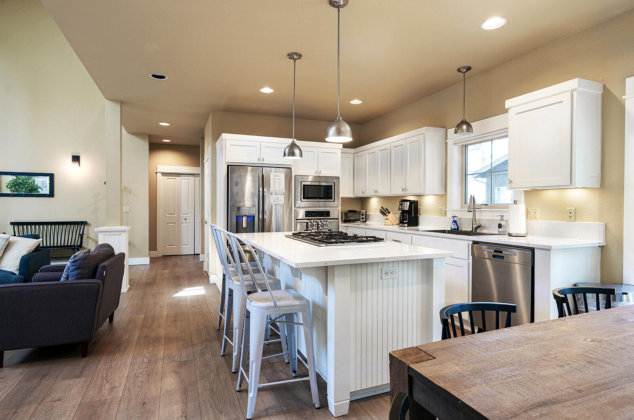
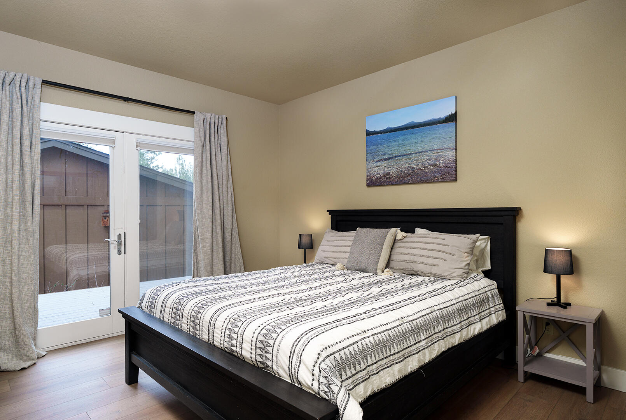
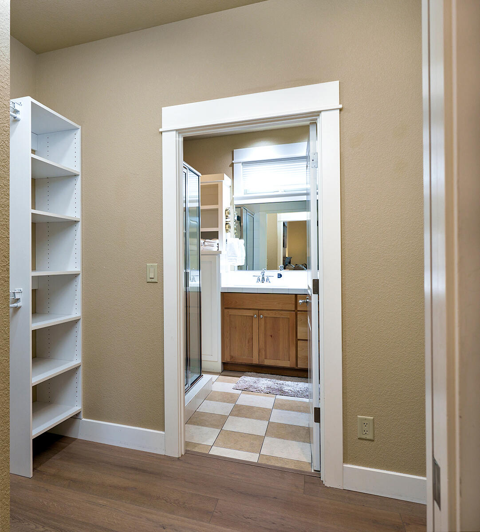
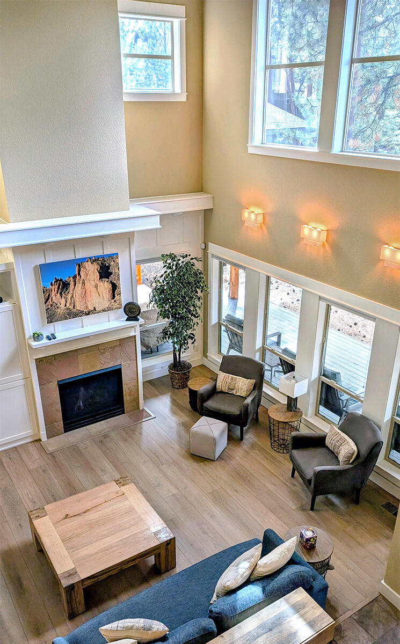
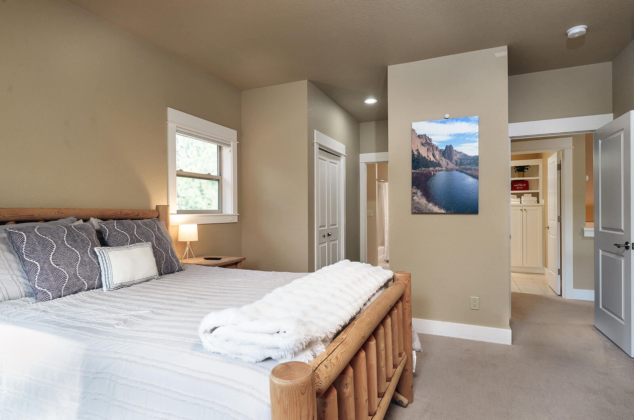
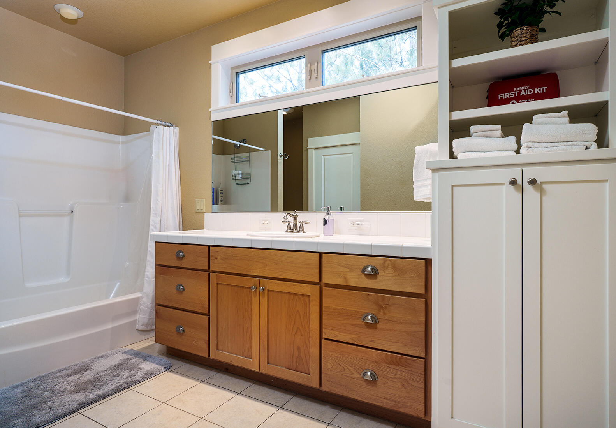
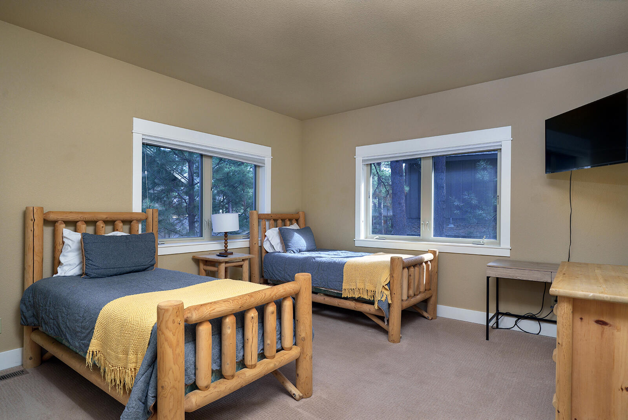
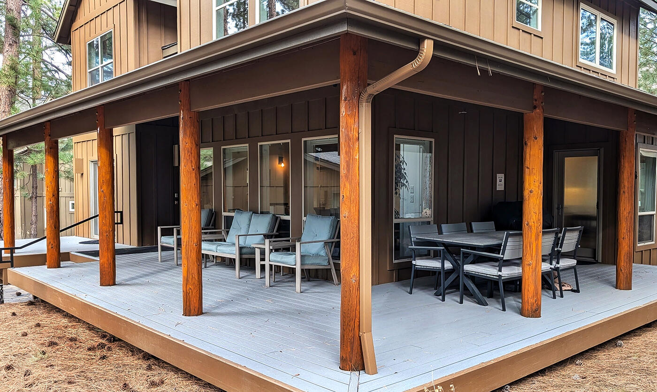
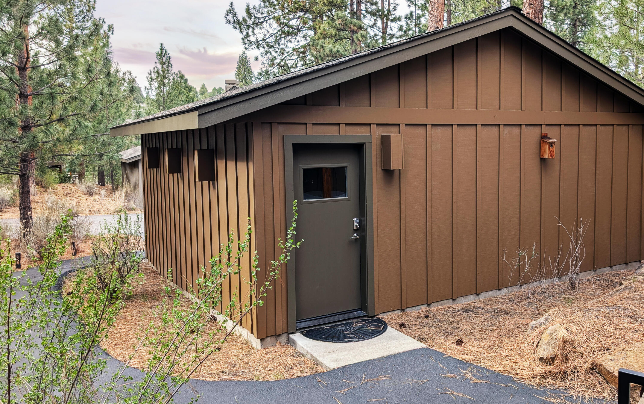
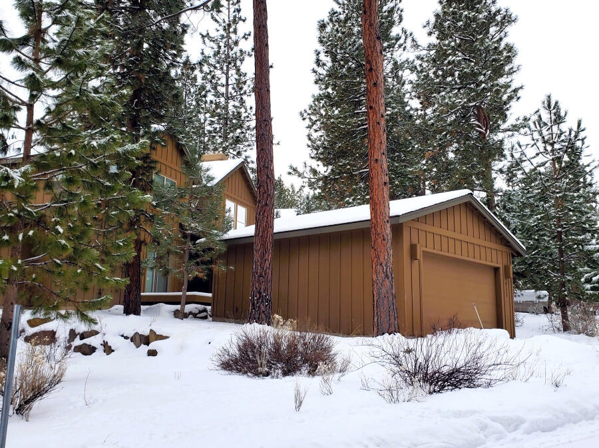
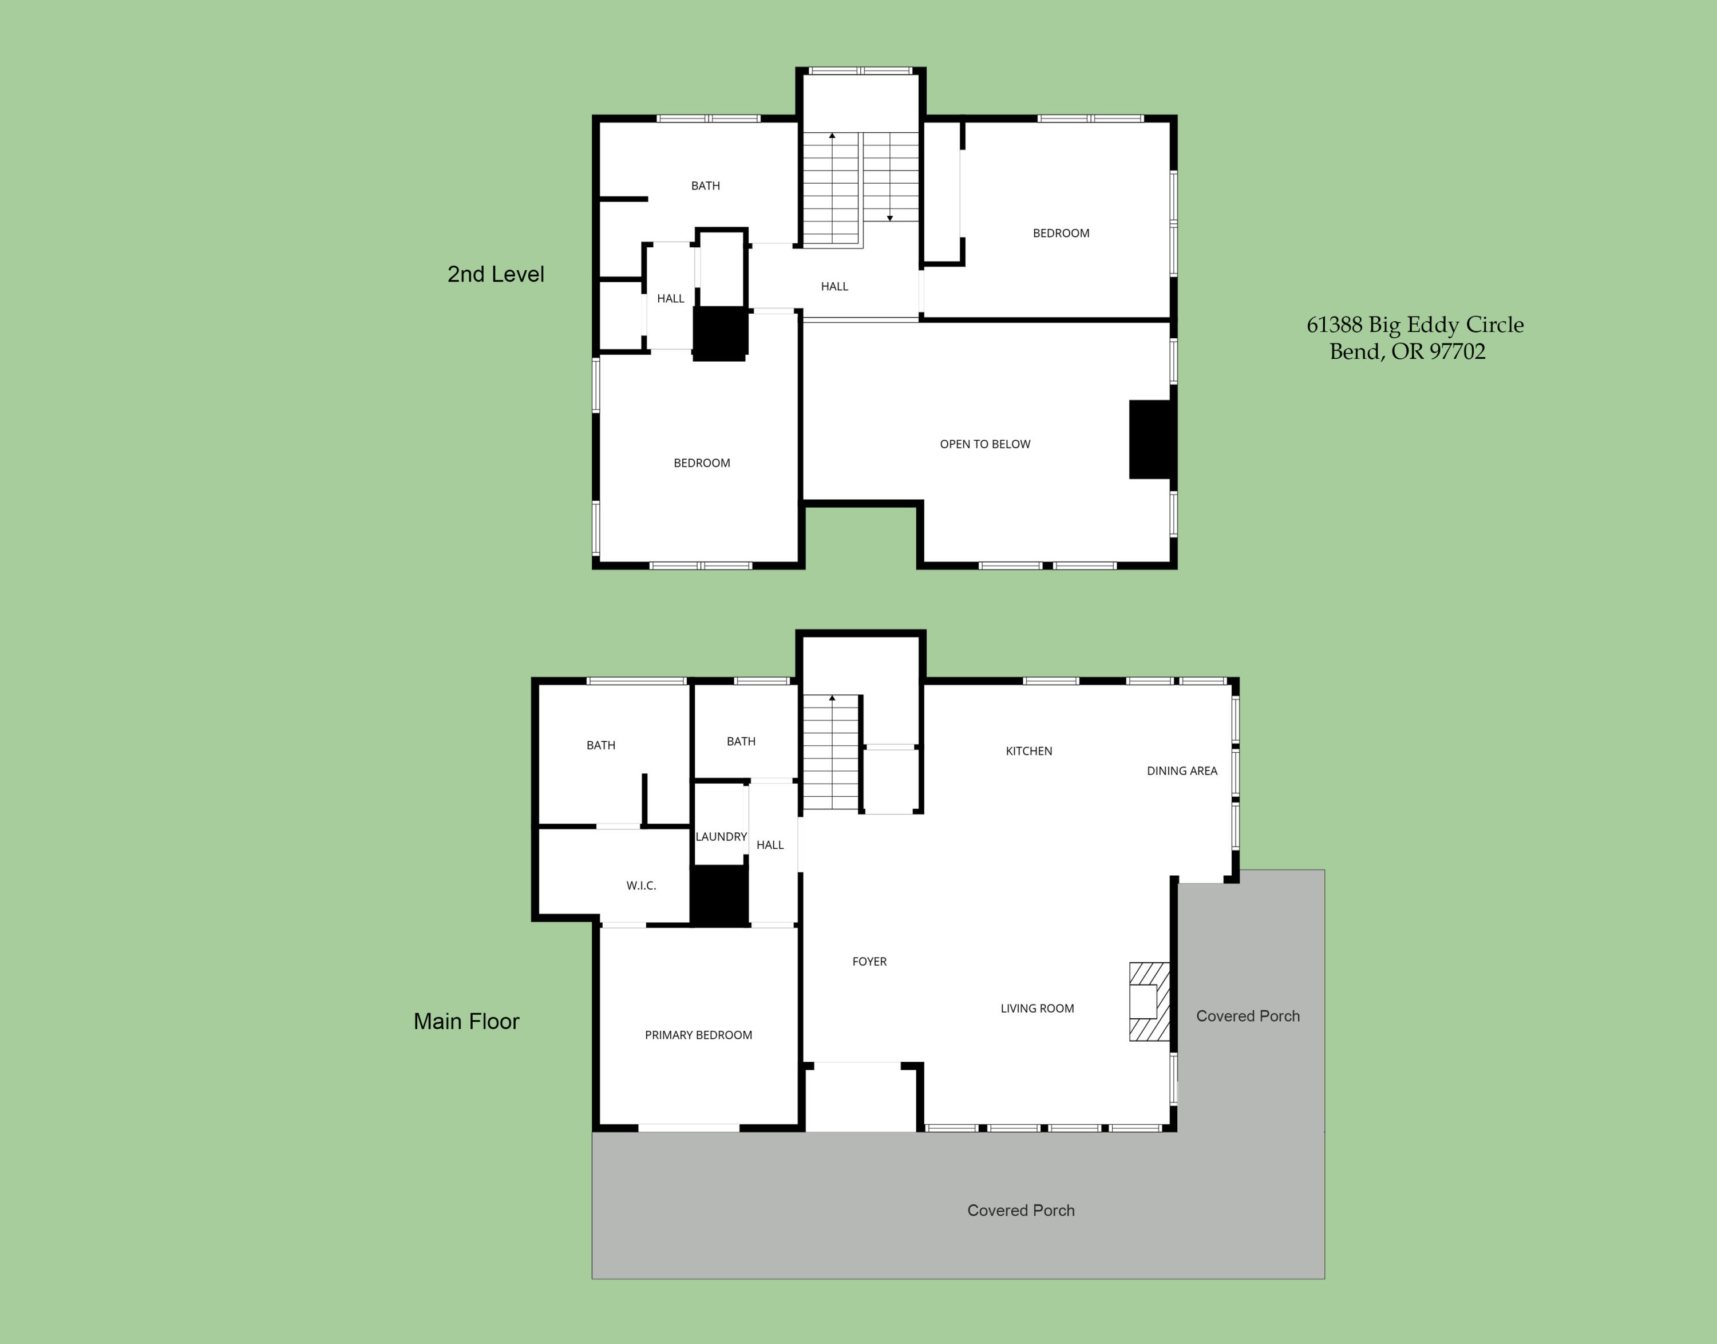
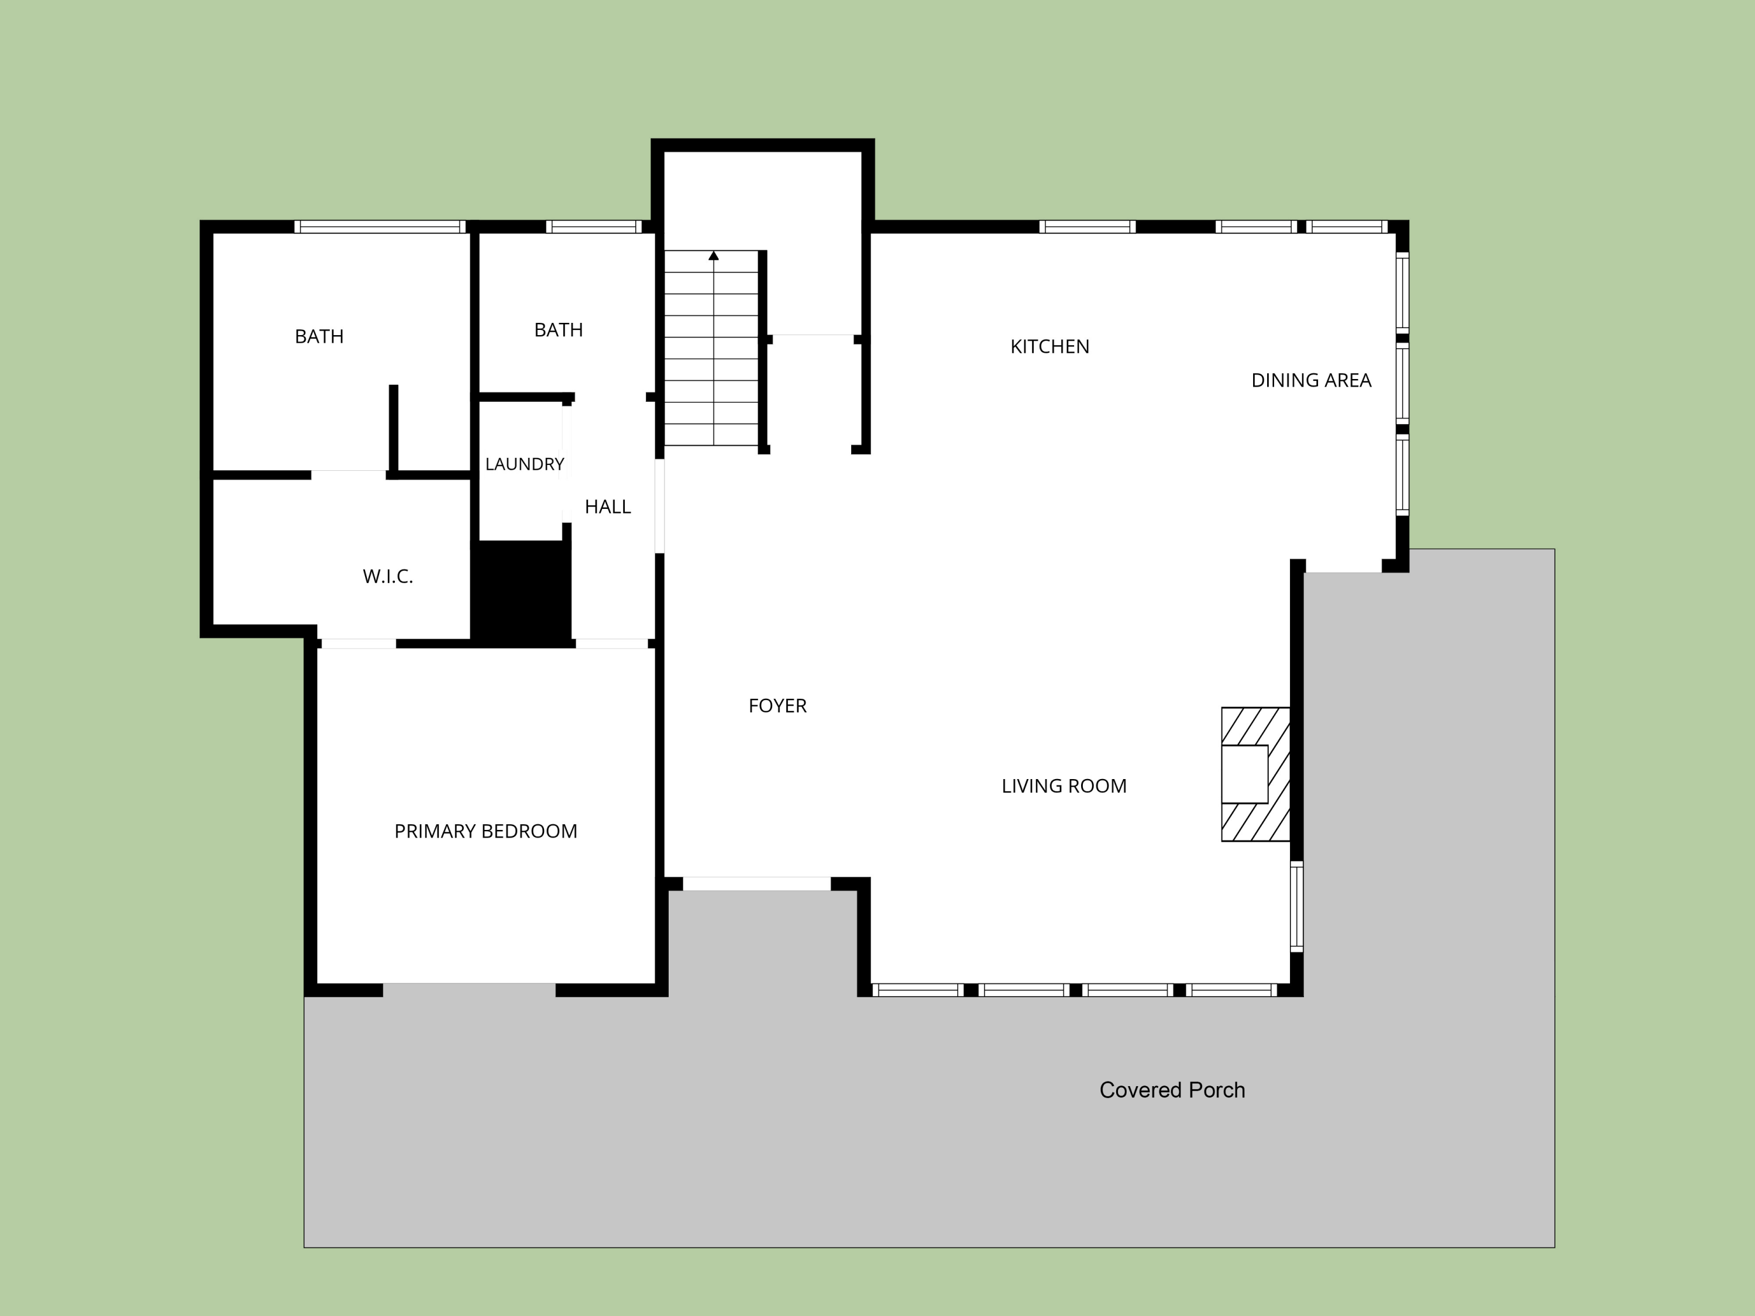
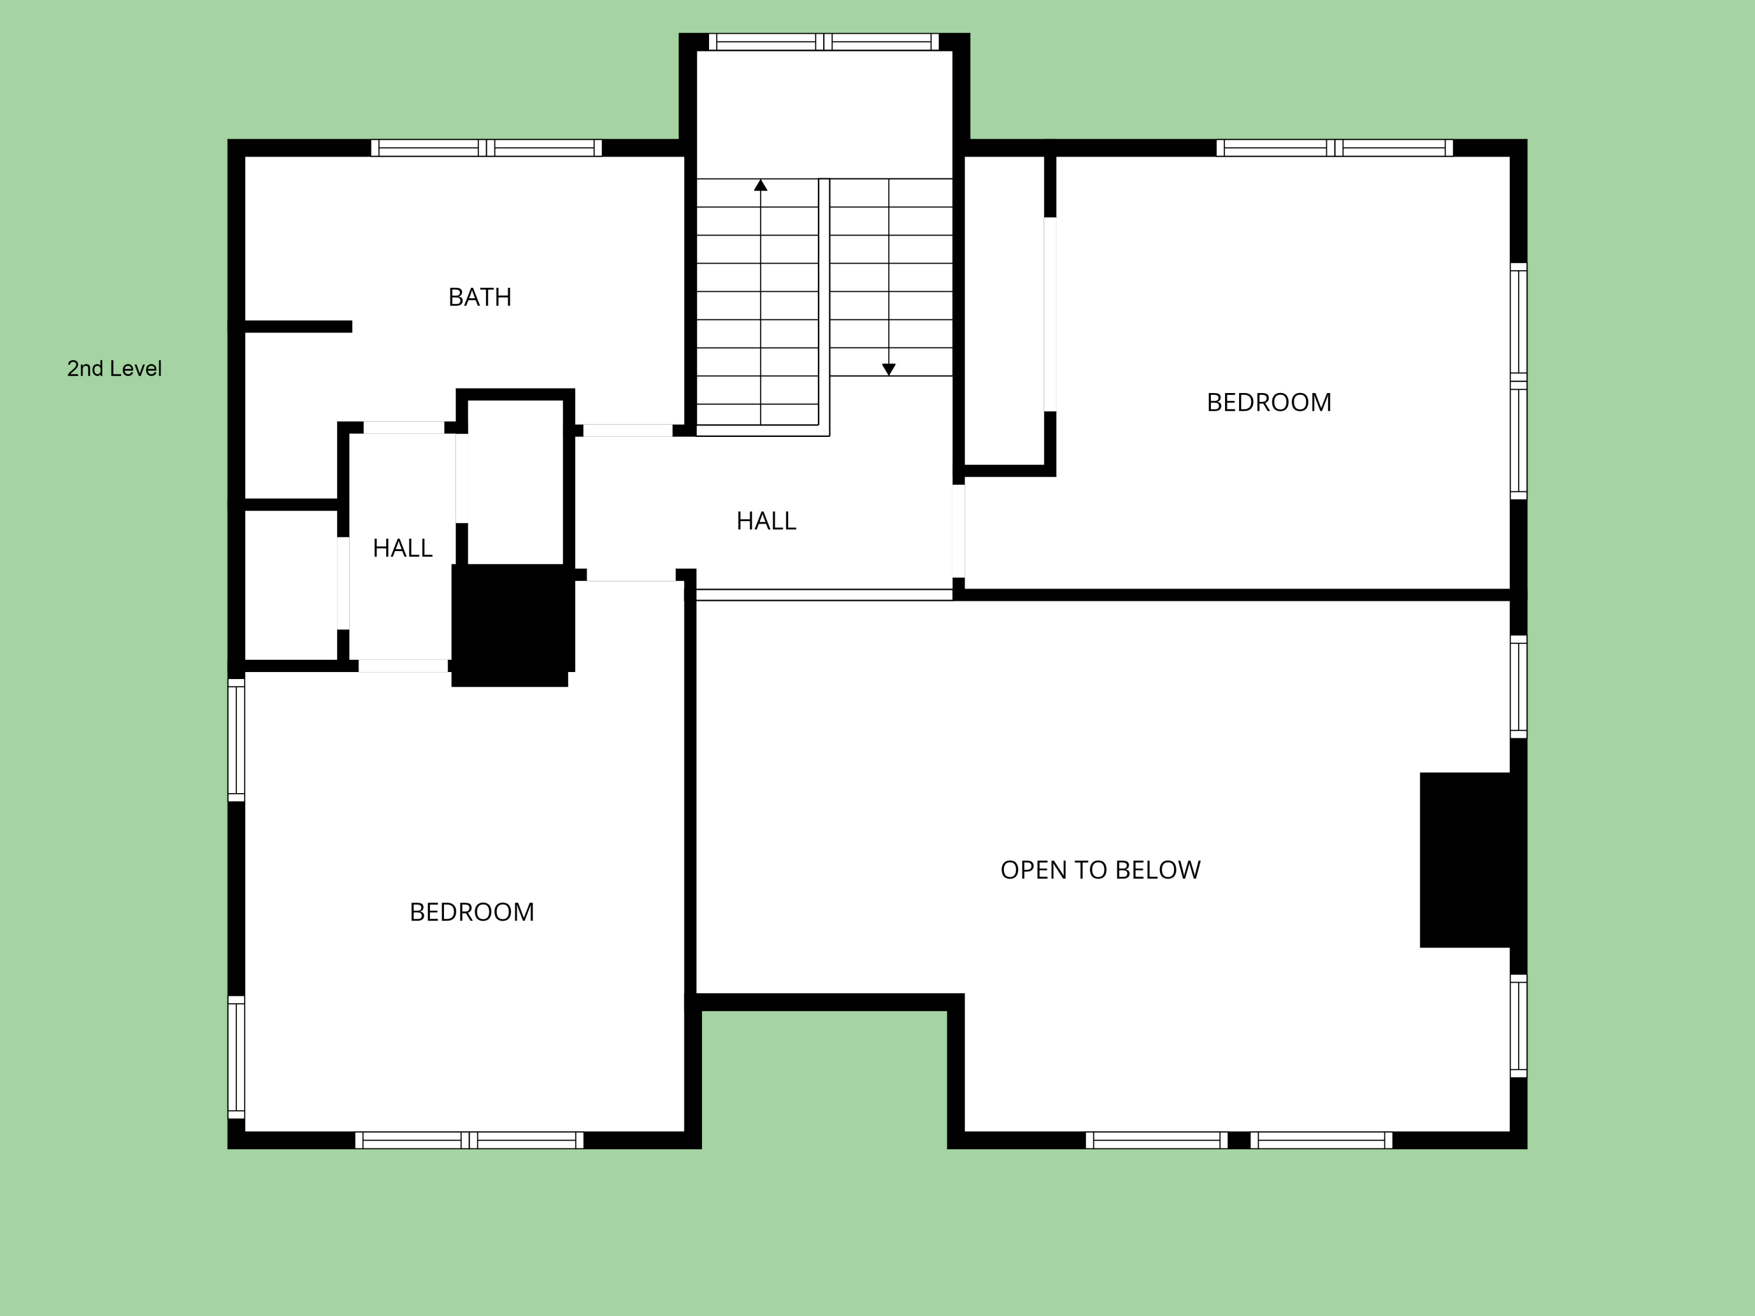
Beautifully crafted retreat in the Mt. Bachelor Village community offers a rare sense of privacy while remaining minutes from everything. Inside, the light-filled great room features soaring cathedral ceilings, a gas fireplace, new laminate wood flooring, & built-ins. The open kitchen offers new quartz countertops & newer SS appliances. The main-level primary suite provides comfort & convenience, with two bedrooms upstairs. An expansive wrap around deck invites outdoor relaxation amongst the privacy of the property's pine trees. A spacious two-car garage with lockable storage closet provides room for all your gear. Community amenities include a clubhouse, pool, hot tub, & river trail access. Just minutes from the Old Mill & downtown Bend, this home is grandfathered for STRs, making it a rare opportunity as a primary residence, 2nd home, or investment property. Experience the best of Bend!

3
beds

3
baths

2,049 Sq.Ft. LIVING AREA

8,712 Sq.Ft. lot

Alex Bolden

Alex Bolden

Features & Amenities

Interior

  • total bedrooms3
  • Total bathrooms3
  • full bathrooms2
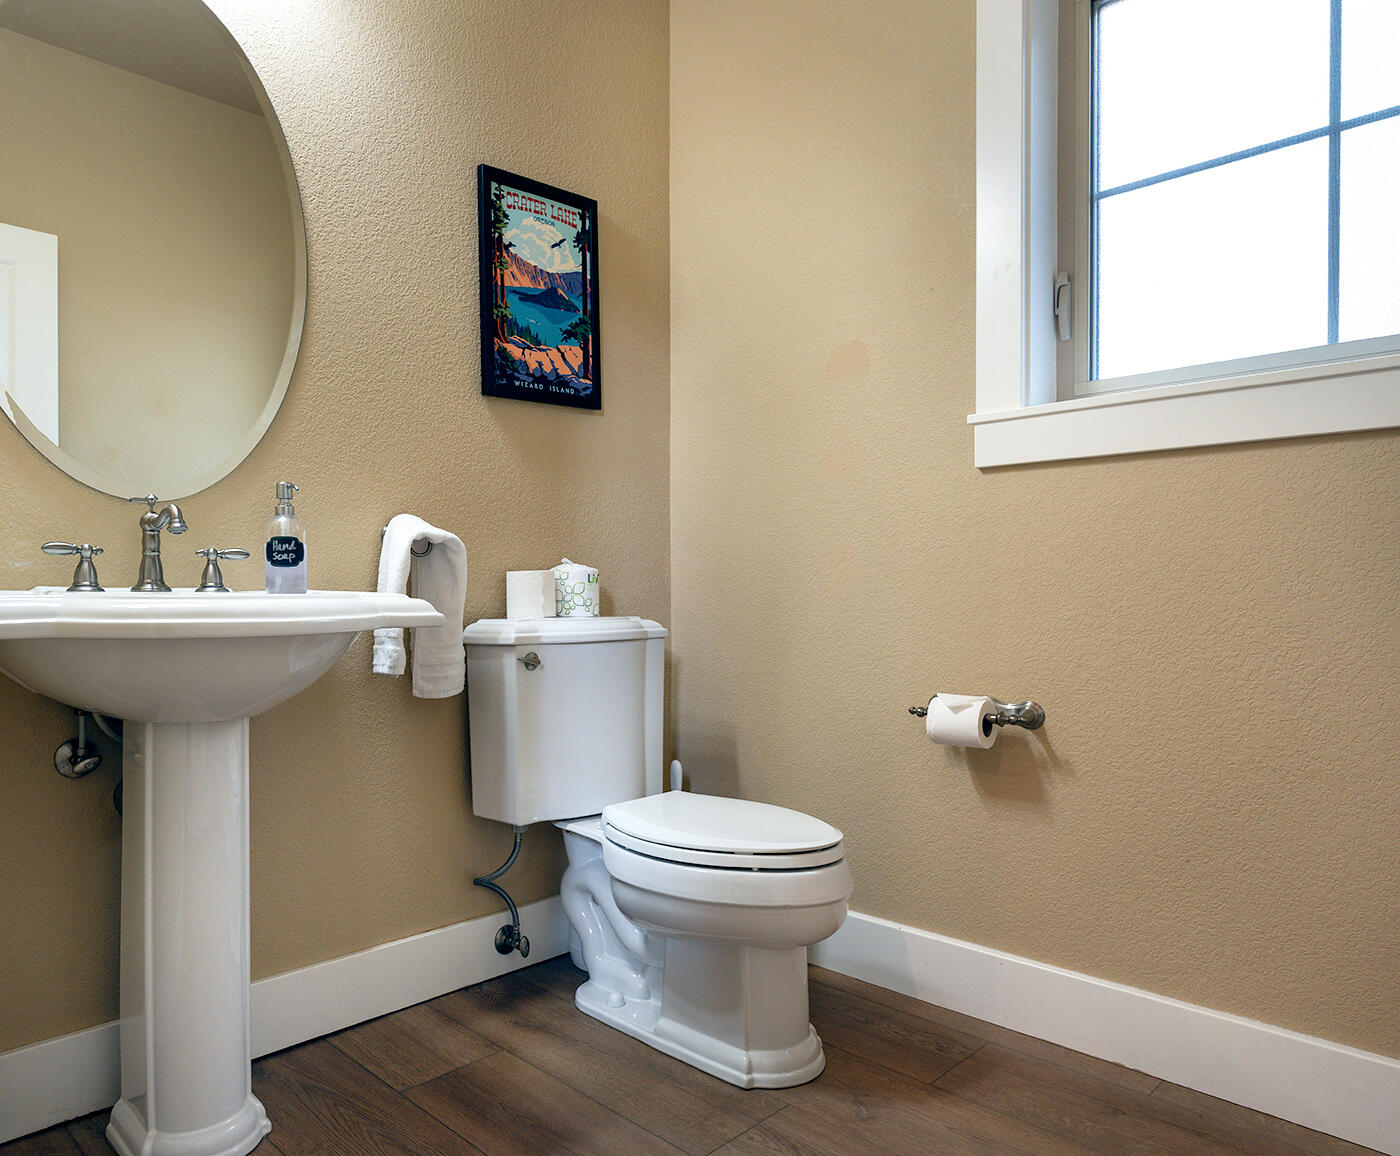
  • half bathroom1
  • Flooring Carpet, Laminate, Stone, Tile
  • Fireplace Gas, Great Room
  • APPLIANCES Cooktop, Dishwasher, Disposal, Dryer, Microwave, Oven, Refrigerator, Washer, Water Heater, Other
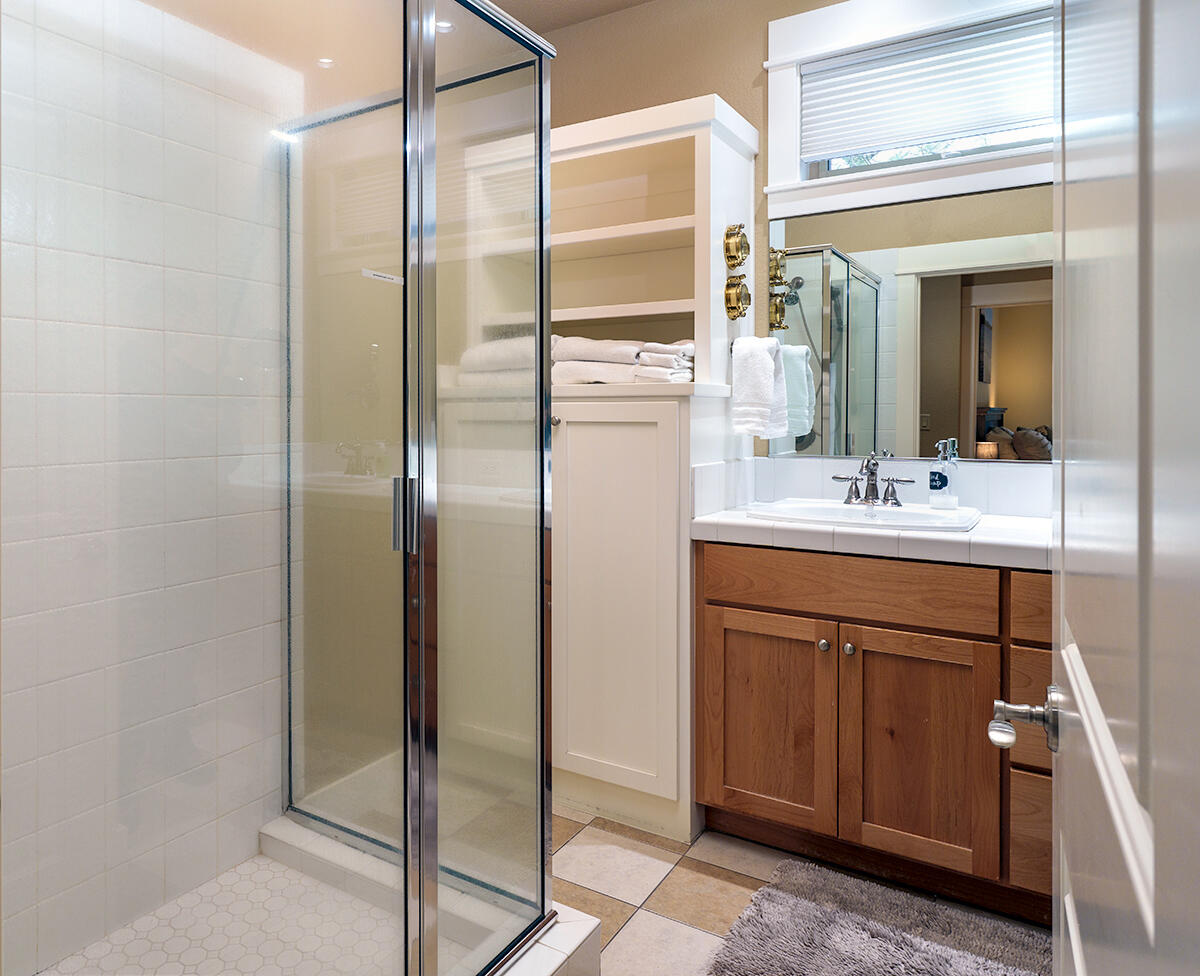
  • other interior Features Breakfast Bar, Built-in Features, Double Vanity, Kitchen Island, Open Floorplan, Primary Downstairs, Shower/Tub Combo, Stone Counters, Tile Counters, Tile Shower, Vaulted Ceiling(s), Walk-In Closet(s)

Area & Lot

  • Status Sold
  • Date Sold September 15, 2026
  • Living Area2,049 Sq.Ft.
  • Total Area2,049 Sq.Ft.
  • Lot Area8,712 Sq.Ft.
  • MLS® ID220220126
  • TypeResidential
  • YEAR BUILT2006
  • NeighborhoodBend
  • Architecture StylesNorthwest
  • View DescriptionTerritorial
  • Elementary SchoolWilliam E Miller Elem
  • Middle SchoolCascade Middle
  • High SchoolSummit High

Exterior

  • STORIES2
  • Garage Space2.0
  • water SourcePublic
  • roofComposition
  • lot featuresLandscaped, Native Plants, Sprinkler Timer(s), Sprinklers In Front, Sprinklers In Rear
  • parkingDetached, Driveway, Garage Door Opener, Storage
  • HEAT TYPEForced Air, Natural Gas
  • AIR CONDITIONINGCentral Air
  • sewerPublic Sewer
  • SubstructureStemwall
  • HOA AmenitiesClubhouse, Firewise Certification, Landscaping, Pool, Snow Removal, Trail(s), Other
  • security FeaturesCarbon Monoxide Detector(s), Smoke Detector(s)

Financial

  • Sales Price$1,200,000
  • Real Estate Tax $7,907/yr
  • HOA $395/mo
View Virtual Tour

Bend

Home to outdoor amphitheaters and a strong community spirit.

Explore

READY TO EXPLORE REAL ESTATE IN CENTRAL OREGON?

Don't feel overwhelmed by the process of buying or selling a home! We are here to support you and walk alongside you through the whole process. Let's chat about starting your real estate adventure in Central Oregon and turn your dreams into reality!