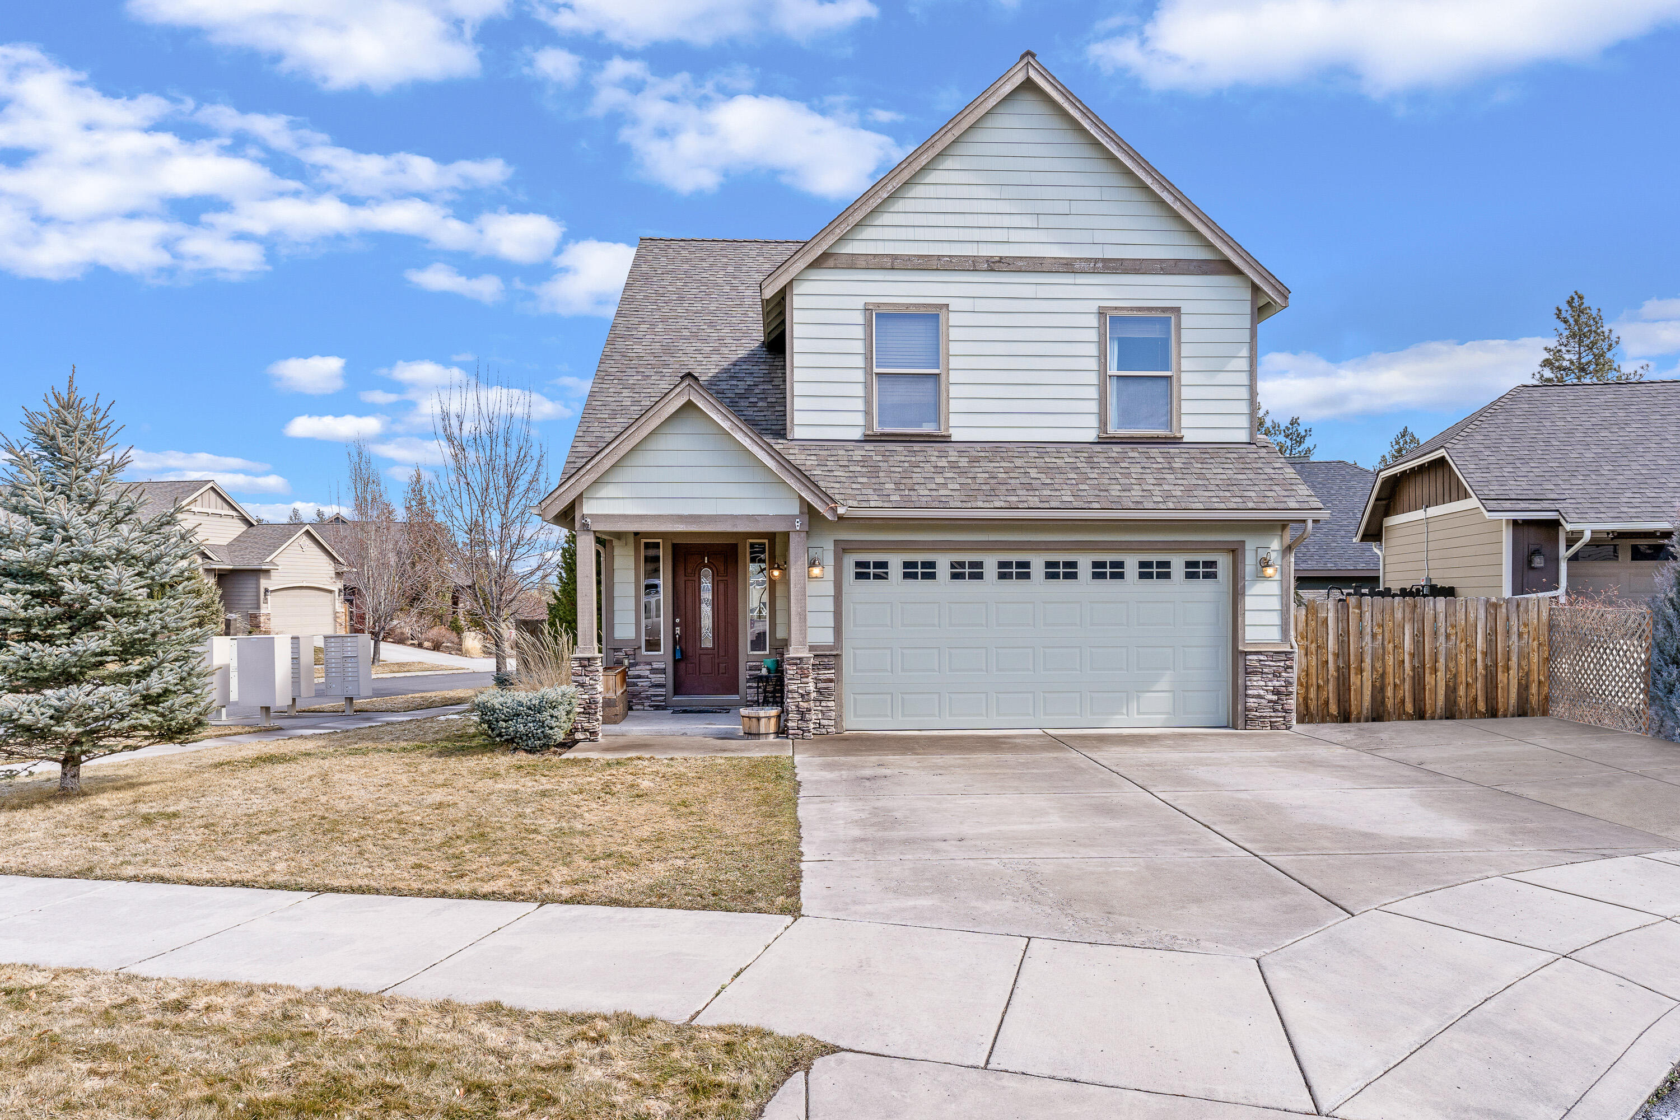
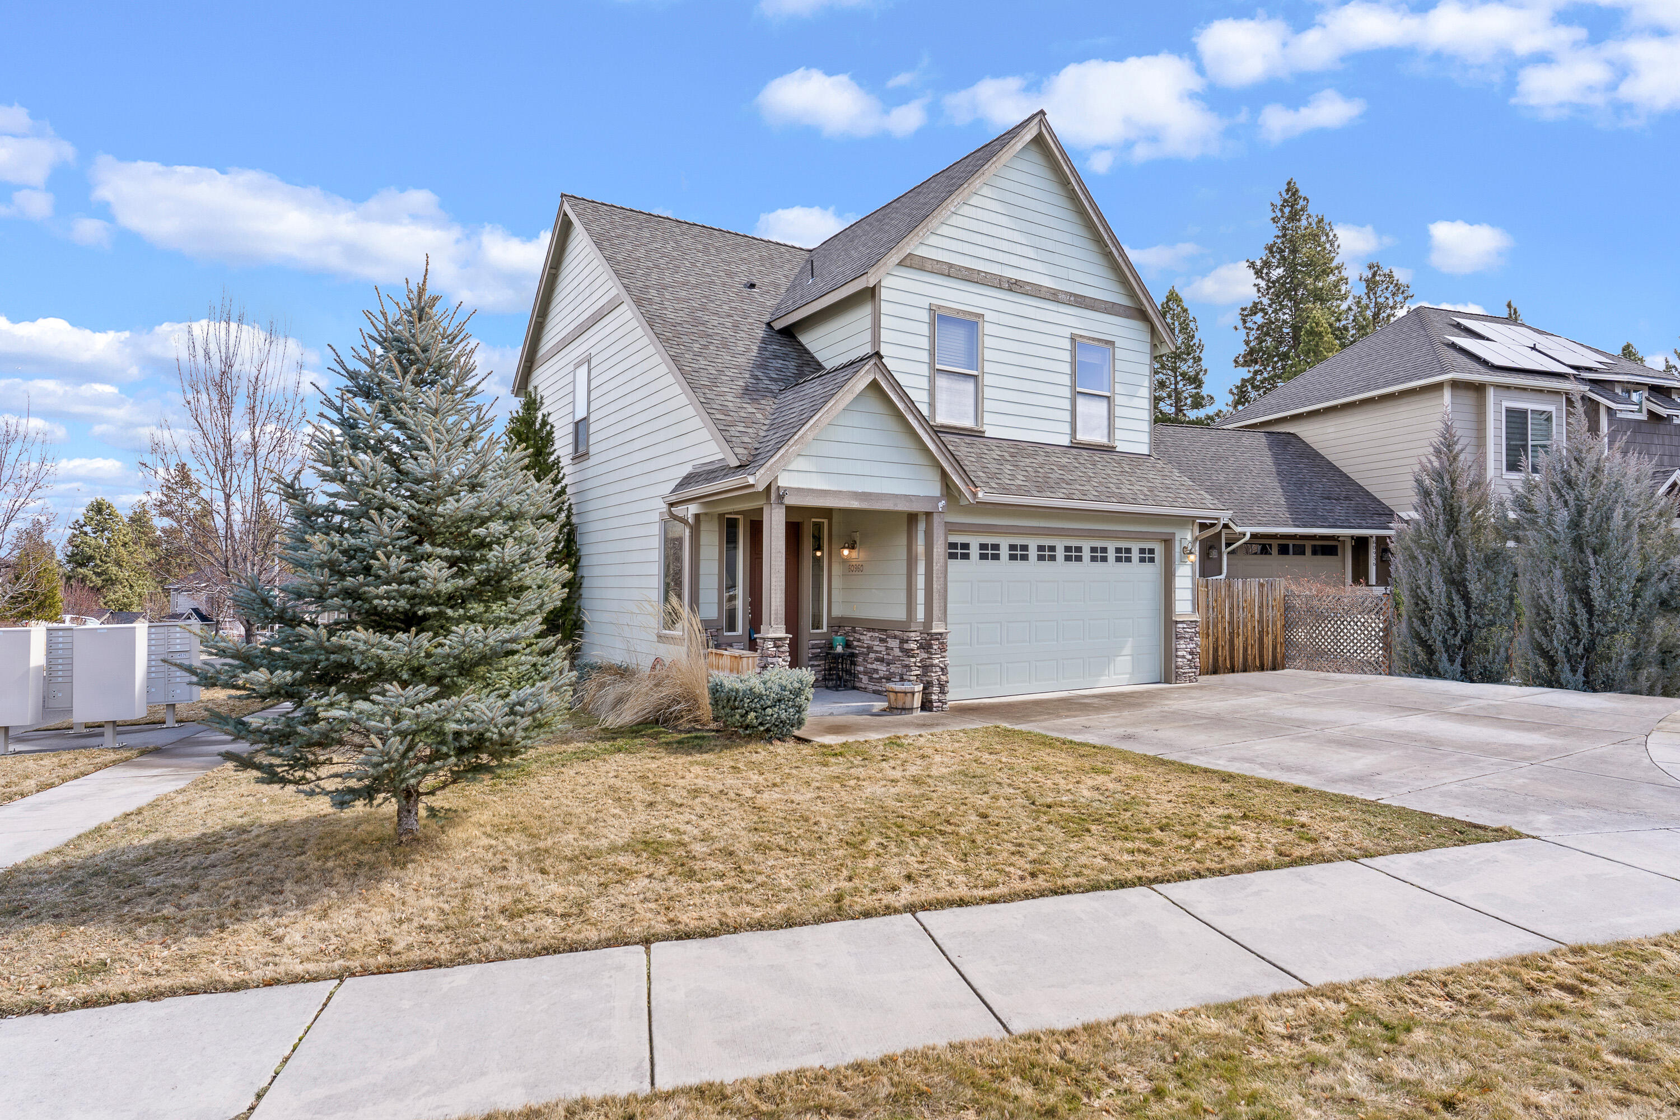
Two-story gabled home with stone accents, a covered entry, and a wide driveway.
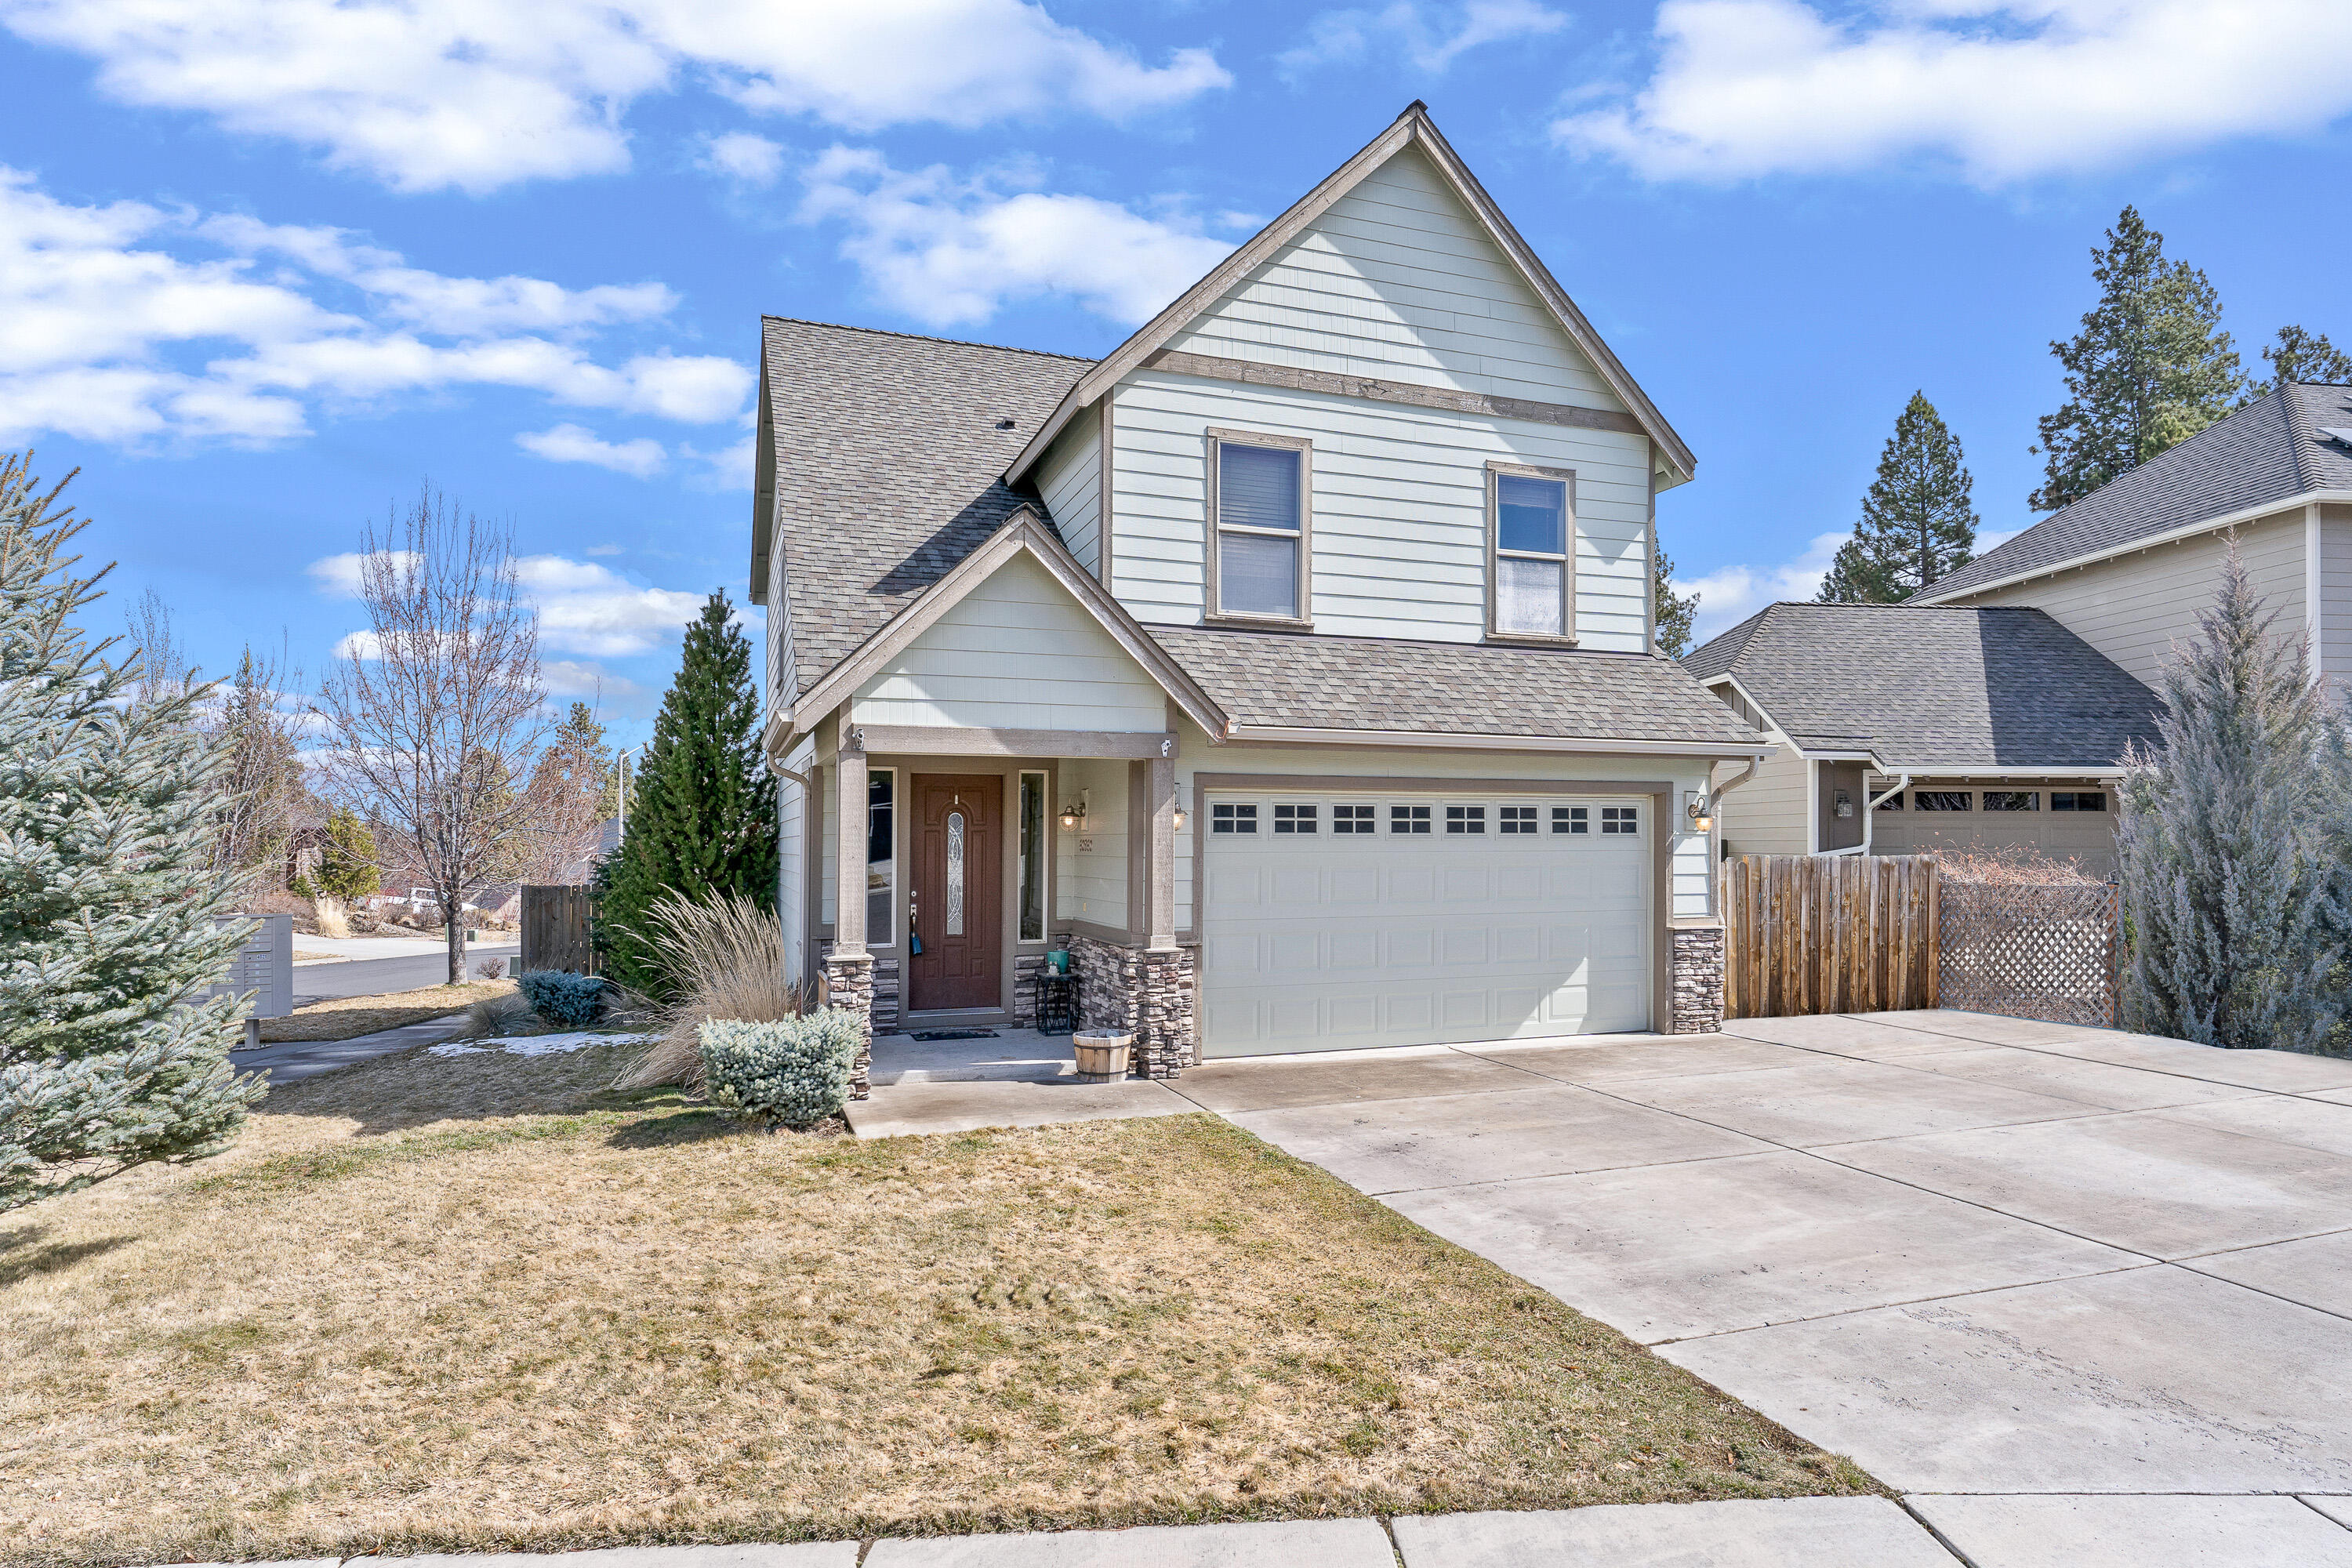
Two-story gabled house with stone entry accents, a covered porch, and a broad driveway.
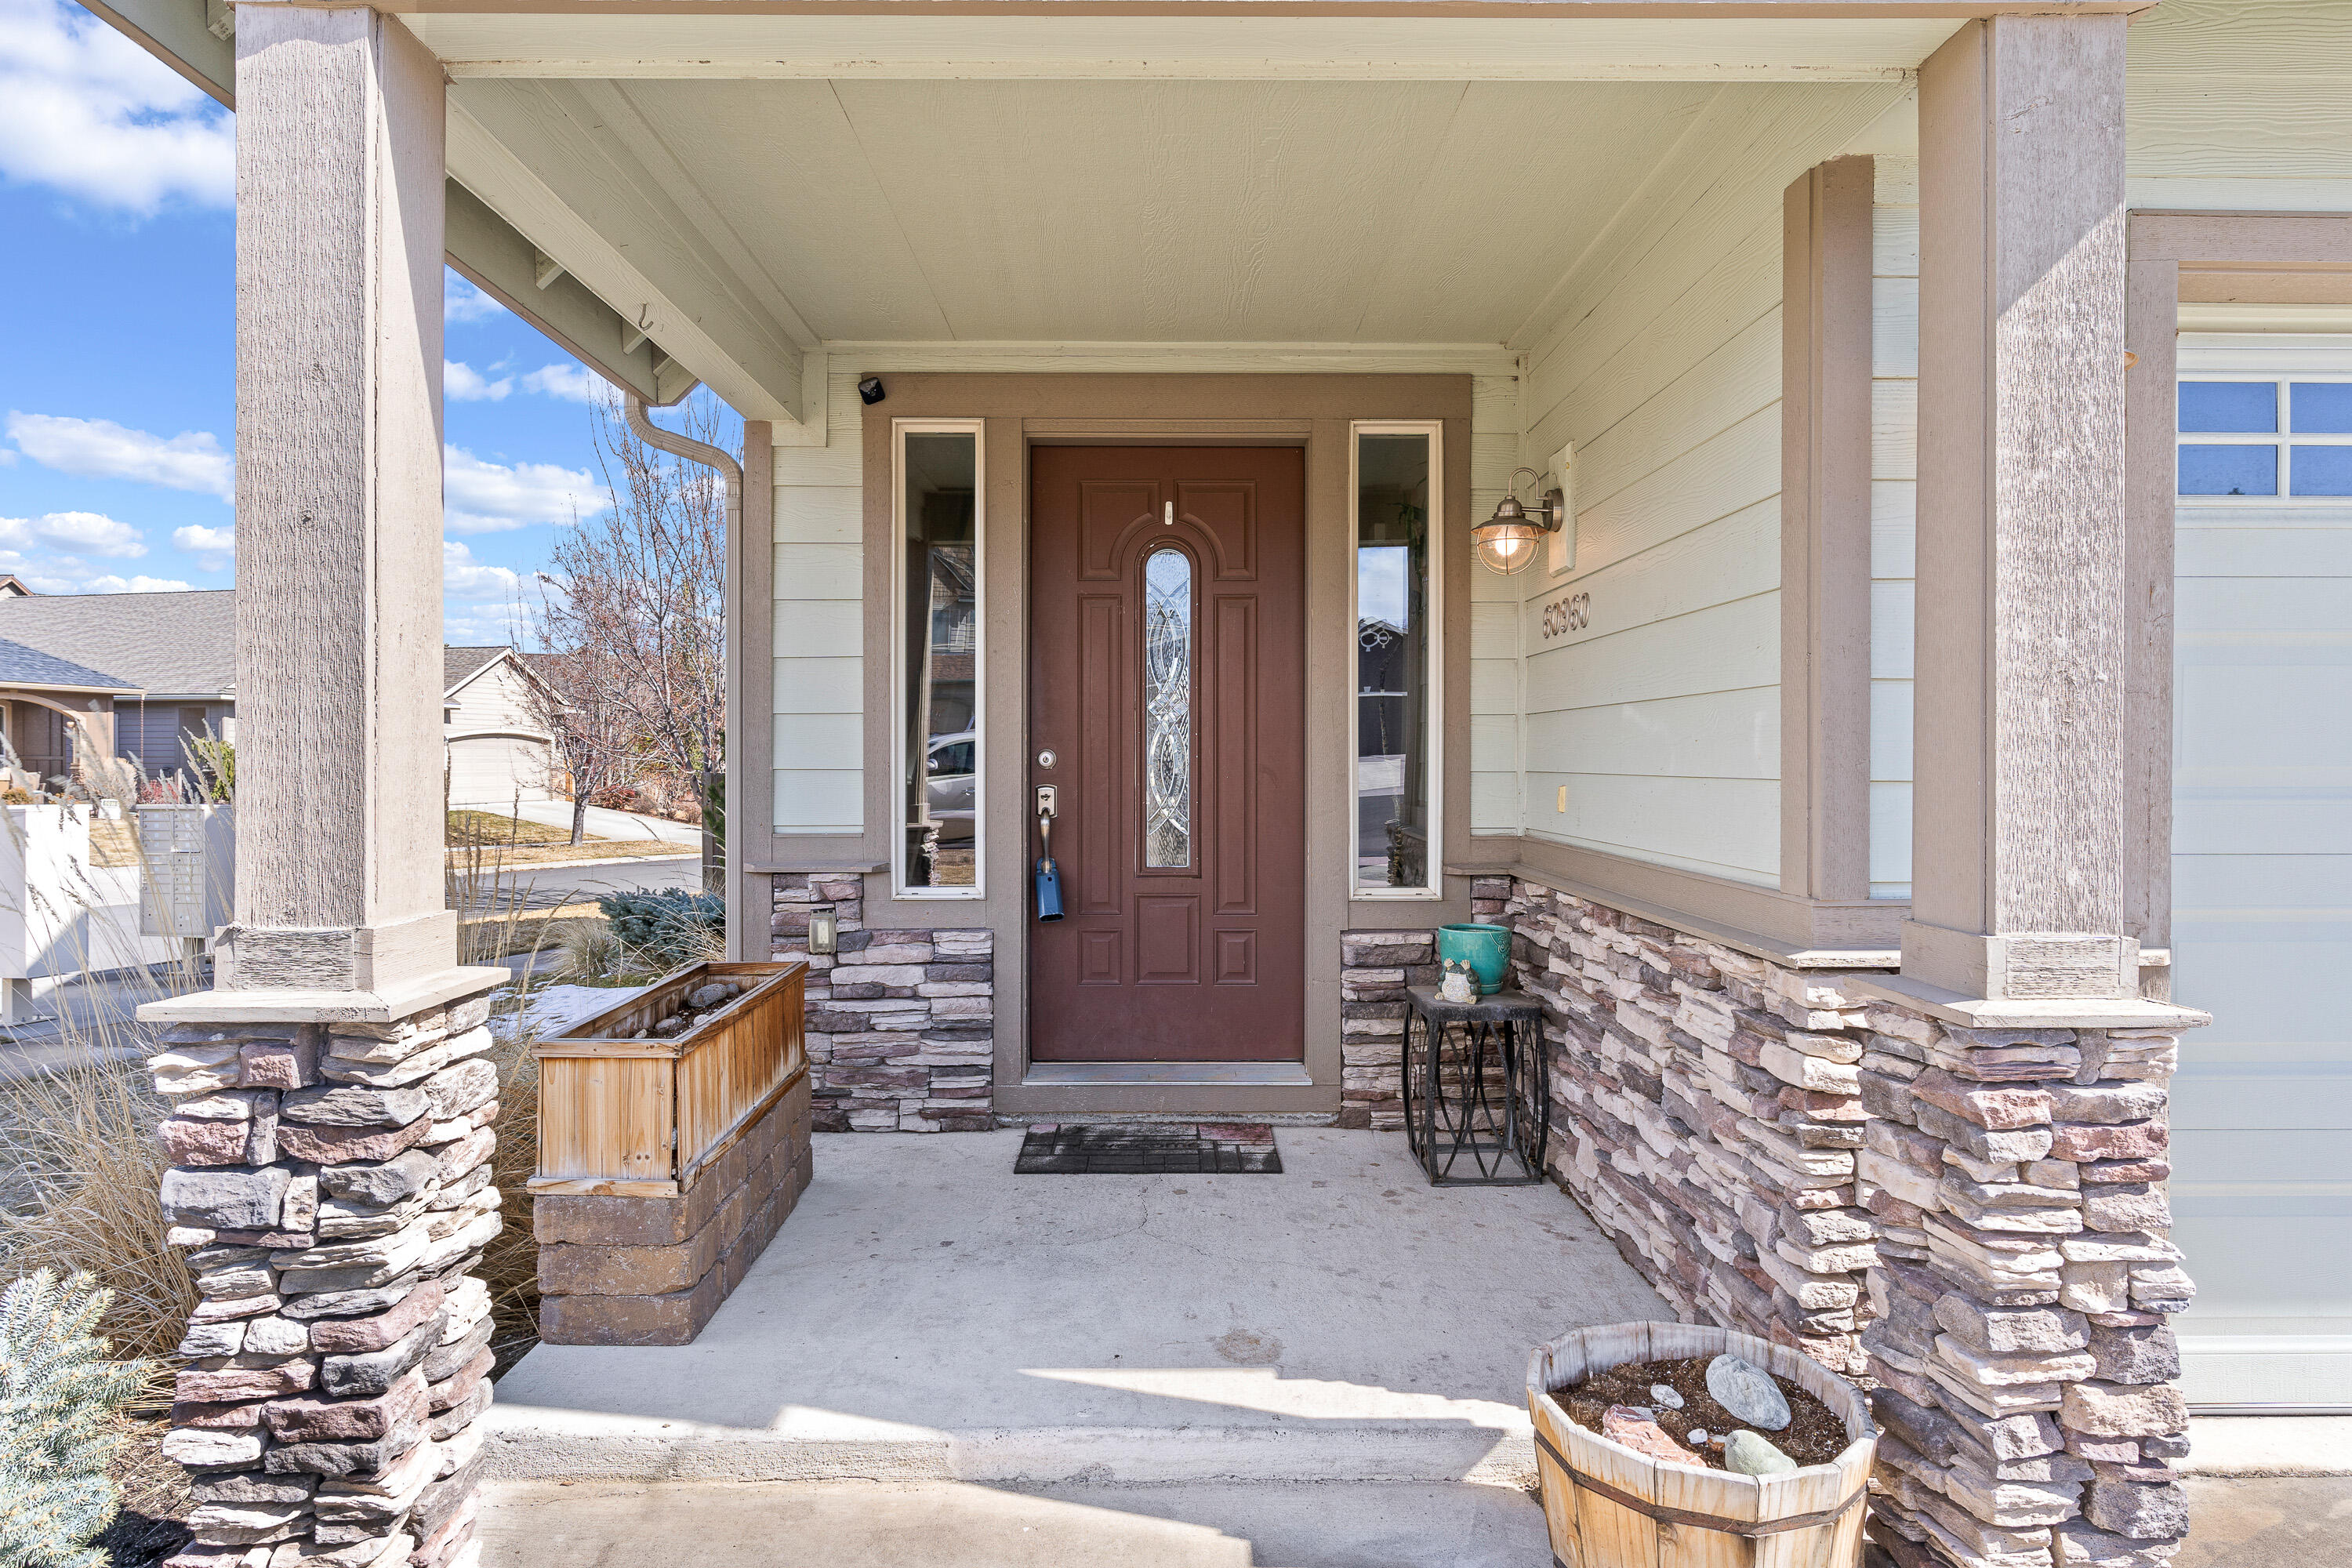
Covered front porch with a brown glass-paneled door, stone columns, and wooden planters.
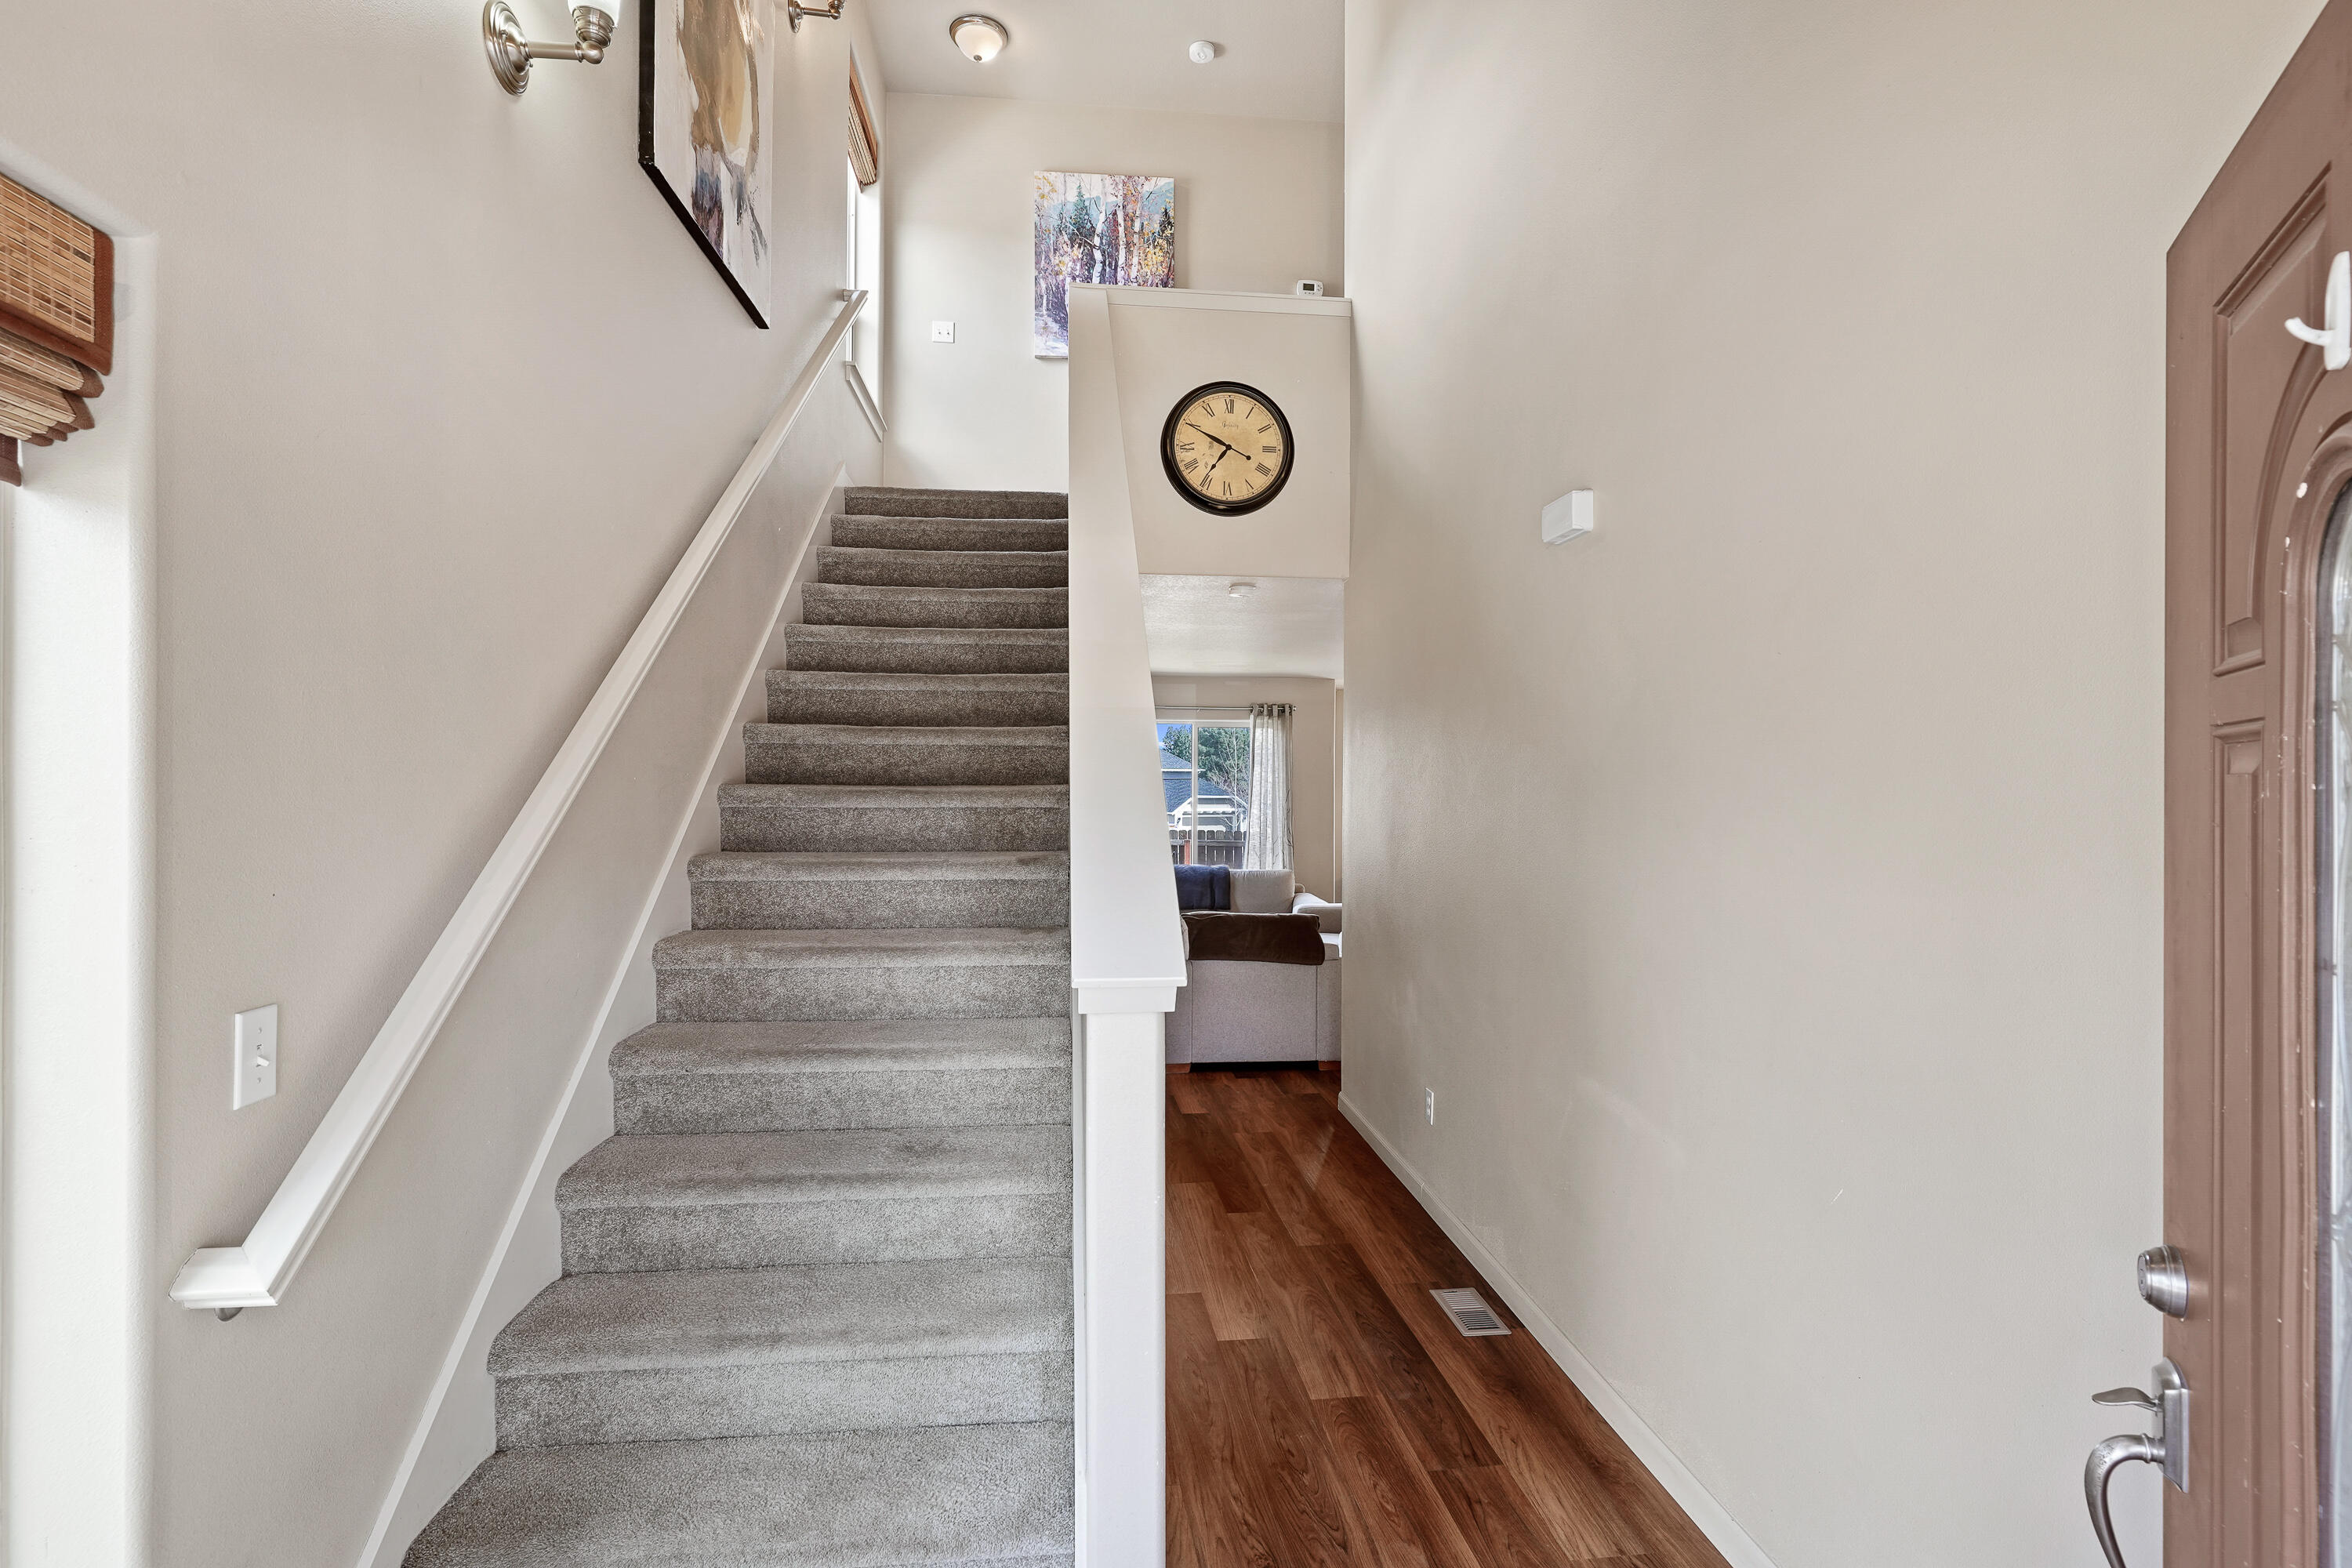
Entryway with a gray carpeted staircase, white handrail, wall clock, and wood-look hallway.
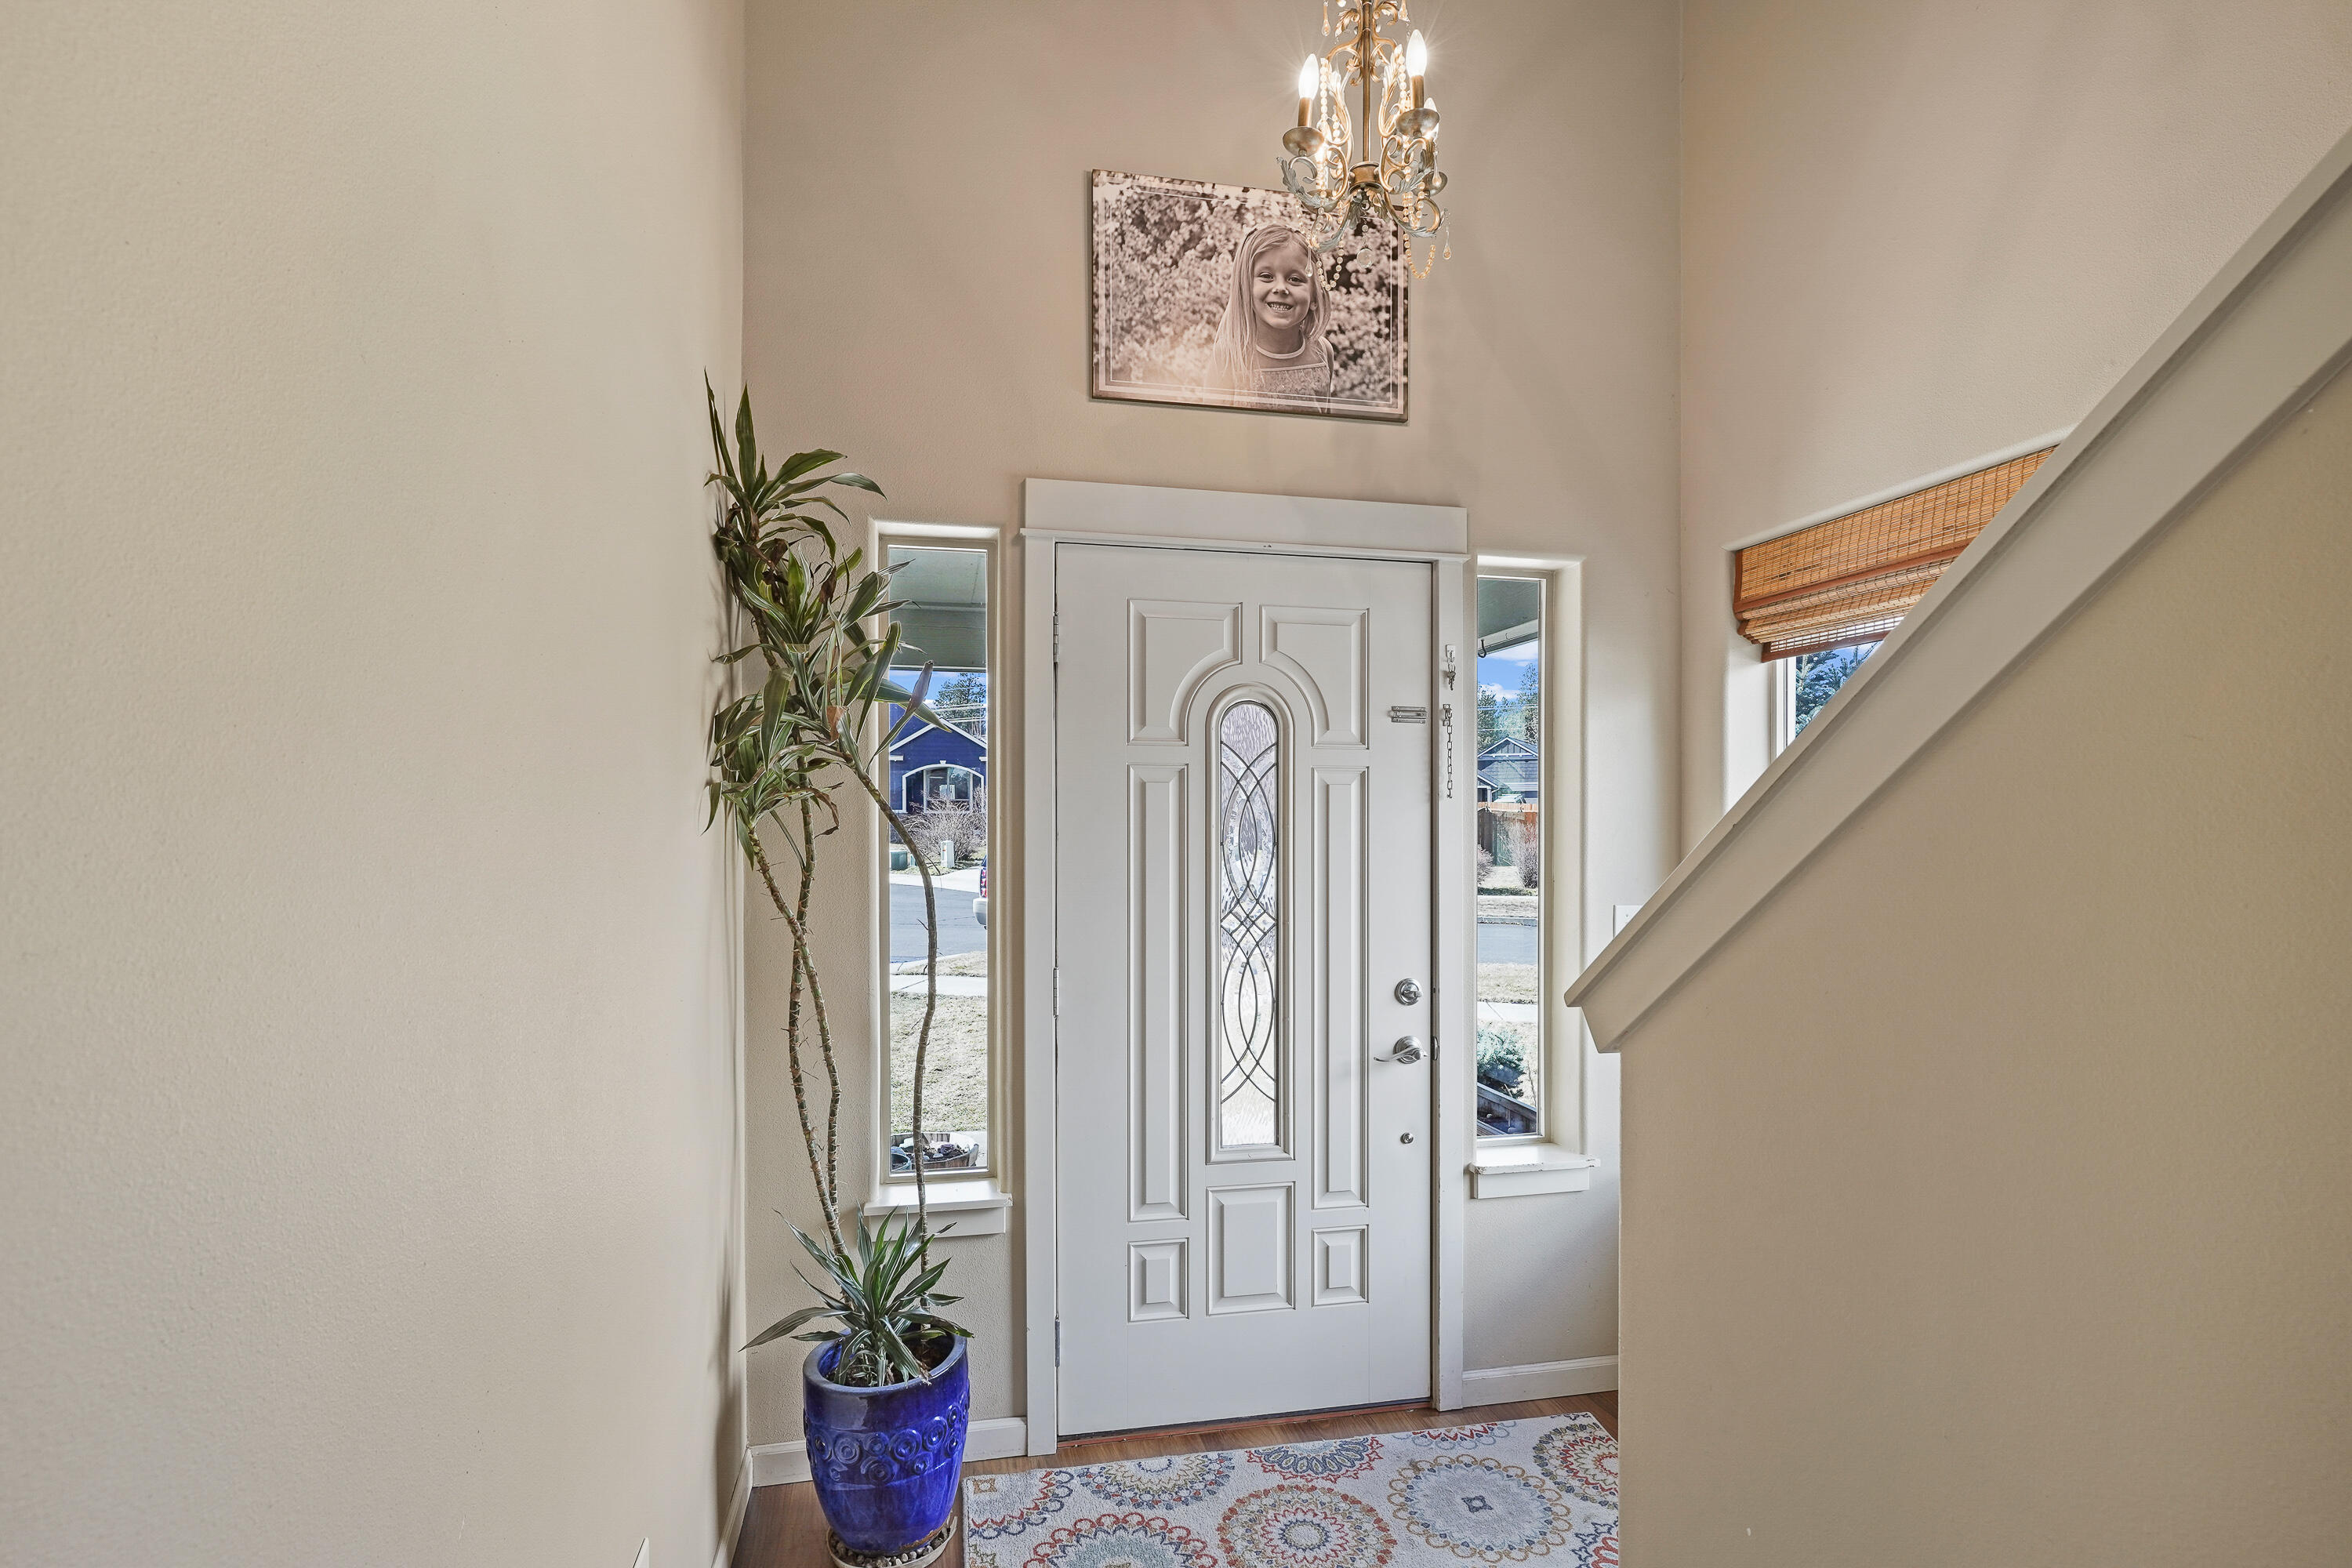
Entry foyer with a glass-paneled front door, chandelier, potted plants, and staircase.
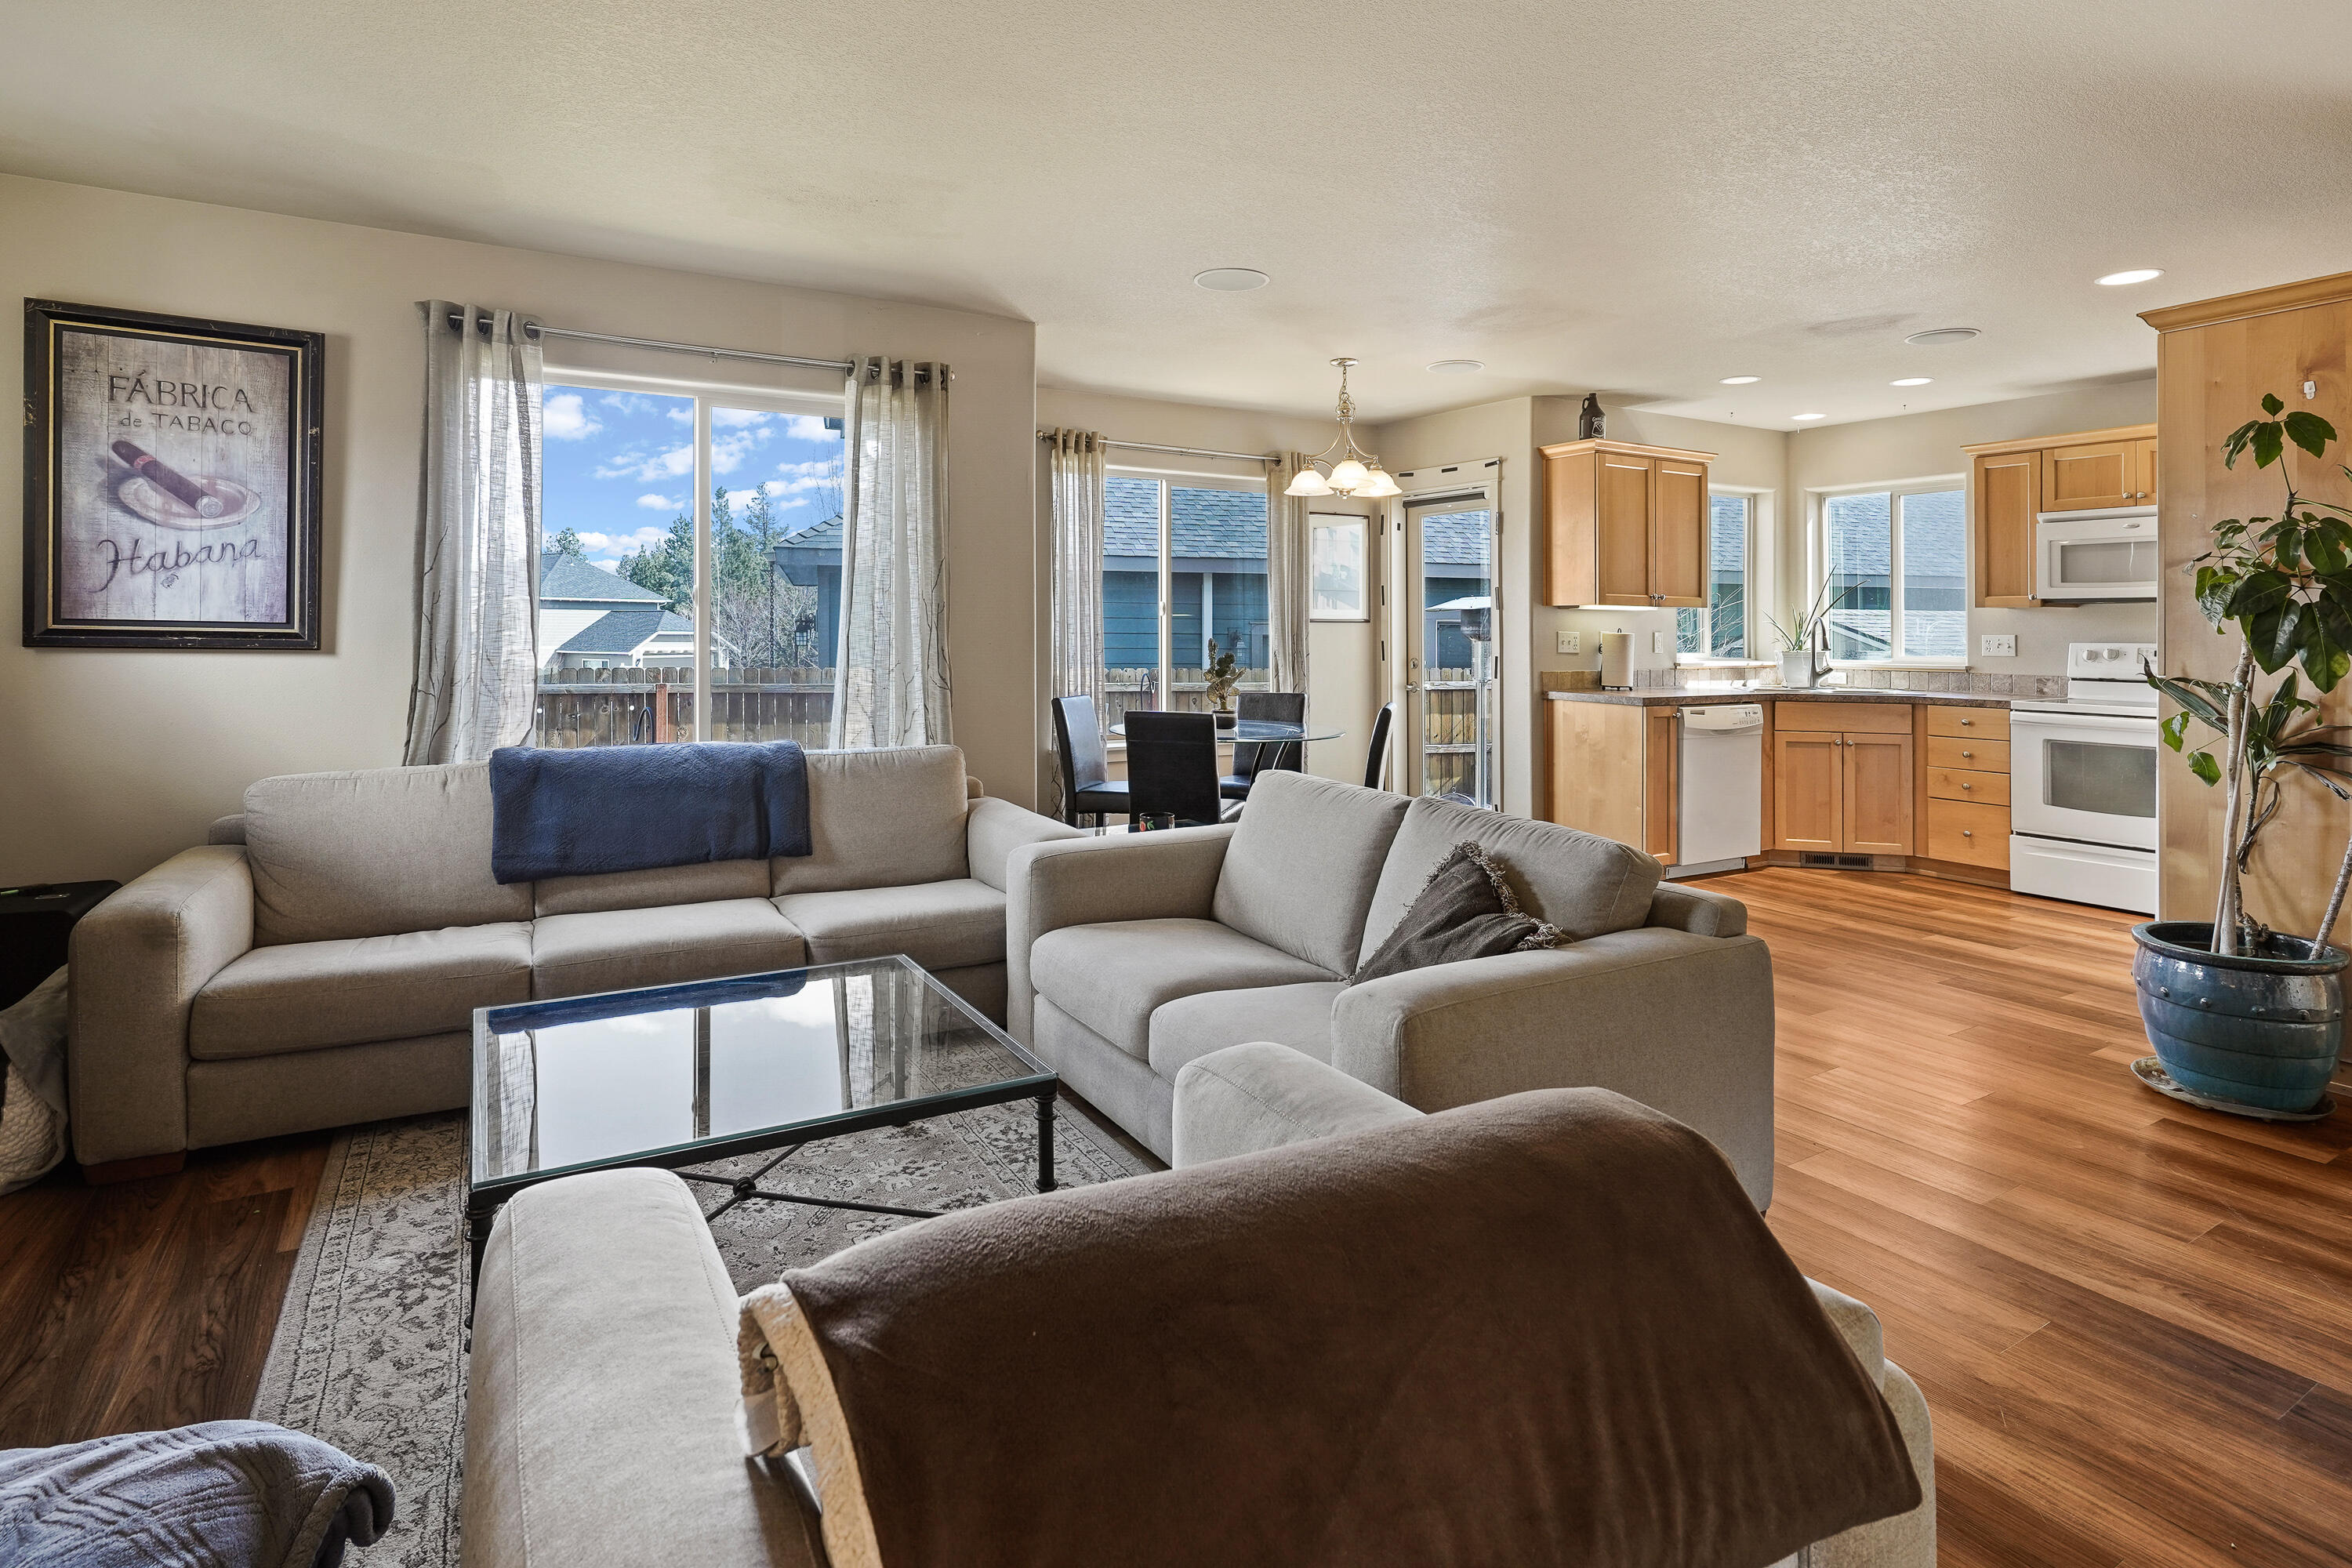
Open-plan living room with gray sectional sofas, glass coffee table, and adjoining wood-cabinet kitchen.
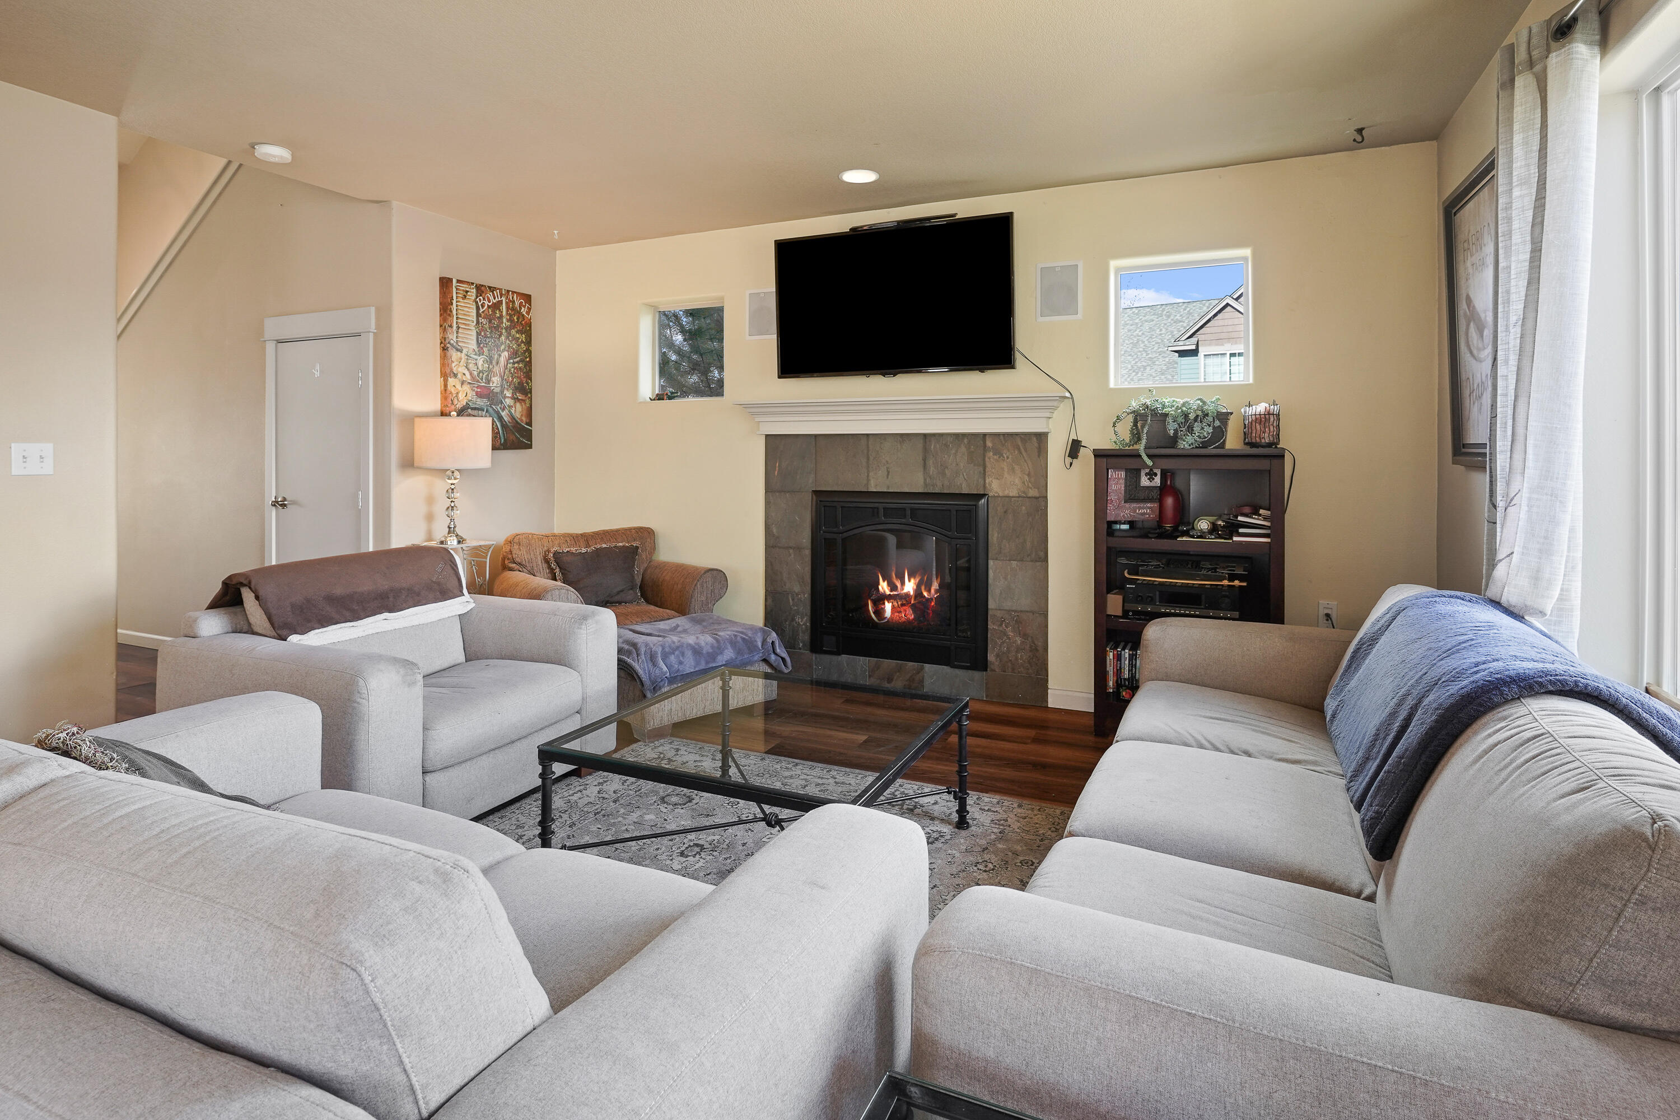
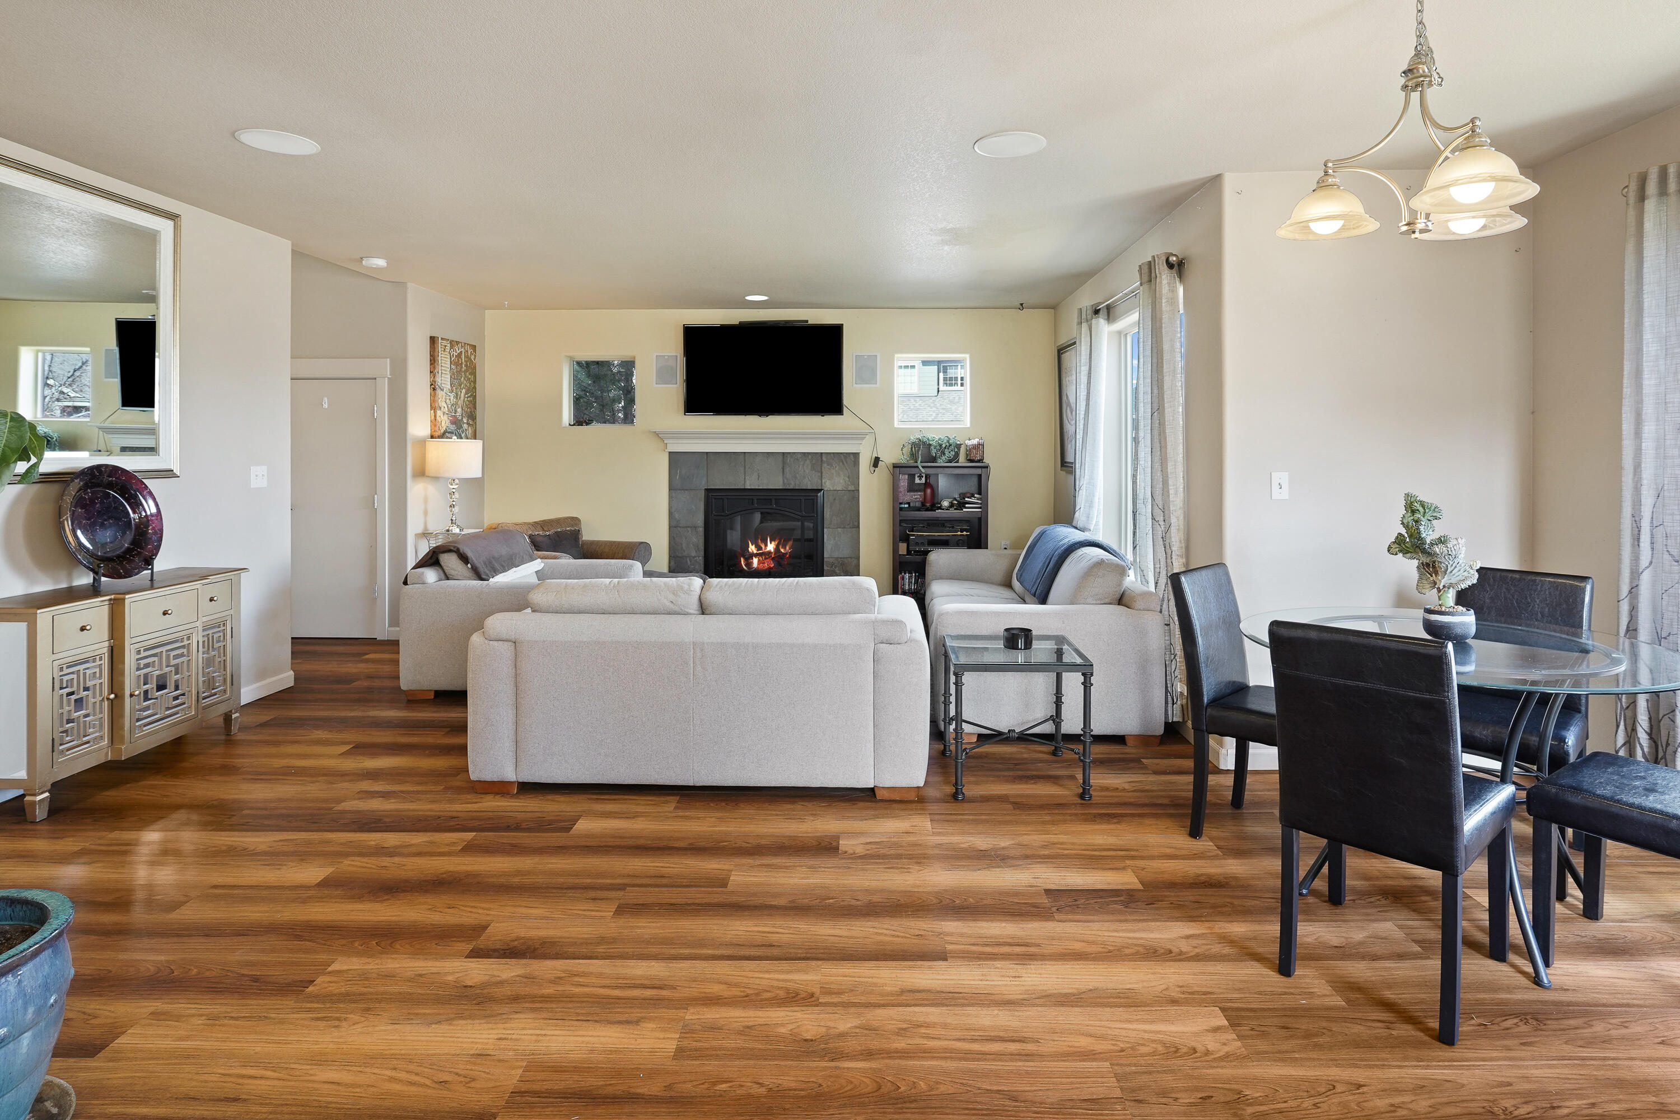
Living room with a stone fireplace, mounted television, and light gray sectional sofas.
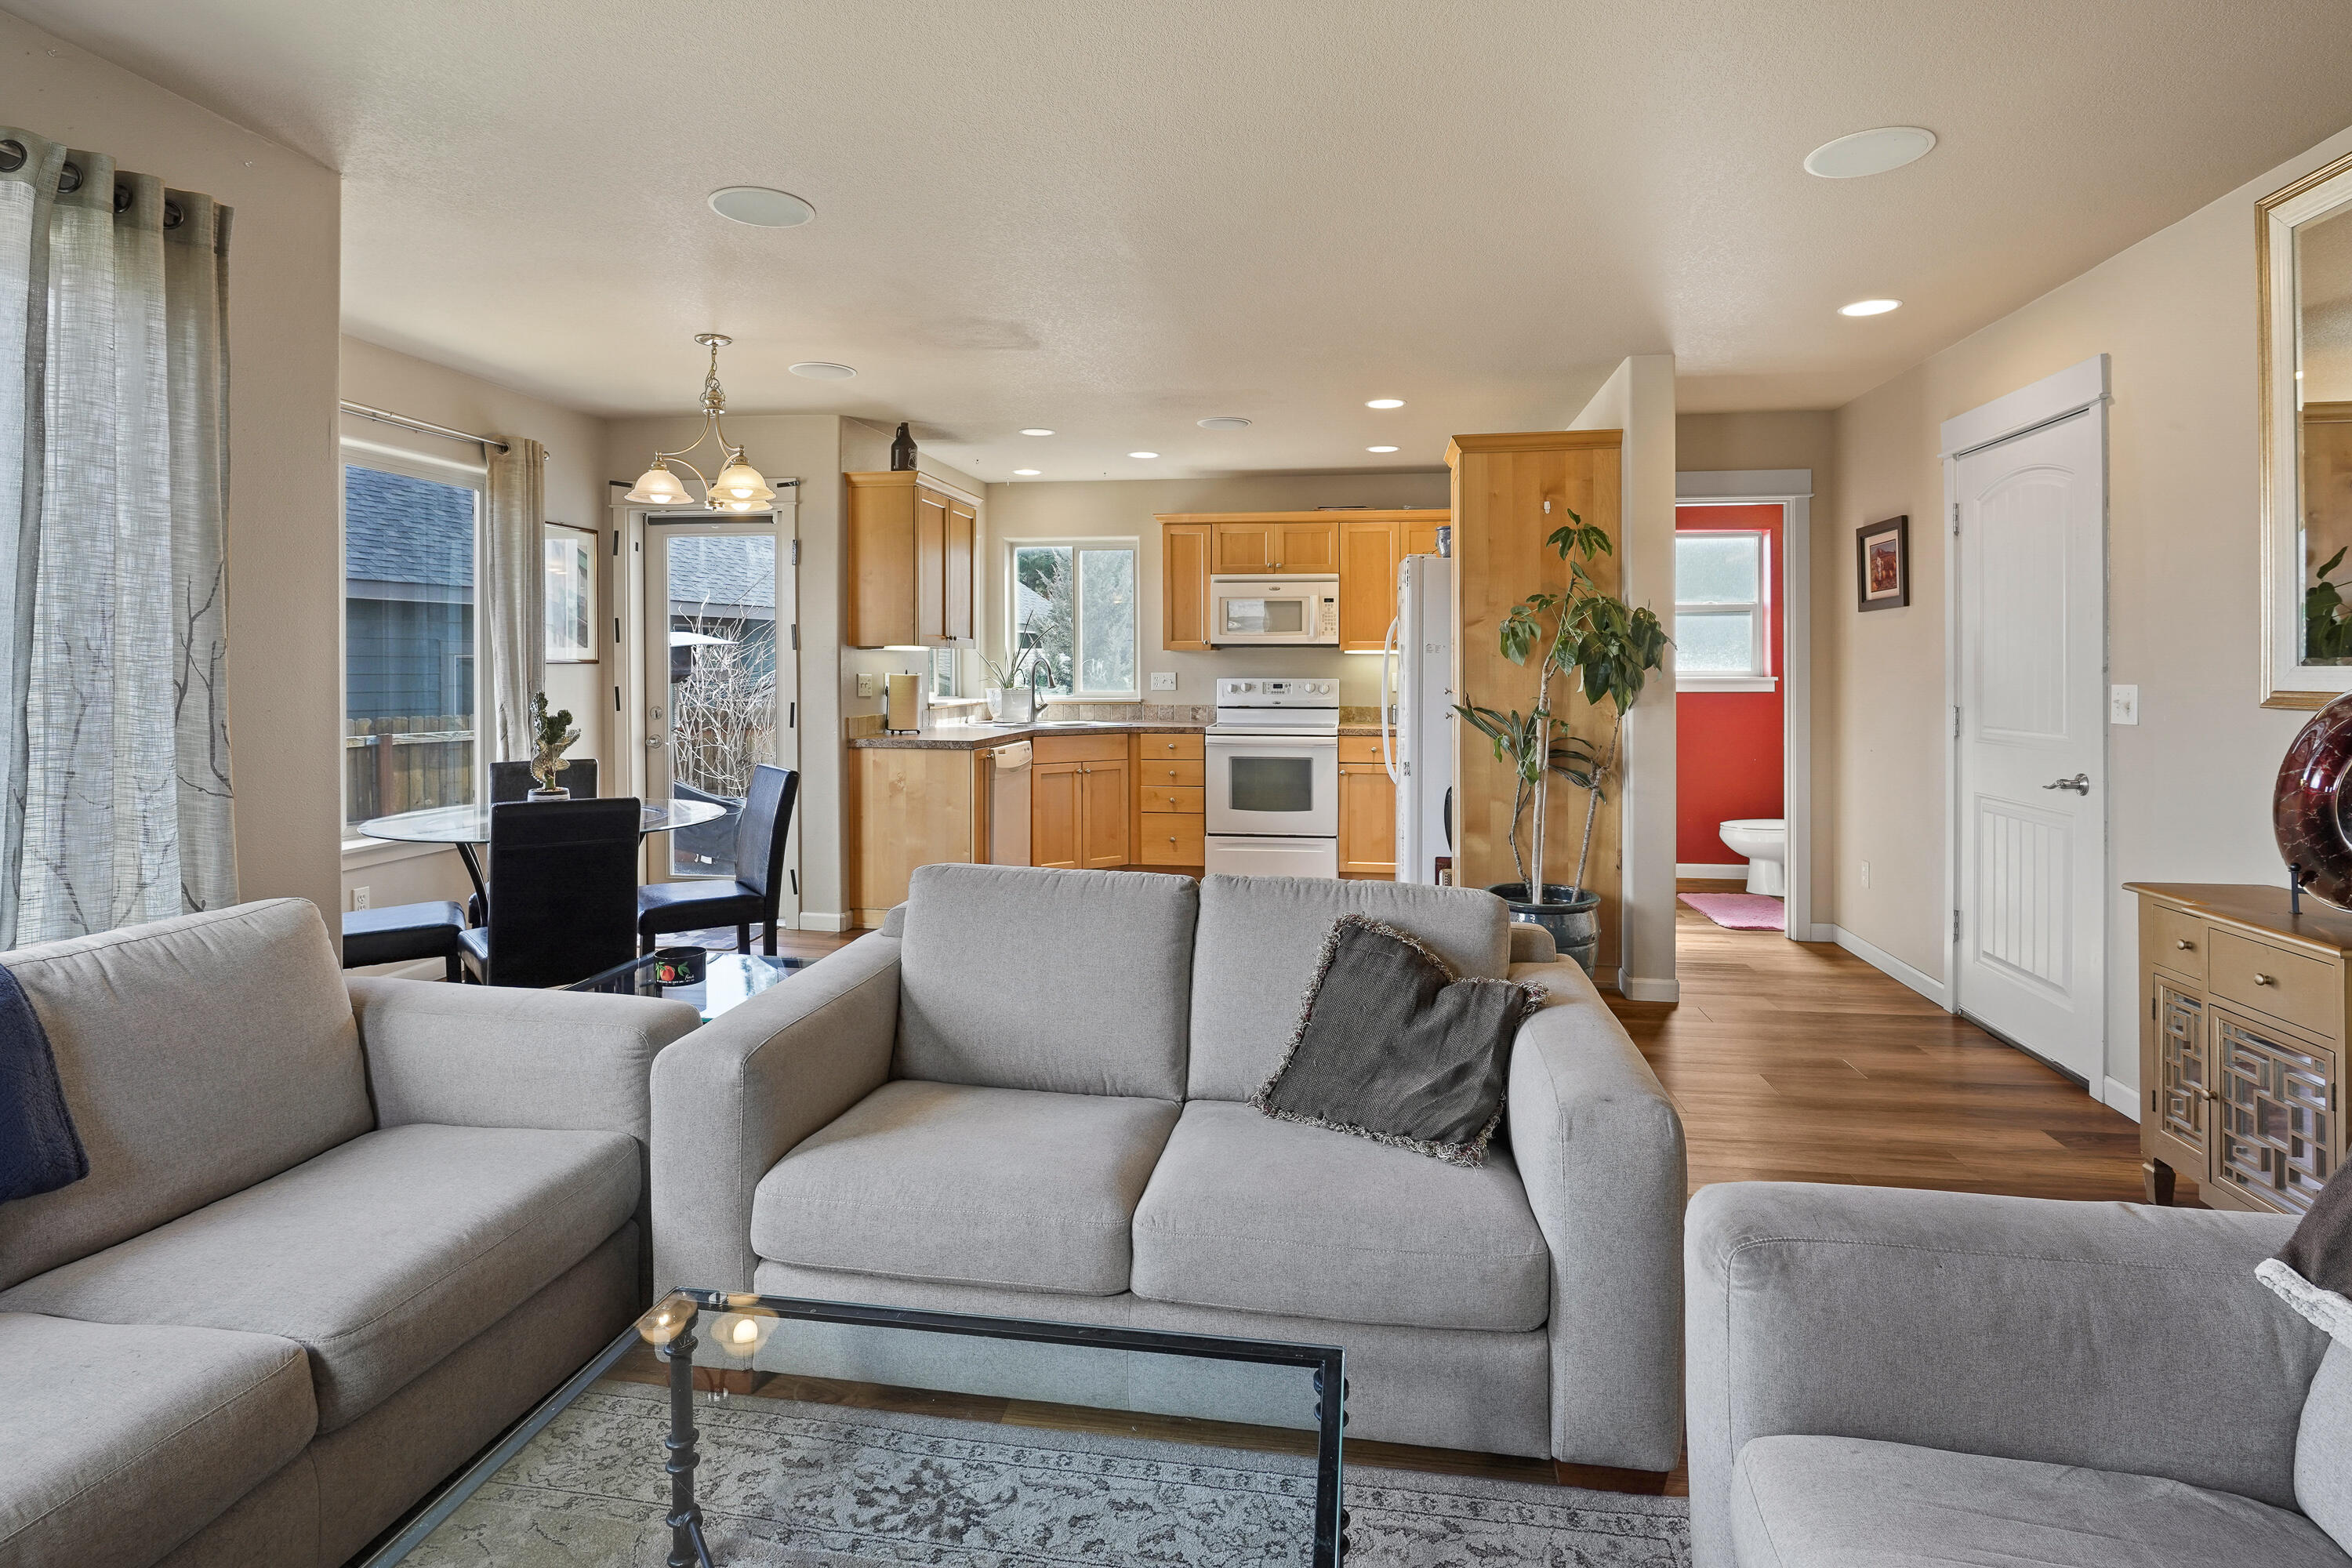
Open-plan living room and kitchen with gray sofas, light wood cabinets, and a red bathroom doorway.
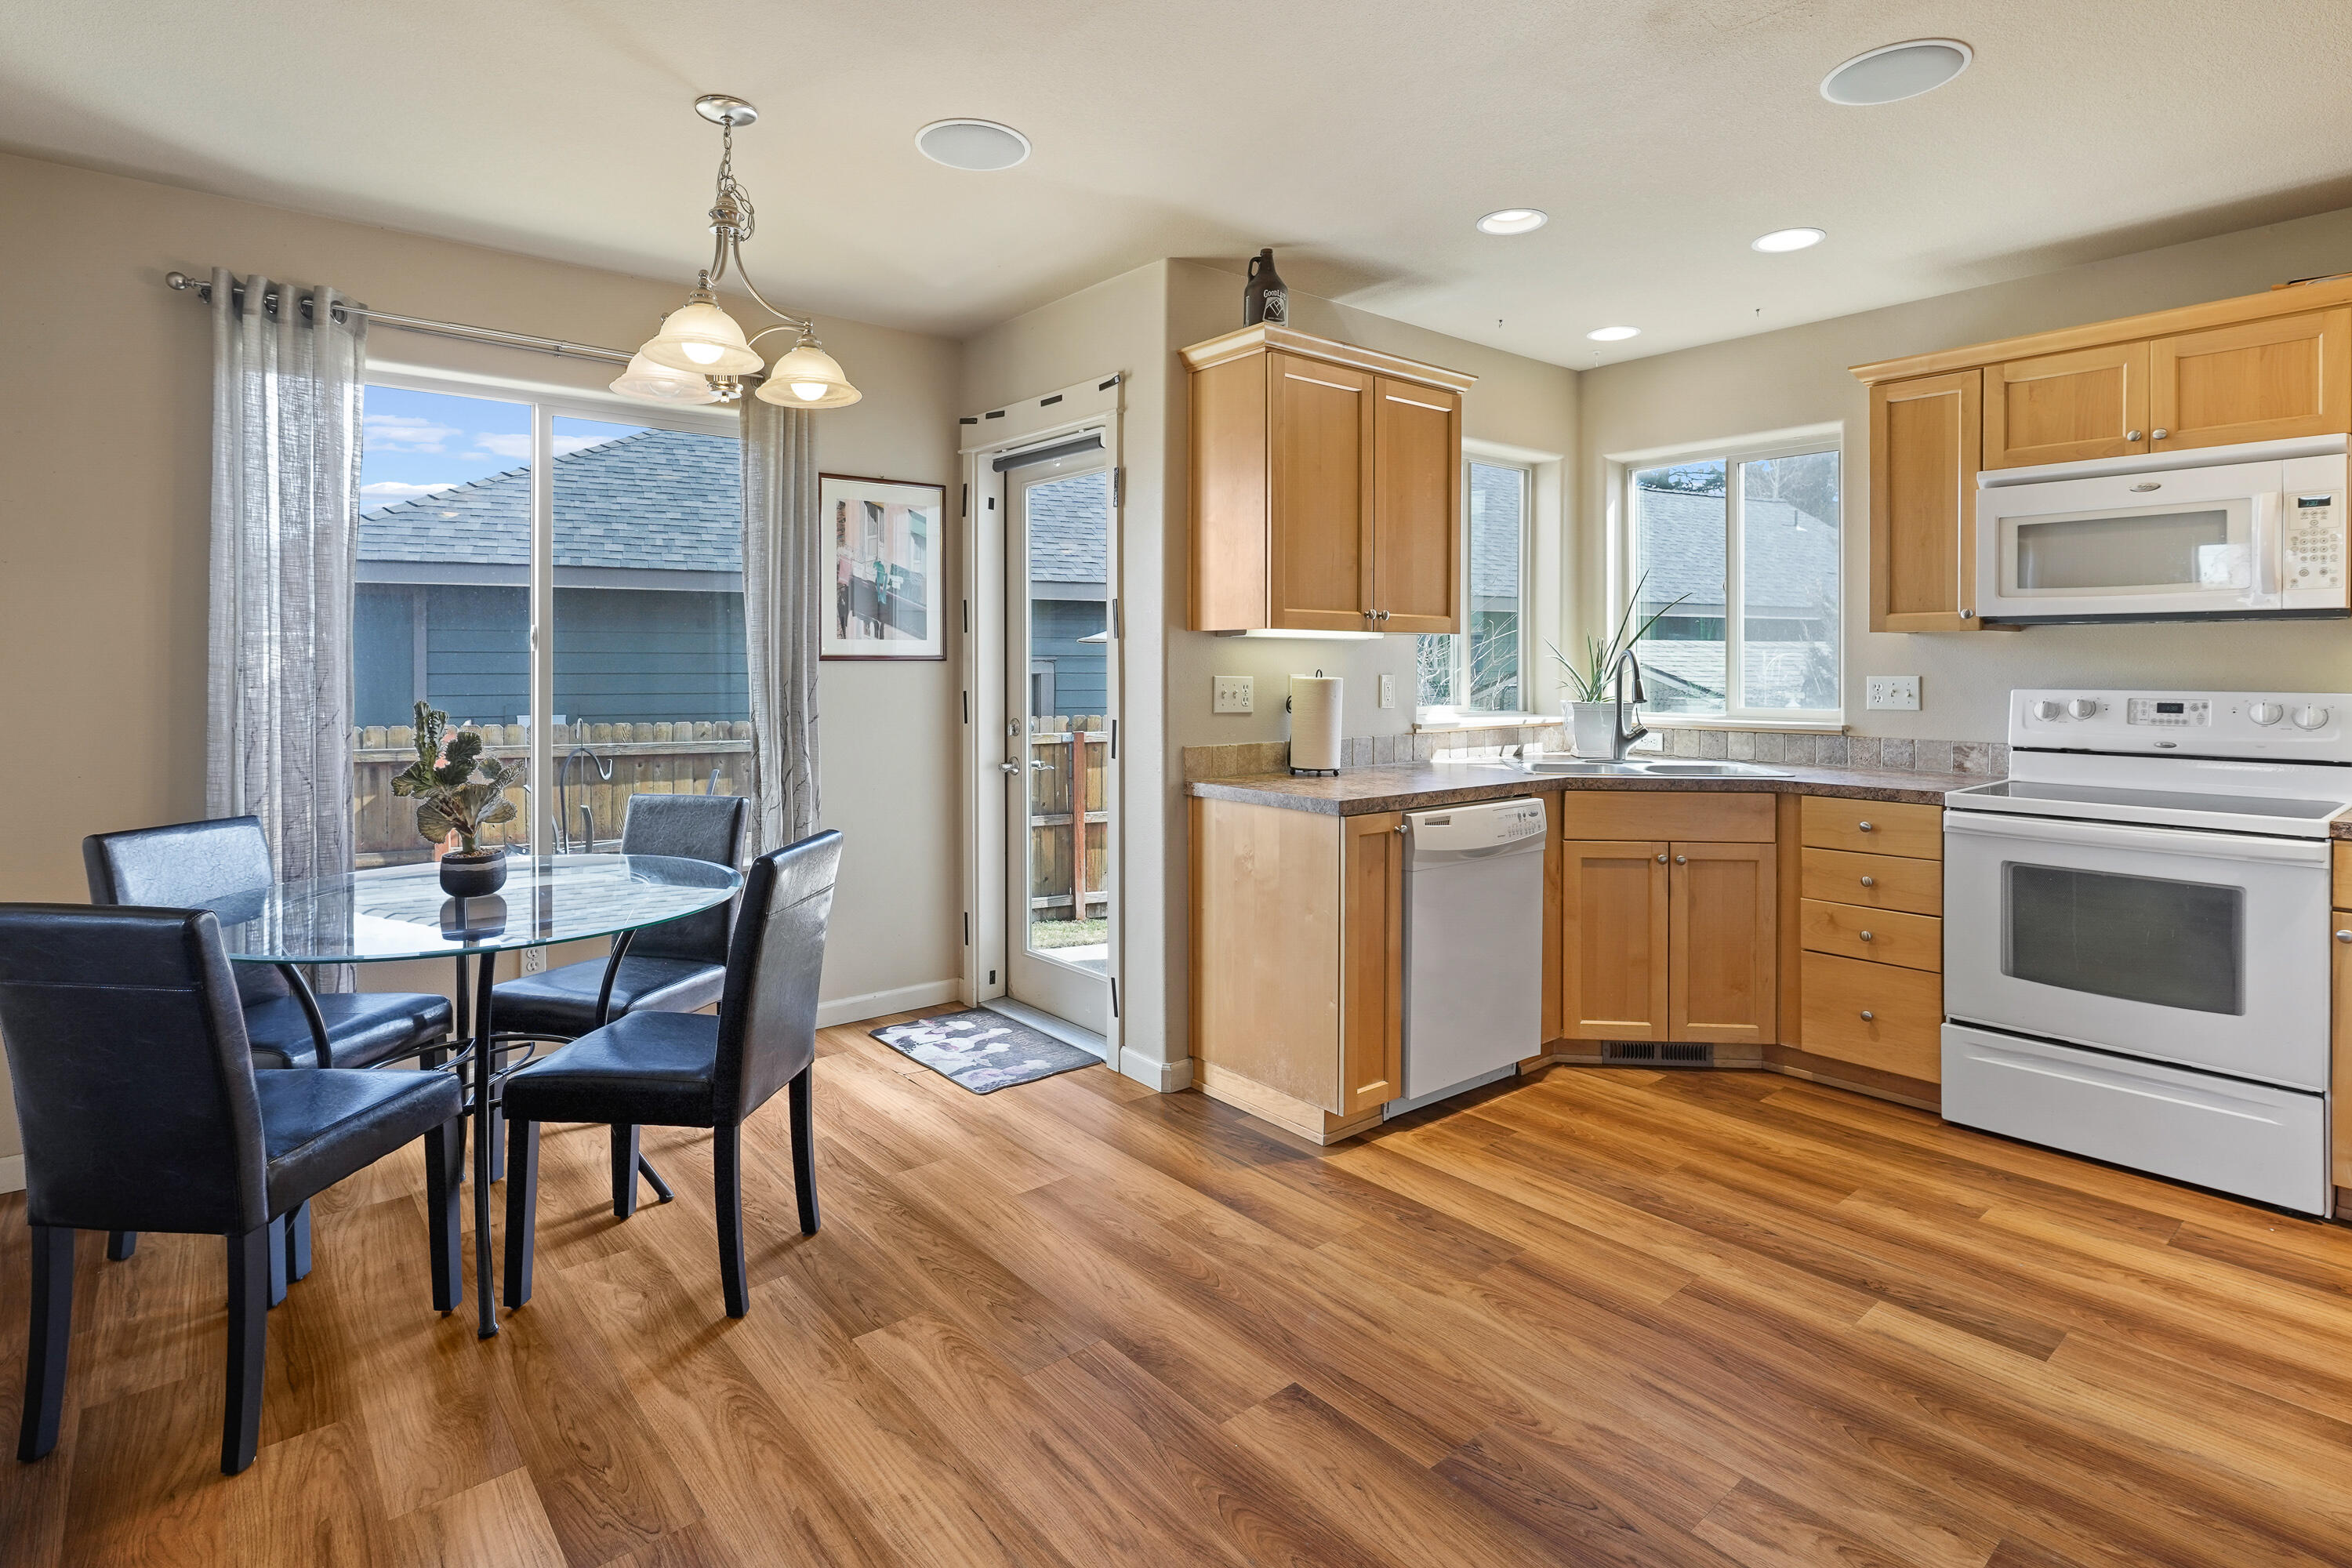
Kitchen and dining area with wood cabinets, hardwood floors, and a round glass table beside large windows.
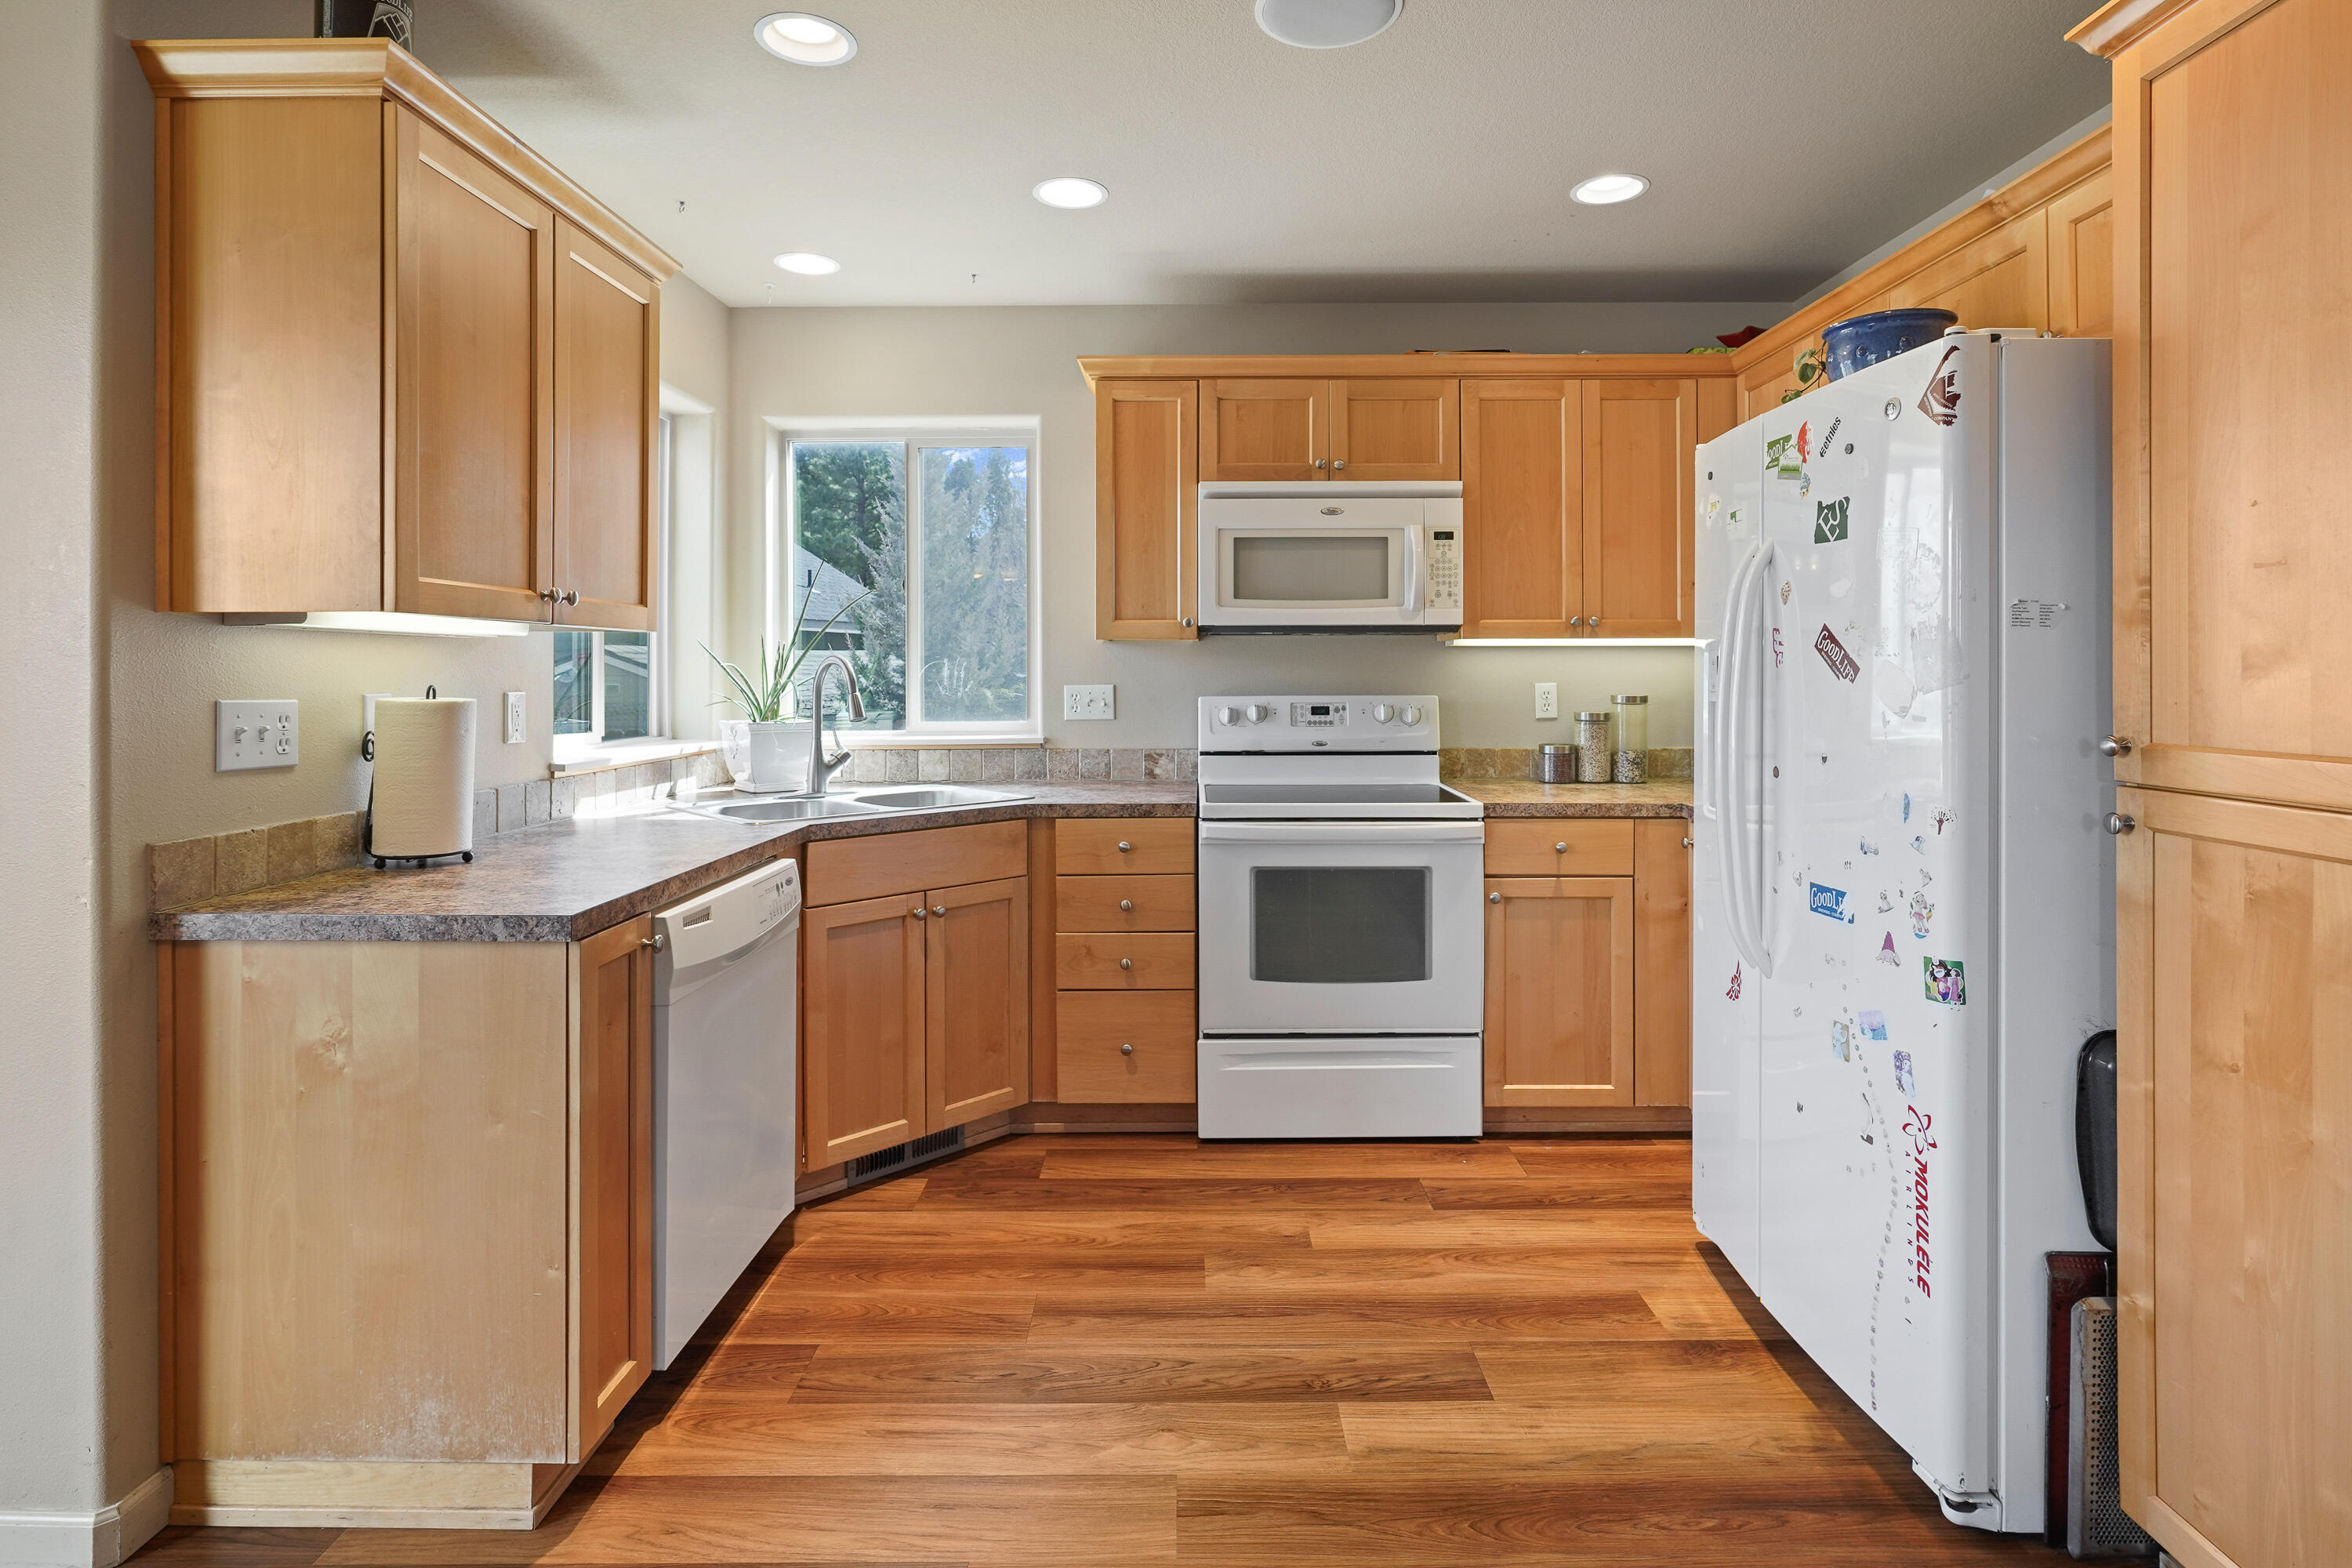
Kitchen with honey-colored cabinets, wood-look floors, and a window above the sink.
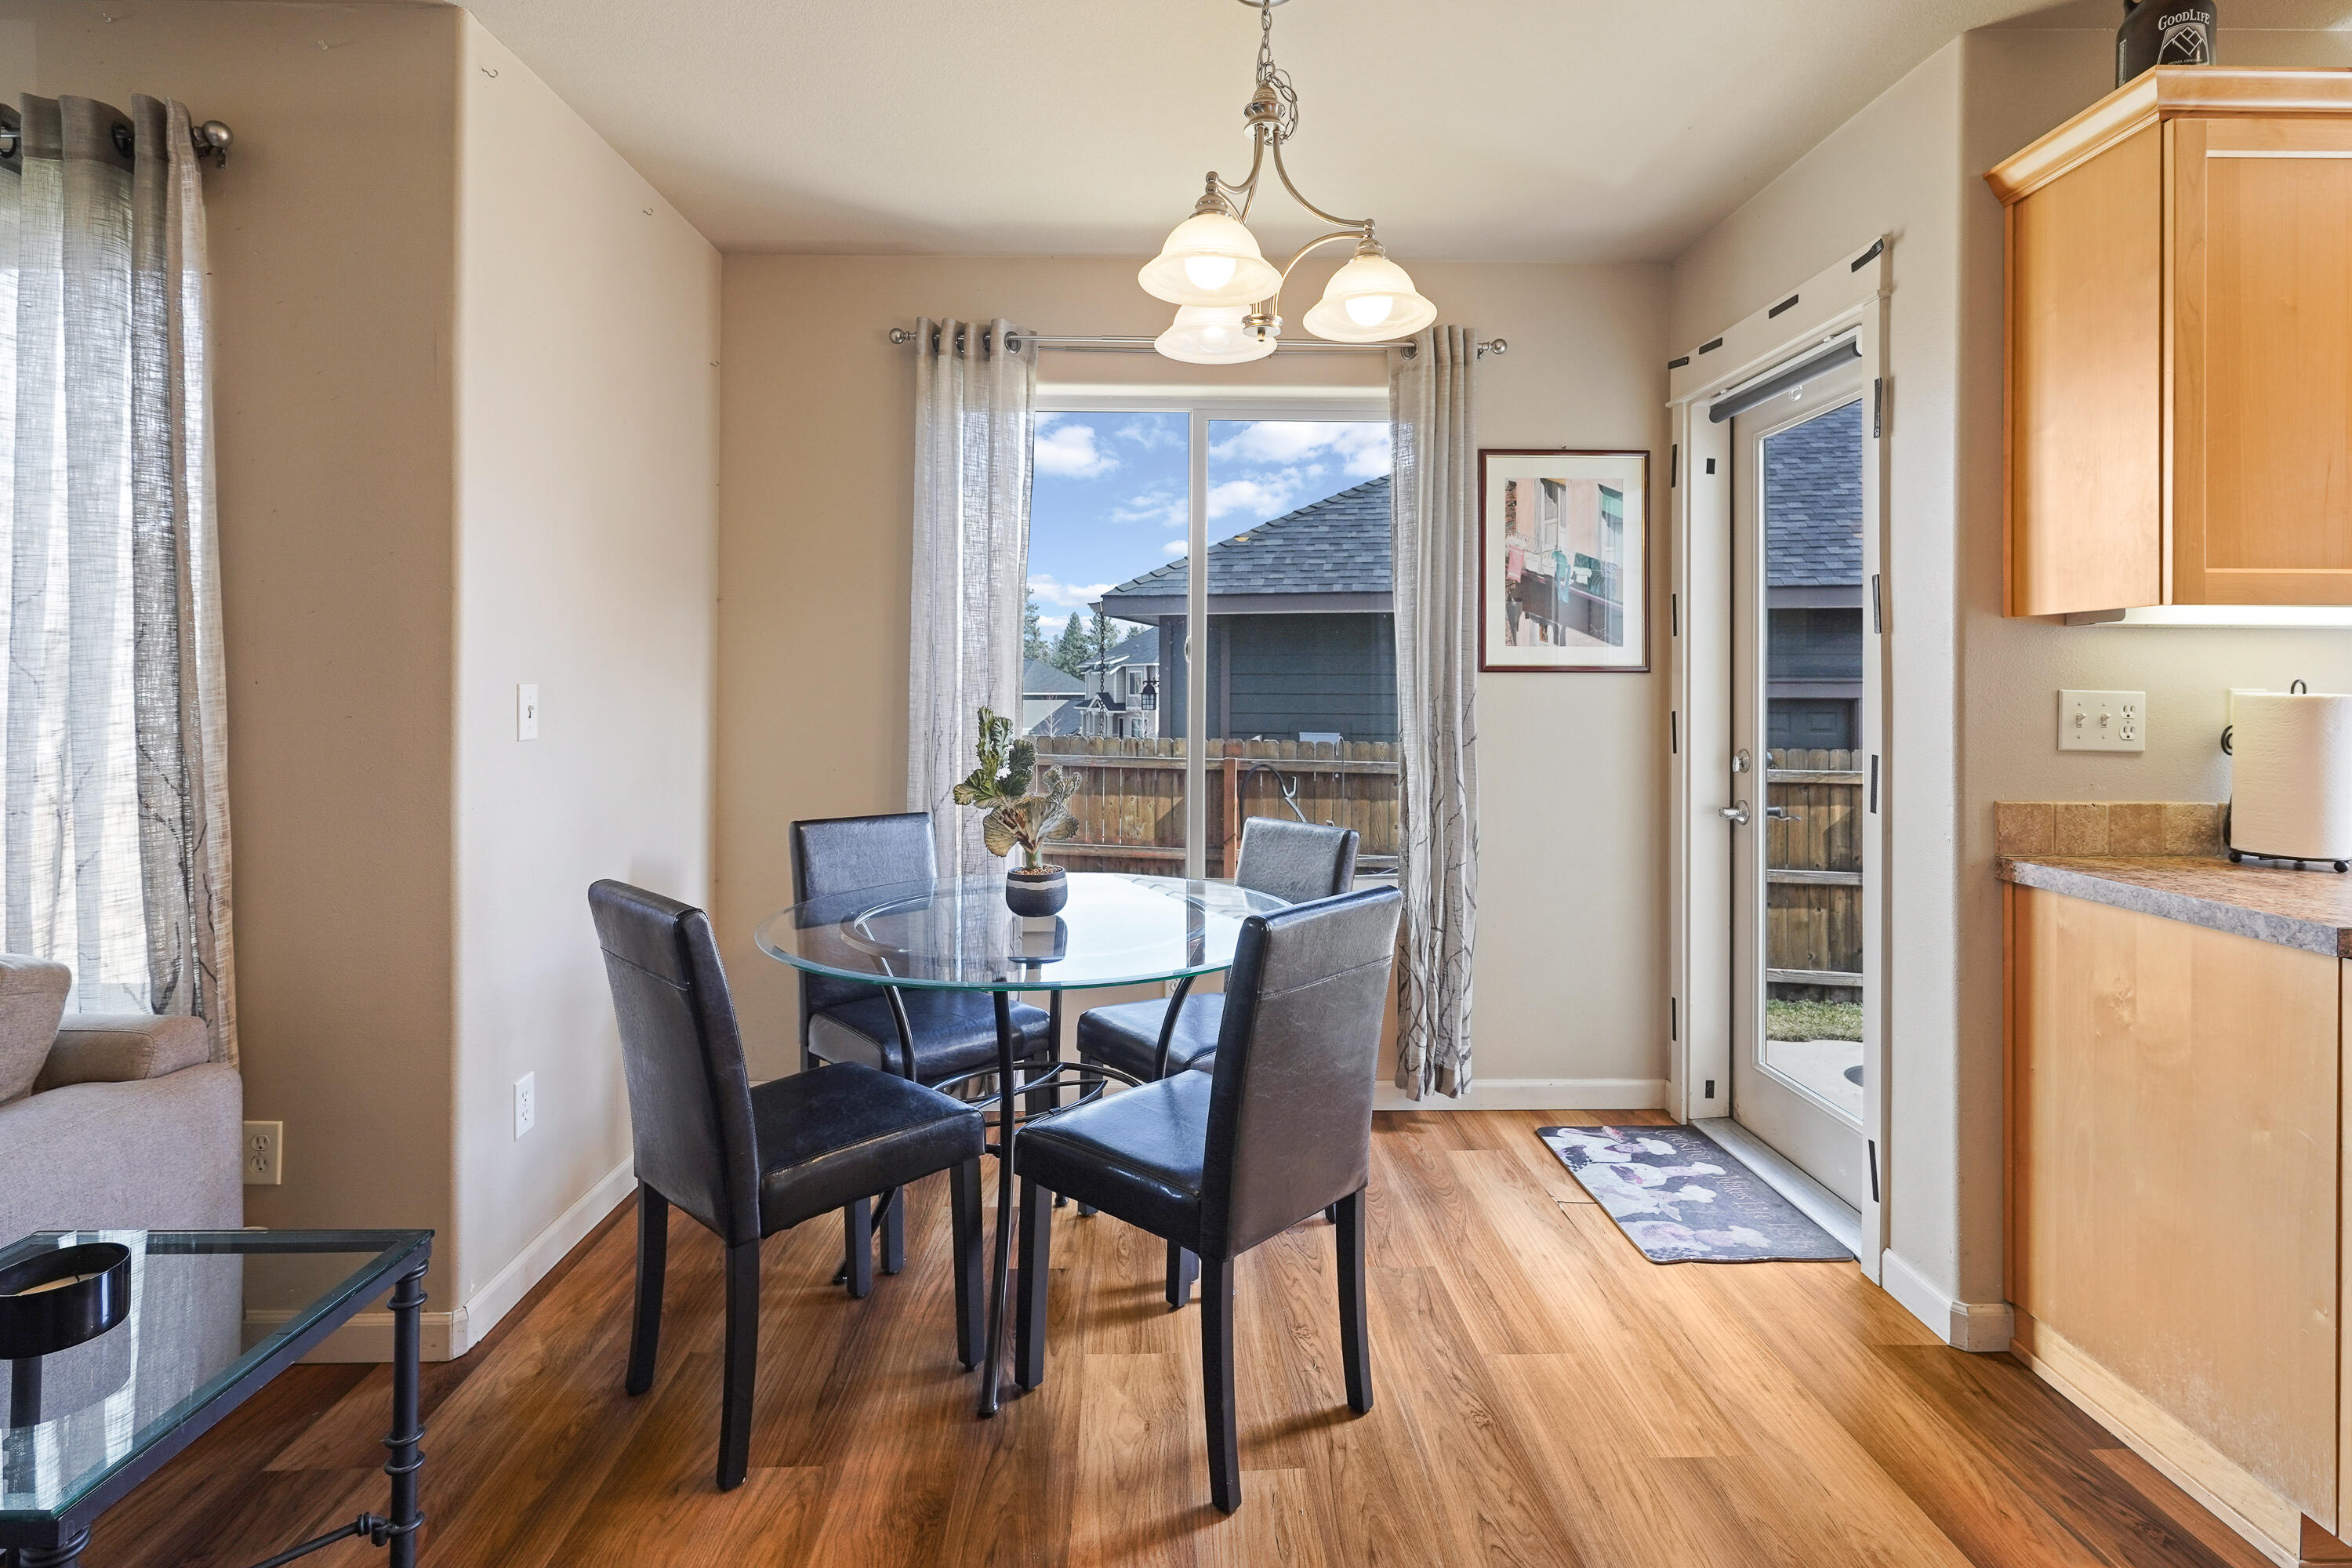
Dining area with a round glass table and sliding glass door to a fenced patio.
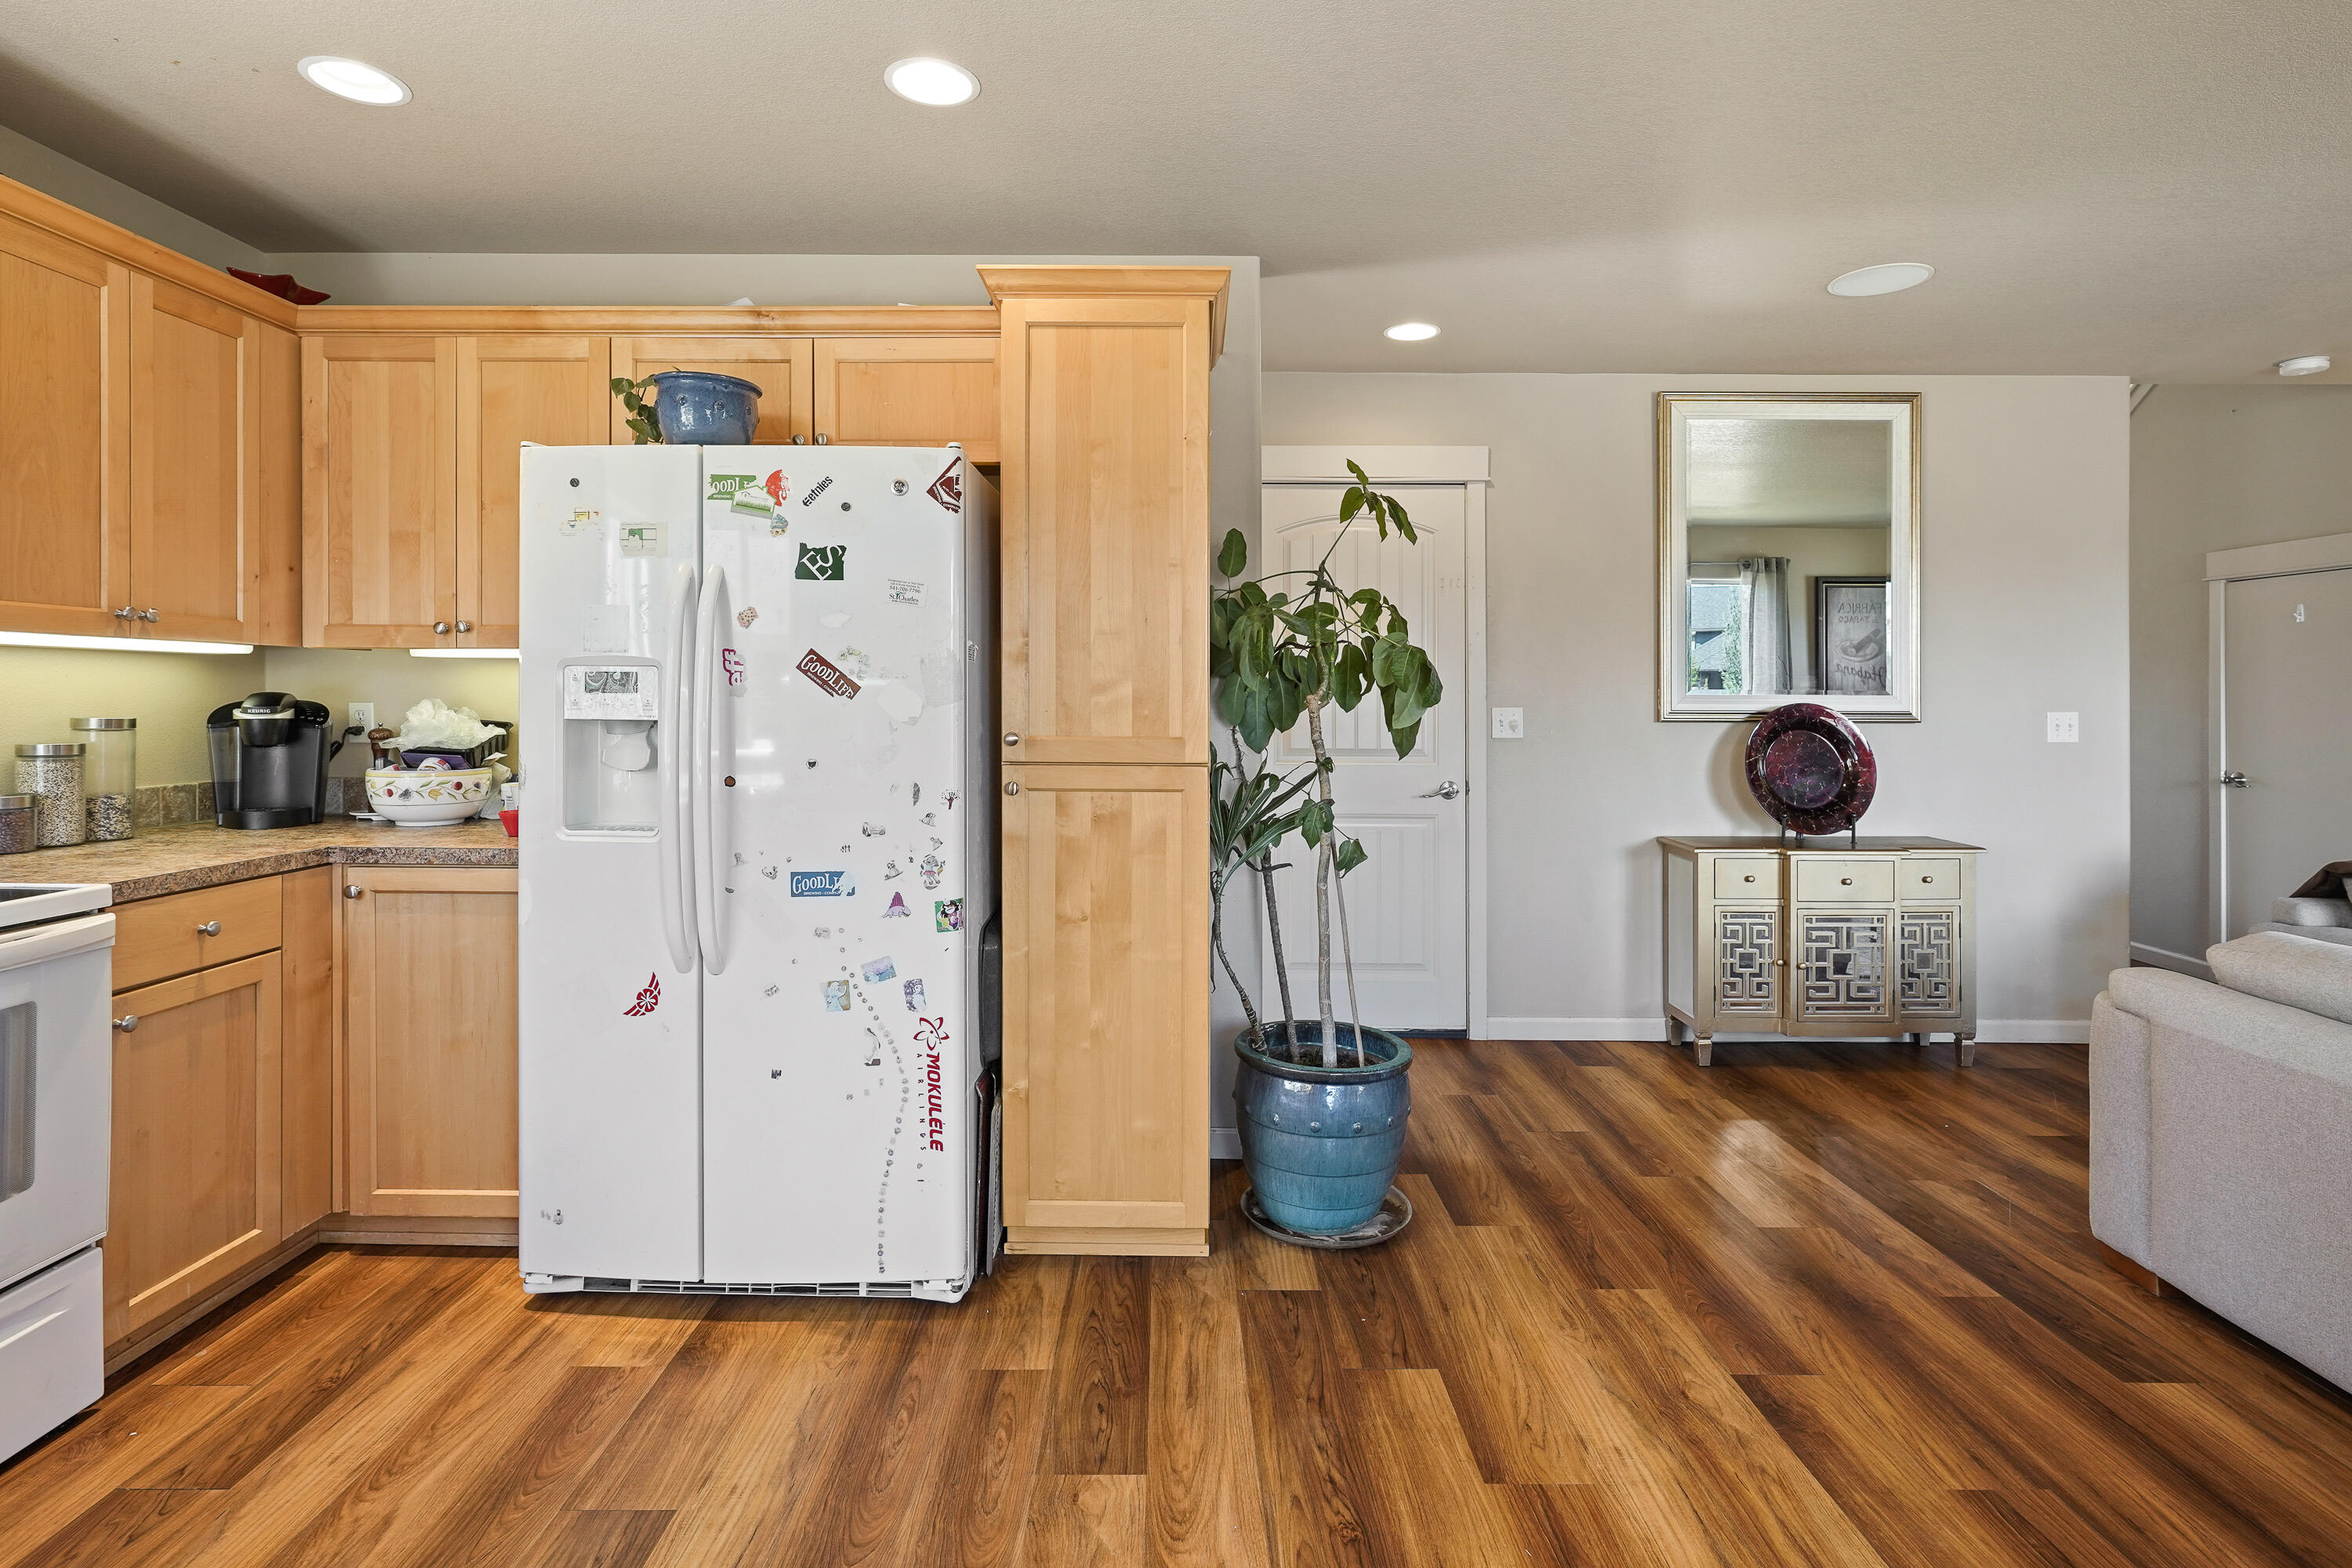
Kitchen with honey-toned cabinets, a white refrigerator, and wood-look floors.
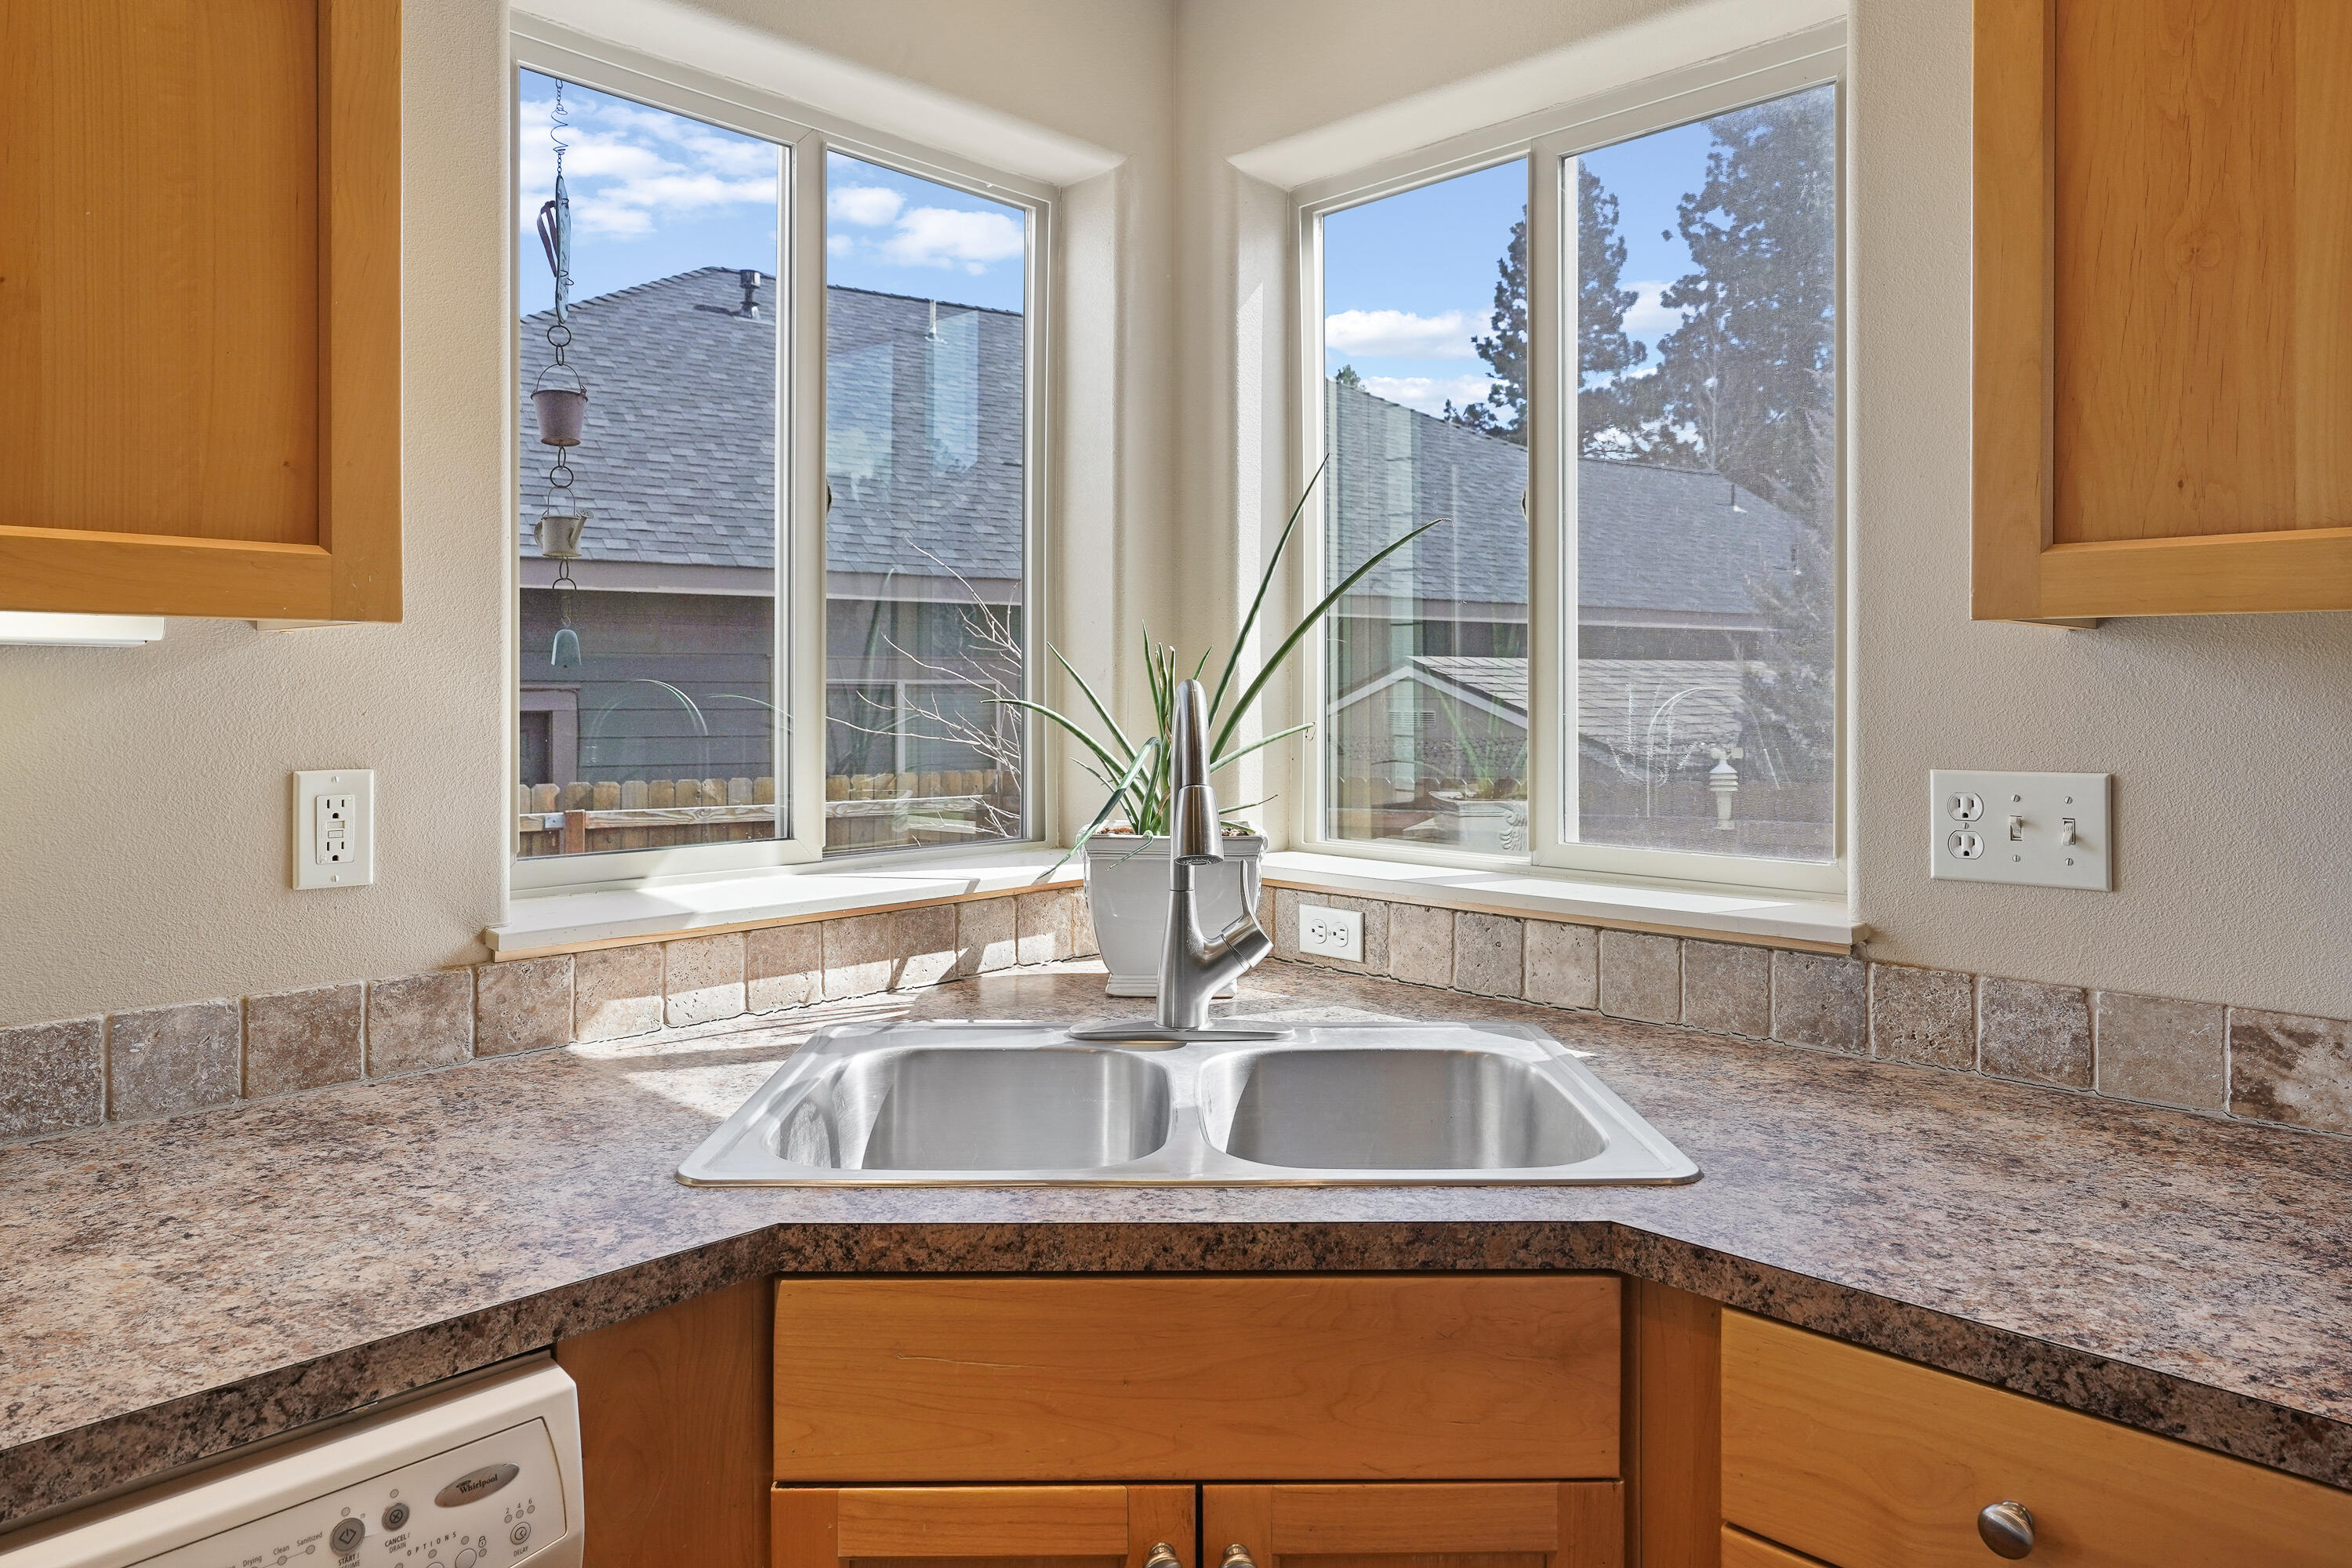
Kitchen sink beneath wraparound windows, with speckled counters and warm wood cabinets.
Open-plan living and dining room with hardwood floors, a stone fireplace, and a glass dining table.
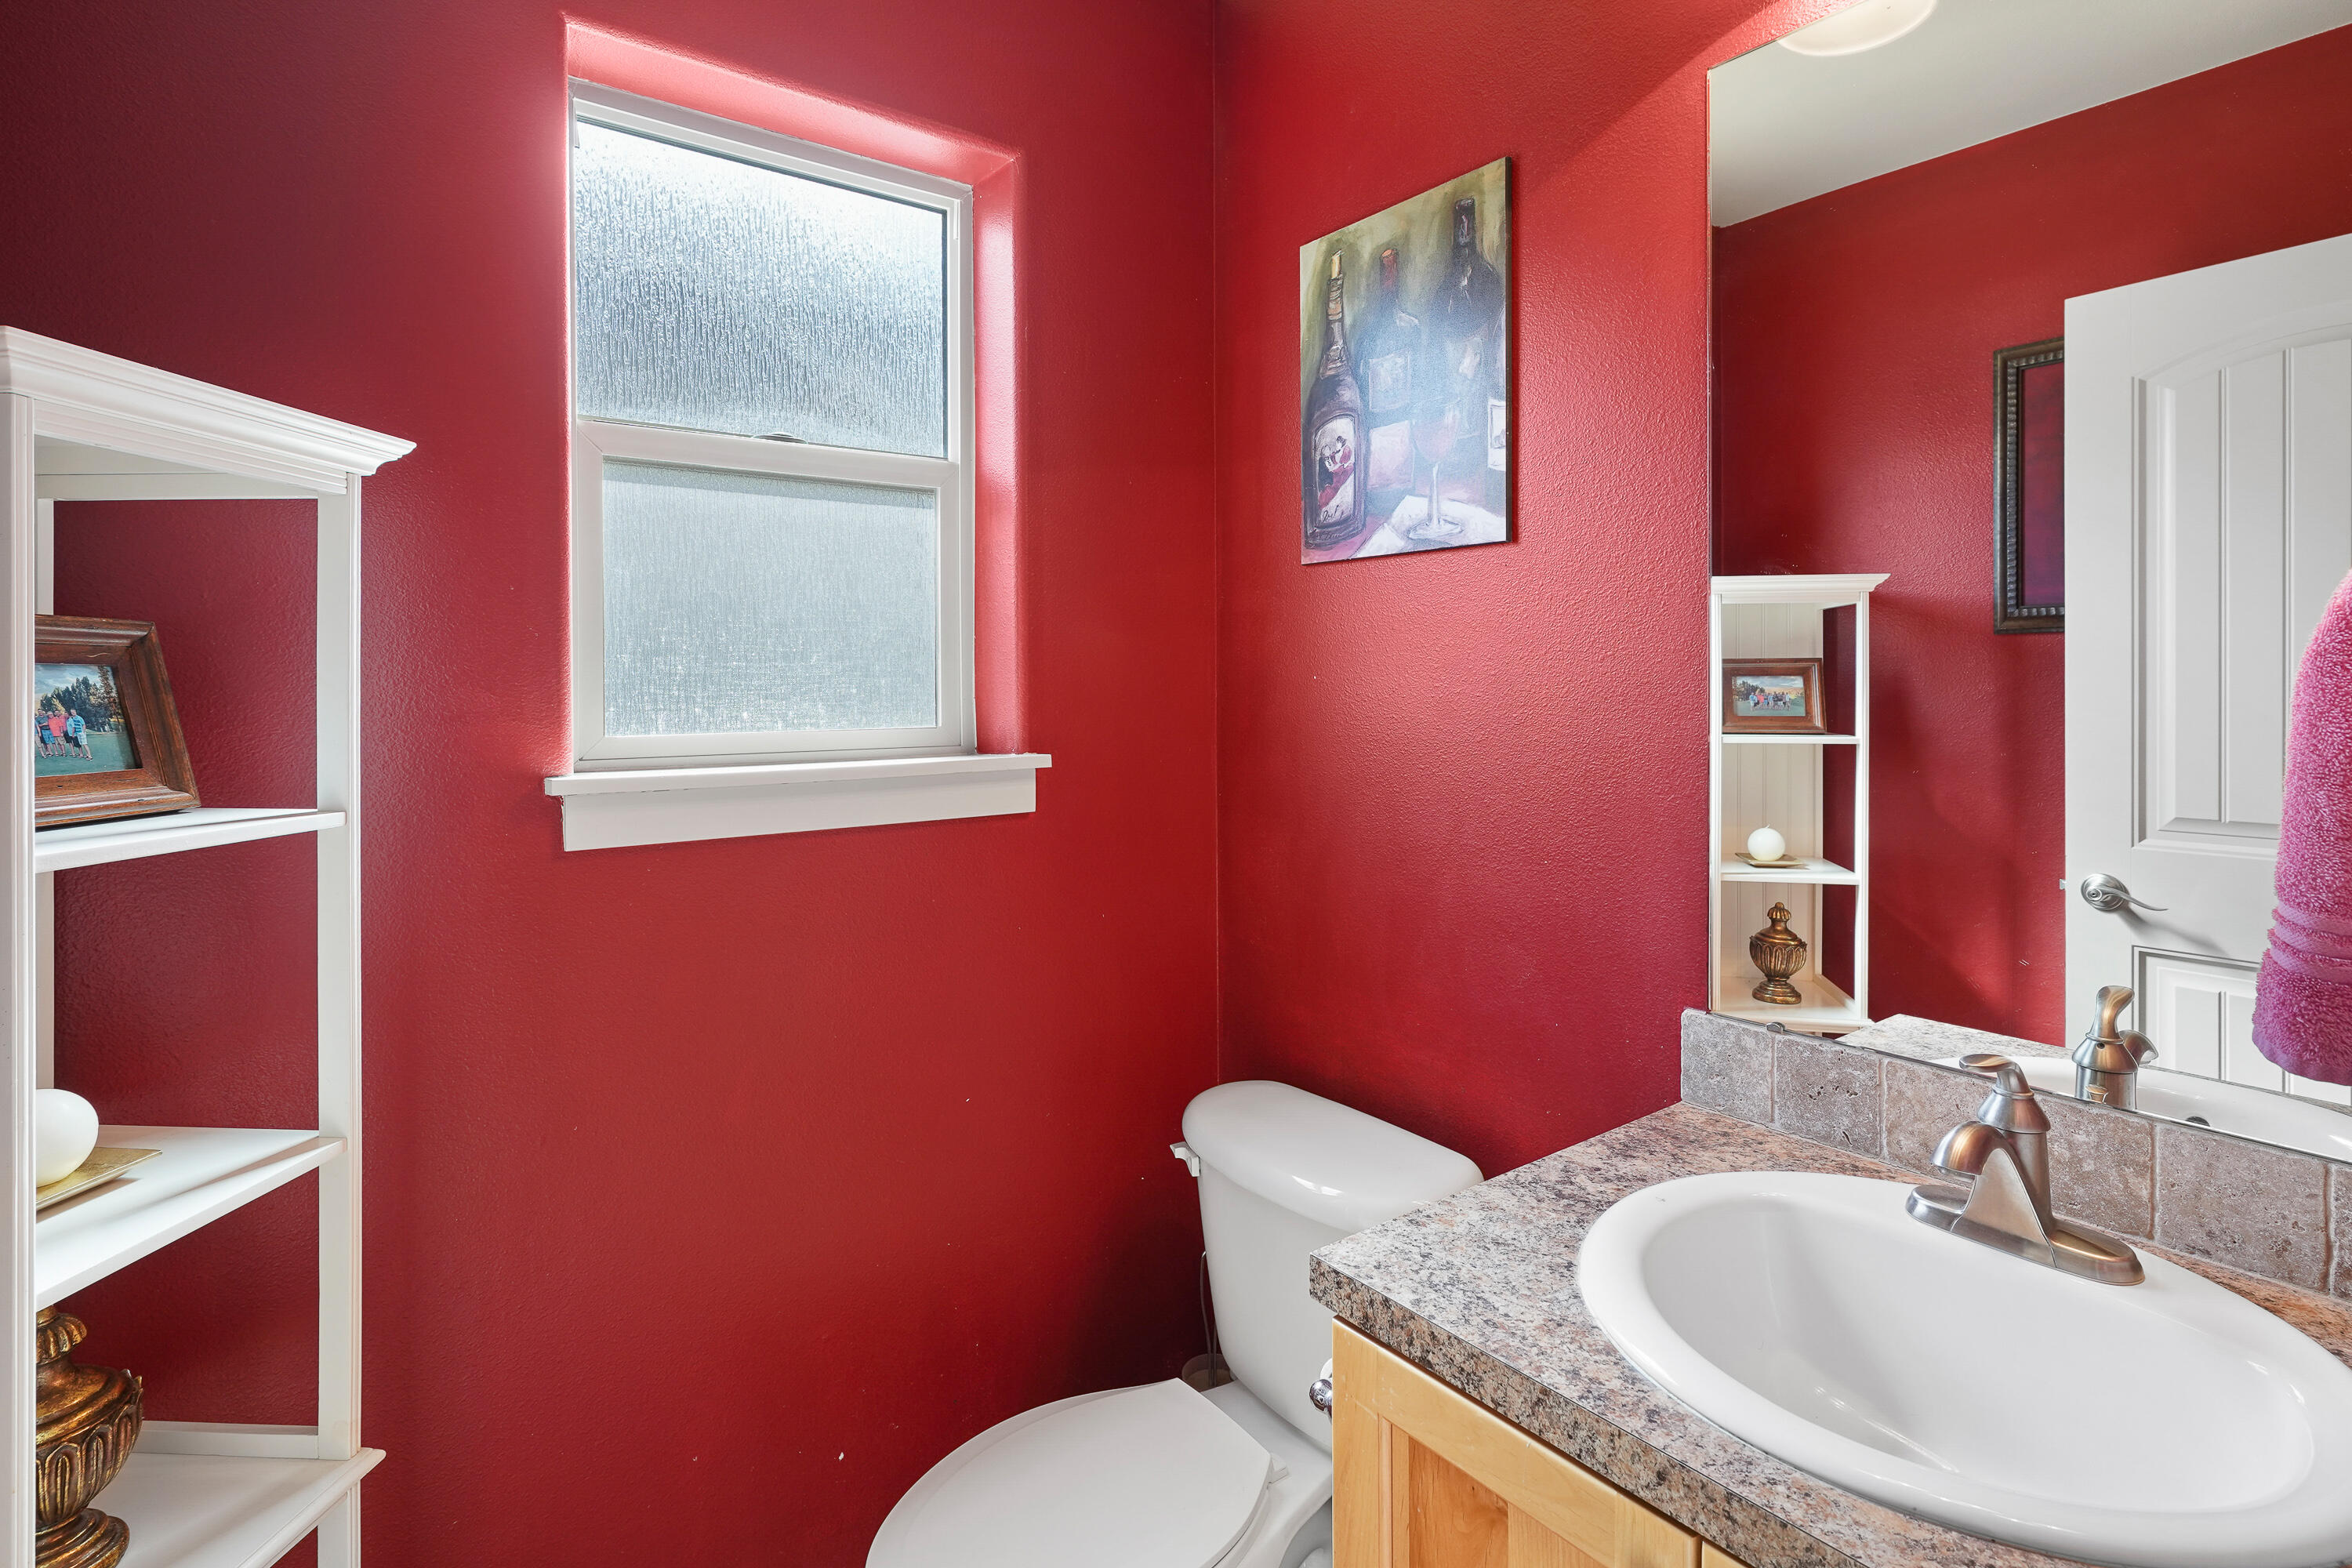
Bathroom with red walls, a granite-topped vanity, white sink, and frosted window.
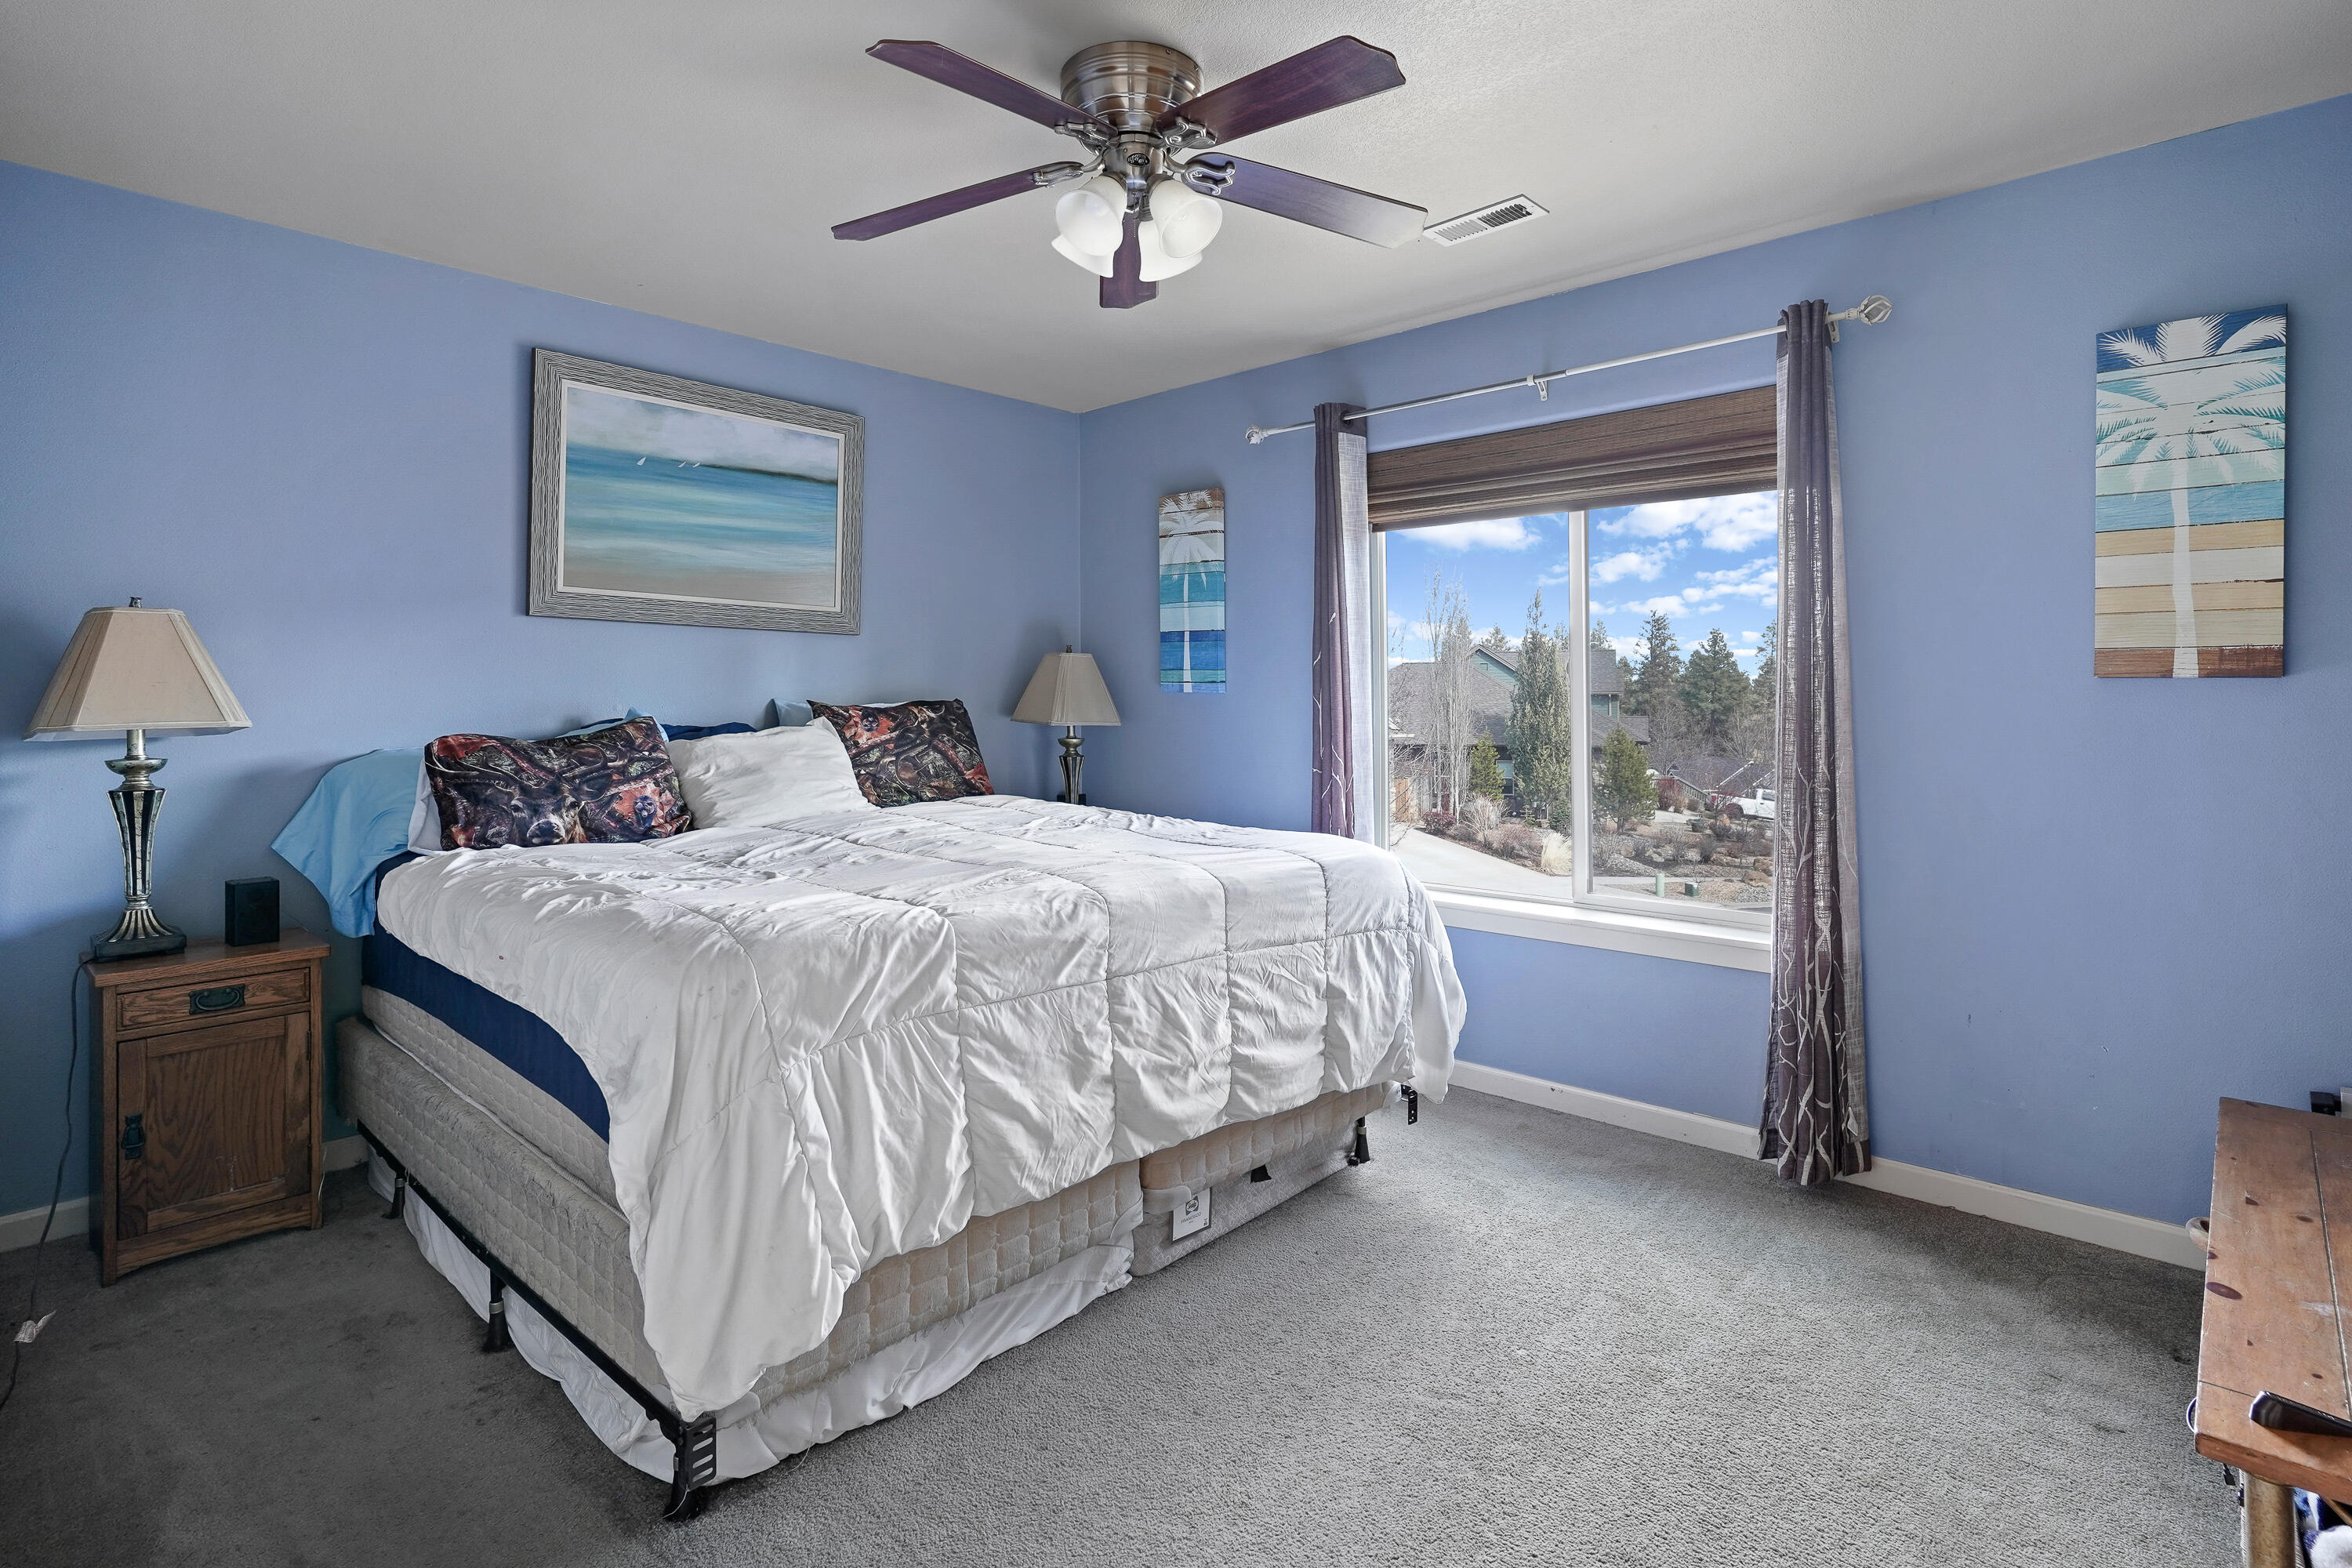
Bedroom with a large white-covered bed, blue walls, and a curtained window overlooking trees.
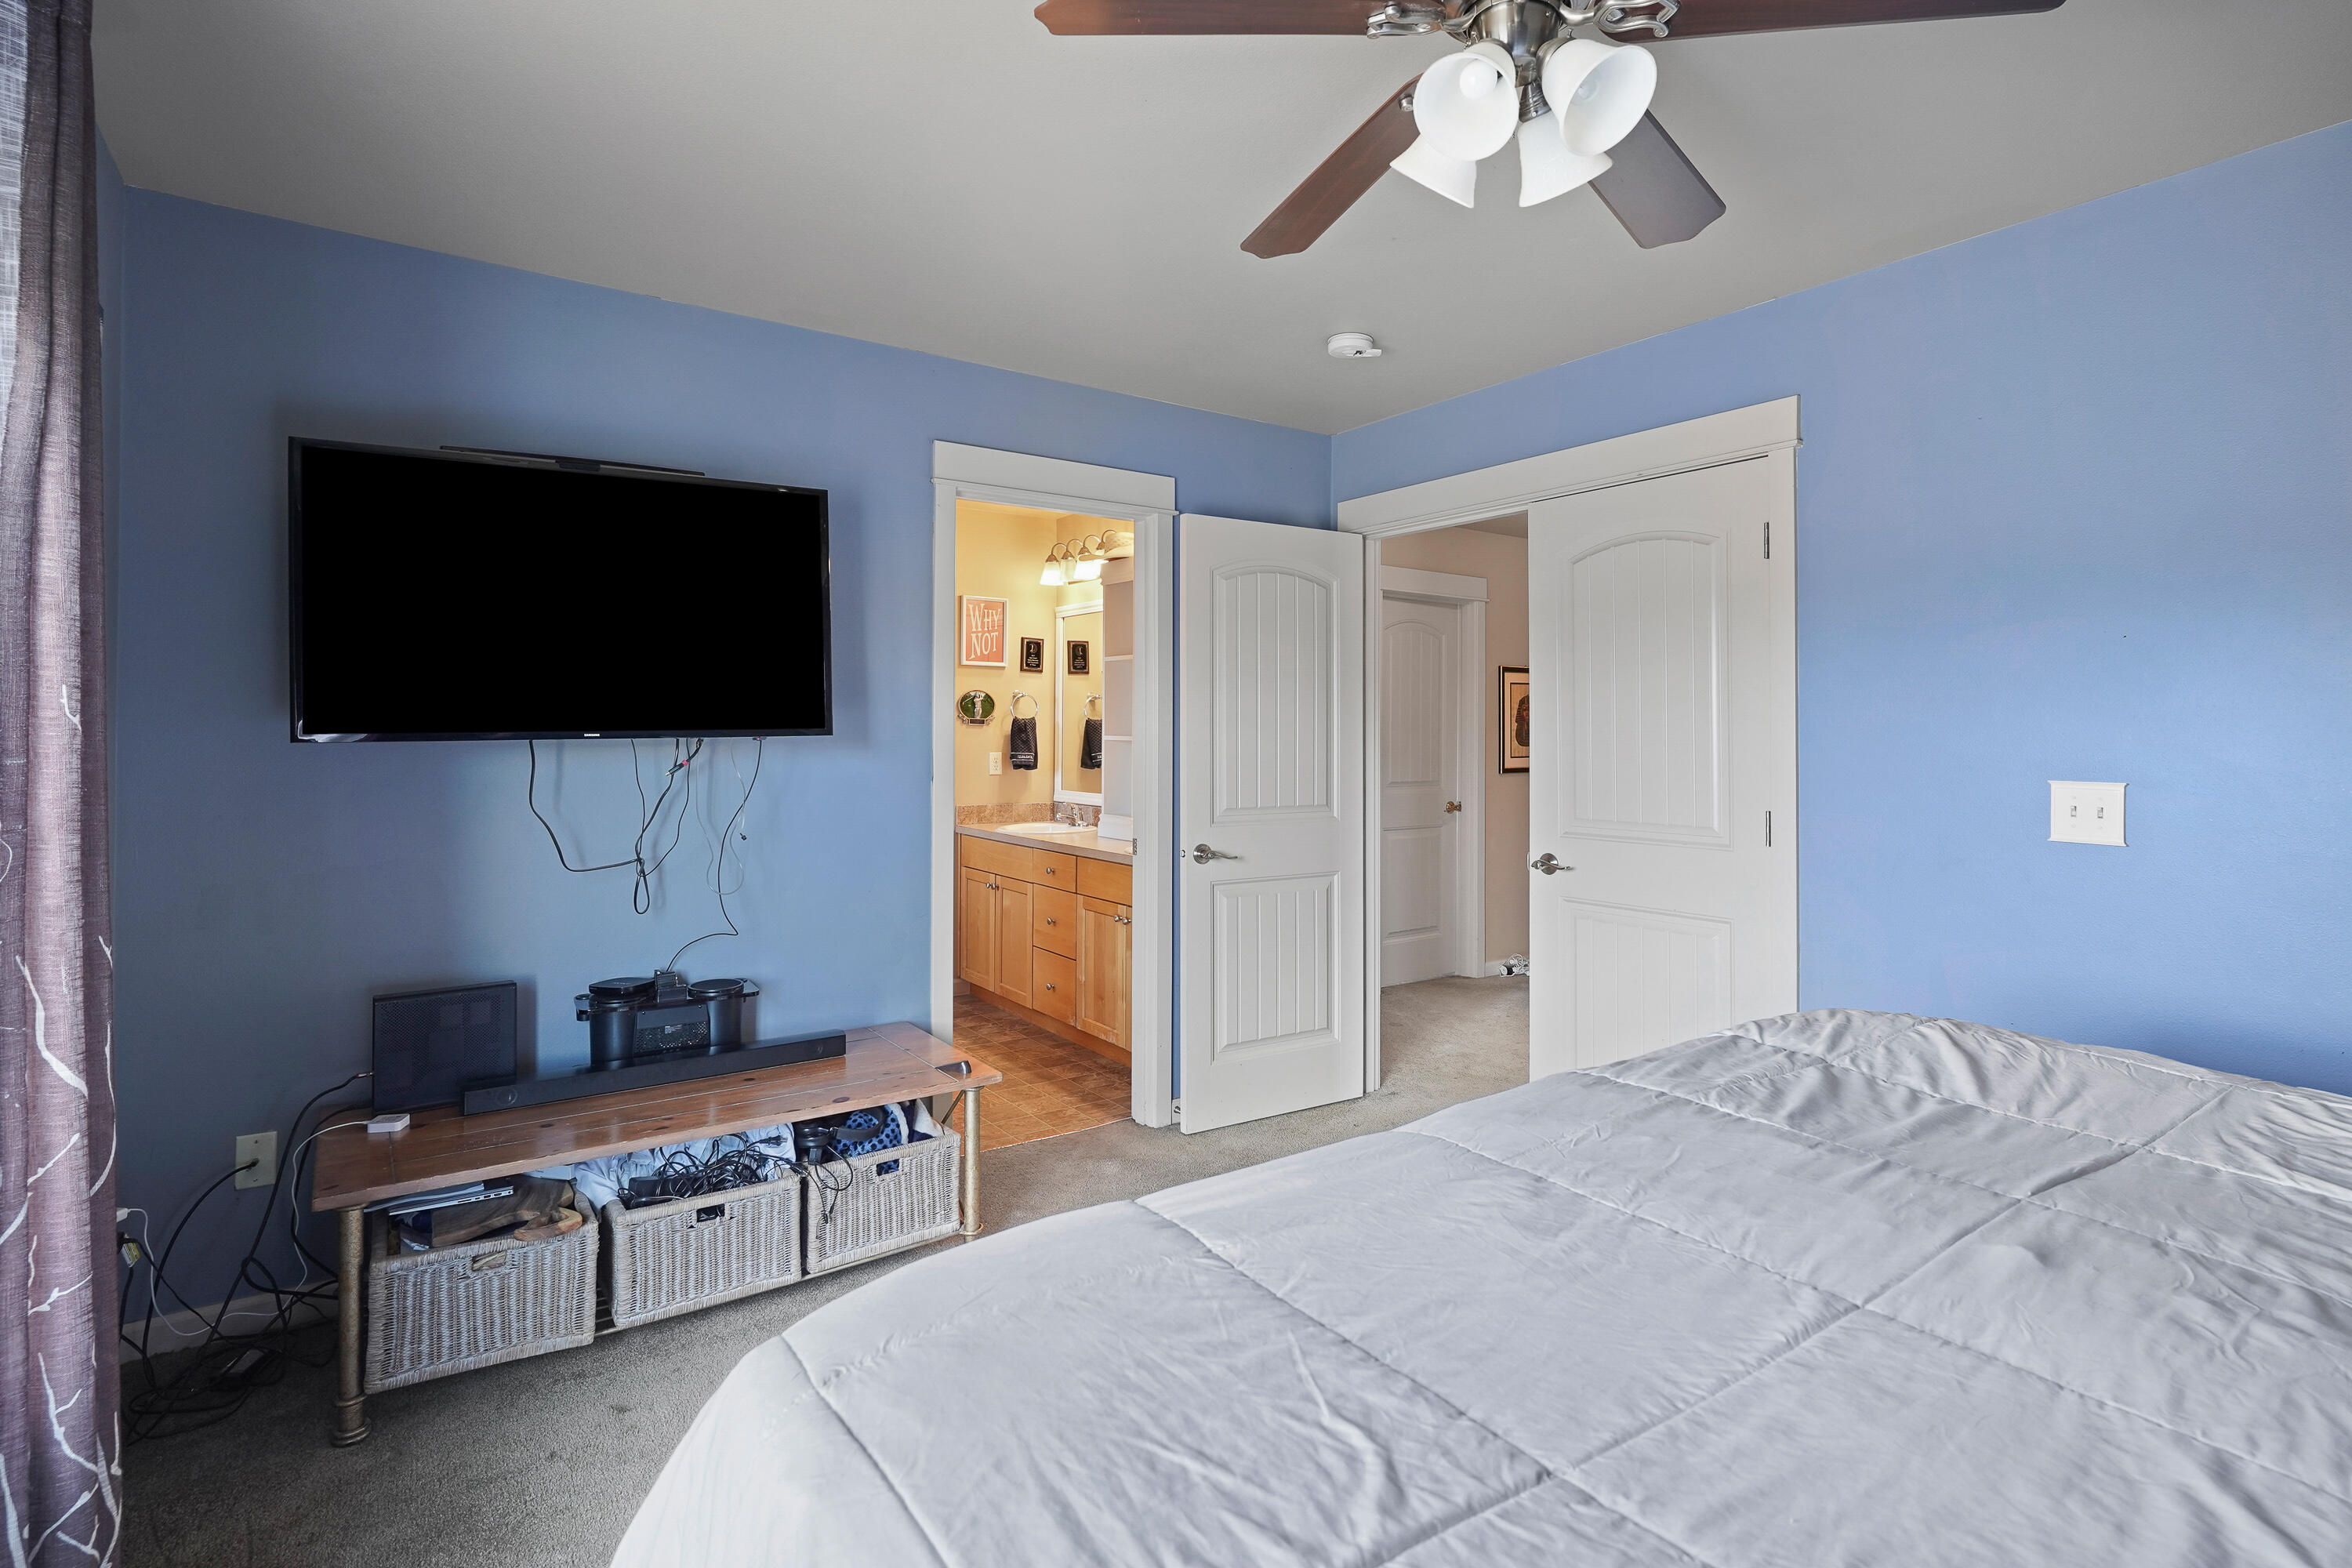
Bedroom with blue walls, a large bed, ceiling fan, and open doors to a bathroom and hallway.
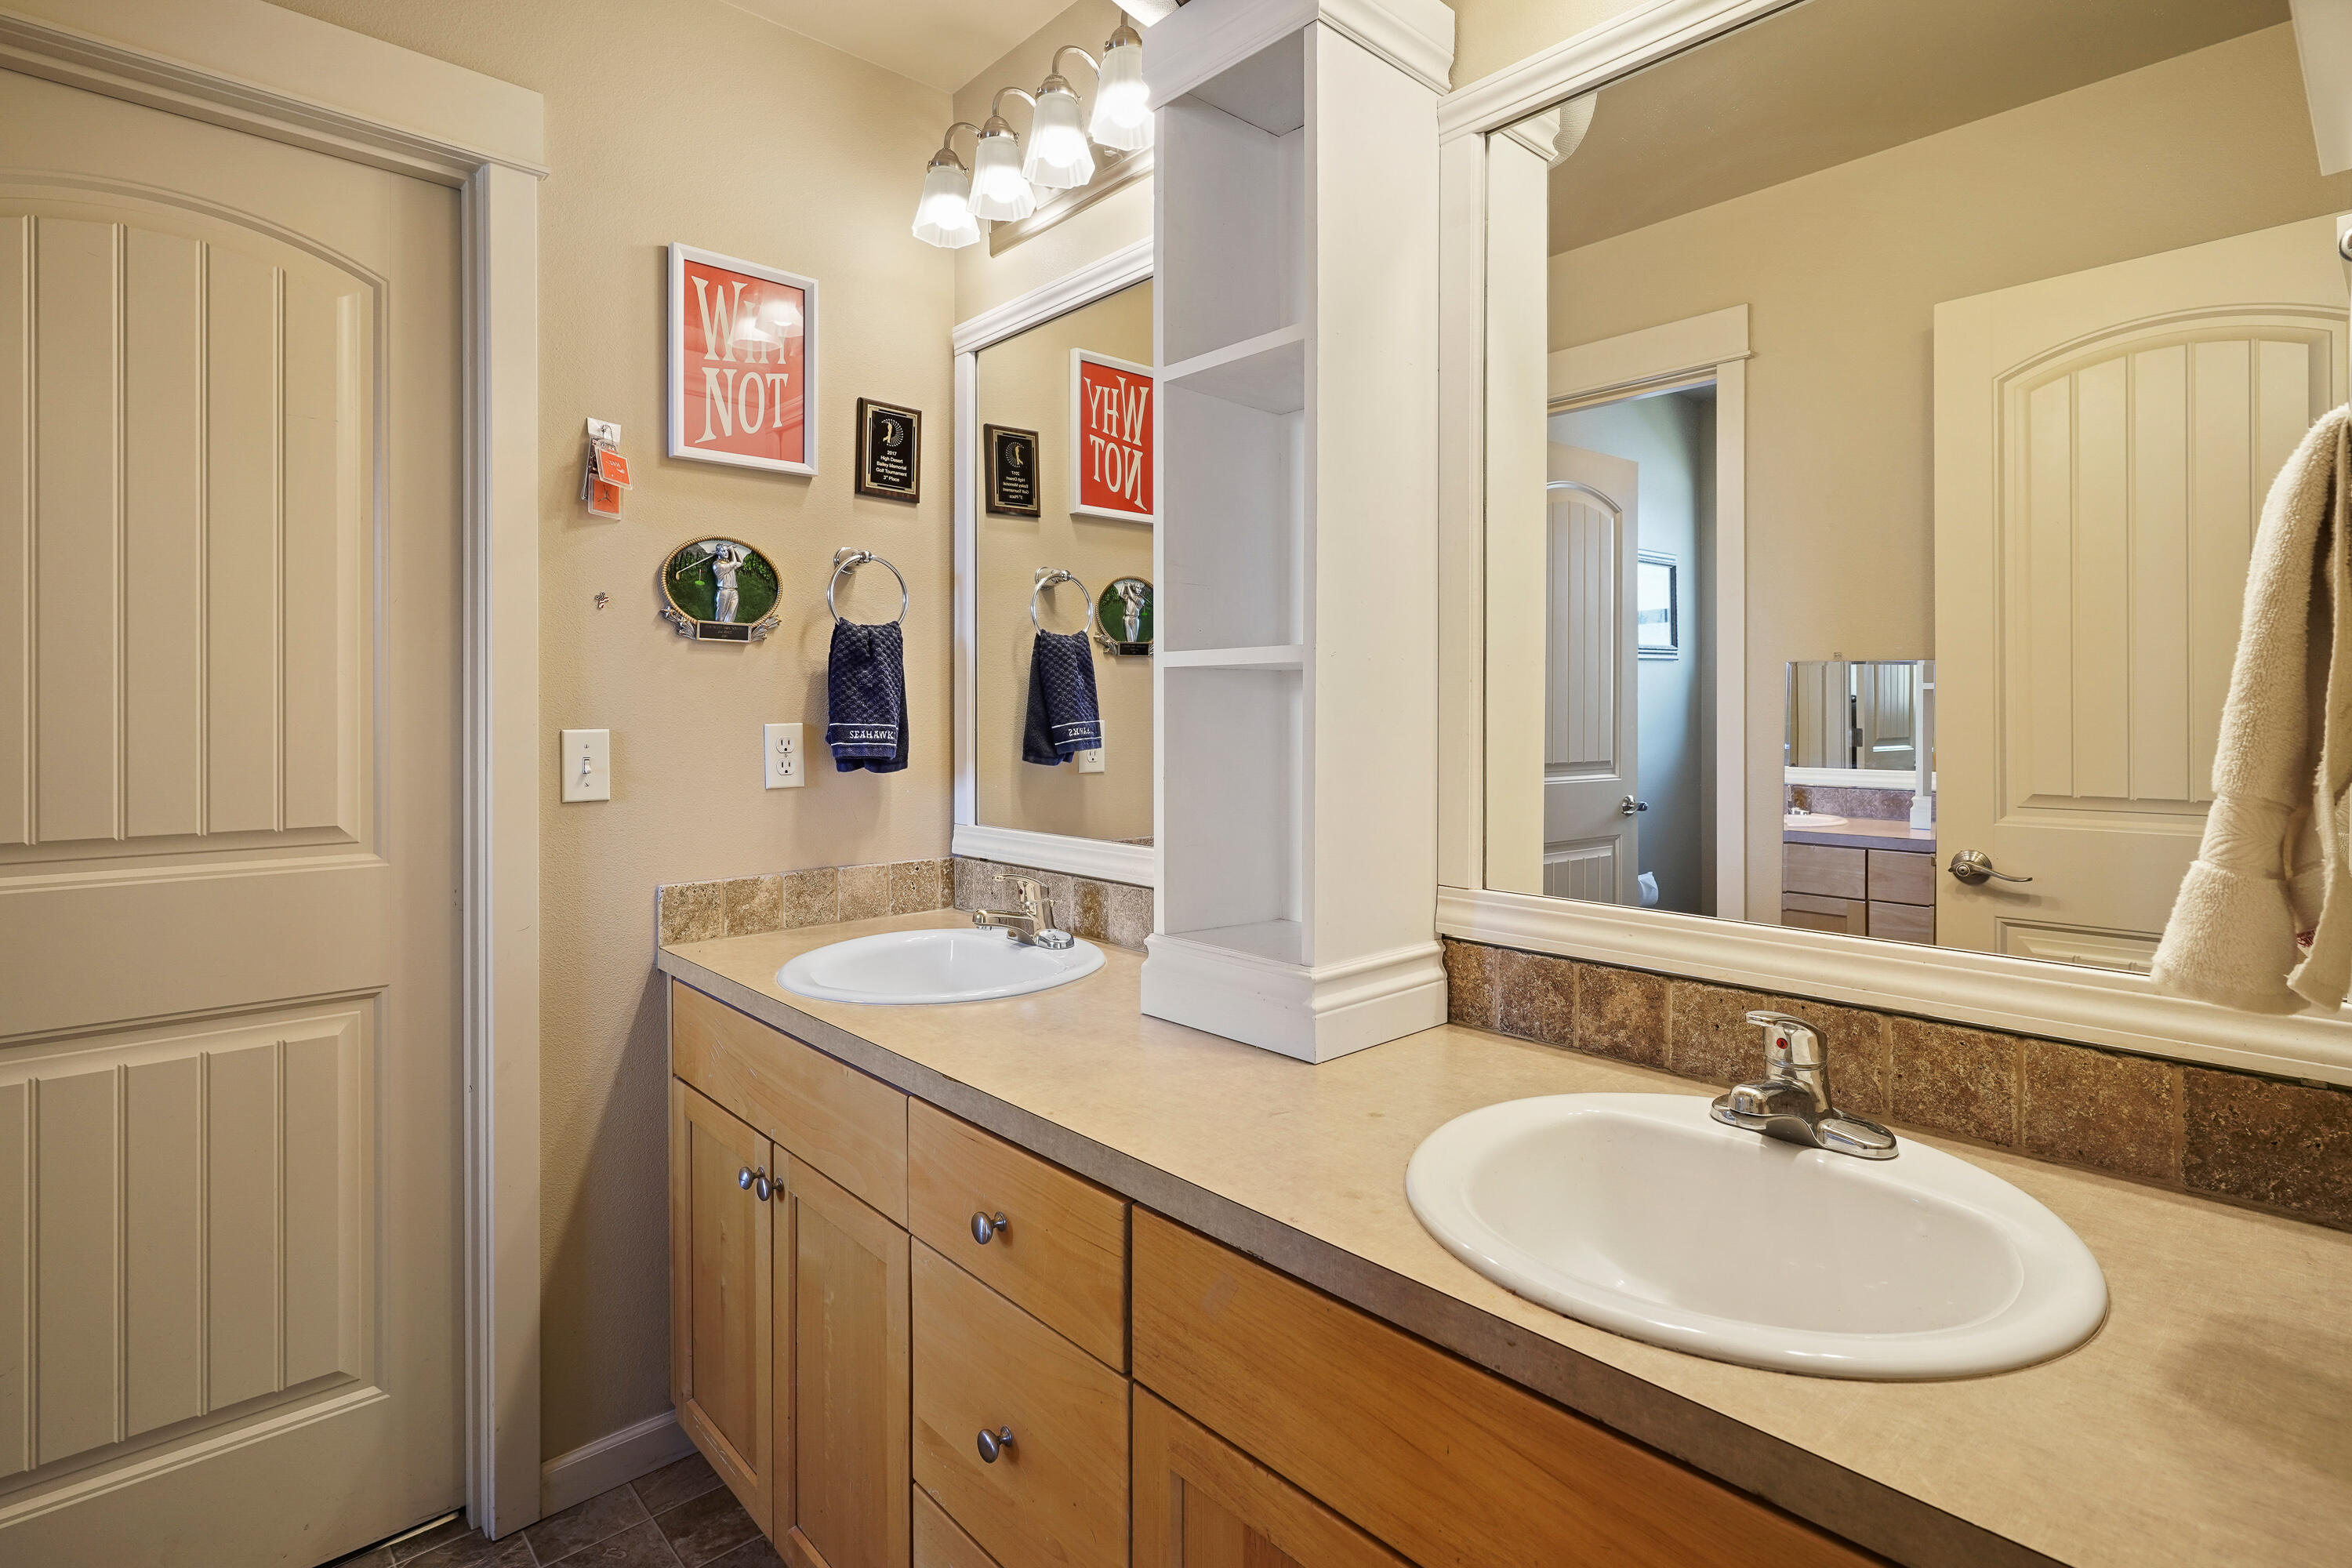
Bathroom with a long double-sink wood vanity, large mirror, and built-in shelving.
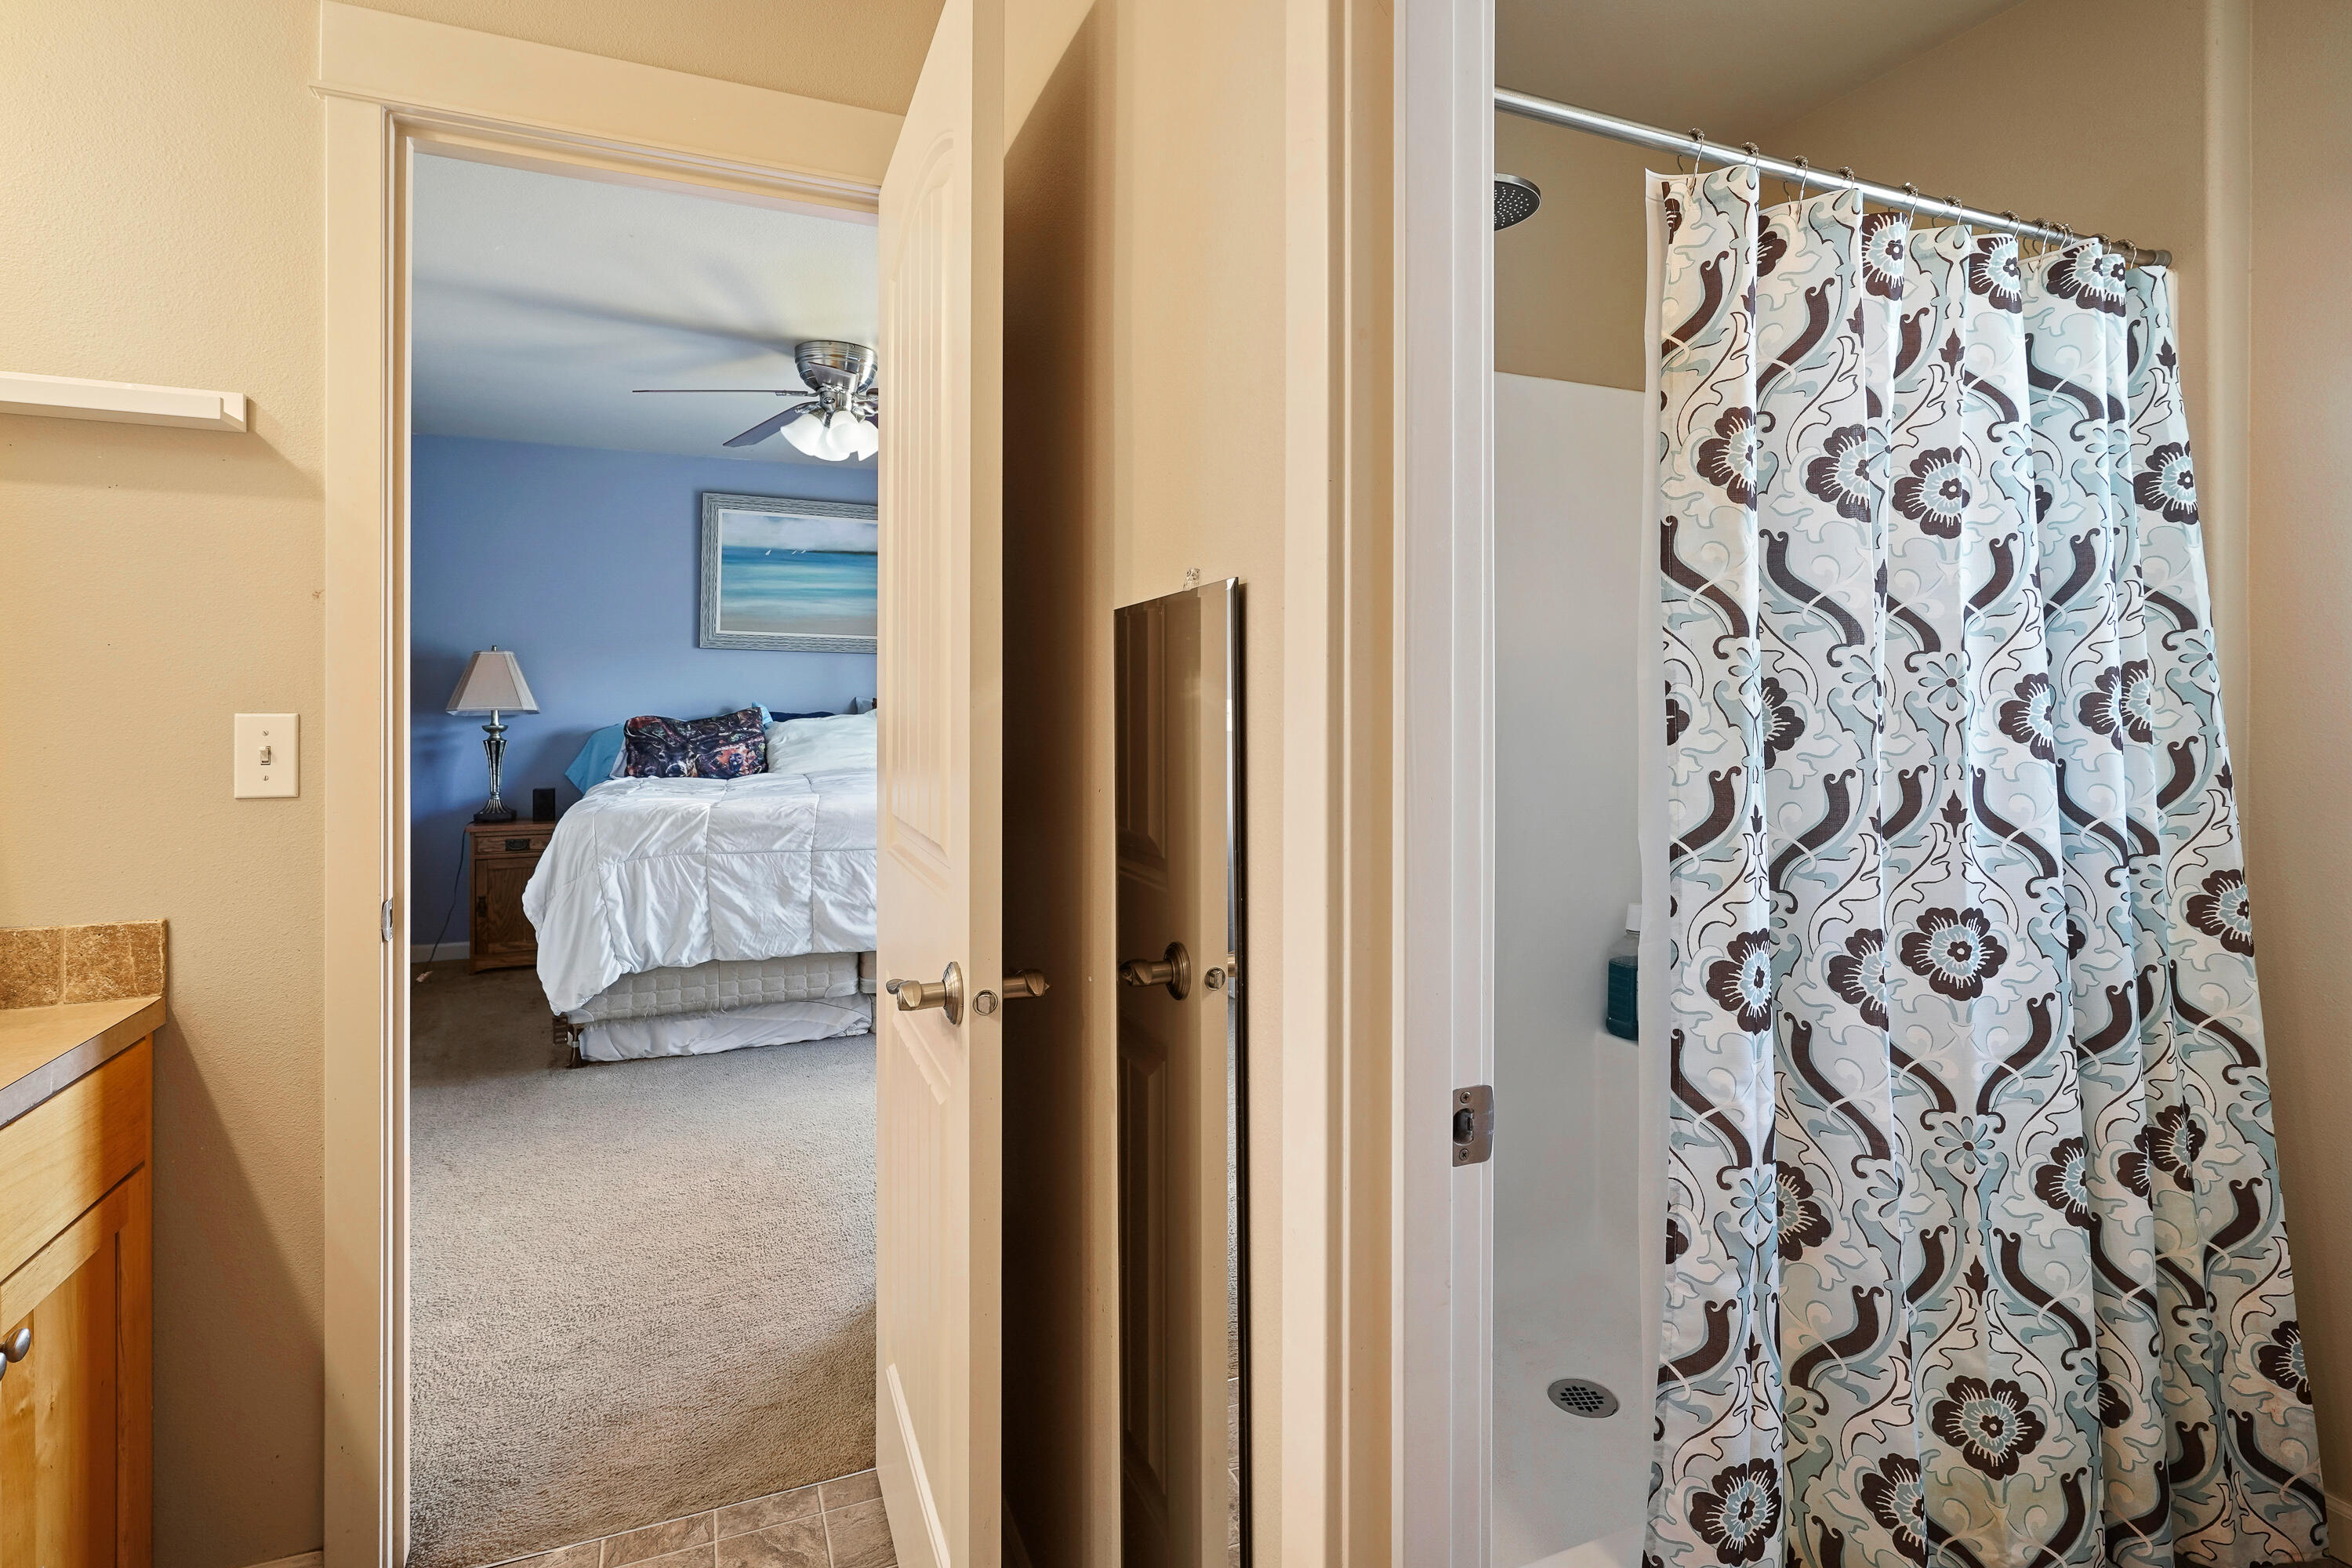
Bathroom with a floral shower curtain and doorway view into a blue bedroom.
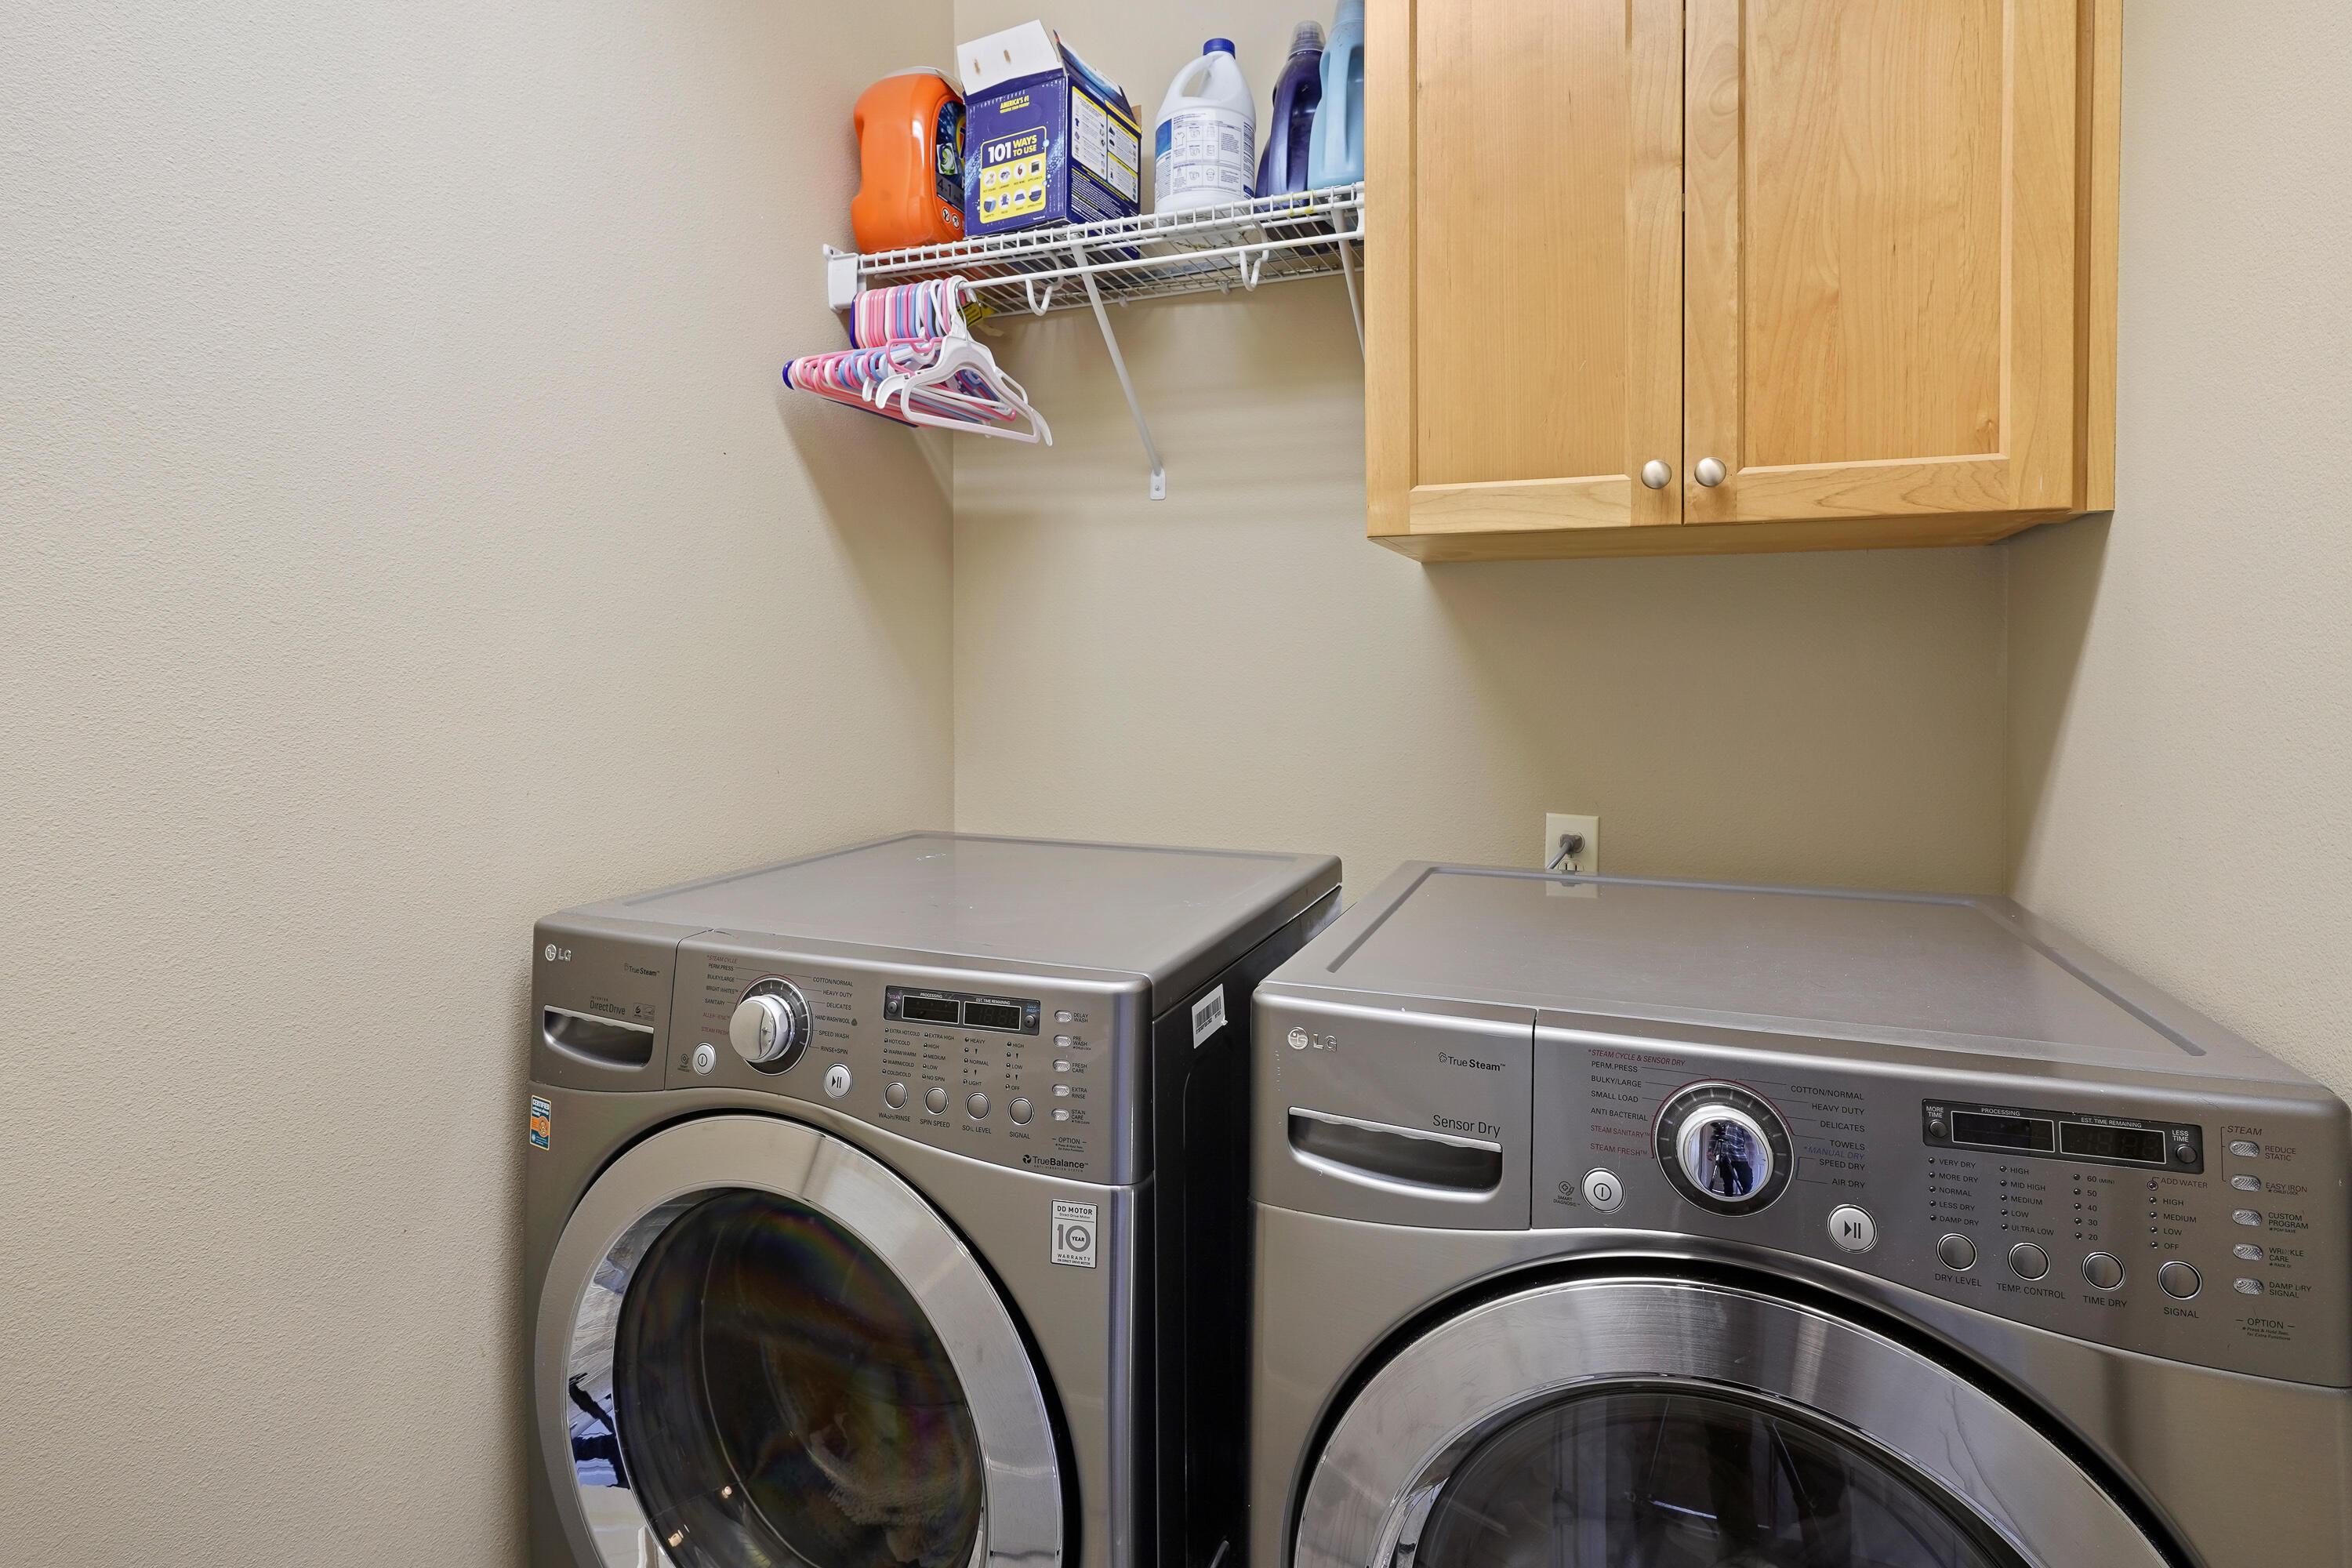
Laundry room with front-loading washer and dryer beneath storage cabinets and a shelf of laundry supplies.
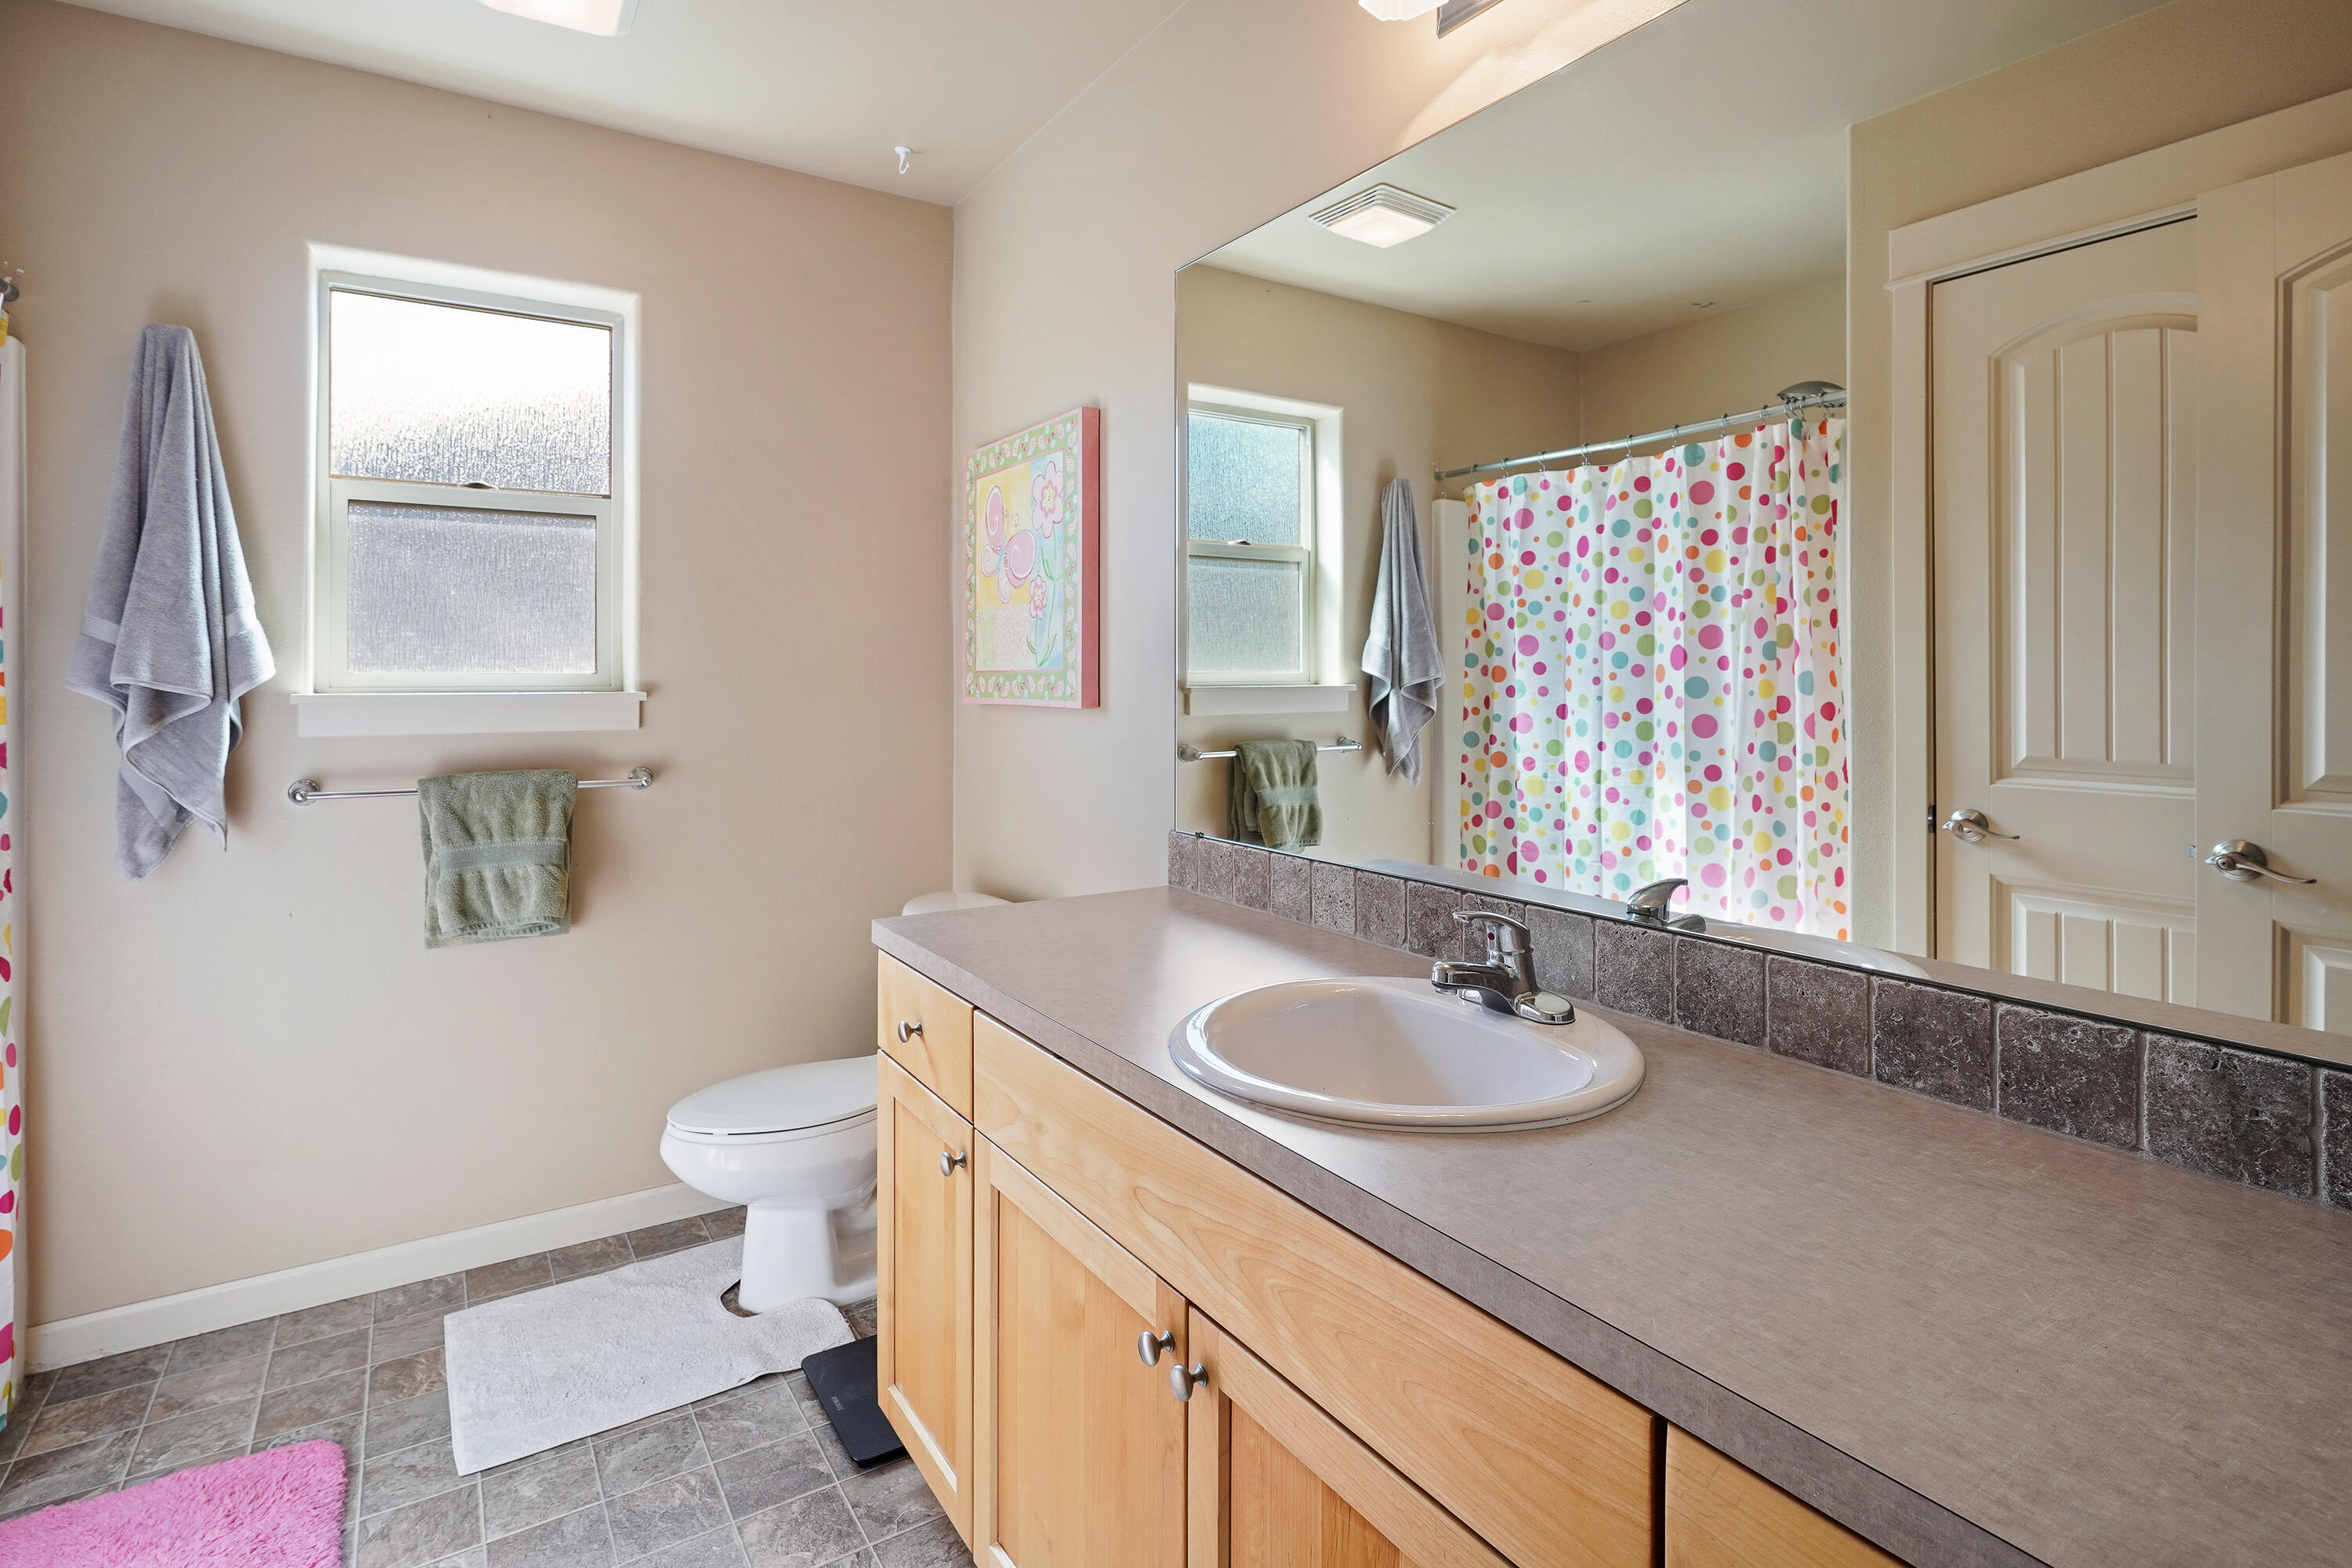
Bathroom with a light-wood vanity, large mirror, frosted window, and colorful polka-dot shower curtain.
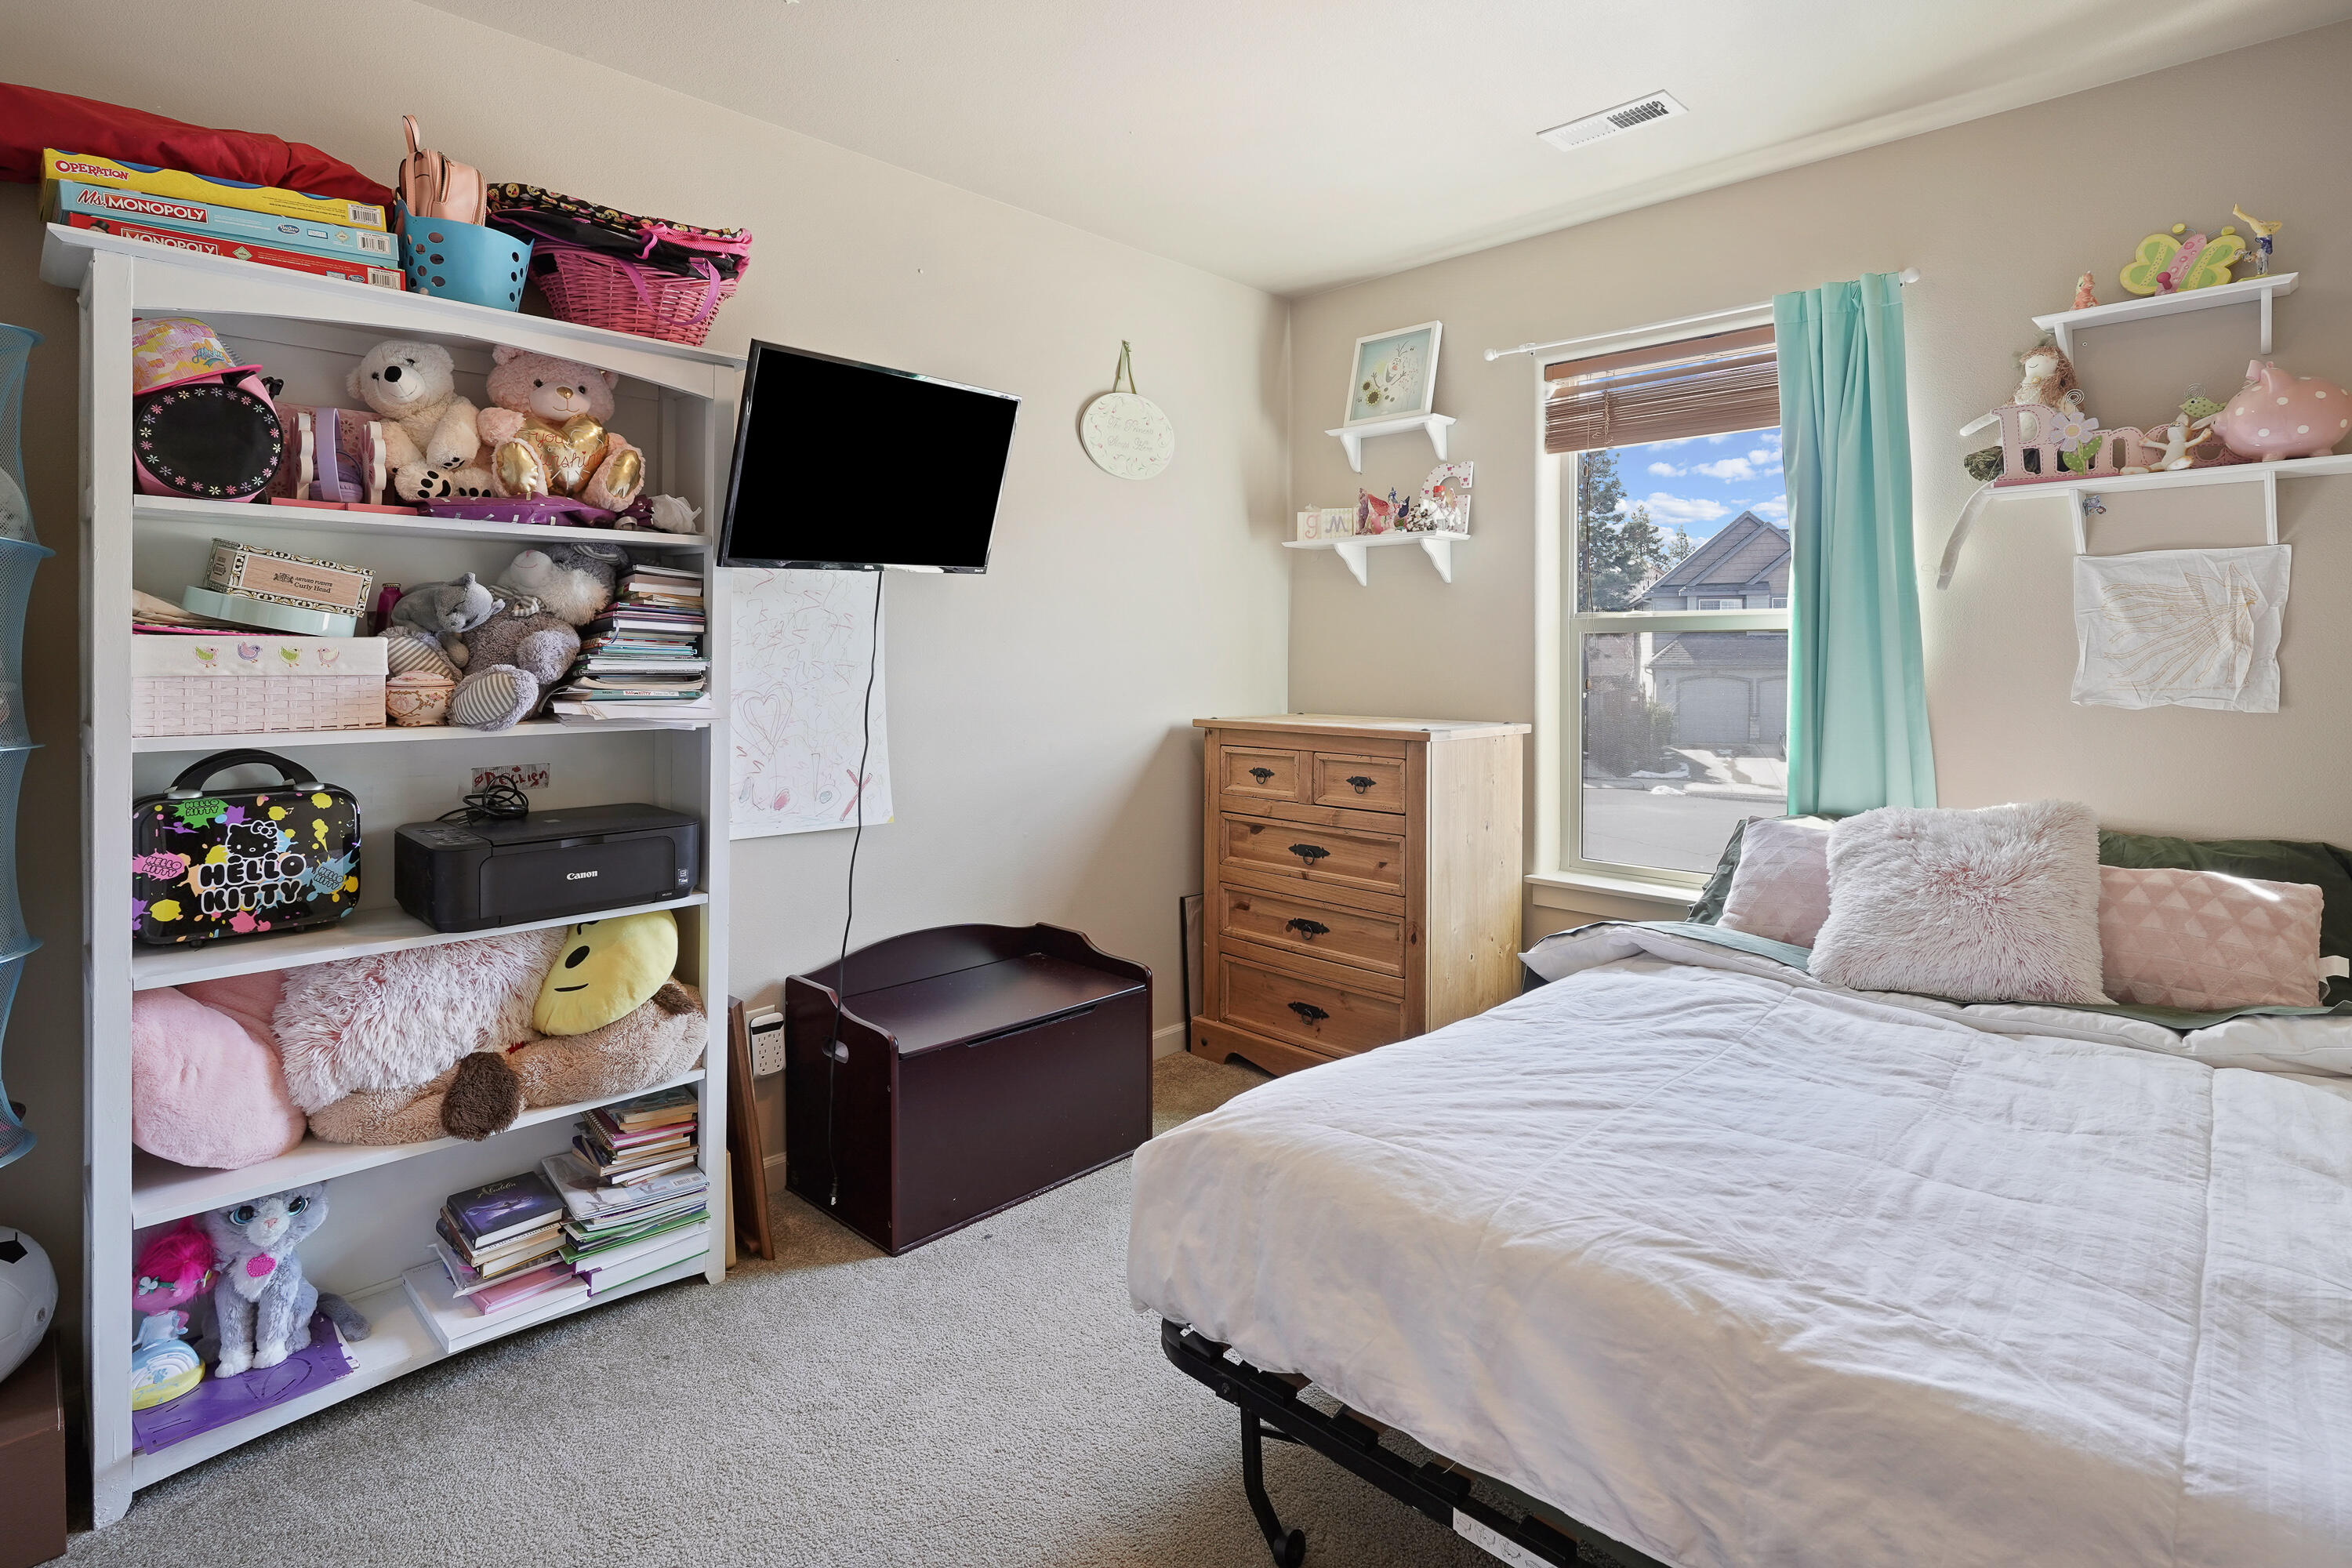
Furnished bedroom with white bedding, turquoise curtains, and shelves filled with toys and stuffed animals.
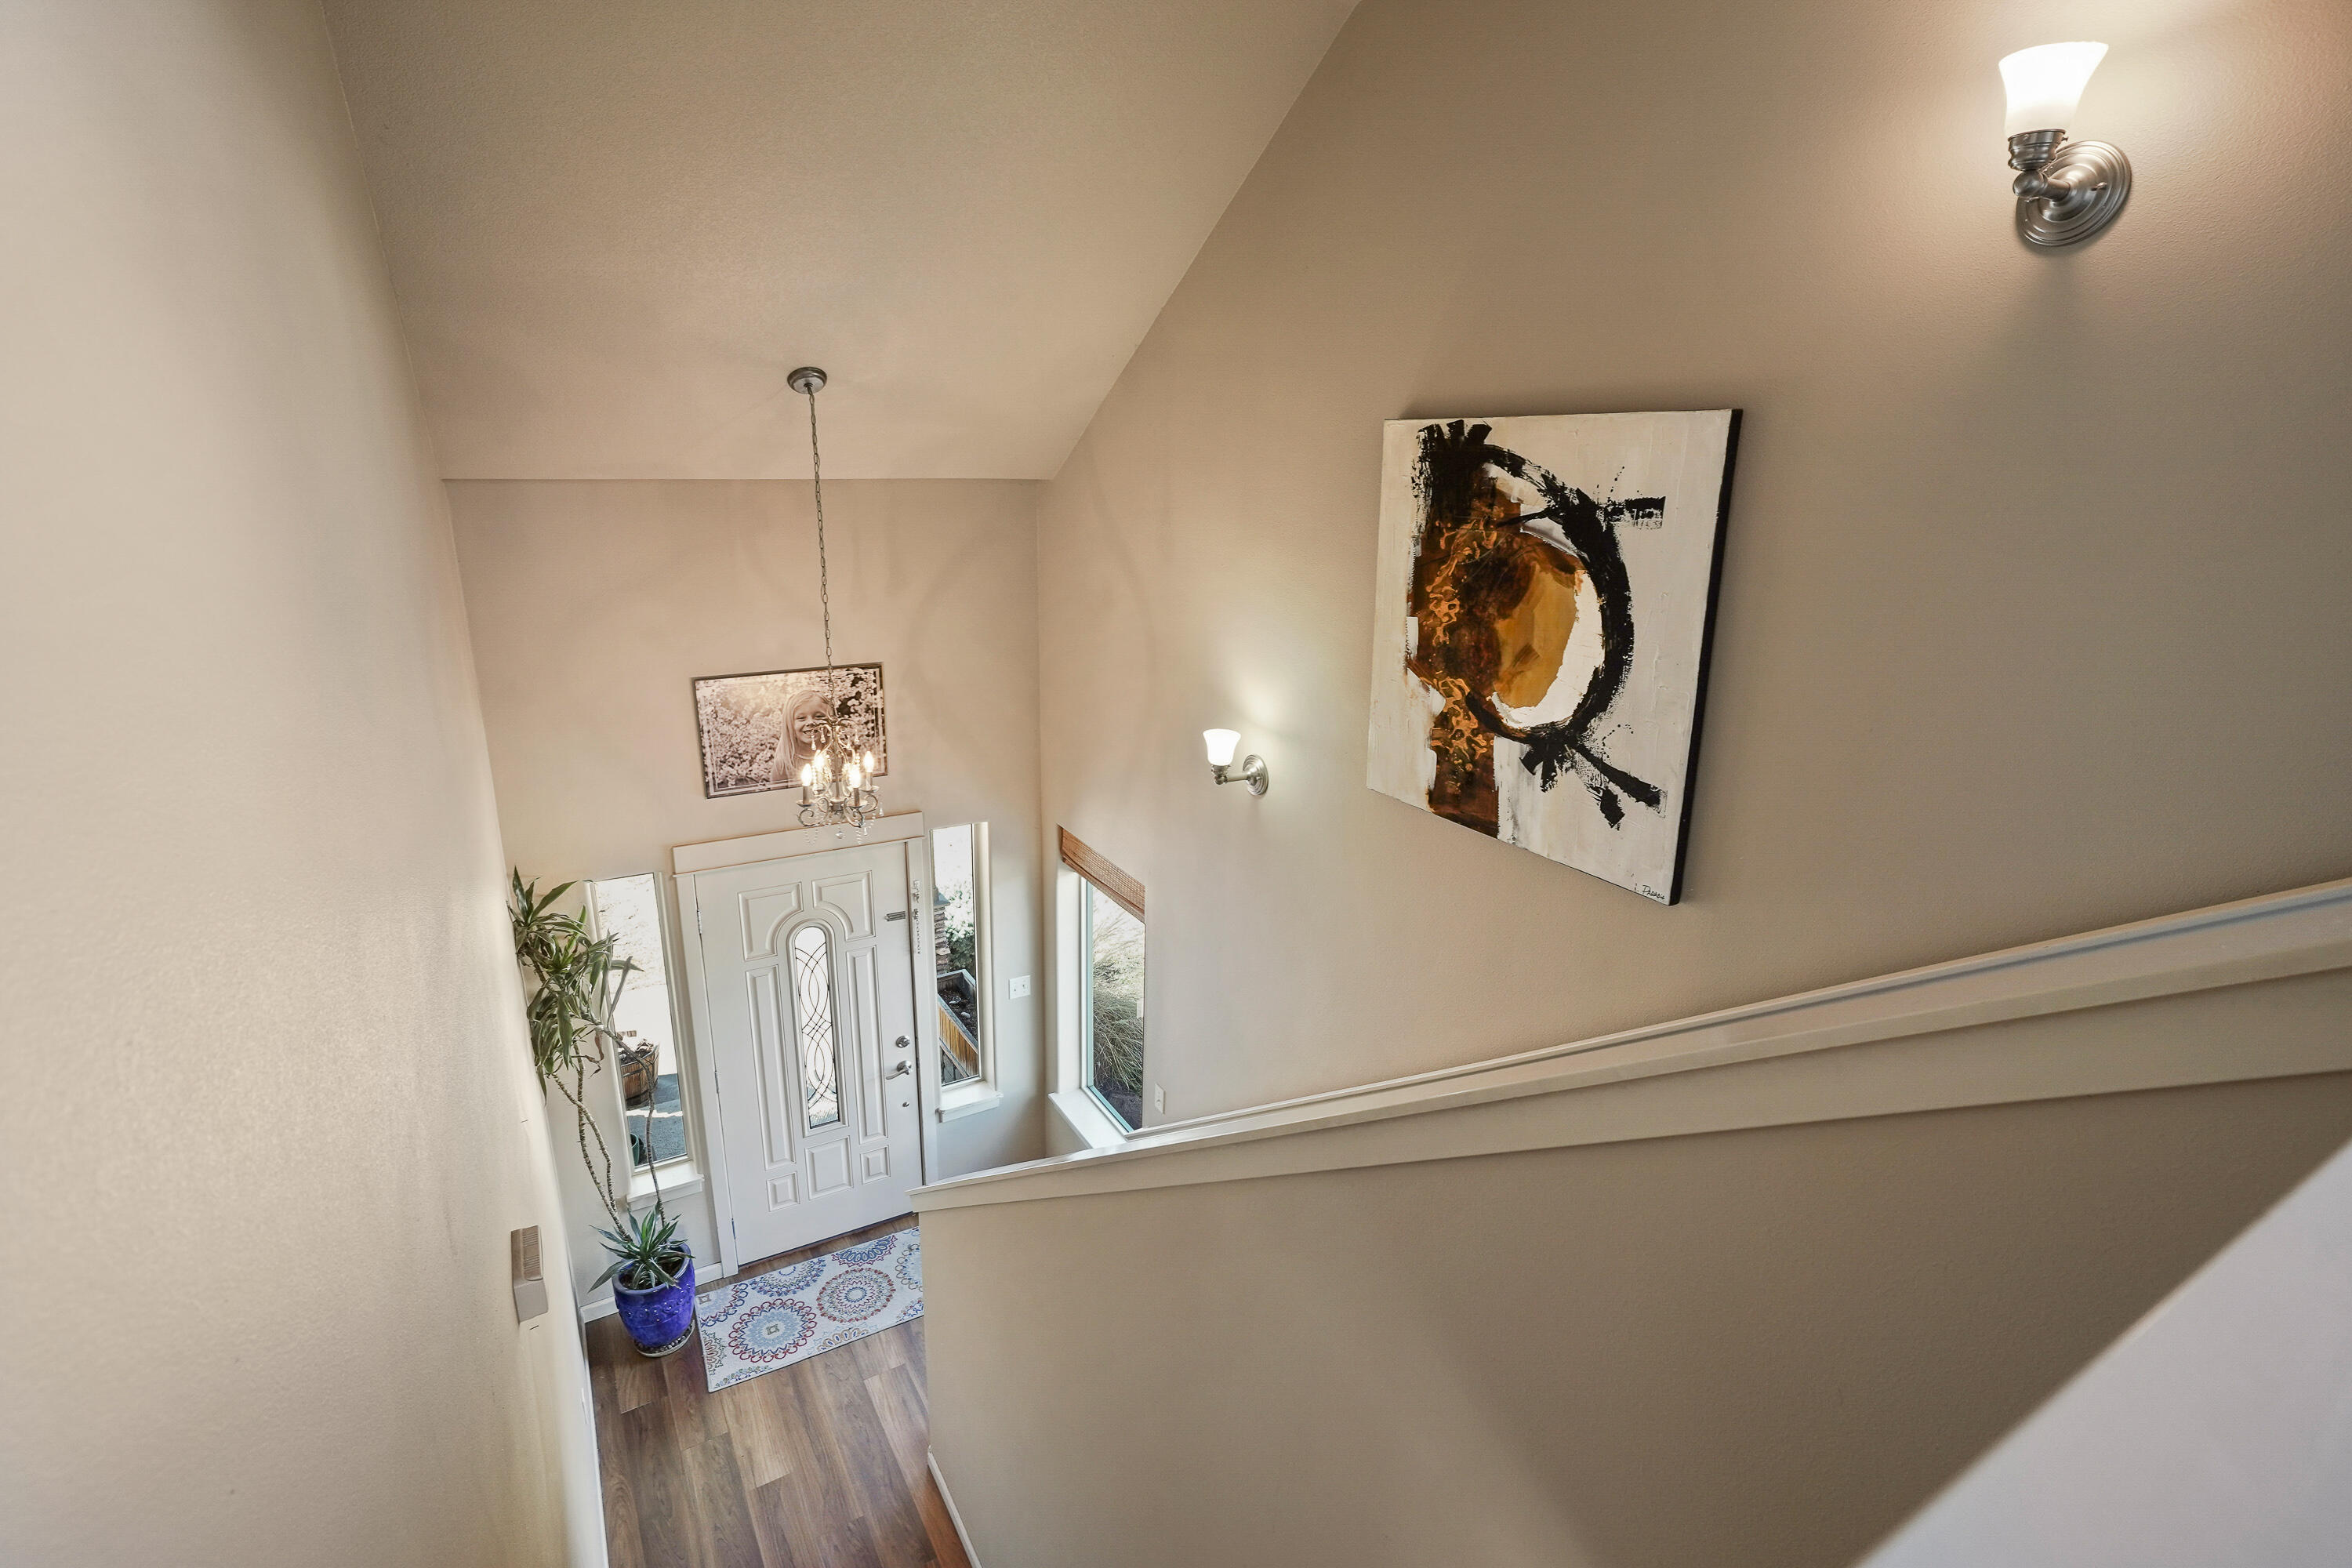
Staircase overlooking a bright two-story entry foyer with a white front door and hanging chandelier.
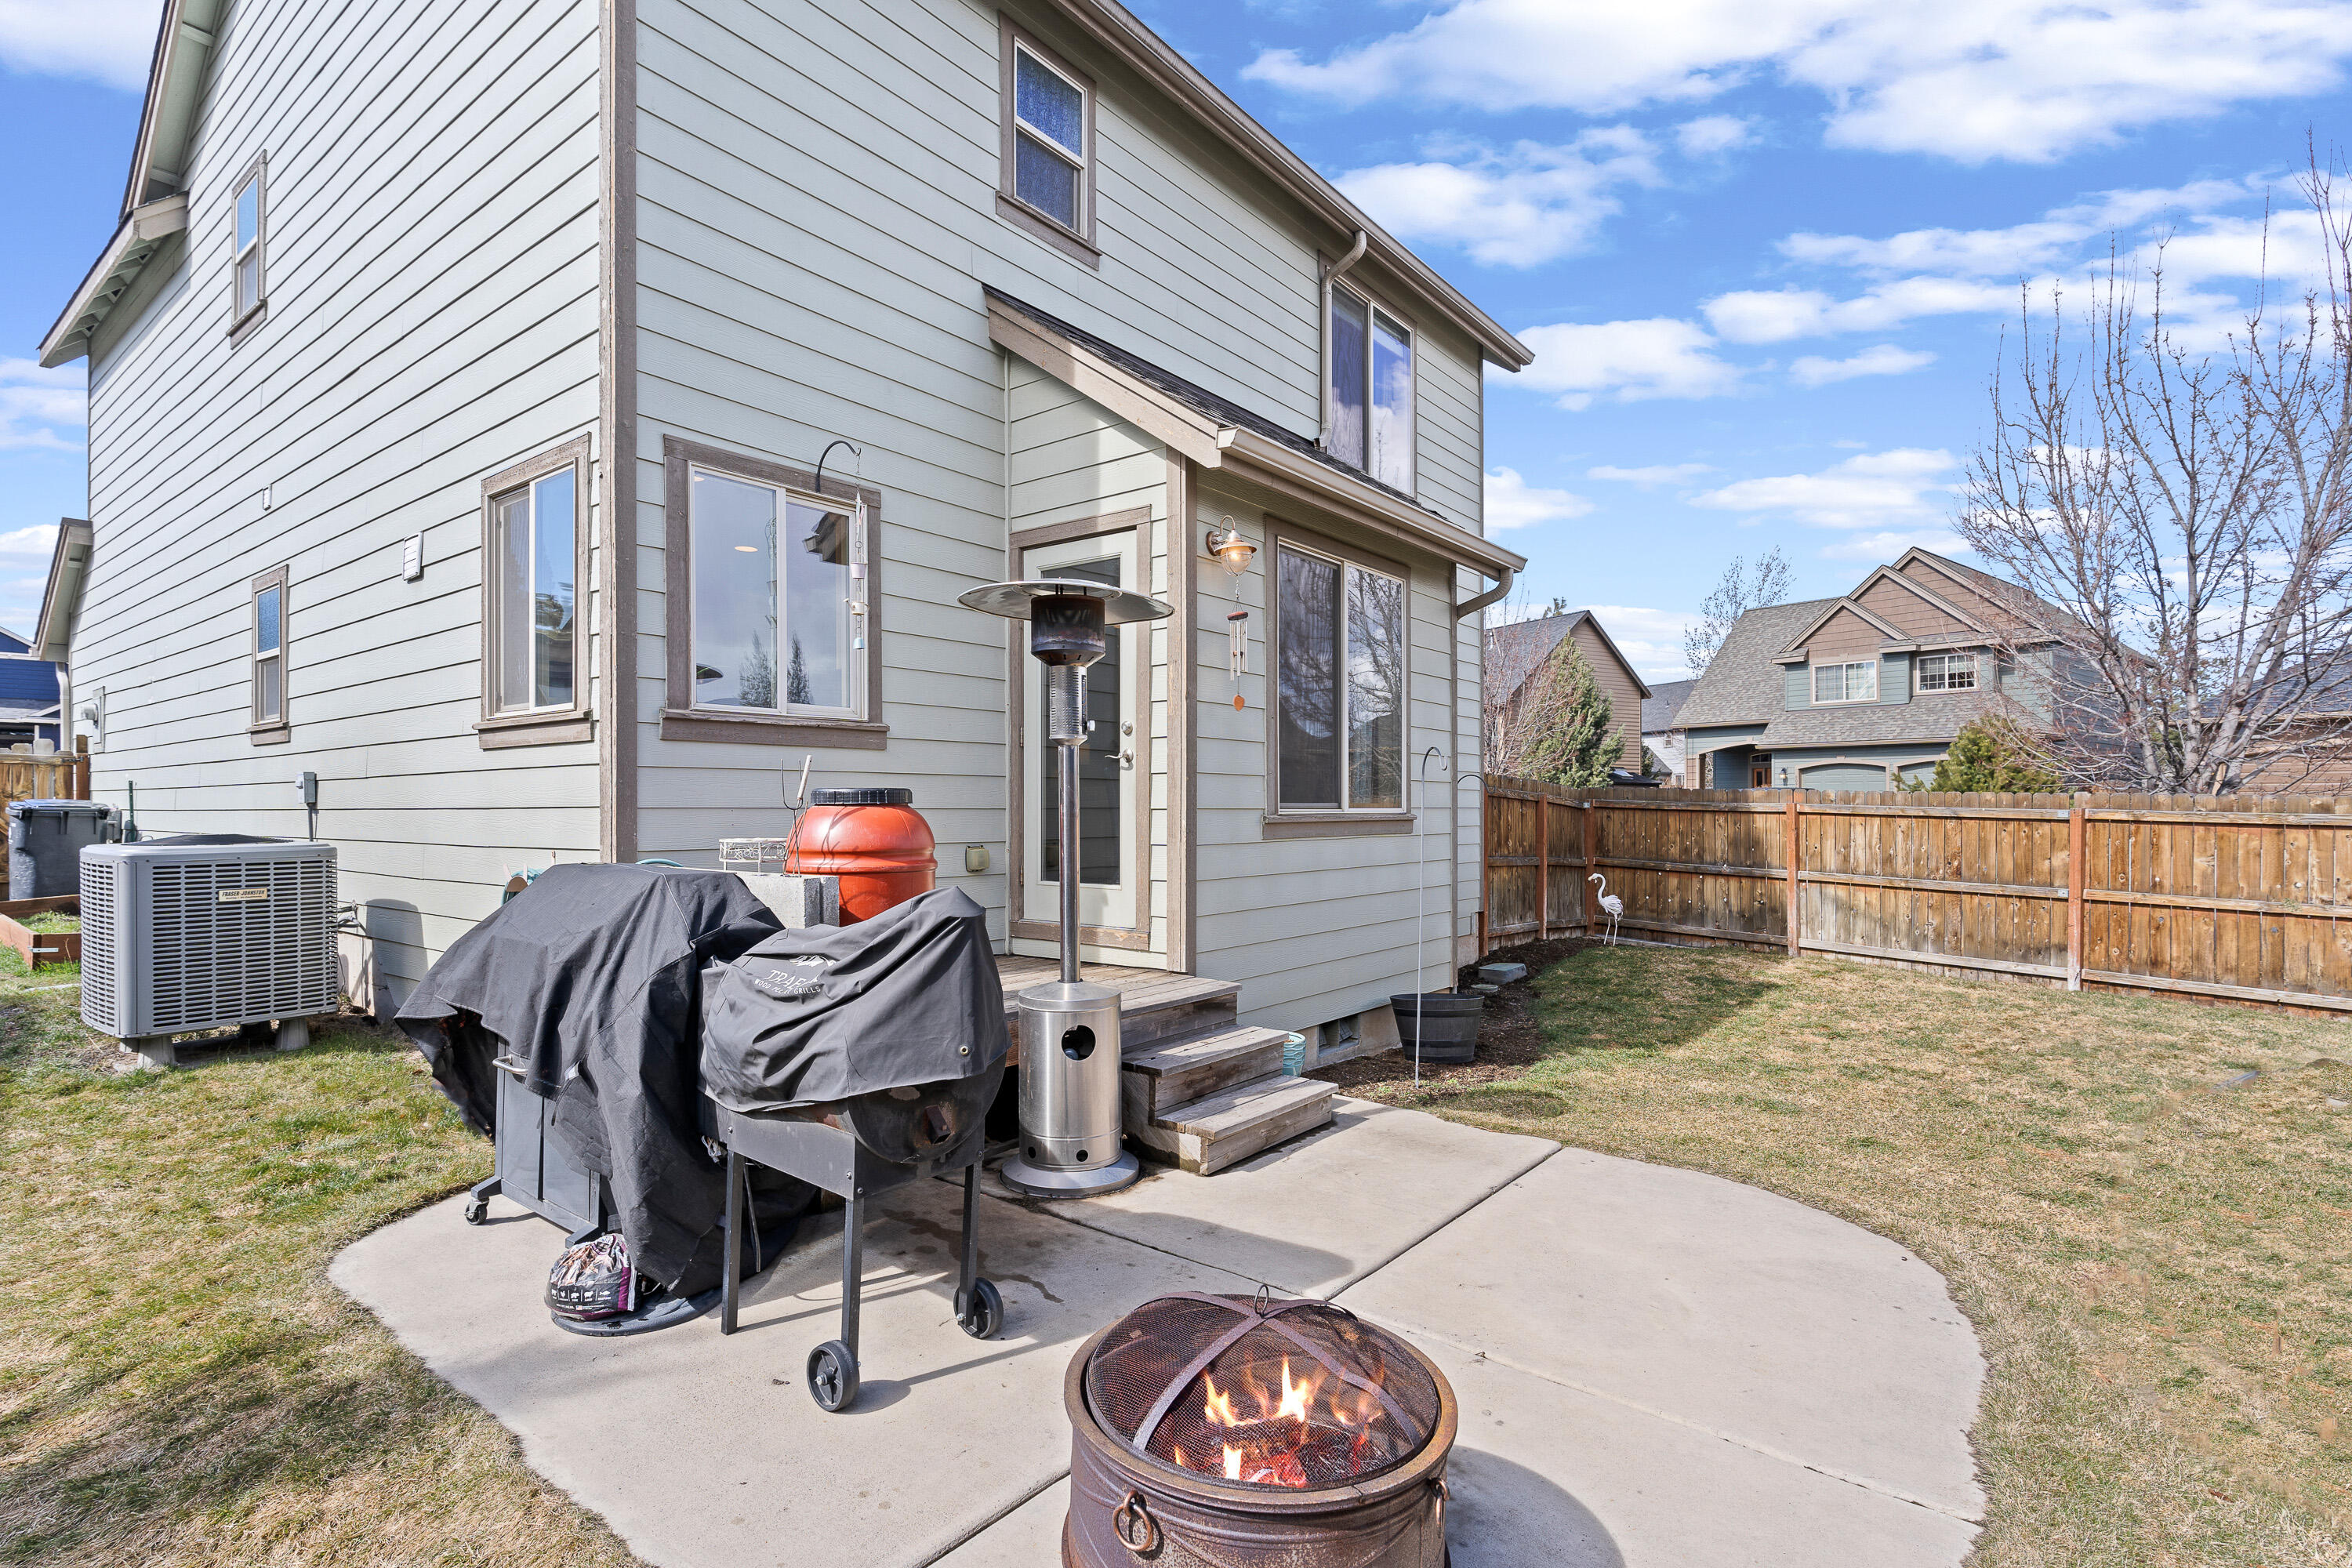
House backyard with a concrete patio, burning fire pit, covered grills, and wooden privacy fence.
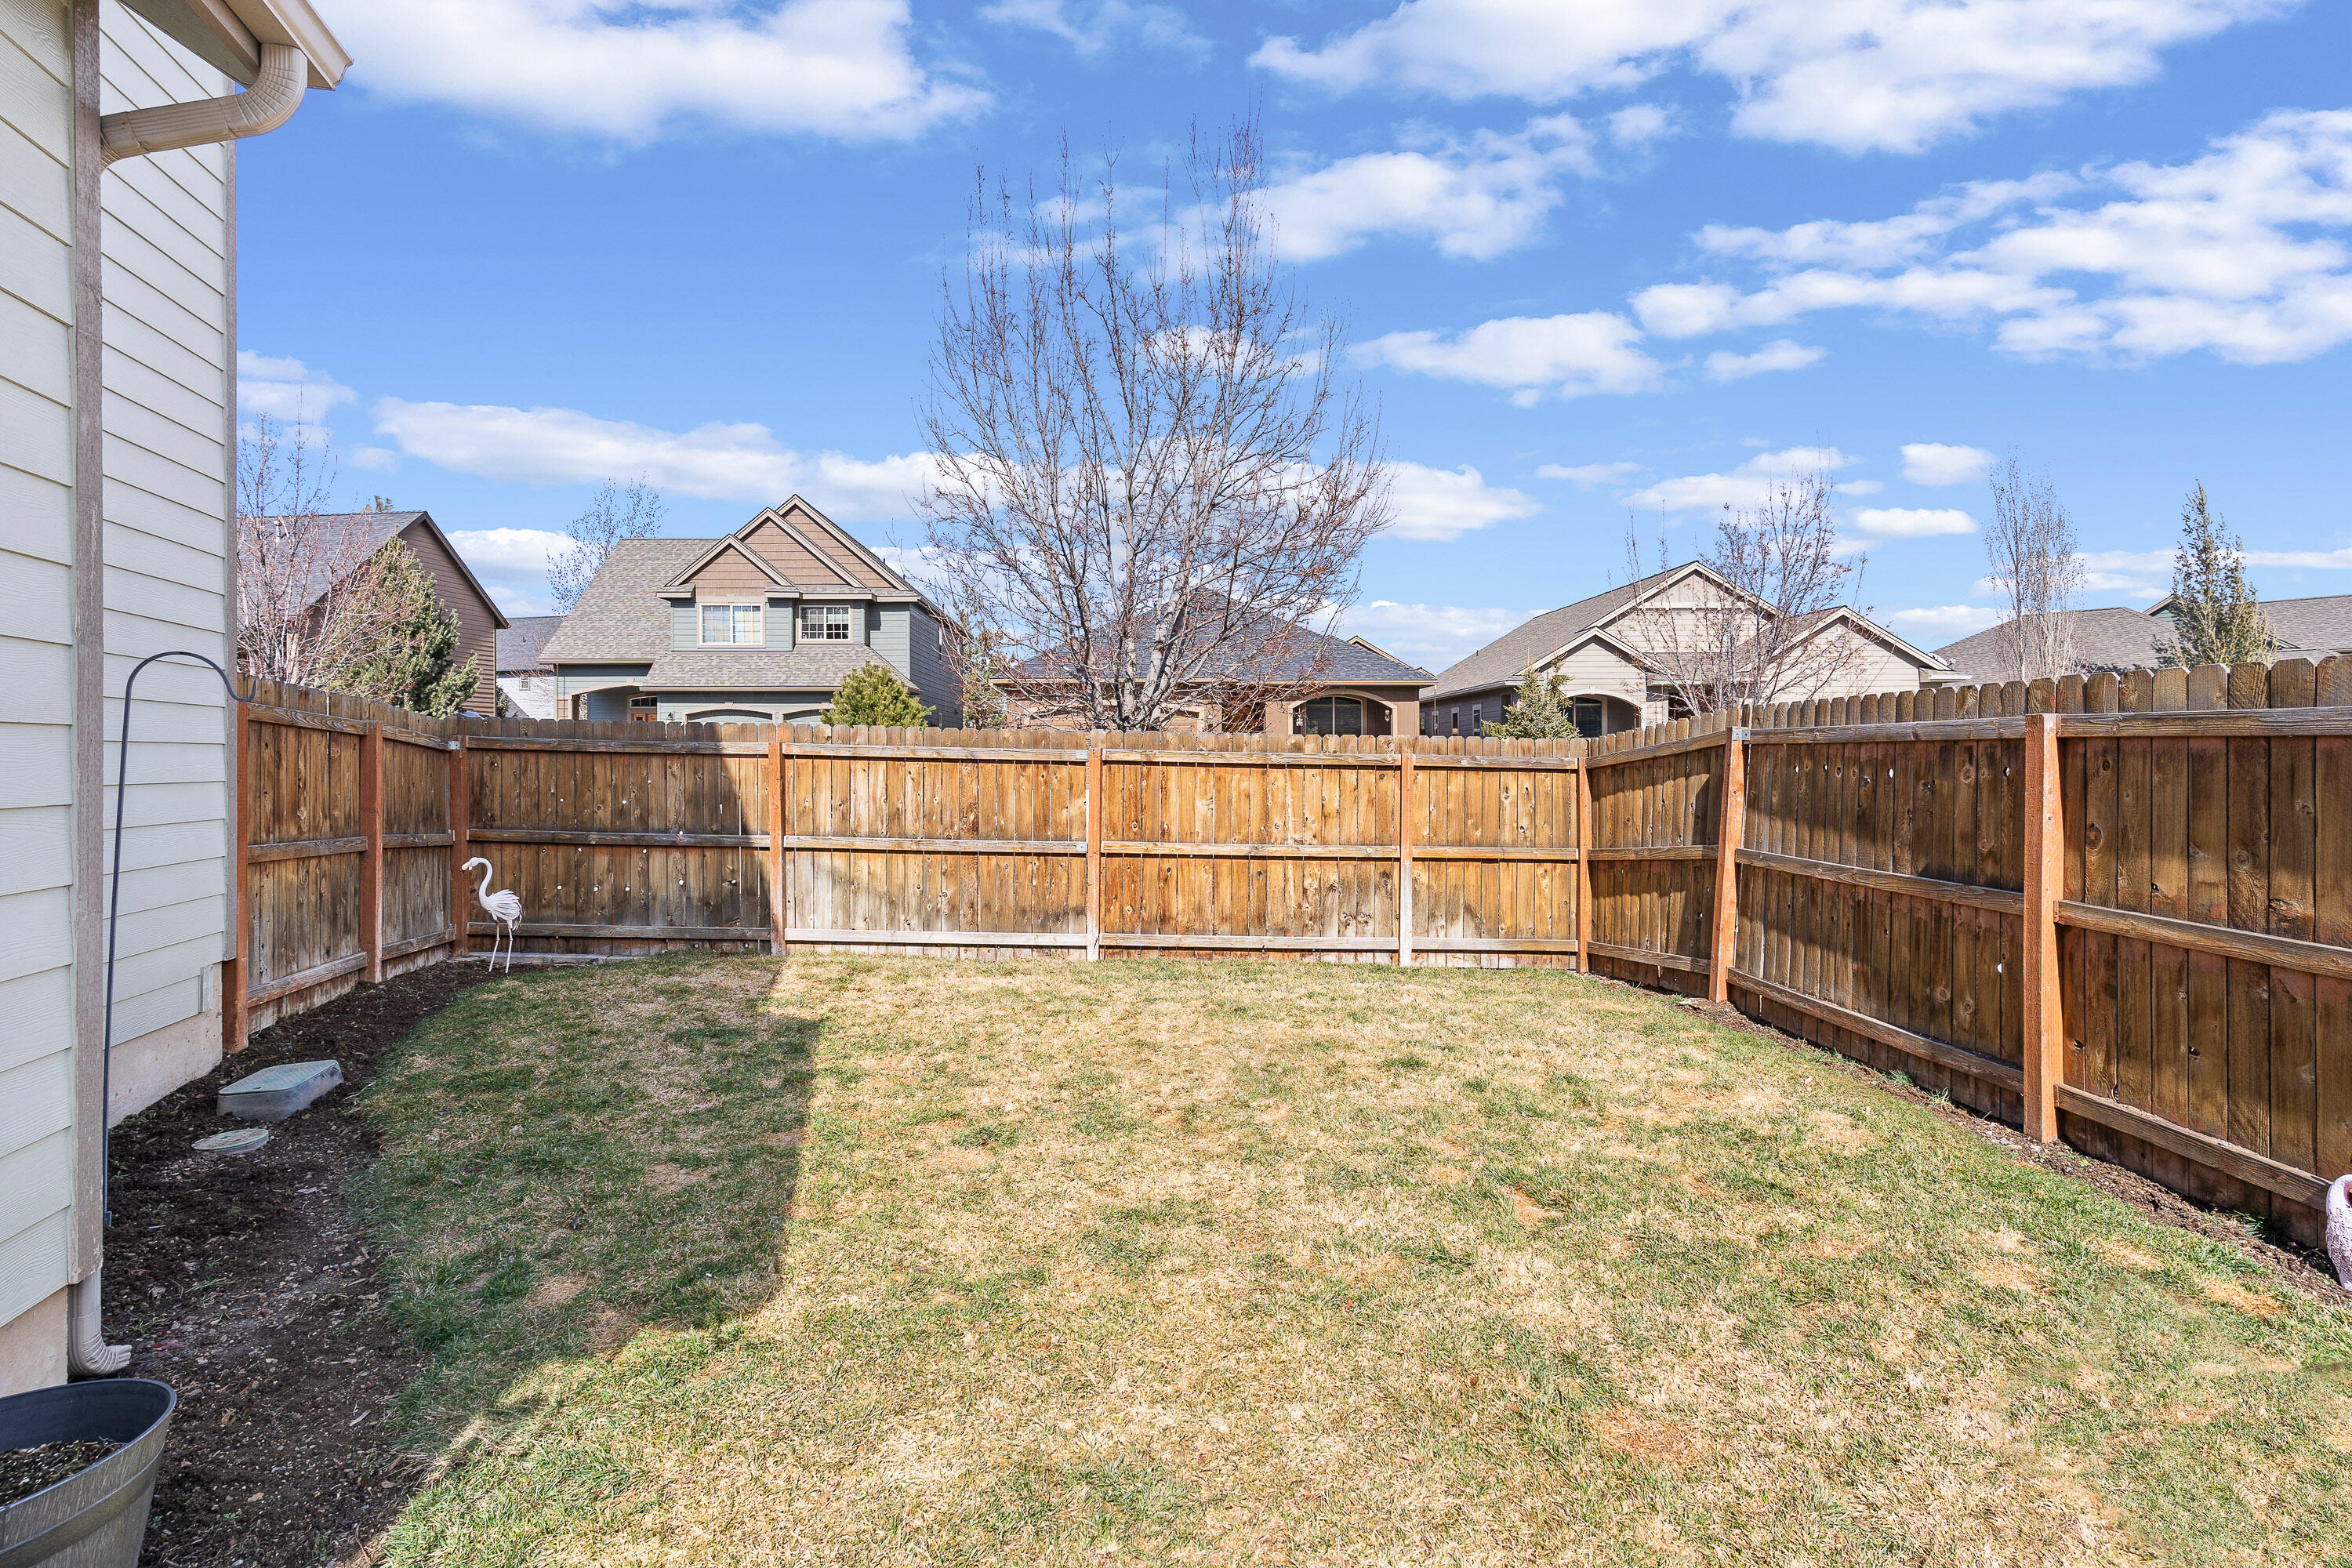
Fenced backyard with a broad lawn, wooden privacy fence, and neighboring homes beyond.
Two-story home with a covered porch, stone columns, and attached two-car garage.
SEE ALL PHOTOS
Two-story gabled home with stone accents, a covered entry, and a wide driveway.
Two-story gabled house with stone entry accents, a covered porch, and a broad driveway.
Covered front porch with a brown glass-paneled door, stone columns, and wooden planters.
Entryway with a gray carpeted staircase, white handrail, wall clock, and wood-look hallway.
Entry foyer with a glass-paneled front door, chandelier, potted plants, and staircase.
Open-plan living room with gray sectional sofas, glass coffee table, and adjoining wood-cabinet kitchen.
Living room with a stone fireplace, mounted television, and light gray sectional sofas.
Open-plan living room and kitchen with gray sofas, light wood cabinets, and a red bathroom doorway.
Kitchen and dining area with wood cabinets, hardwood floors, and a round glass table beside large windows.
Kitchen with honey-colored cabinets, wood-look floors, and a window above the sink.
Dining area with a round glass table and sliding glass door to a fenced patio.
Kitchen with honey-toned cabinets, a white refrigerator, and wood-look floors.
Kitchen sink beneath wraparound windows, with speckled counters and warm wood cabinets.
Open-plan living and dining room with hardwood floors, a stone fireplace, and a glass dining table.
Bathroom with red walls, a granite-topped vanity, white sink, and frosted window.
Bedroom with a large white-covered bed, blue walls, and a curtained window overlooking trees.
Bedroom with blue walls, a large bed, ceiling fan, and open doors to a bathroom and hallway.
Bathroom with a long double-sink wood vanity, large mirror, and built-in shelving.
Bathroom with a floral shower curtain and doorway view into a blue bedroom.
Laundry room with front-loading washer and dryer beneath storage cabinets and a shelf of laundry supplies.
Bathroom with a light-wood vanity, large mirror, frosted window, and colorful polka-dot shower curtain.
Furnished bedroom with white bedding, turquoise curtains, and shelves filled with toys and stuffed animals.
Staircase overlooking a bright two-story entry foyer with a white front door and hanging chandelier.
House backyard with a concrete patio, burning fire pit, covered grills, and wooden privacy fence.
Fenced backyard with a broad lawn, wooden privacy fence, and neighboring homes beyond.
Two-story home with a covered porch, stone columns, and attached two-car garage.
Courtesy of Cascade Hasson SIR, Nicolette Rice
Sold

60960 Miles Court

60960 Miles Court, Bend, OR 97702

$520,000
Lovely, well-built home is nestled in a welcoming cul-de-sac in desirable SE Bend! This 3 bedroom, 2.5 bath offers a warm, inviting ambiance. Inside you'll enjoy the open floor plan, laminate hardwood floors, electric fireplace & A/C. Outside you'll love the fenced & landscaped backyard on a spacious corner lot with plenty of parking. All bedrooms, including laundry, are located upstairs with a spacious primary with dual sinks and an oversized walk-in closet. Home is located in the beautiful neighborhood of South Deerfield Park with golf, shopping, eateries schools, parks, and easy access to the Parkway providing easy access to any commutes that could be needed. House is priced for a very quick close.

3
beds

3
baths

1,466 Sq.Ft. LIVING AREA

4,356 Sq.Ft. lot

Alex Bolden

Alex Bolden

Features & Amenities

Interior

  • total bedrooms3
  • Total bathrooms3
  • full bathrooms2
  • half bathroom1
  • Flooring Carpet, Hardwood, Laminate, Vinyl
  • Fireplace Electric, Insert, Living Room
  • APPLIANCES Dishwasher, Disposal, Microwave, Oven, Range, Refrigerator, Water Heater
  • other interior Features Ceiling Fan(s), Double Vanity, Enclosed Toilet(s), Laminate Counters, Linen Closet, Open Floorplan, Primary Downstairs, Shower/Tub Combo, Vaulted Ceiling(s), Walk-In Closet(s), Wired for Sound

Area & Lot

  • Status Sold
  • Date Sold April 4, 2024
  • Living Area1,466 Sq.Ft.
  • Total Area1,466 Sq.Ft.
  • Lot Area4,356 Sq.Ft.
  • MLS® ID220178352
  • TypeResidential
  • YEAR BUILT2007
  • NeighborhoodBend
  • Architecture StylesCraftsman
  • Elementary SchoolR E Jewell Elem
  • Middle SchoolHigh Desert Middle
  • High SchoolCaldera High

Exterior

  • STORIES2
  • Garage Space2.0
  • water SourcePublic
  • roofComposition
  • lot featuresCorner Lot, Fenced, Landscaped, Level, Sprinkler Timer(s), Sprinklers In Front, Sprinklers In Rear
  • parkingAttached, Concrete, Driveway, Garage Door Opener, On Street
  • HEAT TYPEElectric, Forced Air
  • AIR CONDITIONINGCentral Air
  • sewerPublic Sewer
  • SubstructureStemwall
  • security FeaturesCarbon Monoxide Detector(s), Smoke Detector(s)

Financial

  • Sales Price$520,000
  • Real Estate Tax $2,921/yr

Bend

Home to outdoor amphitheaters and a strong community spirit.

Explore

READY TO EXPLORE REAL ESTATE IN CENTRAL OREGON?

Don't feel overwhelmed by the process of buying or selling a home! We are here to support you and walk alongside you through the whole process. Let's chat about starting your real estate adventure in Central Oregon and turn your dreams into reality!