Leave a Message

Thank you for your message. We will be in touch with you shortly.

51875 Hollinshead Place
SEE ALL PHOTOS
51875 Hollinshead Place
Courtesy of RE/MAX Key Properties, Jenelle K Brewer
Sold

51875 Hollinshead Place

51875 Hollinshead Place, La Pine, OR 97739

$419,000
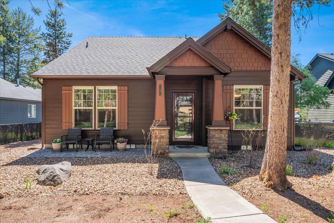
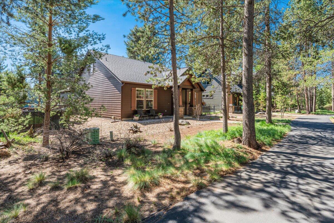
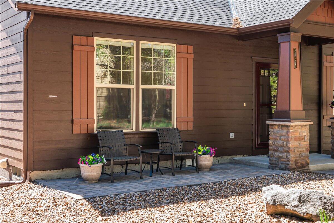
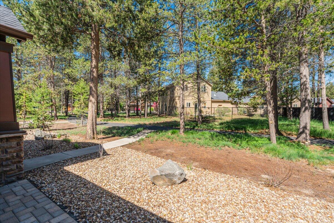
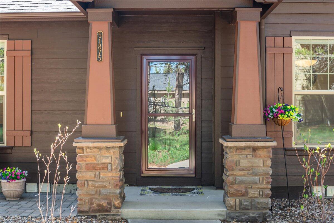
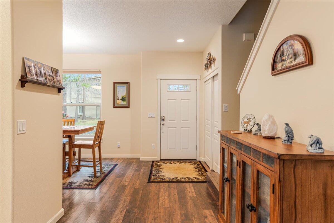
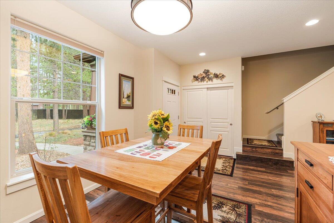
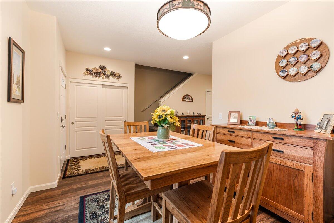
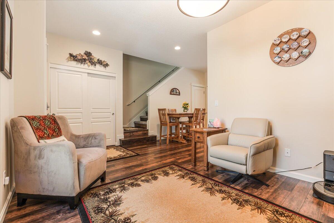
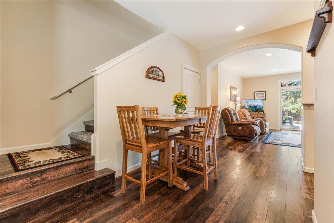
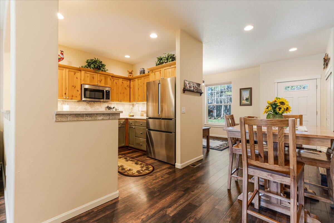
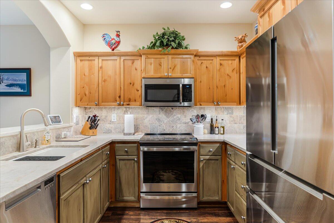
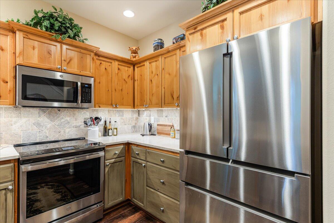
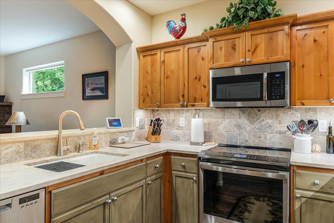
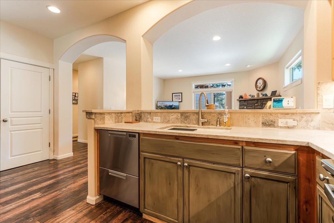
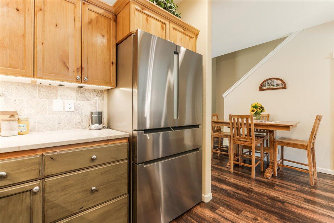
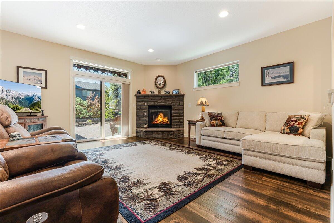
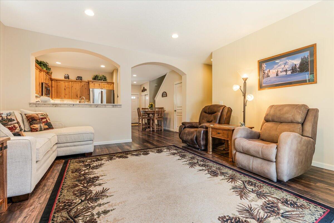
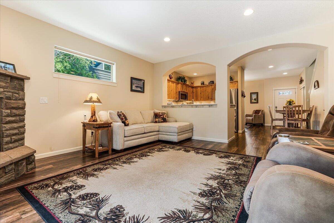
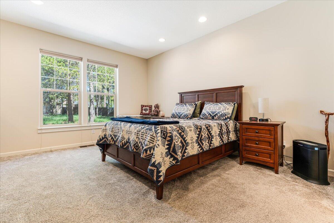
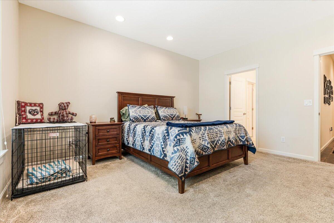
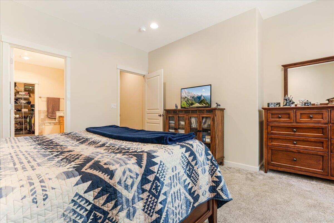
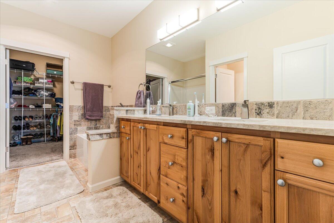
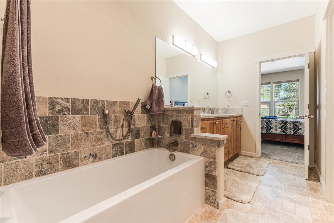
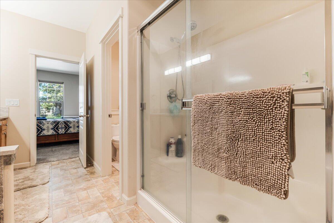
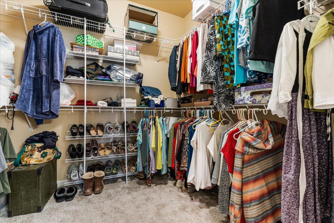
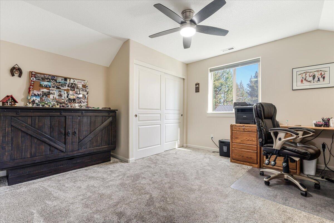
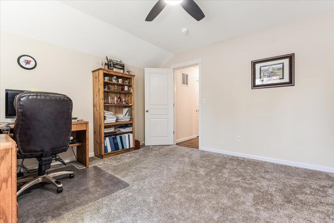
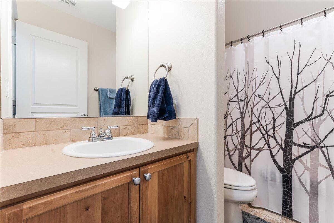
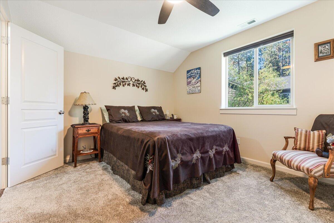
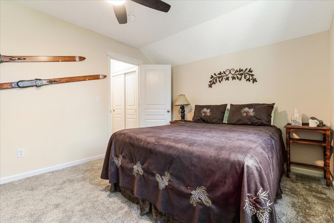
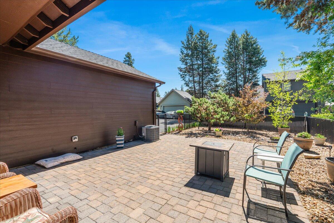
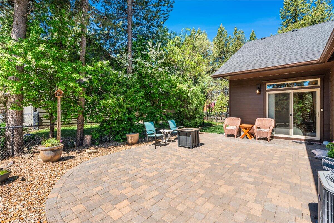
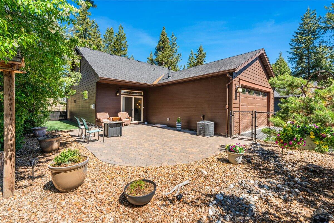
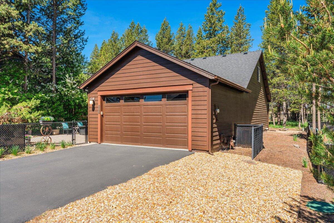
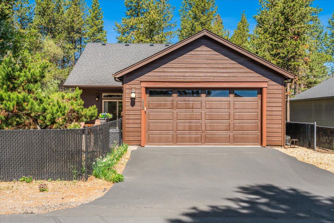
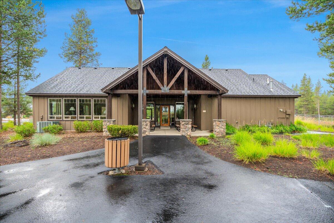
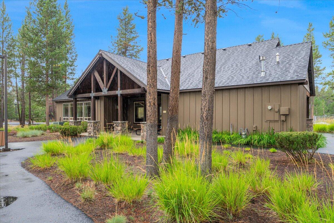
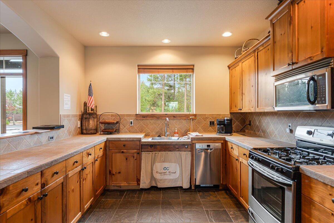
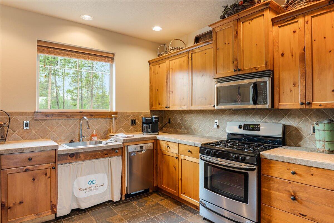
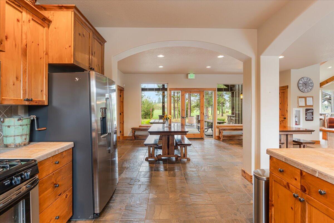
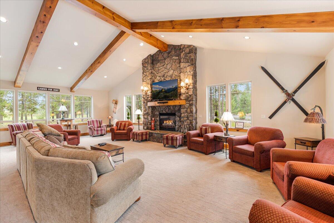
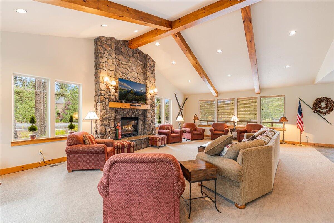
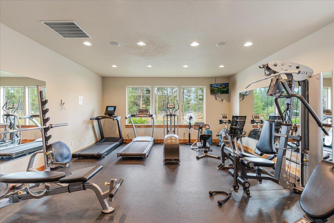
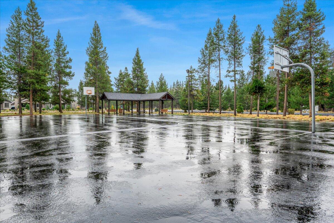
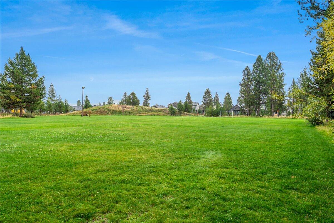
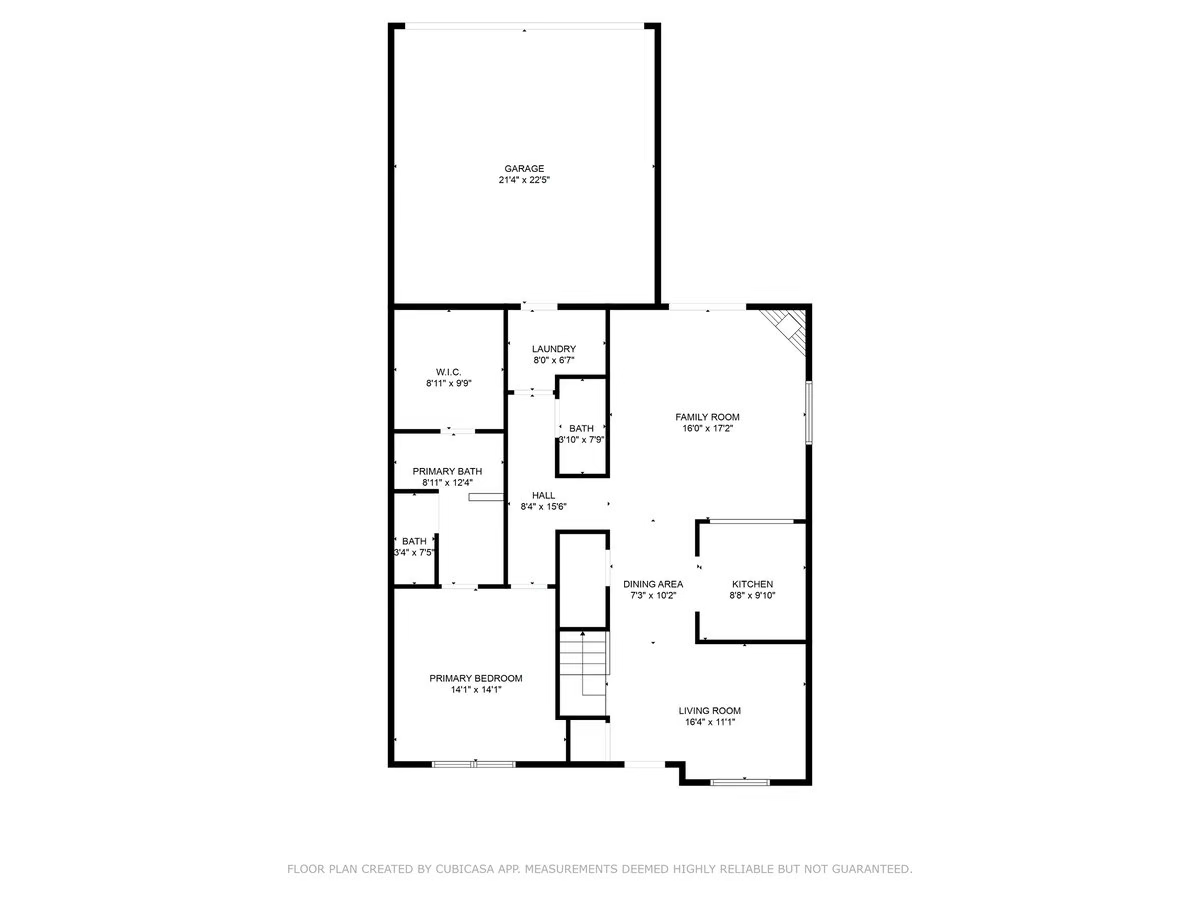
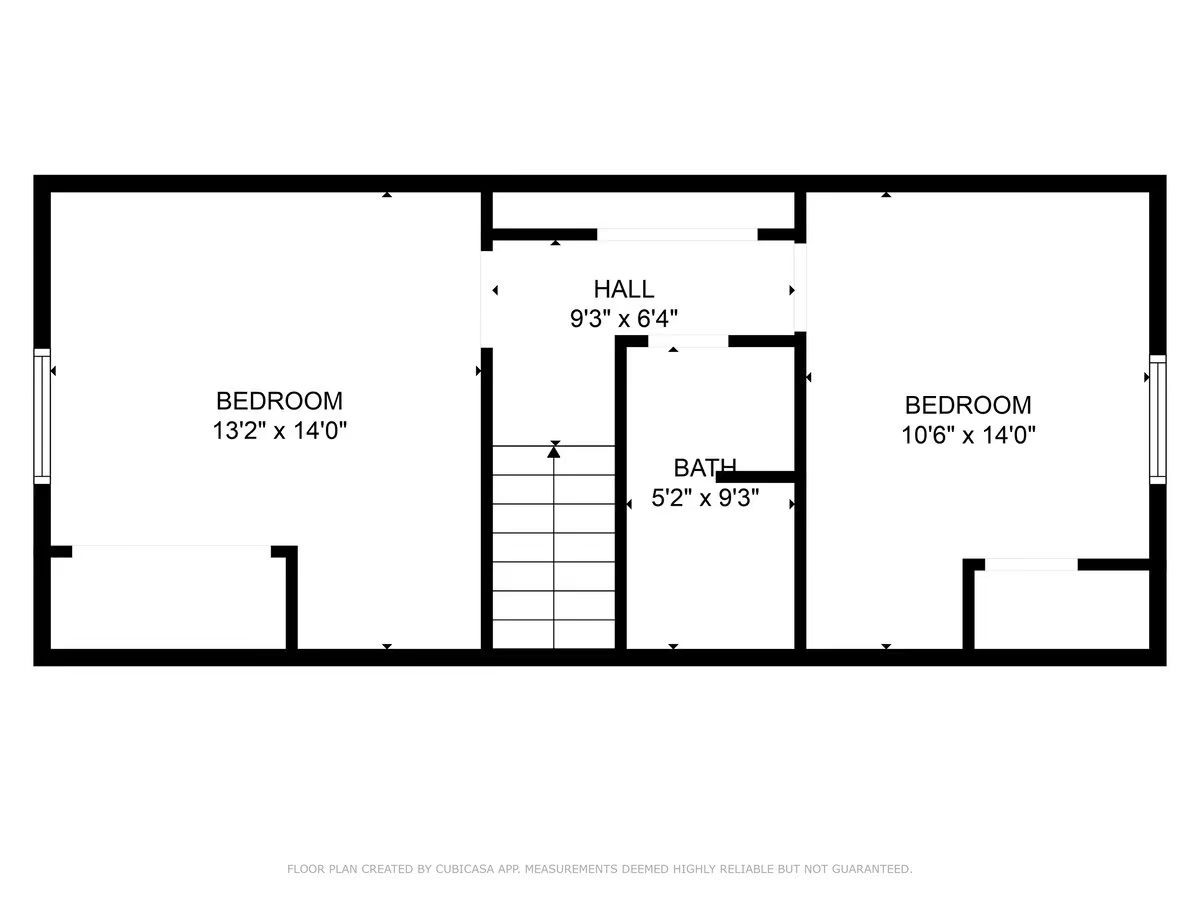
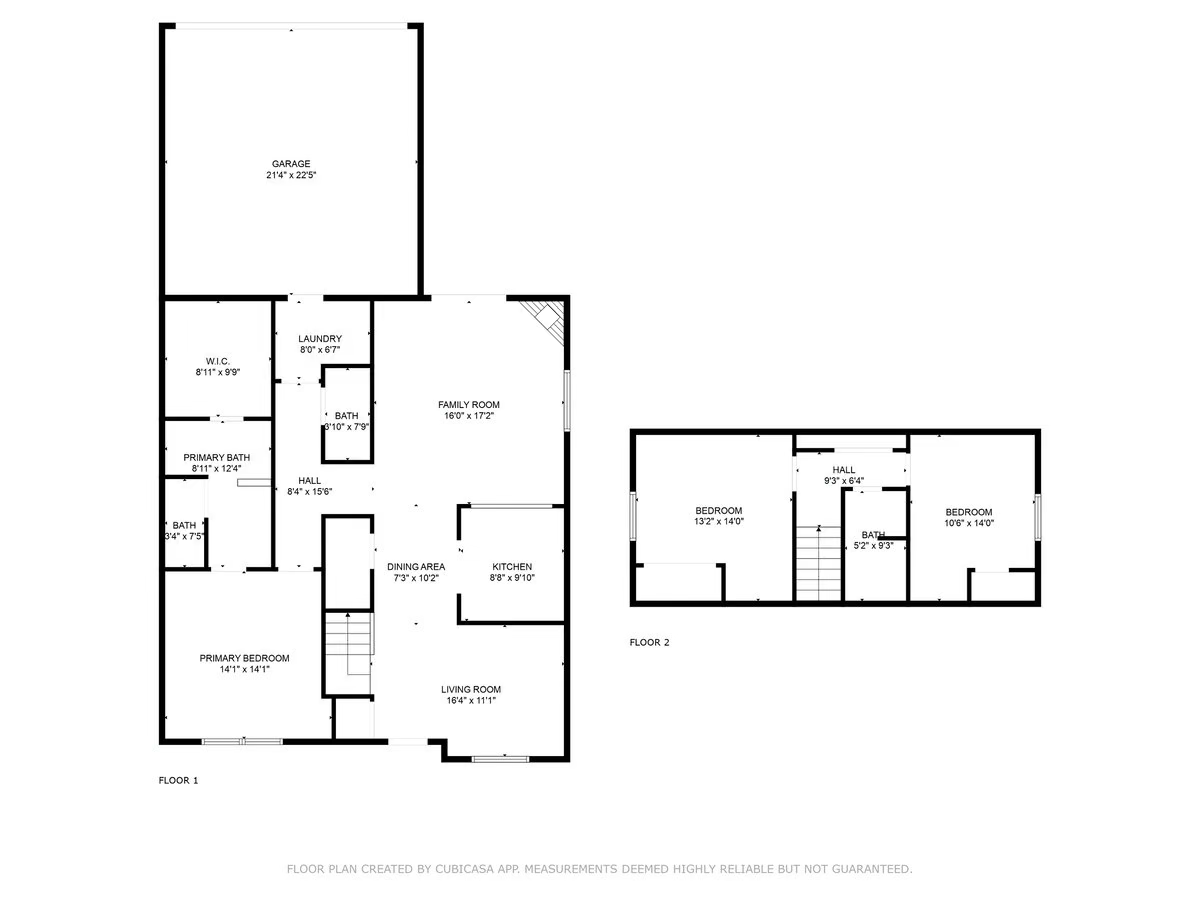
Classic and beautiful Crescent Creek home! This home is tucked into the trees with the front door facing common space and walking path - a perfect sitting porch under the pines out the front door for neighborly chats! Enter into a dining or office space at the front, with kitchen and living room at the back of the home. Kitchen boasts an induction range and two drawer dishwasher. Primary suite on the main level overlooking the common space and front porch, with very large closet, shower and soaking tub. 2 additional bedrooms and bath upstairs. Back yard has large paver patio, side yard with turf, and great trees for privacy! Crescent Creek clubhouse, park and trails help to create a very livable community - HOA fees cover snow plowing on roads and main walks. This home is ready for you to enjoy!

3
beds

3
baths

1,748 Sq.Ft. LIVING AREA

5,662.8 Sq.Ft. lot

Alex Bolden

Alex Bolden

Features & Amenities

Interior

  • total bedrooms3
  • Total bathrooms3
  • full bathrooms2
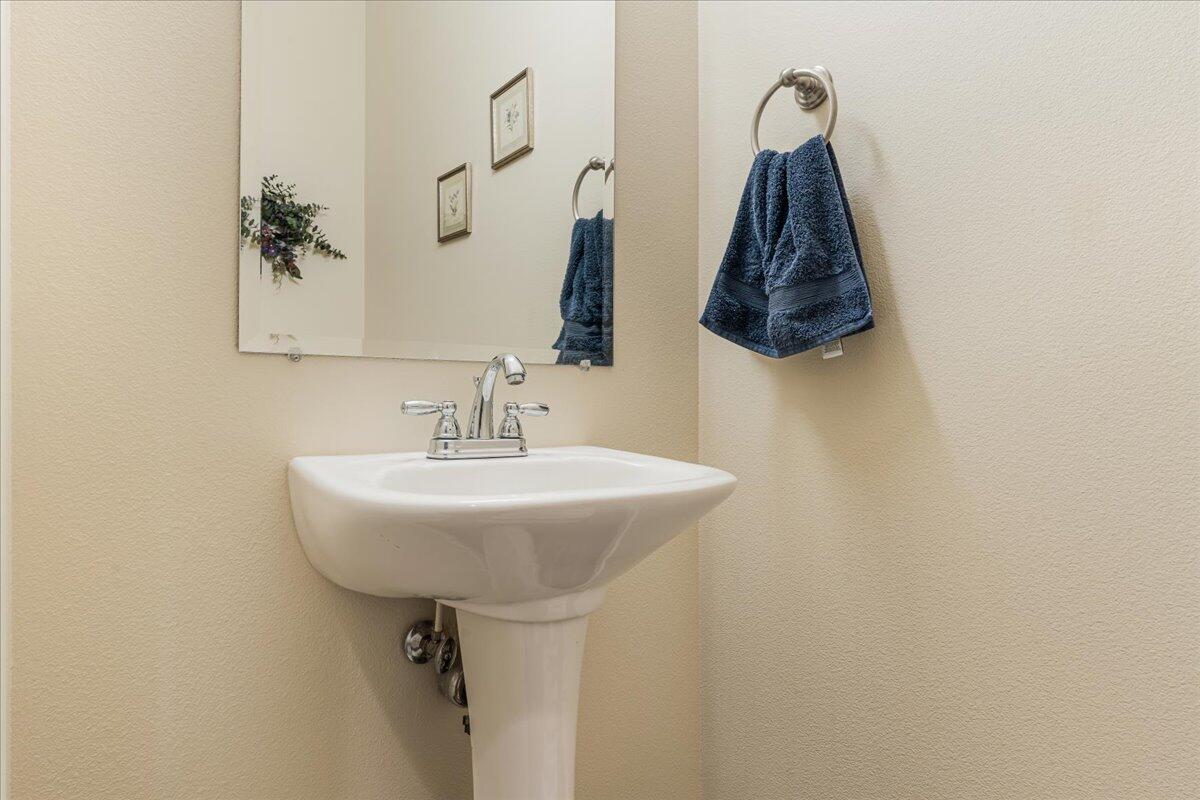
  • half bathroom1
  • Flooring Carpet, Laminate, Vinyl
  • Fireplace Gas, Living Room
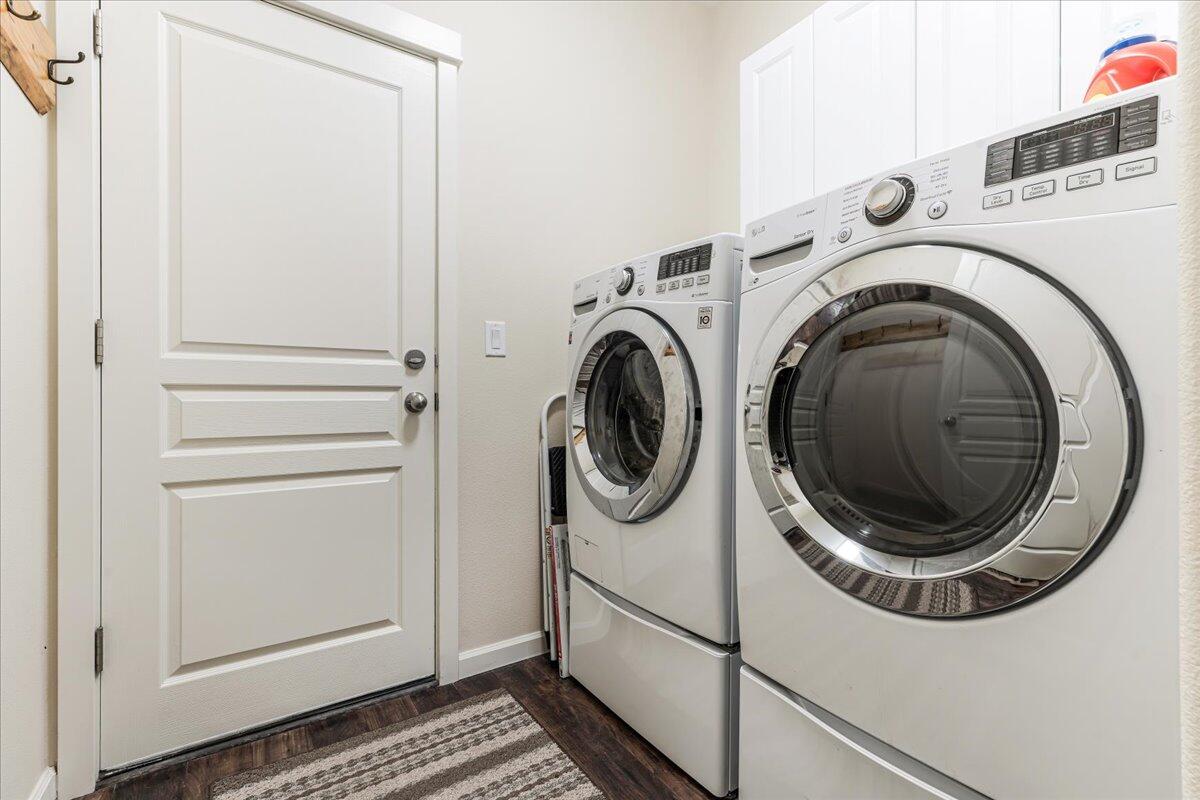
  • APPLIANCES Dishwasher, Disposal, Dryer, Range, Refrigerator, Washer
  • other interior Features Ceiling Fan(s), Double Vanity, Enclosed Toilet(s), Primary Downstairs, Soaking Tub, Stone Counters, Walk-In Closet(s)

Area & Lot

  • Status Sold
  • Date Sold June 15, 2026
  • Living Area1,748 Sq.Ft.
  • Total Area1,748 Sq.Ft.
  • Lot Area5,662.8 Sq.Ft.
  • MLS® ID220202805
  • TypeResidential
  • YEAR BUILT2005
  • NeighborhoodLa Pine
  • Architecture StylesCraftsman
  • Elementary SchoolRosland Elem
  • Middle SchoolLaPine Middle
  • High SchoolLaPine Sr High

Exterior

  • STORIES2
  • Garage Space2.0
  • water SourcePublic
  • roofComposition
  • lot featuresFenced, Level, Native Plants
  • parkingAttached, Driveway
  • HEAT TYPEForced Air, Natural Gas
  • AIR CONDITIONINGCentral Air
  • sewerPublic Sewer
  • SubstructureStemwall
  • HOA AmenitiesClubhouse, Snow Removal

Financial

  • Sales Price$419,000
  • Real Estate Tax $3,215/yr
  • HOA $68/mo

La Pine

A small frontier town where you can escape the hustle and bustle.

Explore

READY TO EXPLORE REAL ESTATE IN CENTRAL OREGON?

Don't feel overwhelmed by the process of buying or selling a home! We are here to support you and walk alongside you through the whole process. Let's chat about starting your real estate adventure in Central Oregon and turn your dreams into reality!