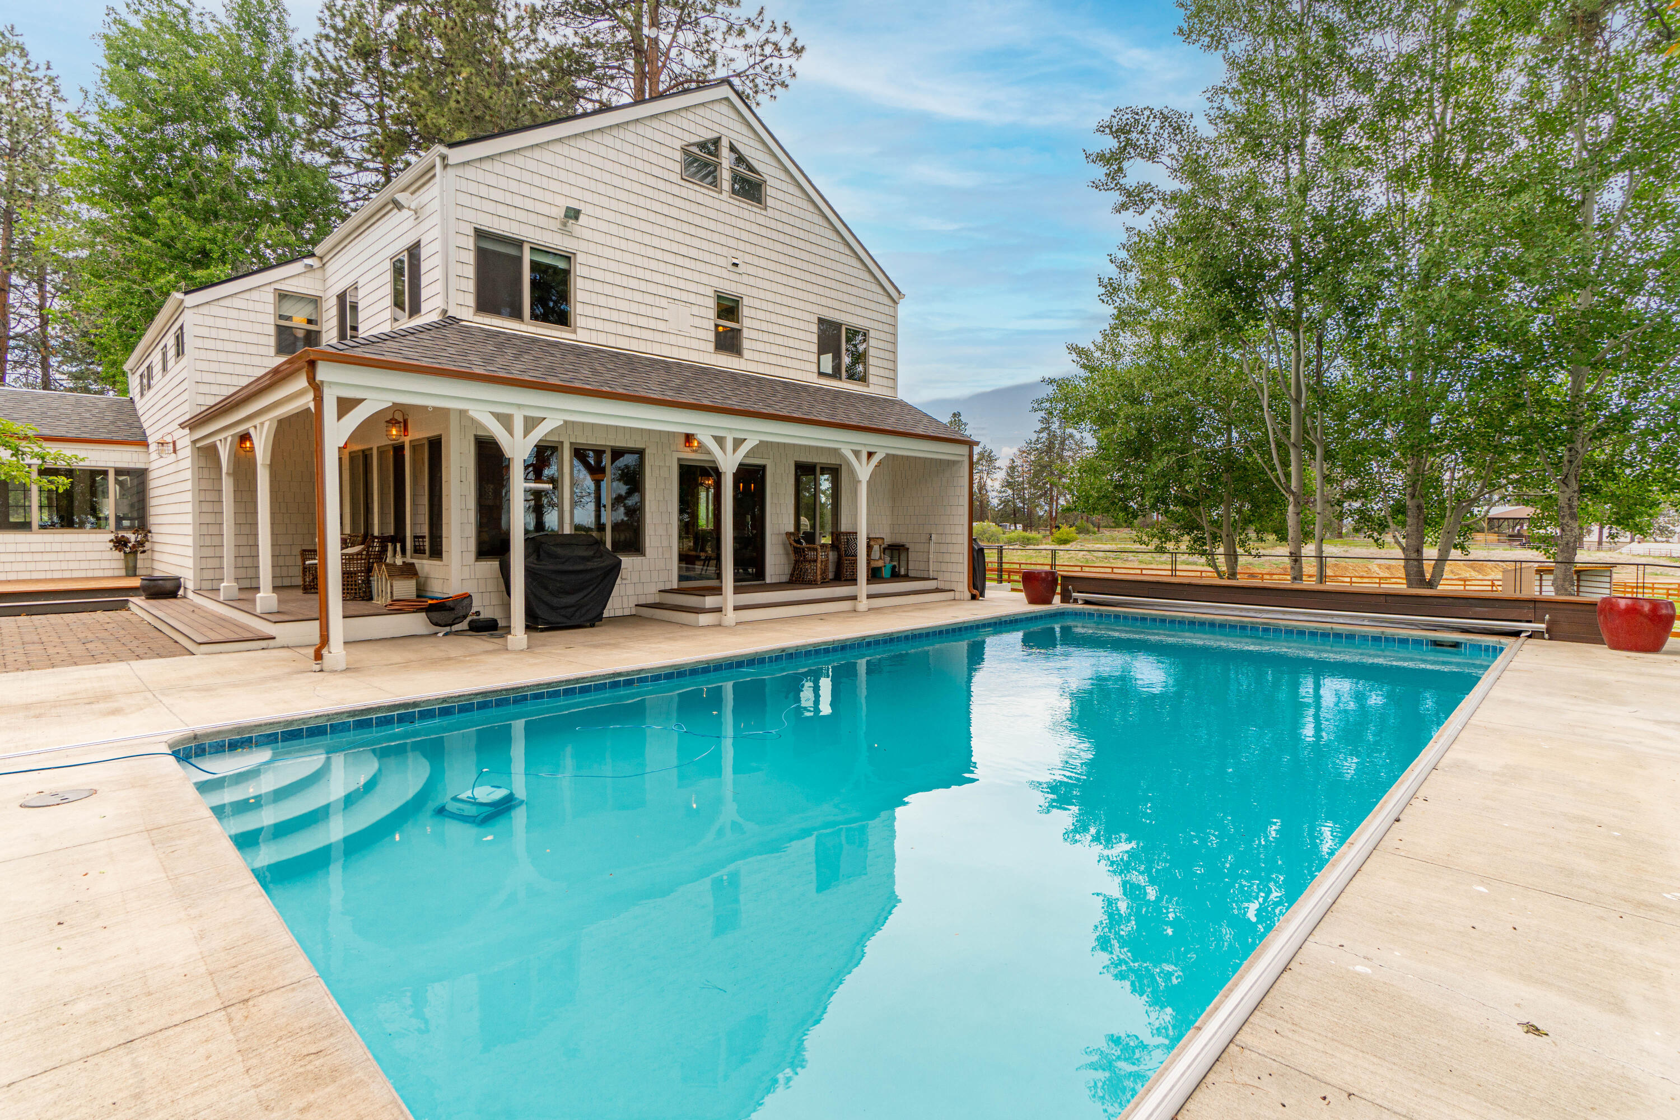
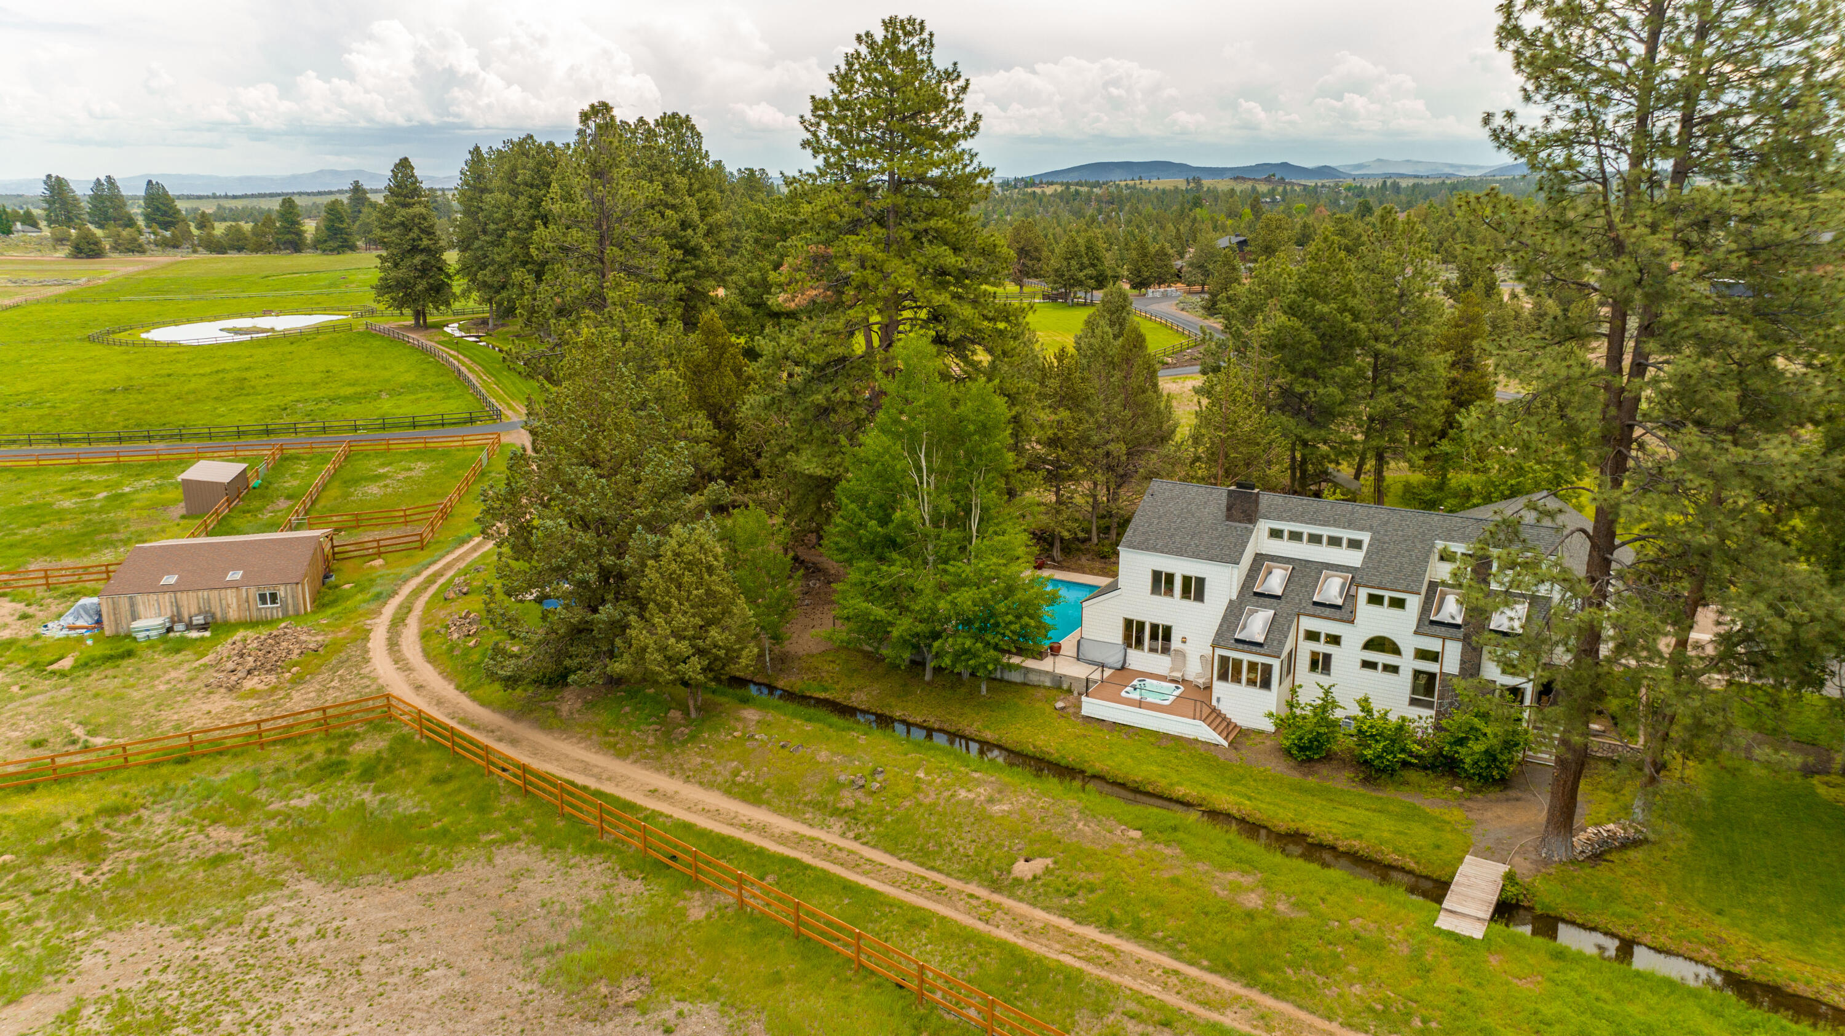
Multi-story home with a covered patio overlooking a large swimming pool.
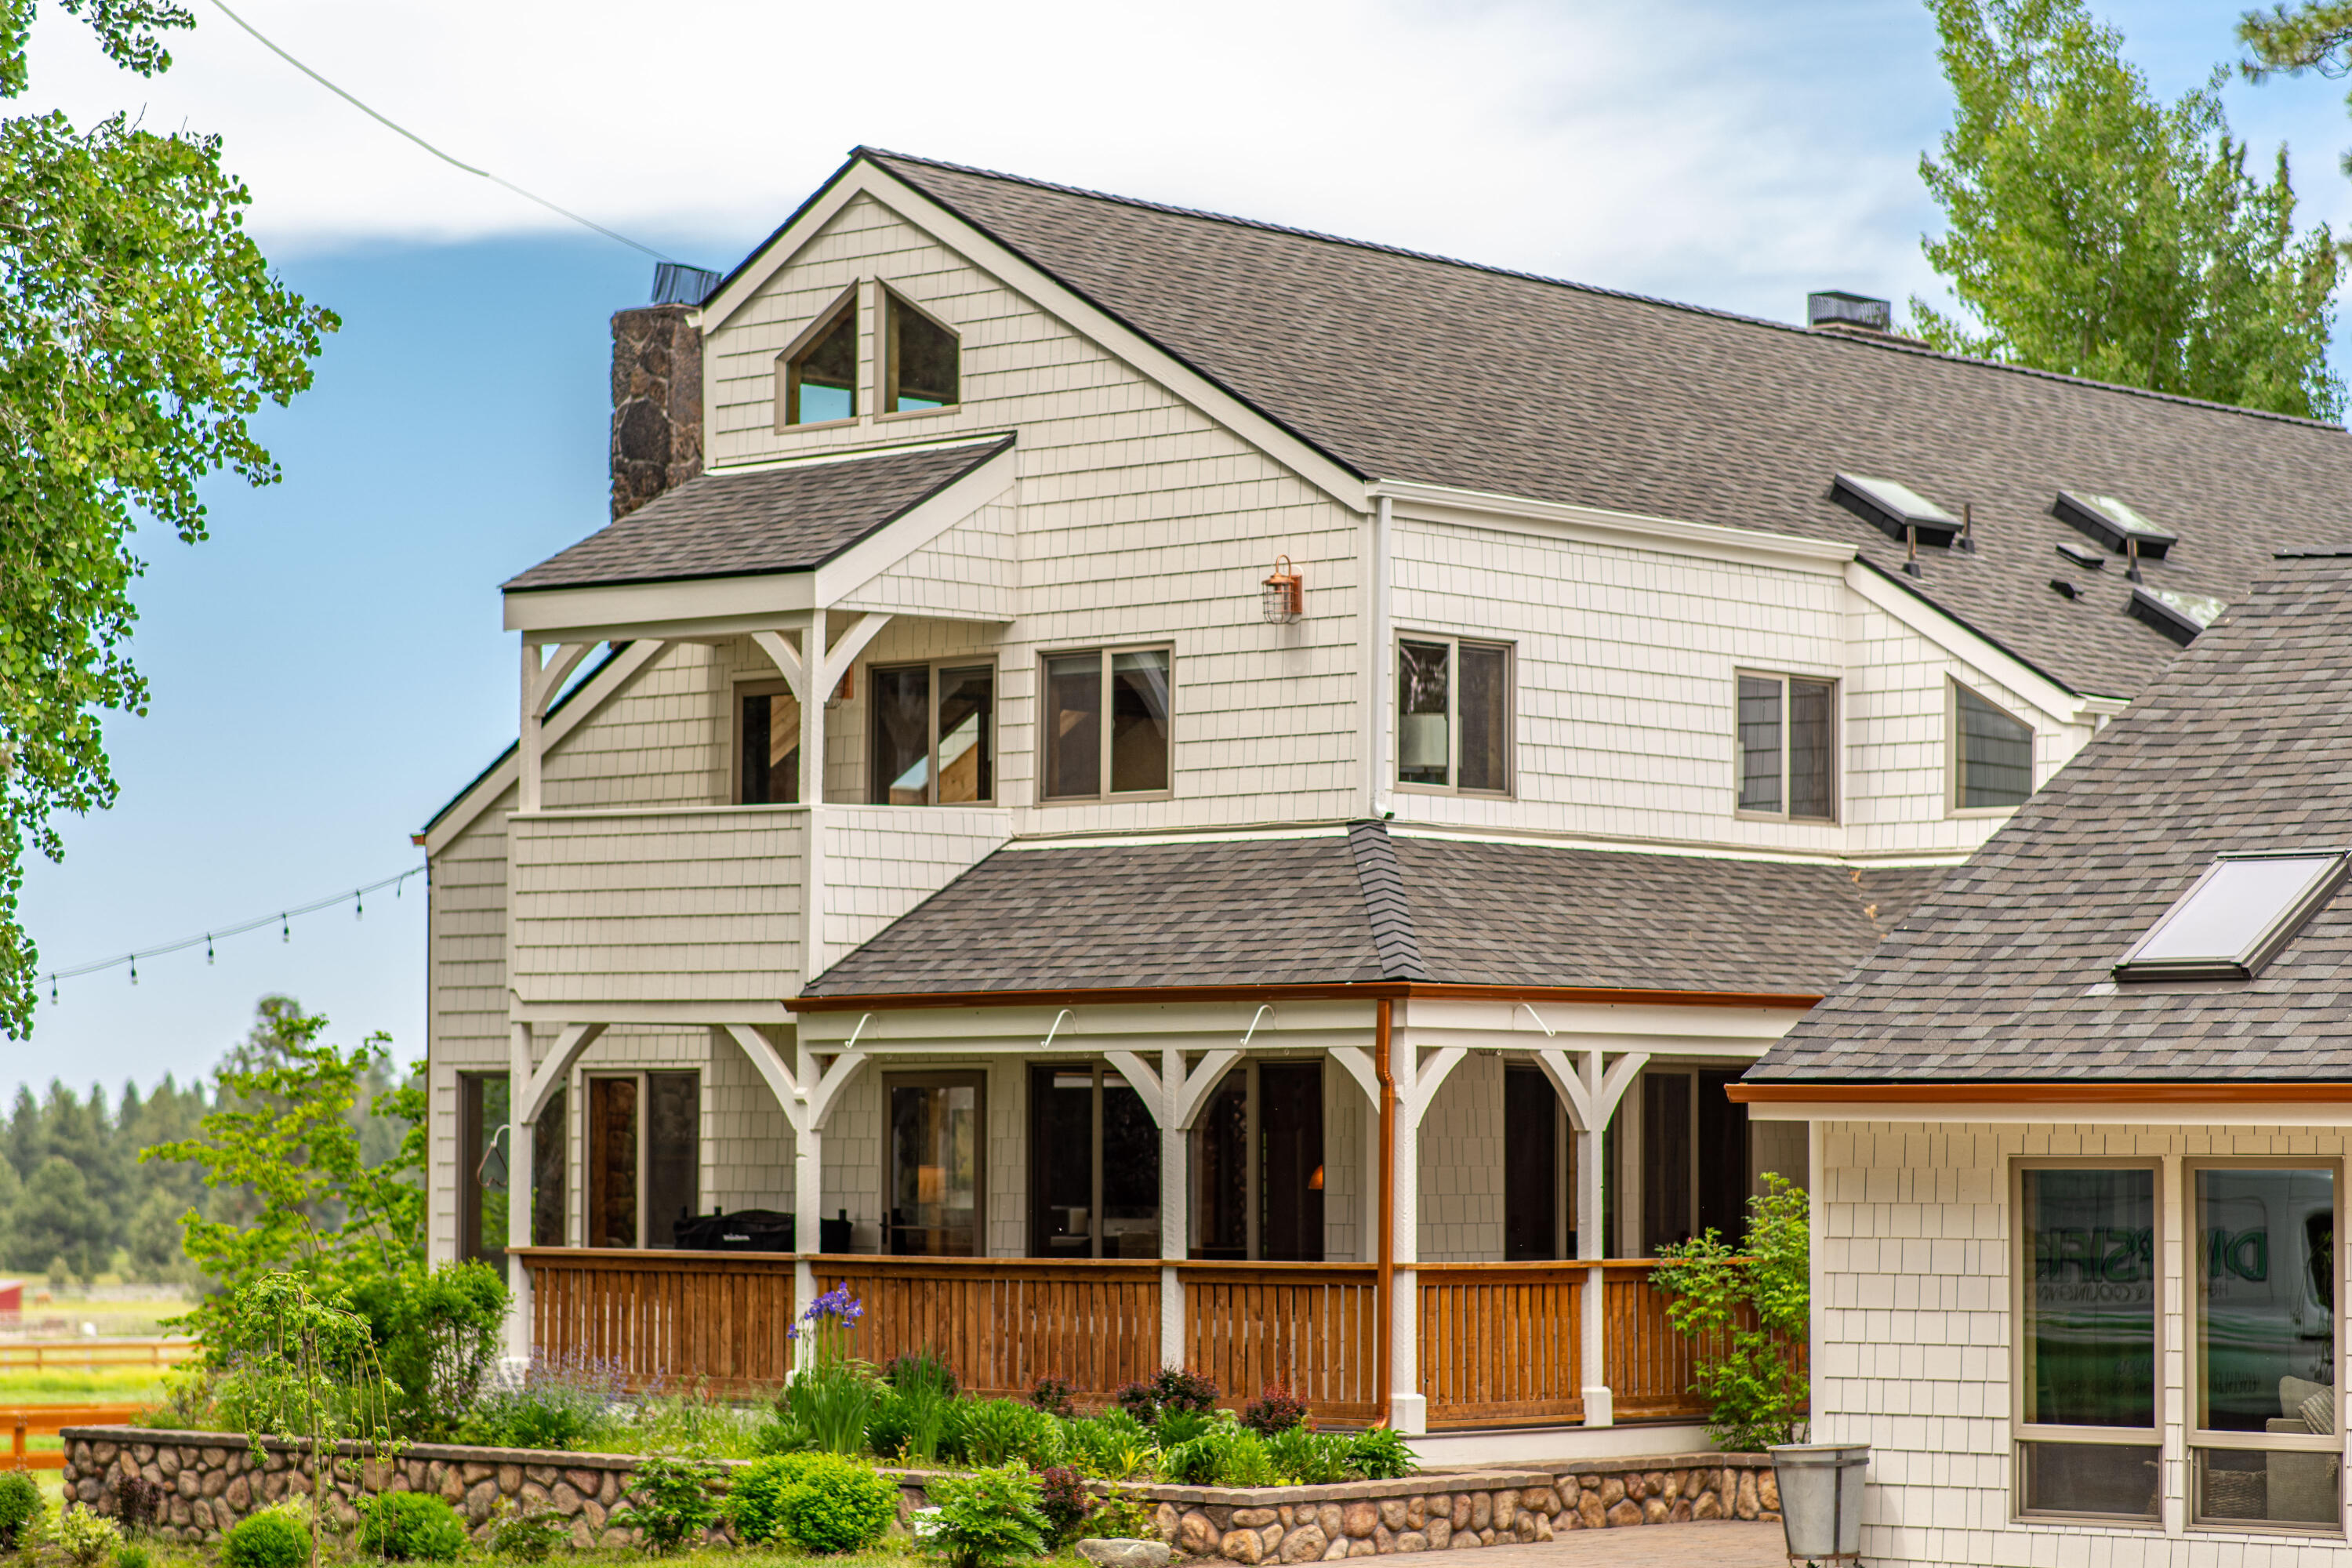
Cream-shingled house with covered wooden porches, stone chimney, and landscaped gardens.
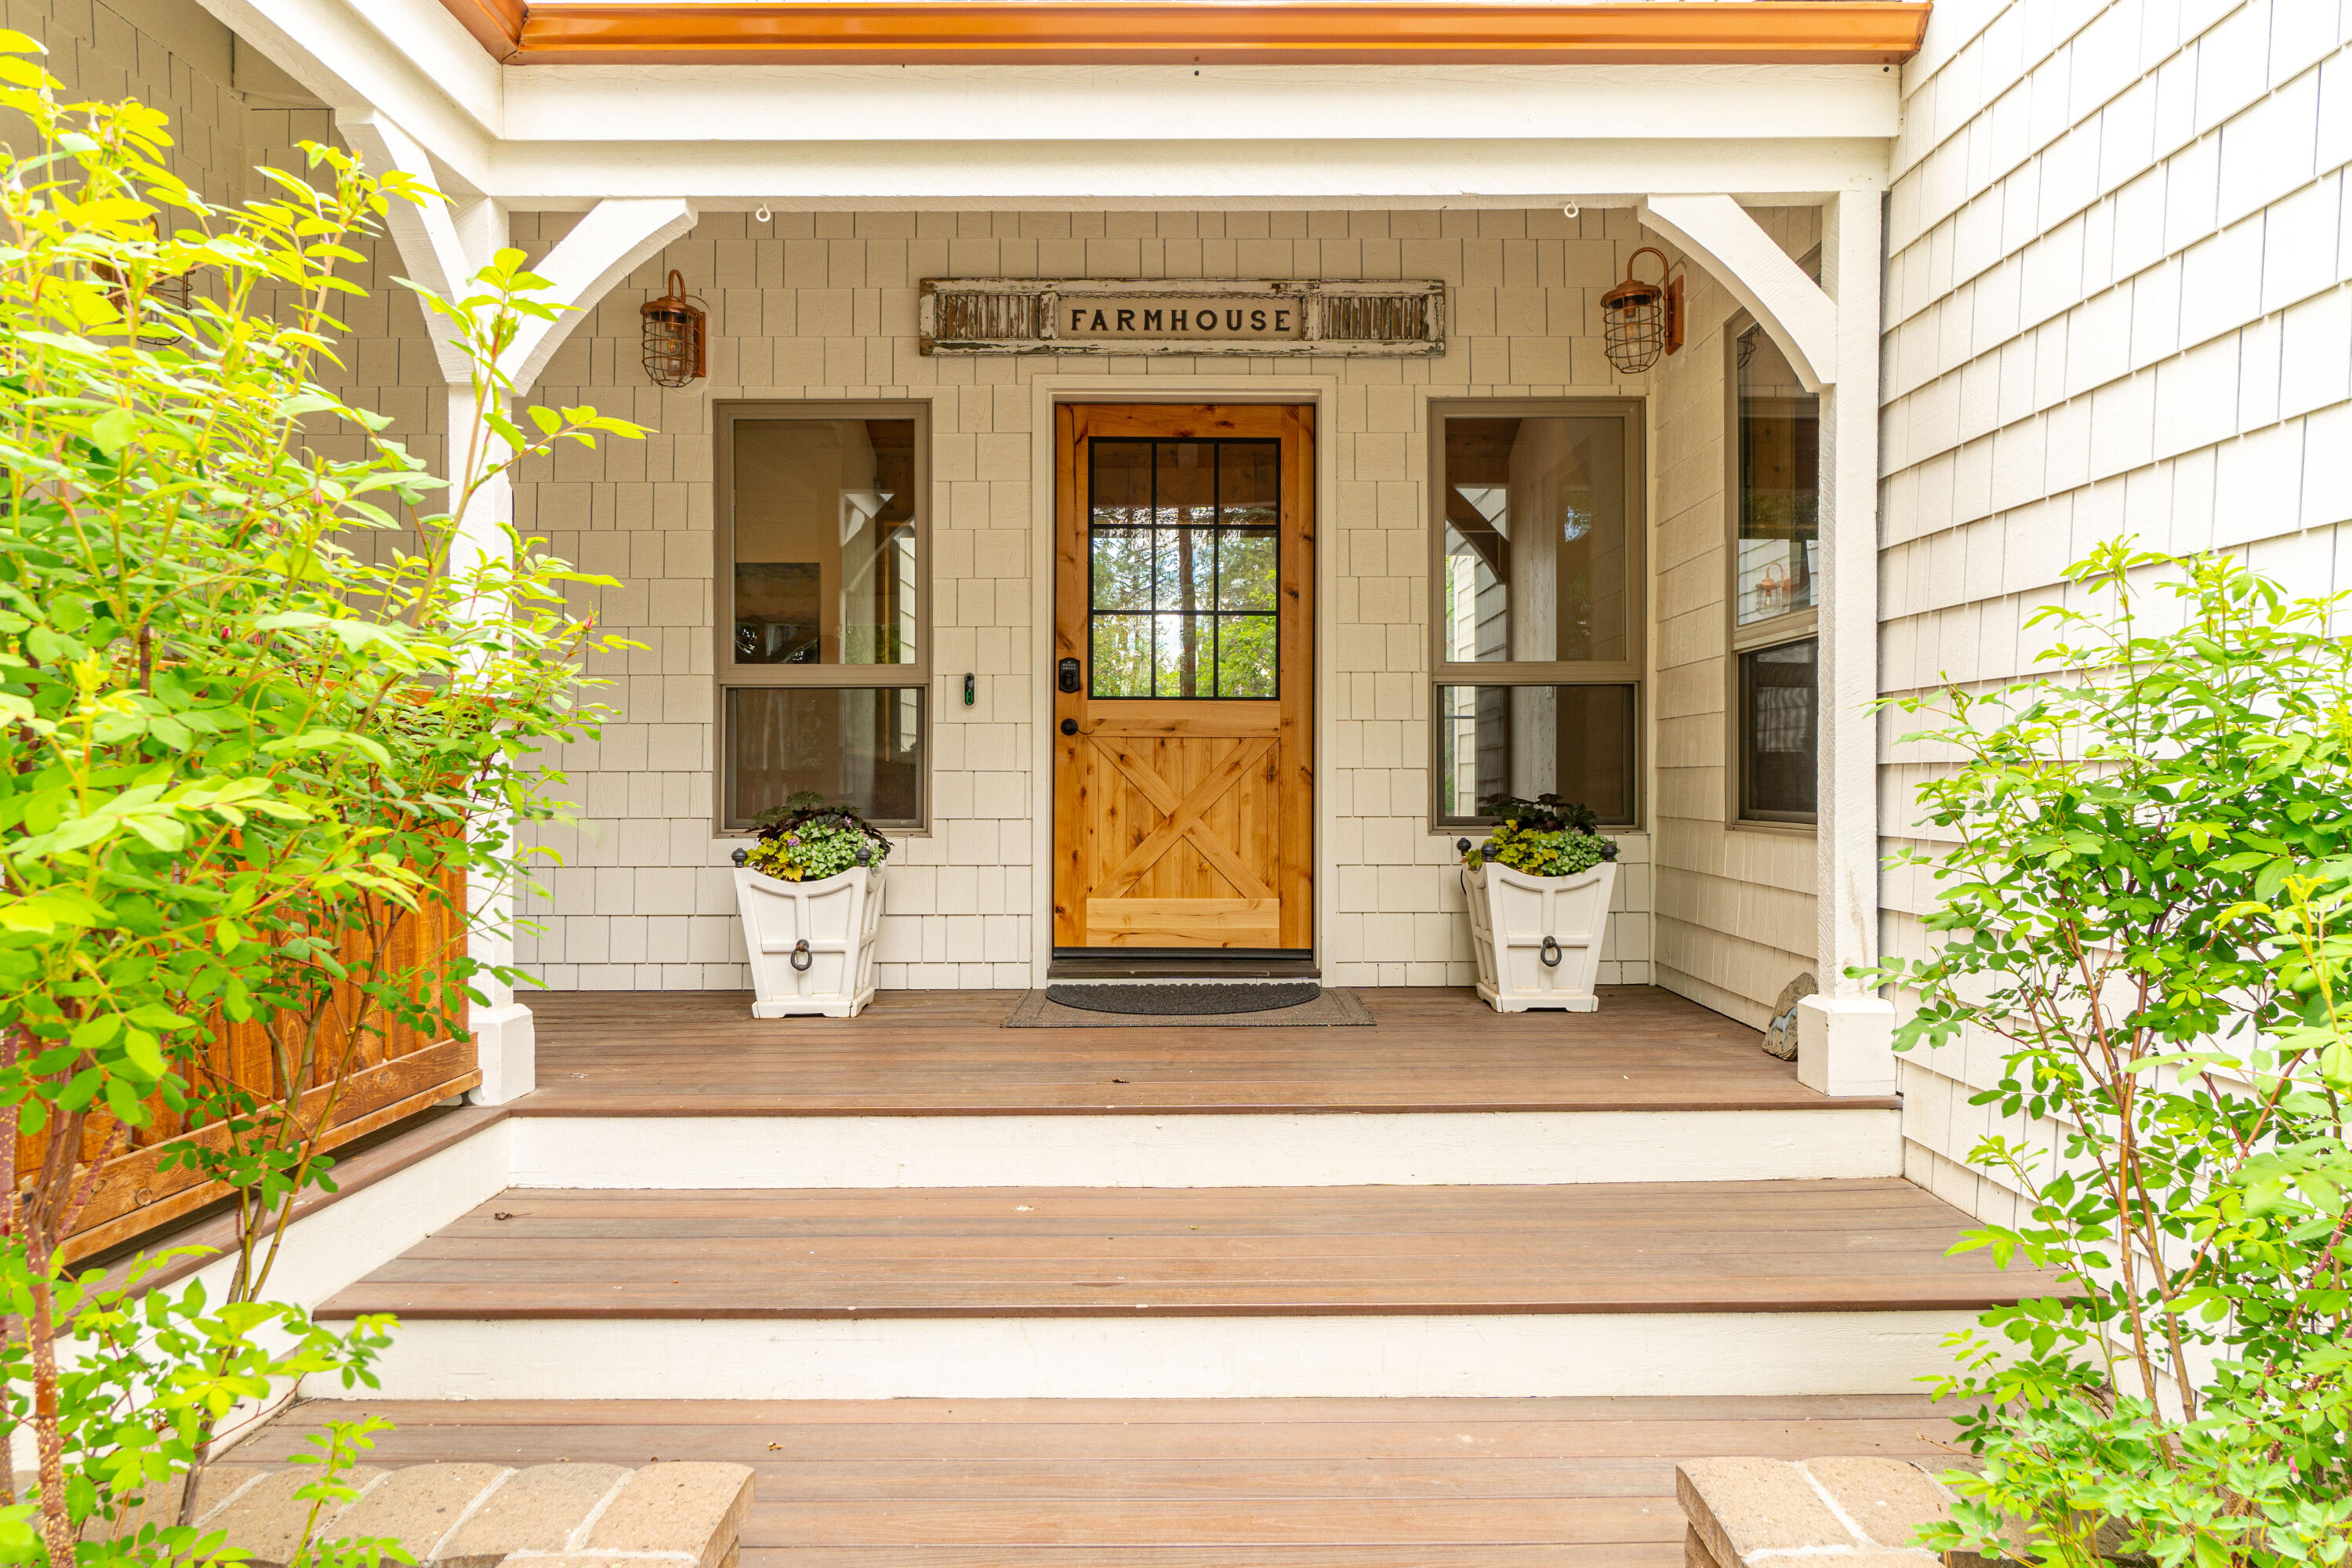
Farmhouse front porch with a wooden glass-panel door, broad wooden steps, and leafy planters.
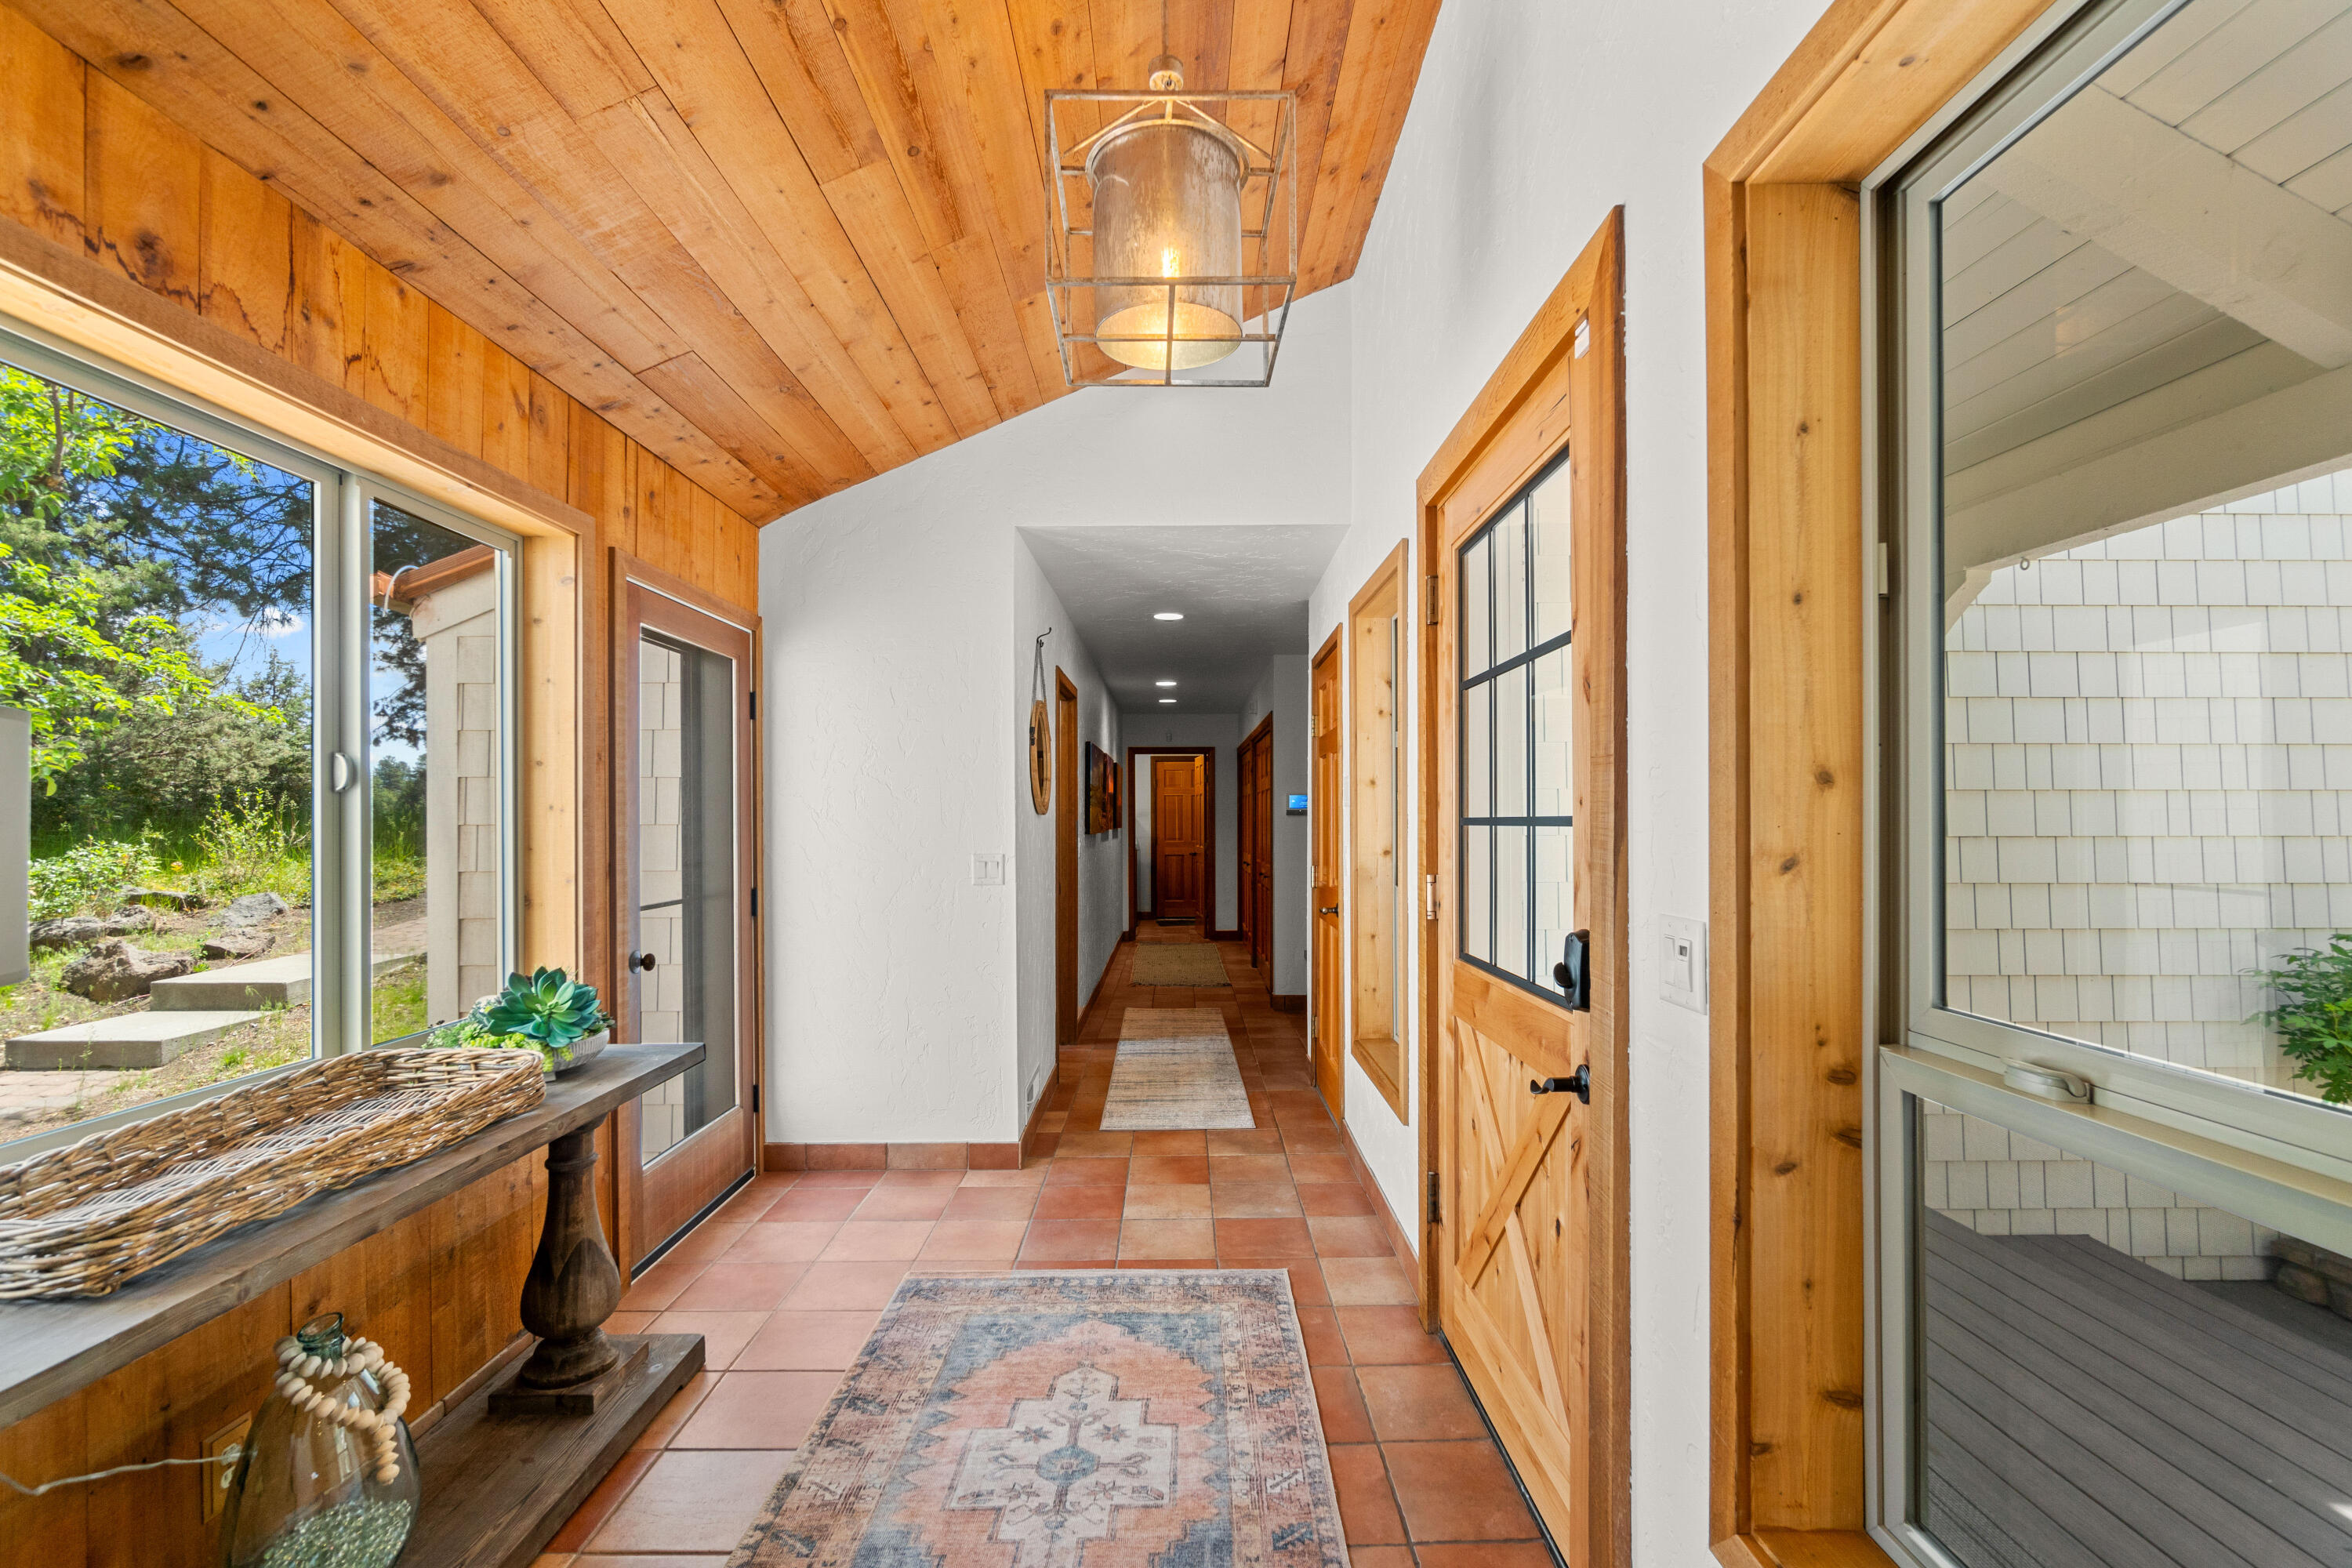
Hallway with terracotta tile, warm wood doors, a plank ceiling, and large windows overlooking greenery.
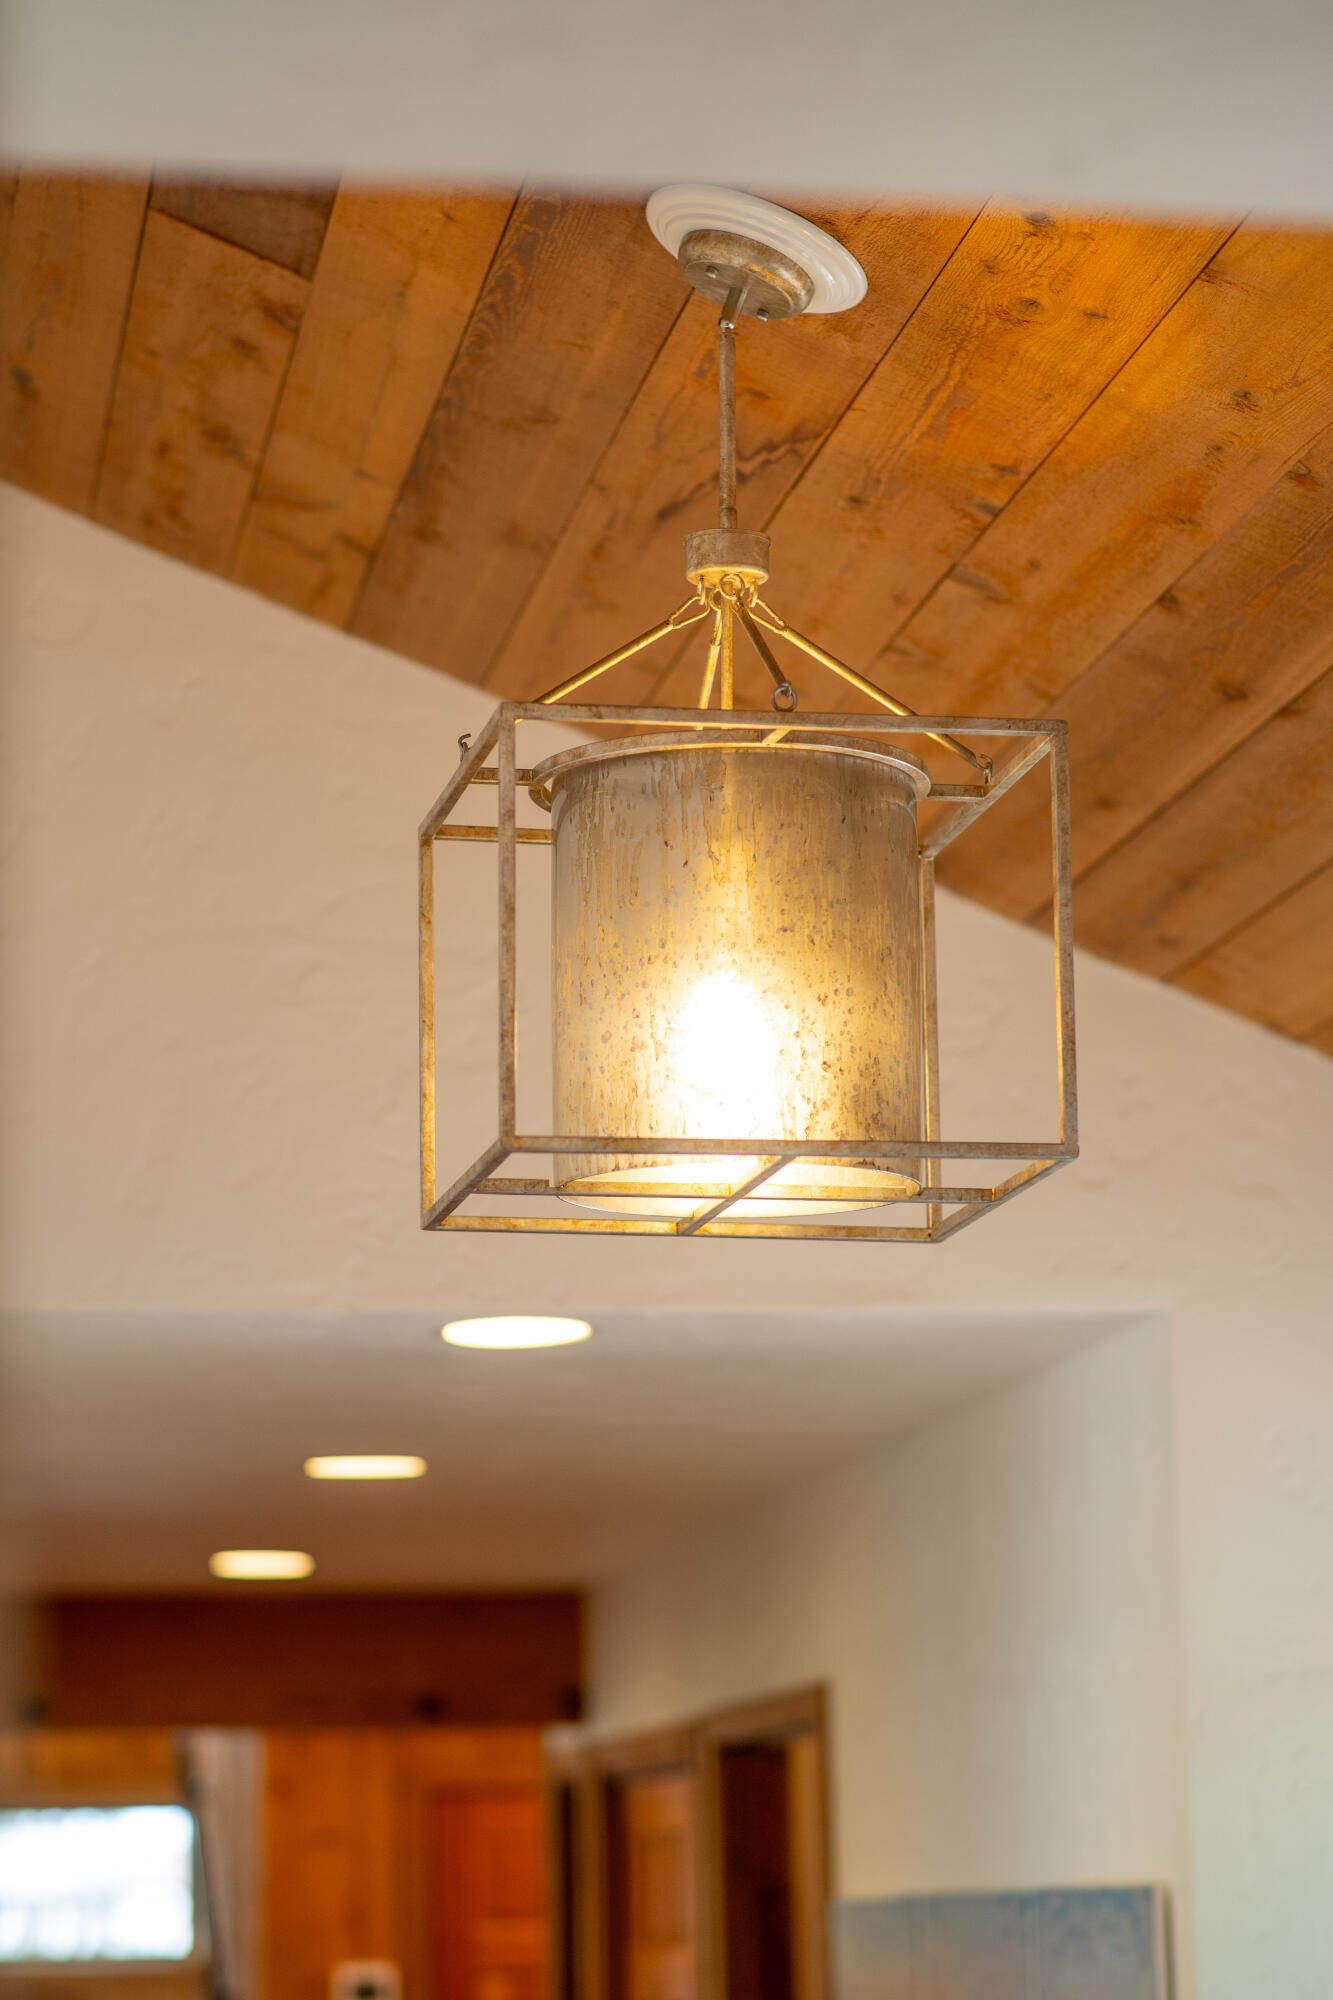
Lantern-style pendant light beneath a warm wood-plank ceiling.
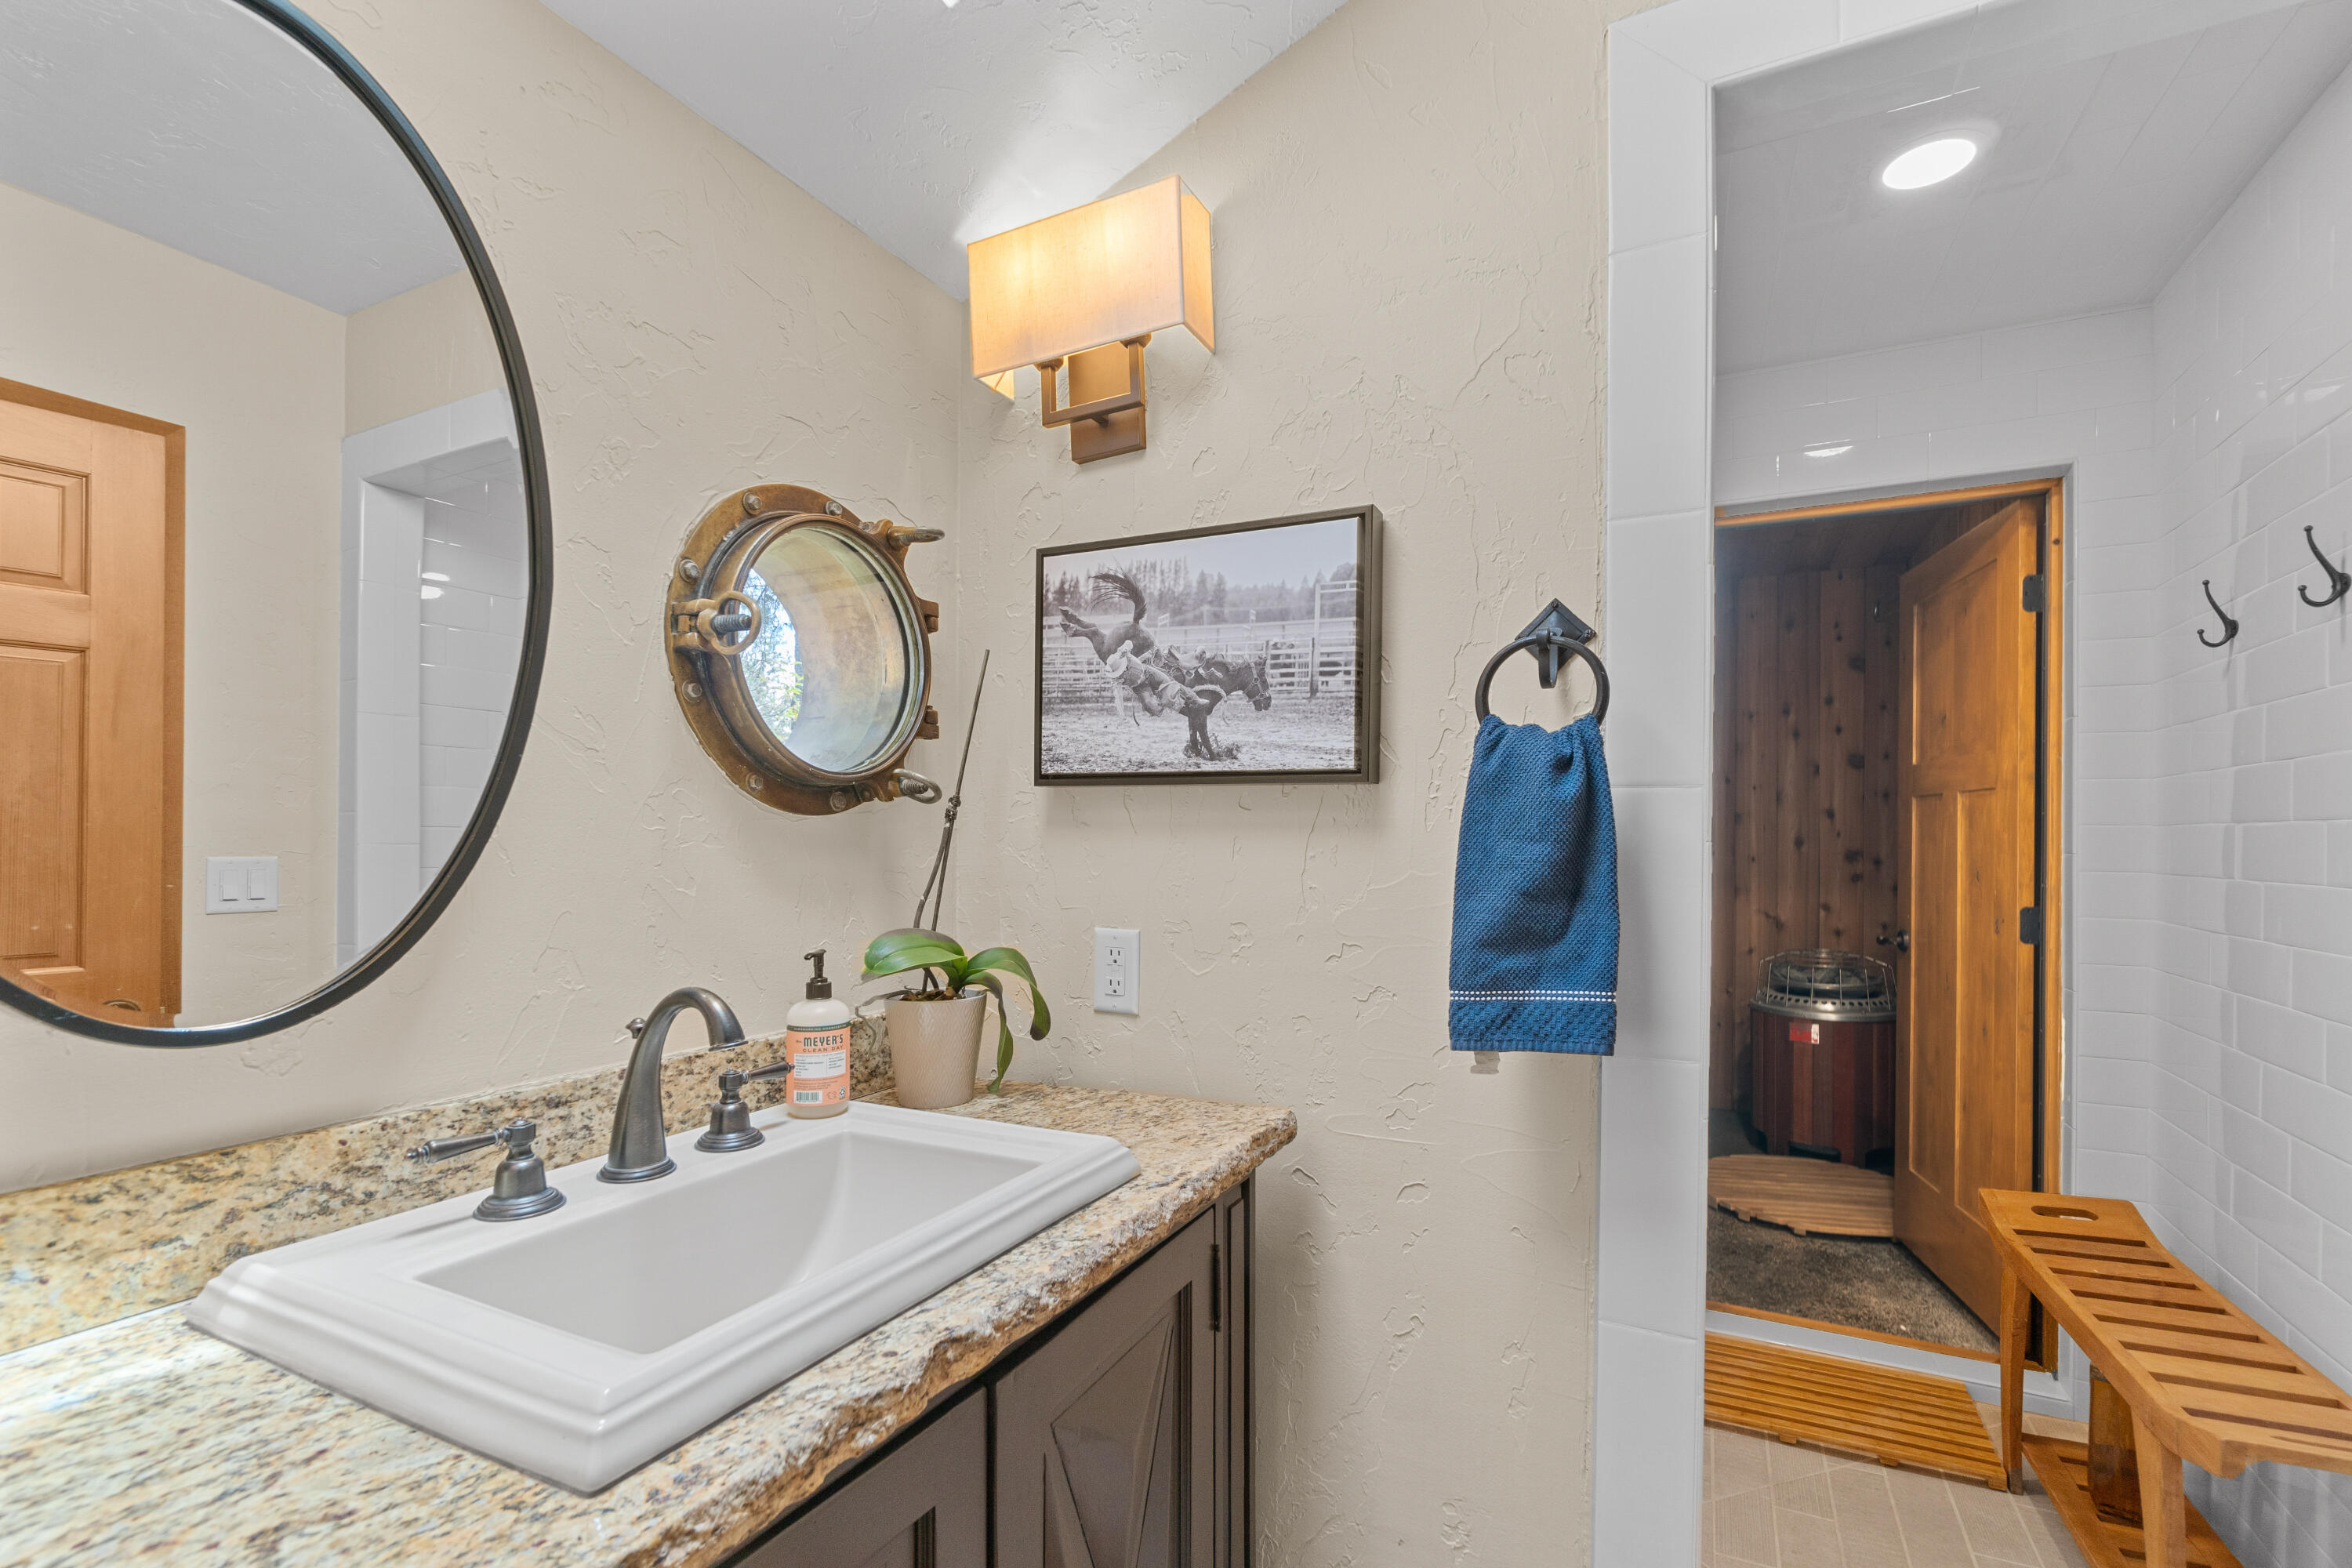
Bathroom vanity with granite counter and round mirror beside an open sauna with a wooden bench.
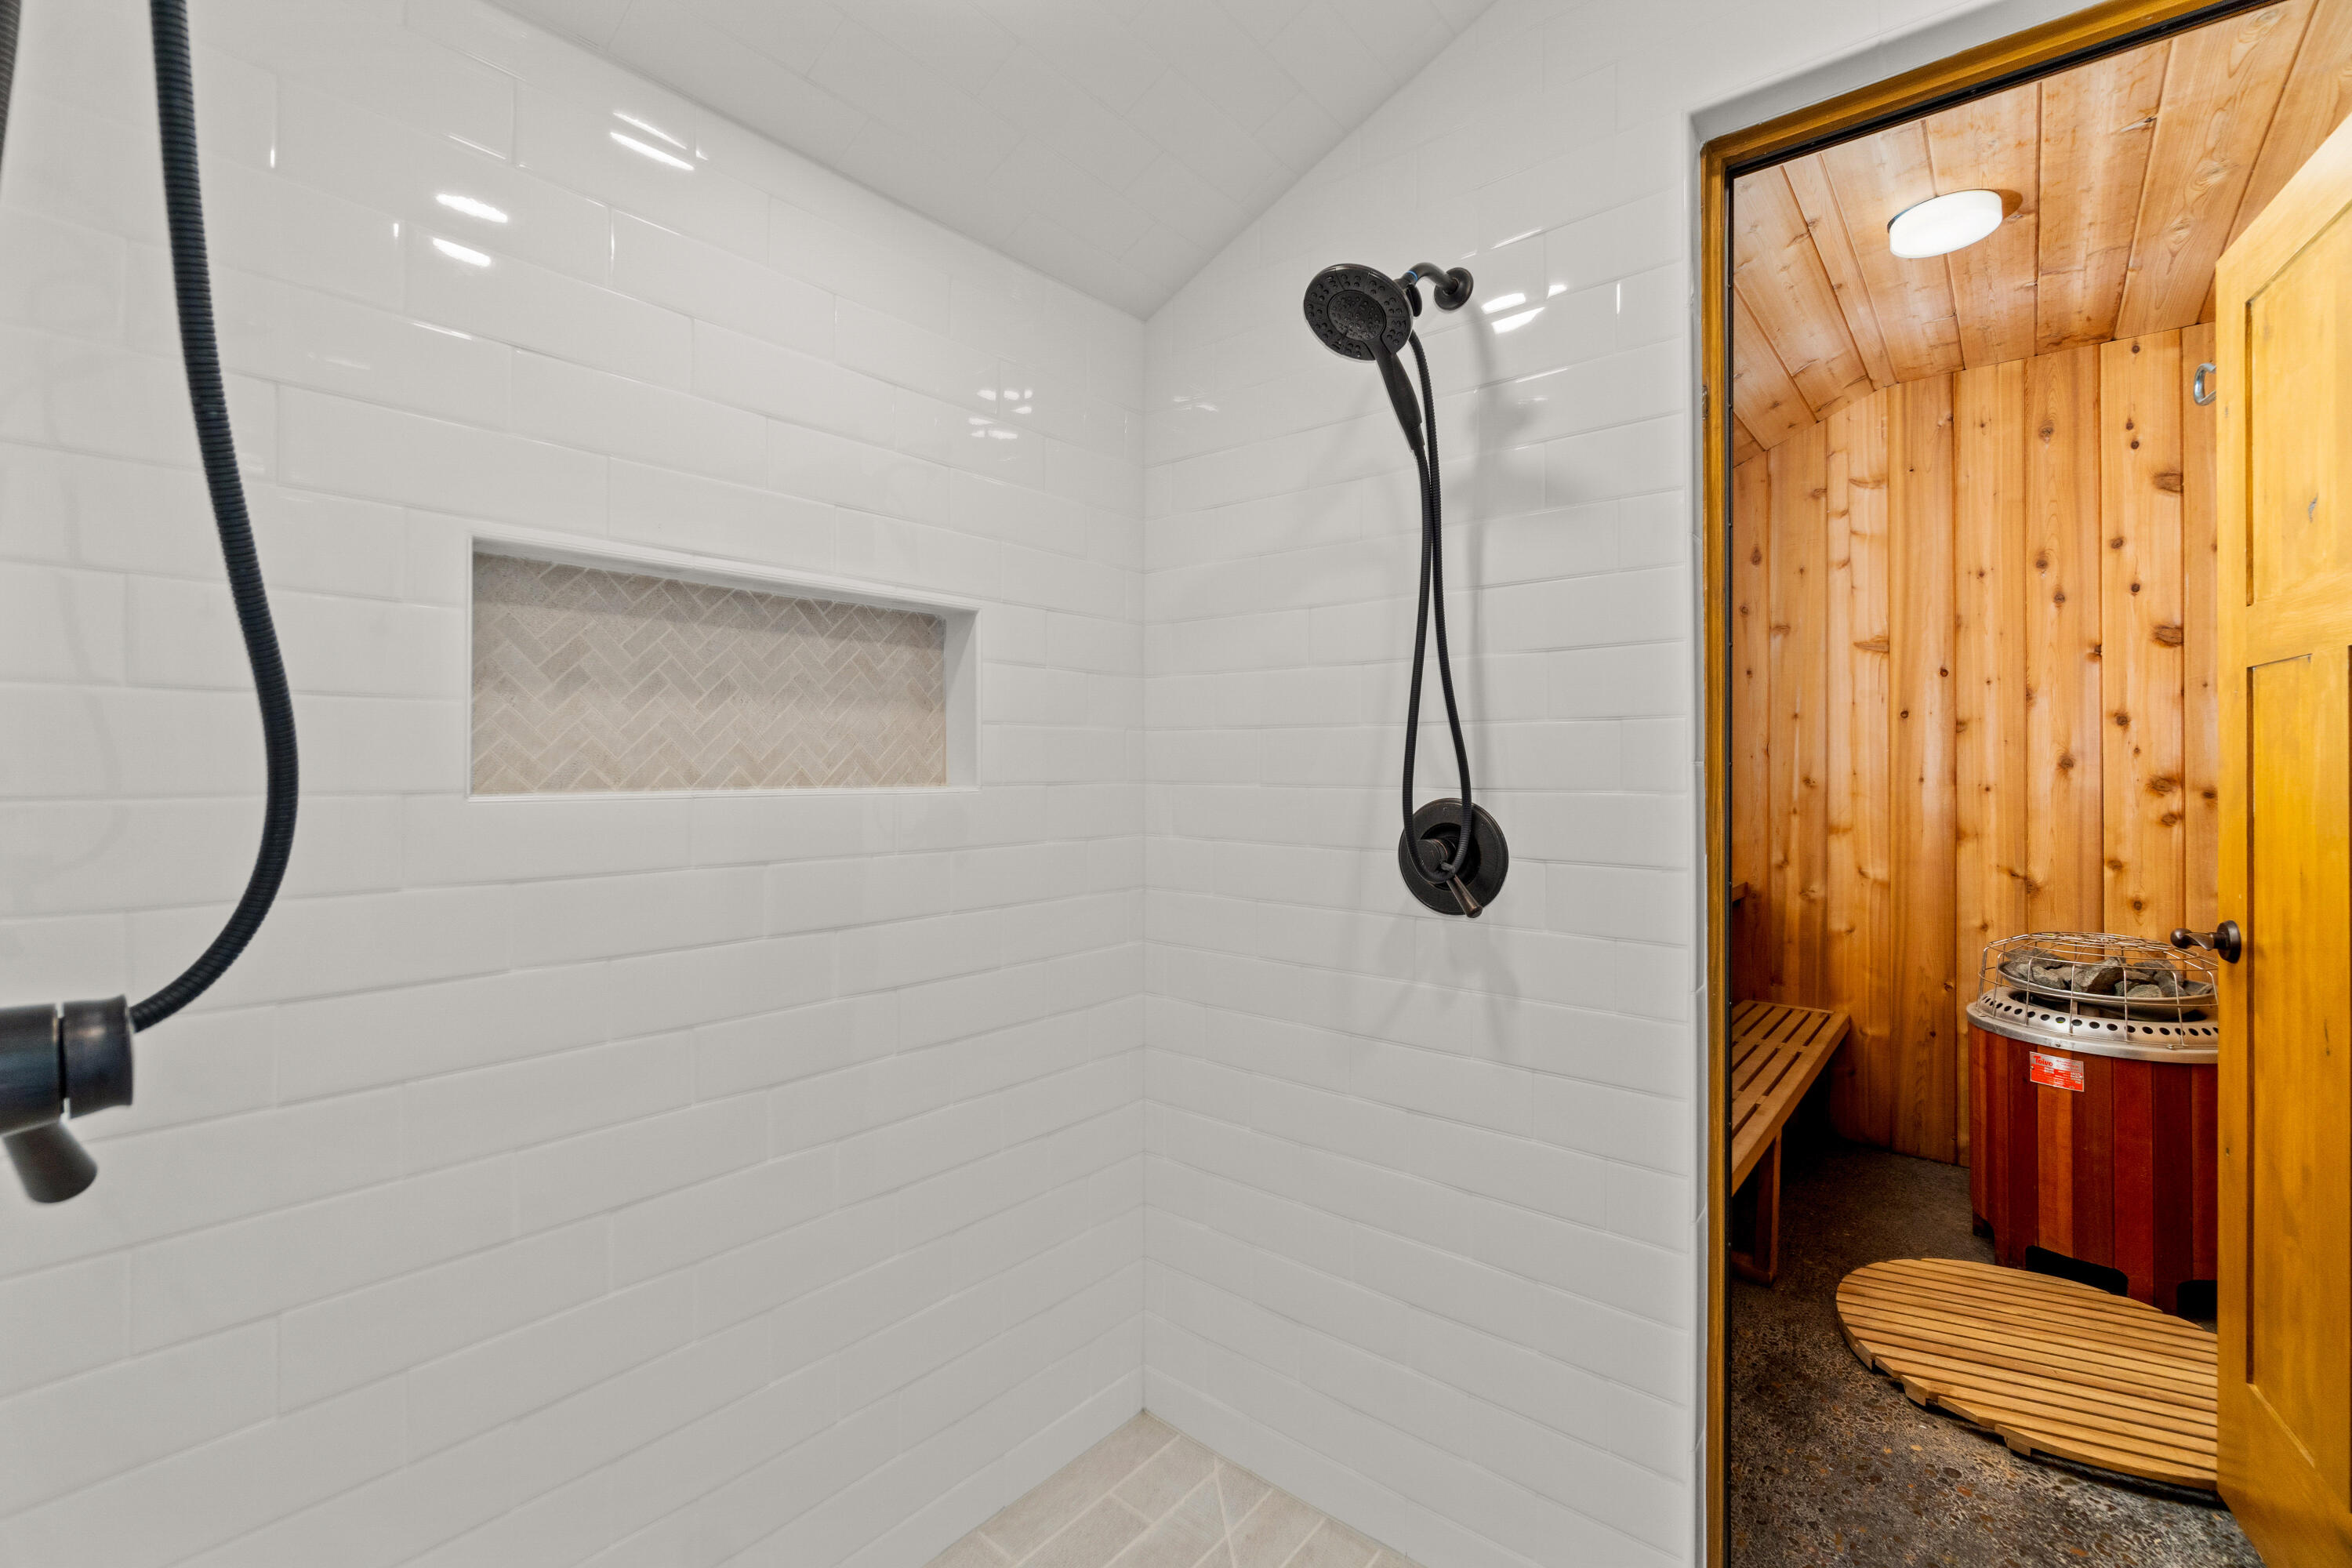
Tiled shower beside a wood-paneled sauna with a heater and slatted bench.
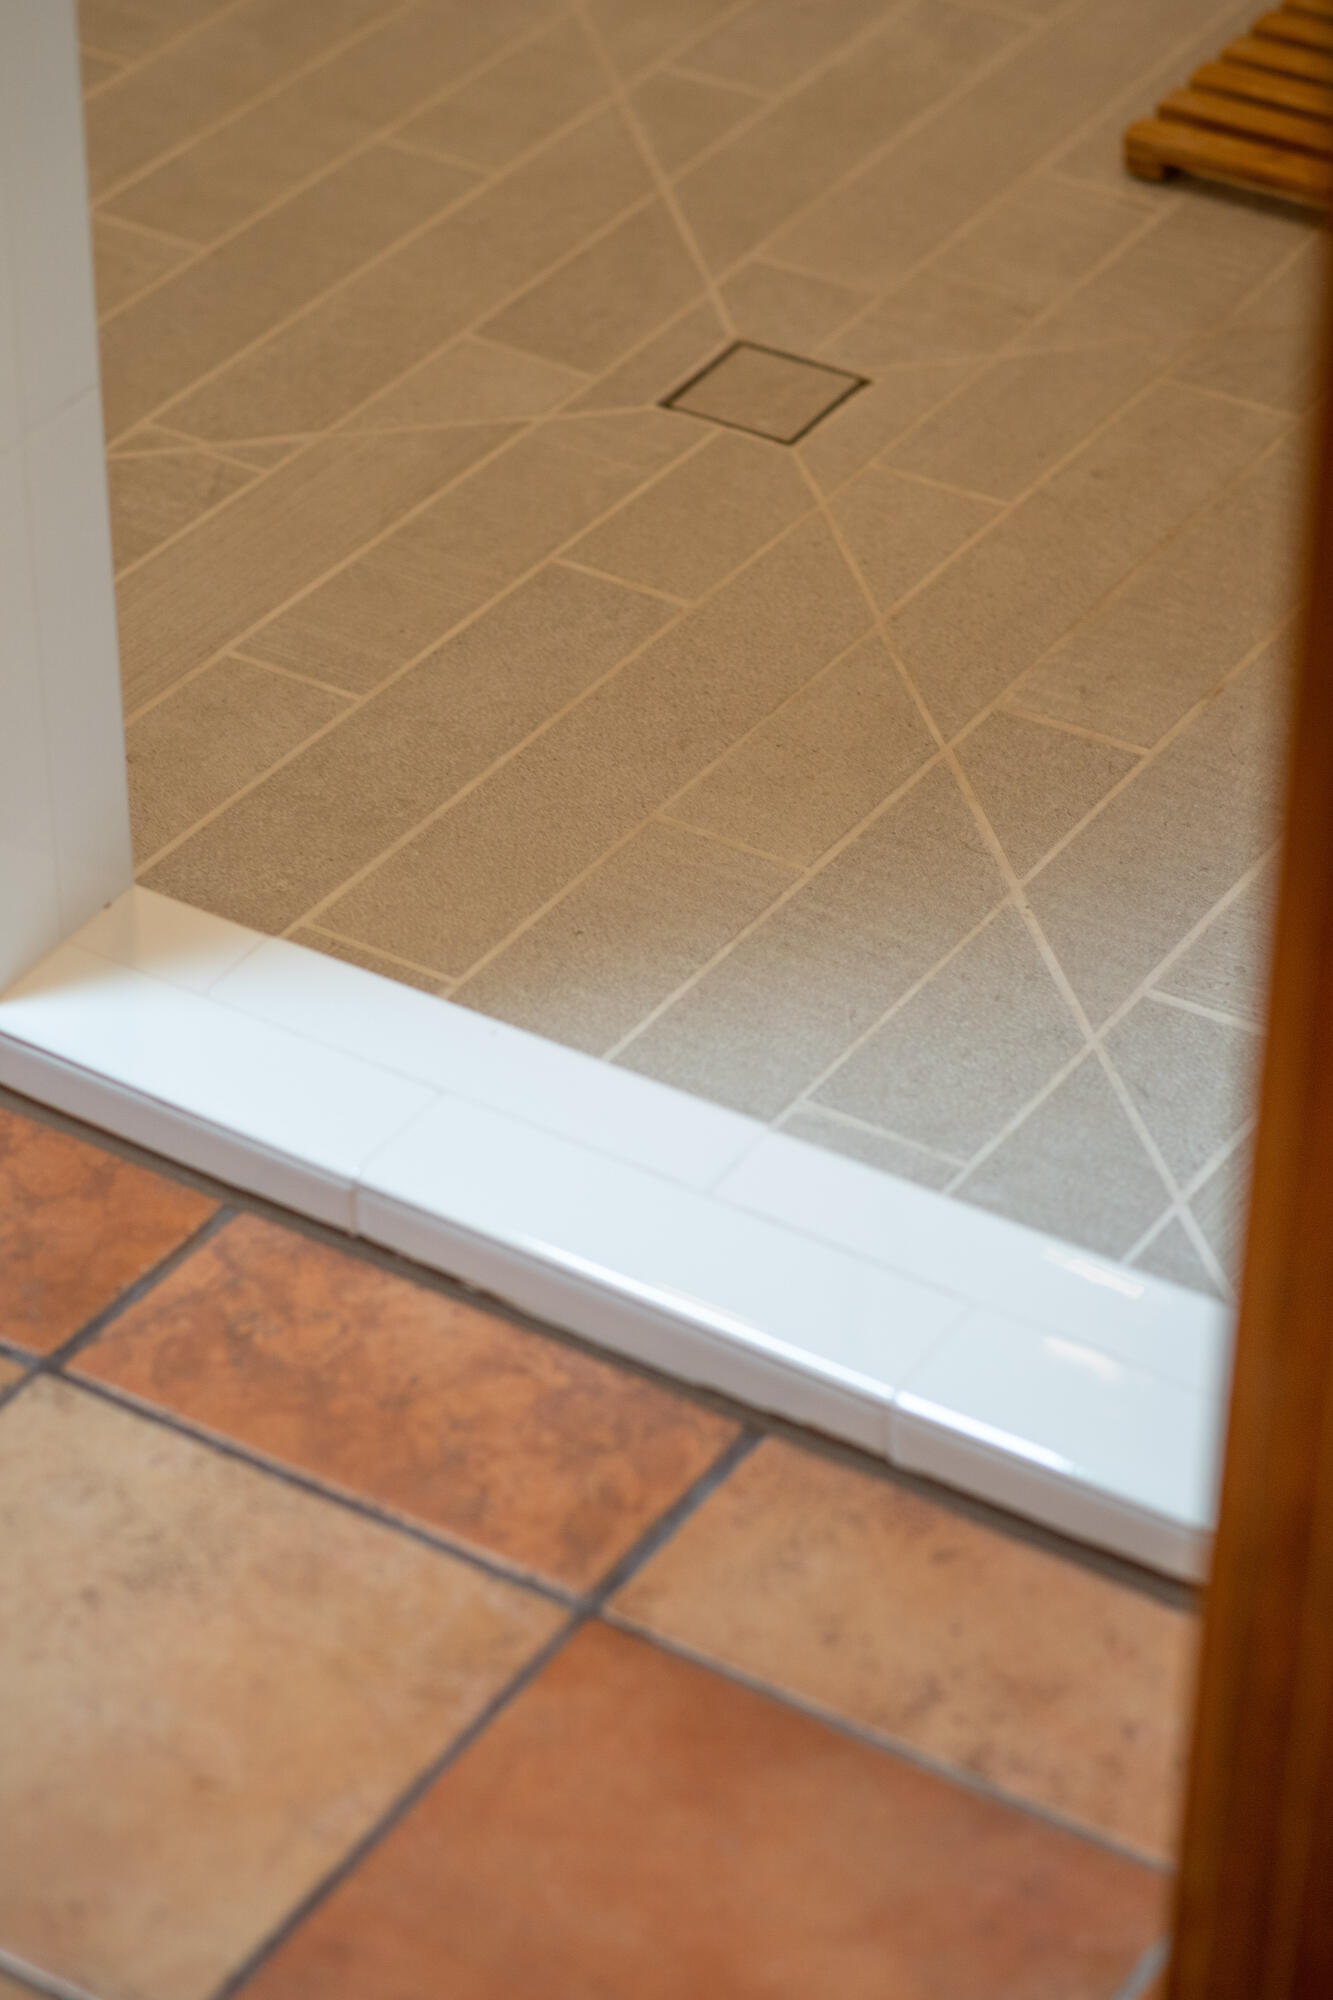
Bathroom floor with a square drain and white threshold between gray and terracotta tiles.
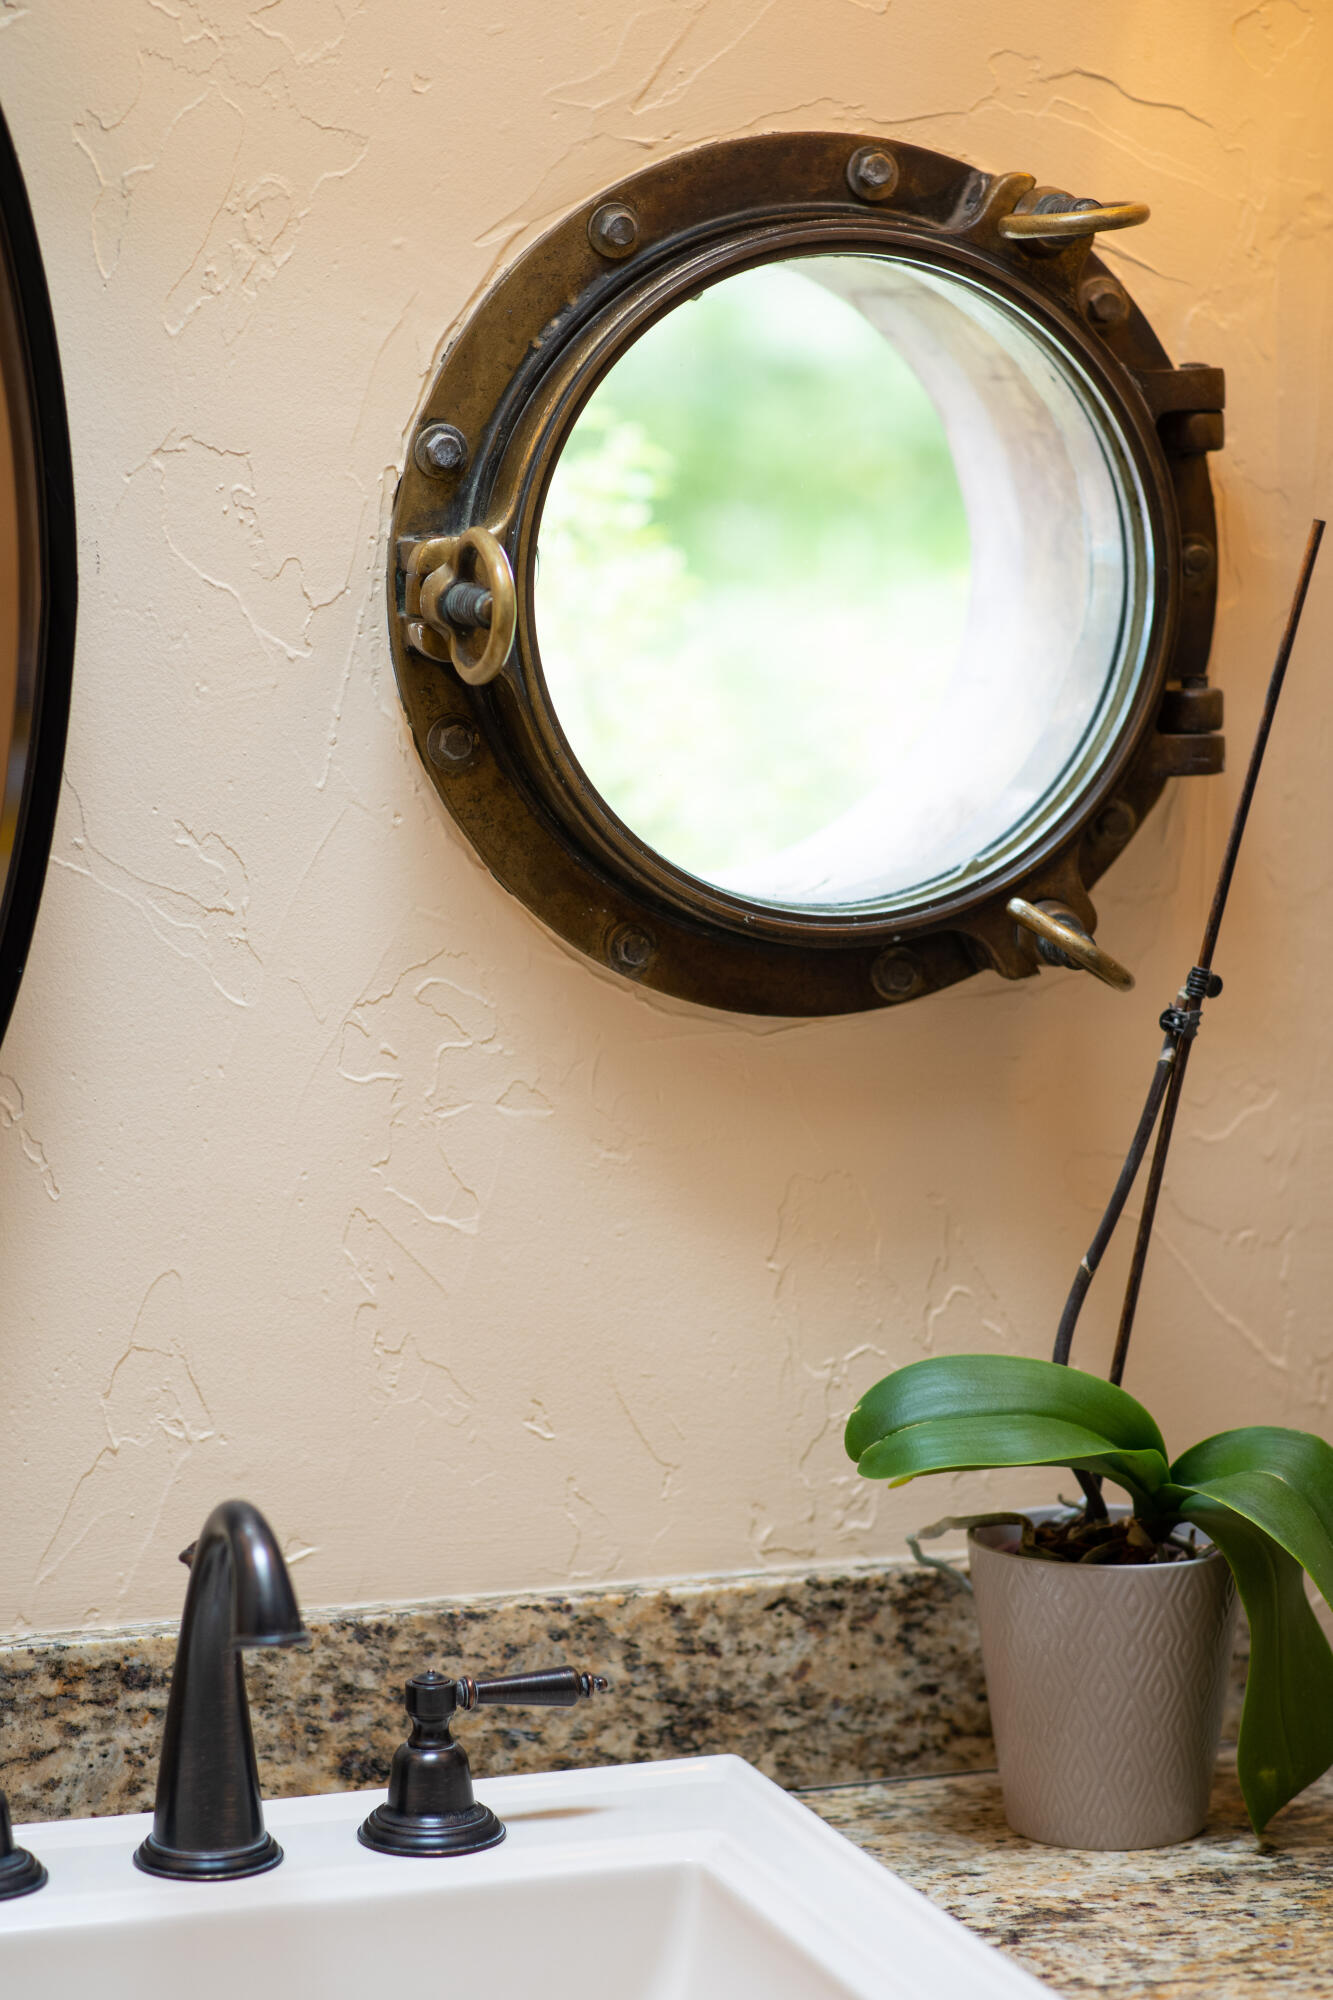
Bathroom vanity with a round porthole-style mirror, granite counter, and potted orchid.
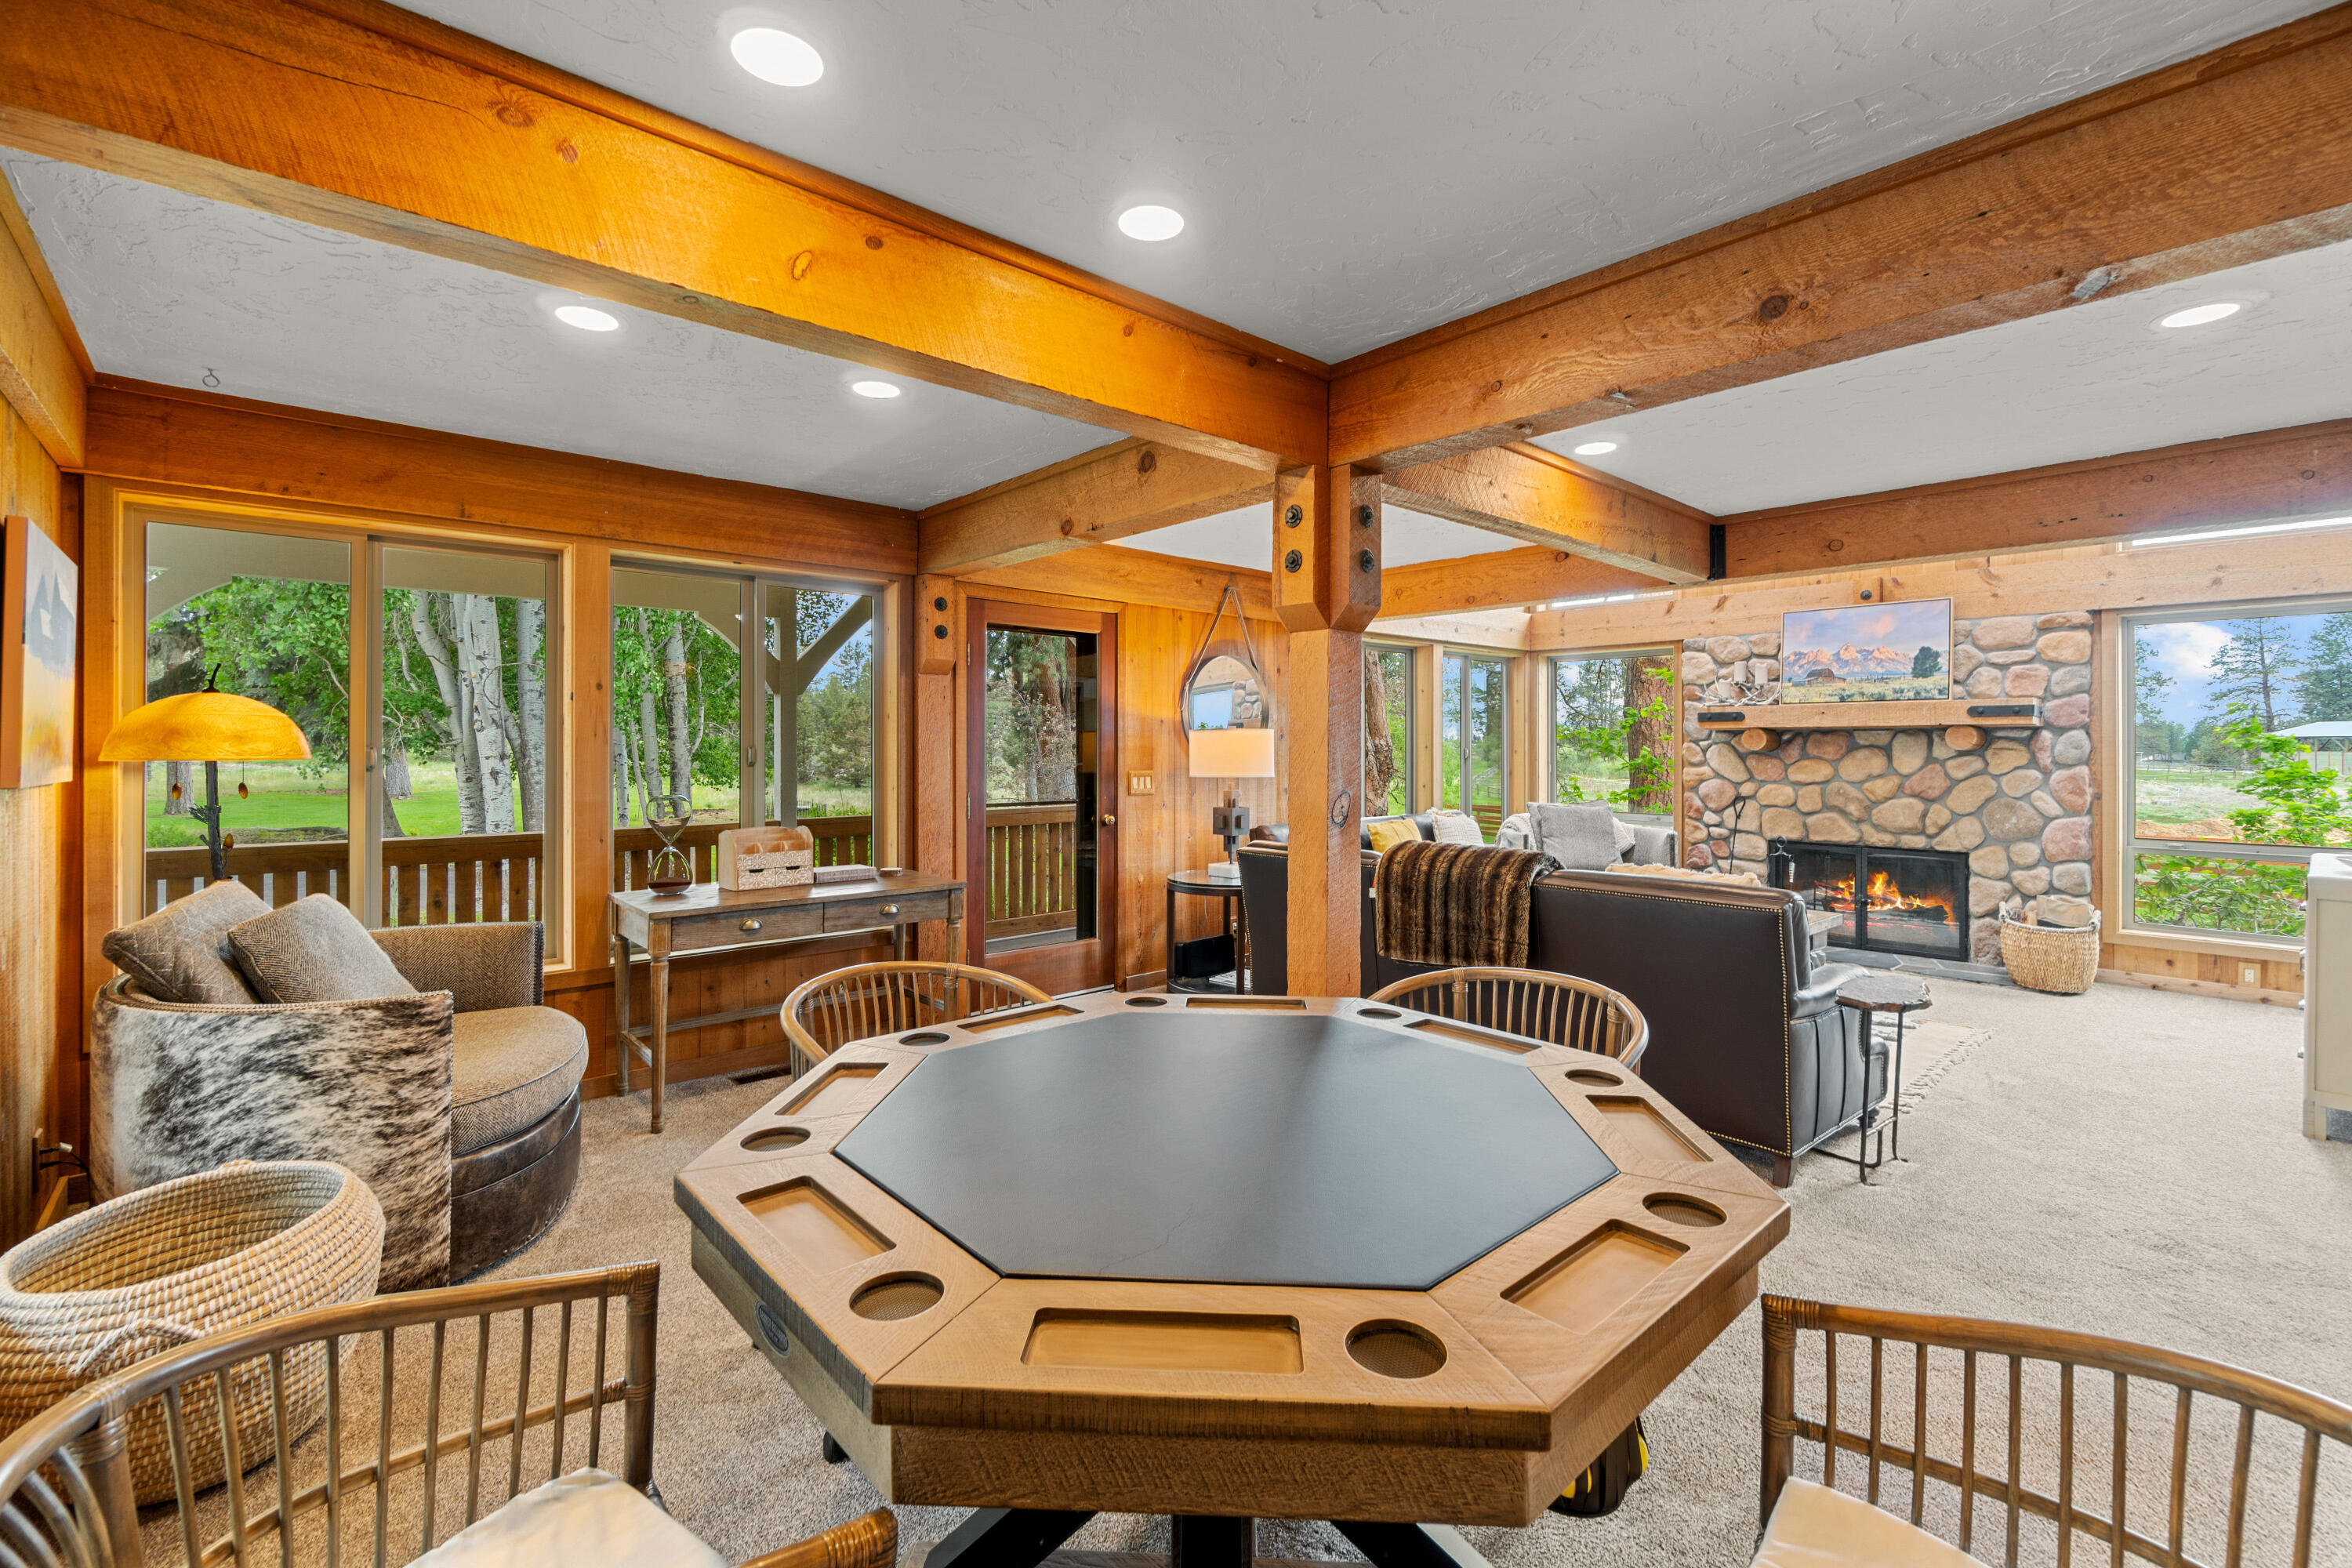
Living and game room with an octagonal game table, exposed timber beams, and a stone fireplace.
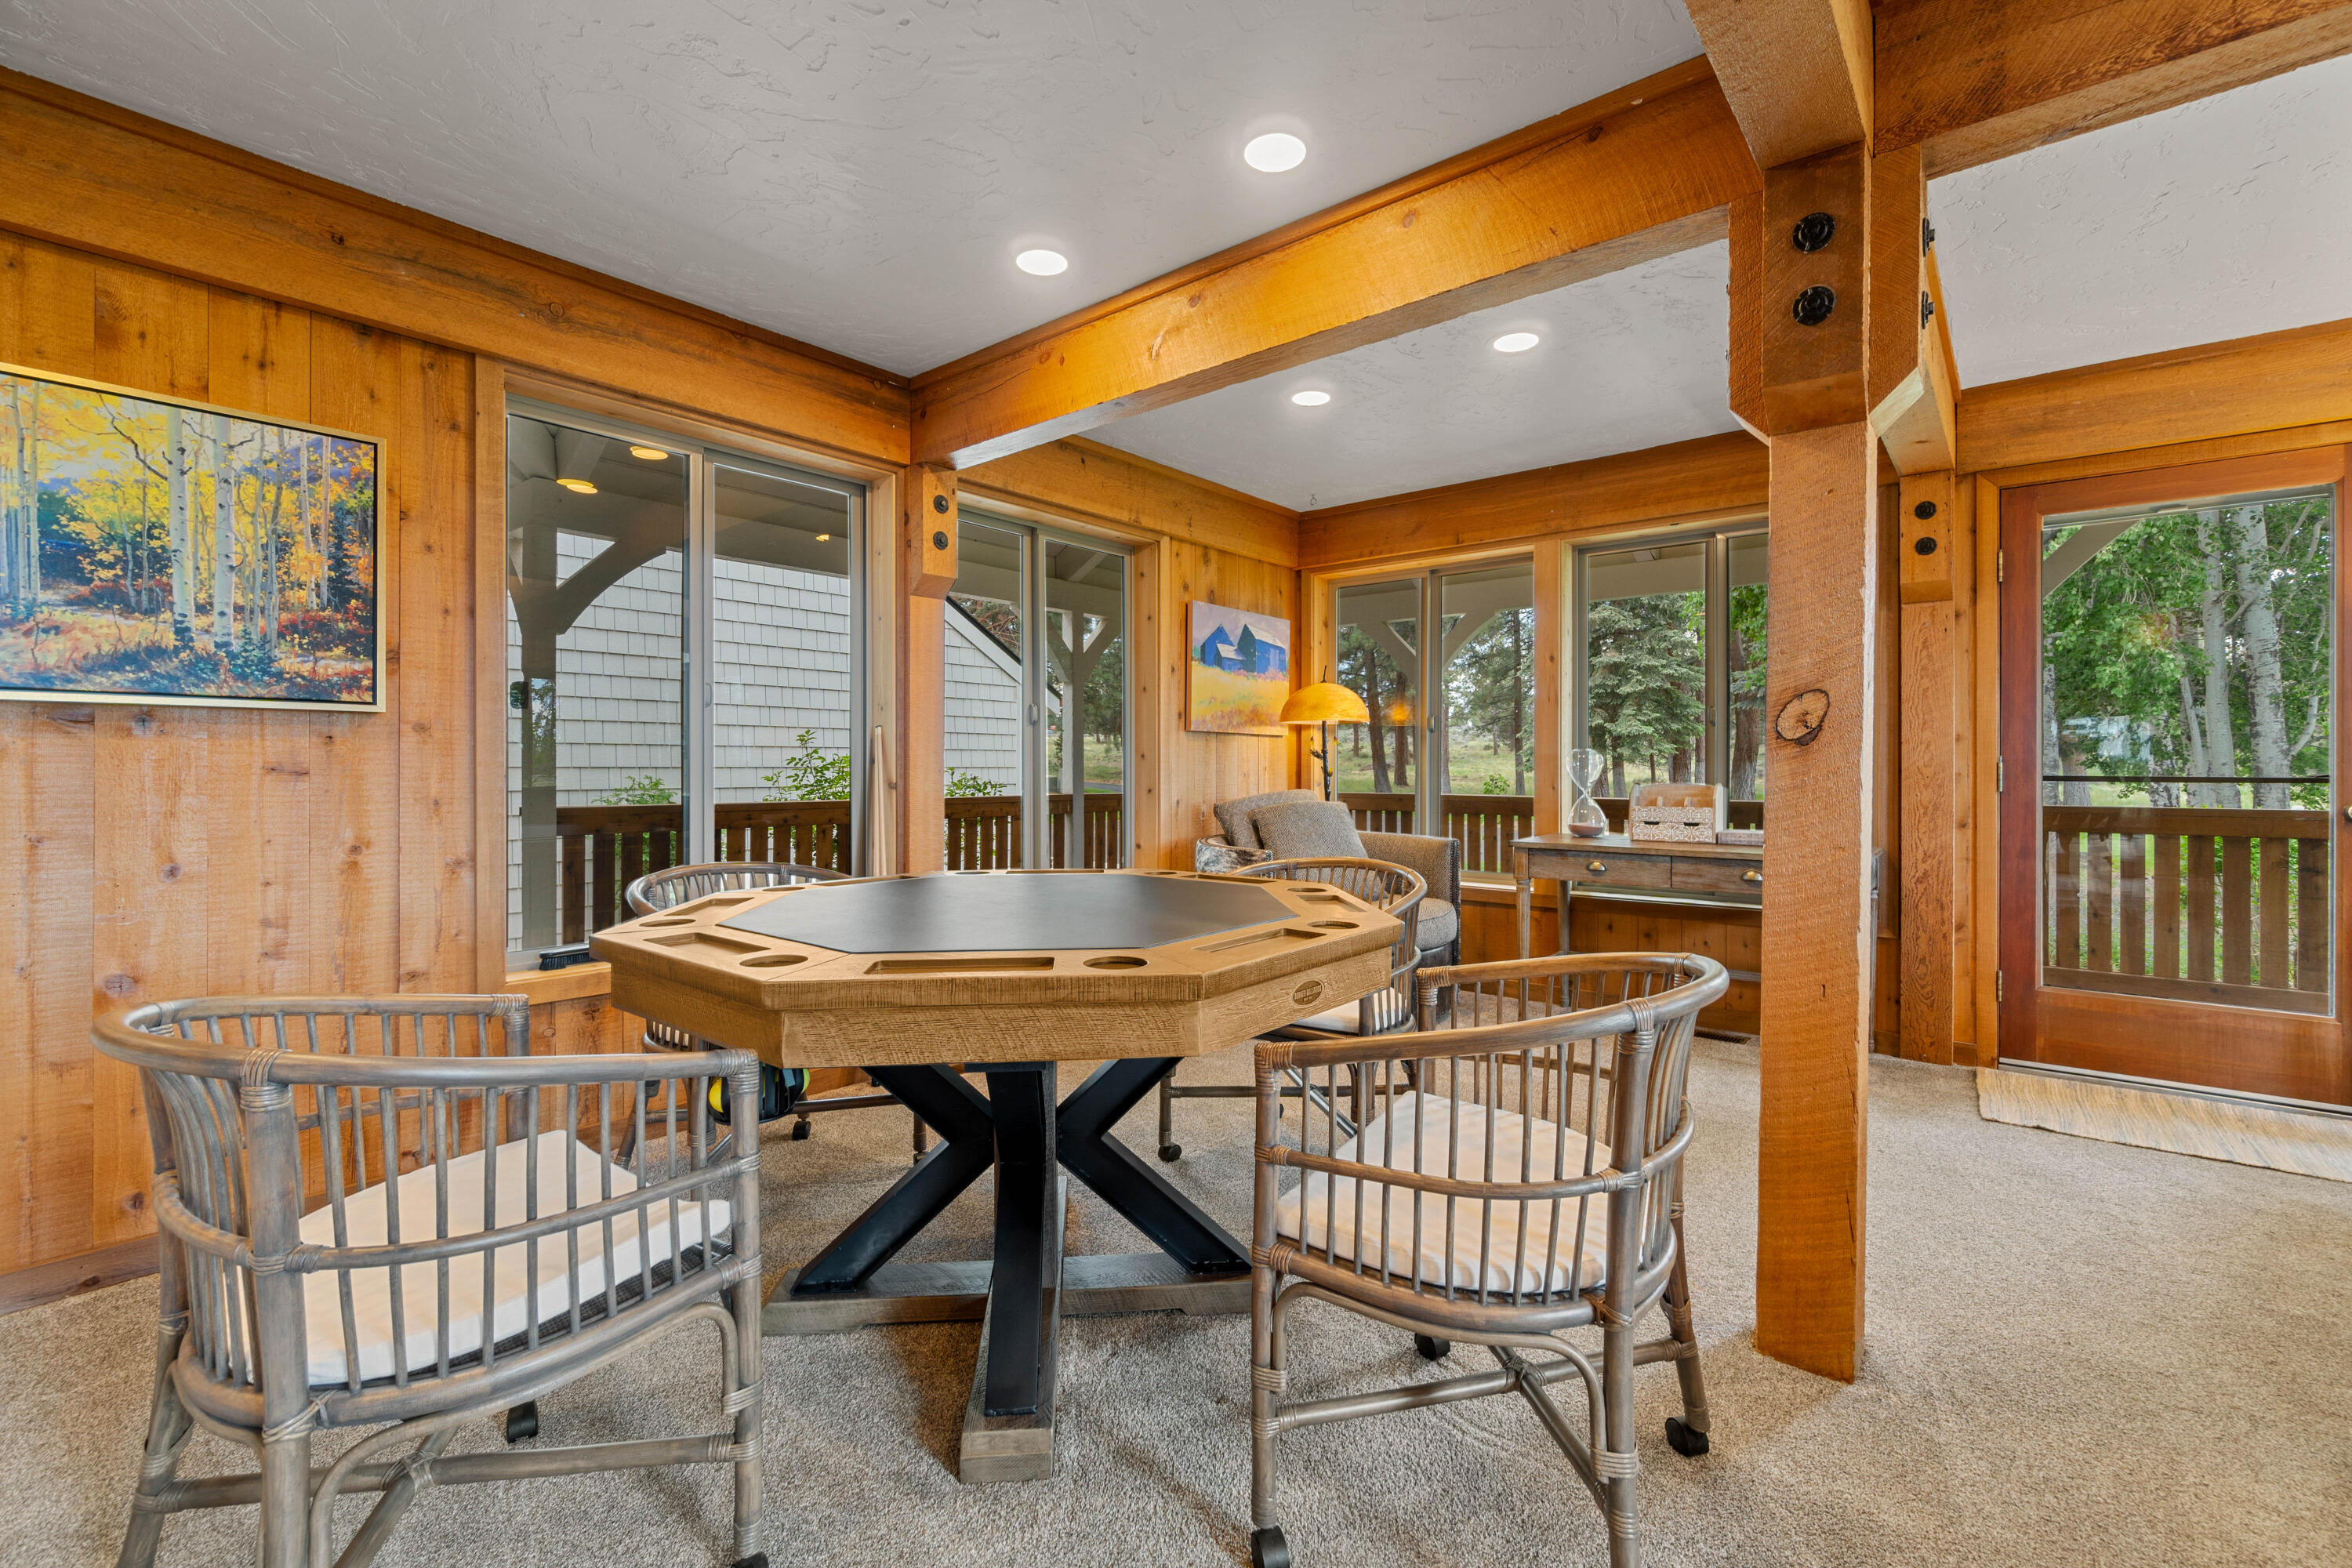
Wood-paneled sunroom with an octagonal gaming table, four chairs, and windows overlooking trees.
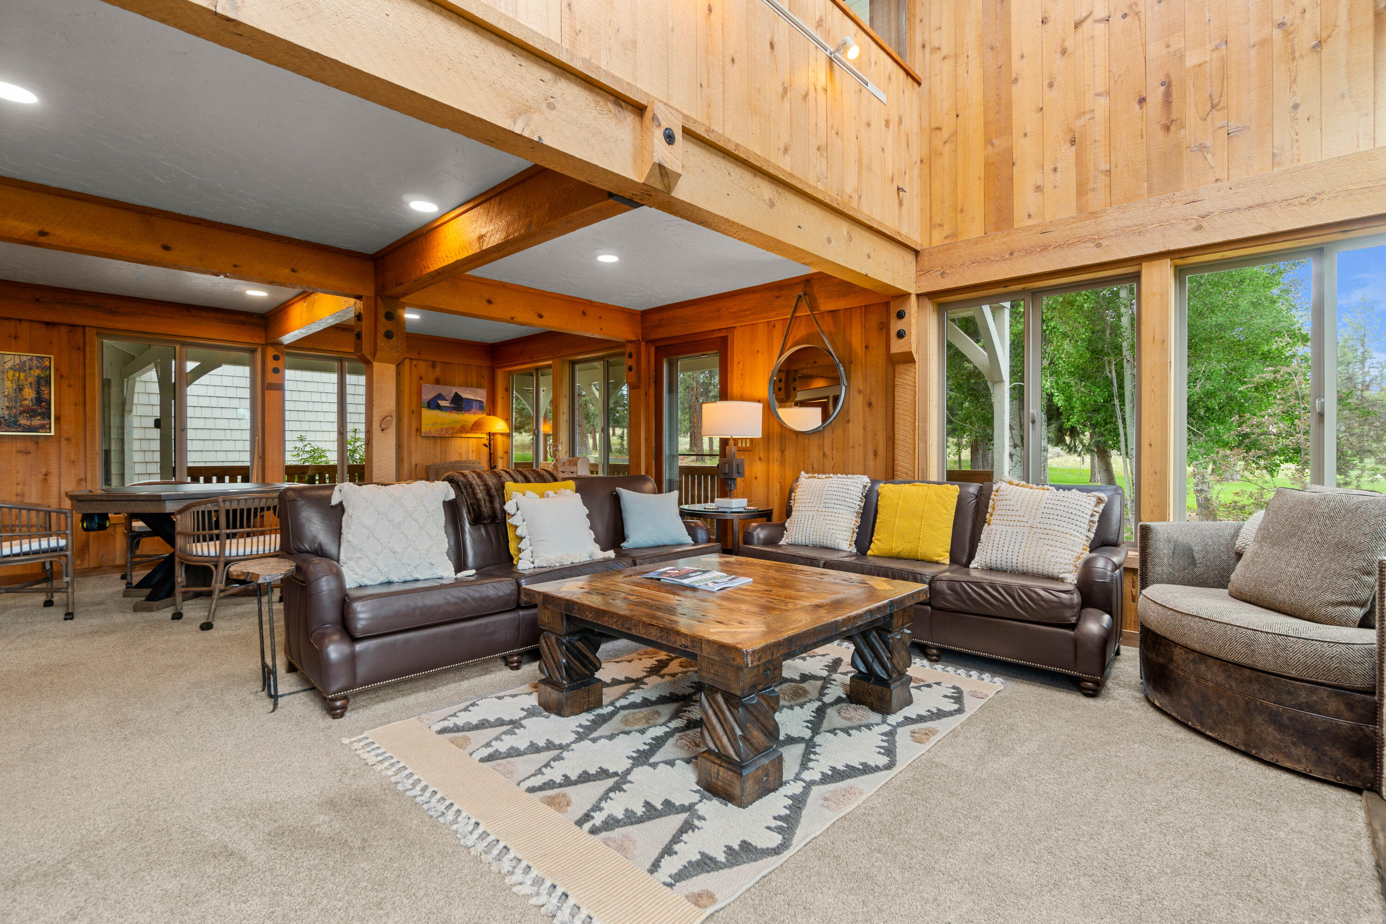
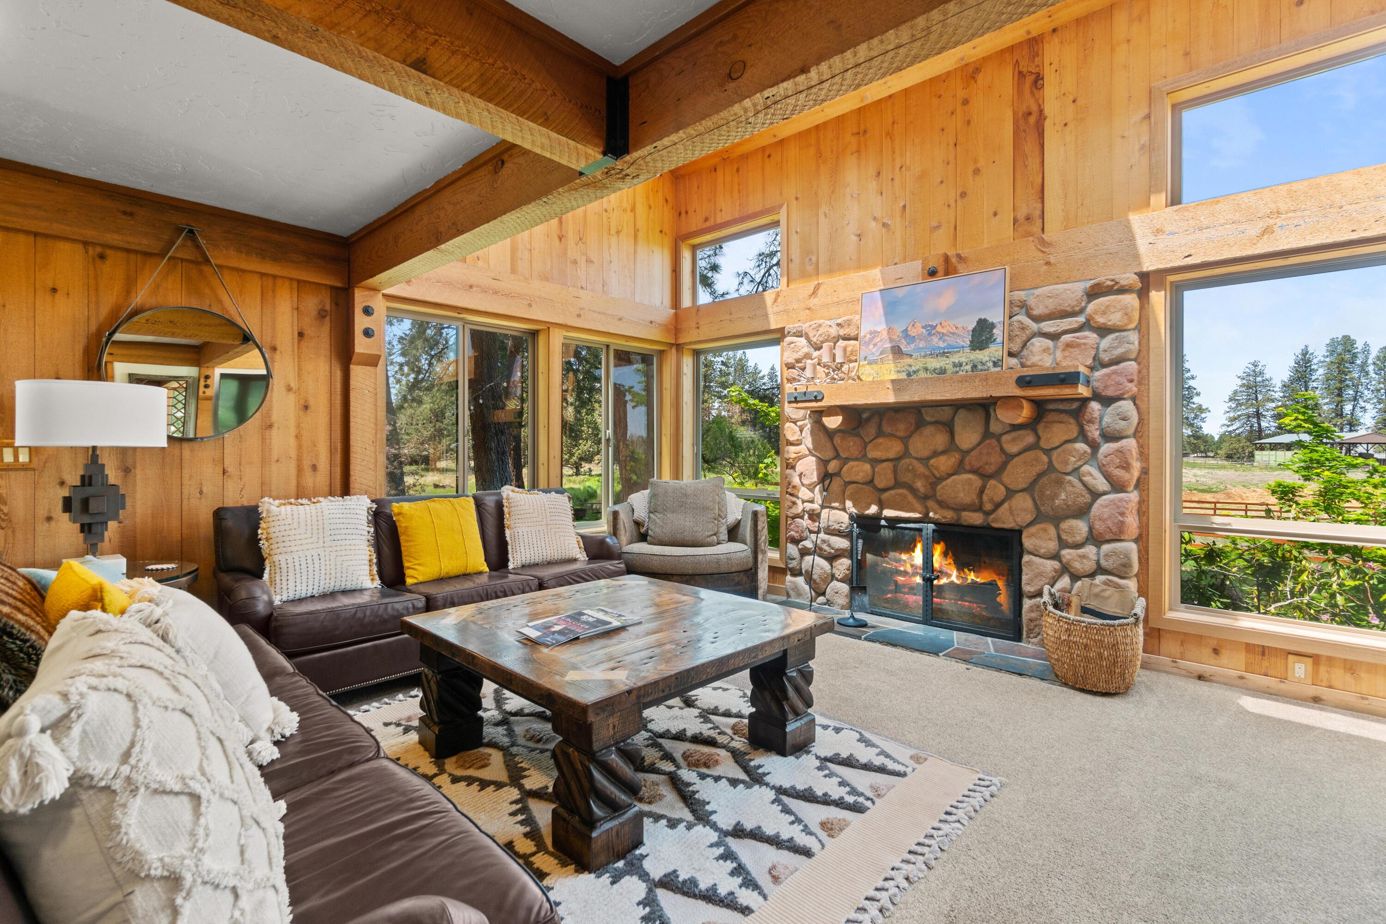
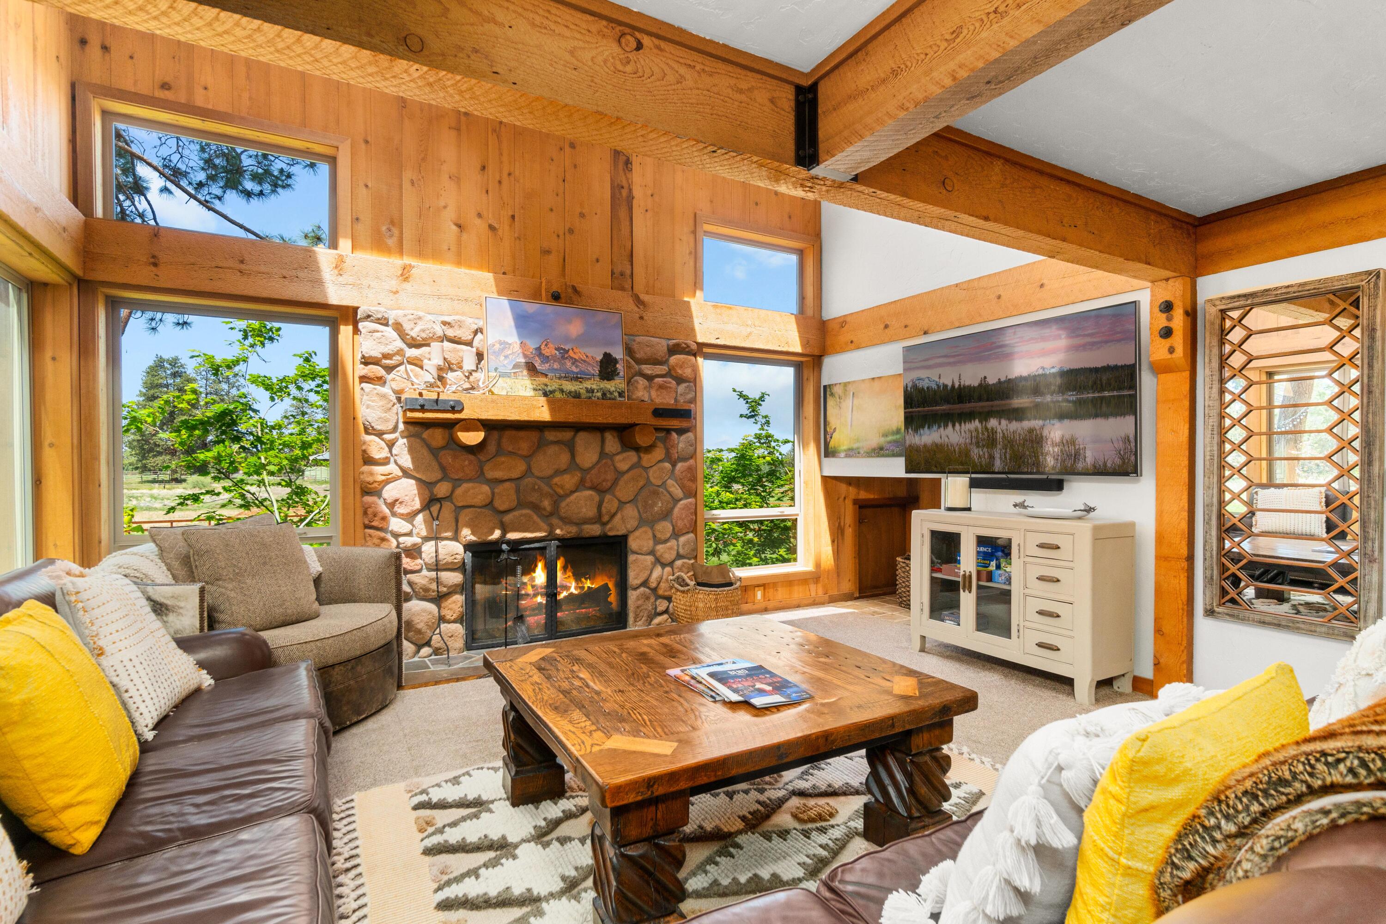
Wood-paneled living room with exposed timber beams, a leather sectional, and large windows overlooking trees.
Wood-paneled living room with exposed beams, a stone fireplace, and tall windows overlooking trees.
Living room with a stone fireplace, exposed timber beams, and large windows overlooking trees.
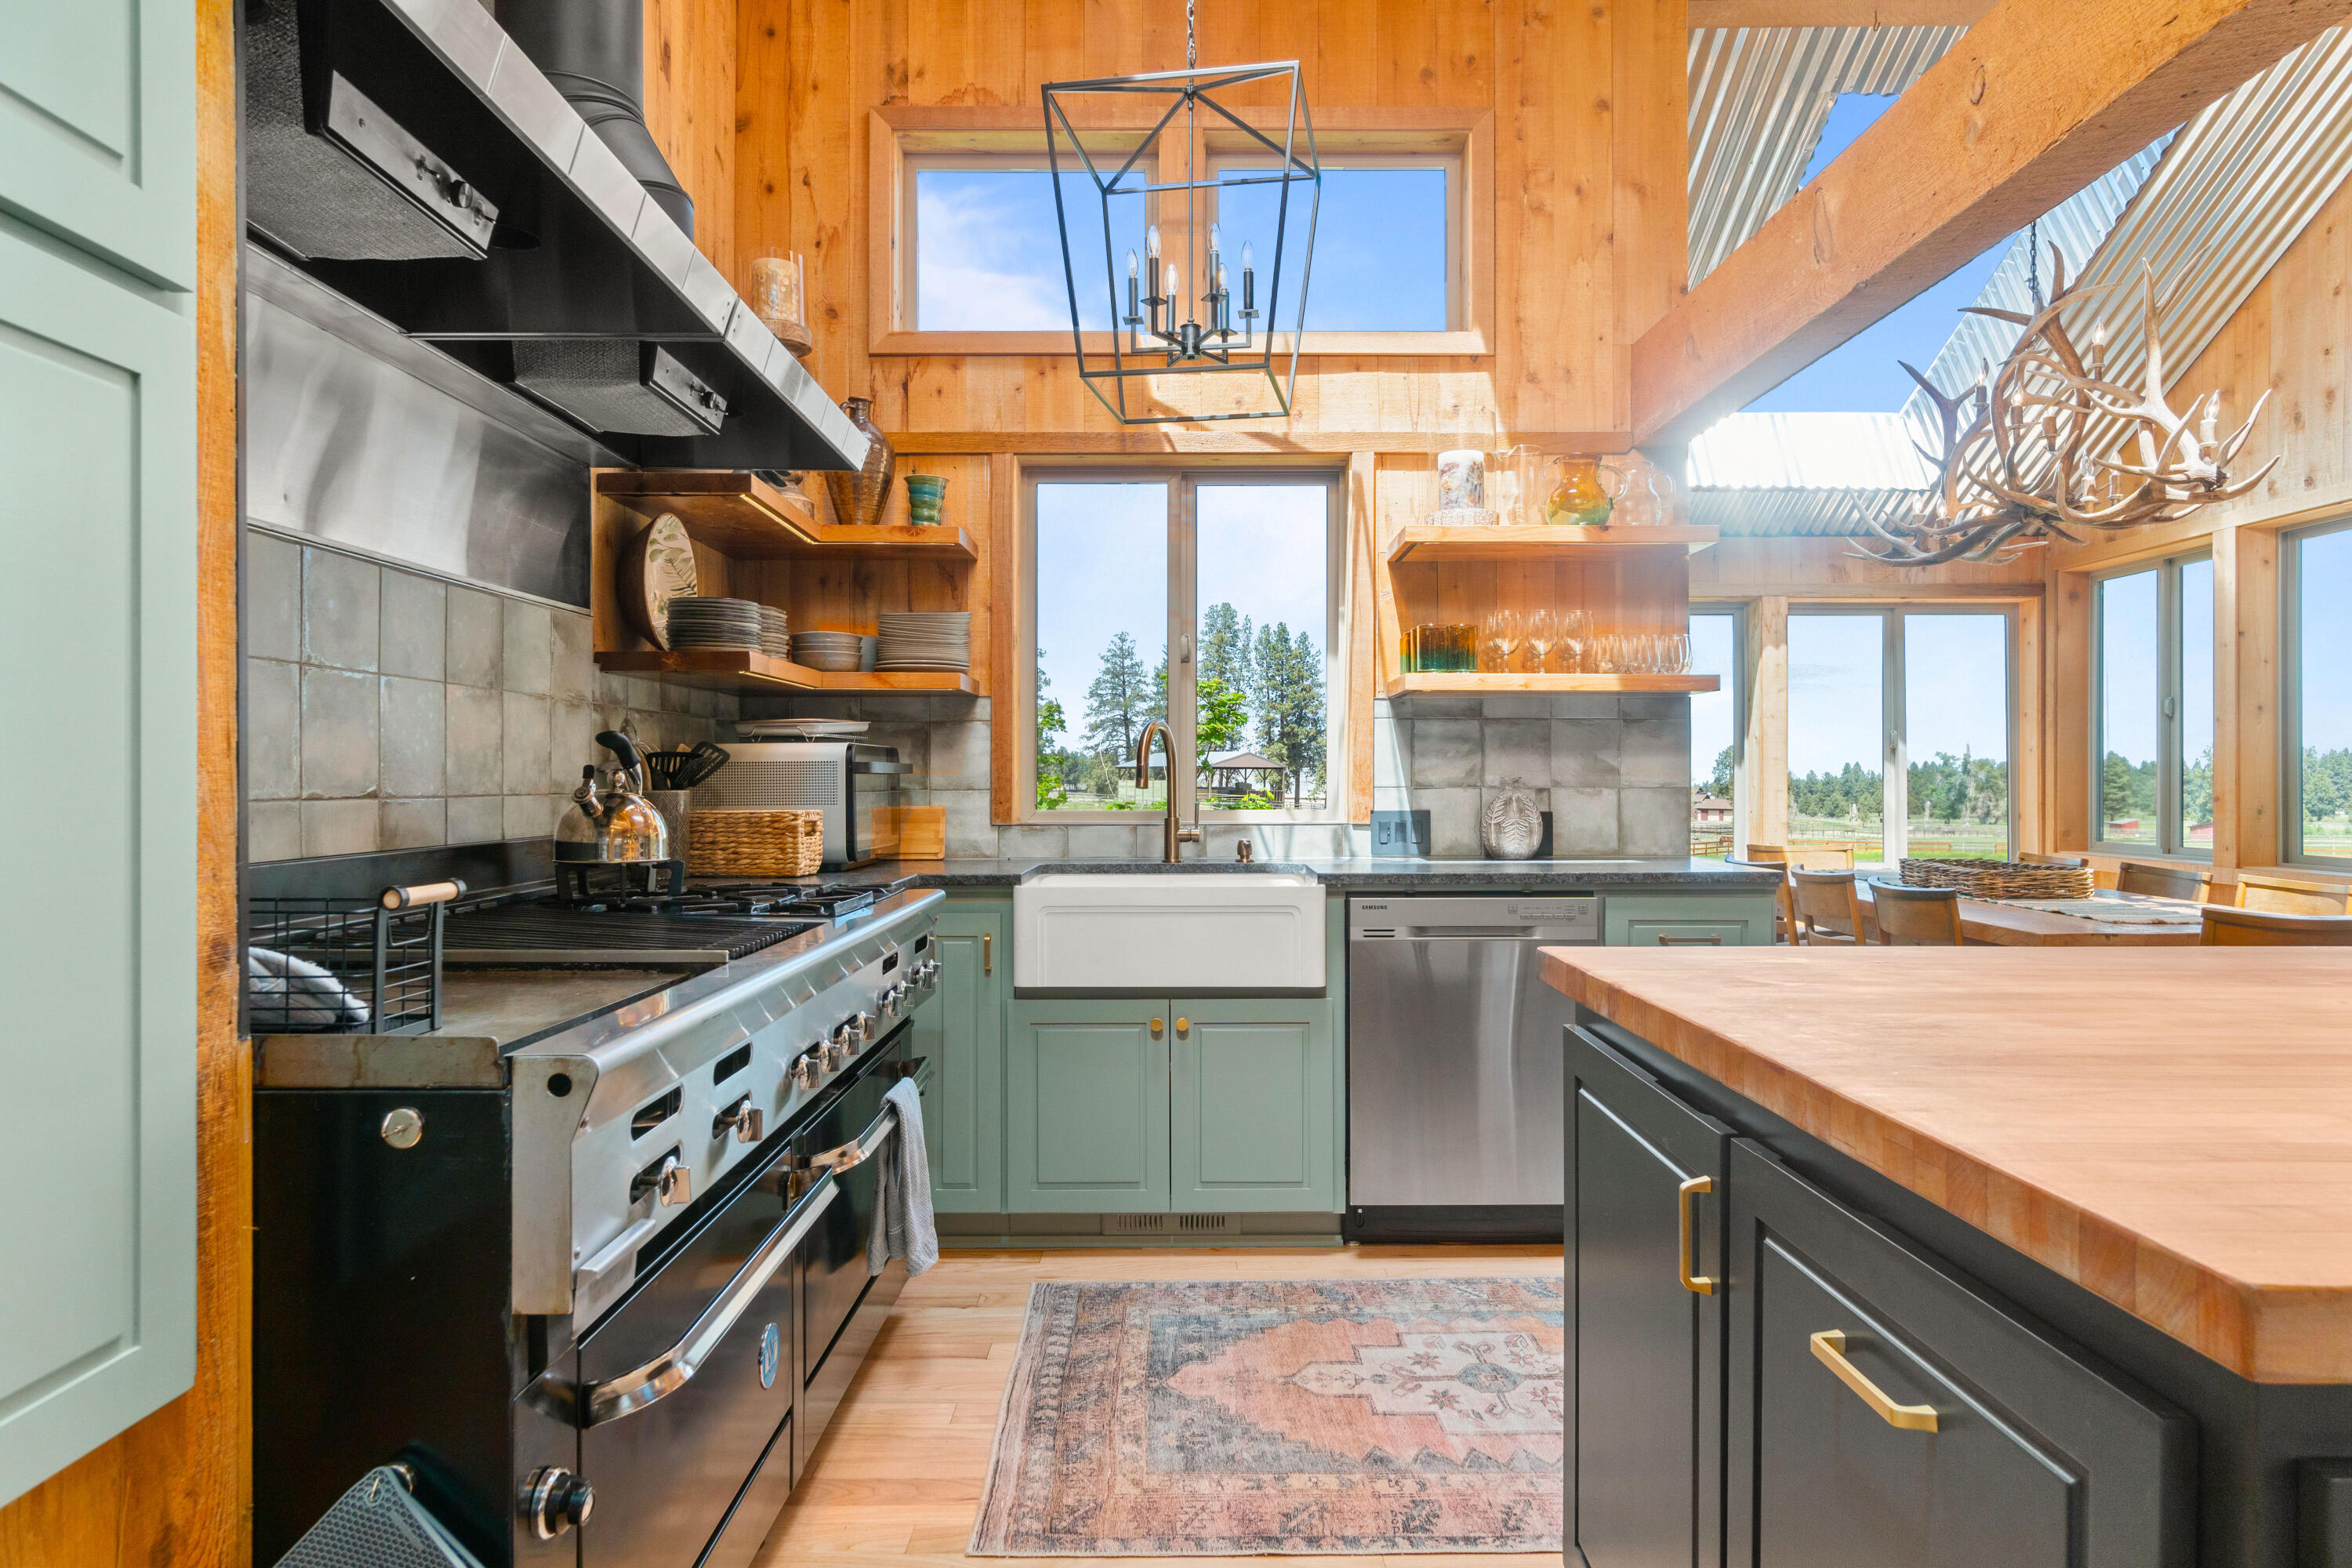
Kitchen with sage-green cabinets, a stainless-steel range, timber beams, and windows overlooking greenery.
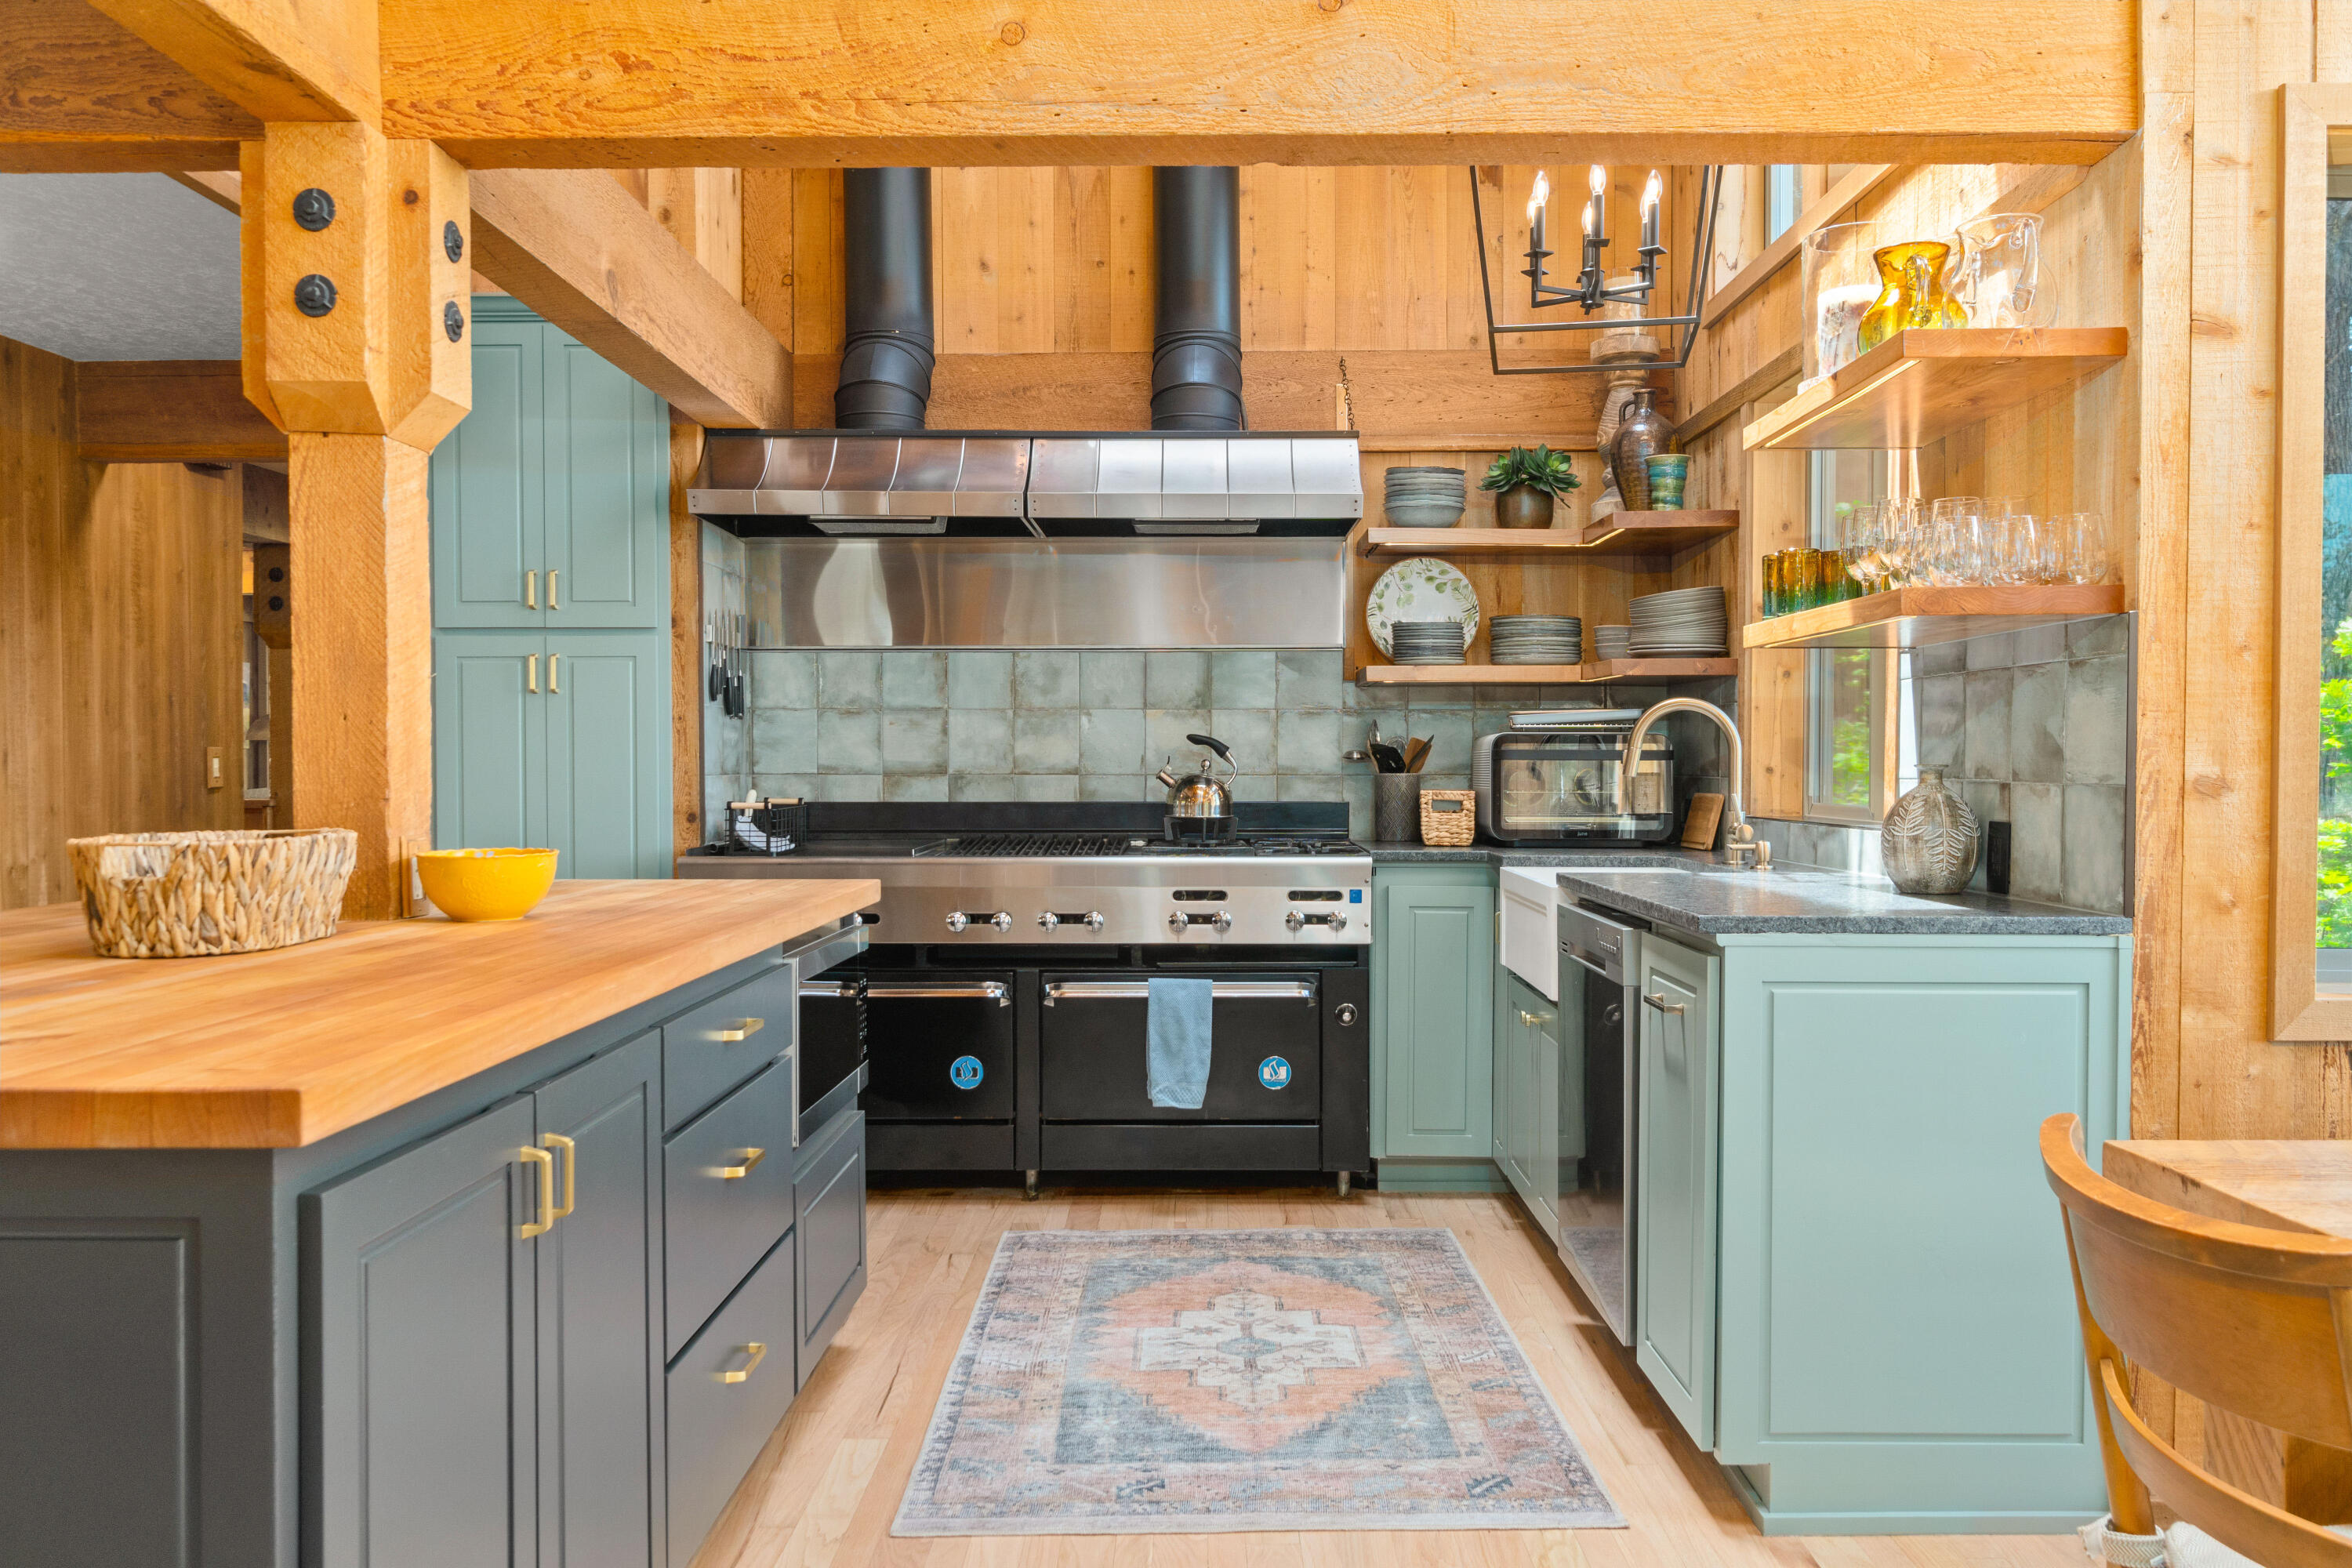
Rustic kitchen with exposed timber beams, blue-green cabinets, a stainless range, and a wood-topped island.
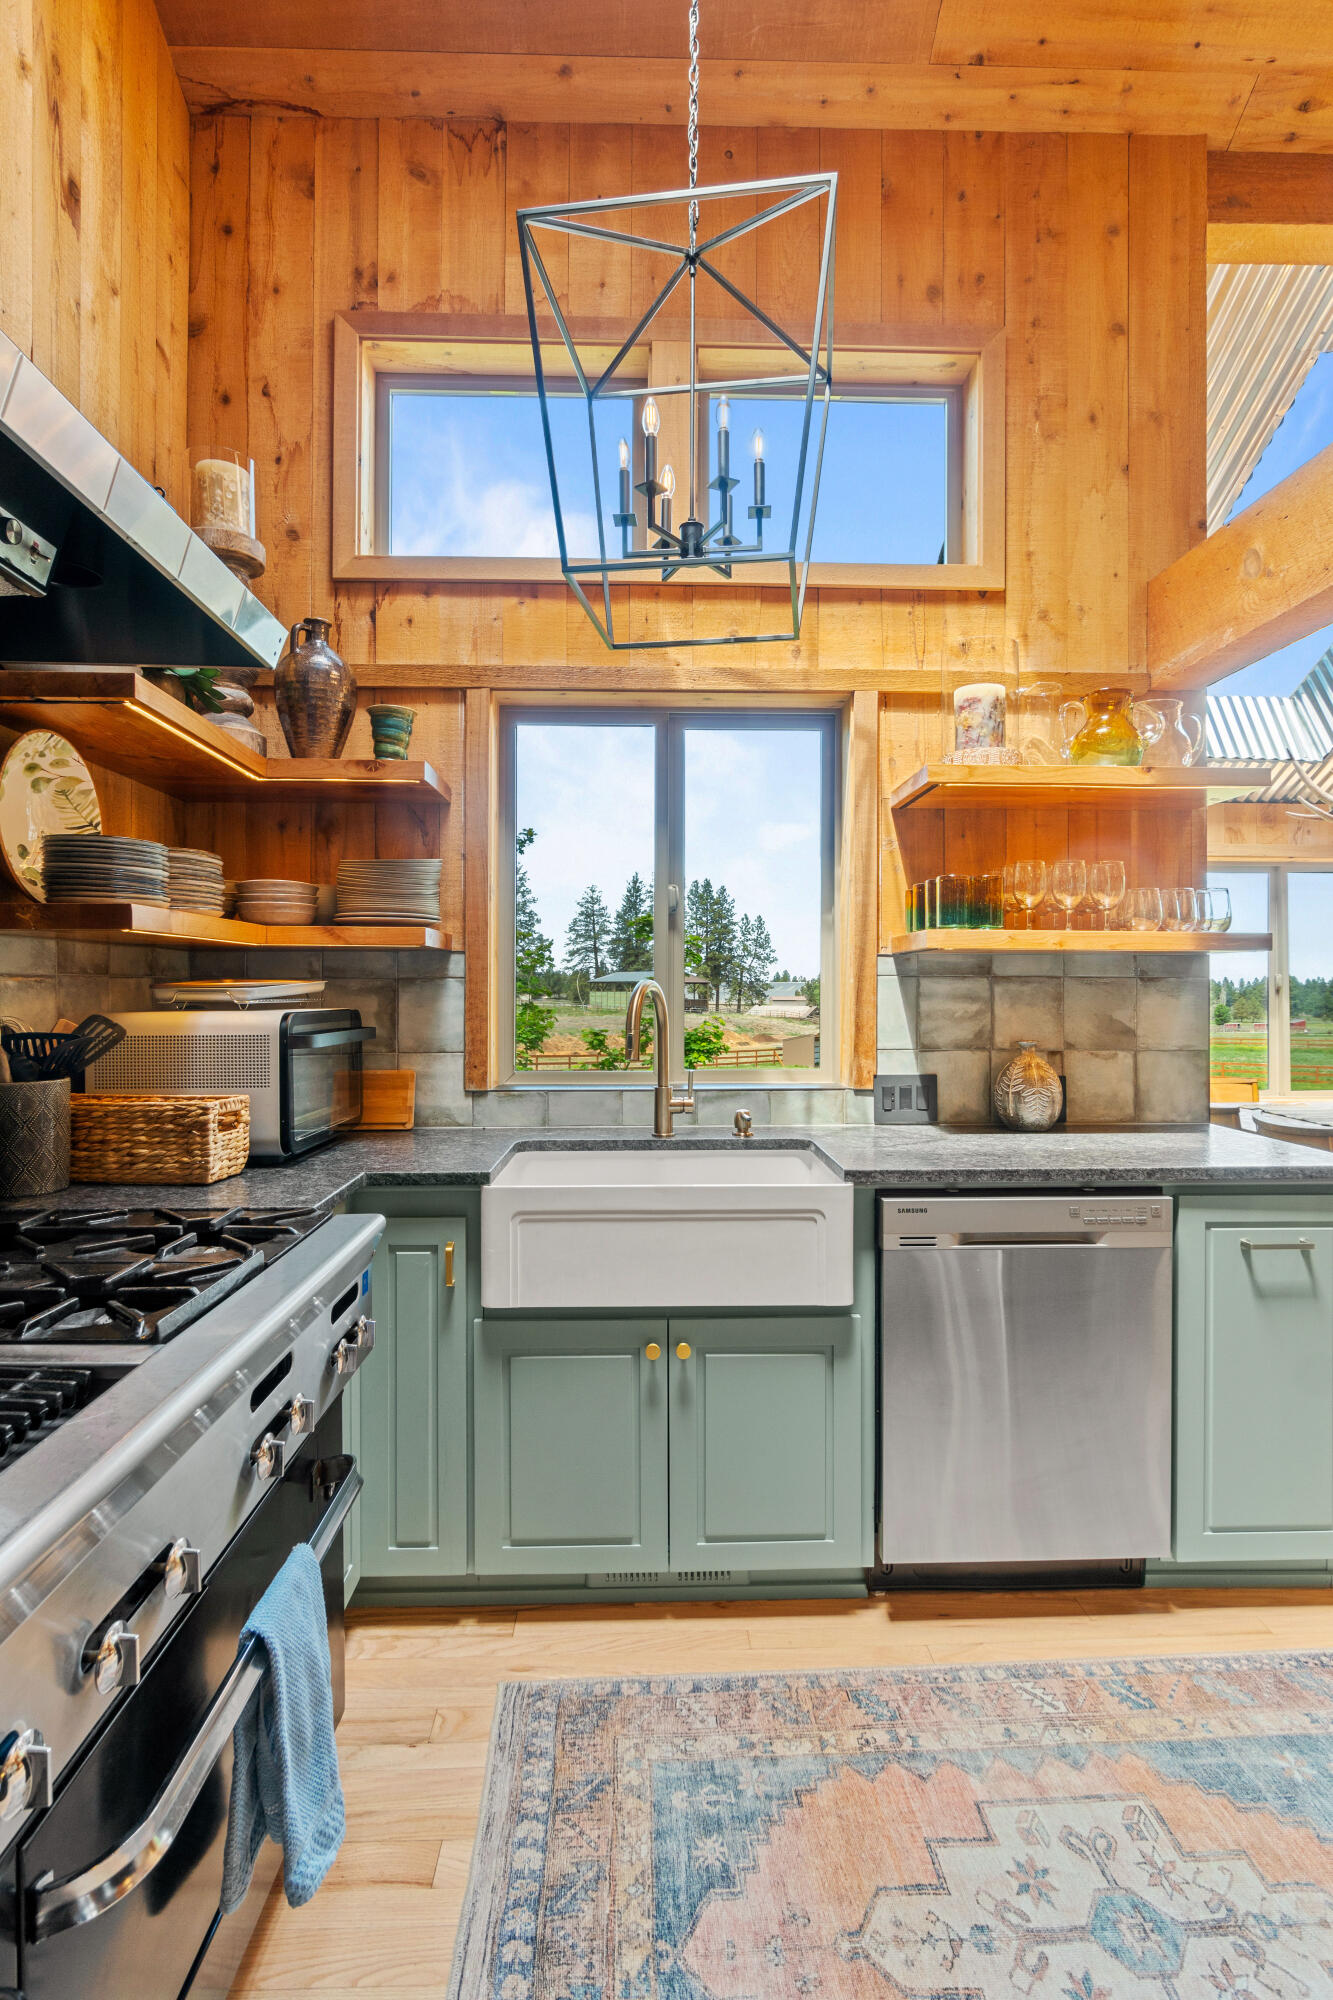
Kitchen with sage-green cabinets, farmhouse sink, stainless appliances, and warm wood walls beneath a geometric pendant.
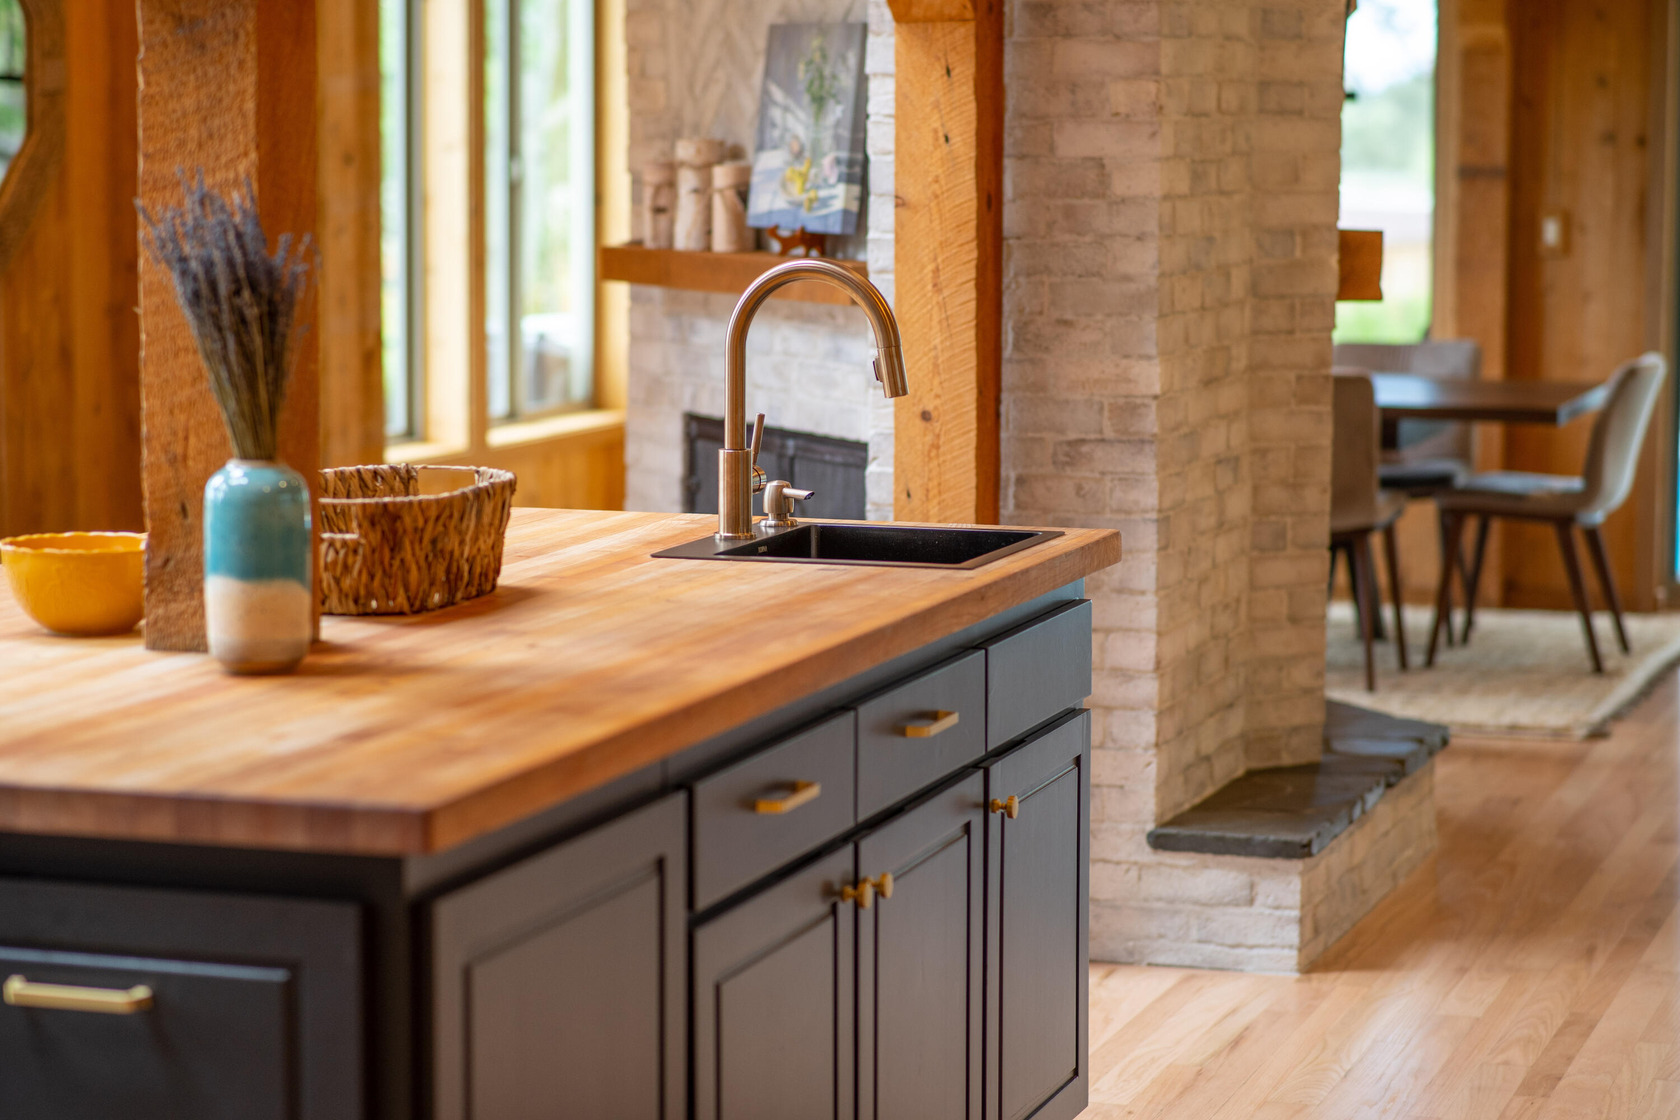
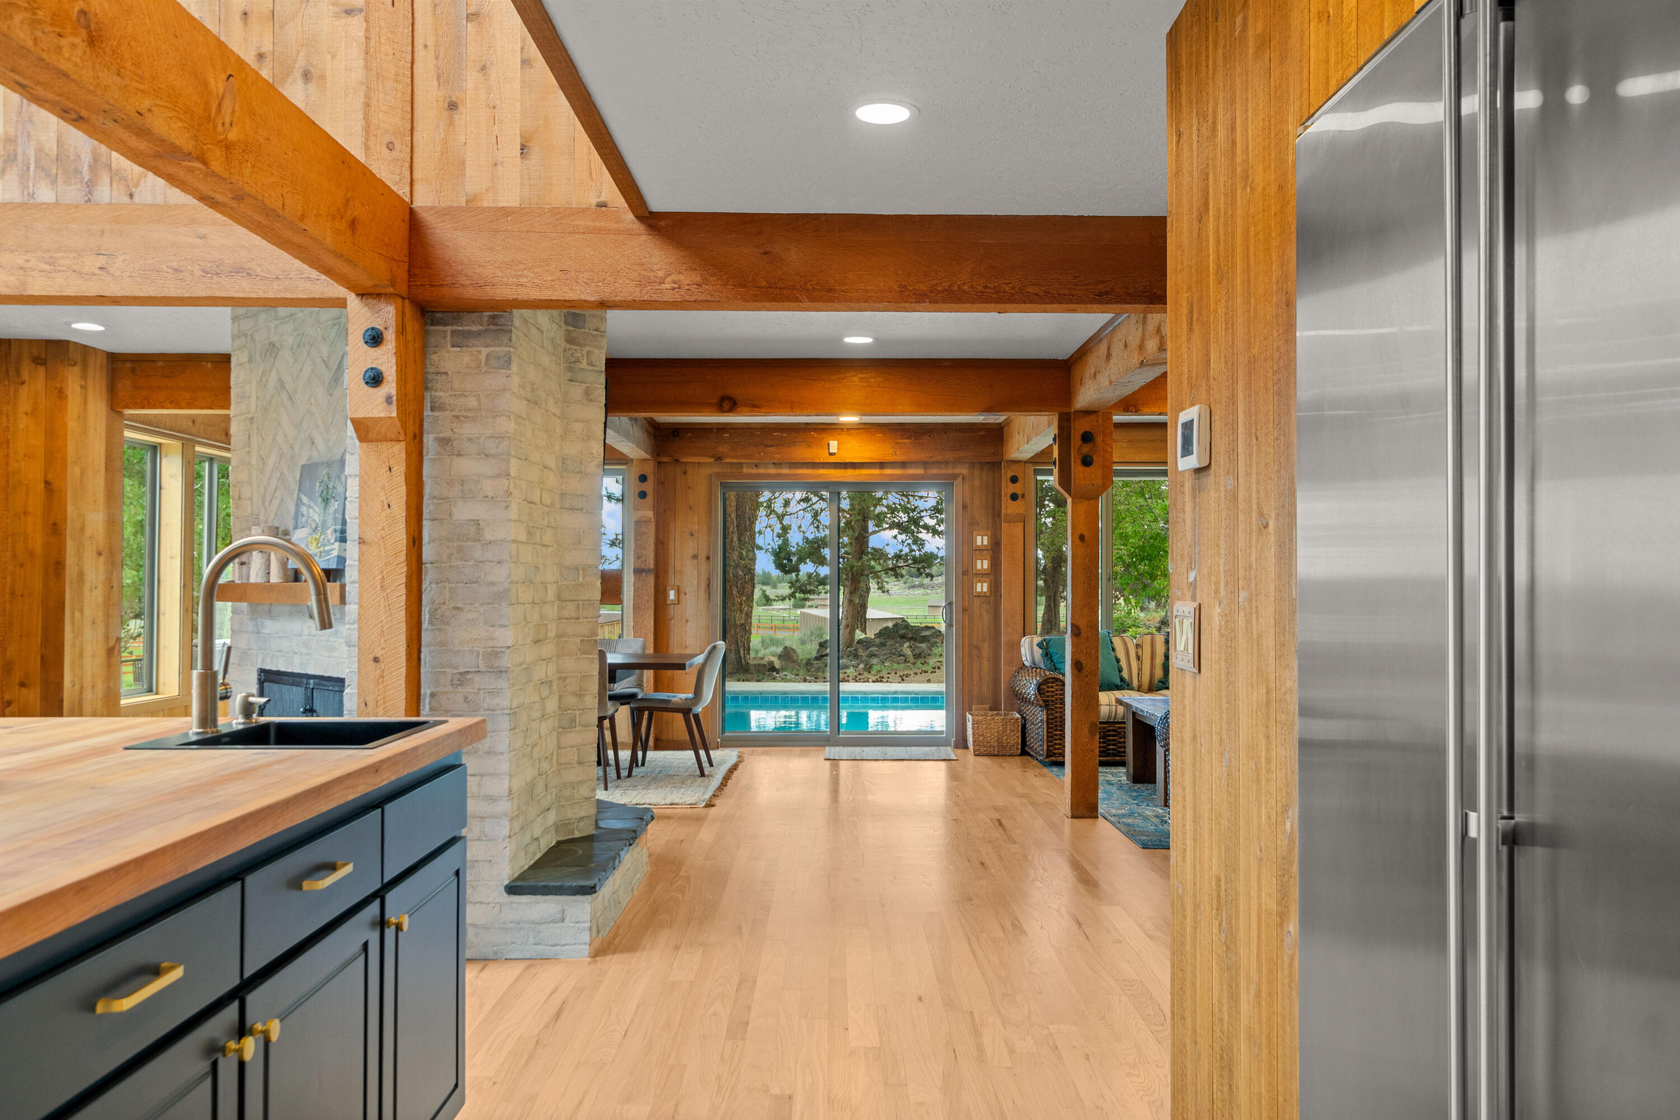
Kitchen island with butcher-block countertop and black sink, beside a stone fireplace and dining area.
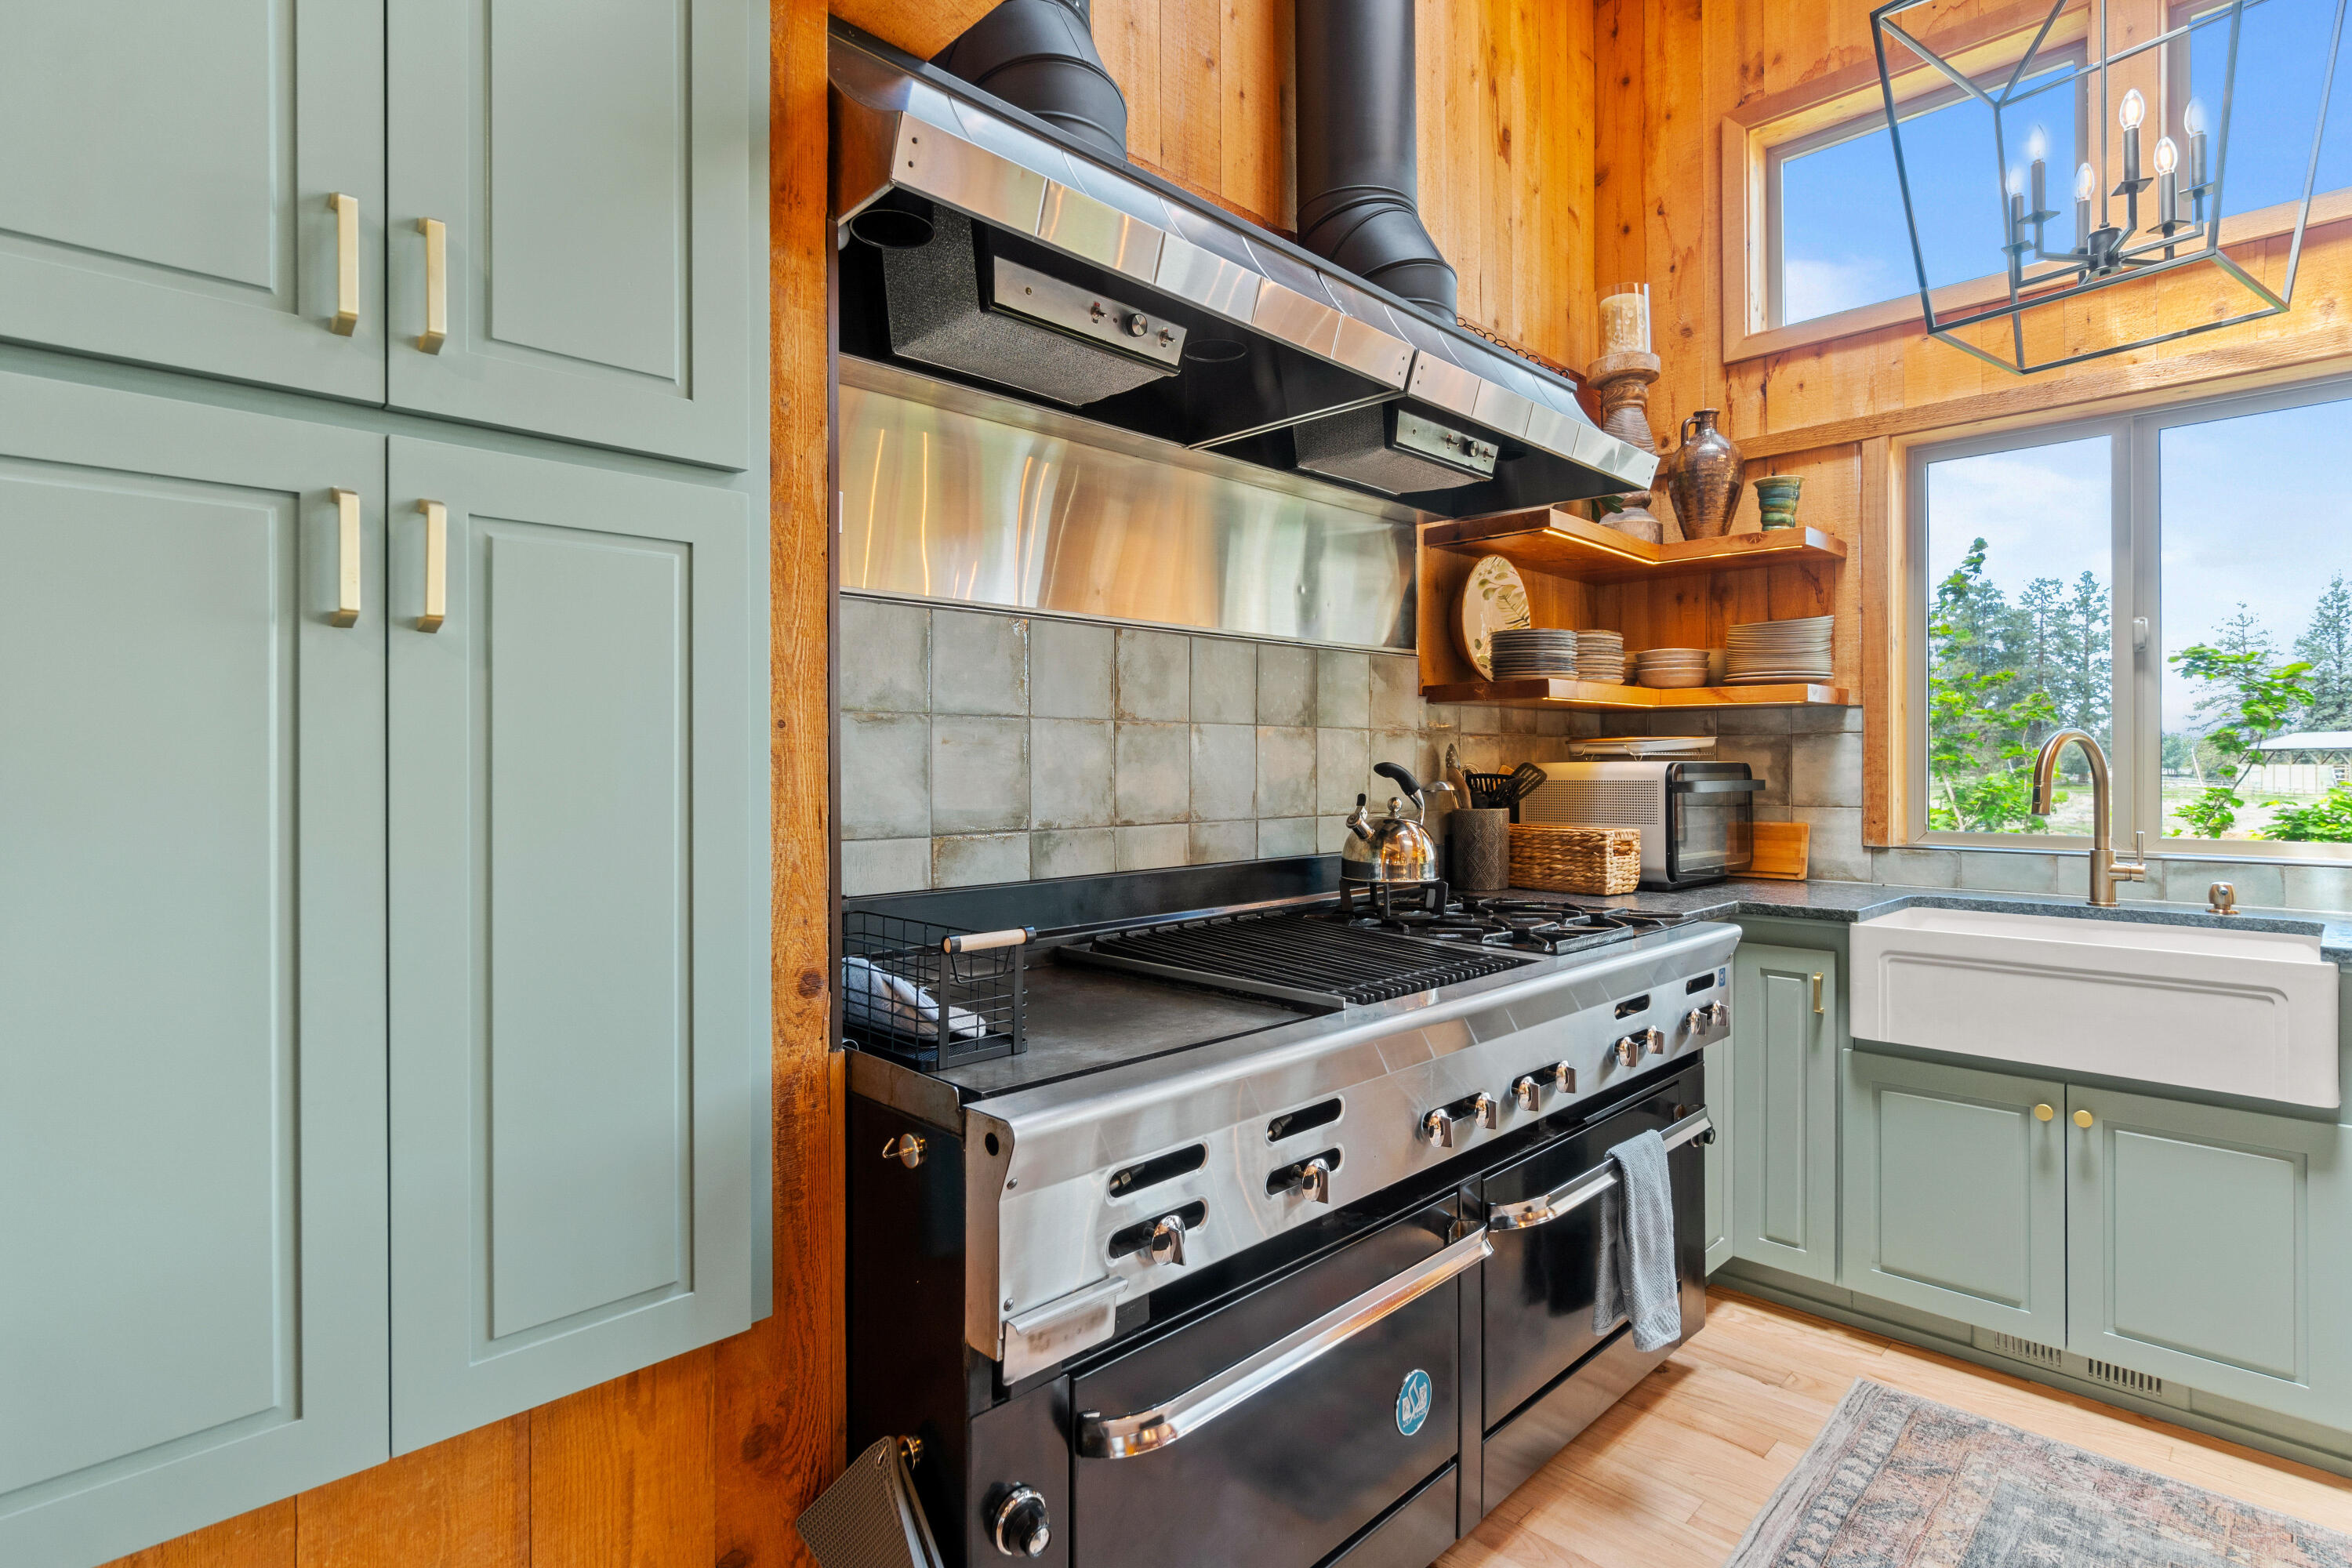
Rustic kitchen with a large stainless range, sage-green cabinets, open shelving, and farmhouse sink.
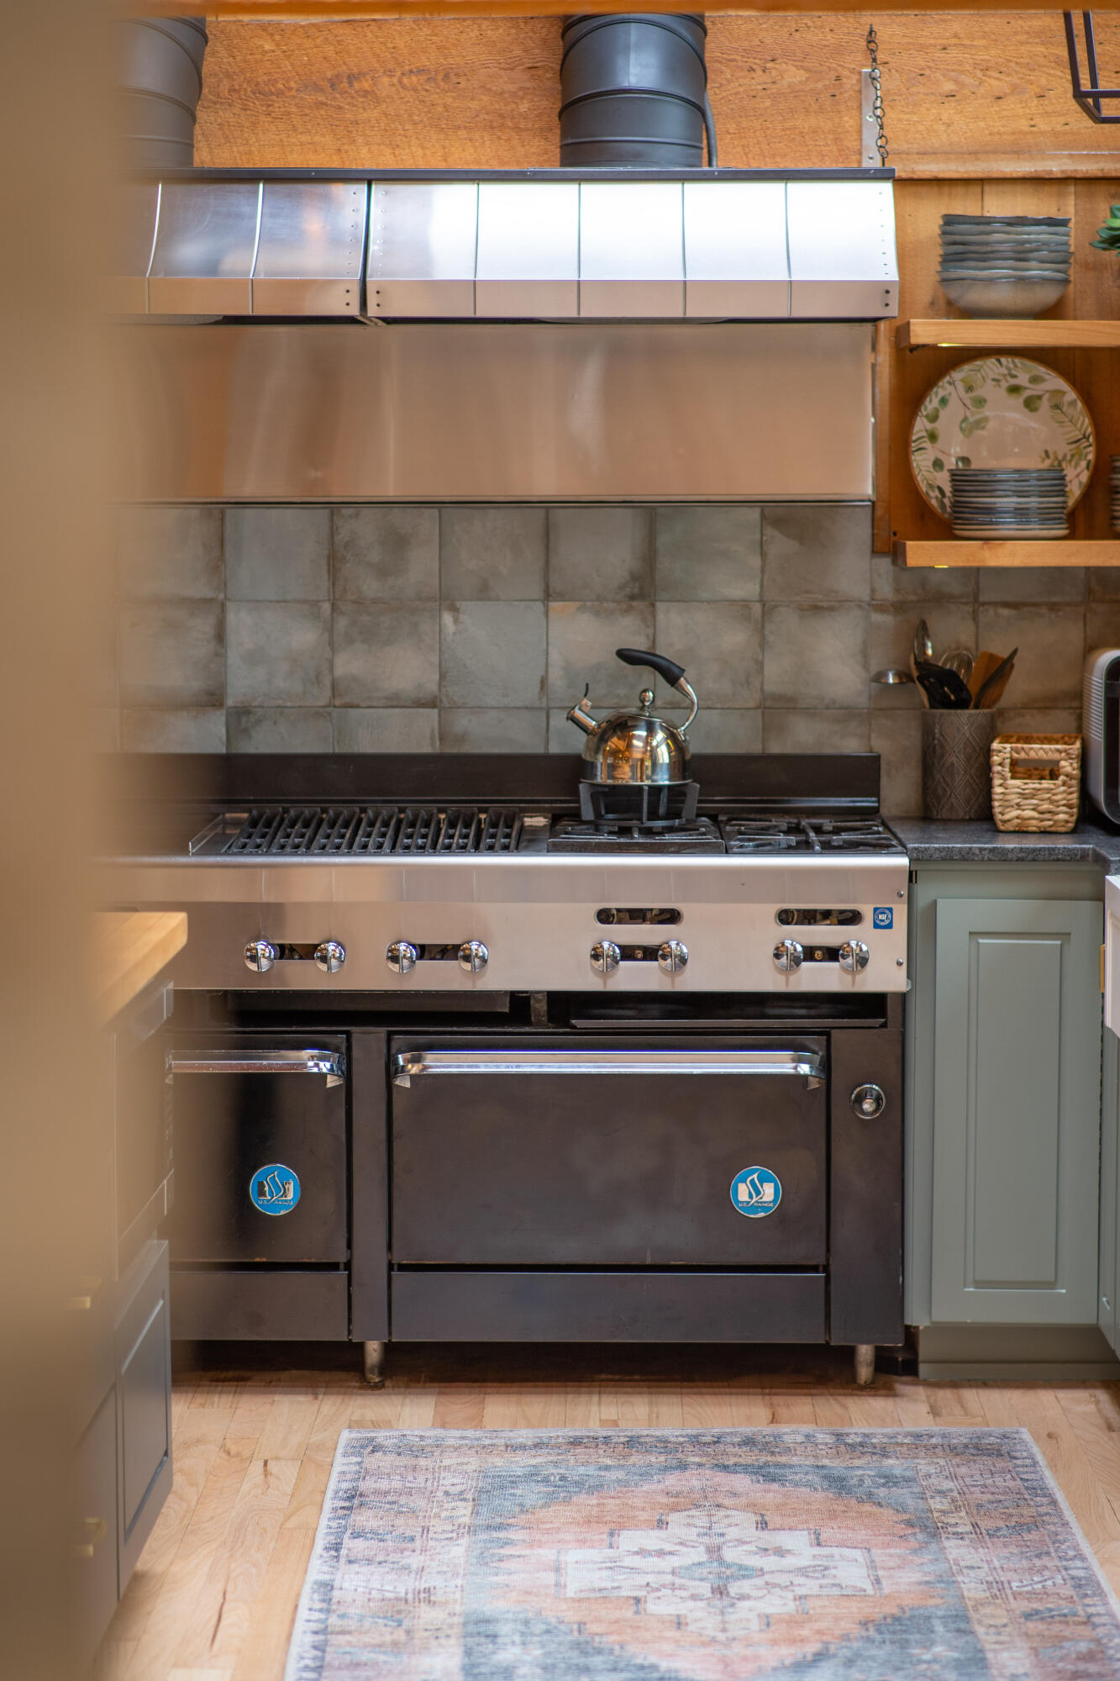
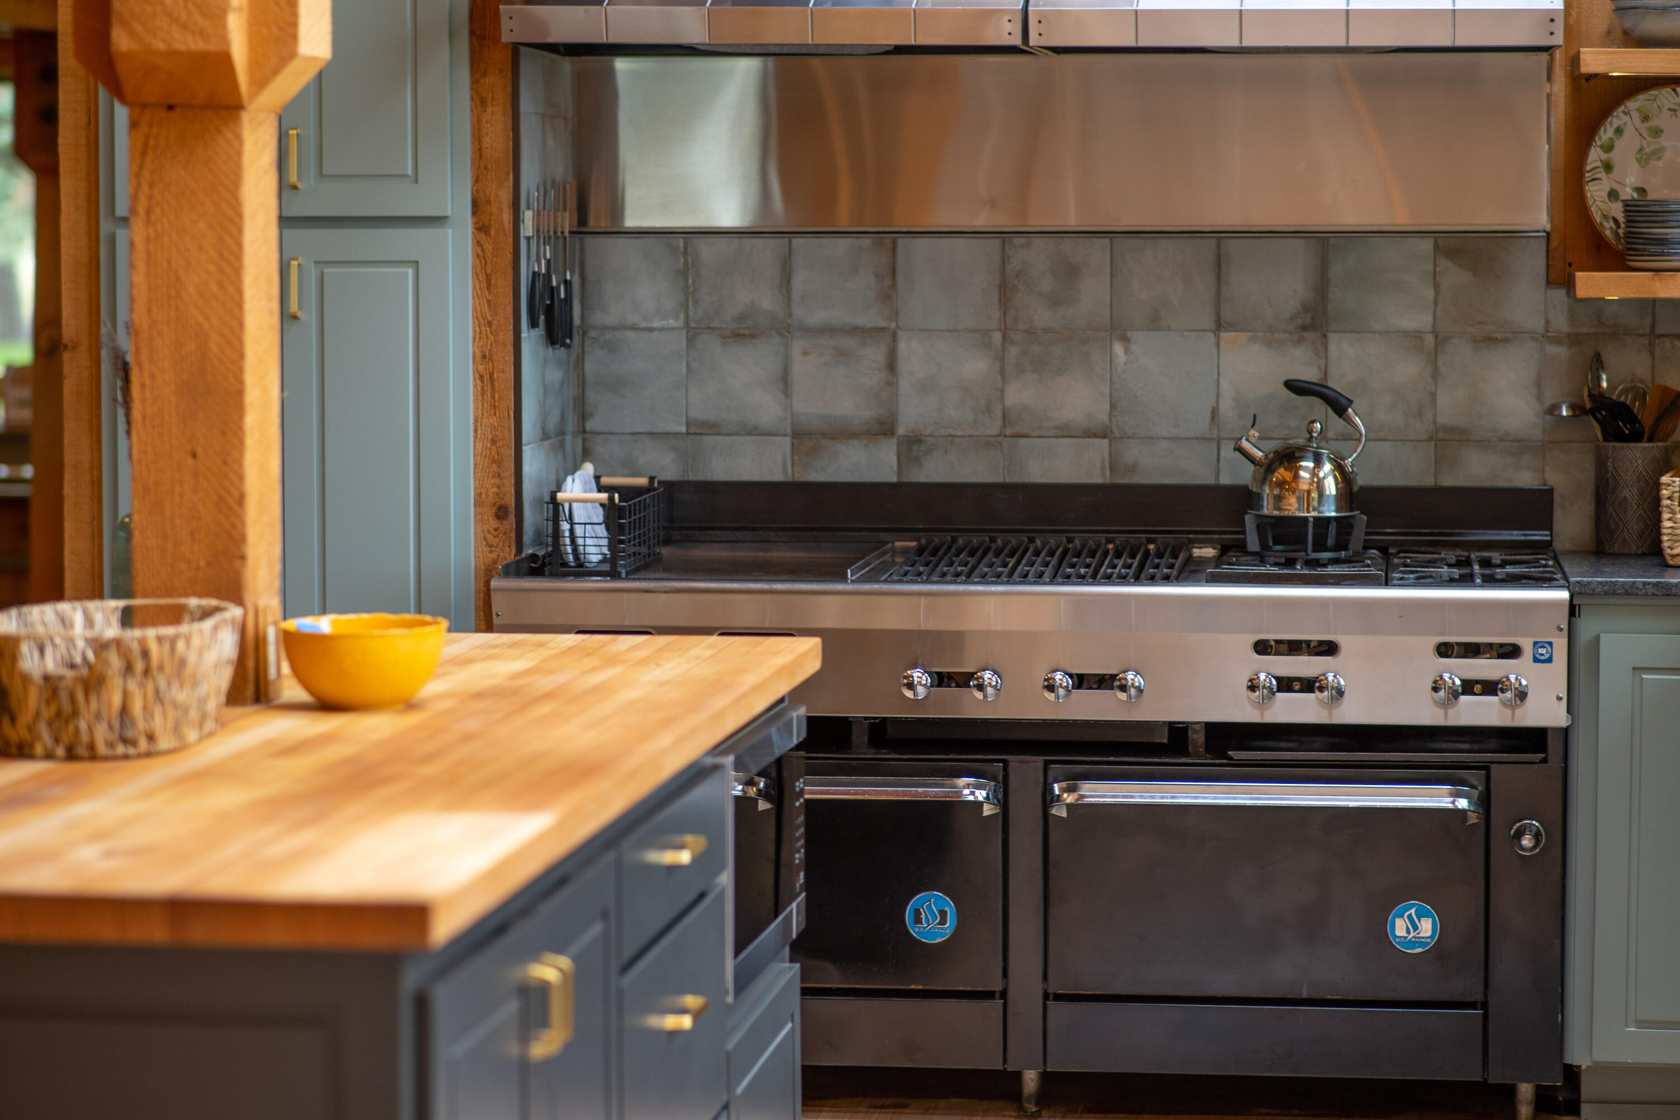
Kitchen with a large stainless steel range, gray tile backsplash, and open wooden dish shelves.
Kitchen with a large stainless steel range, gray tile backsplash, and butcher-block island with a yellow bowl.
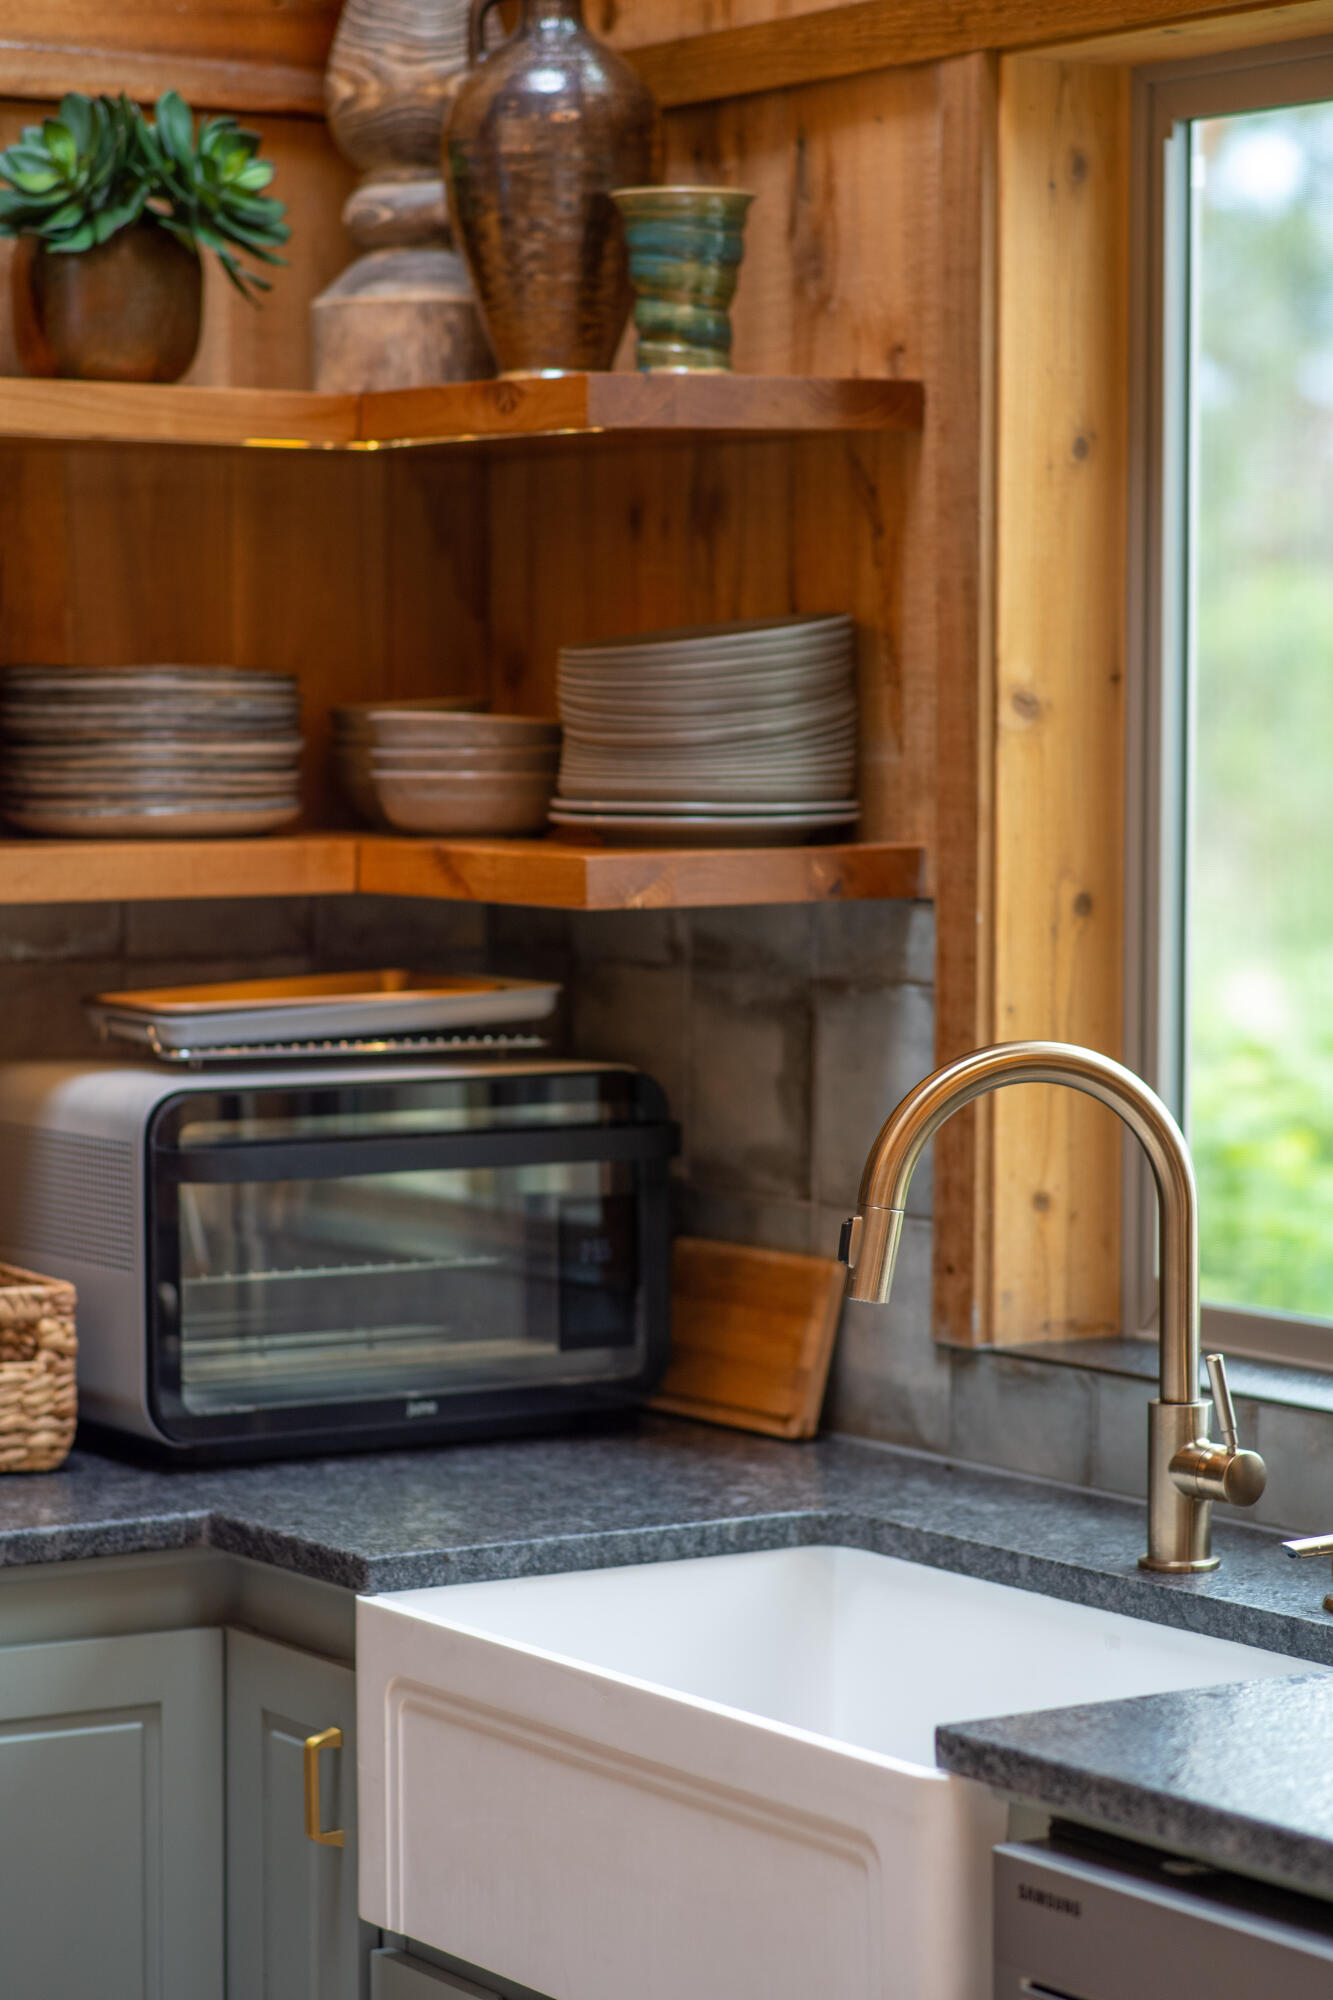
Kitchen sink with a tall brass faucet, dark stone counters, and warm wood shelves displaying dishes.
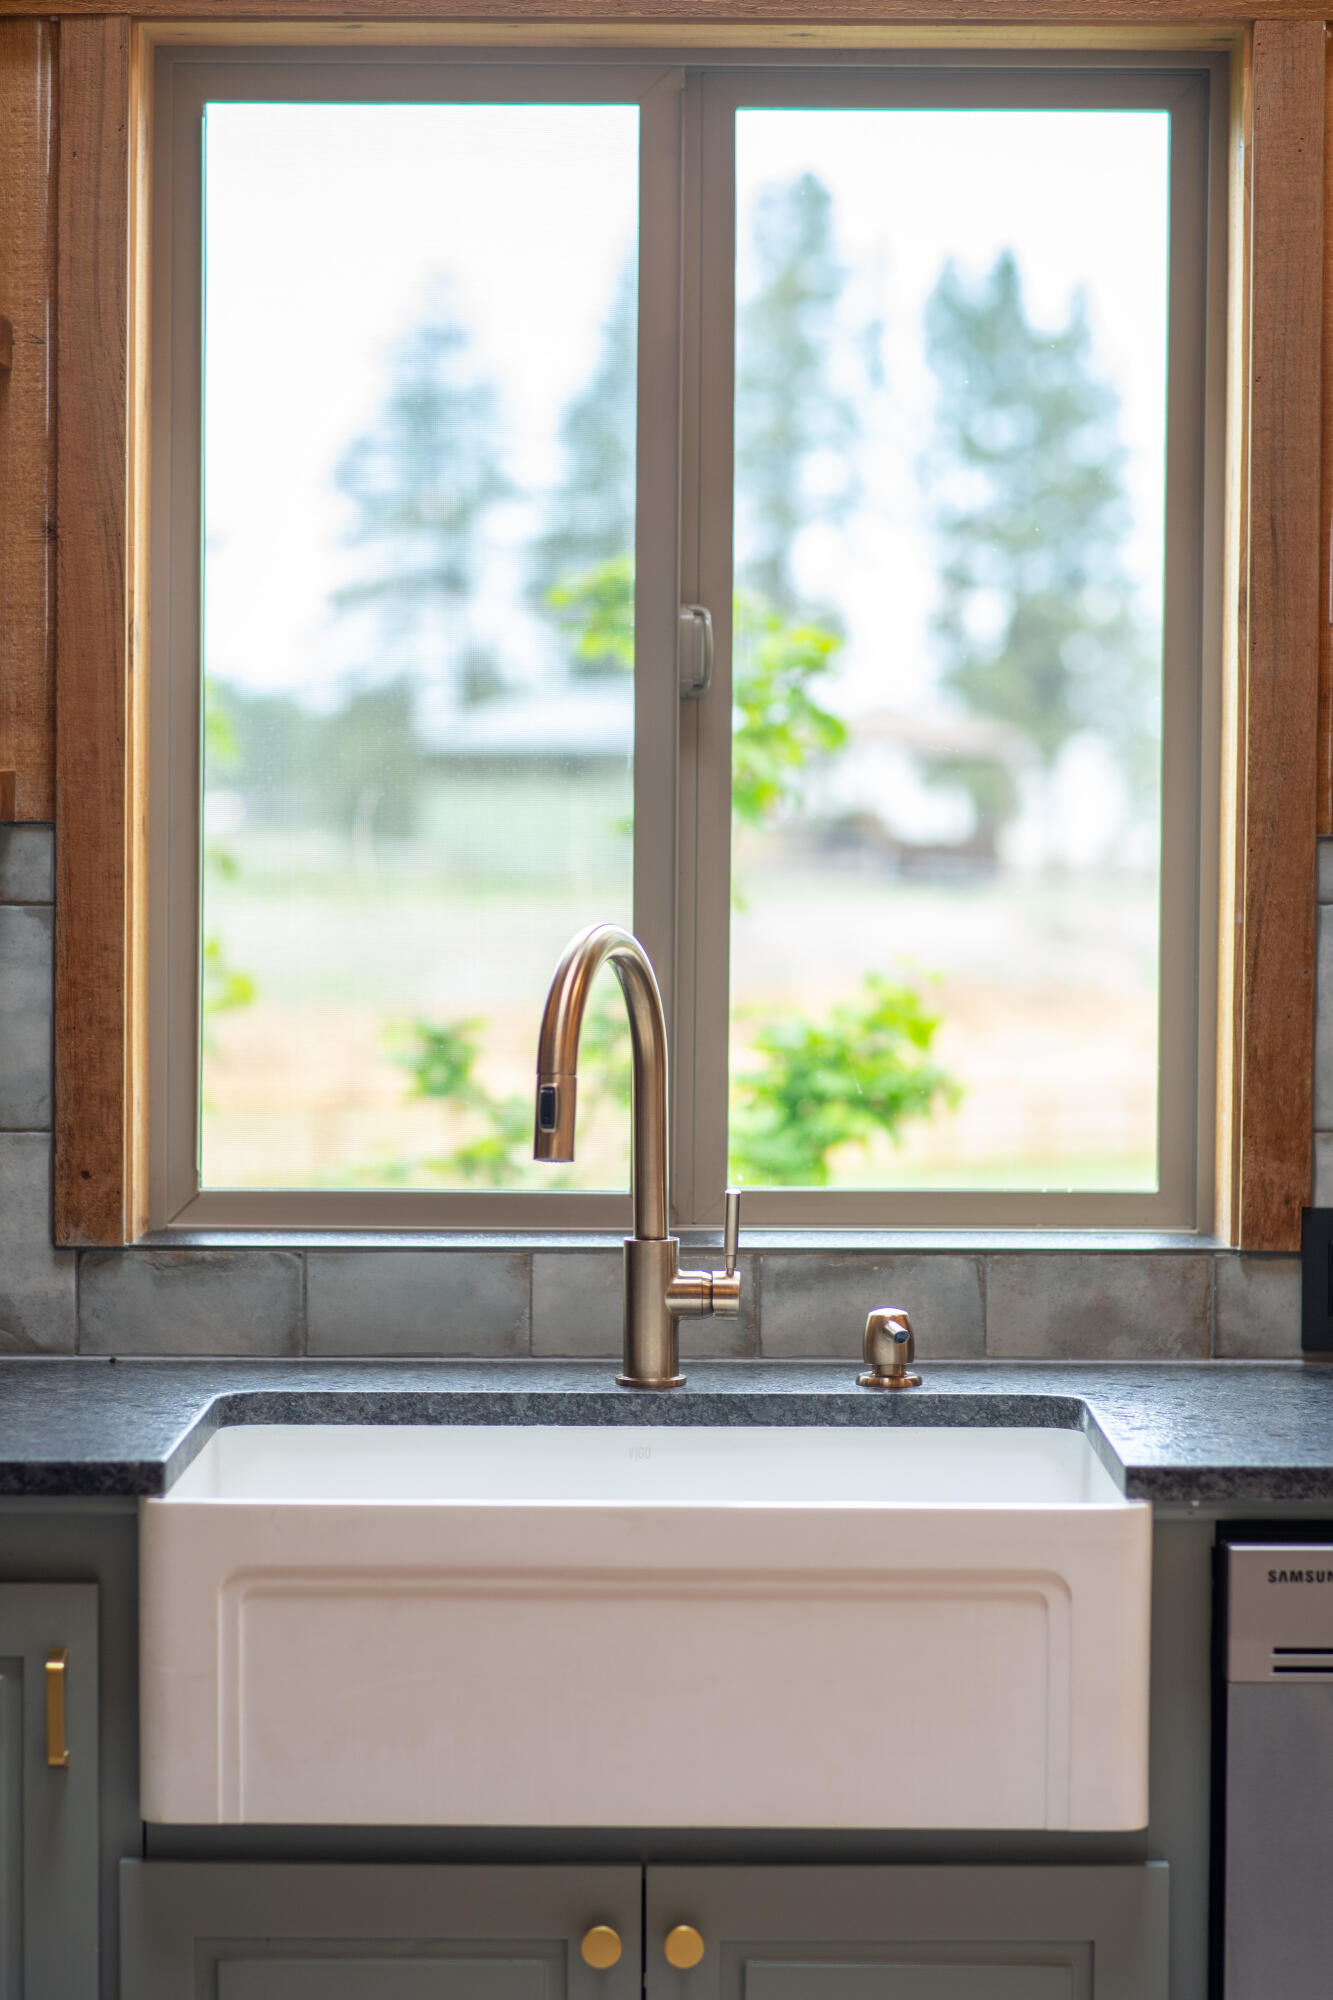
Farmhouse kitchen sink beneath a large window, with a tall metal faucet and dark stone countertop.
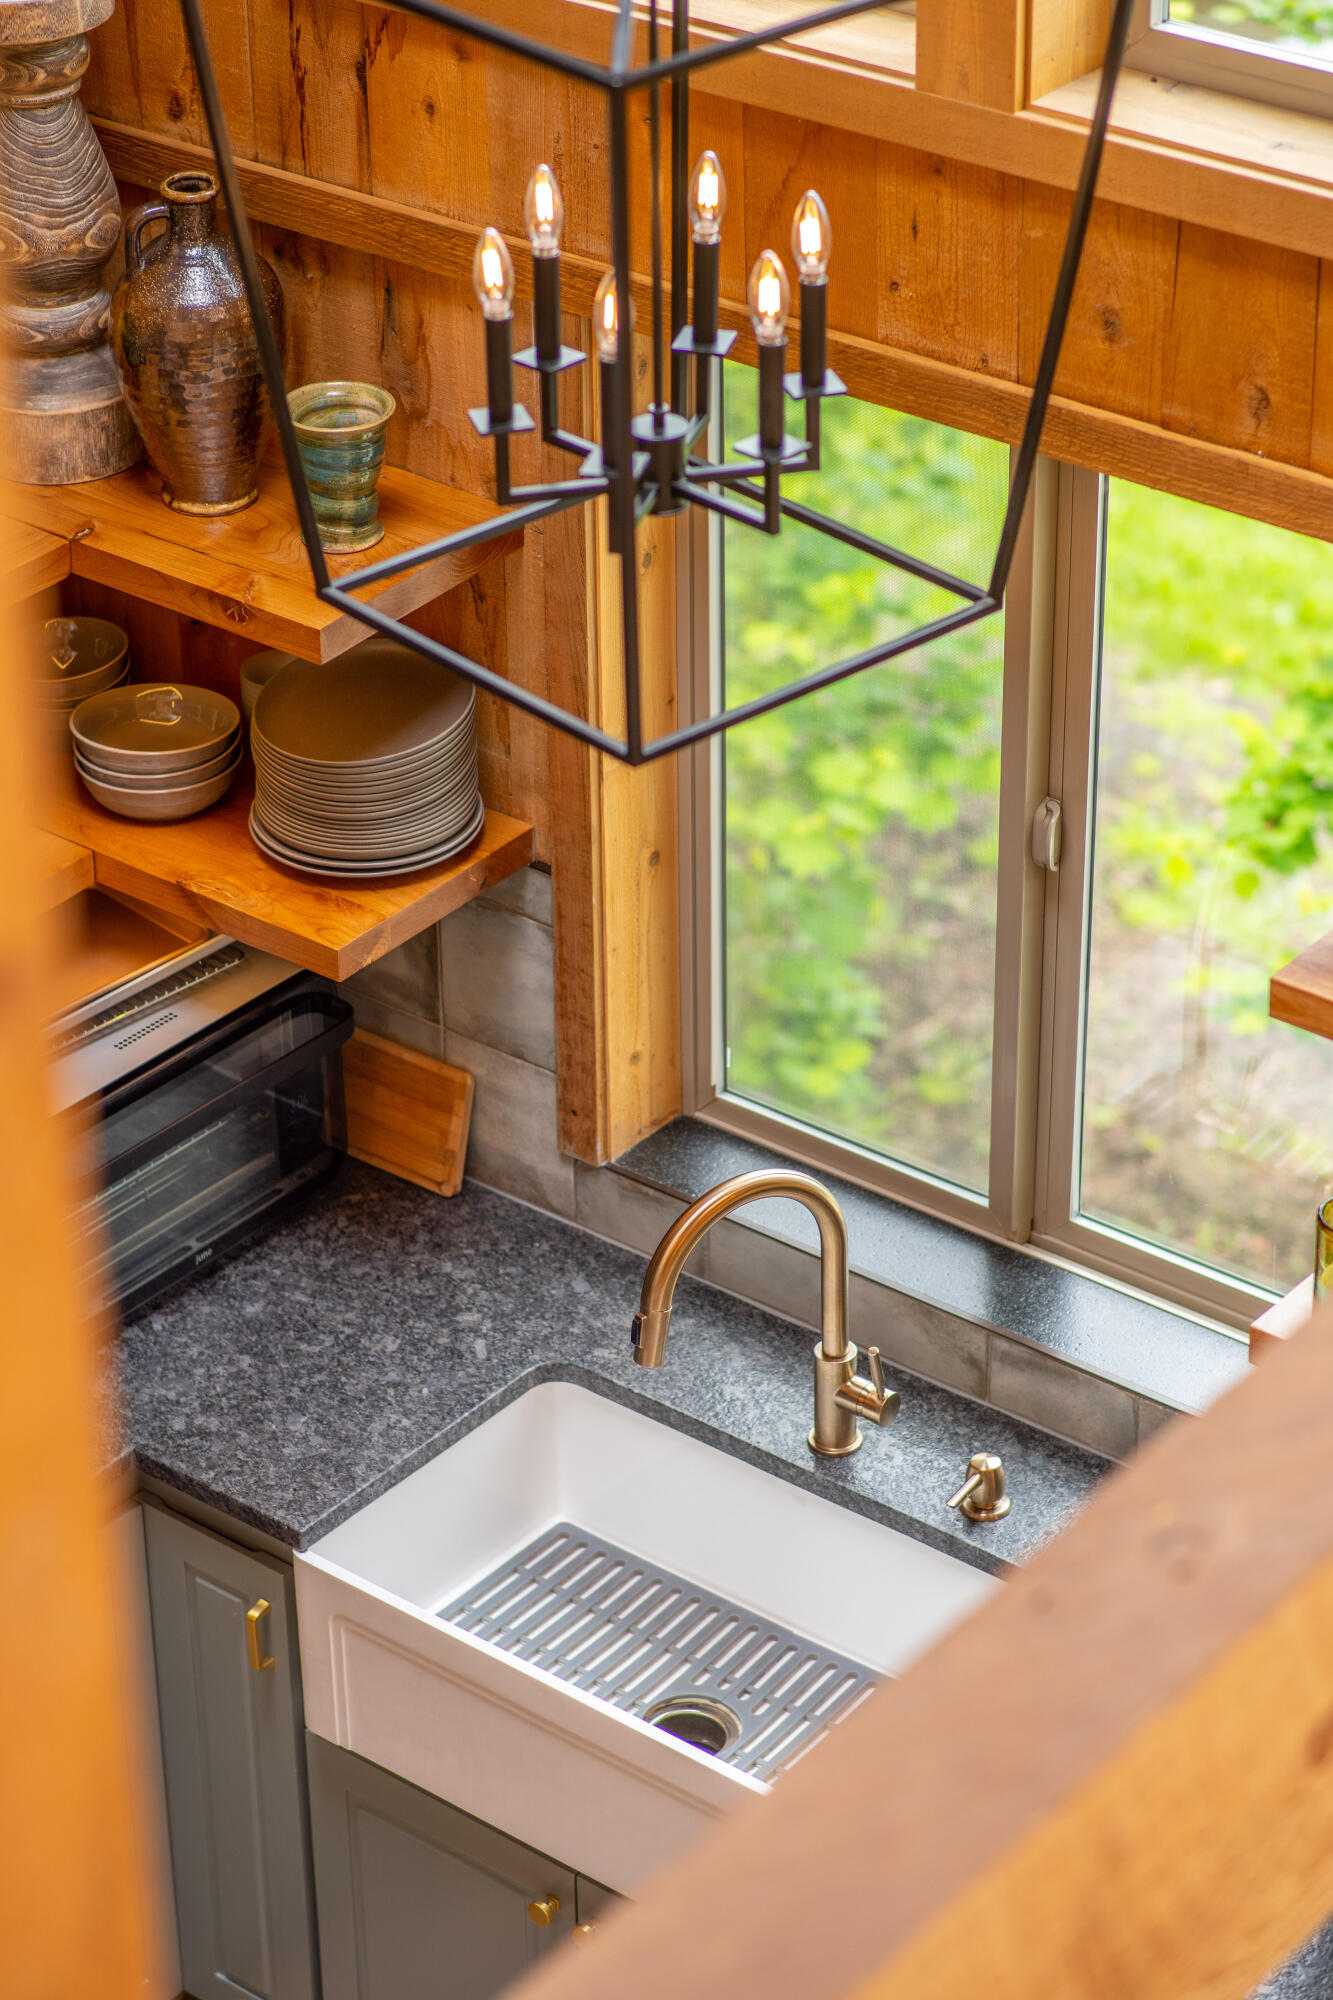
Kitchen farmhouse sink with brass fixtures, open dish shelves, and a geometric pendant beside a window.
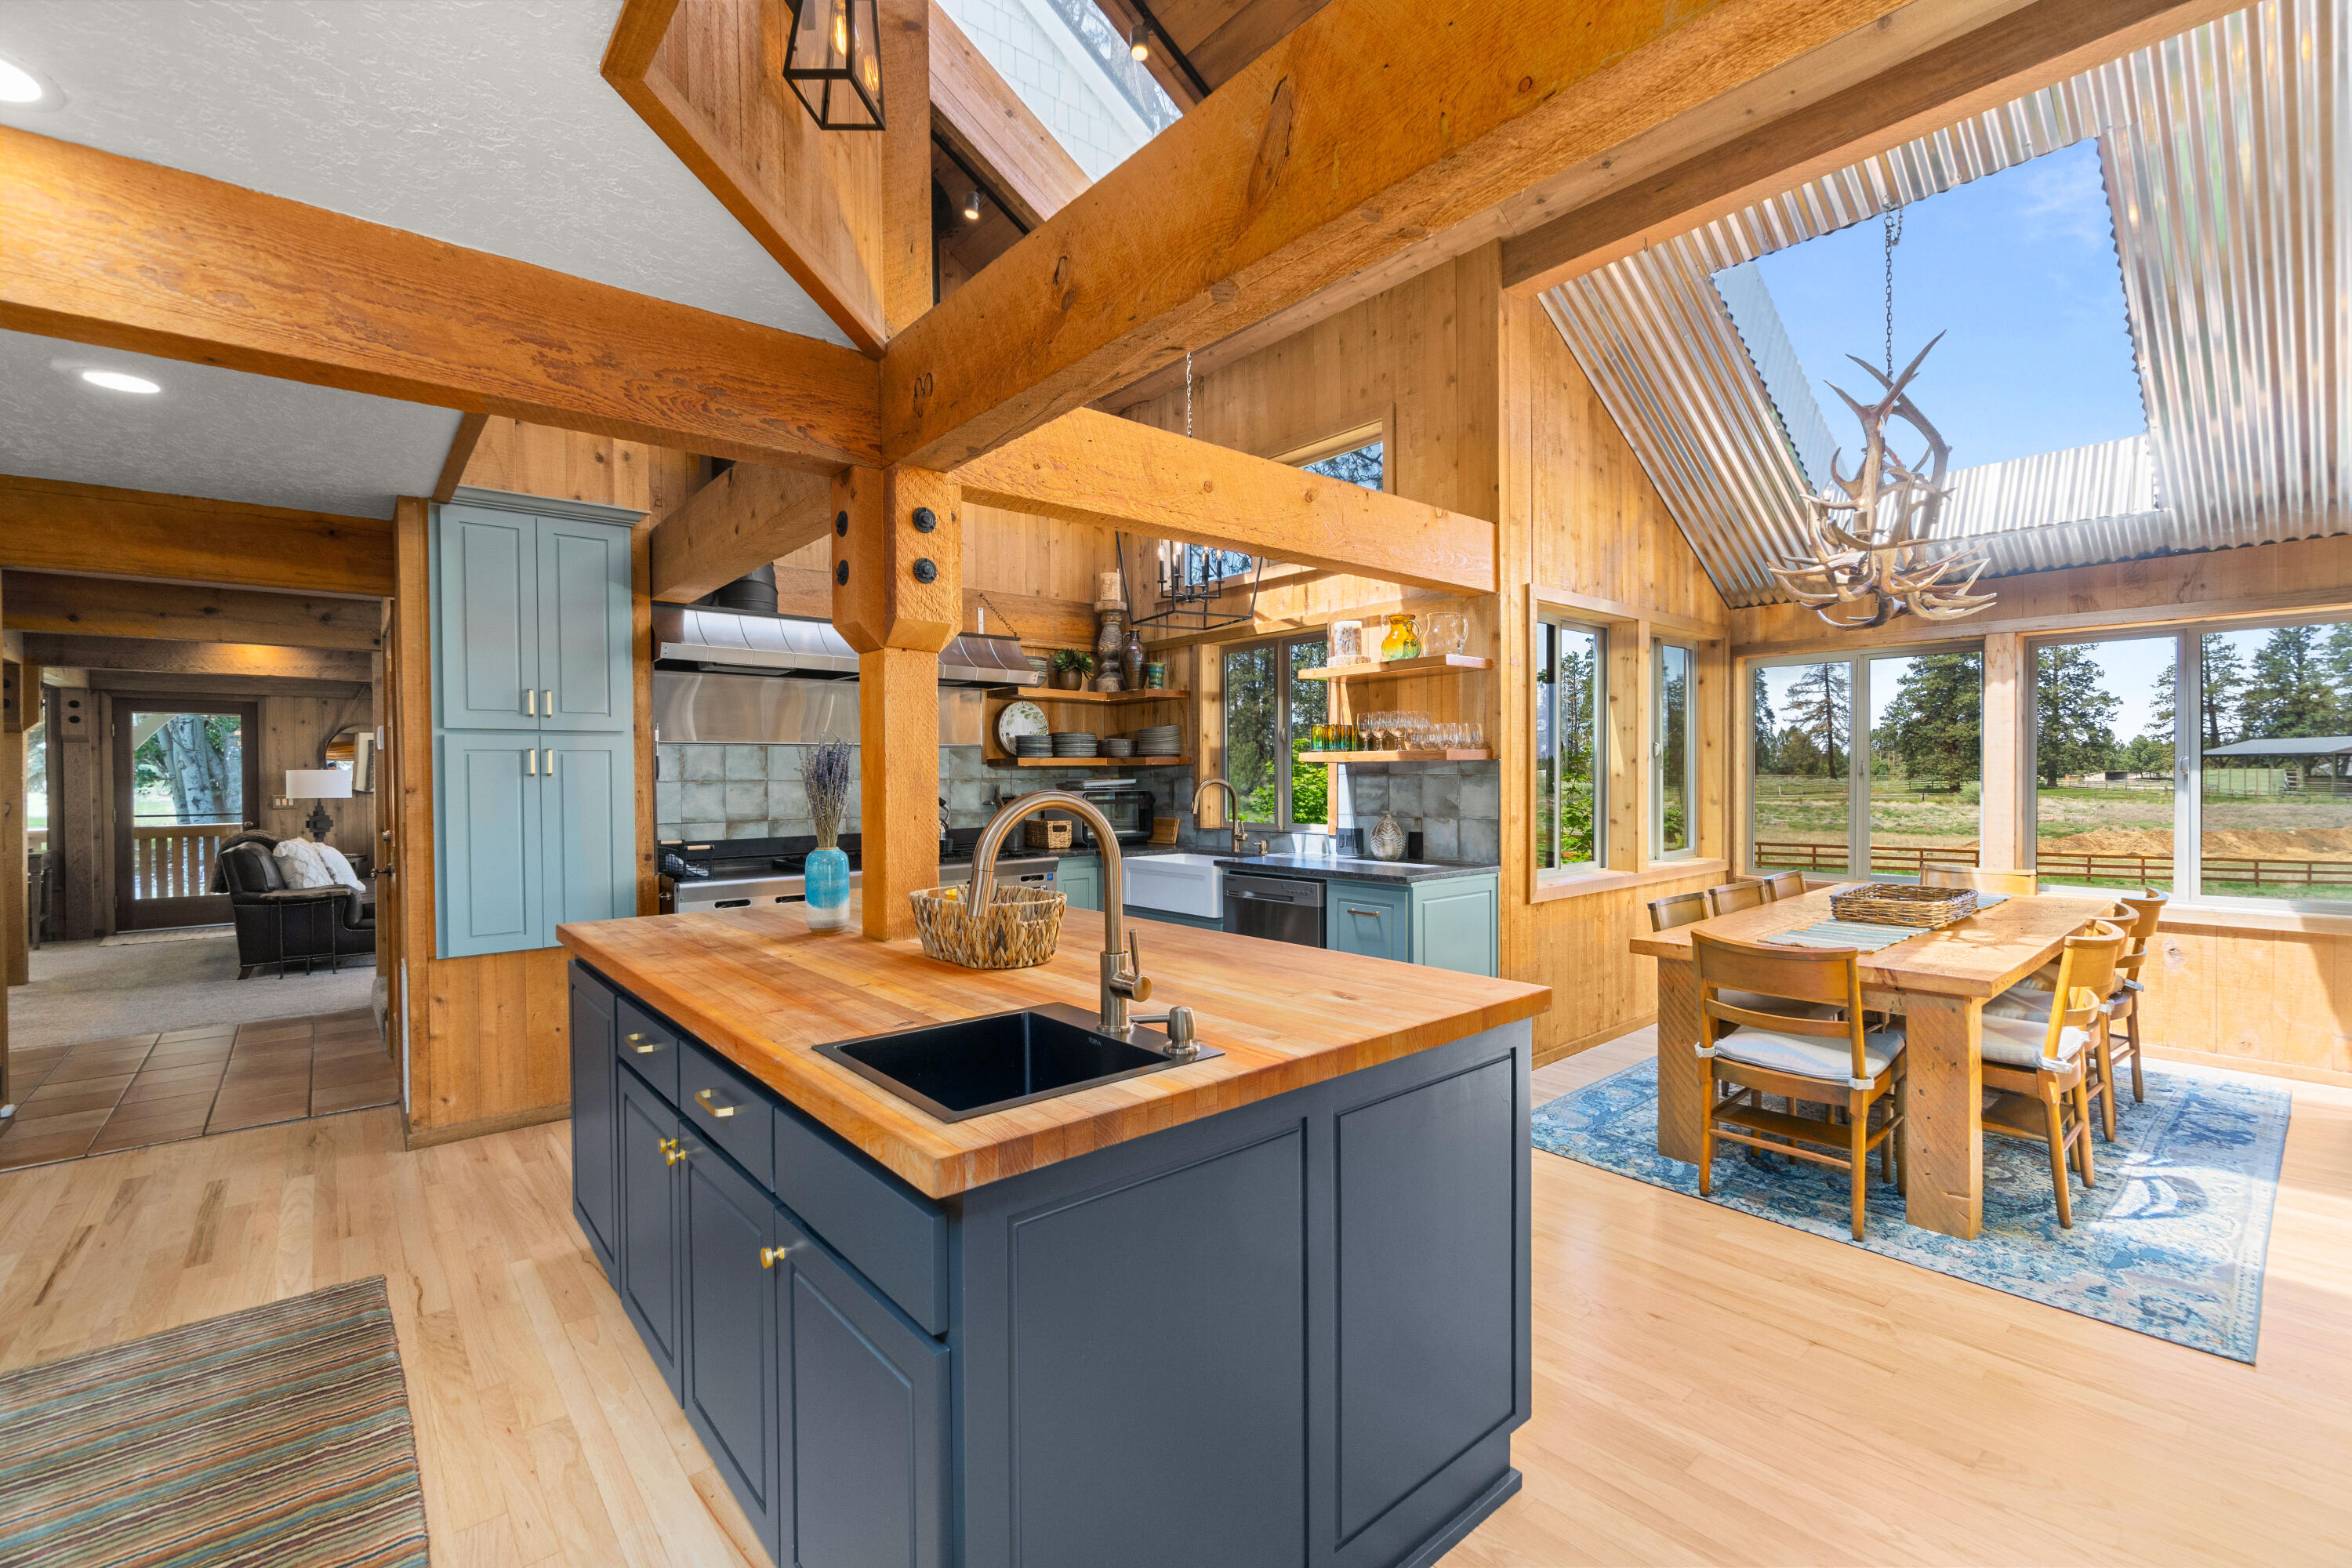
Open kitchen and dining area with exposed timber beams, a wood-topped island, and large windows.
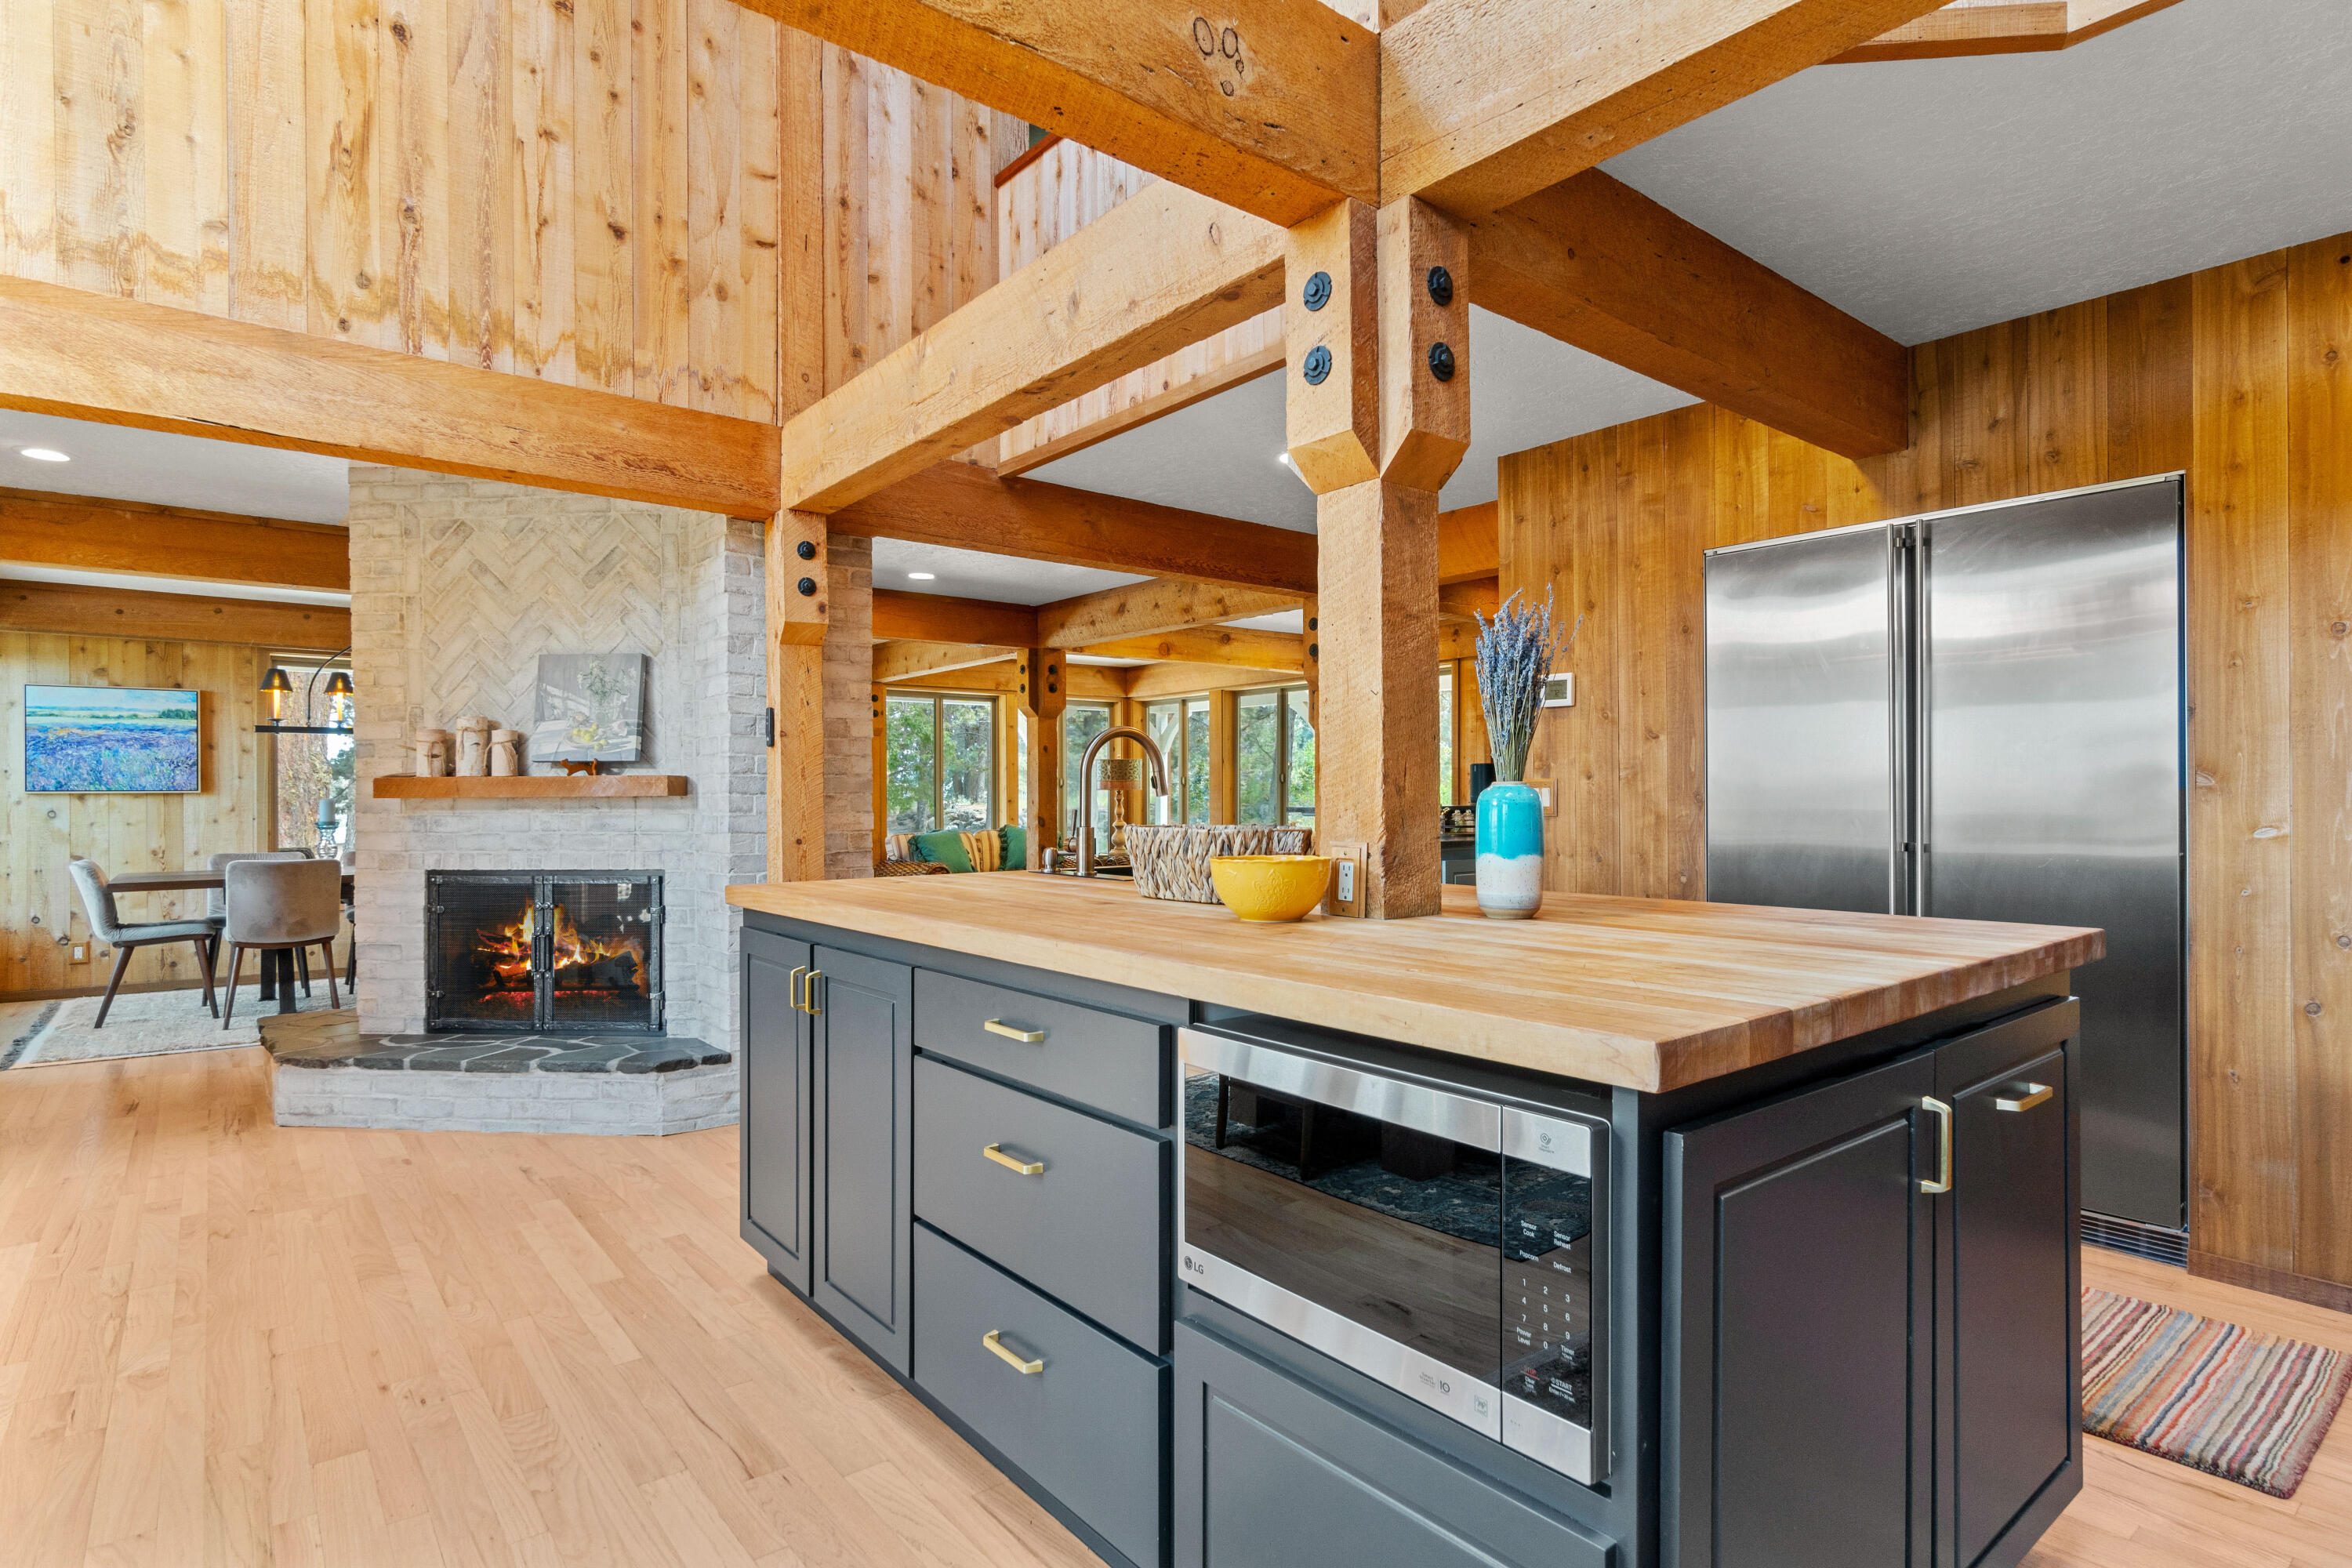
Open-plan kitchen with a butcher-block island, exposed timber beams, and a white brick fireplace.
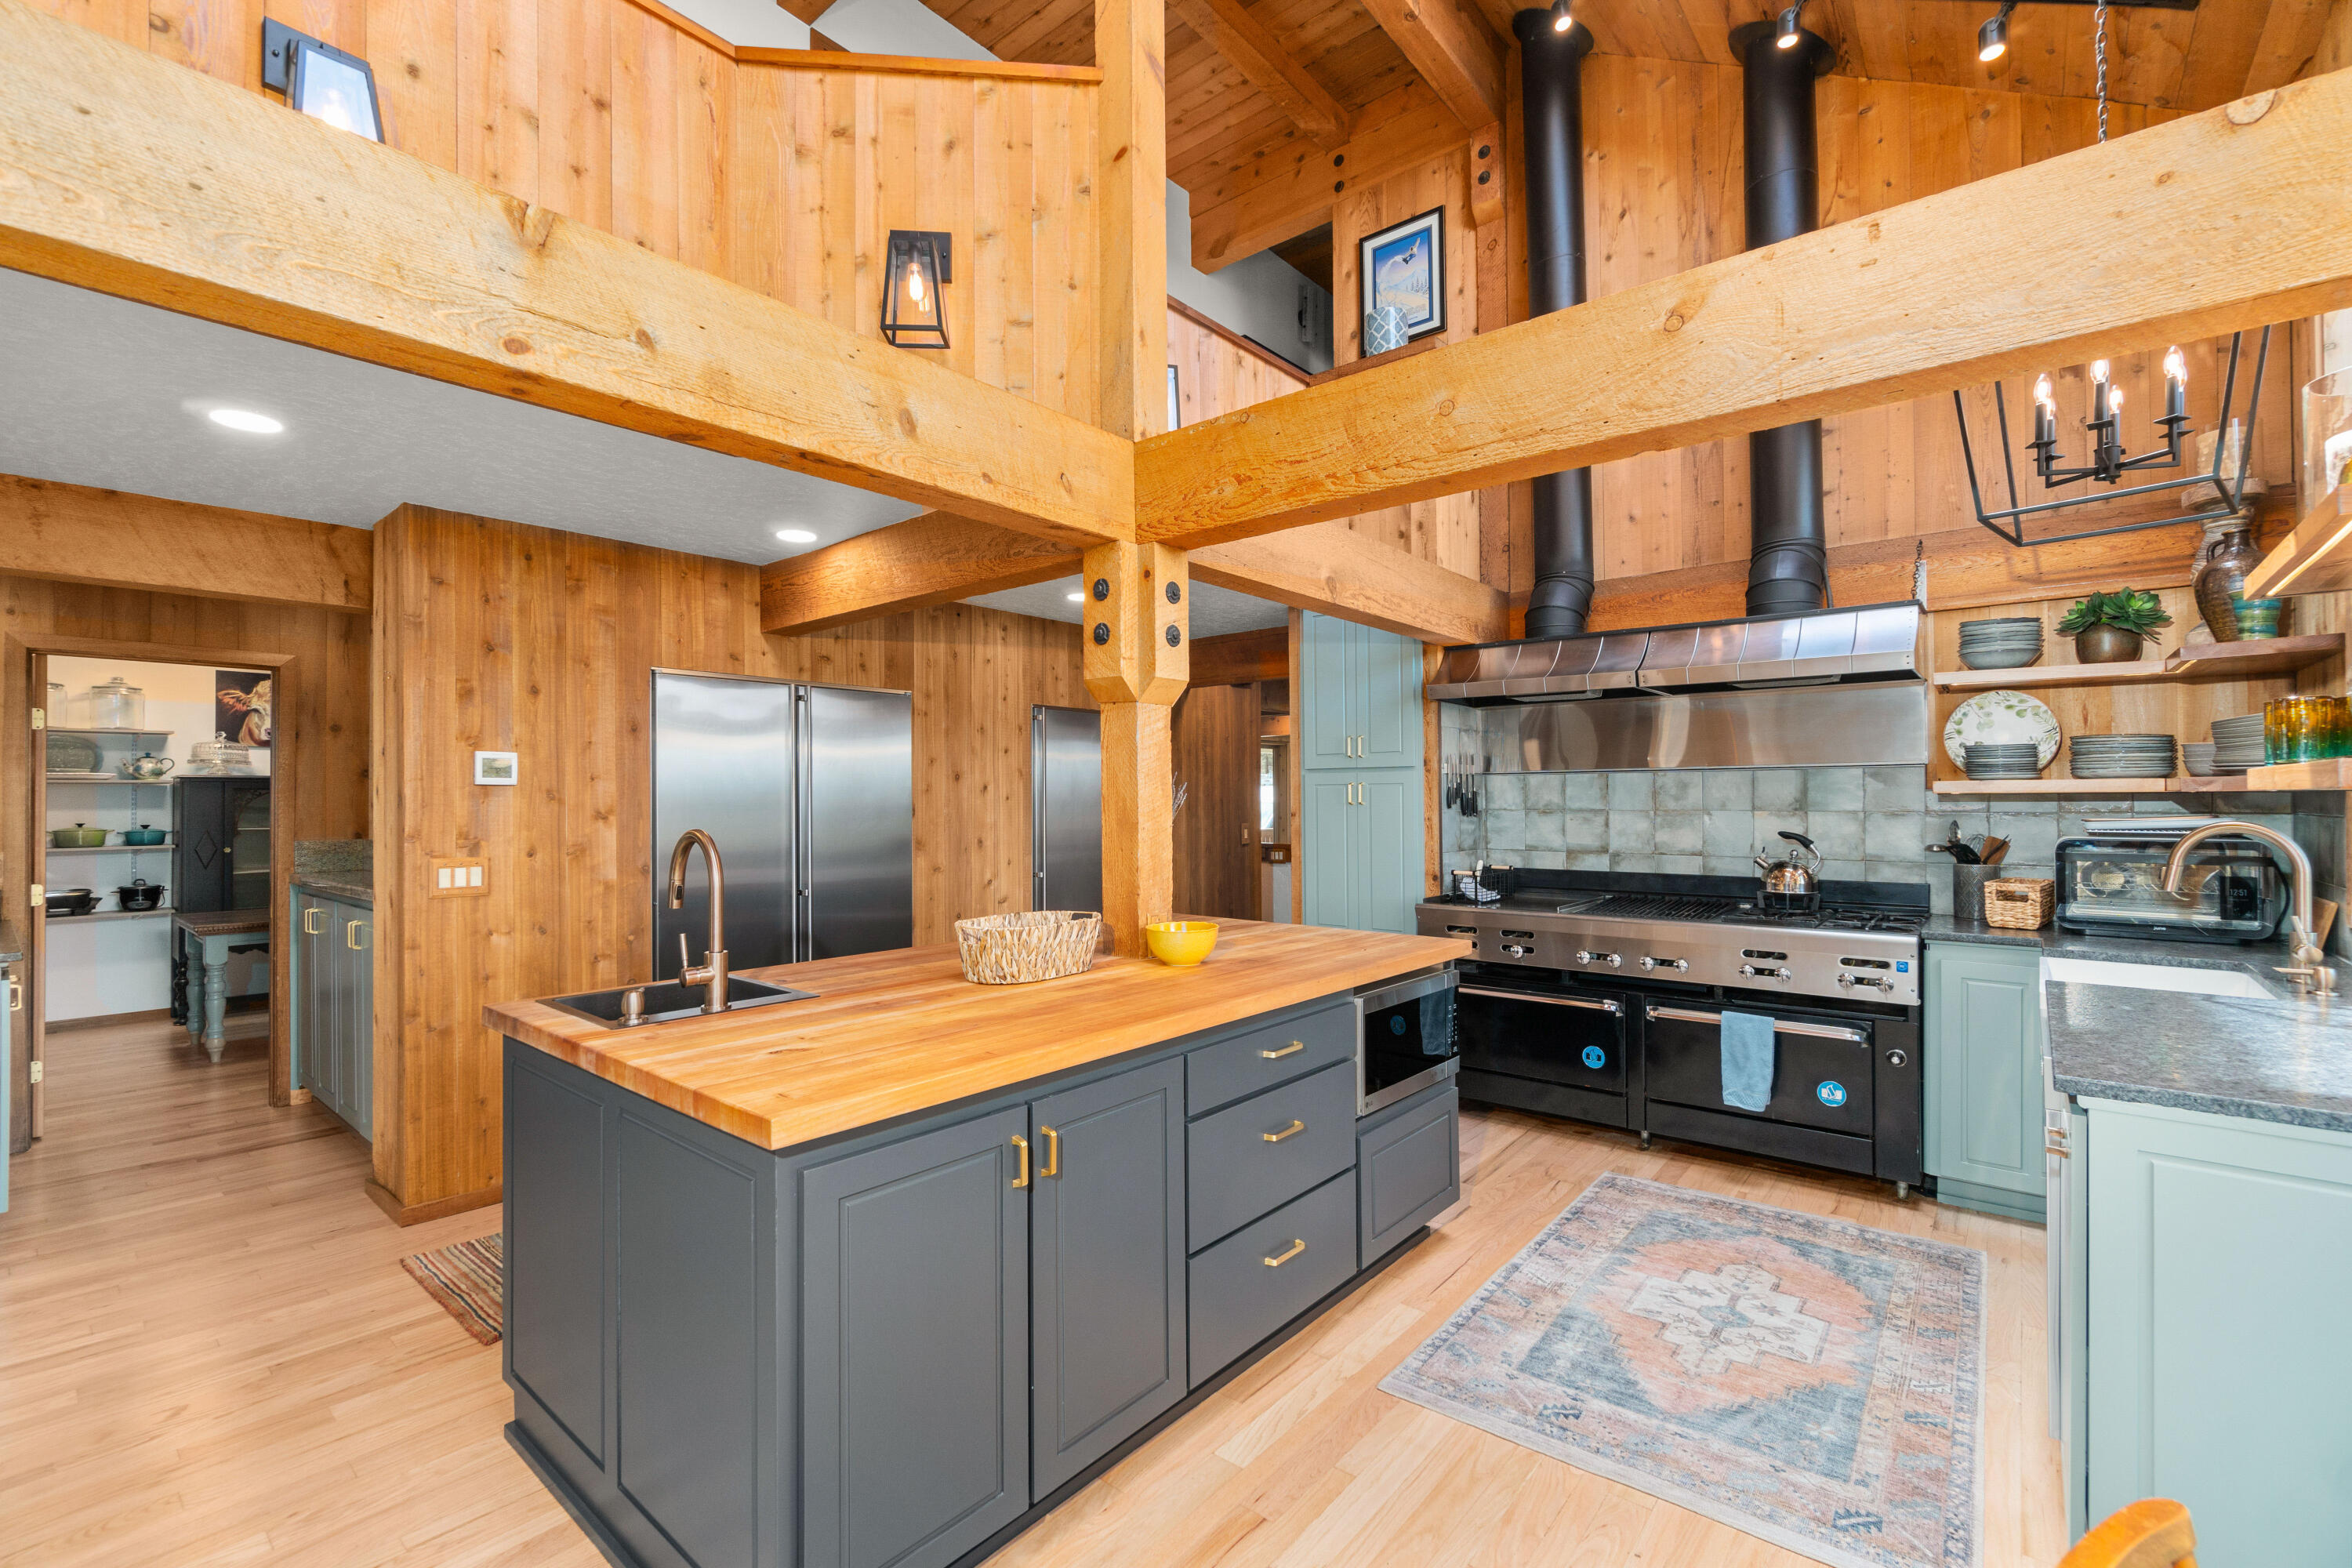
Wood-paneled kitchen with exposed beams, a butcher-block island, and a commercial-style range.
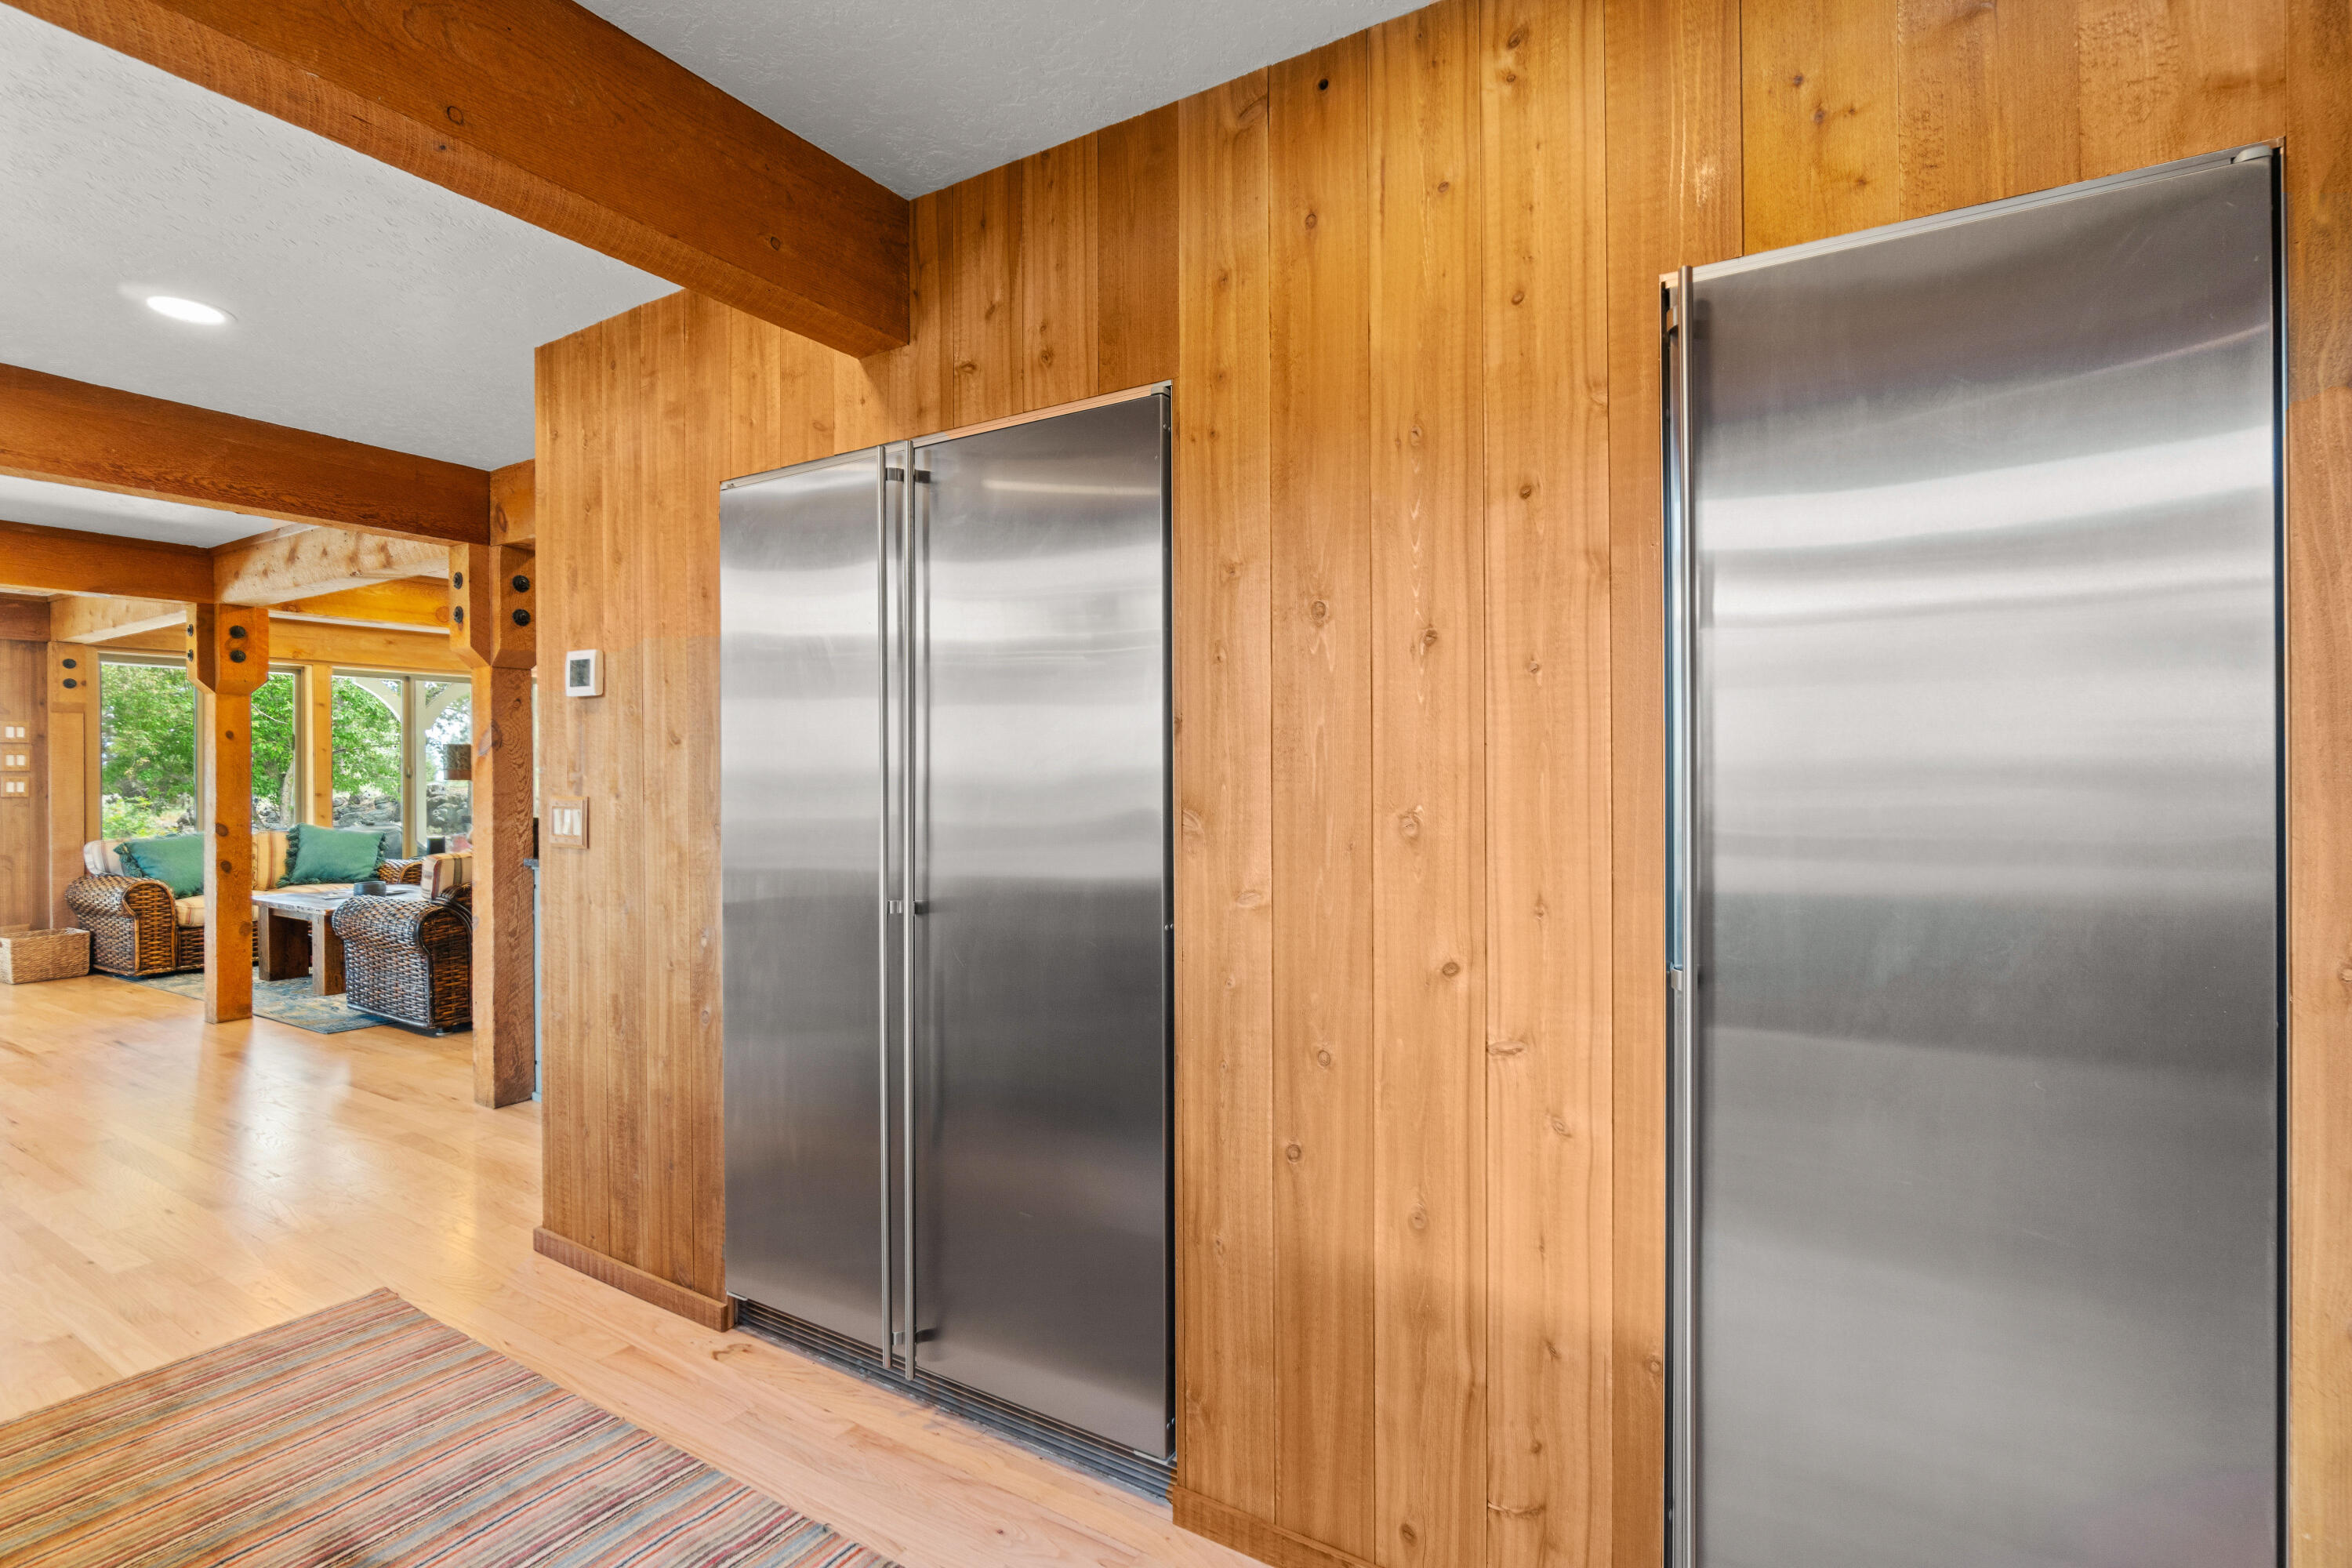
Wood-paneled kitchen with two stainless steel refrigerators and exposed timber beams.
Open-plan kitchen and living area with exposed timber beams, stone fireplace, and sliding doors to a pool.
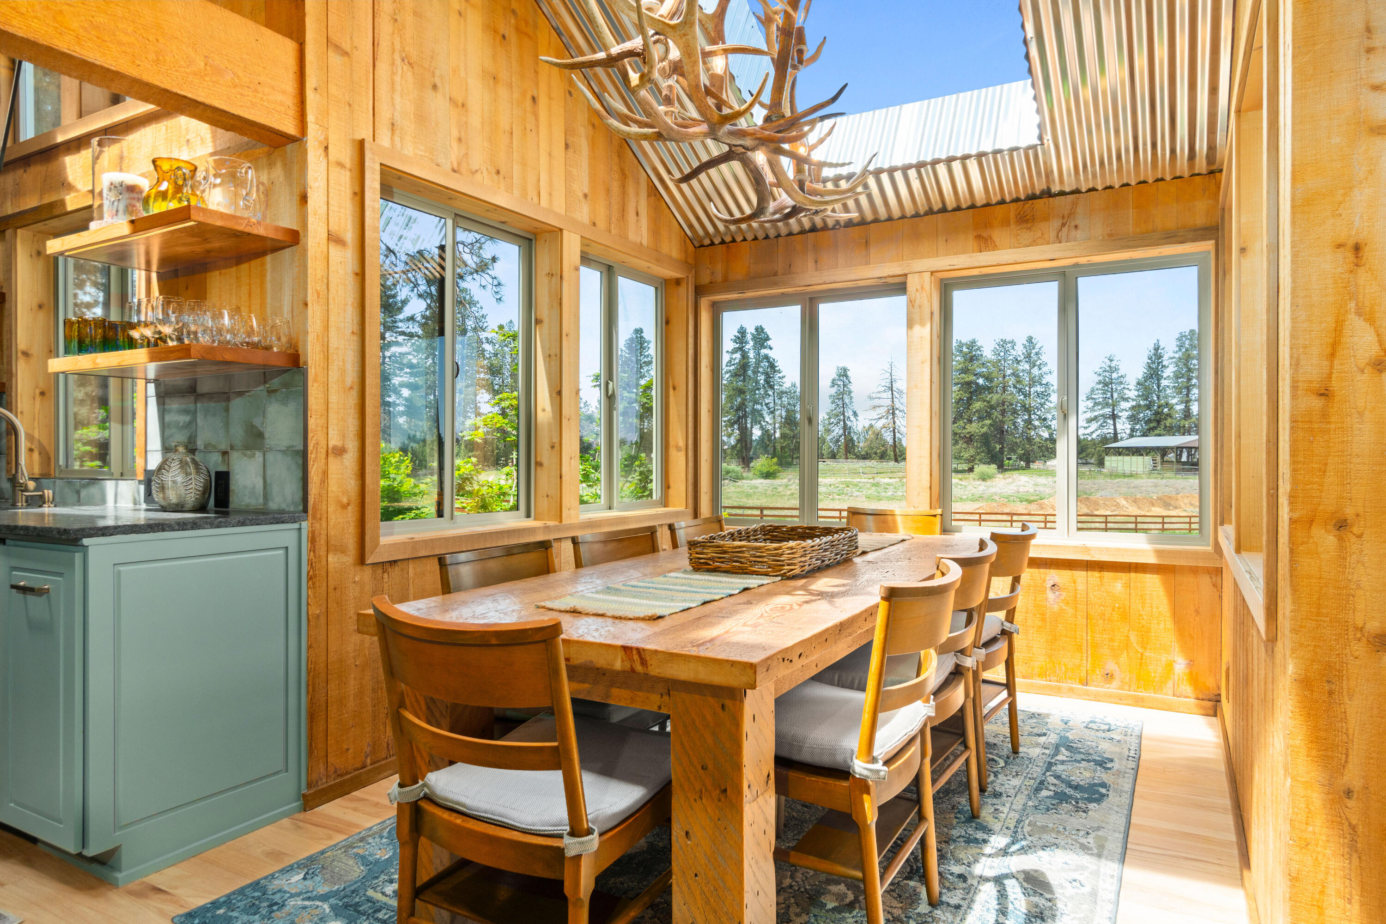
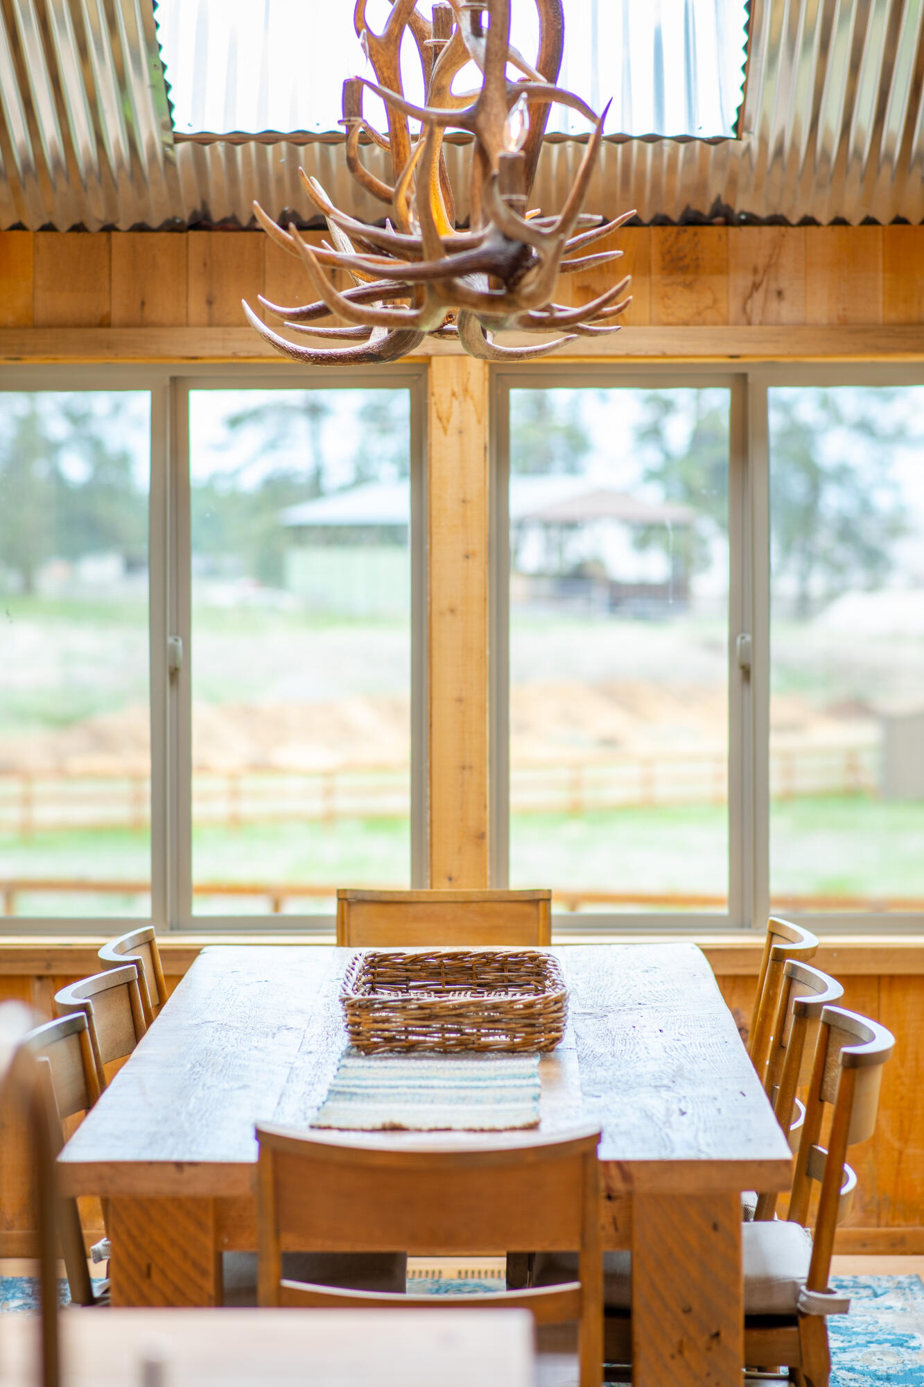
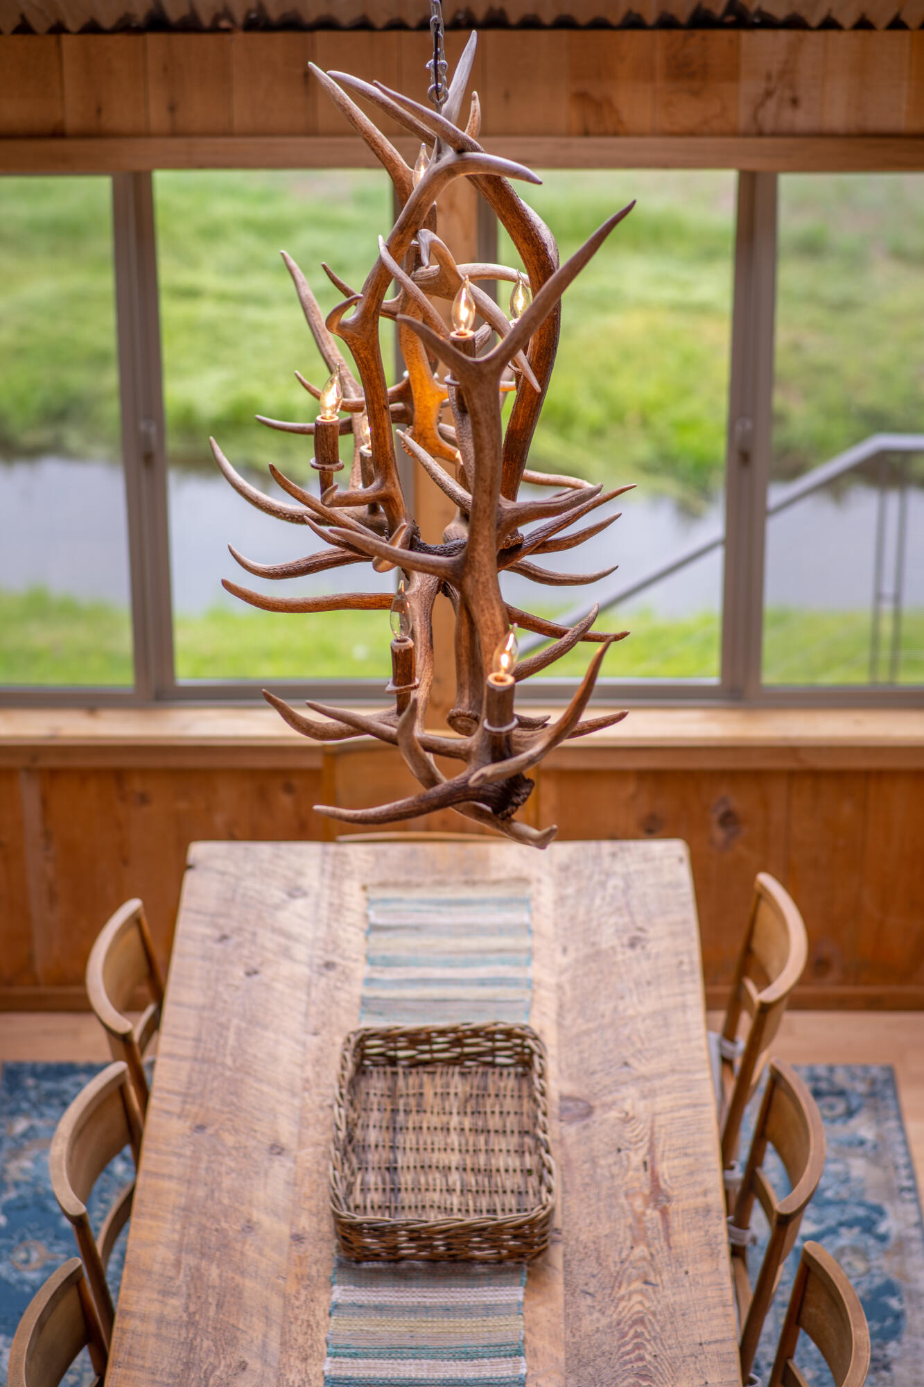
Wood-paneled dining room with a long rustic table, antler chandelier, and windows overlooking trees.
Dining room with a wooden table, antler chandelier, and large windows overlooking the yard.
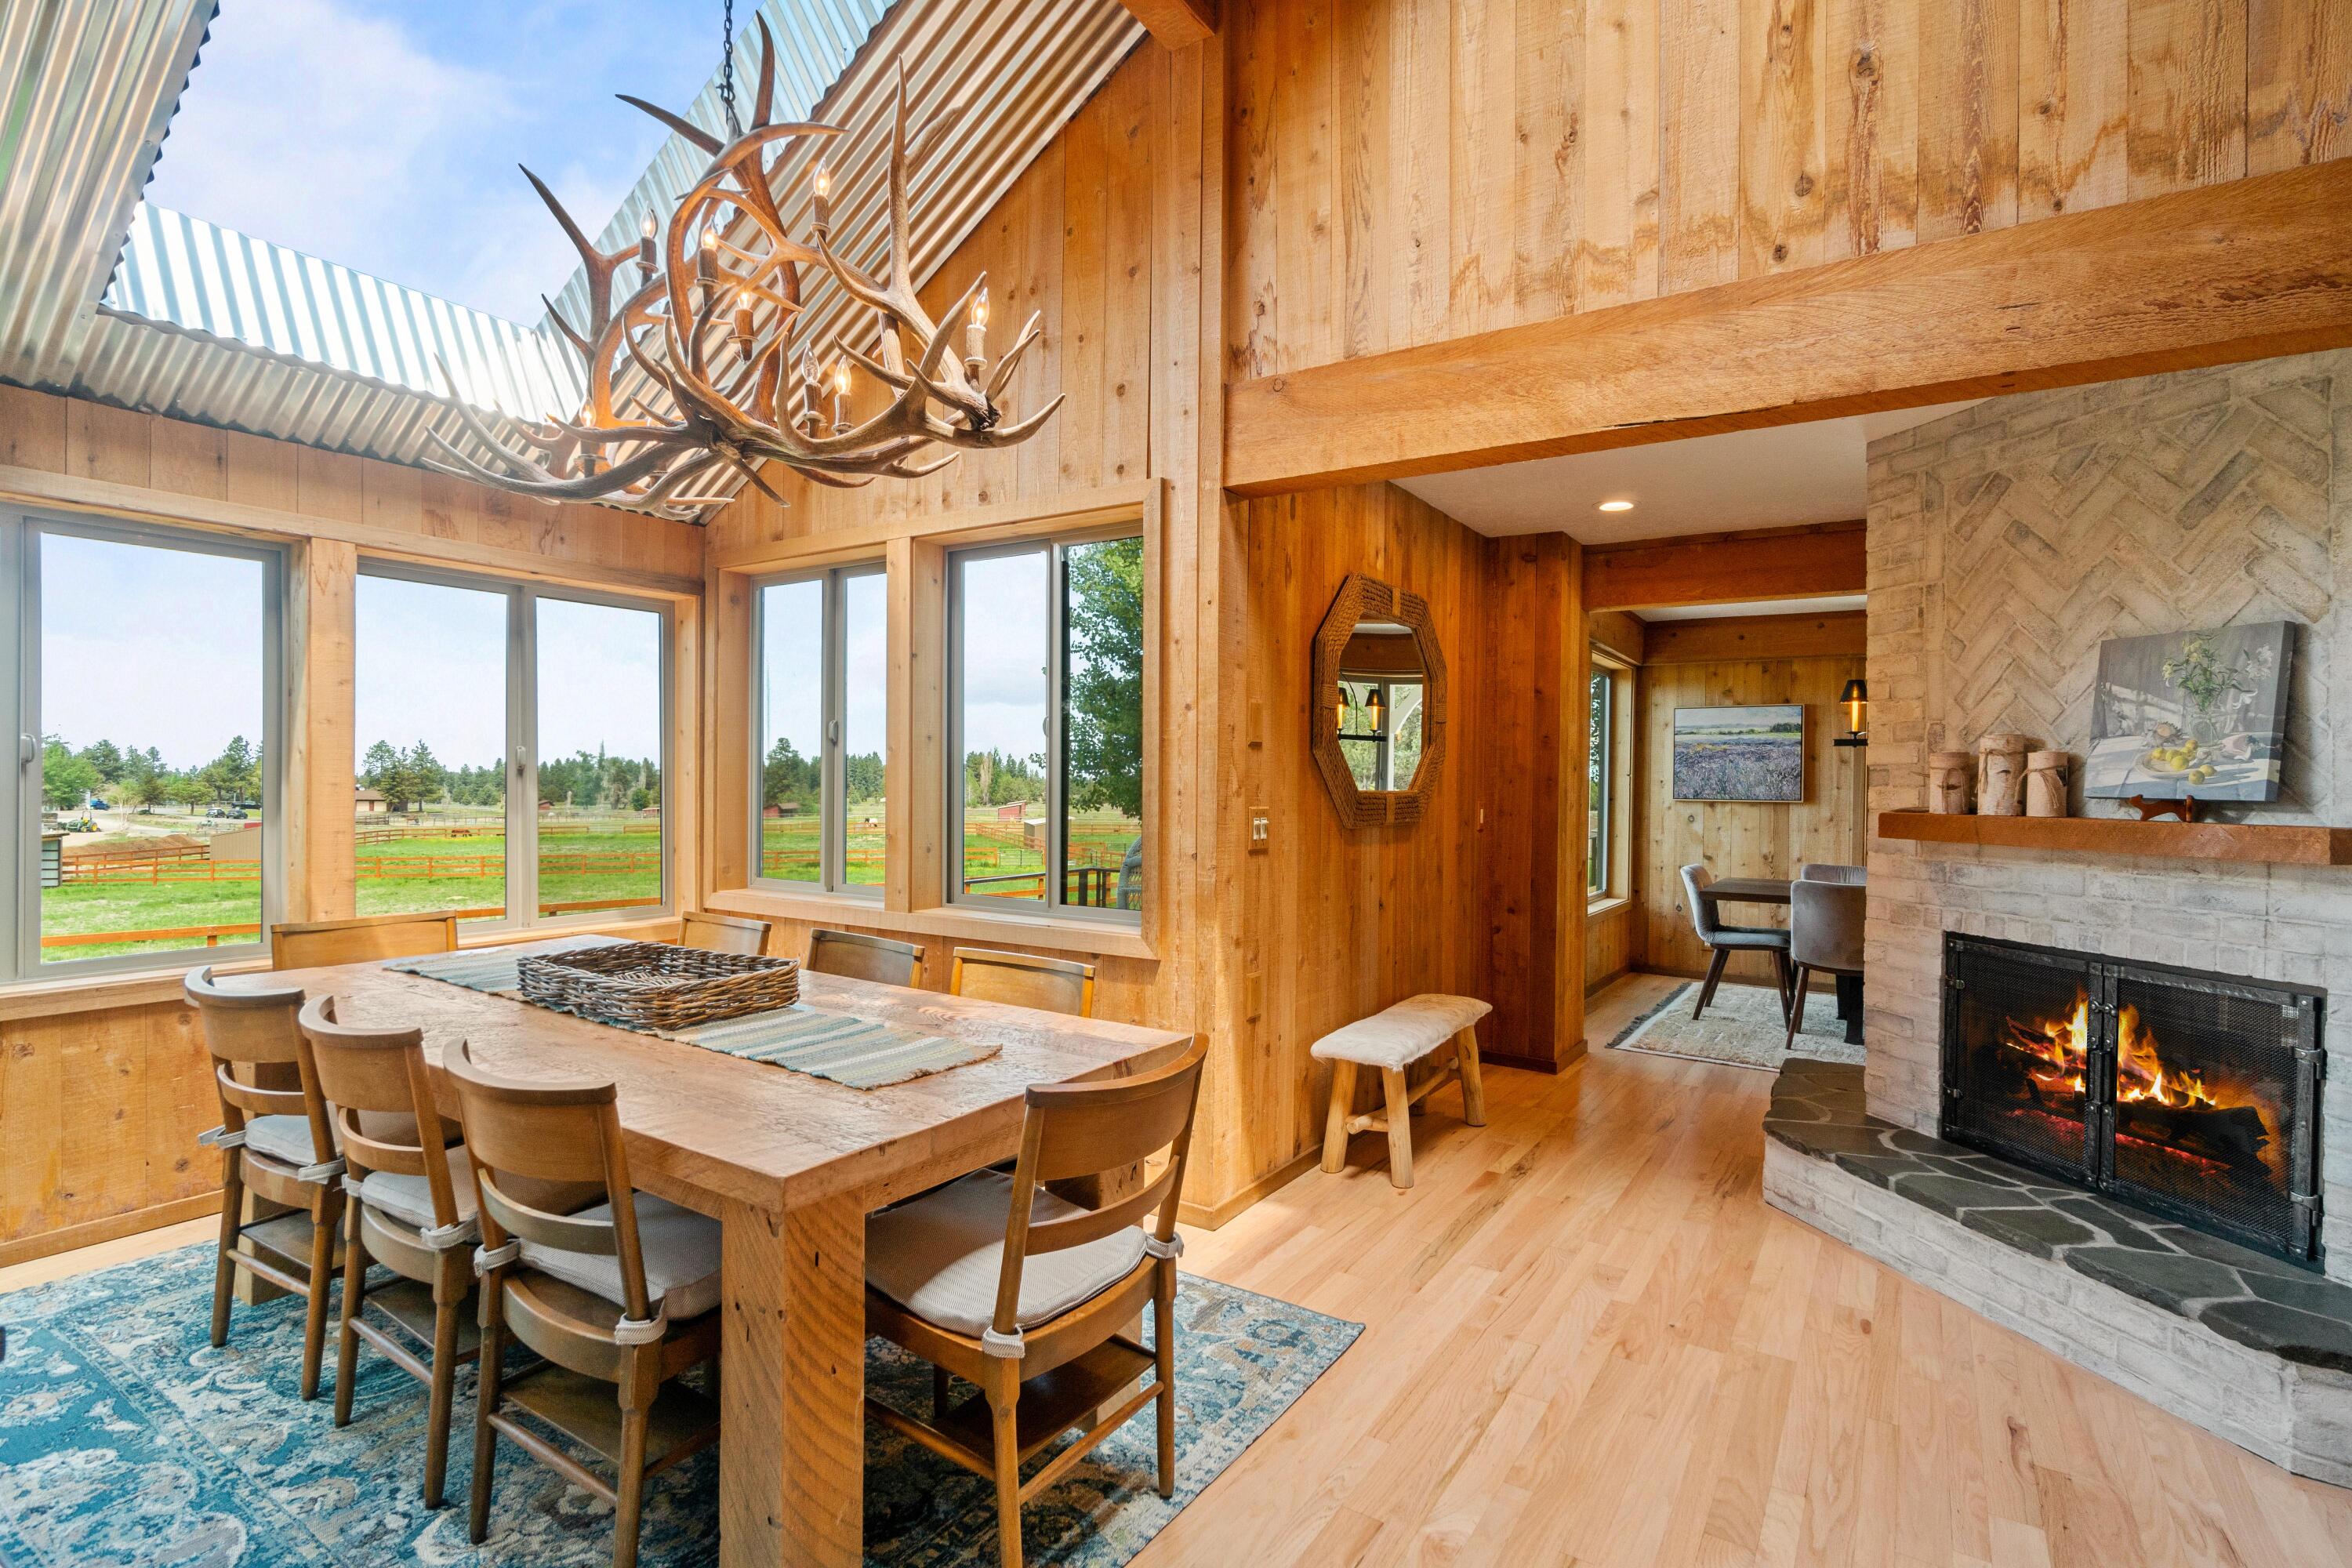
Wood-paneled dining room with antler chandelier, pasture views, and a stone fireplace.
Dining room with a rustic table, antler chandelier, and windows overlooking water.
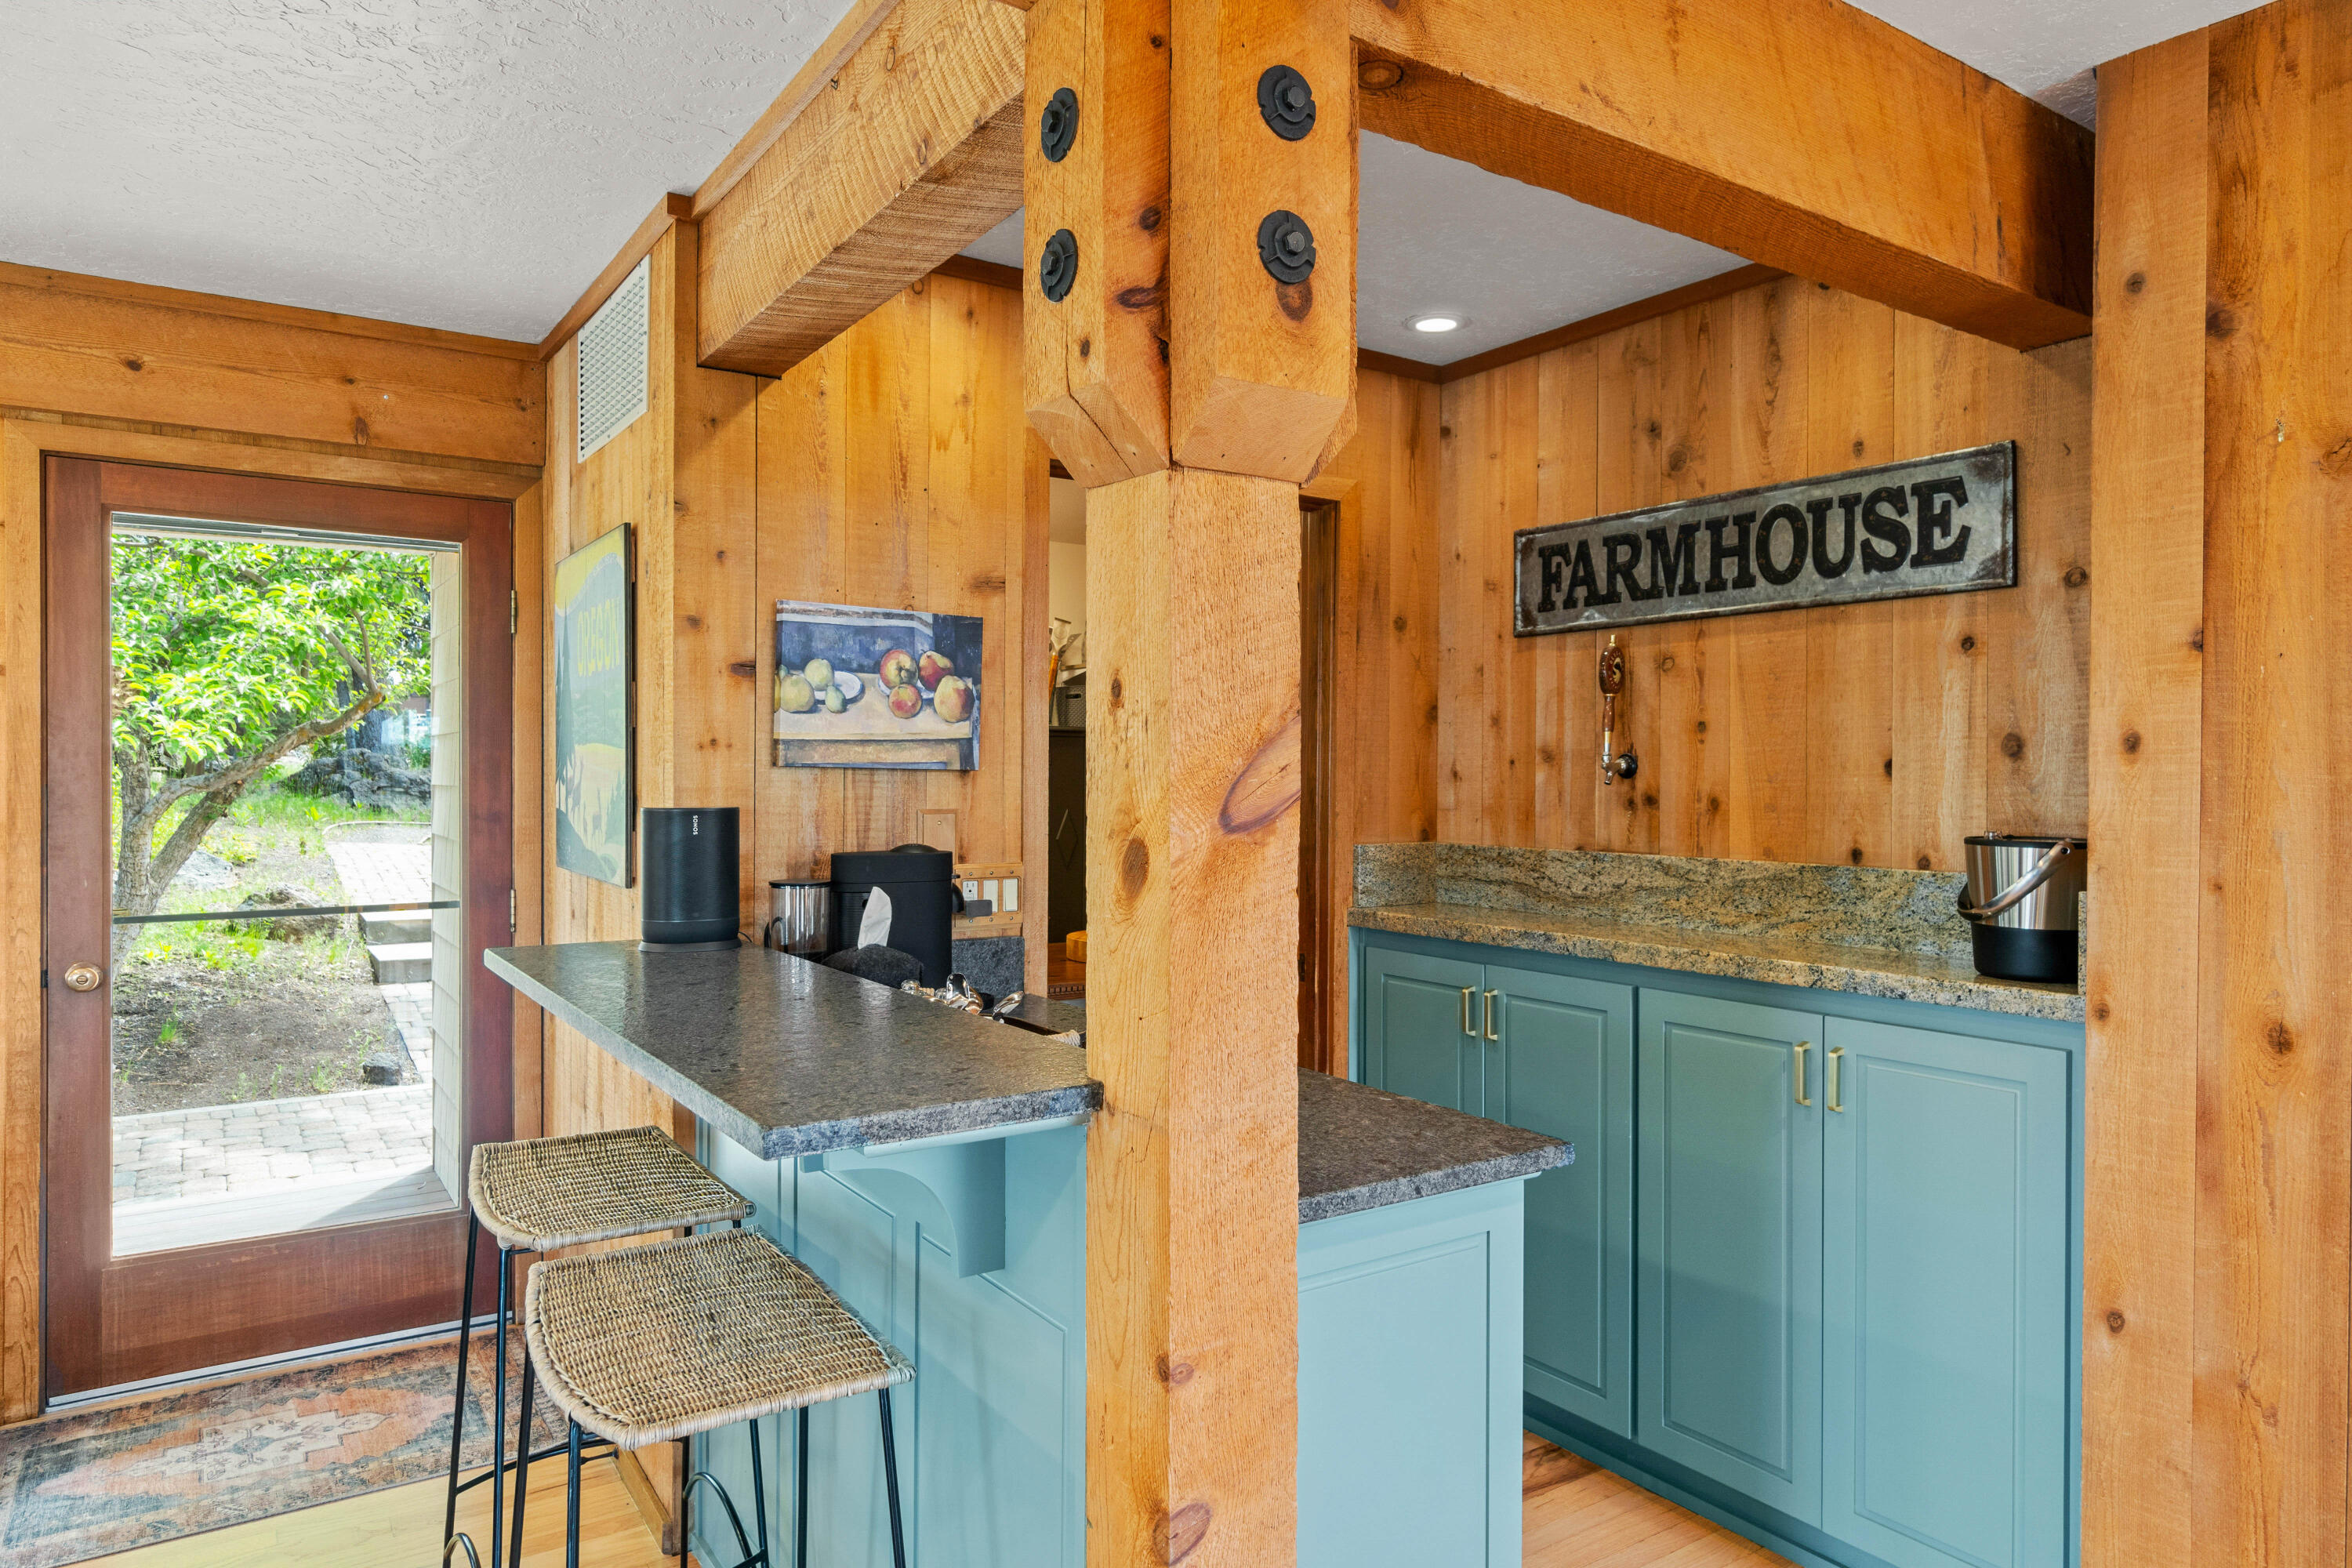
Rustic kitchen with exposed timber beams, teal cabinets, granite counters, and woven bar stools.
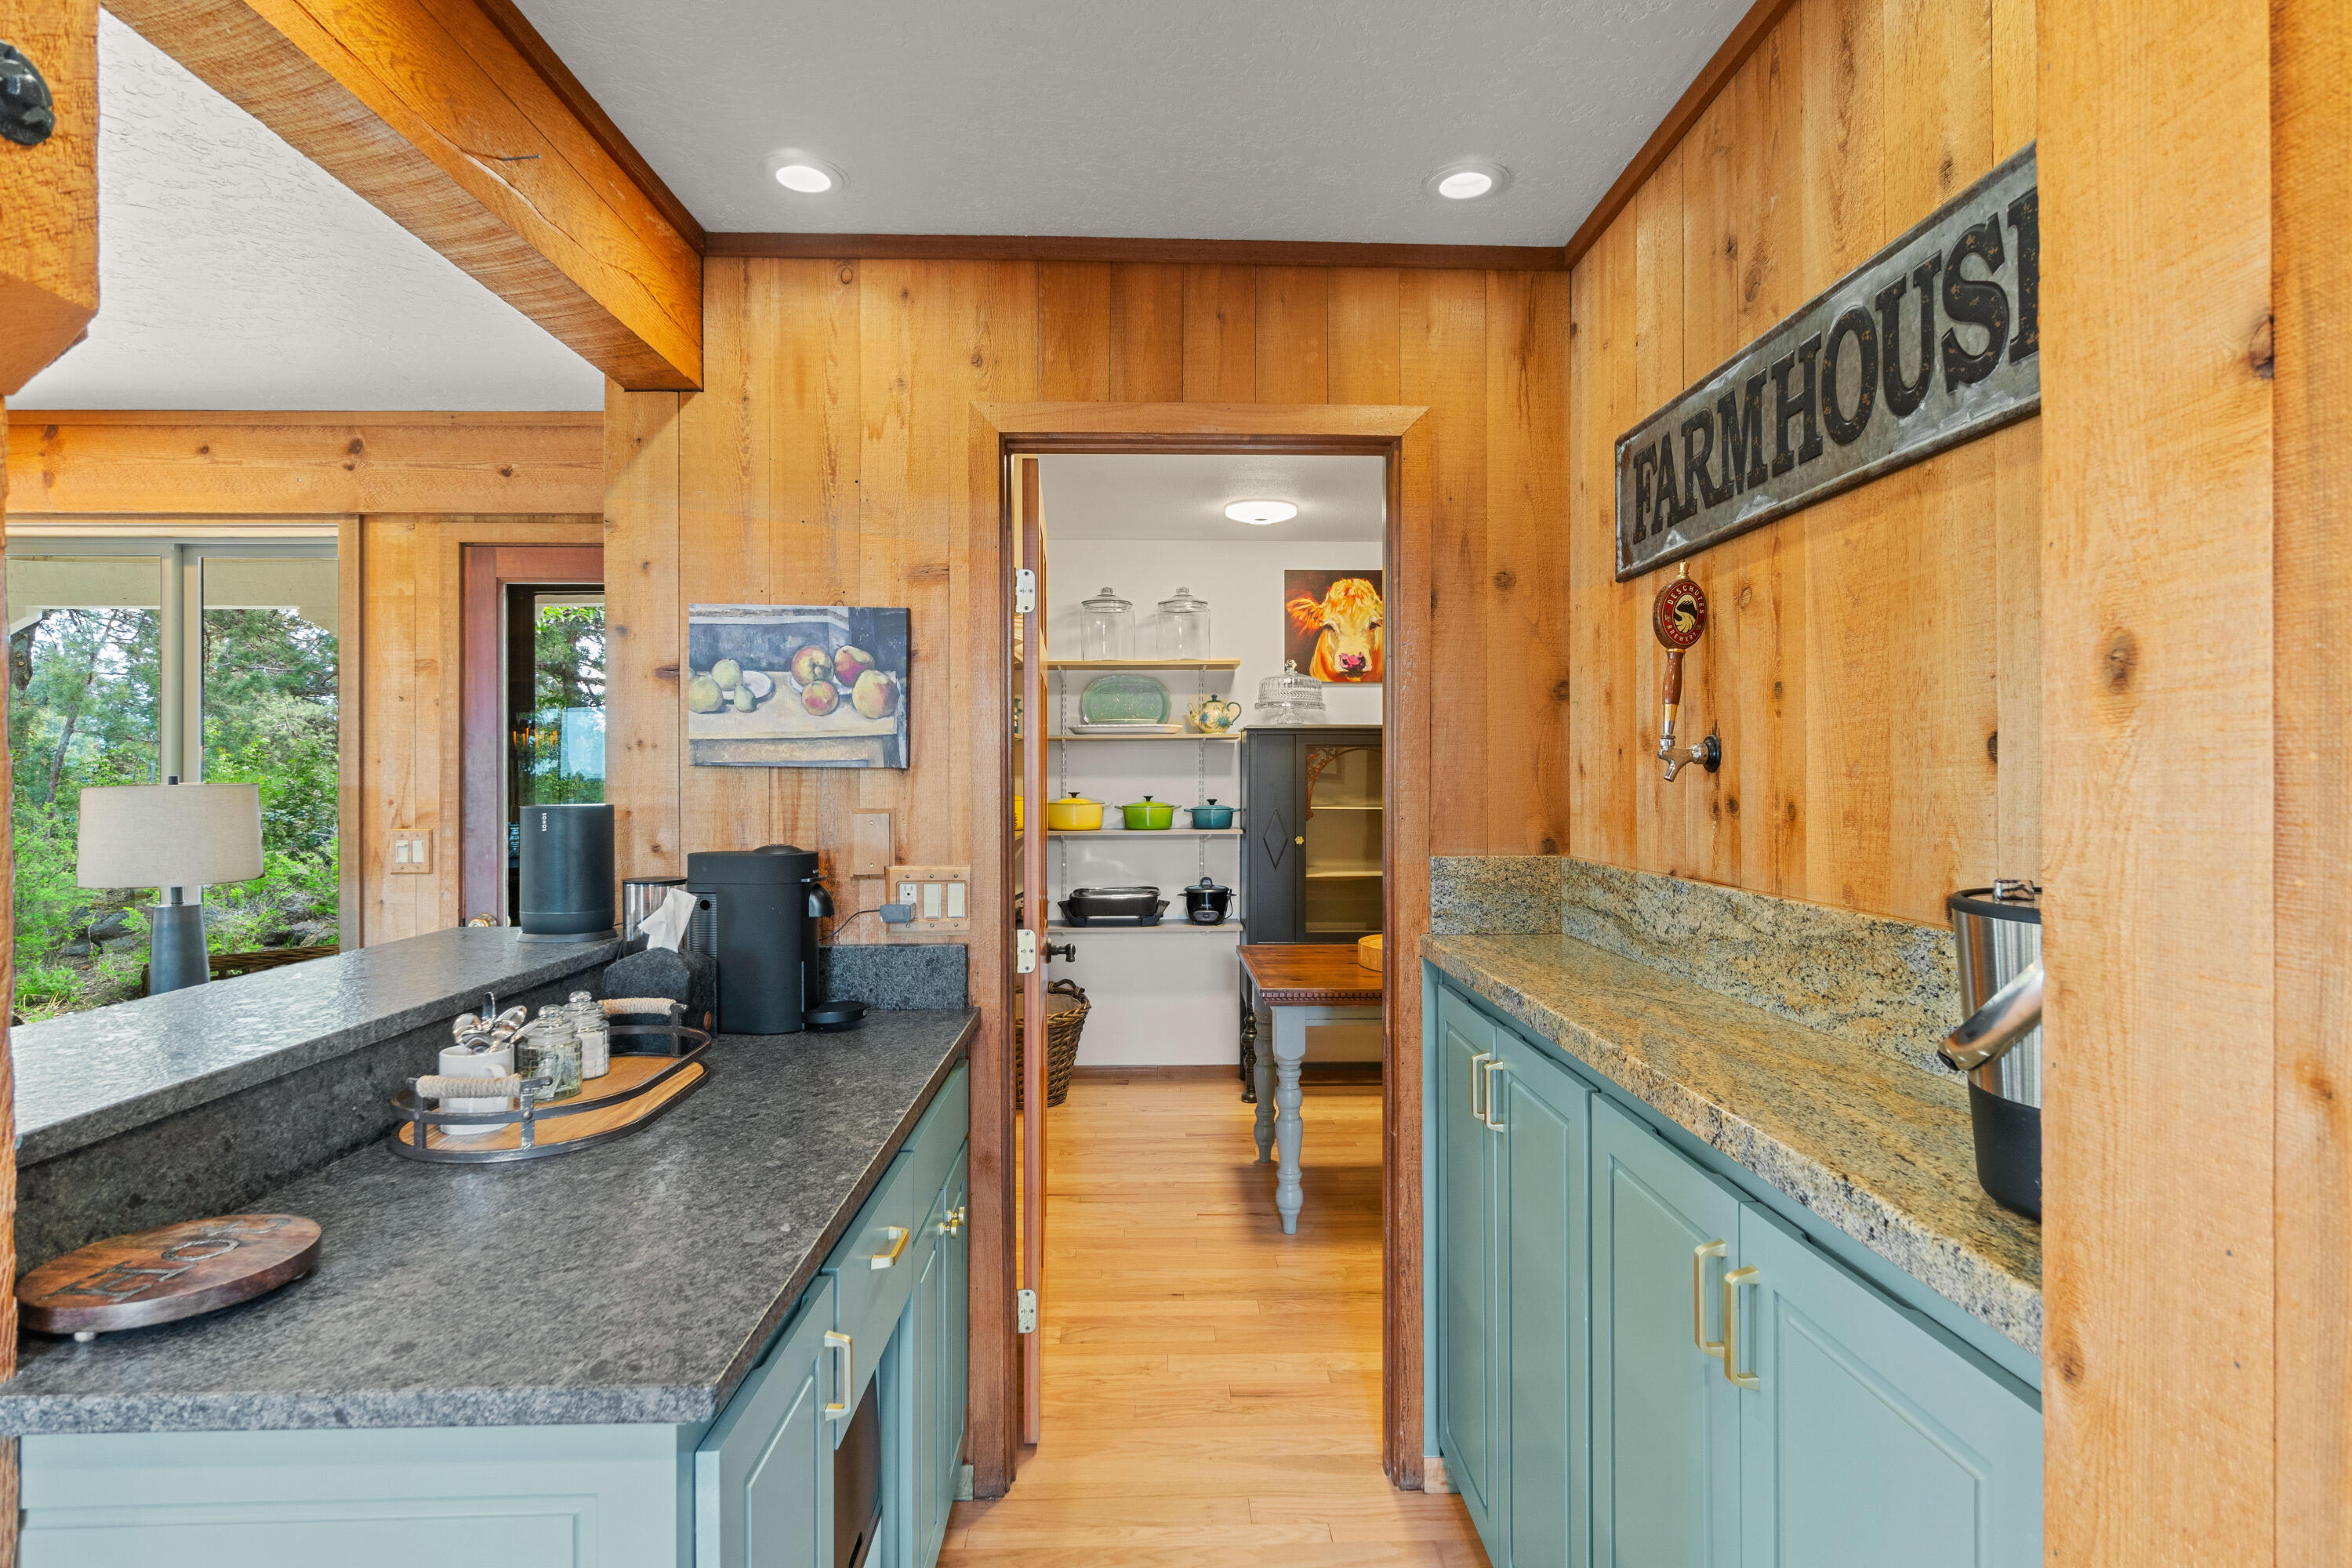
Kitchen with blue-green cabinets and dark stone counters, opening into a stocked pantry.
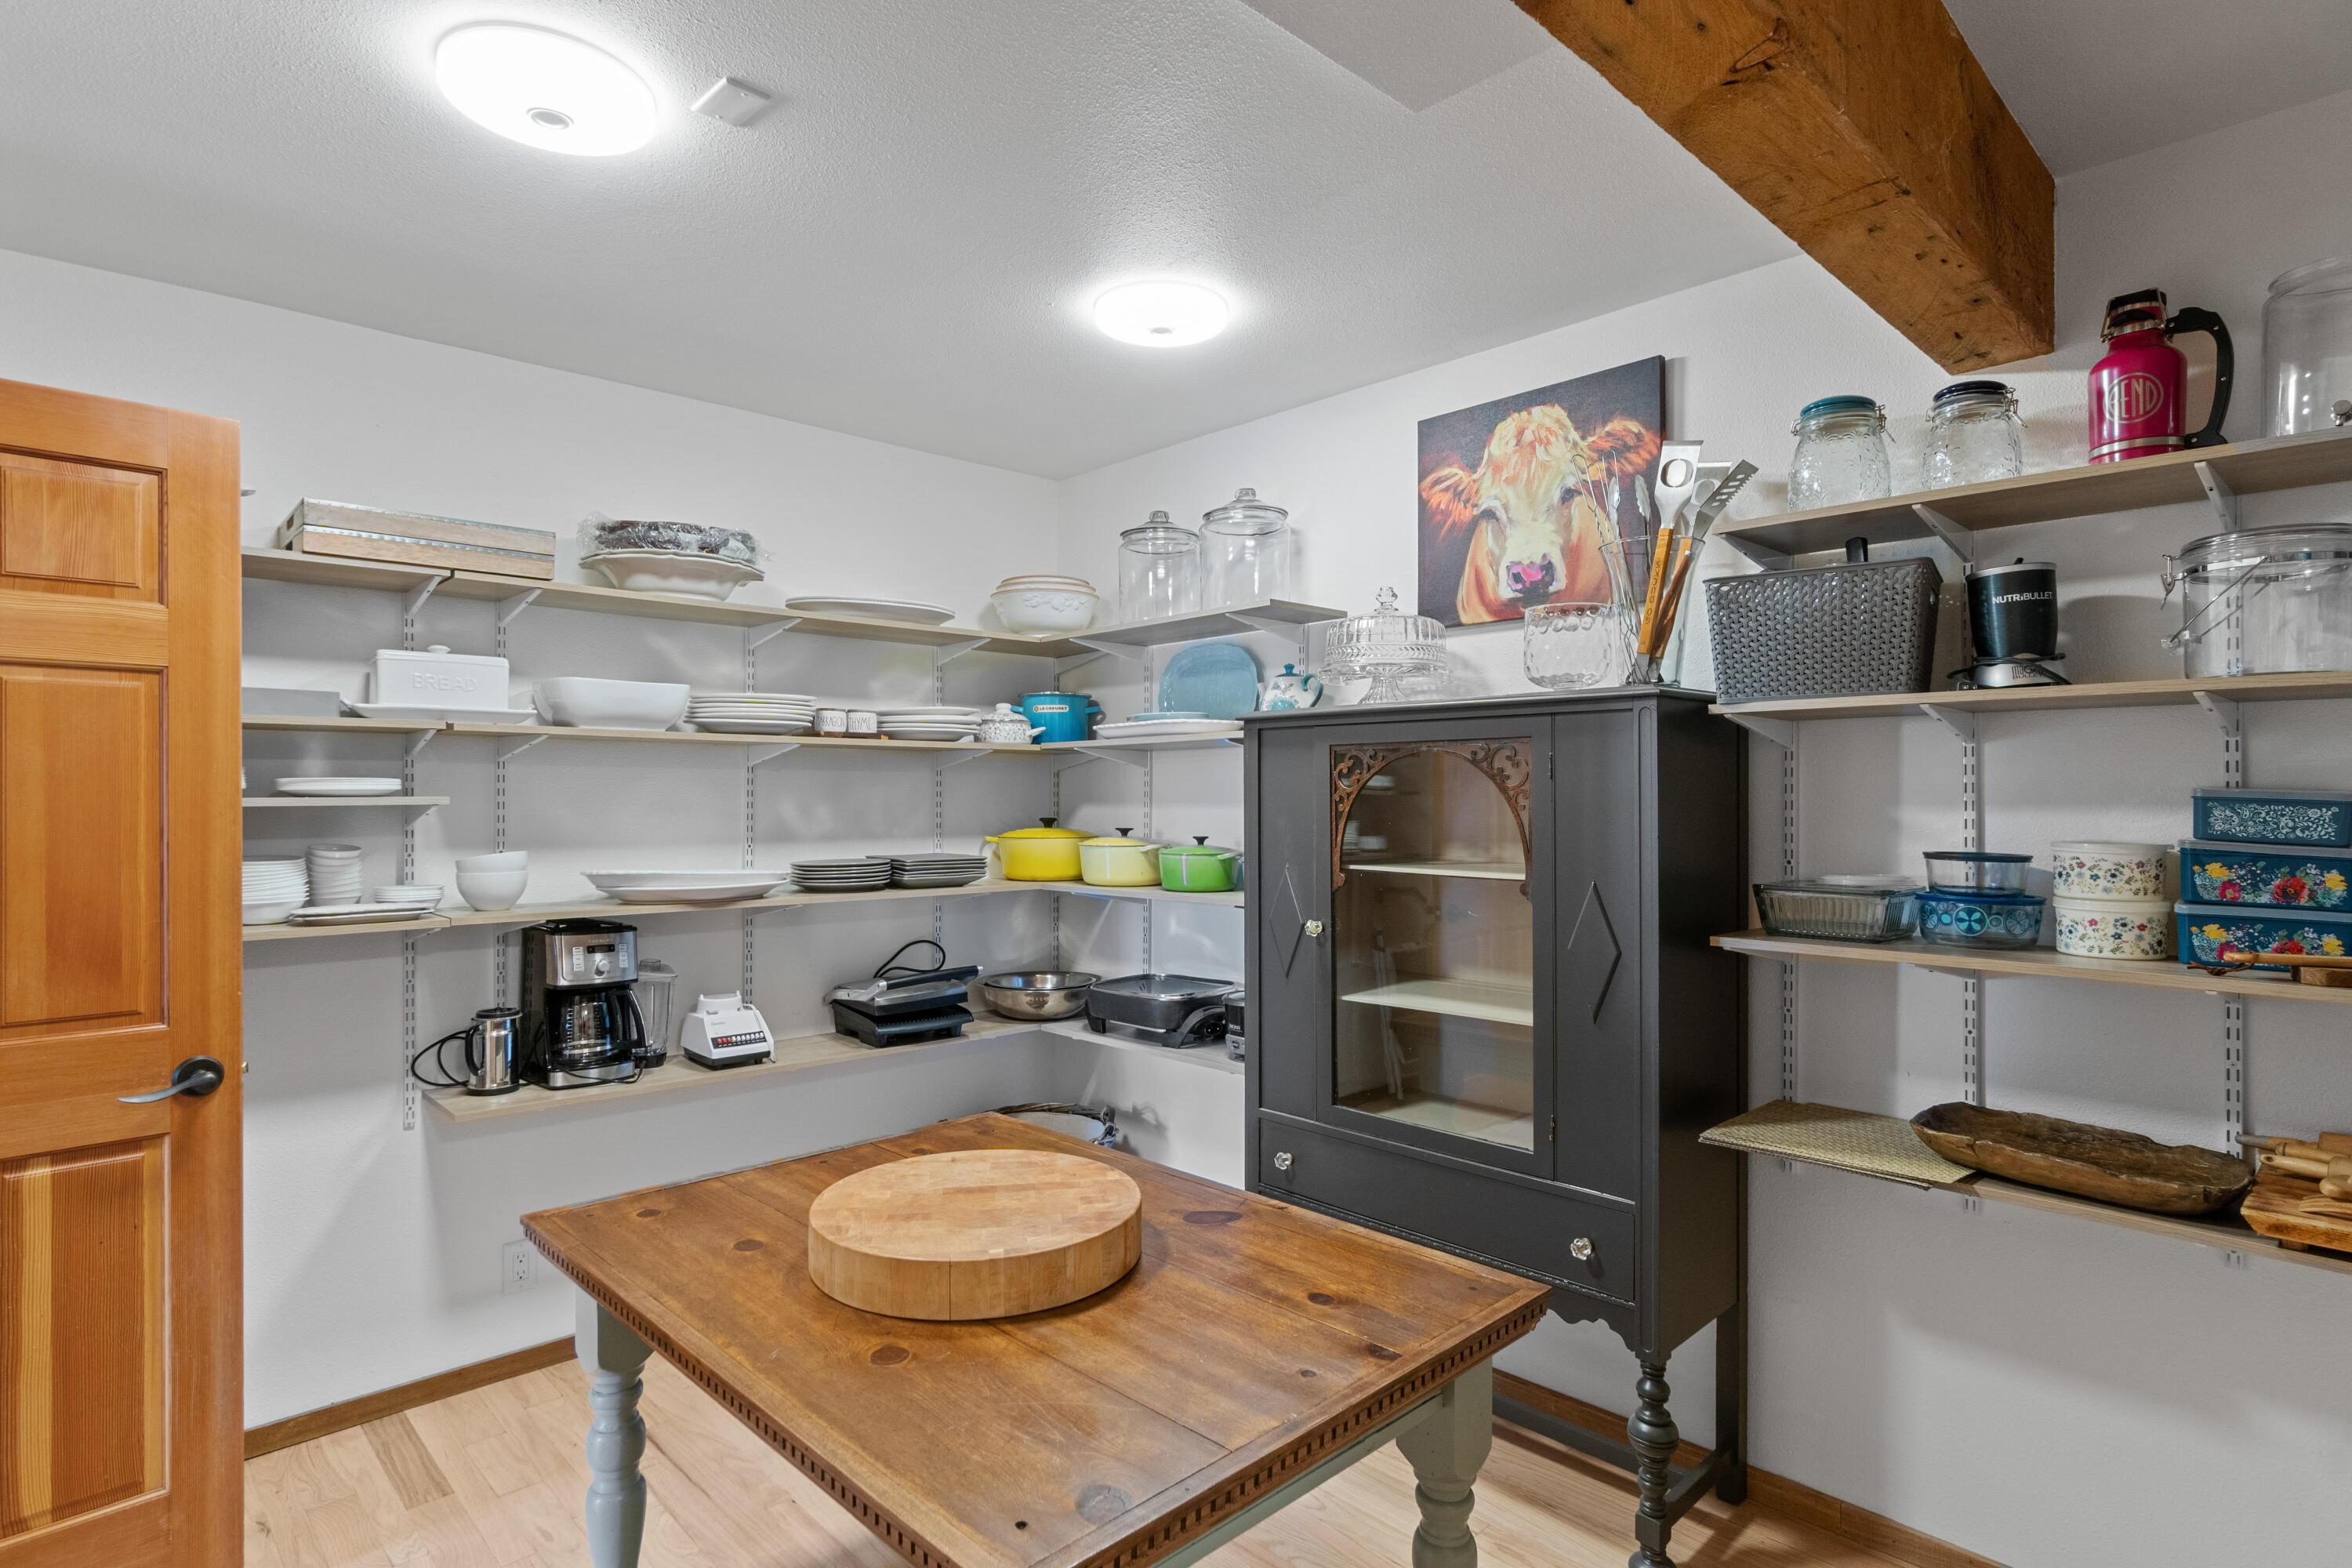
Pantry with open shelves of dishes and cookware, a wooden worktable, and a dark glass-front cabinet.
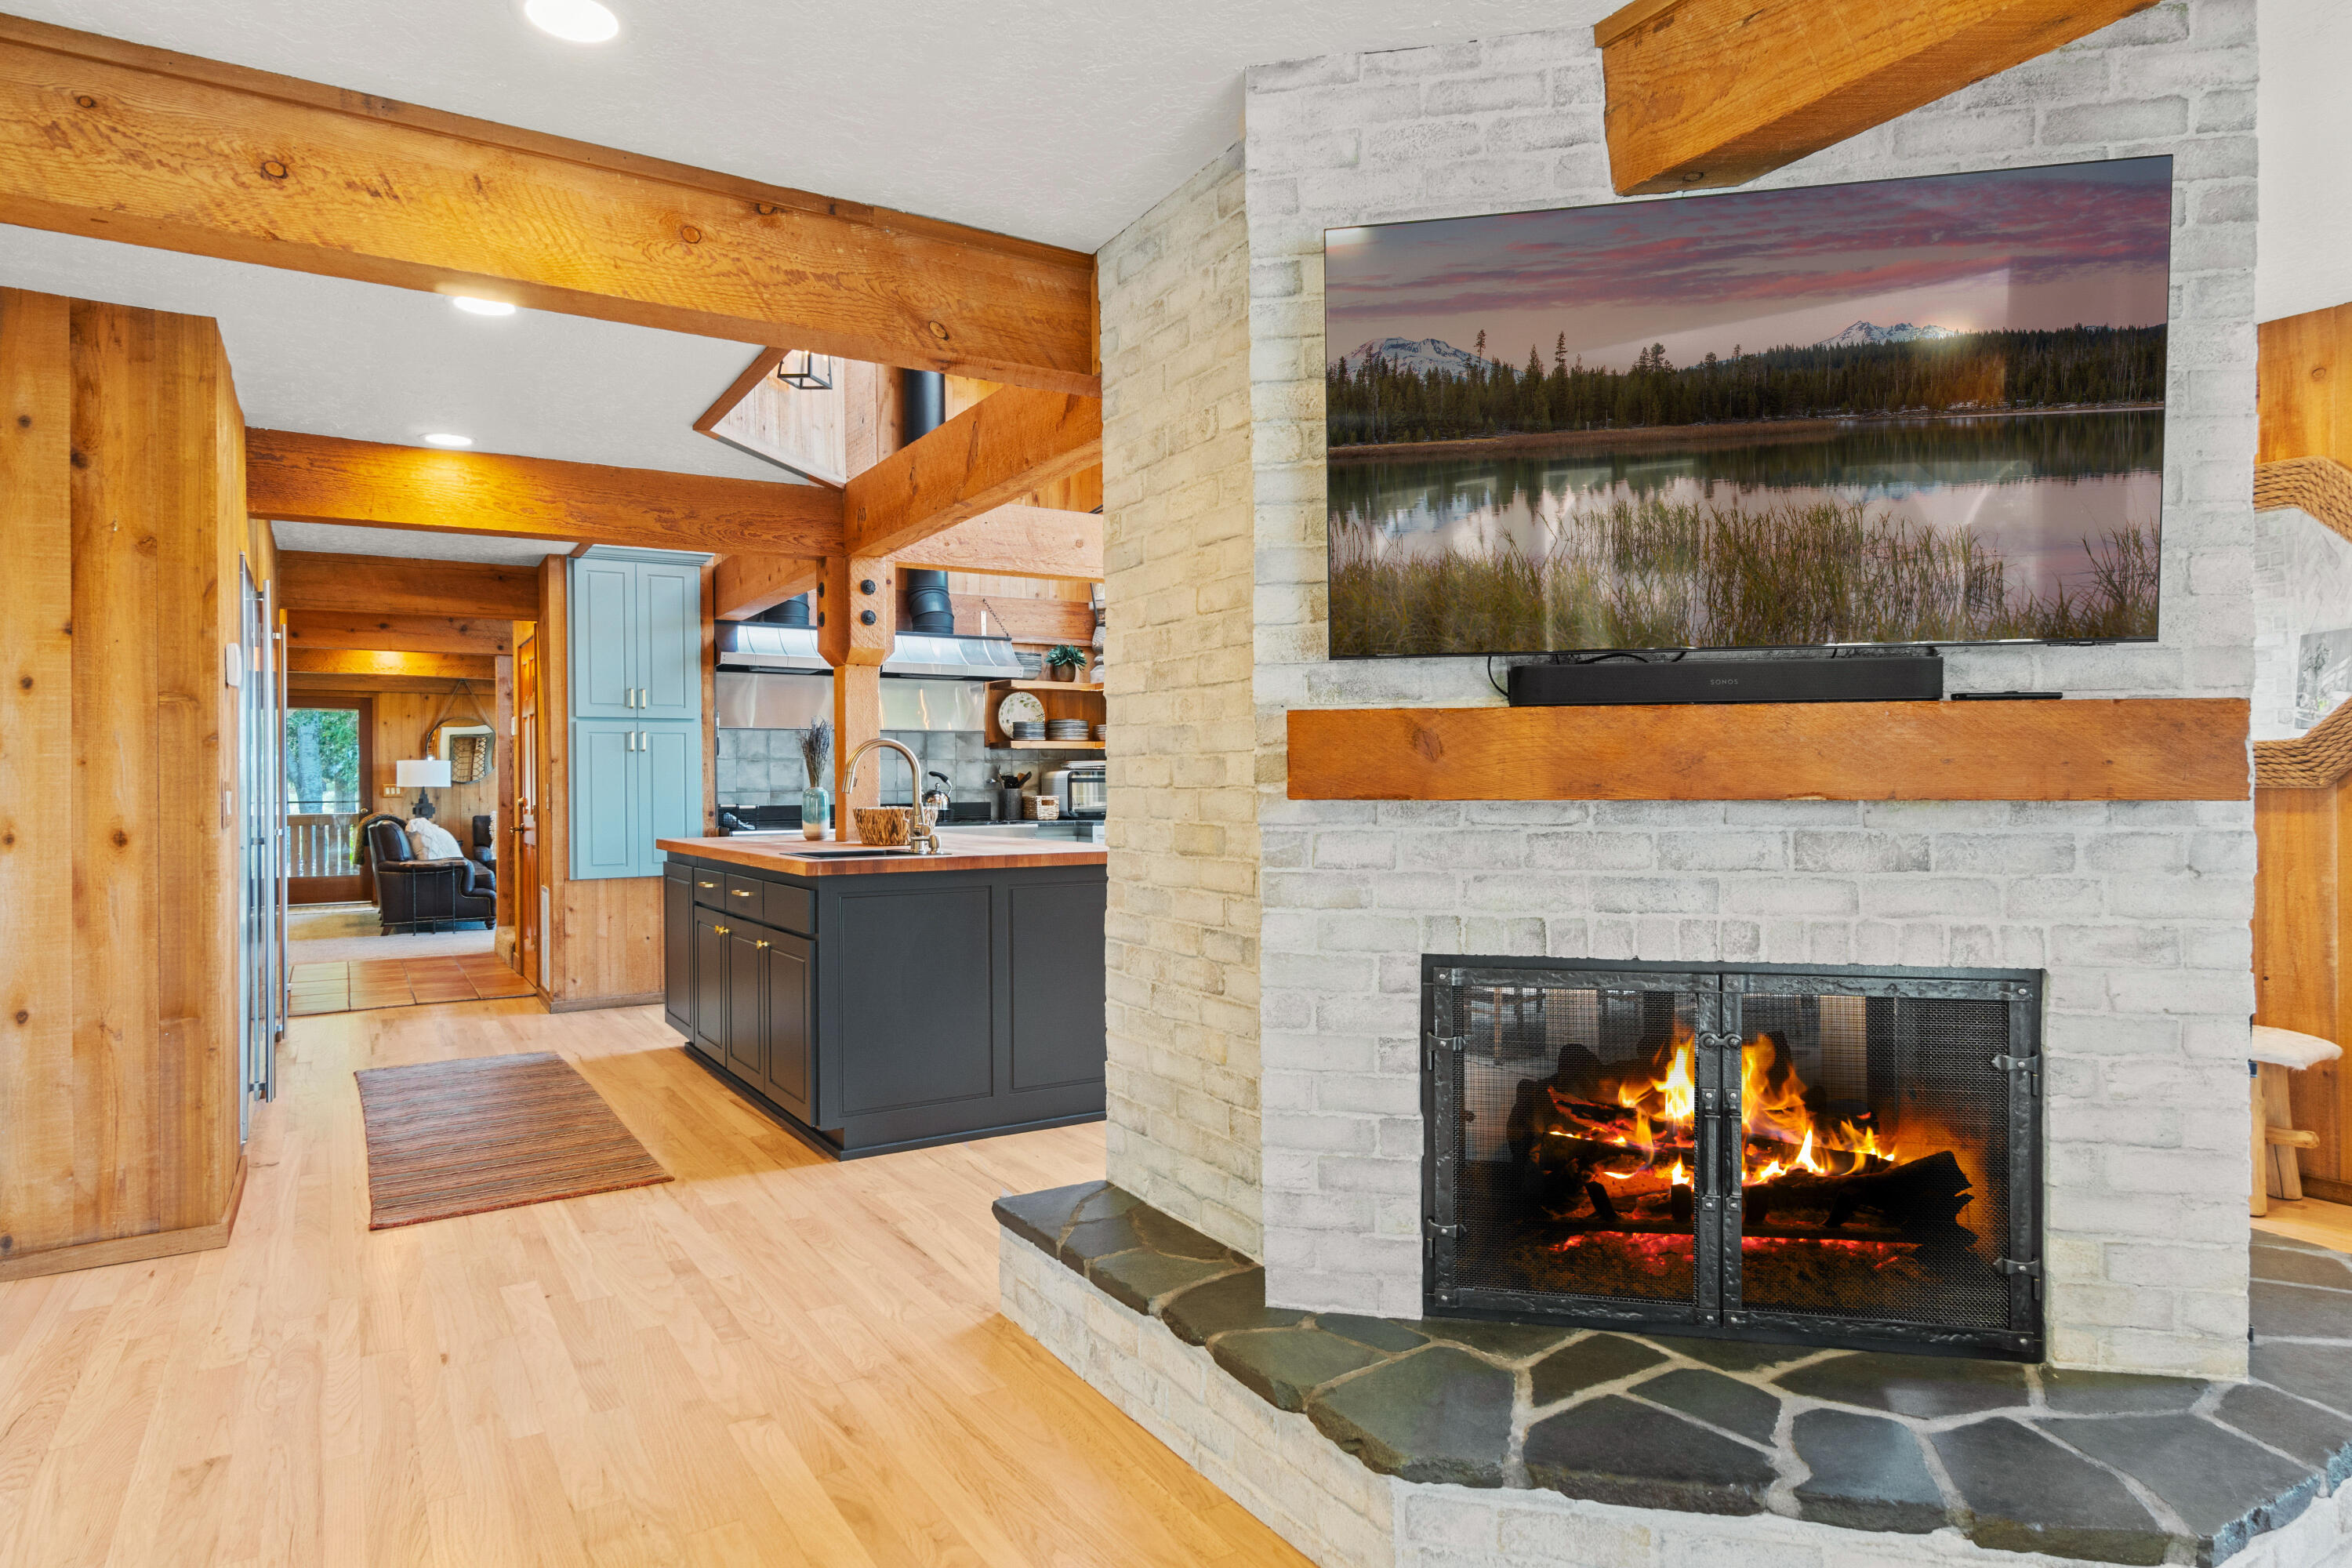
Stone fireplace with a burning fire, black mesh doors, and a slate hearth beside a dining area.
Open-plan kitchen and living area with exposed timber beams, a dark island, and a white brick fireplace.
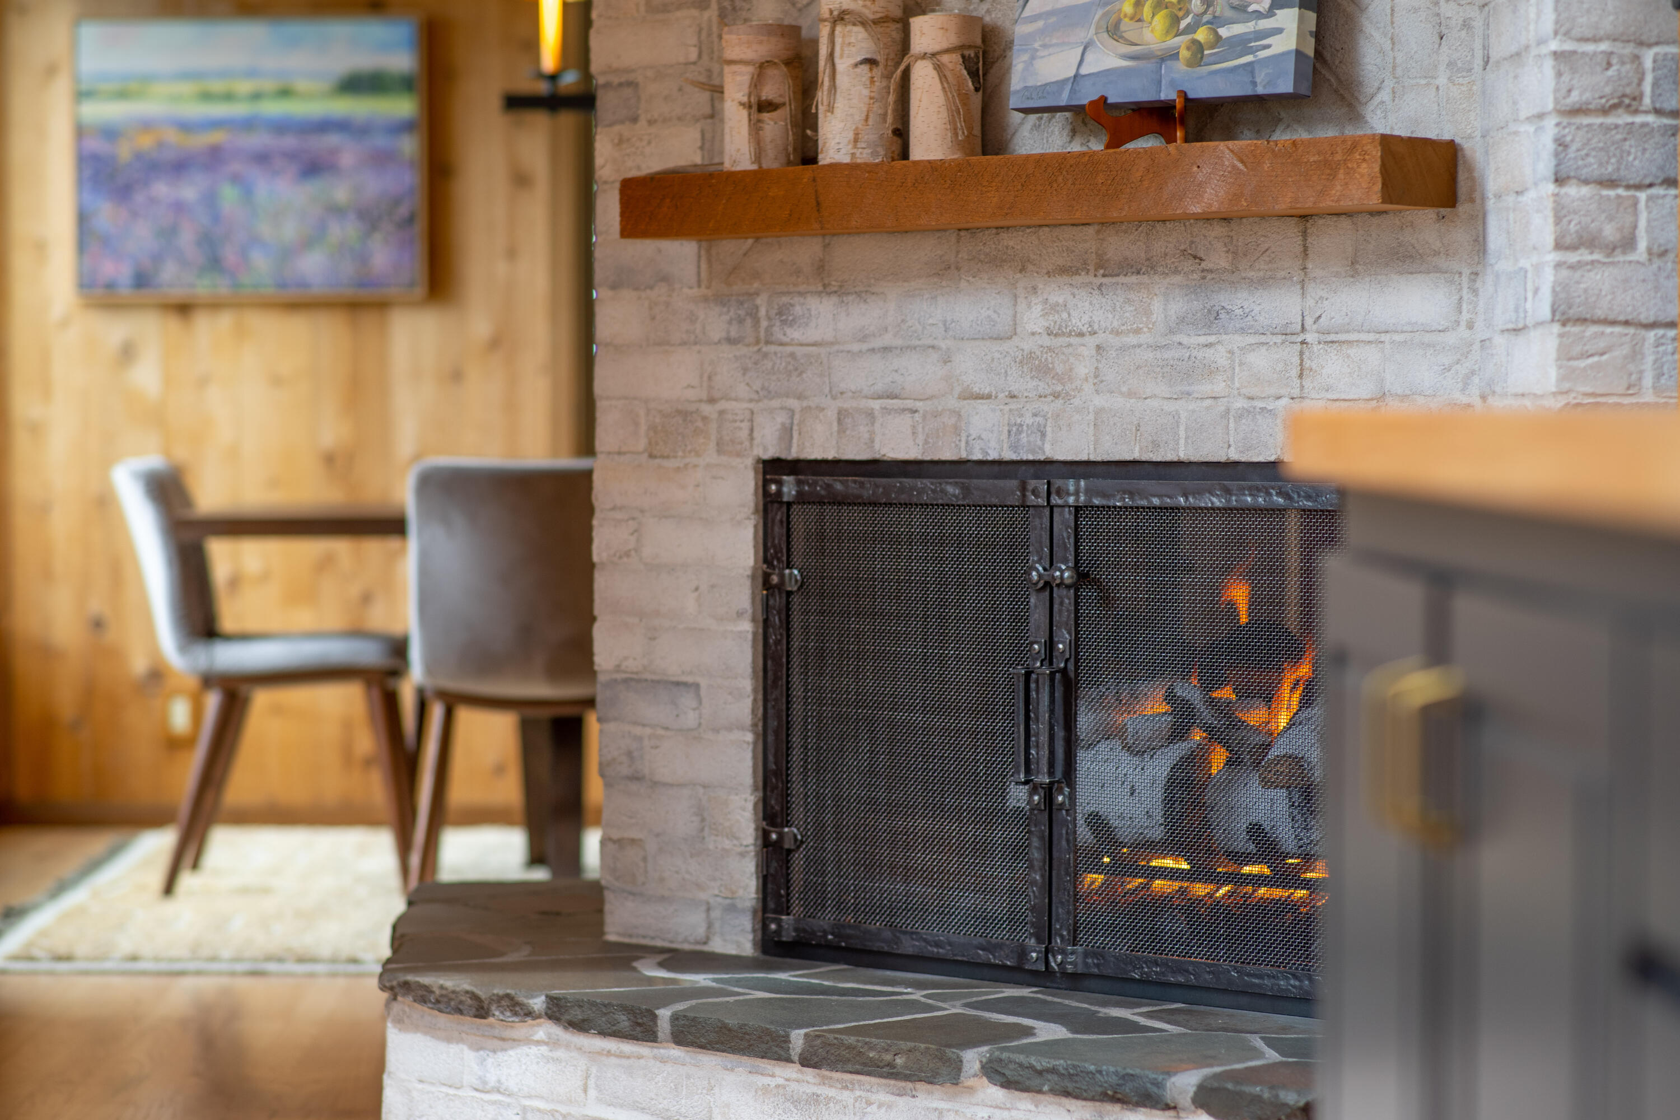
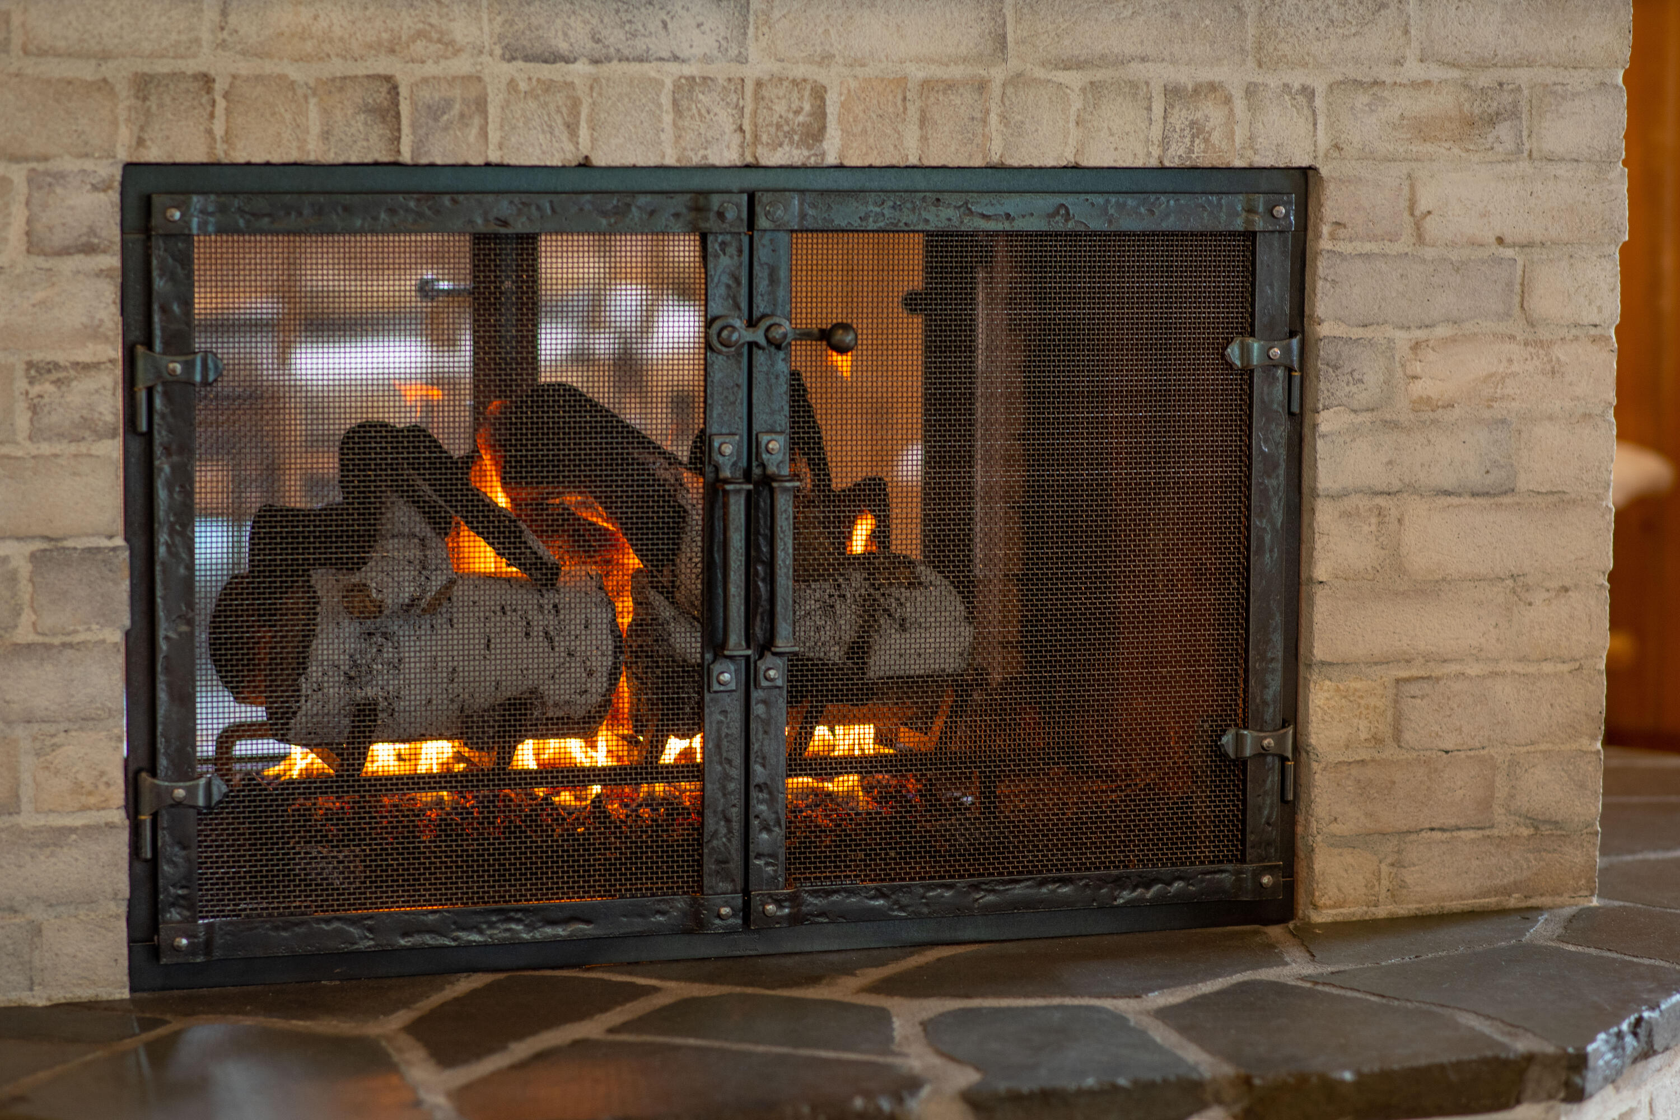
Wood-burning fireplace with black mesh doors, tan stone surround, and flagstone hearth.
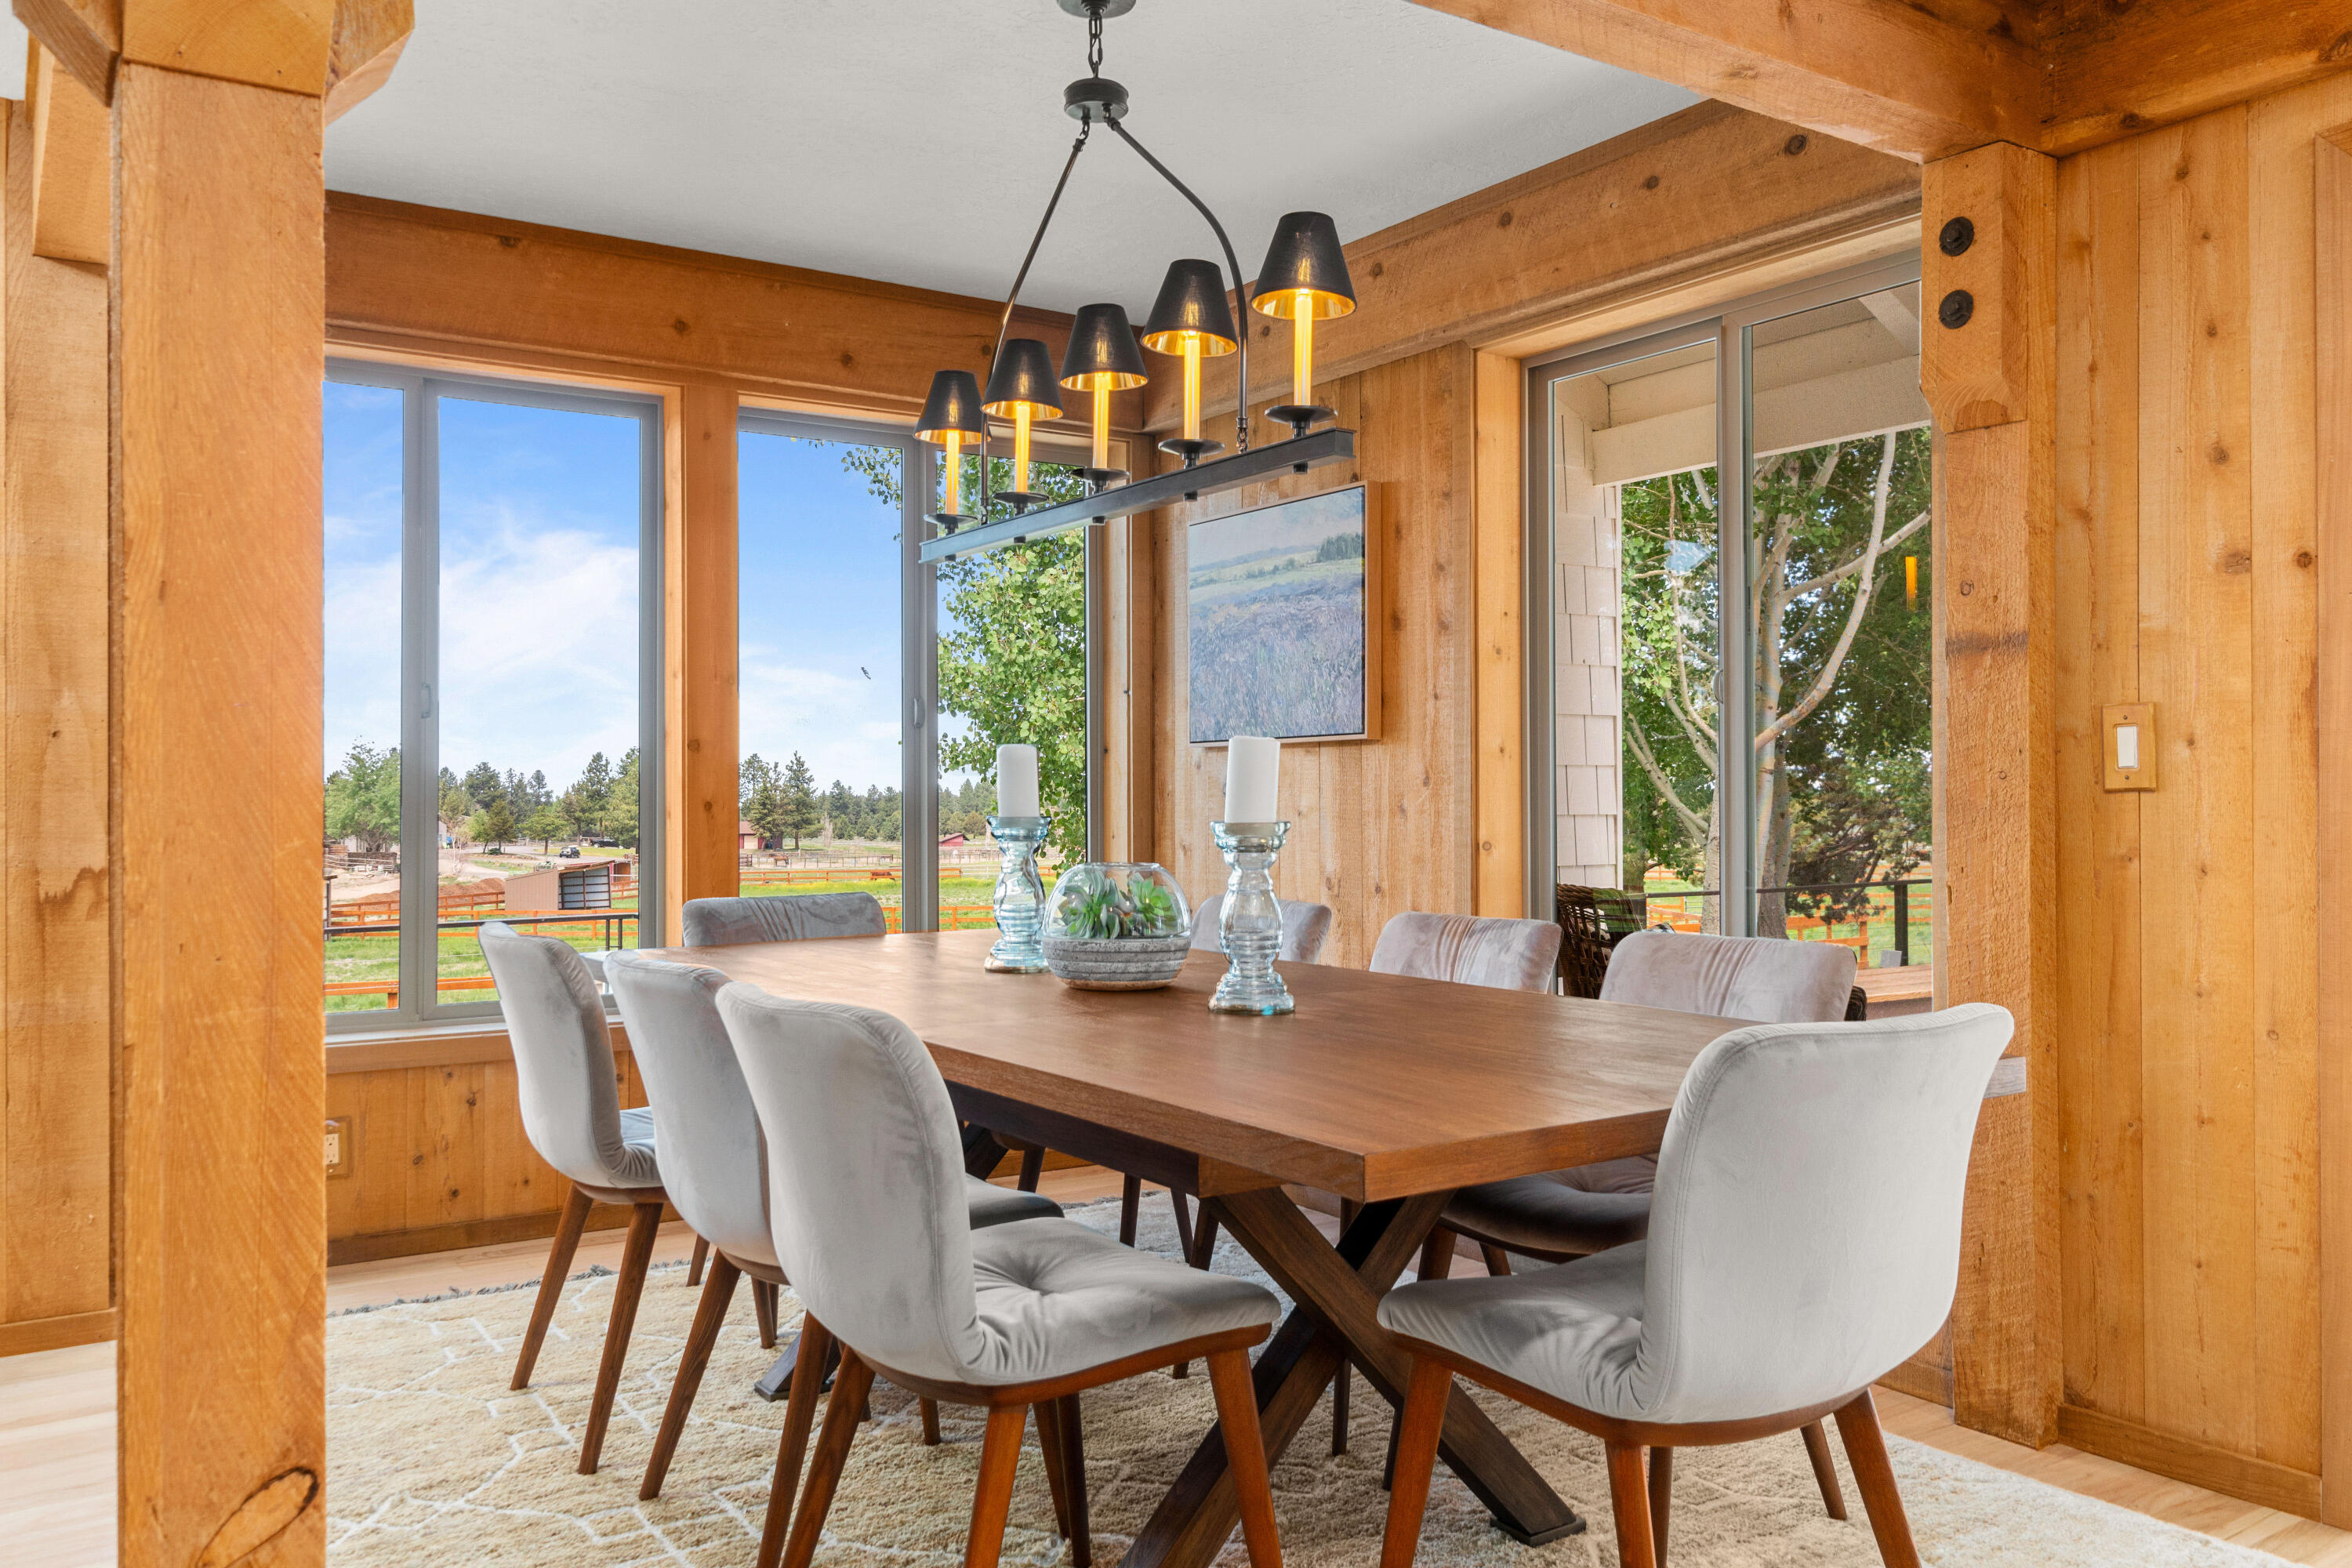
Dining room with a long wooden table, upholstered chairs, and large windows overlooking a green yard.
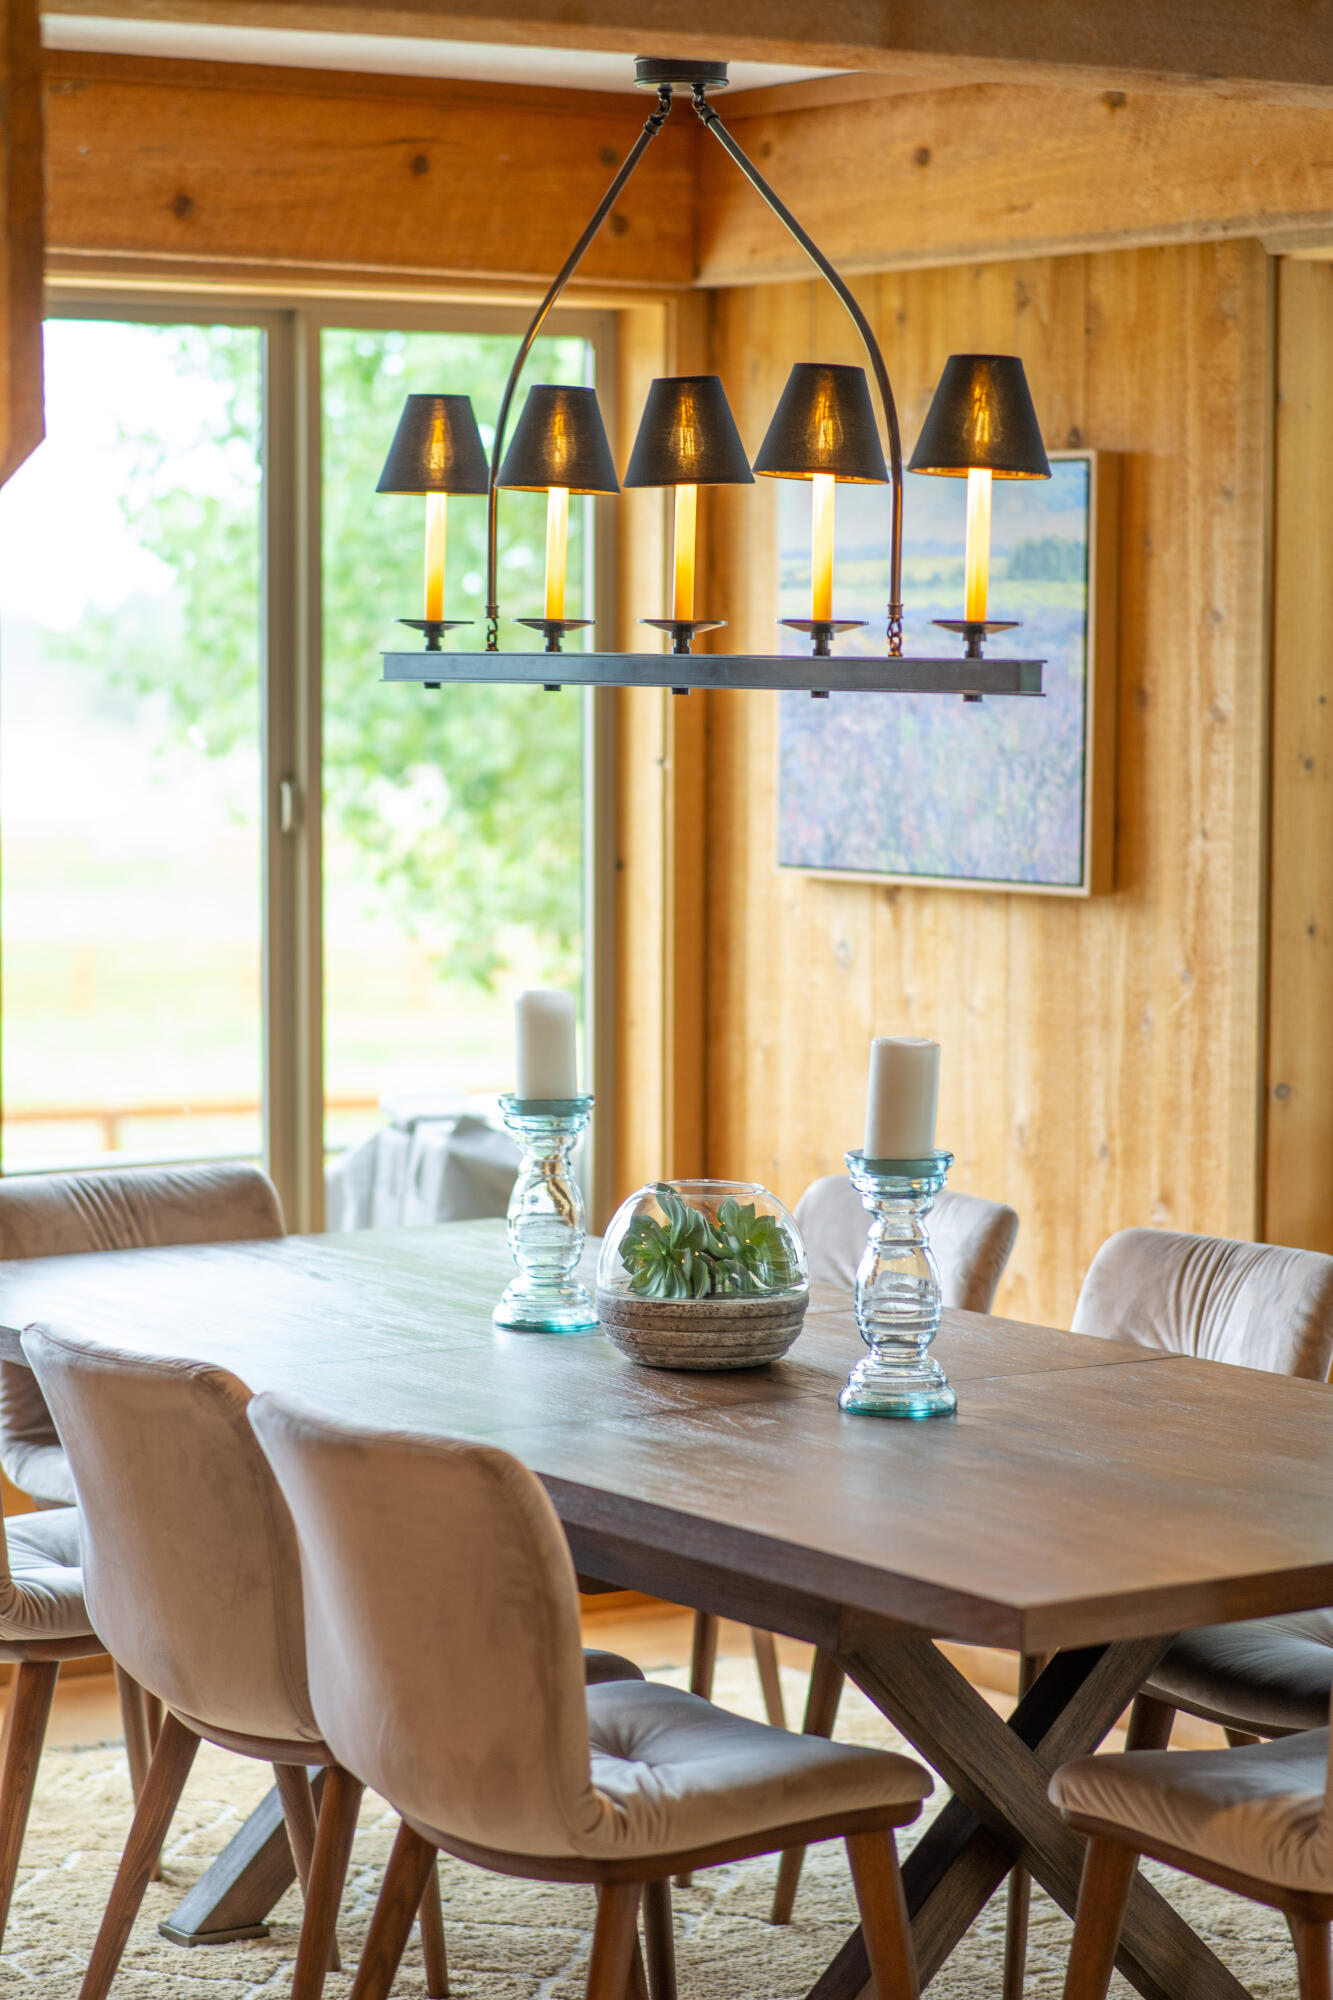
Dining room with a wooden table, upholstered chairs, and a five-light chandelier against wood-paneled walls.
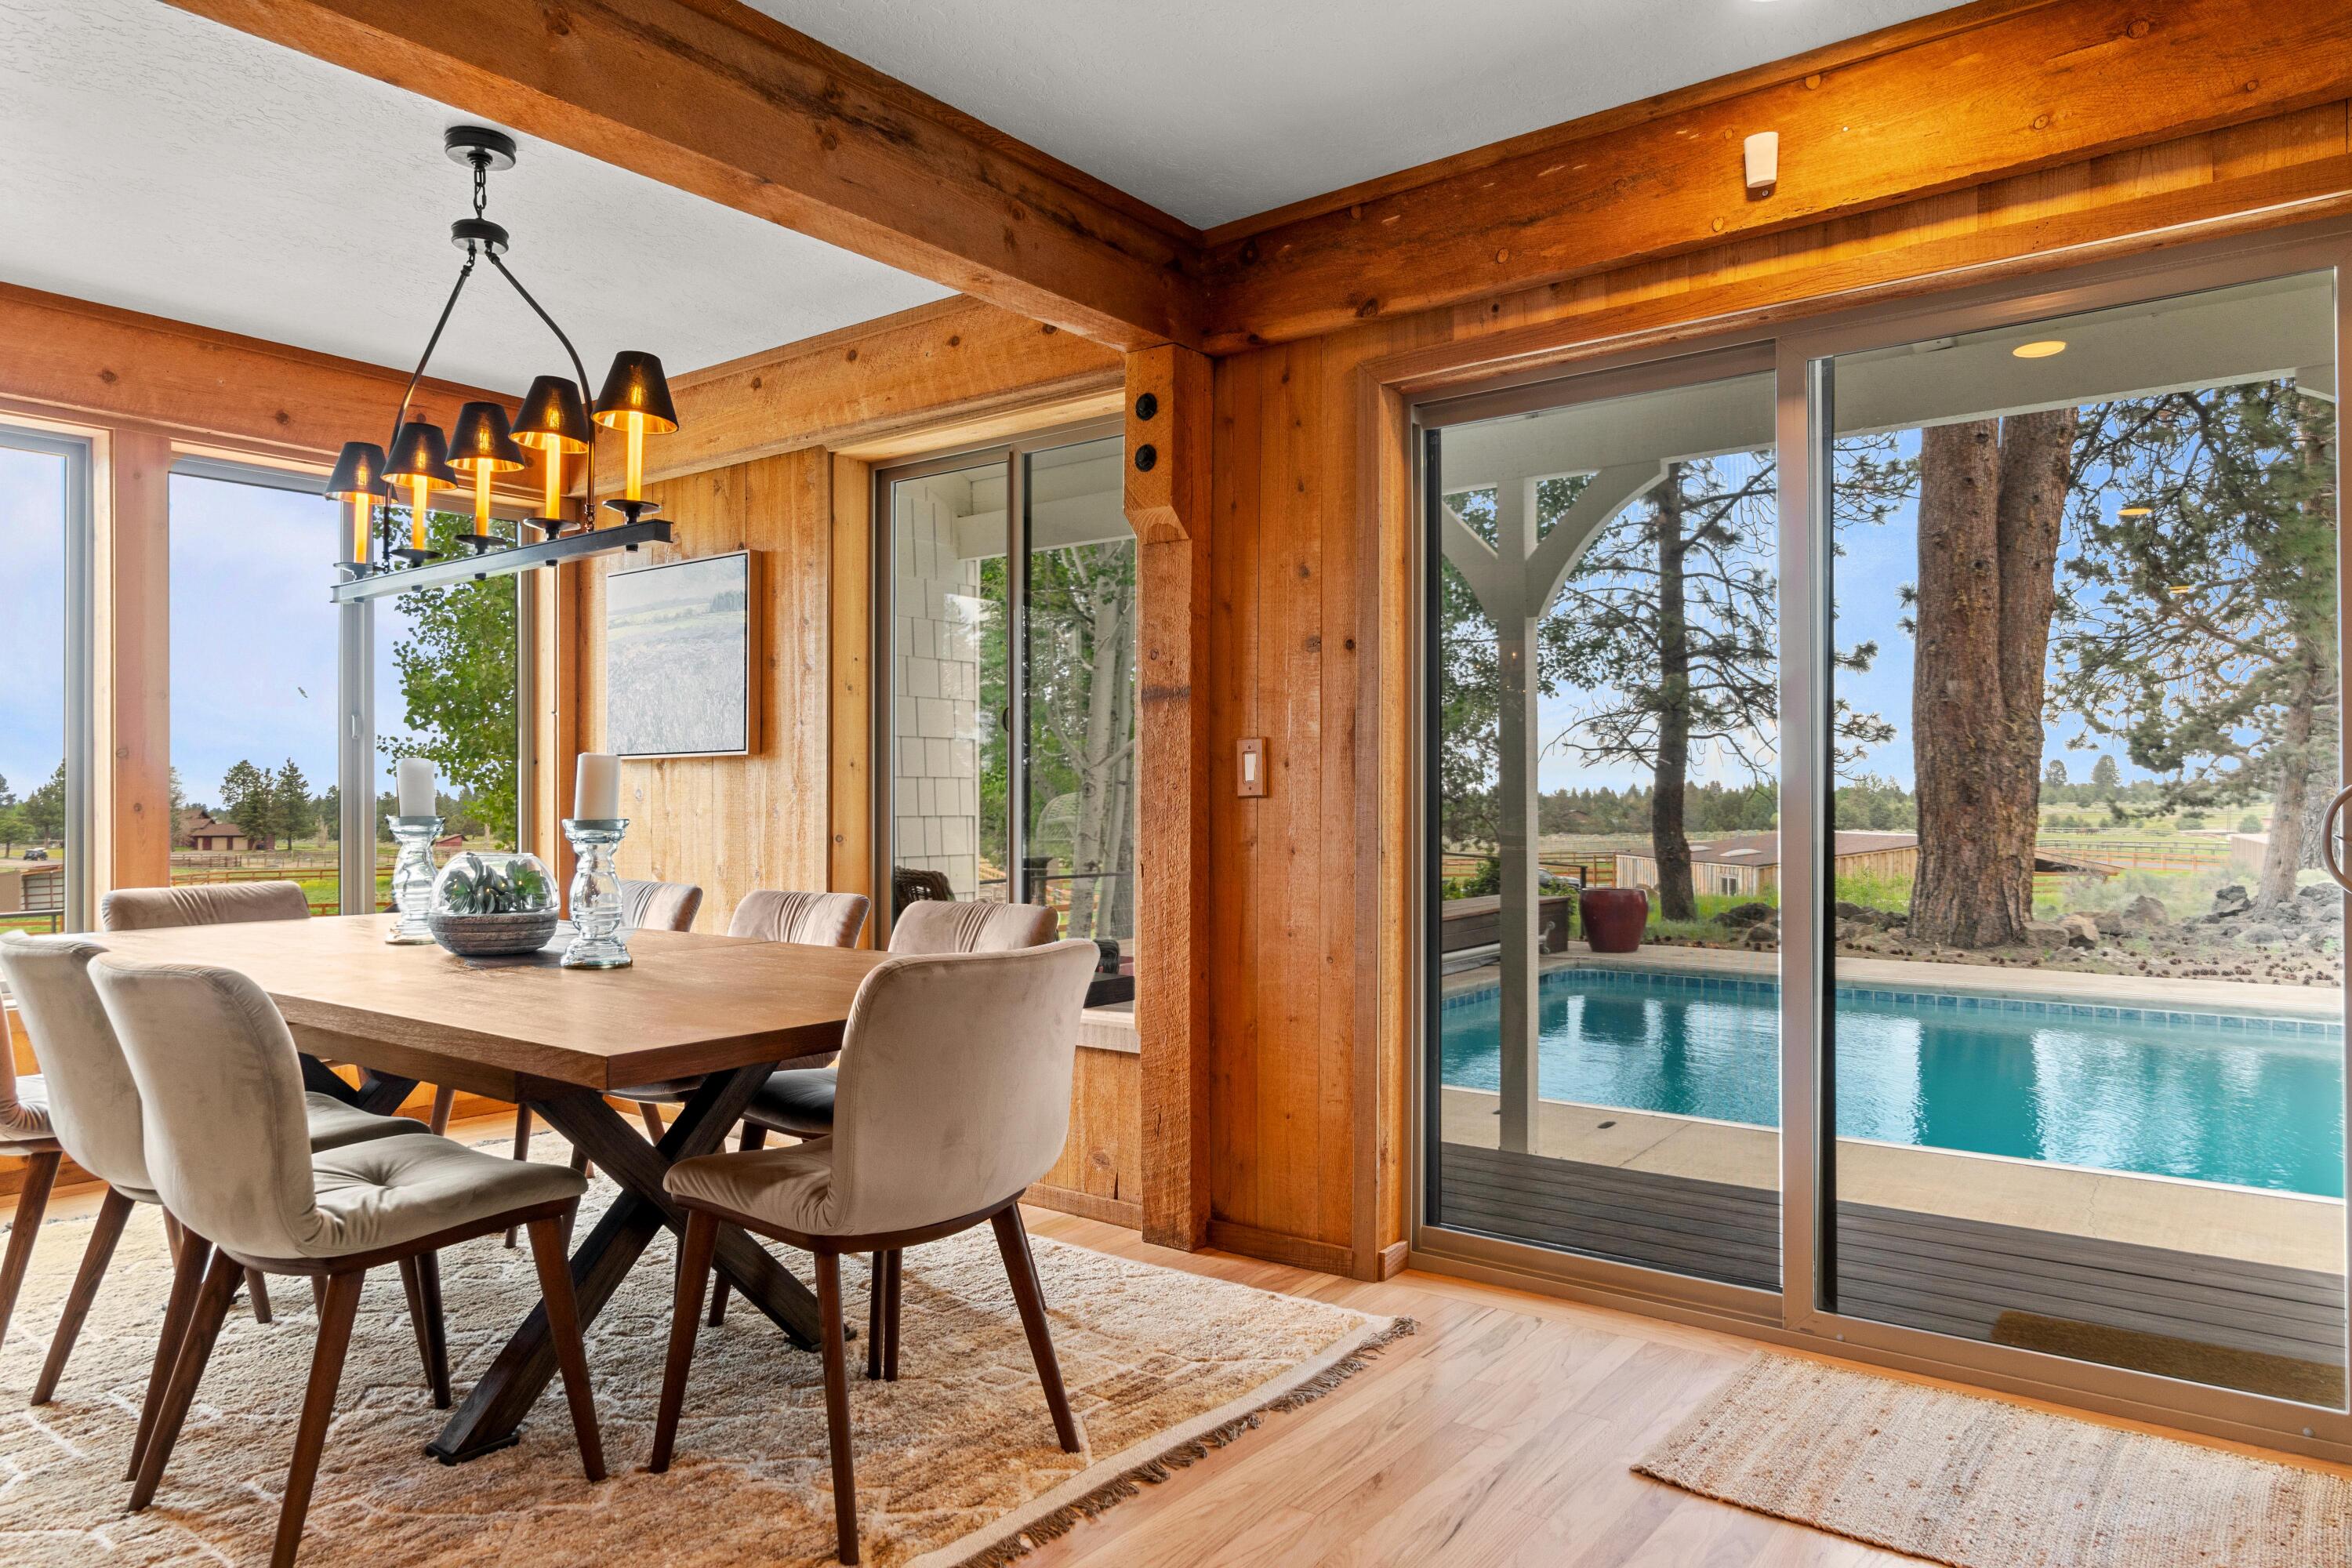
Dining room with exposed timber beams and a table overlooking a pool through sliding glass doors.
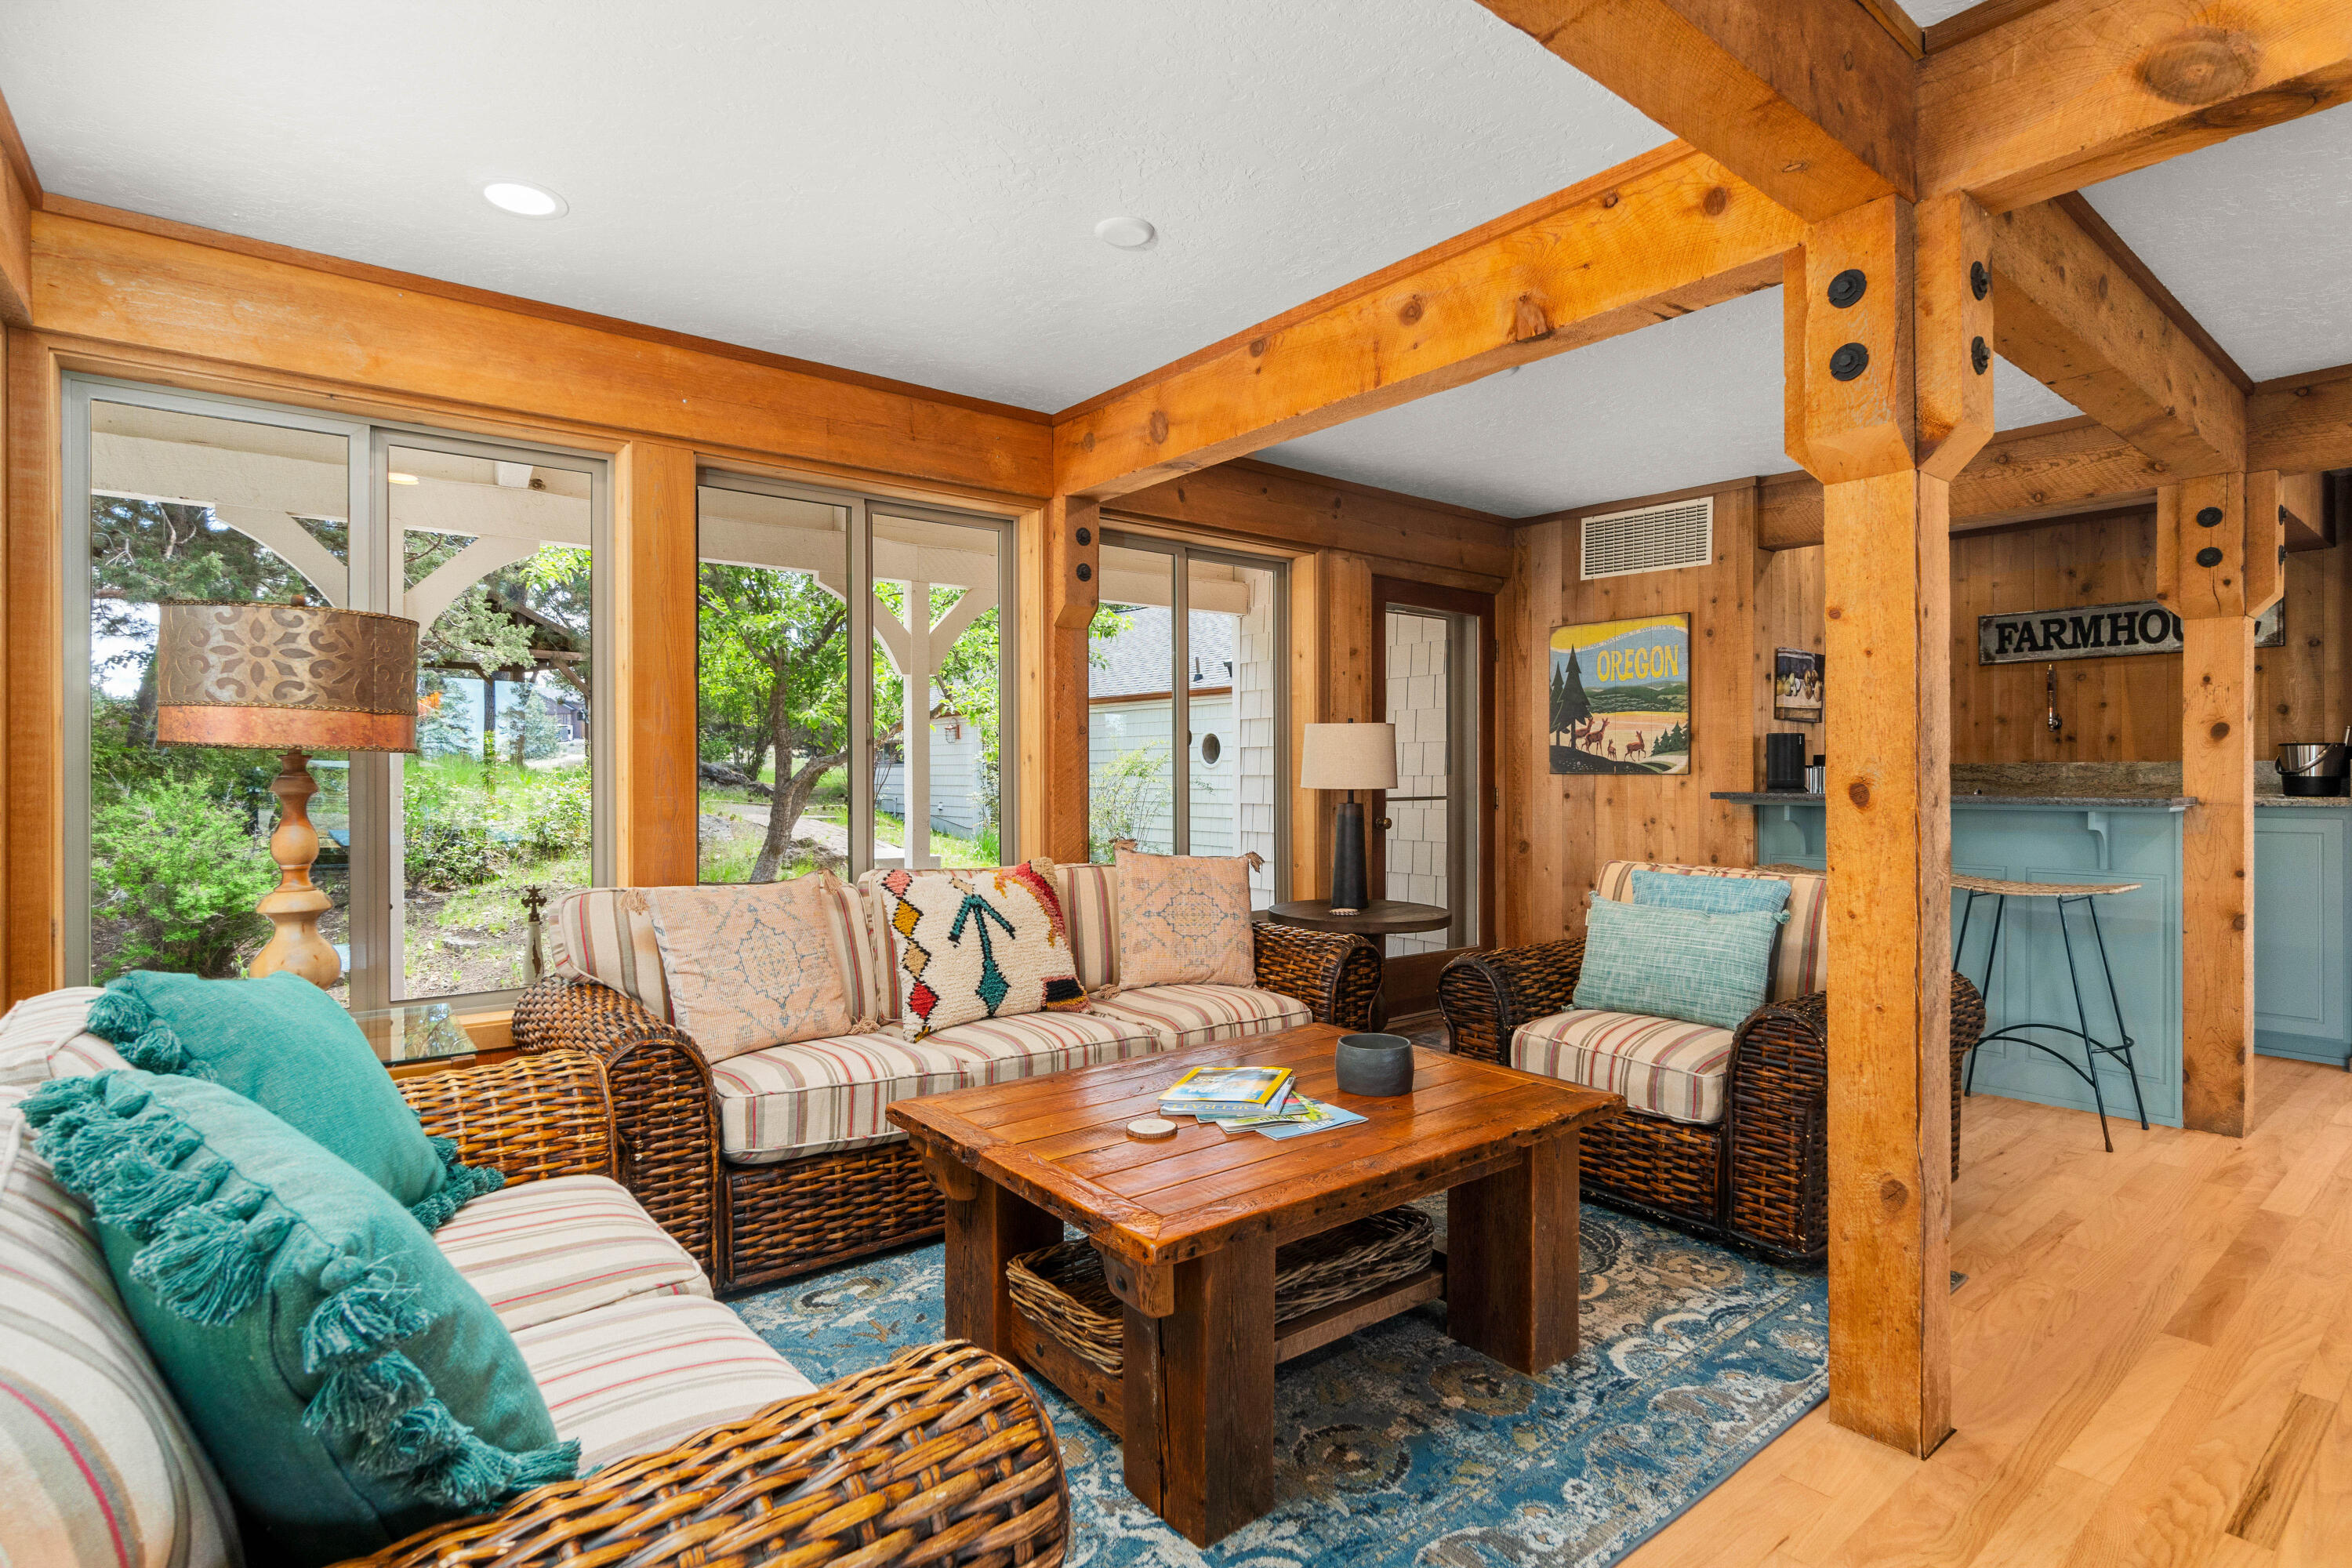
Living room with exposed timber beams, wicker seating, and windows overlooking greenery.
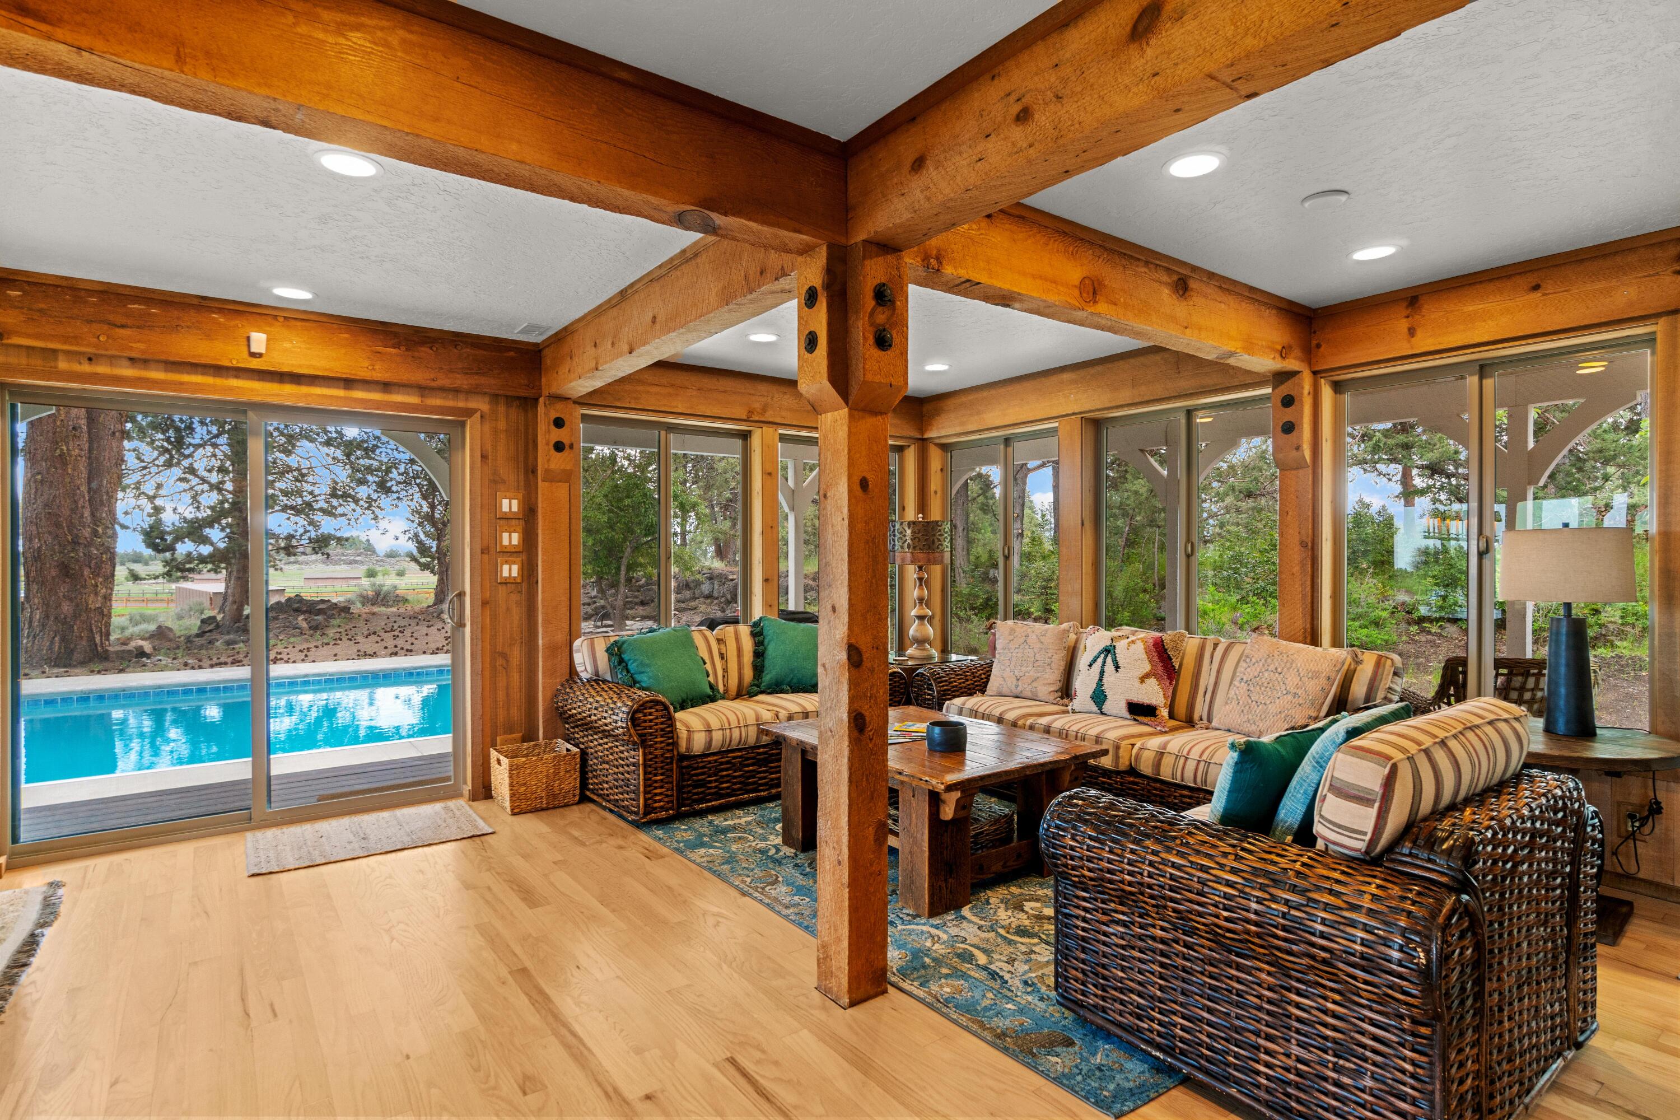
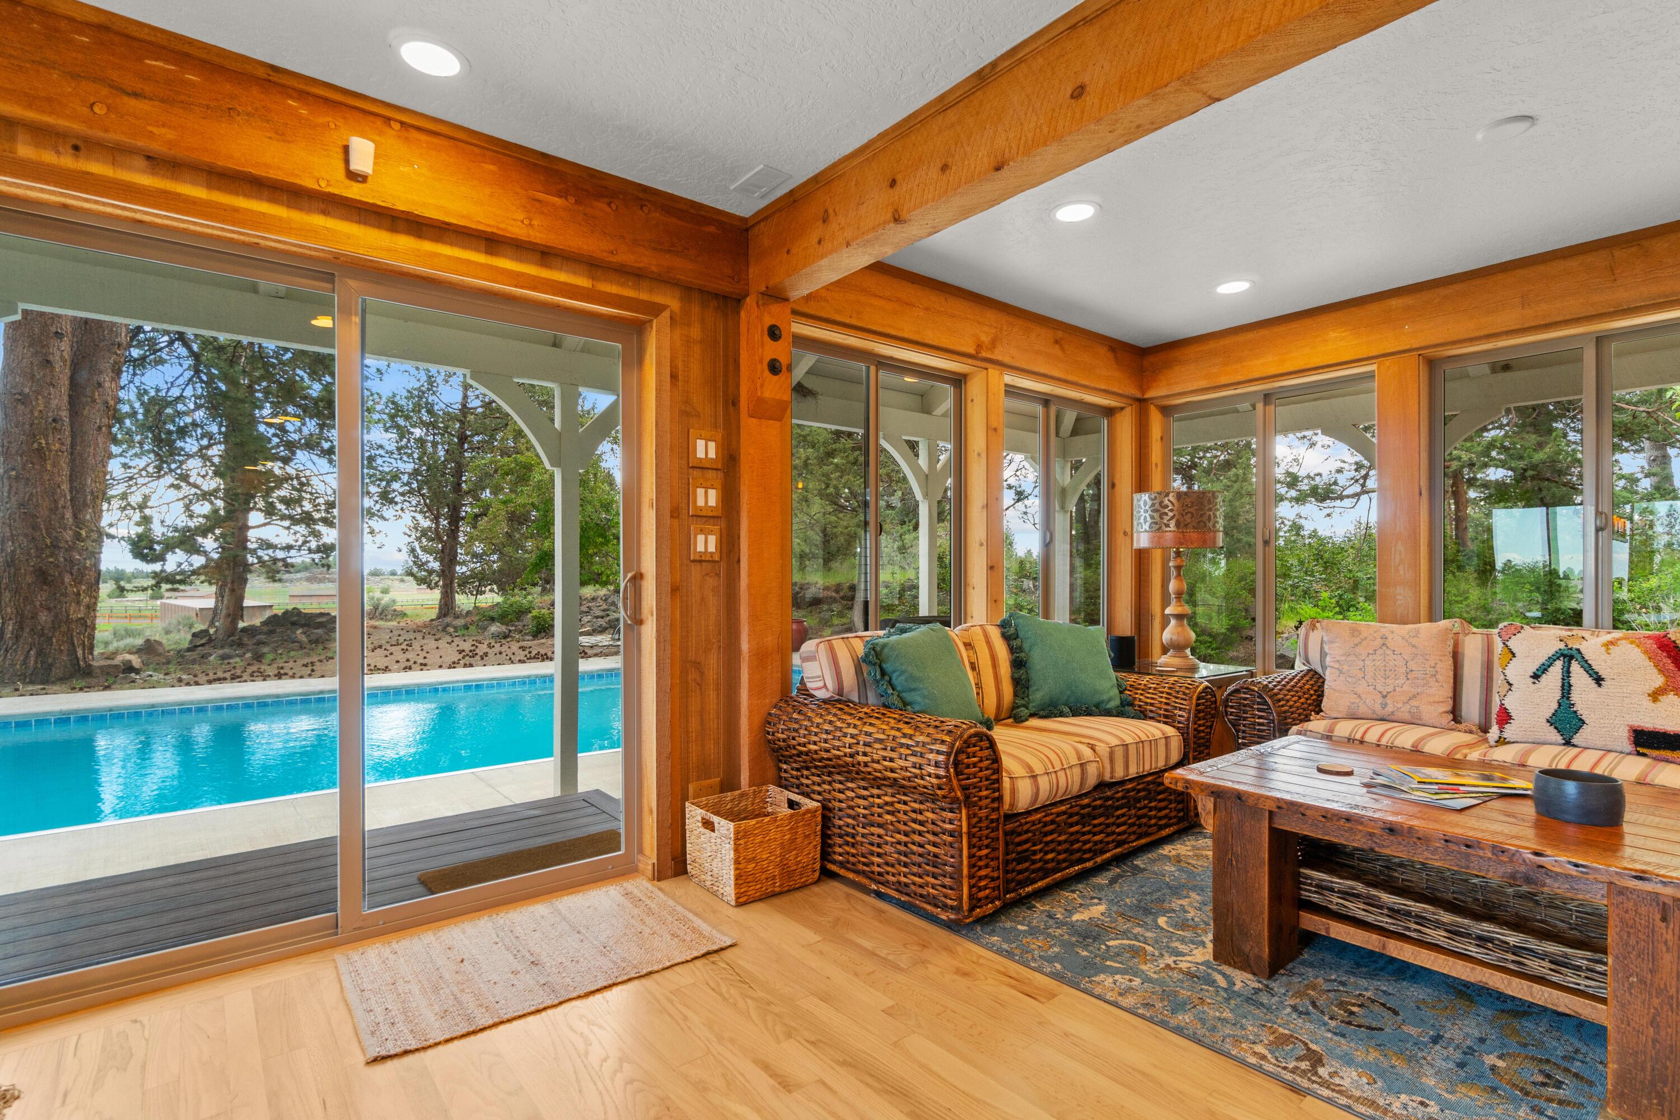
Living room with exposed timber beams, wicker seating, and sliding doors overlooking a swimming pool.
Wood-beamed living room with wicker seating and sliding doors overlooking a swimming pool.
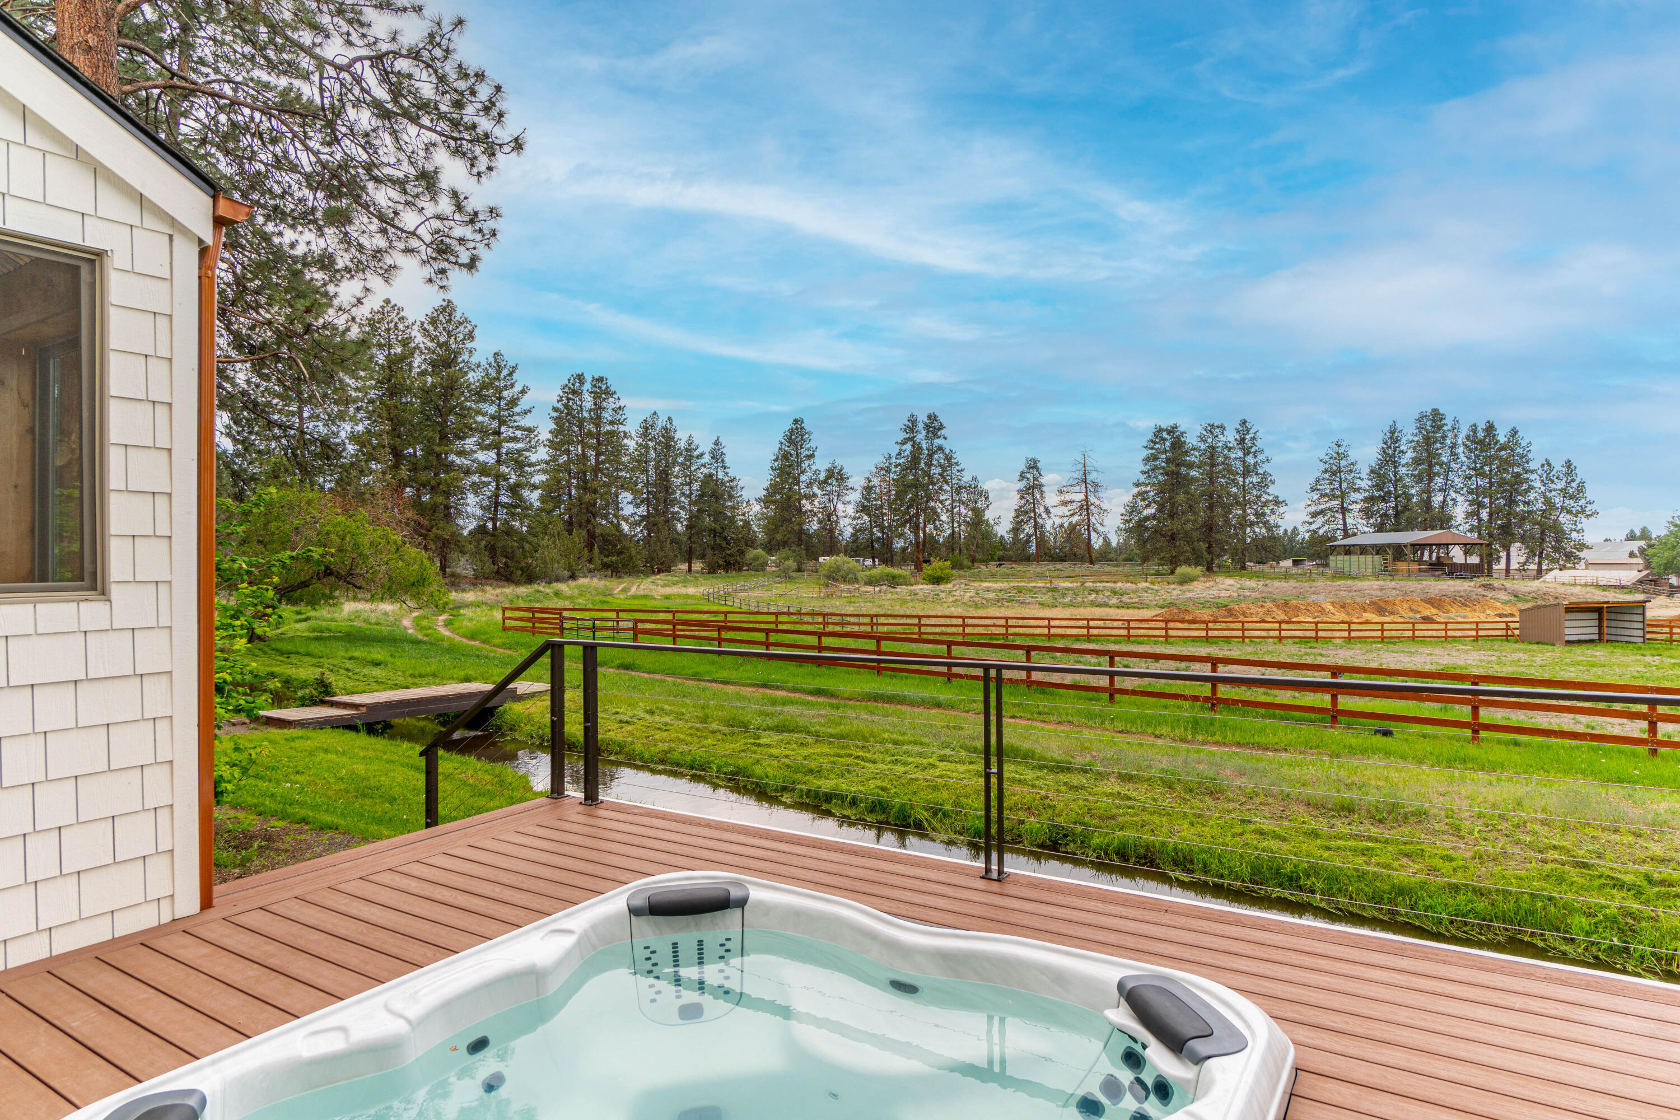
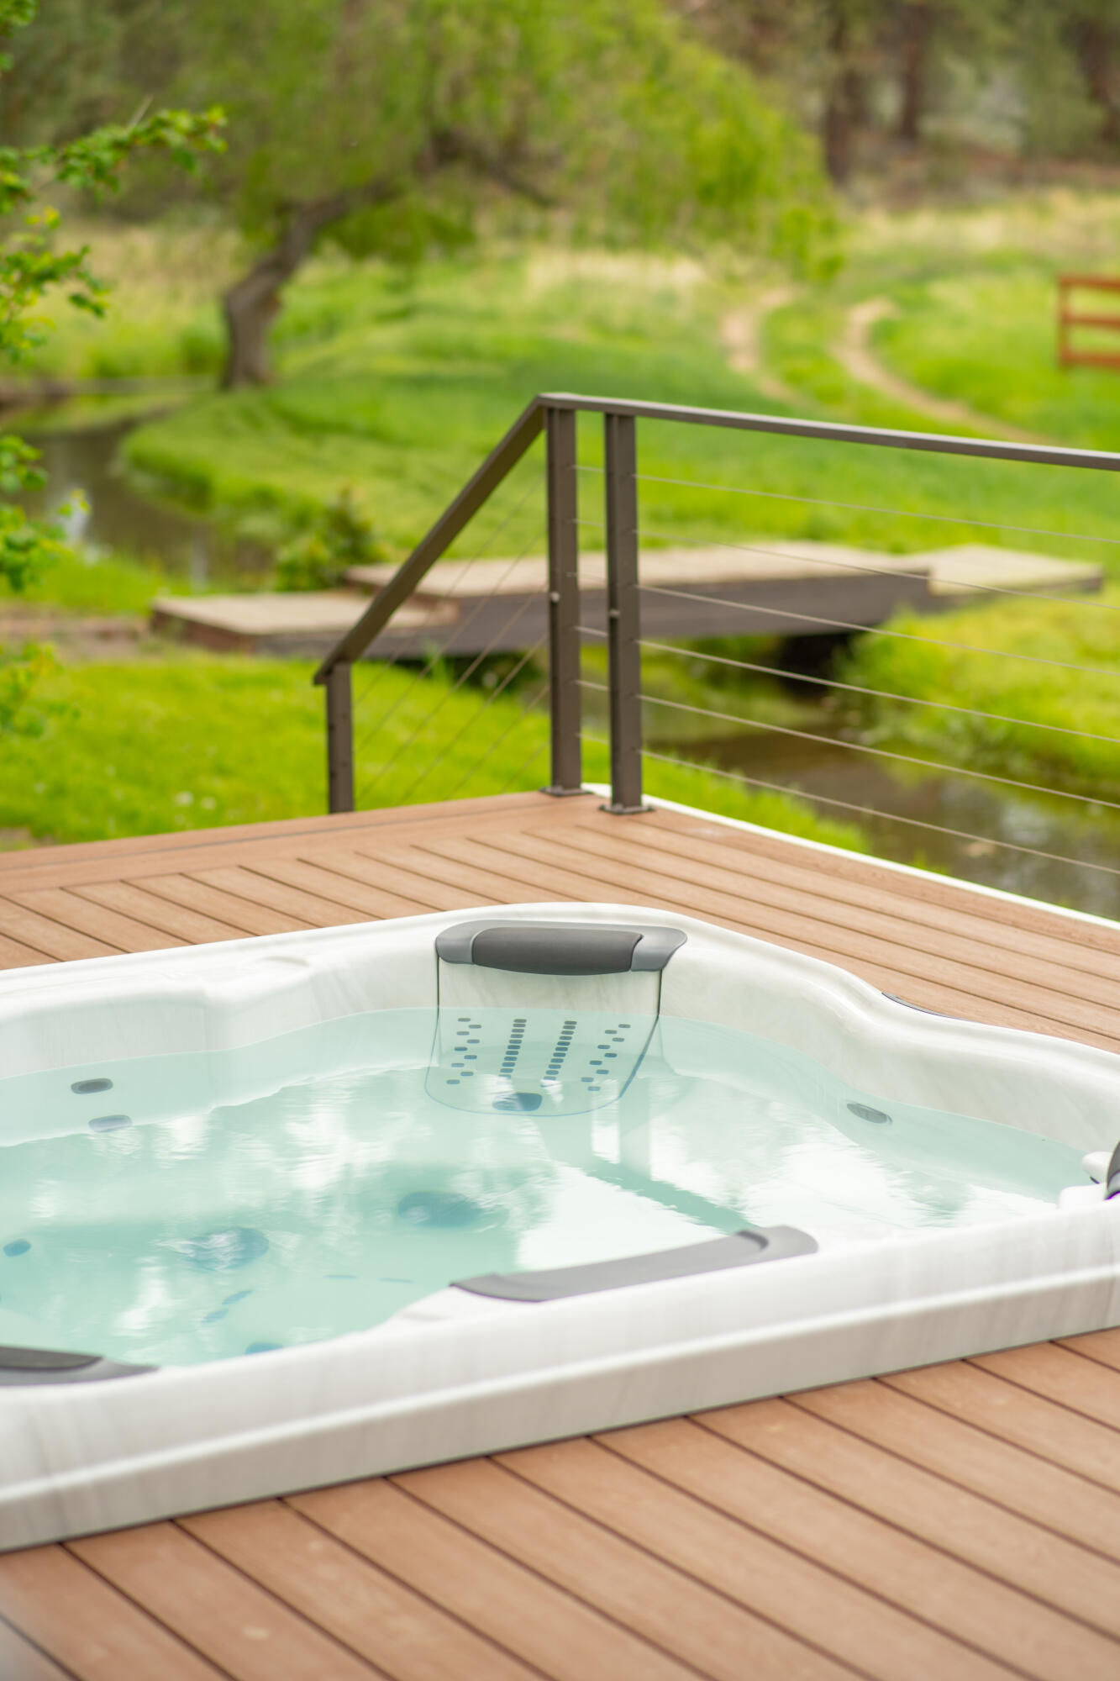
Hot tub on a raised deck overlooking fenced green pasture and a small creek.
Outdoor hot tub on a wood deck overlooking a green yard and stream.
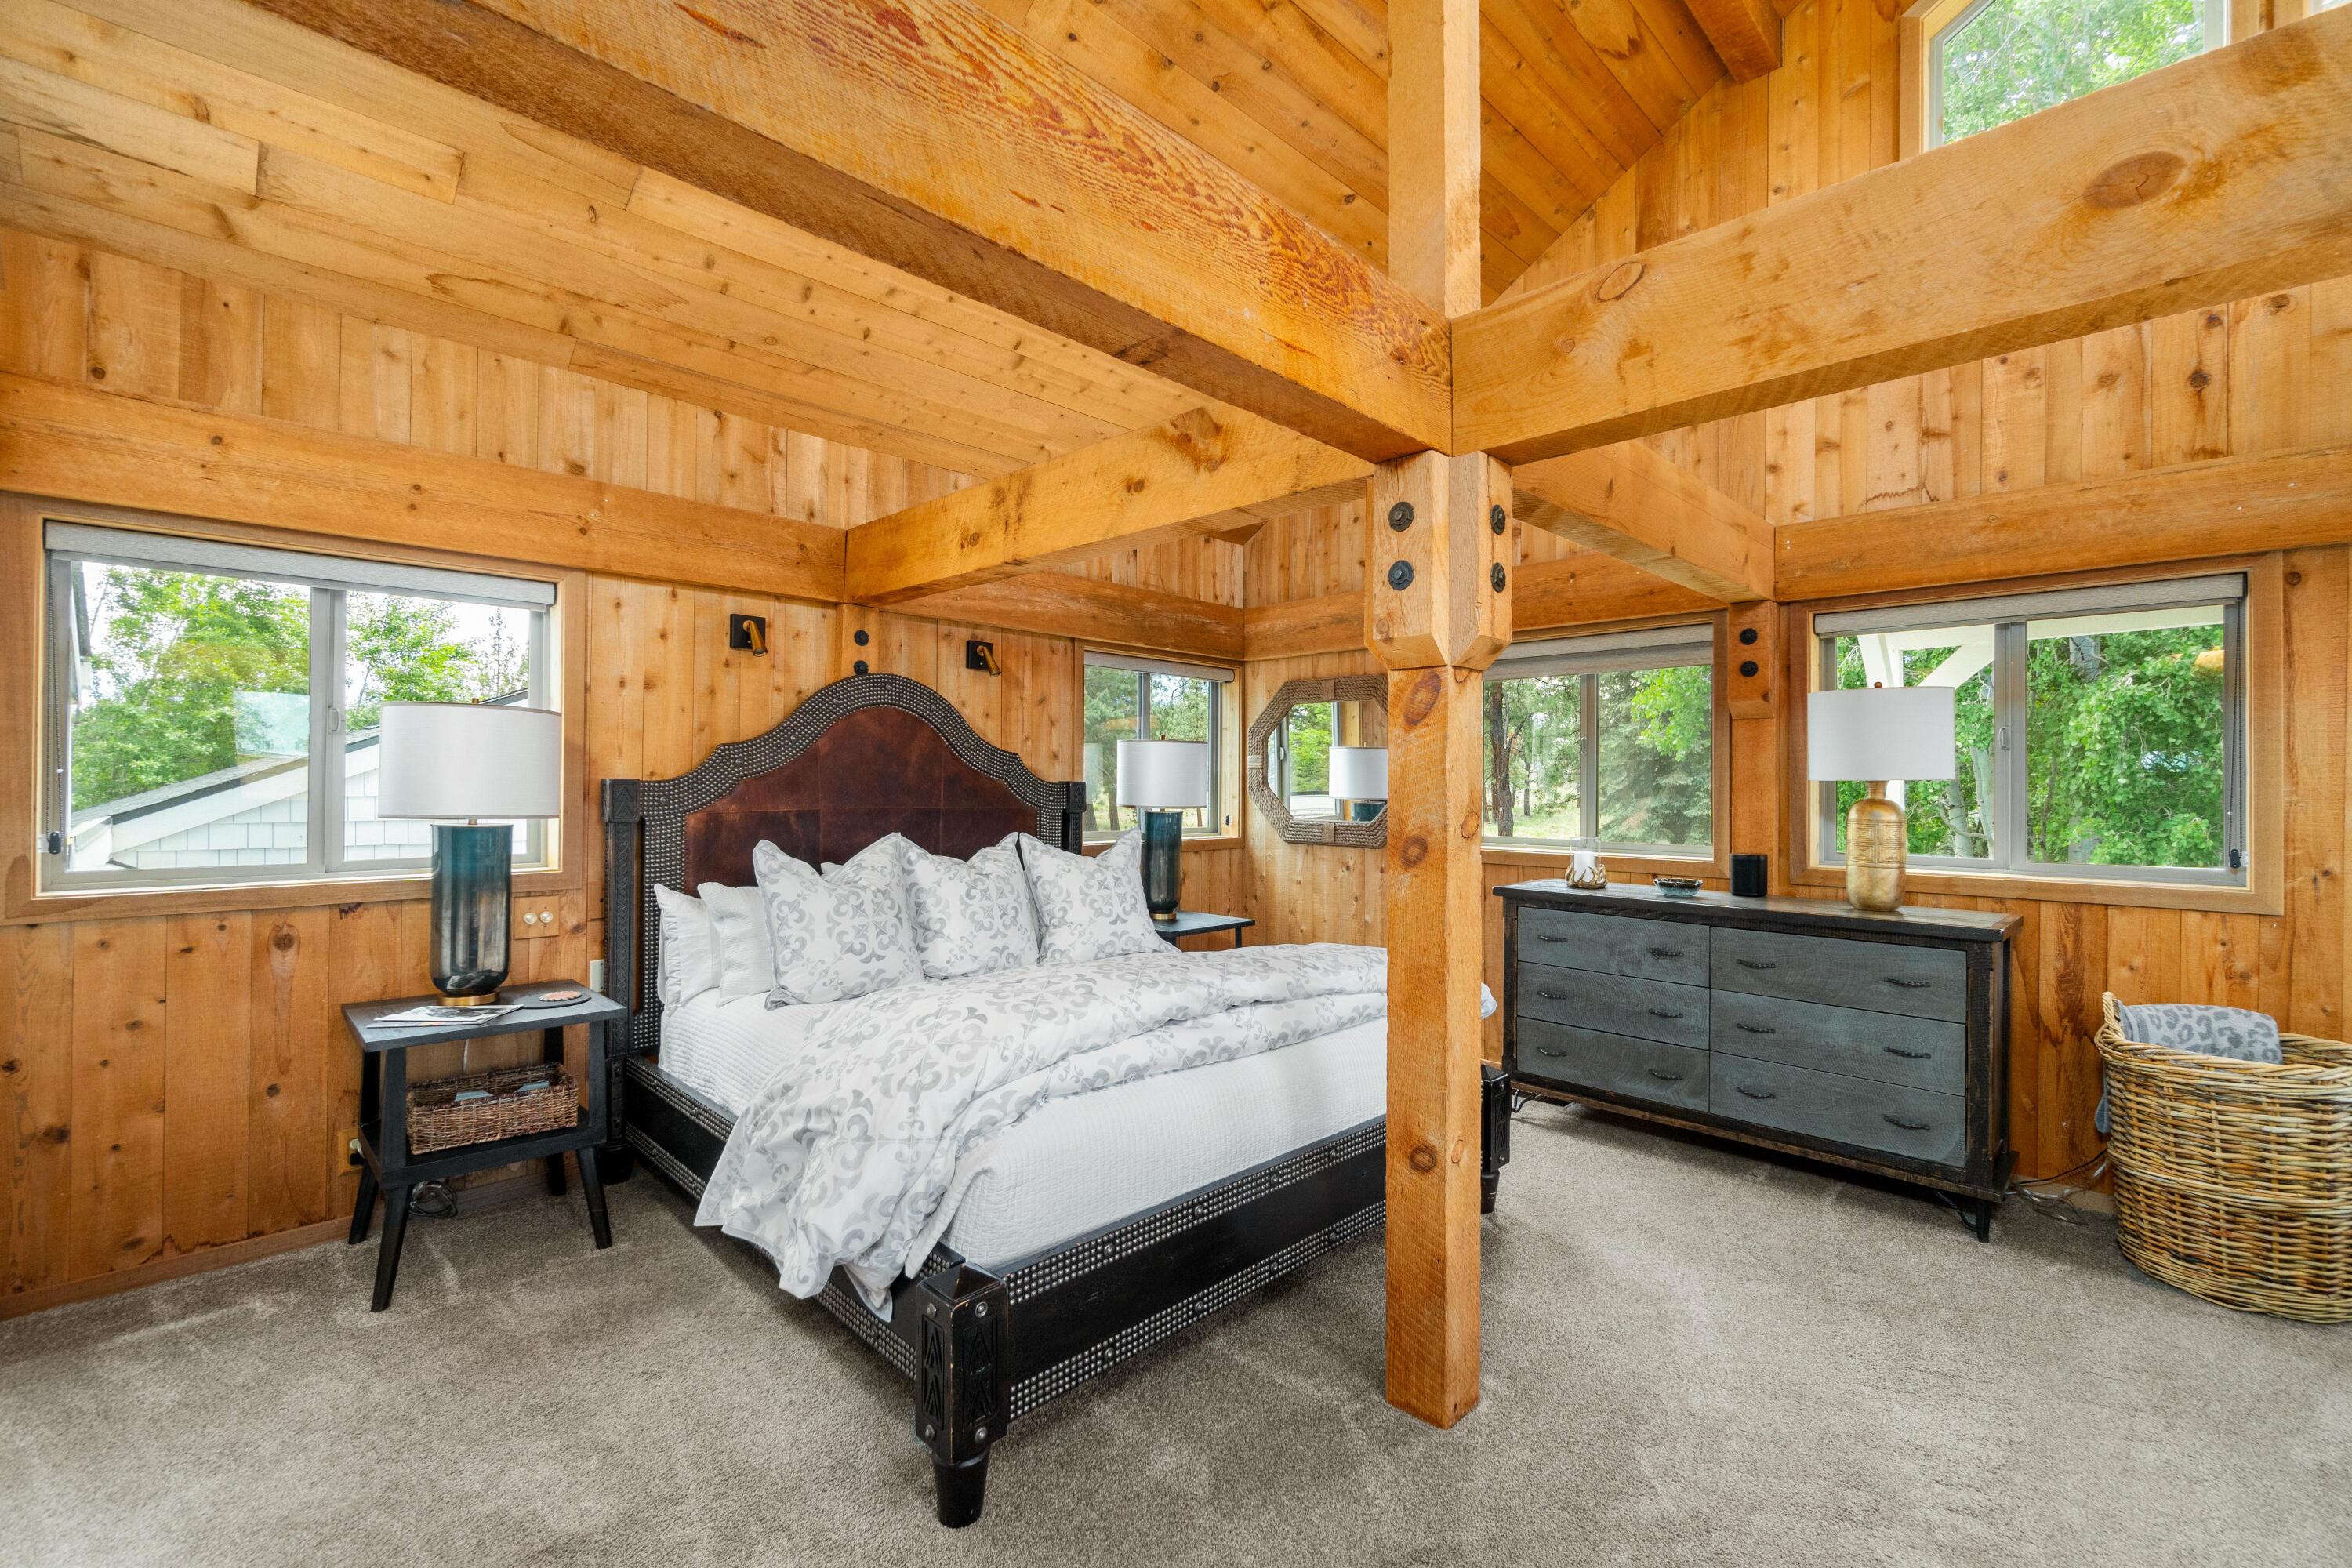
Bedroom with exposed timber beams, warm wood paneling, and a large bed.
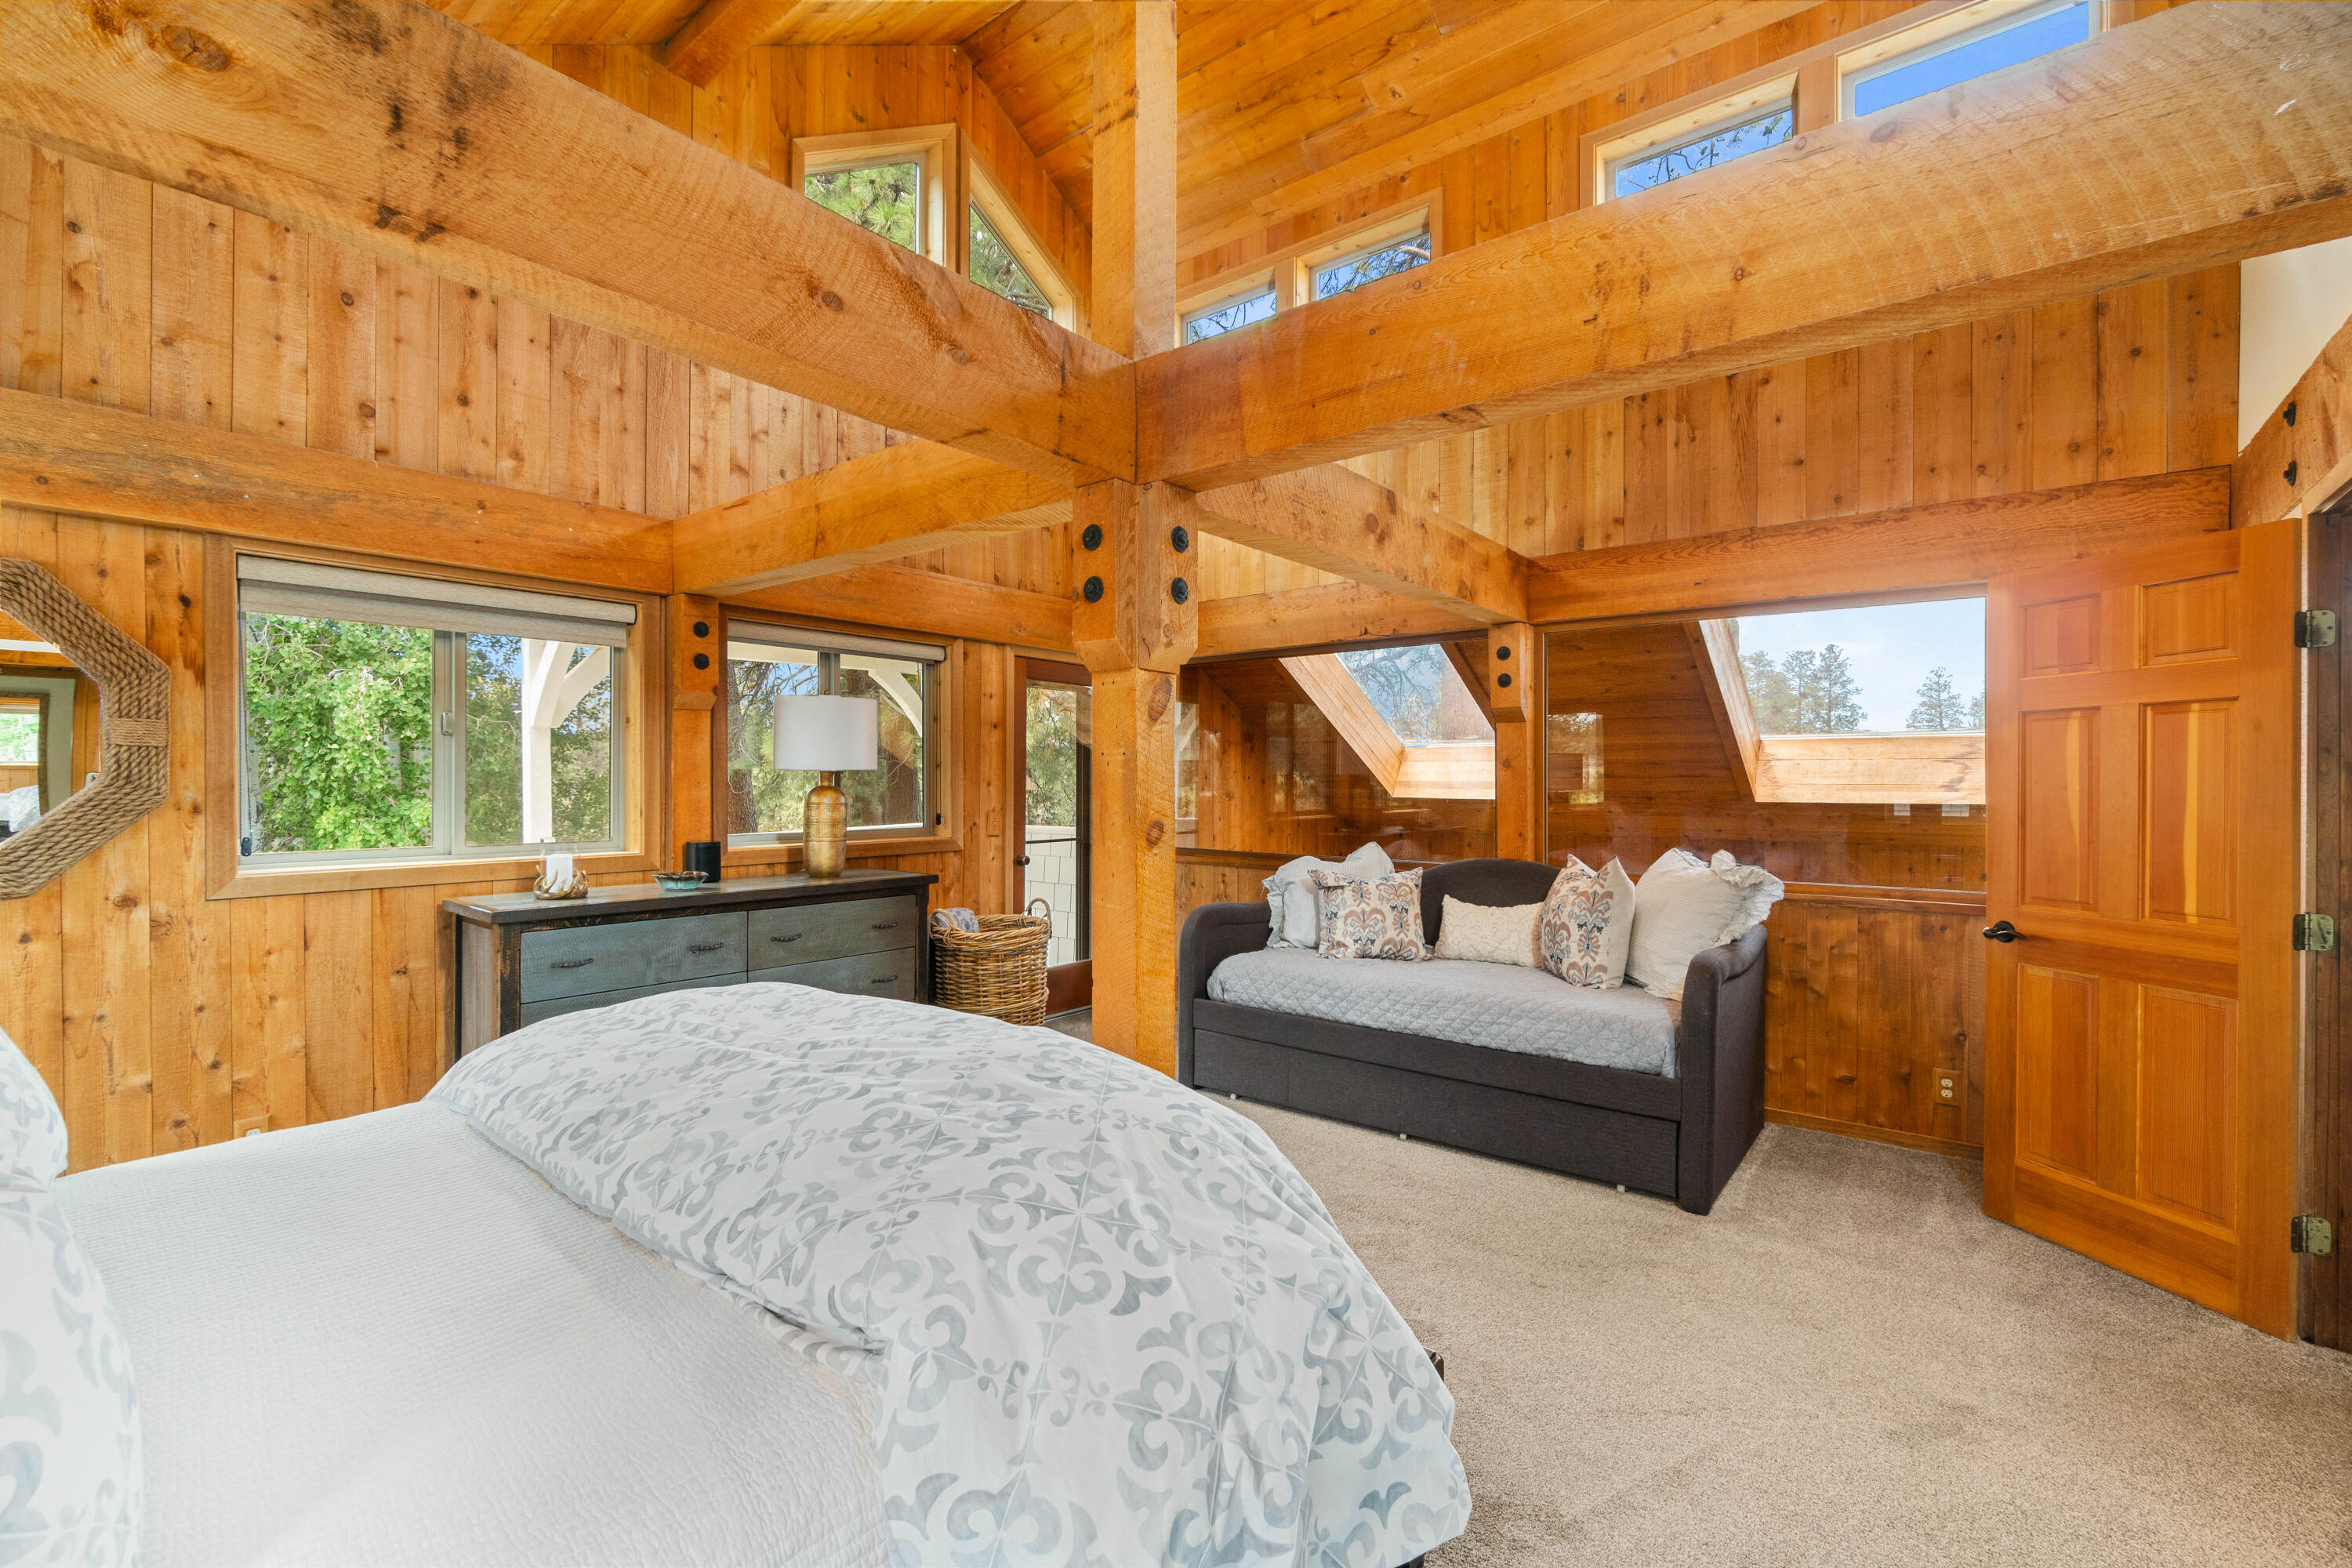
Timber bedroom with exposed beams, a high ceiling, large windows, and a gray sofa beside the bed.
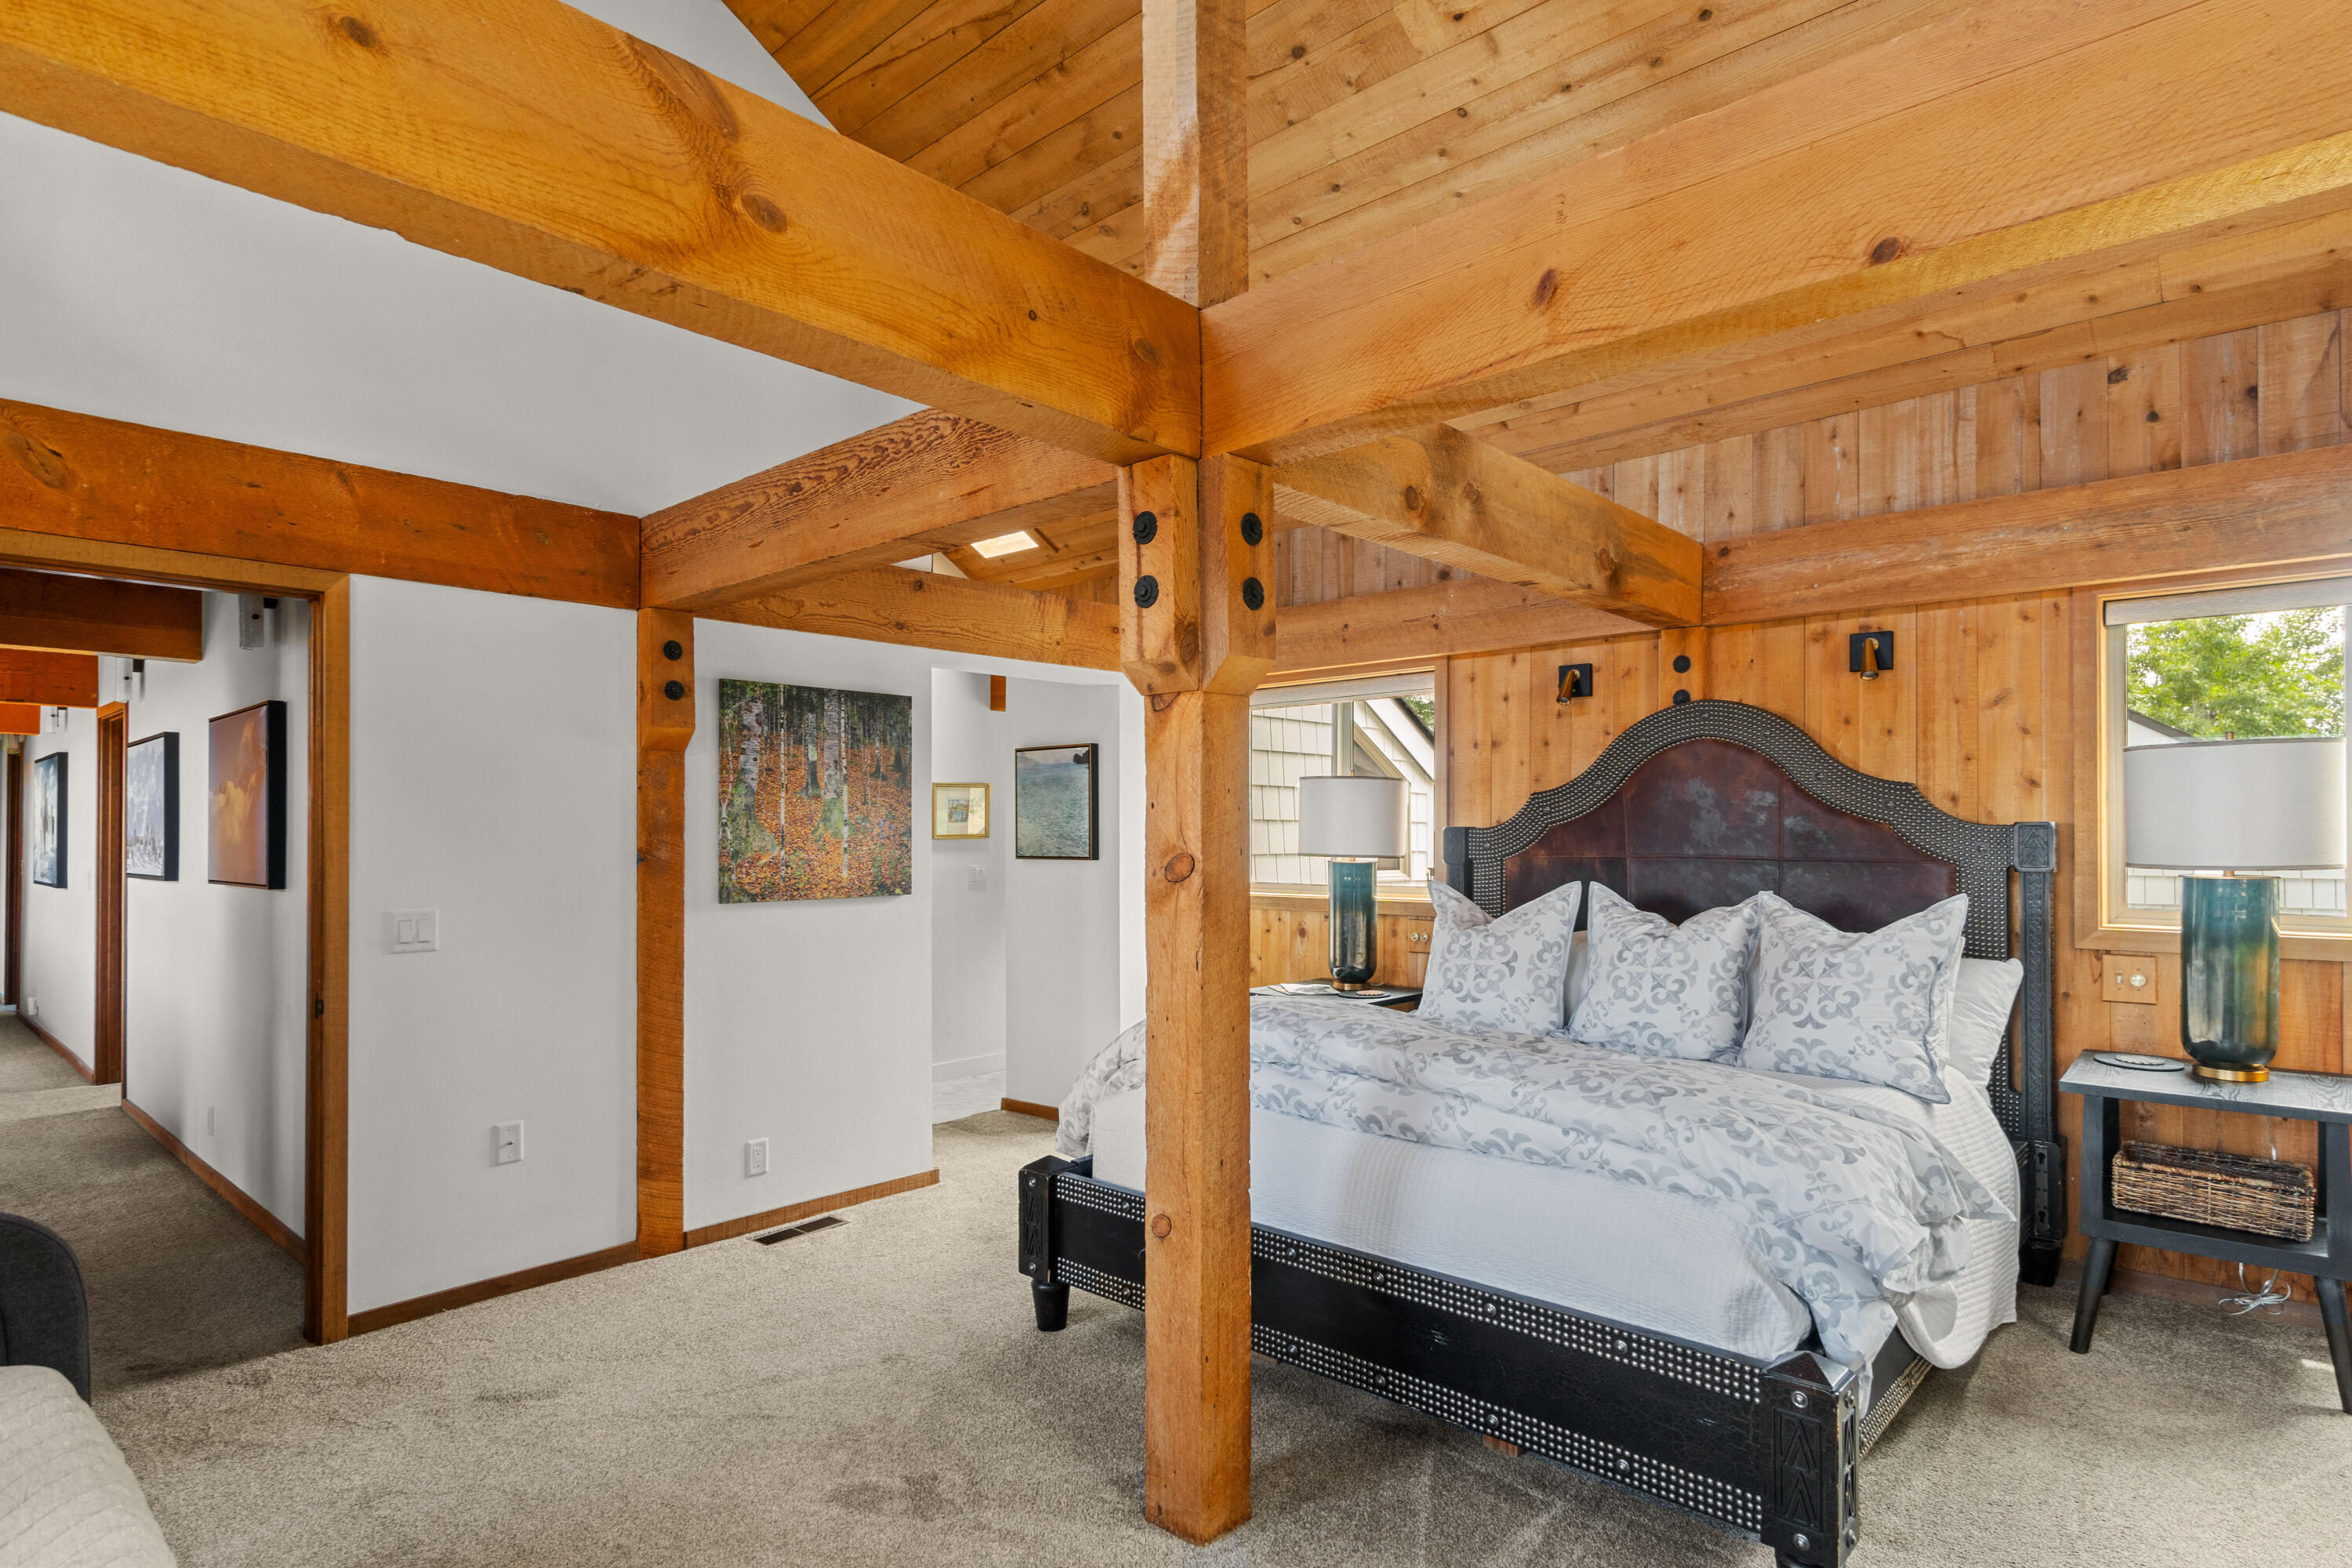
Bedroom with exposed timber beams, vaulted wood ceiling, and a large bed with pale patterned bedding.
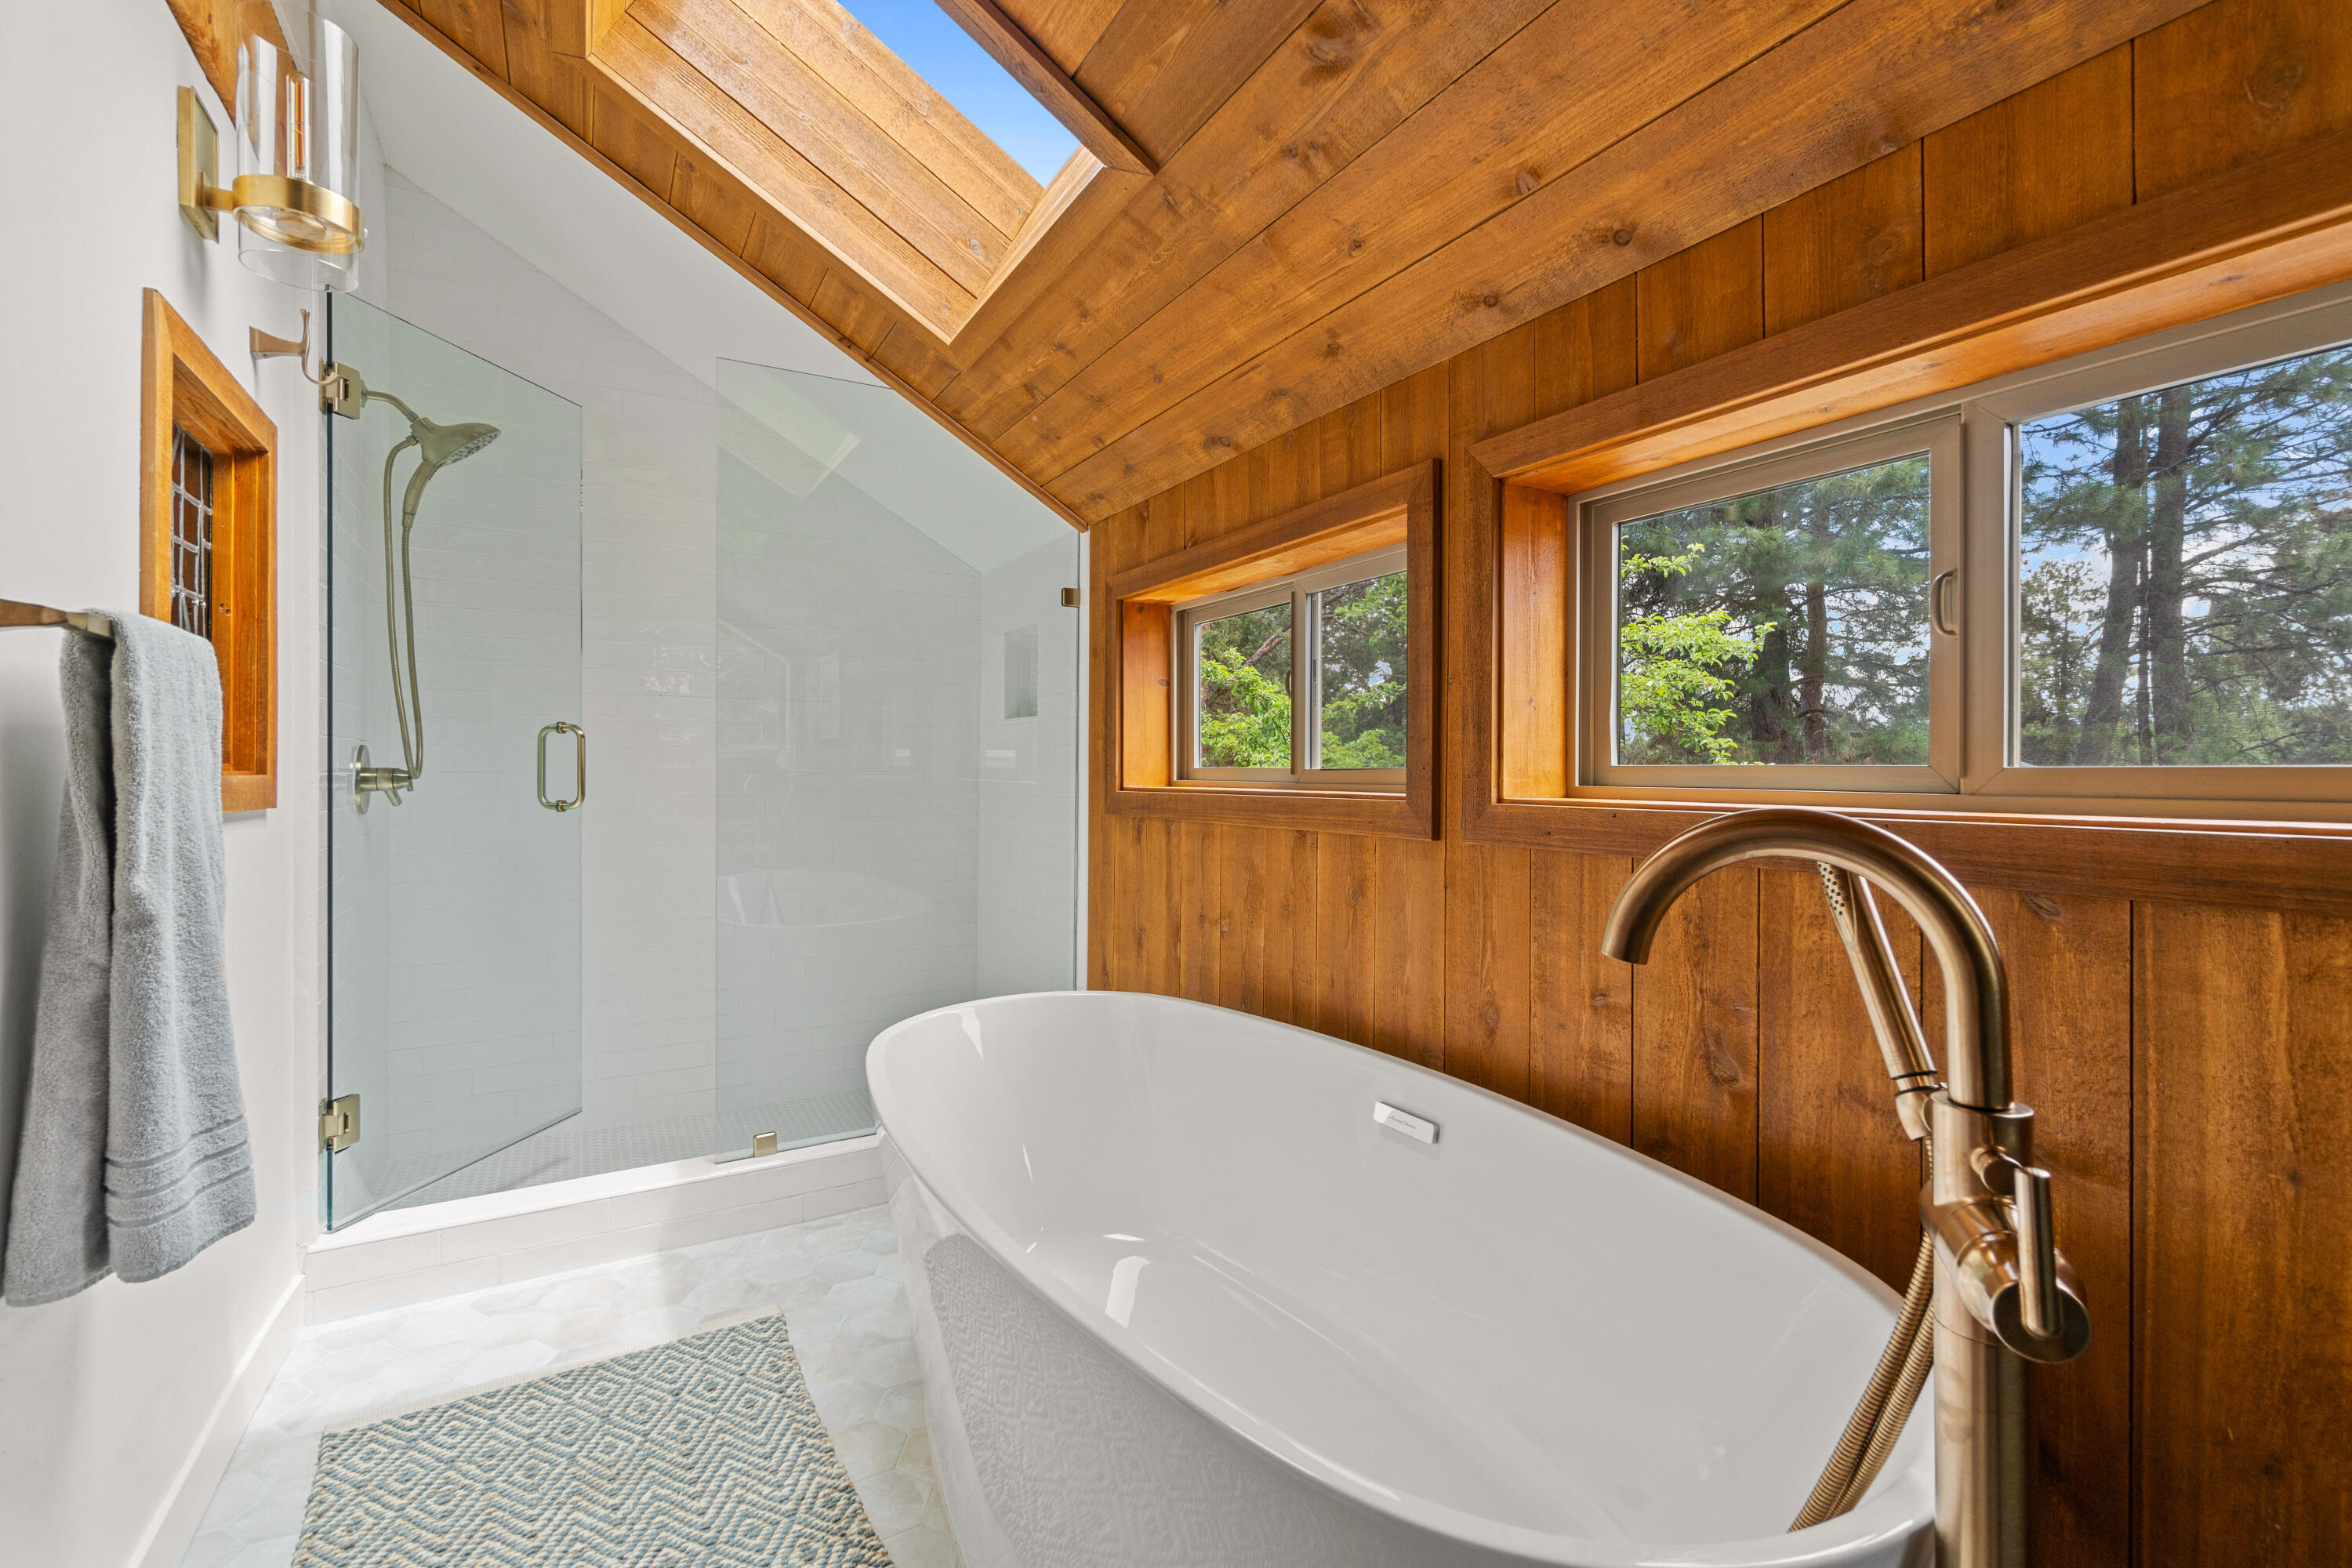
Bathroom with a freestanding soaking tub, glass shower, and warm wood walls beneath a sloped ceiling.
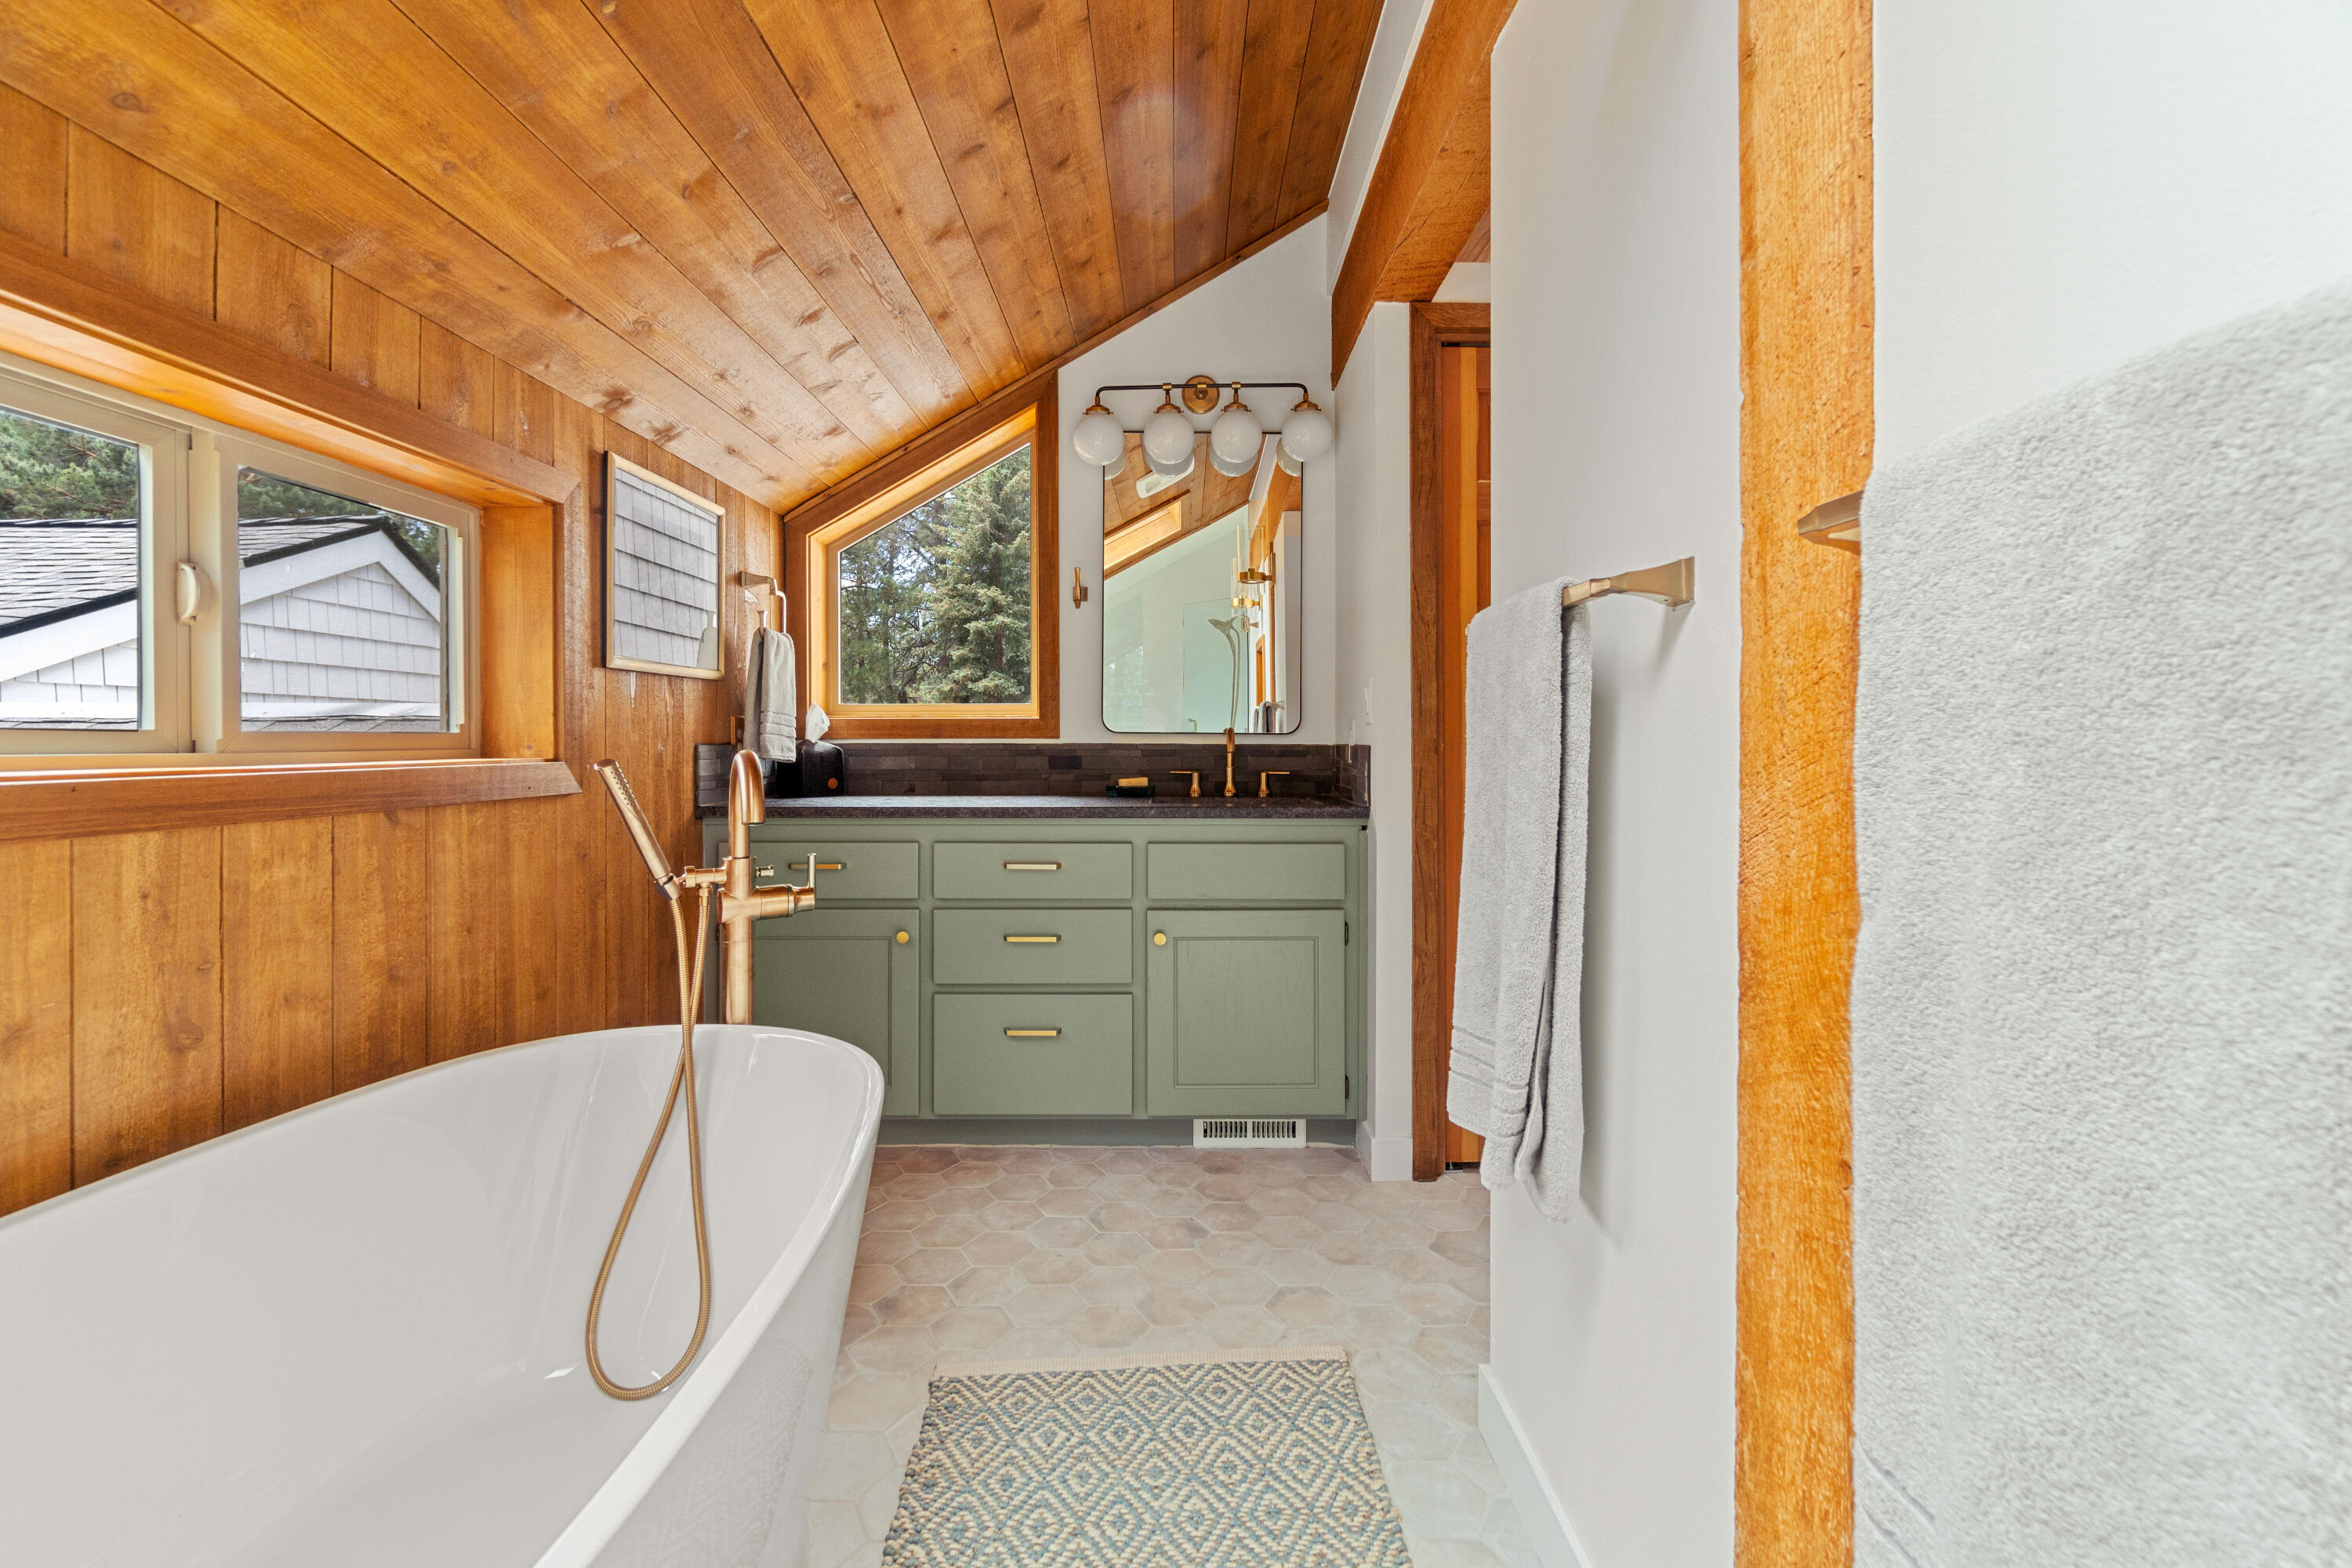
Bathroom with a freestanding tub, brass fixtures, sage-green vanity, and warm wood-paneled ceiling.
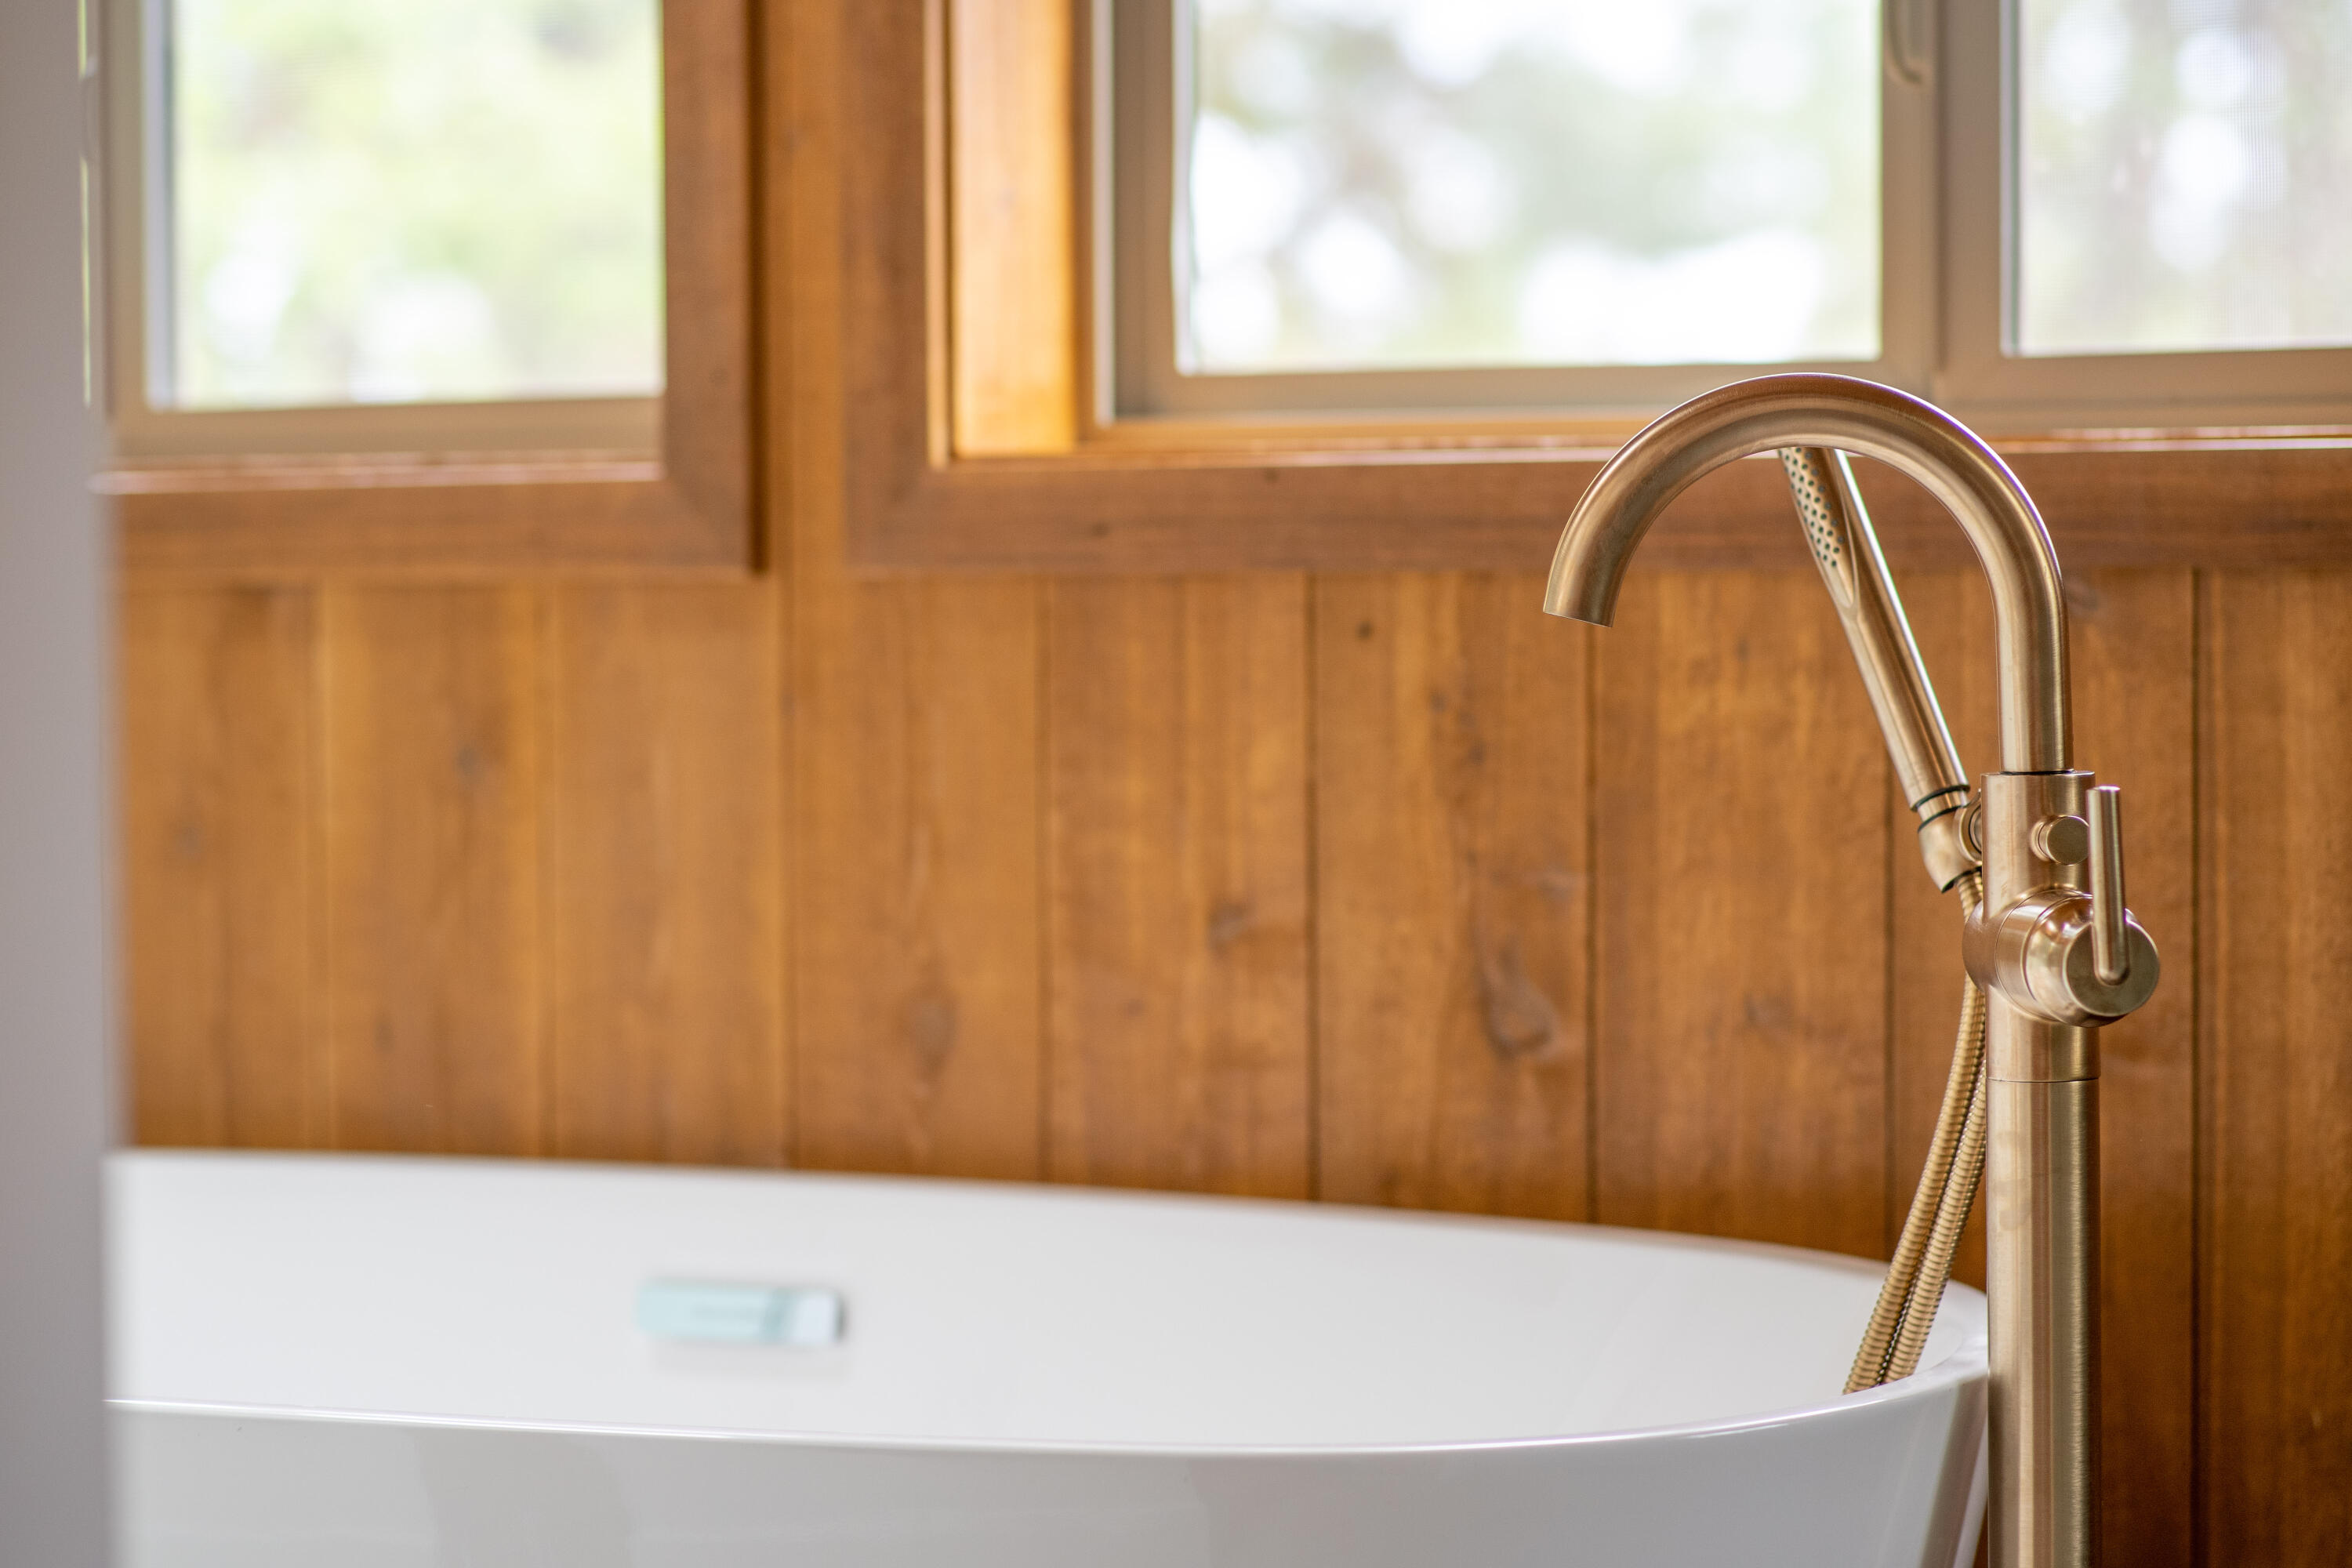
Freestanding bathtub with a brushed-metal faucet against wood-paneled walls and windows.
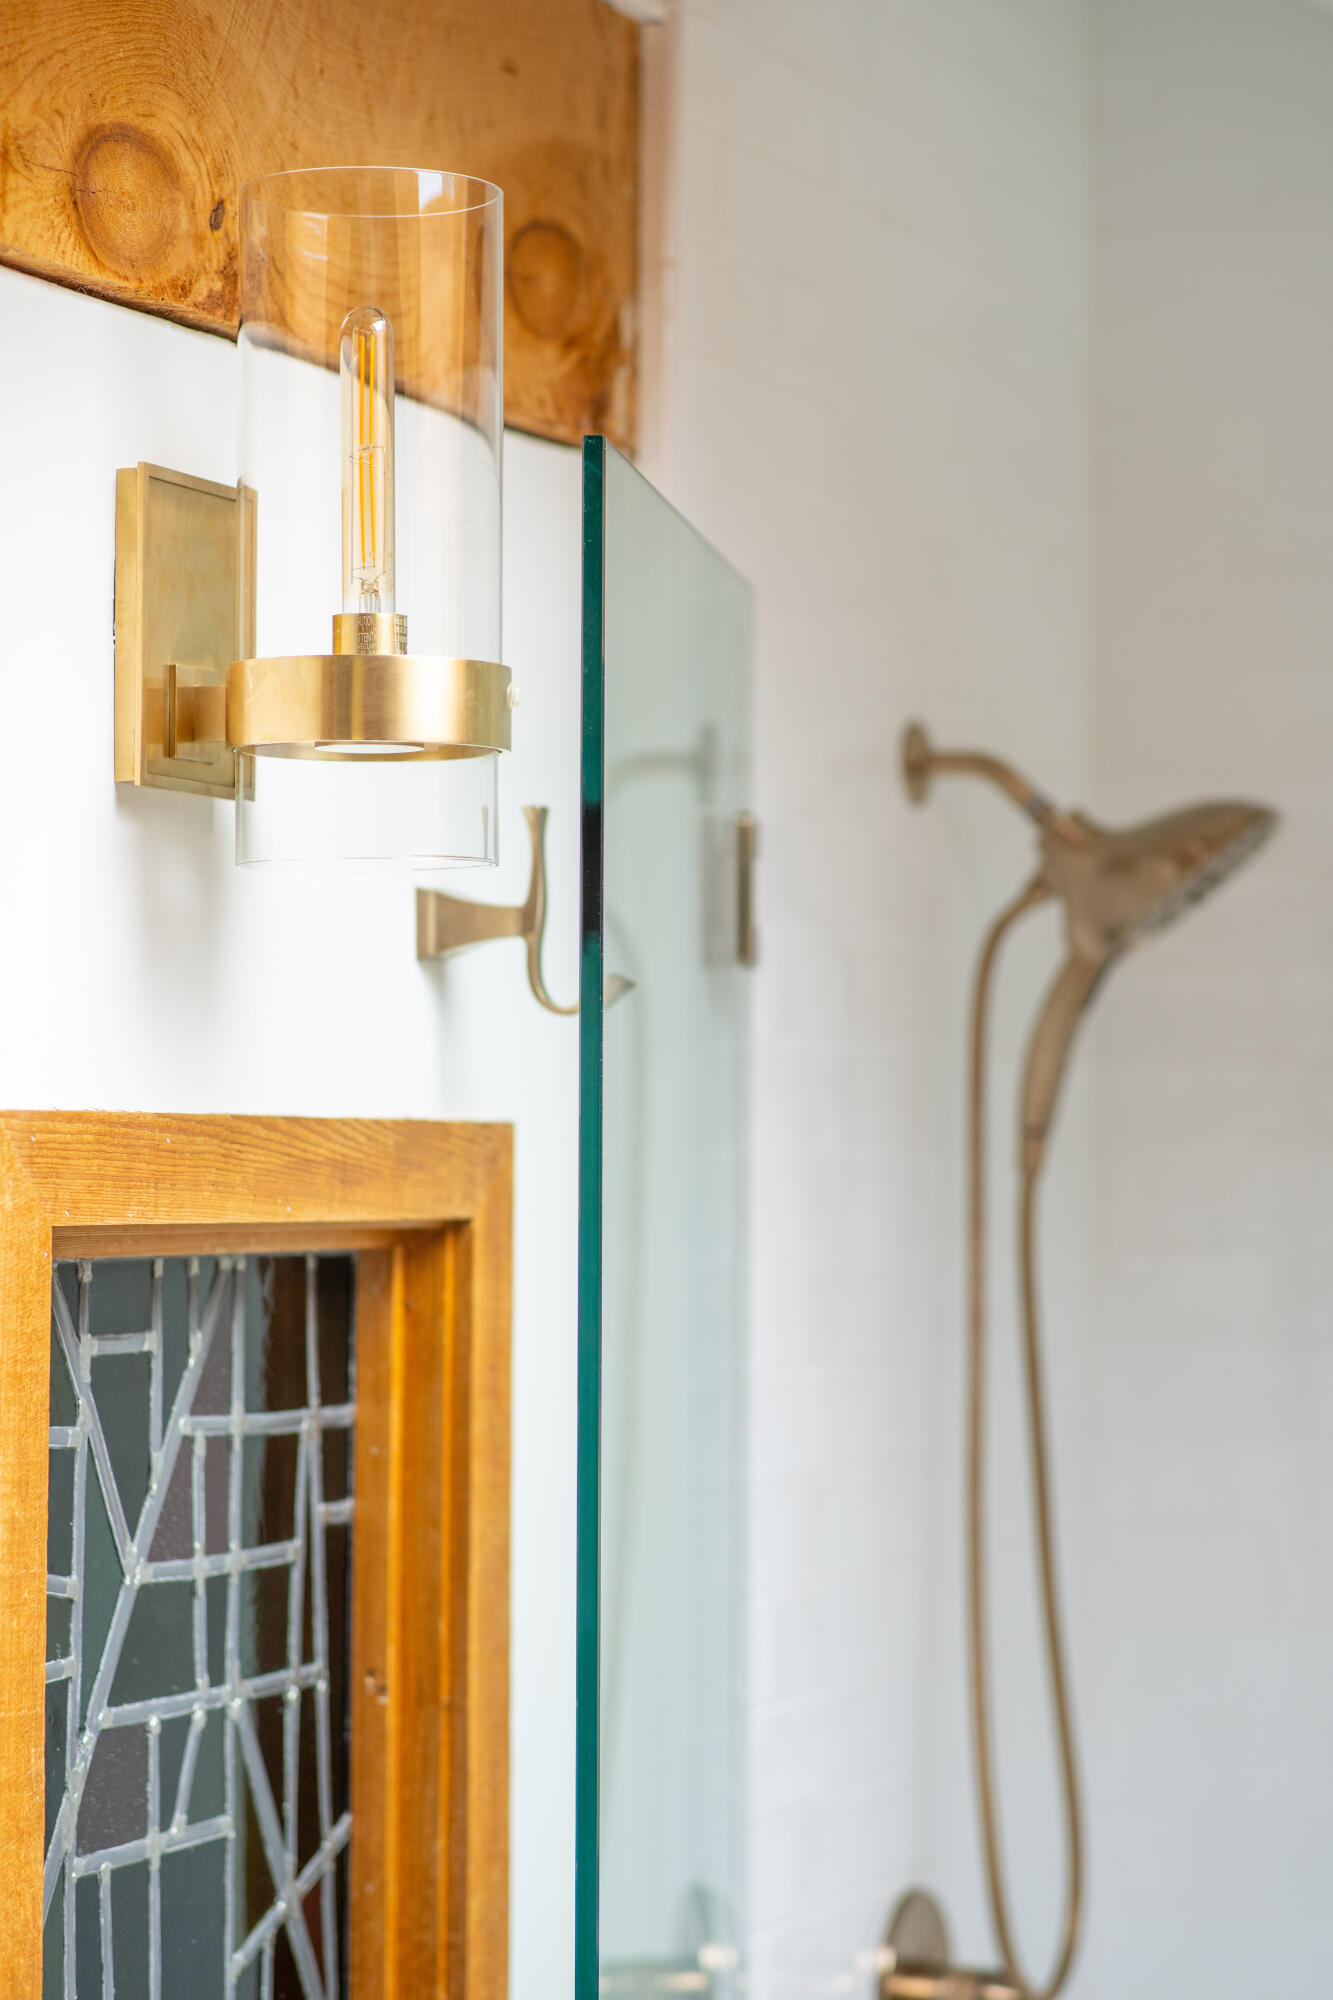
Bathroom detail with a brass glass-shade sconce, glass shower partition, and wood-trimmed decorative window.
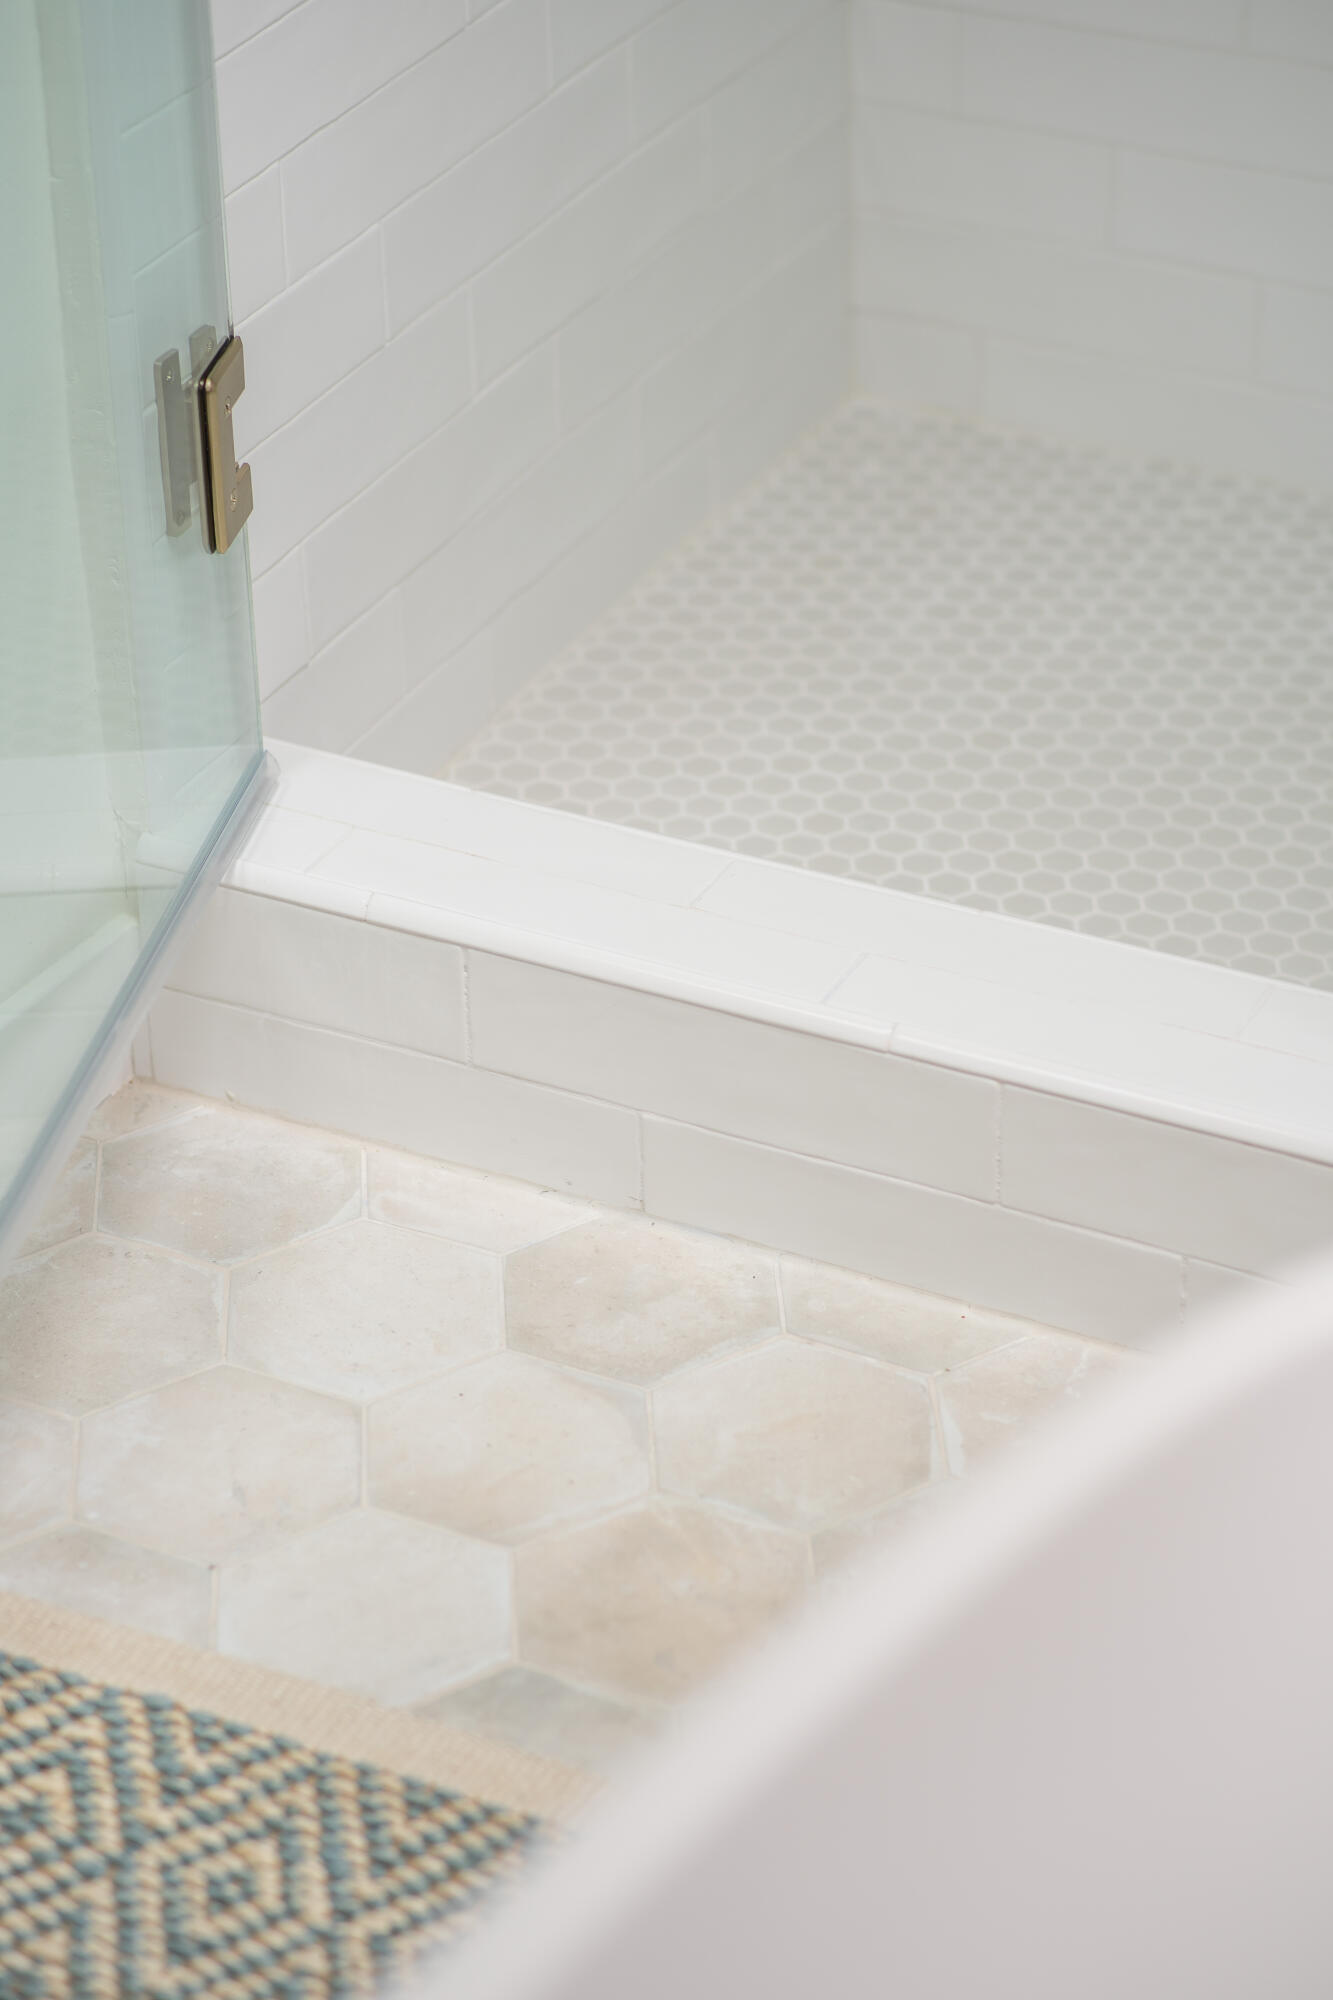
Glass shower with brass hardware, white subway tiles, and pale hexagonal floor tiles.
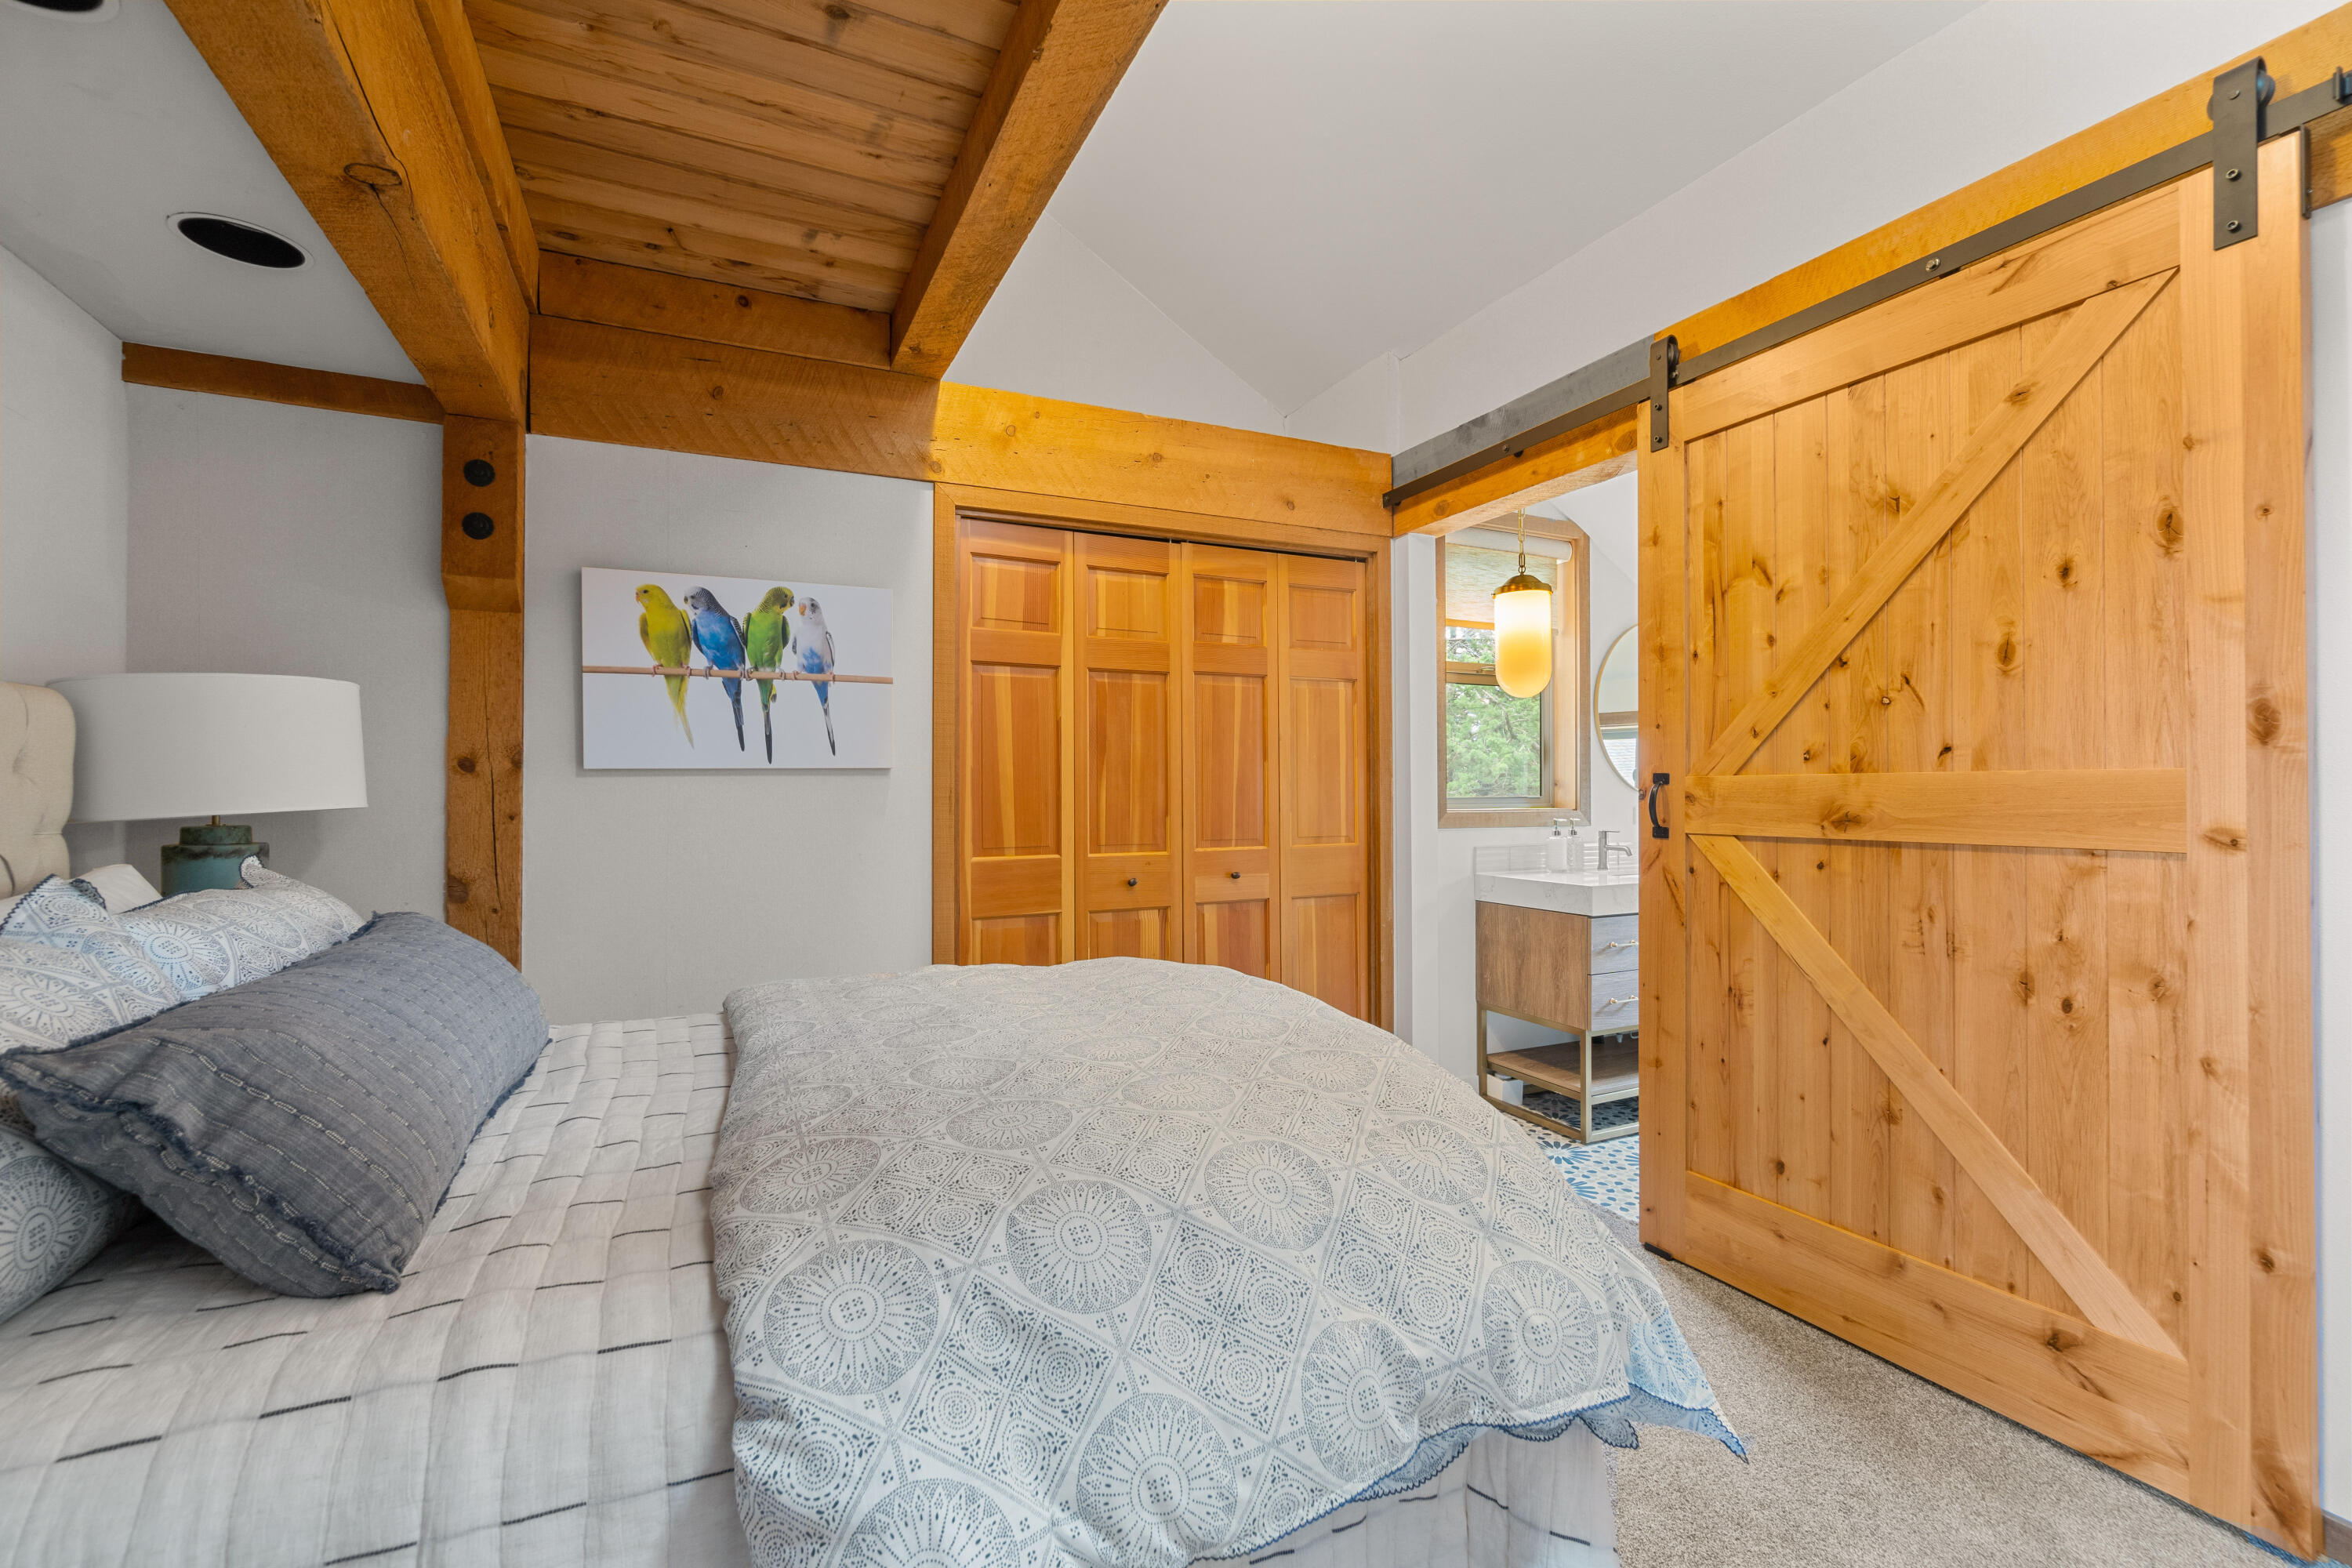
Bedroom with exposed timber beams and a wooden barn door opening to an ensuite bathroom.
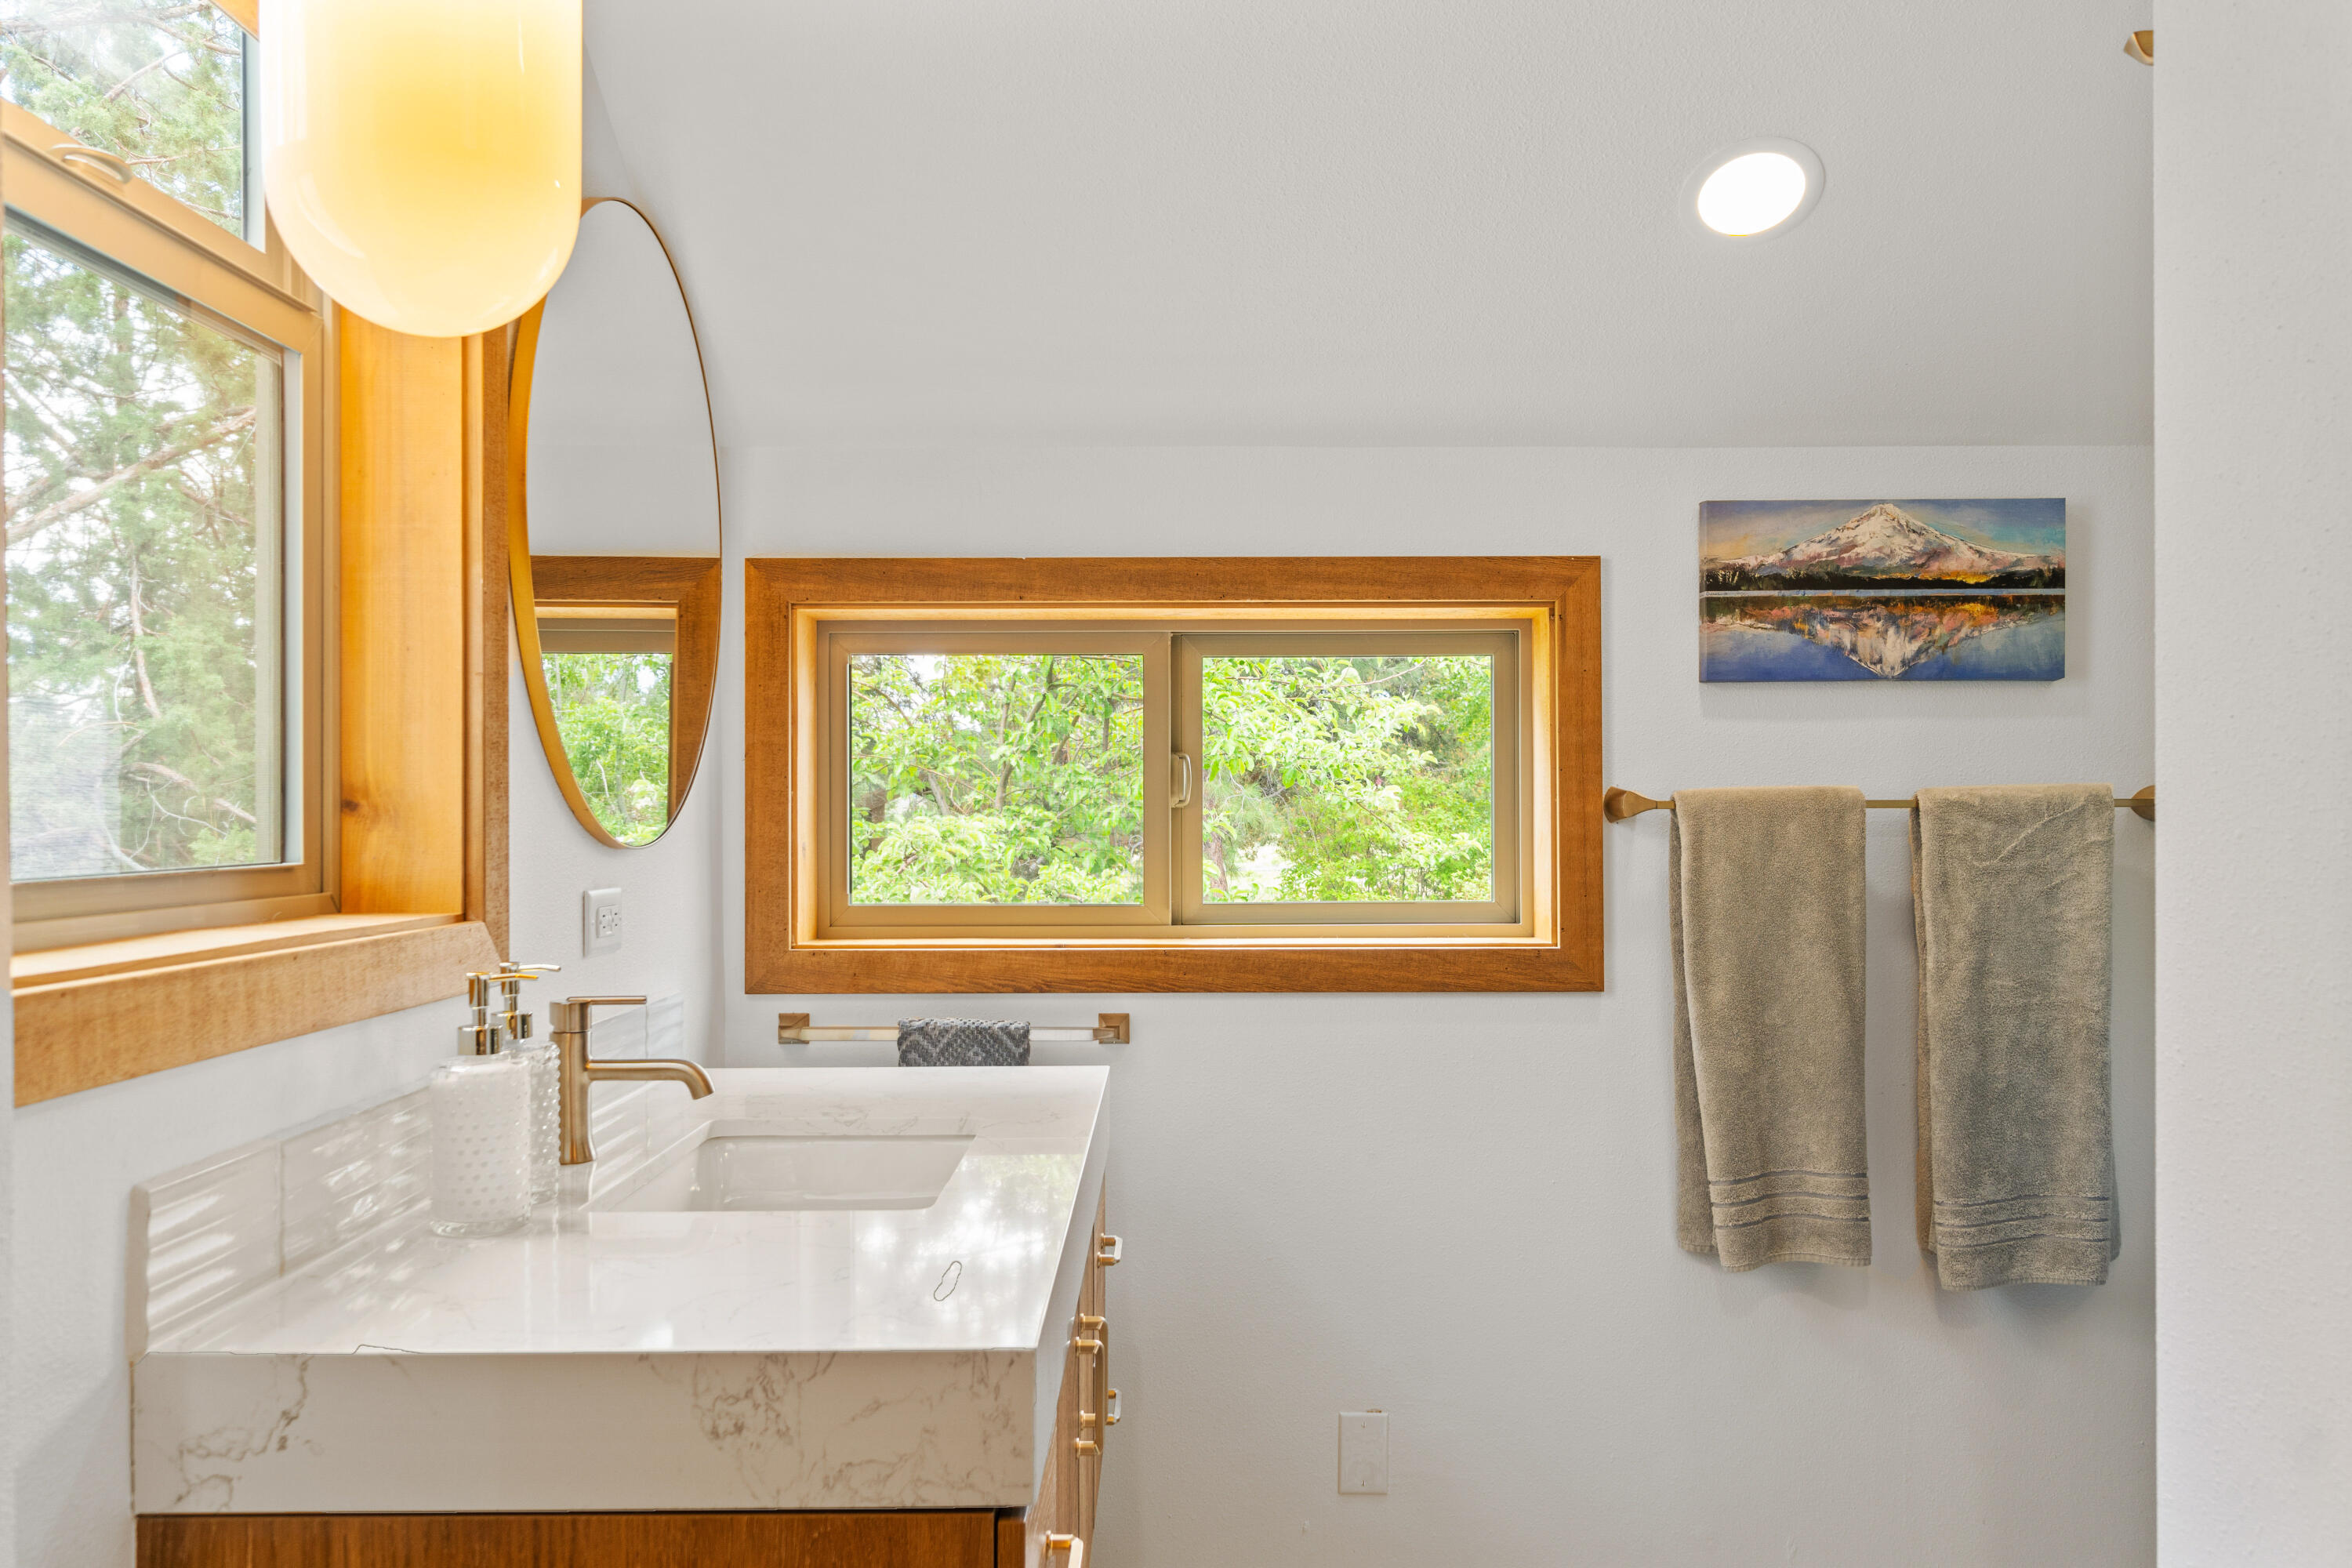
Bathroom with a marble-look vanity, wood-trimmed windows, and greenery outside.
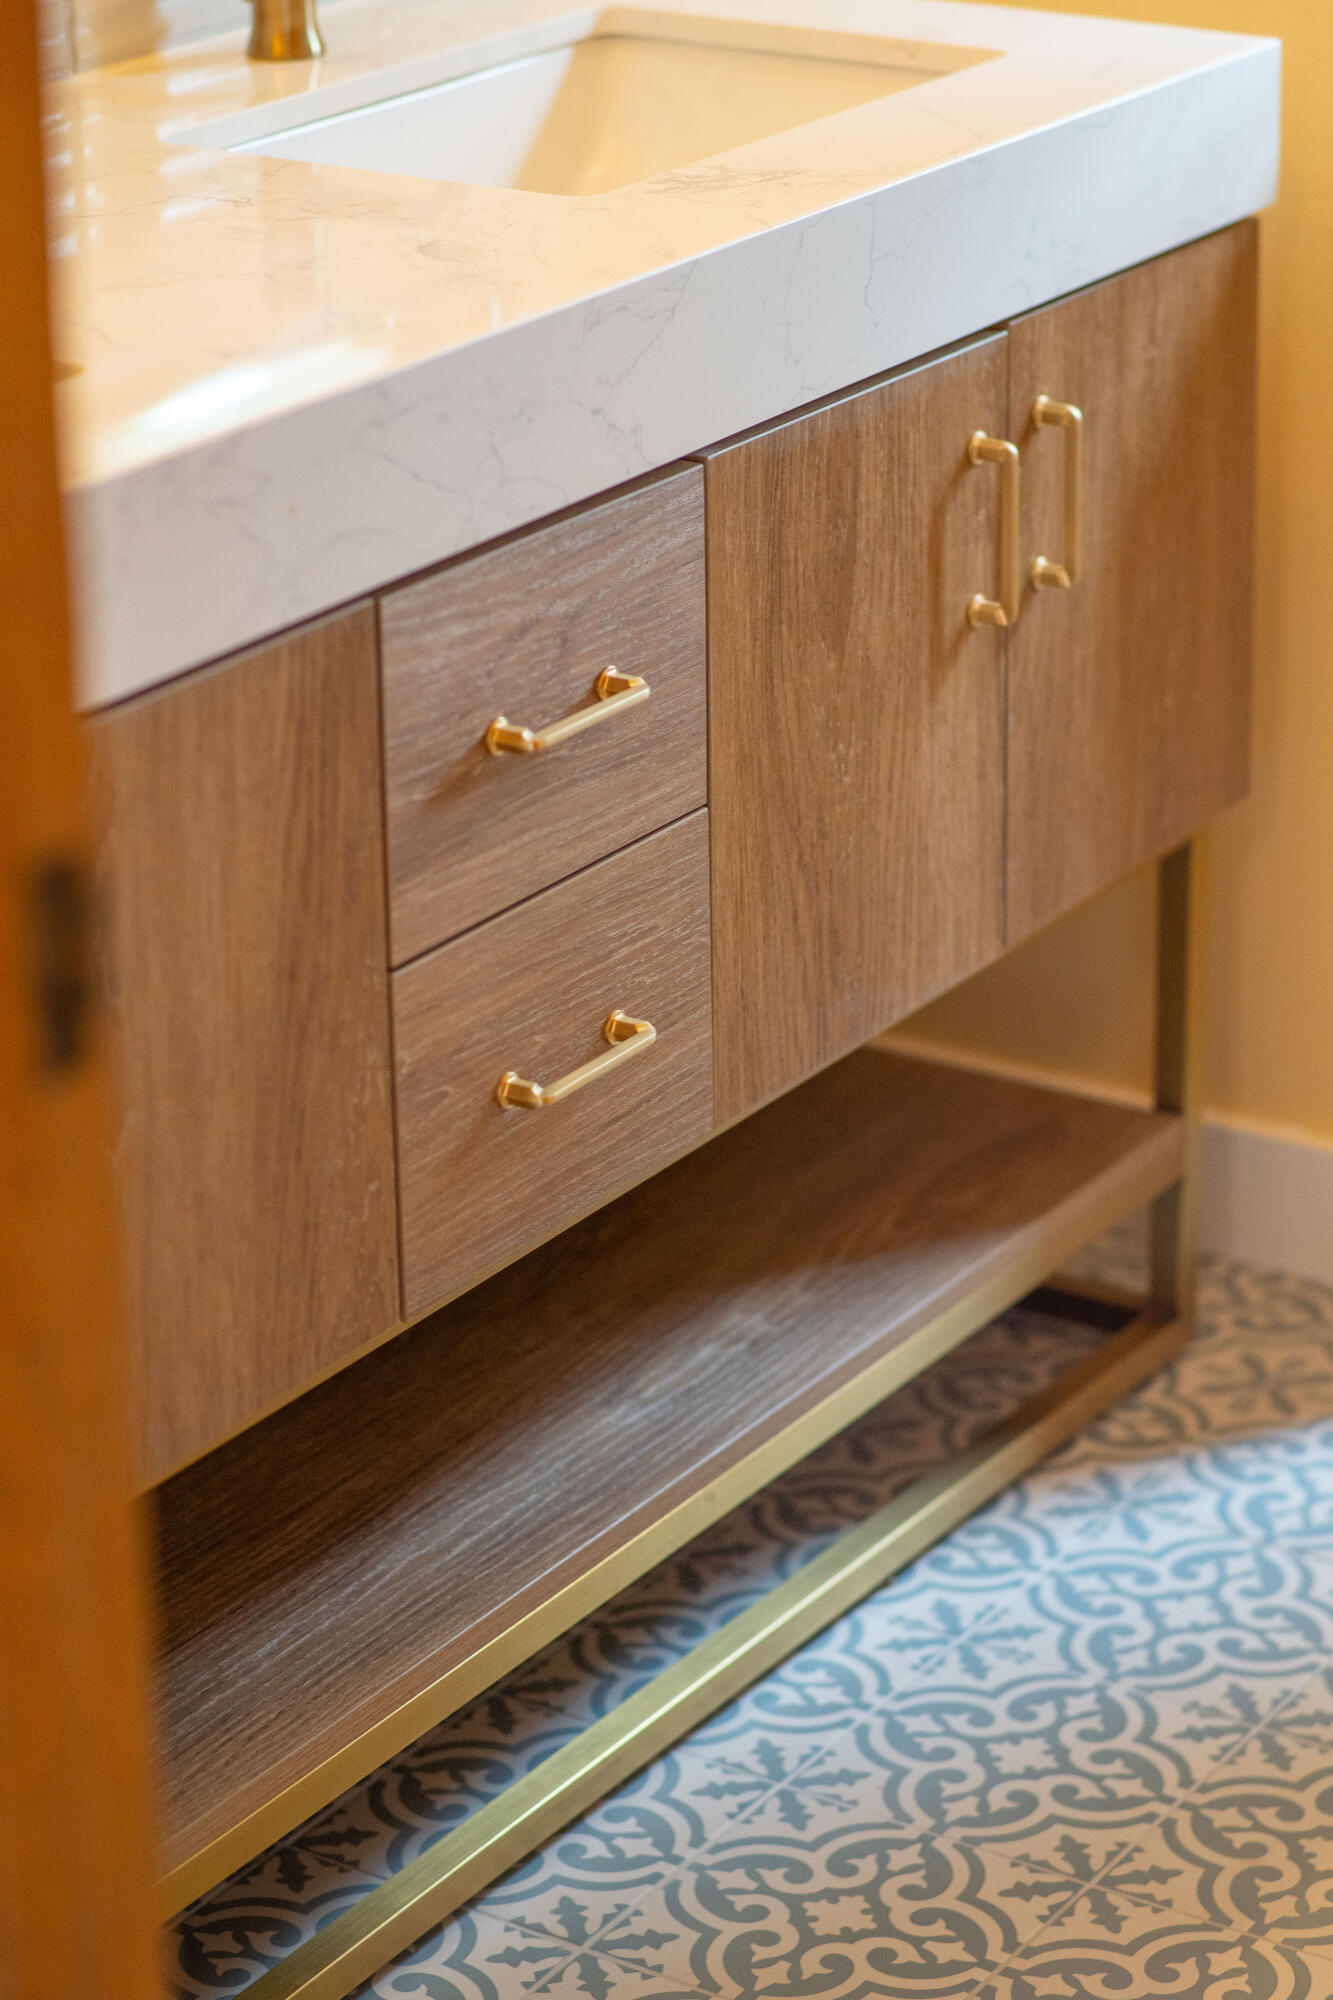
Bathroom vanity with a veined white countertop, wood cabinets, brass pulls, and patterned floor tiles.
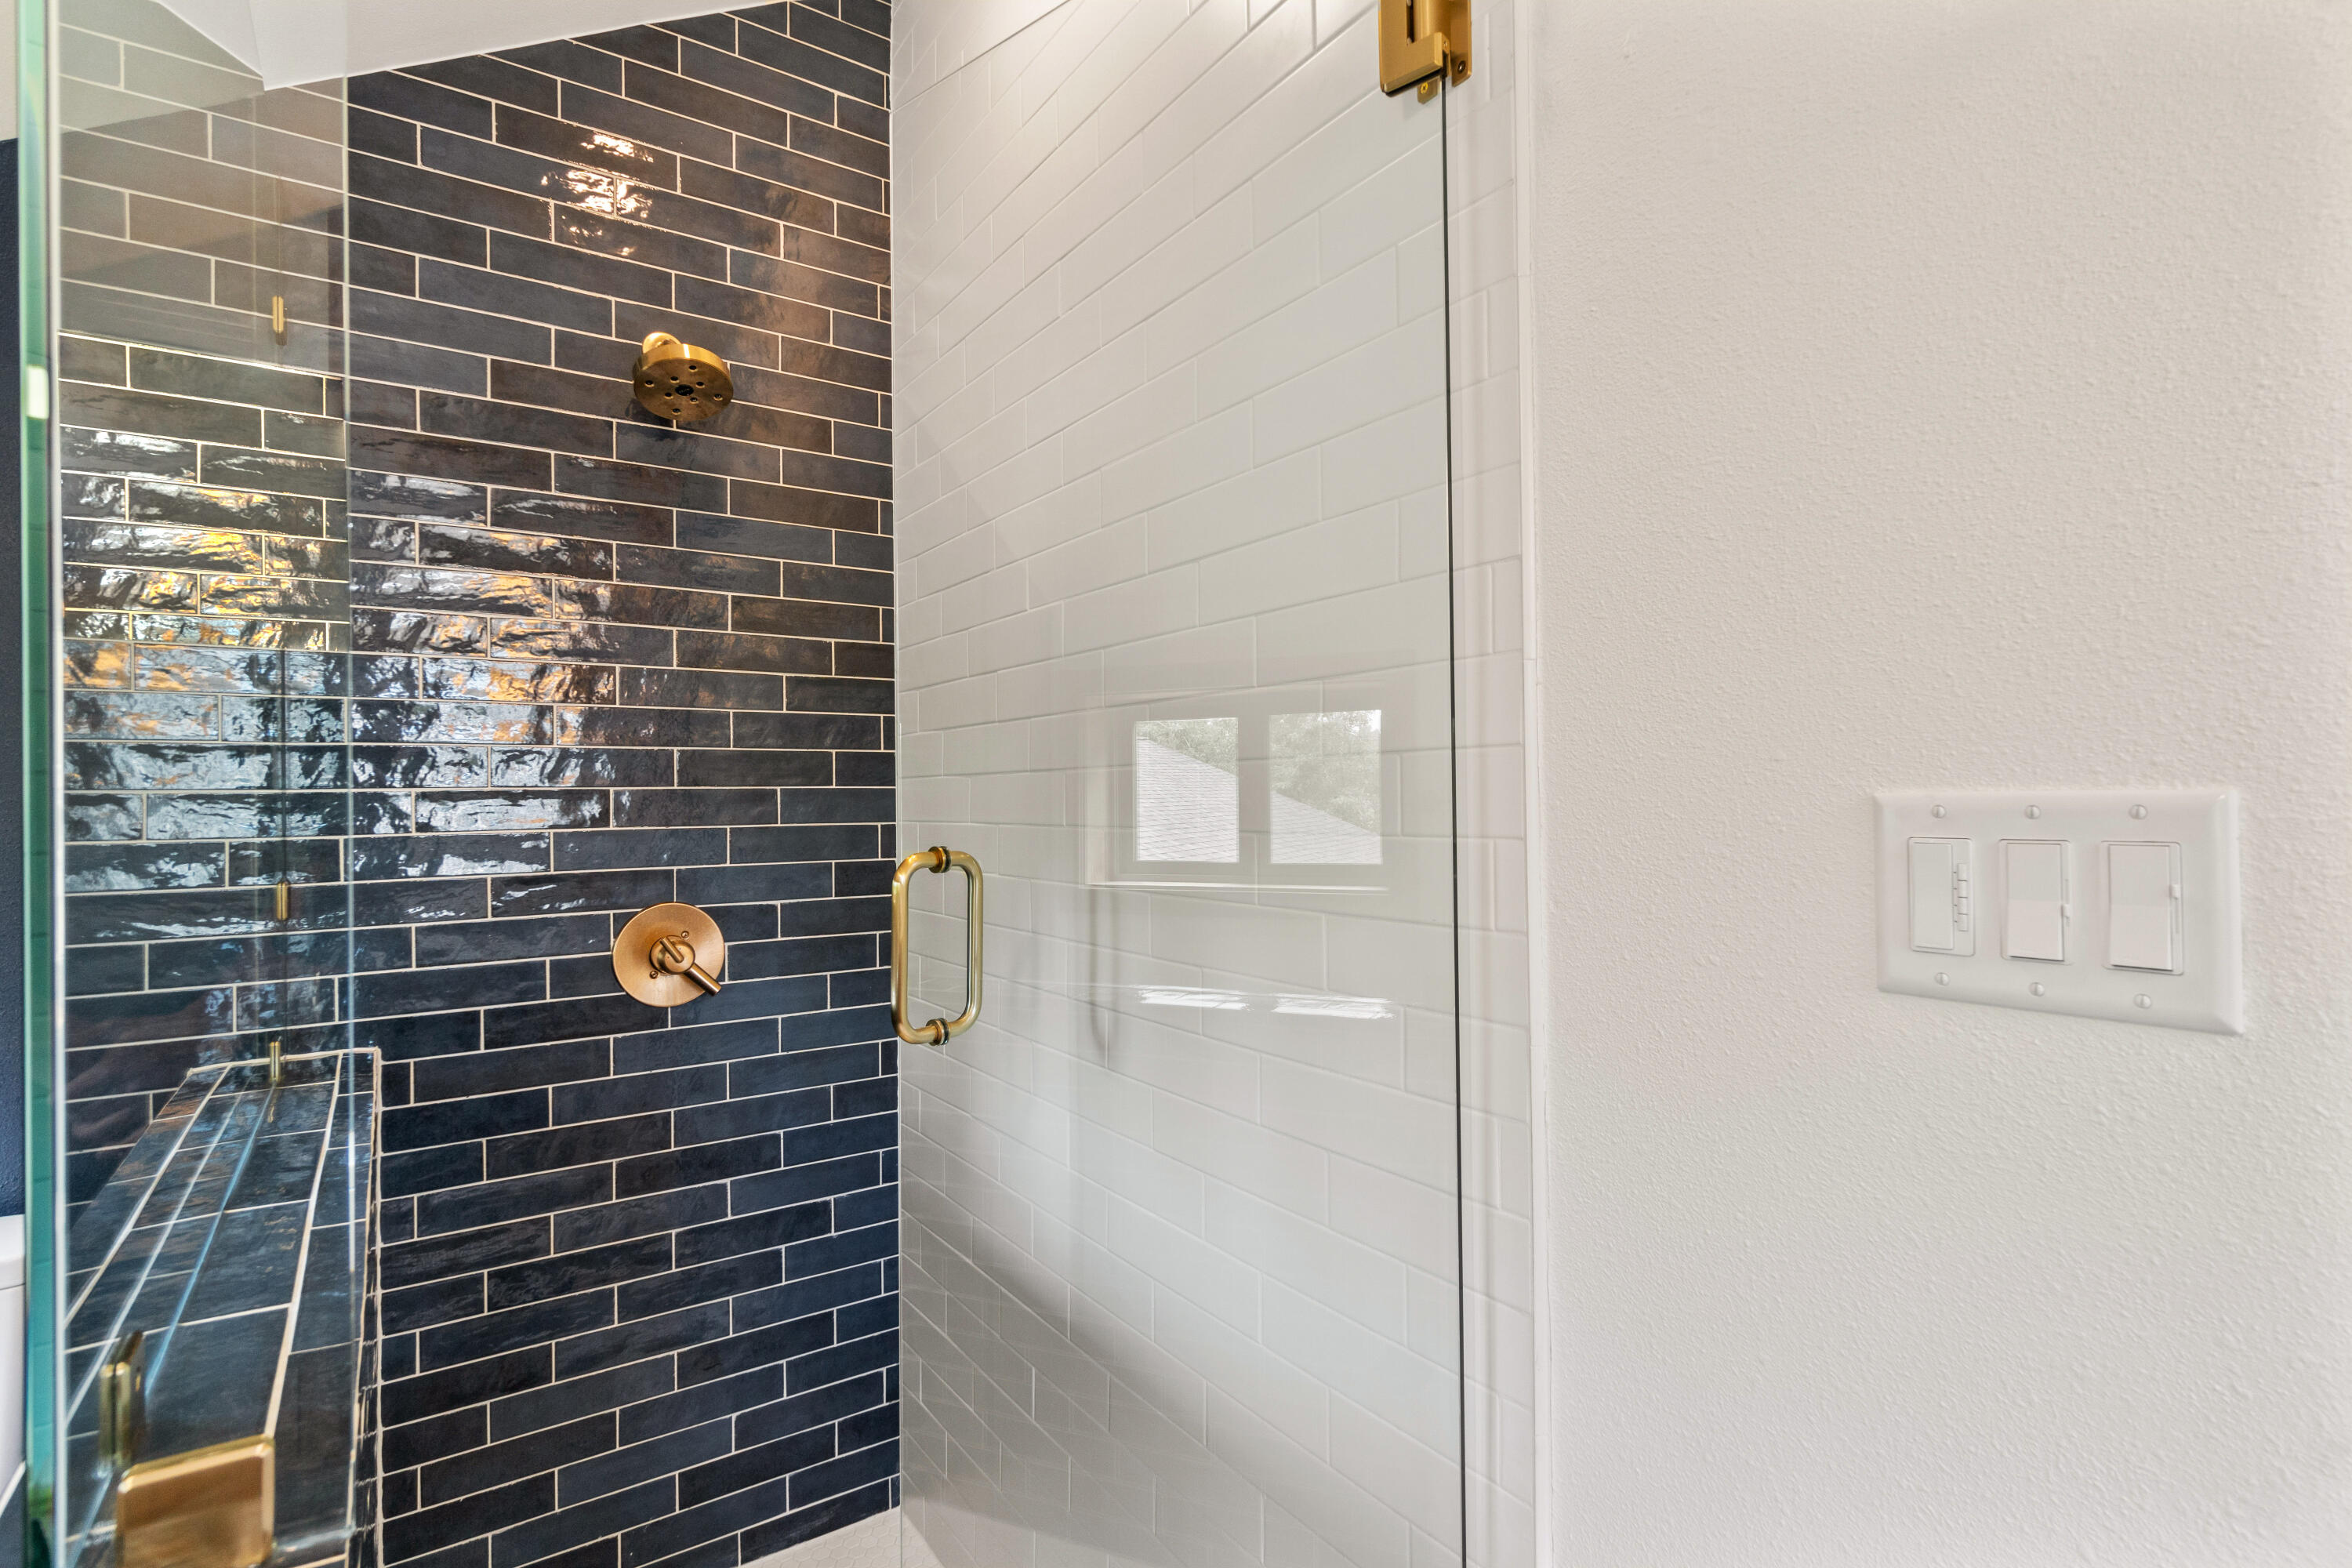
Glass-enclosed shower with dark glossy tile, white tile, and brass fixtures.
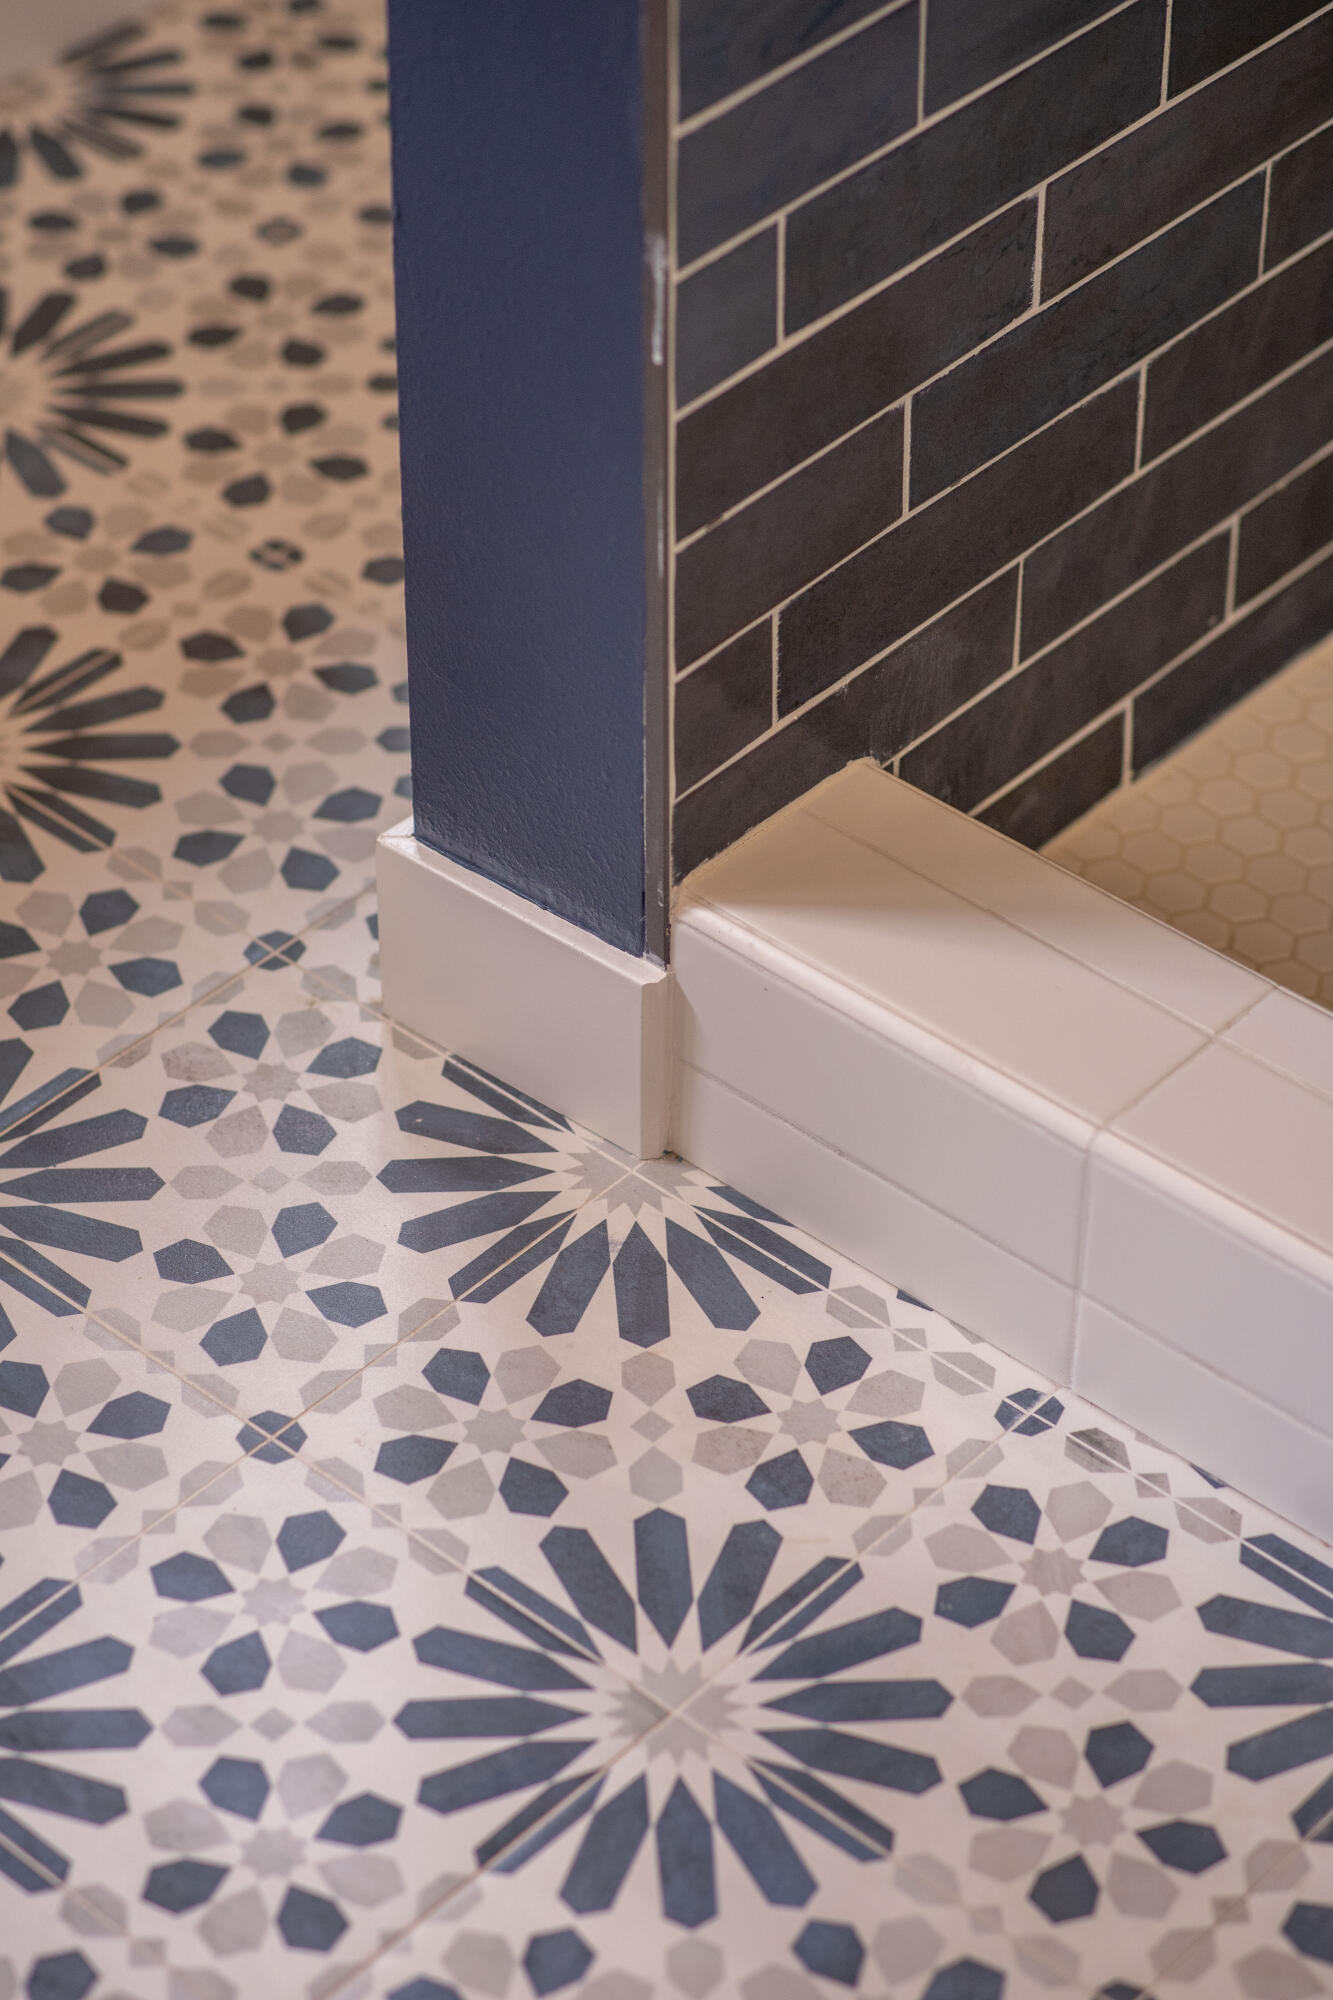
Bathroom corner with patterned floor tiles, a dark subway-tile wall, and a white tiled curb.
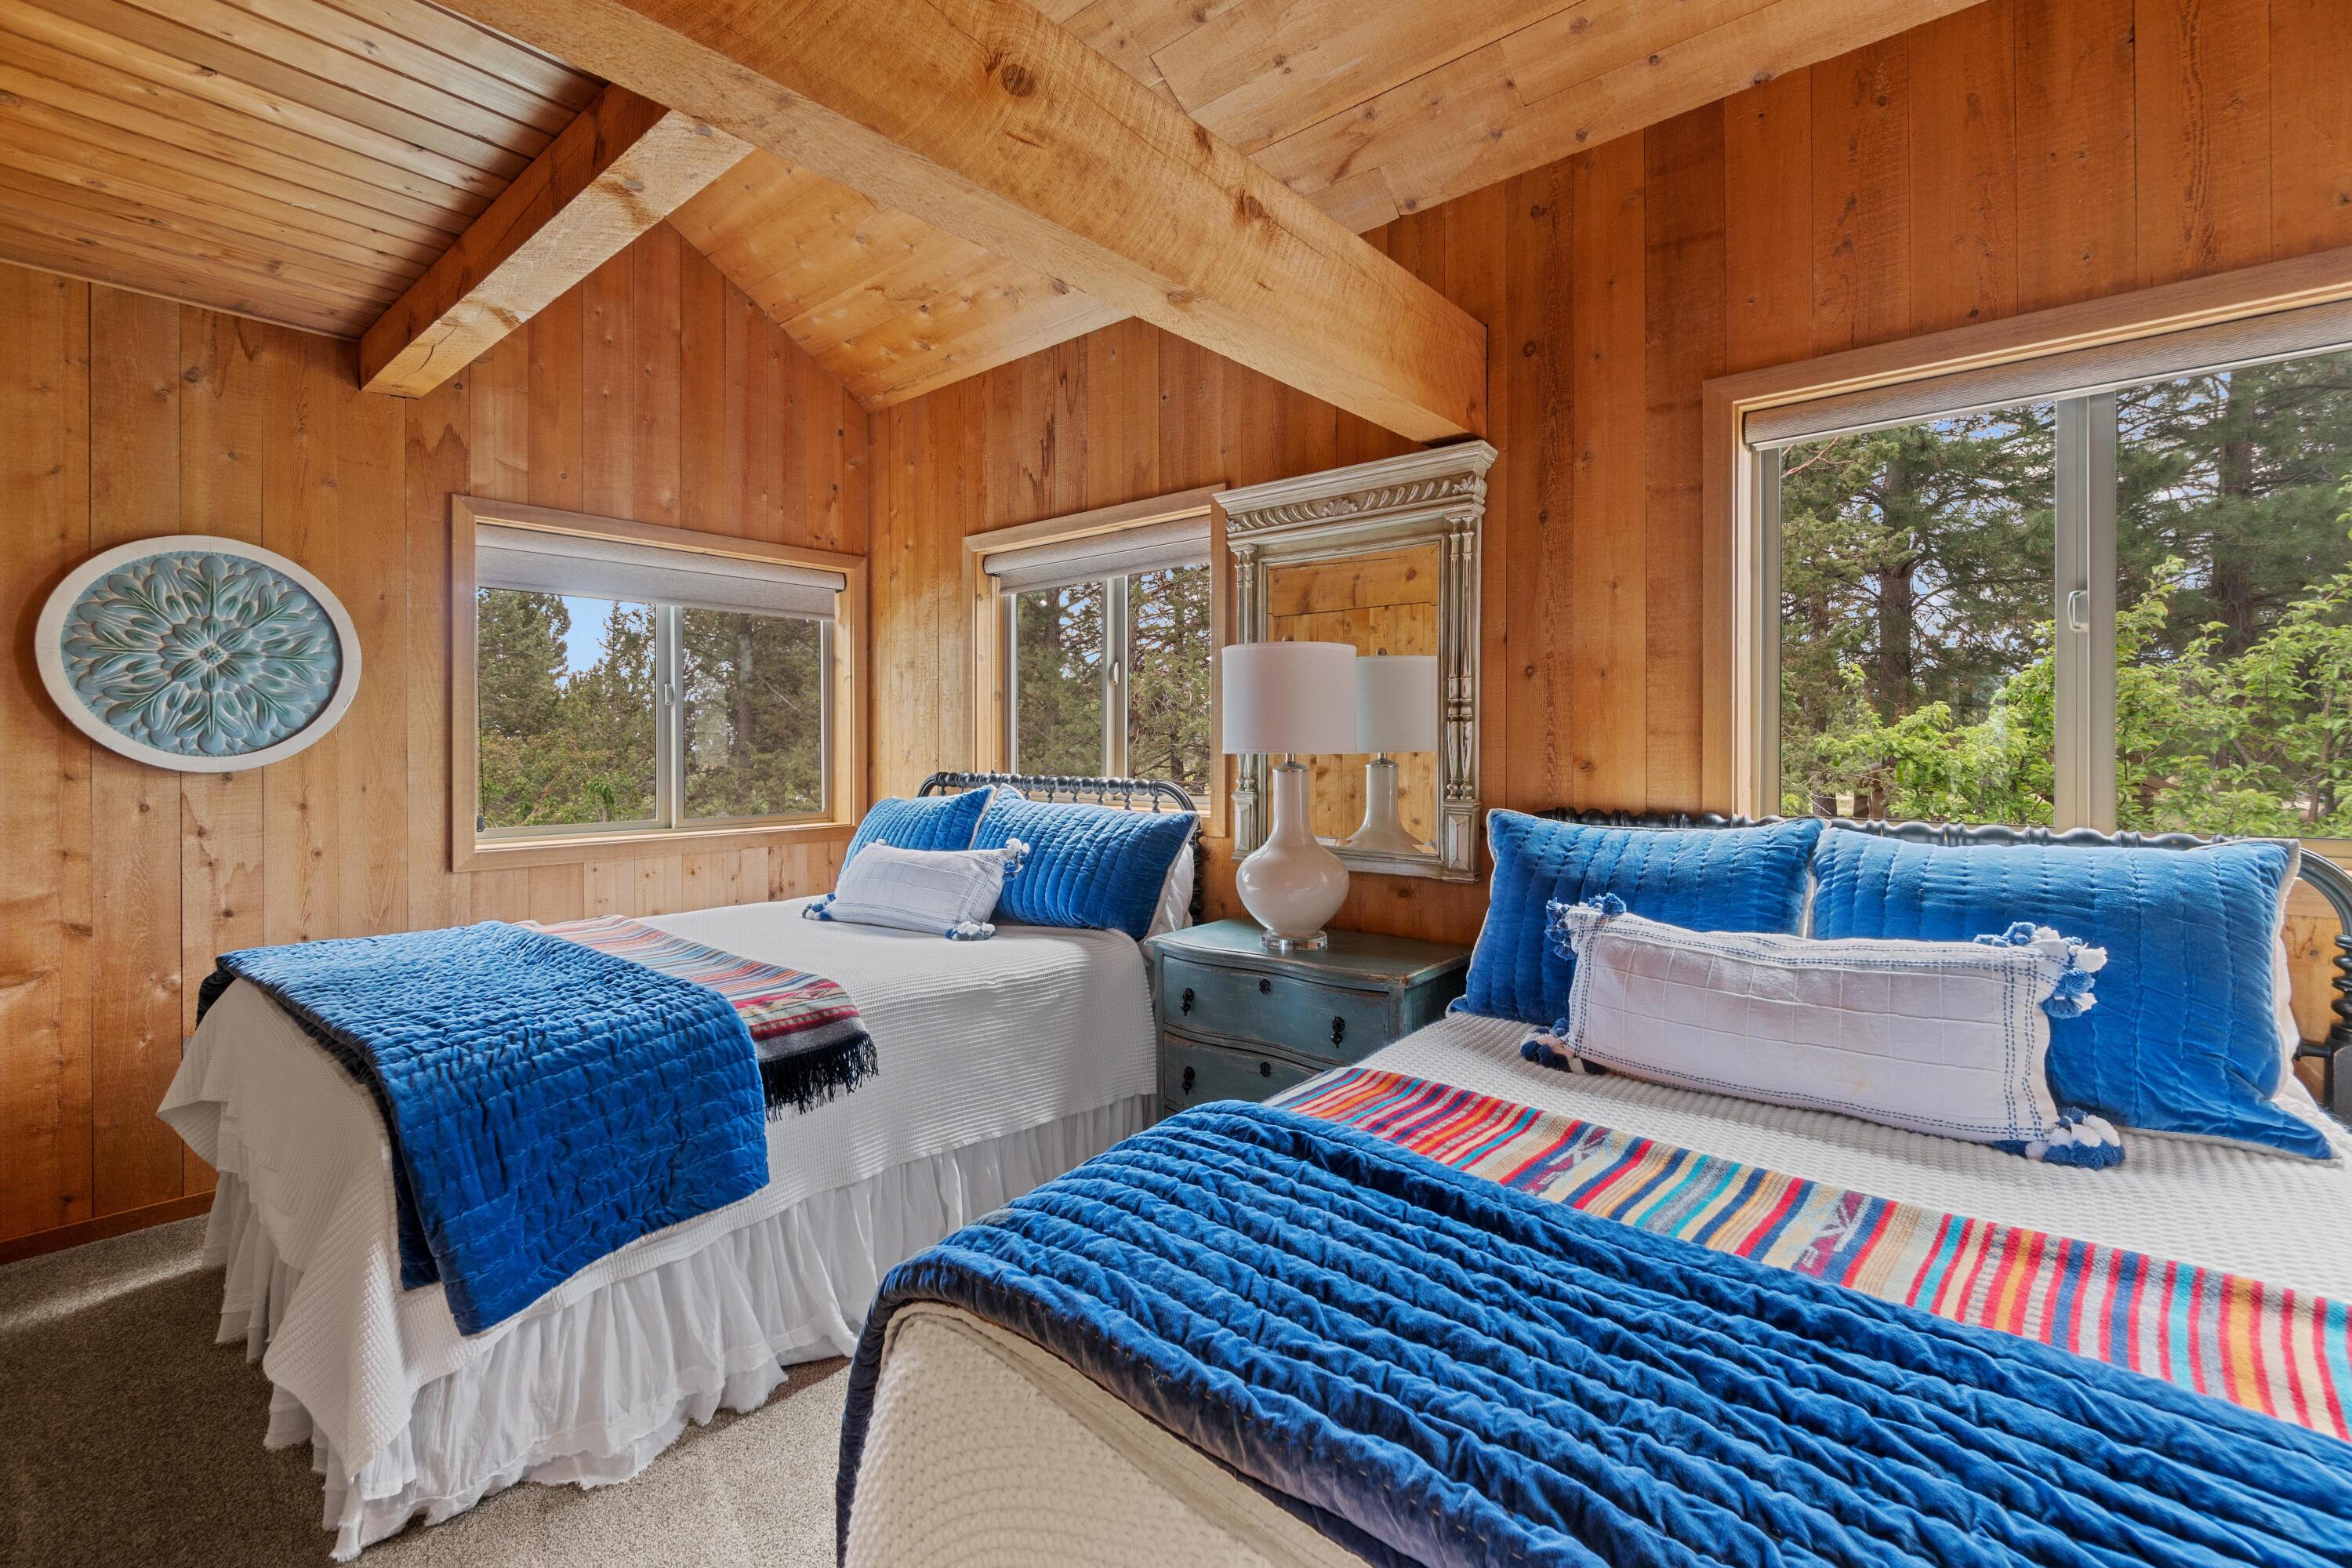
Wood-paneled bedroom with exposed beams, two beds dressed in blue quilts, and windows overlooking trees.
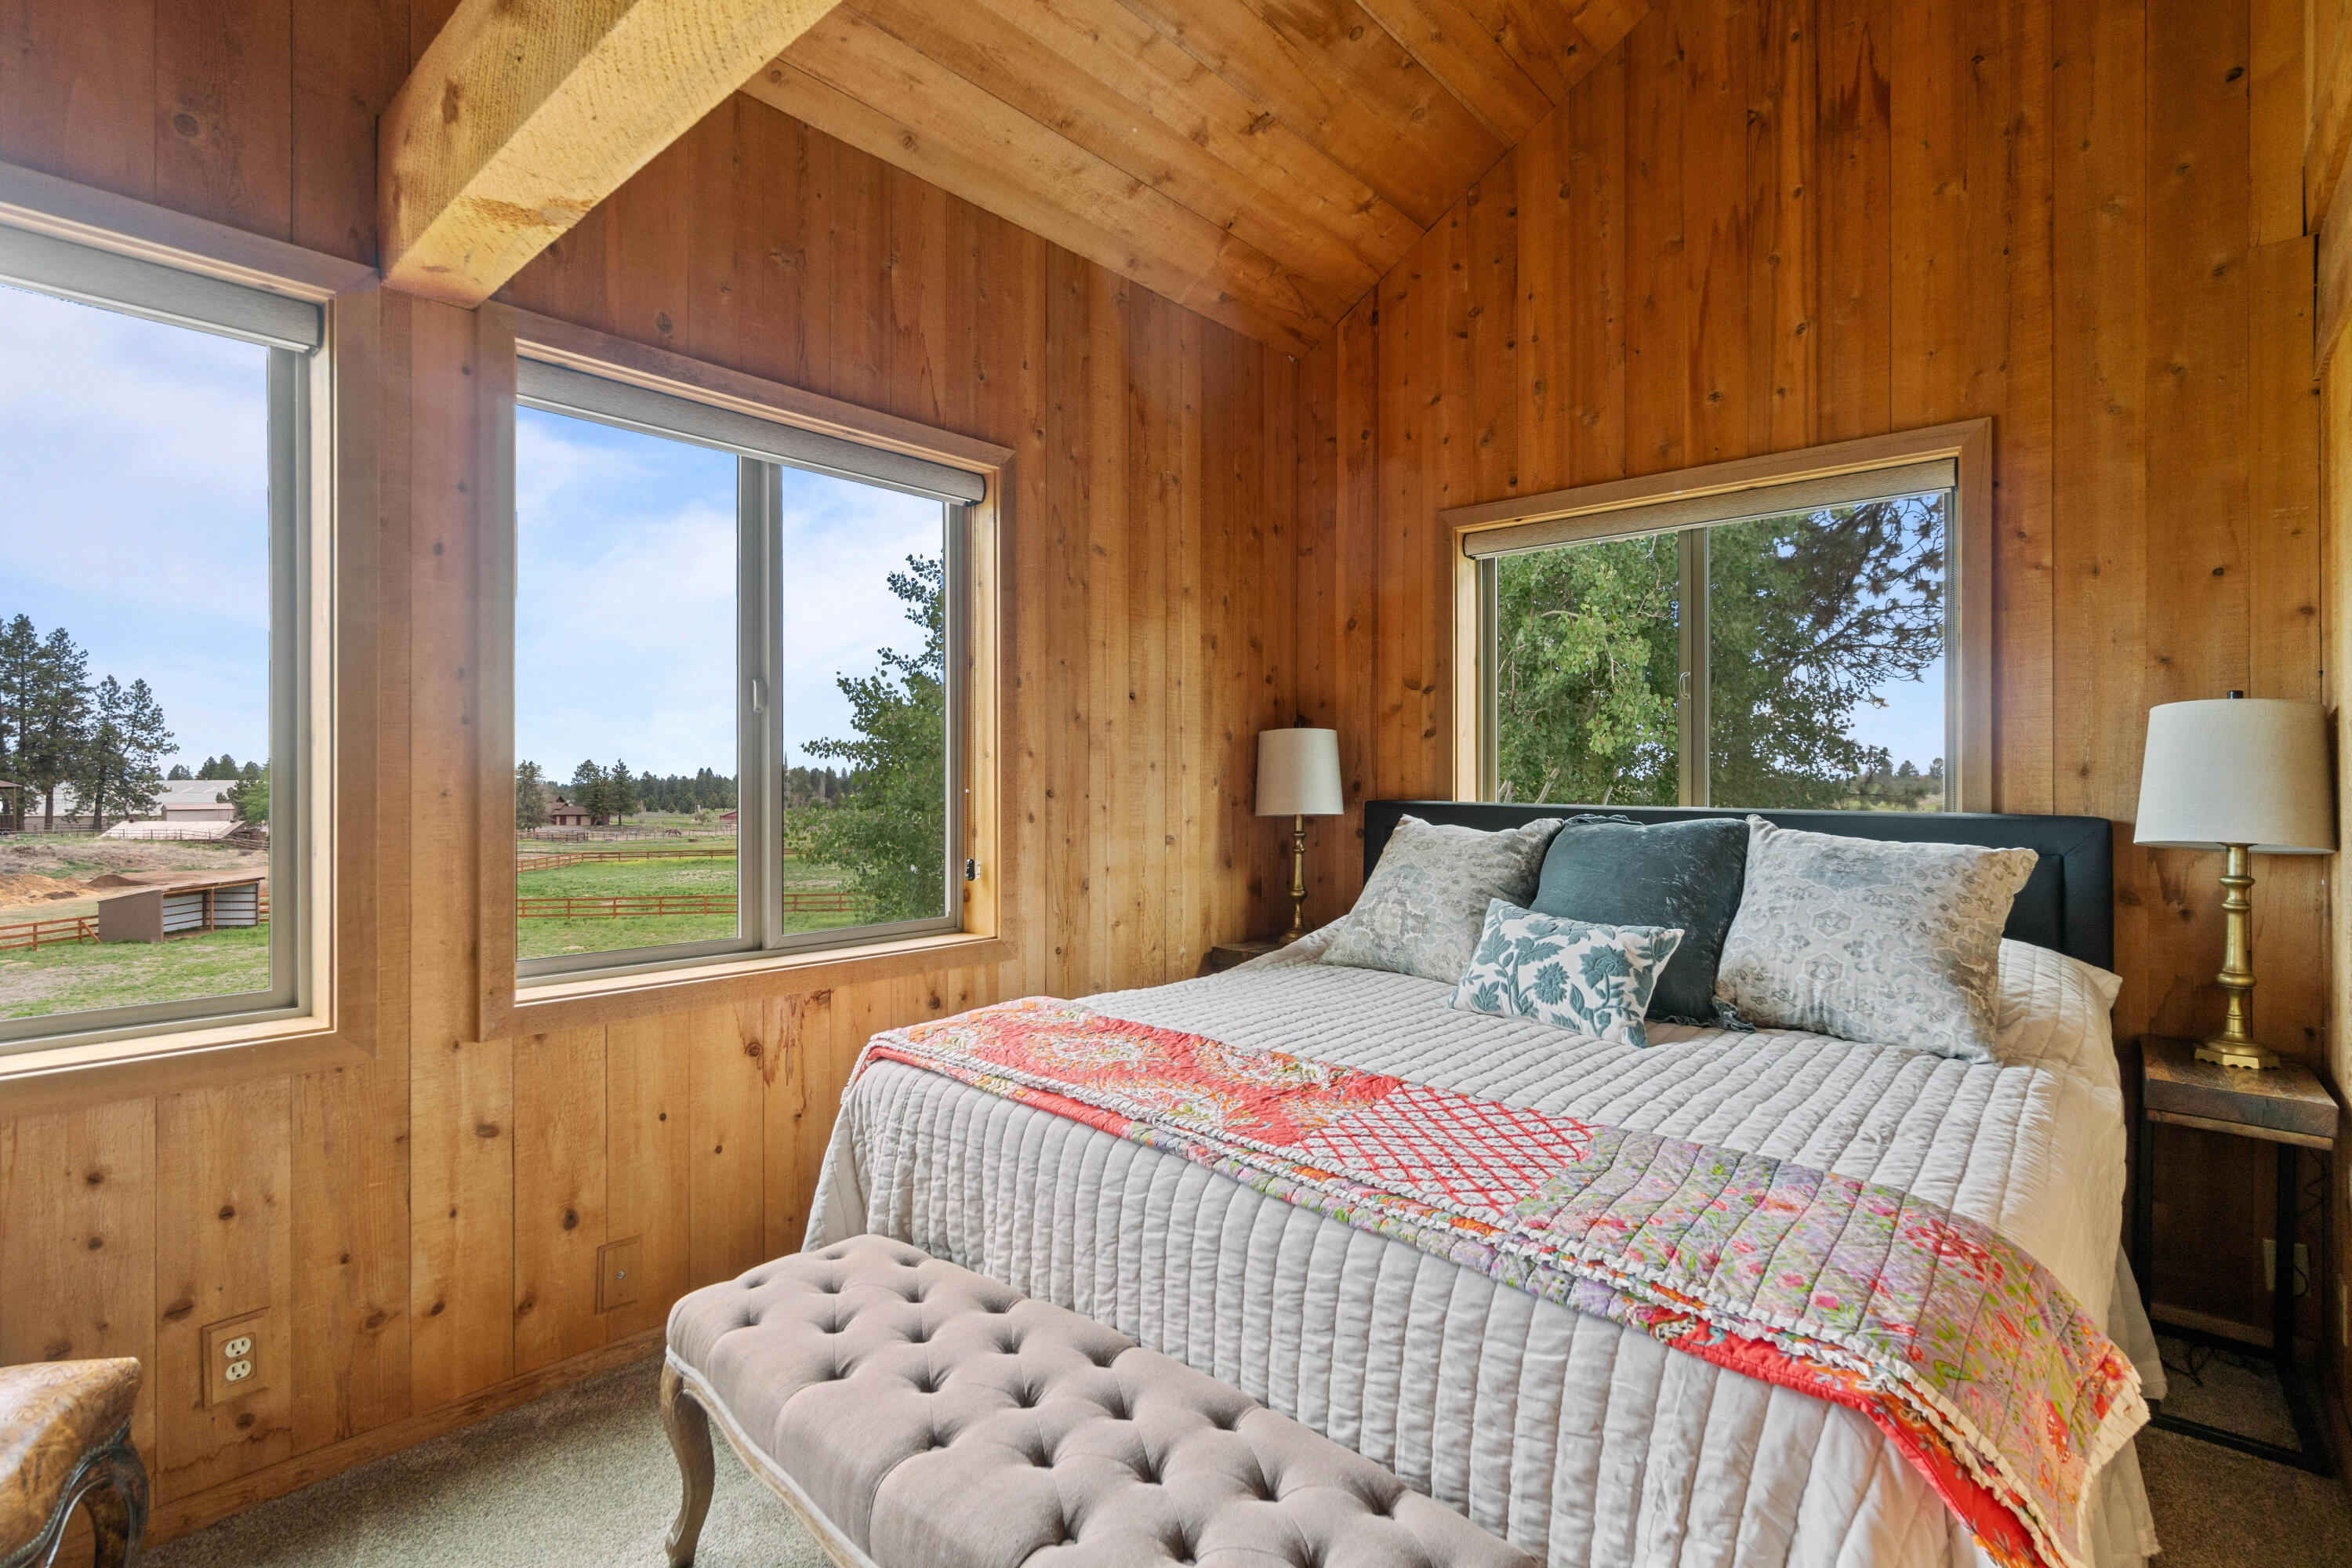
Wood-paneled bedroom with a vaulted ceiling, quilt-covered bed, tufted bench, and windows overlooking fields.
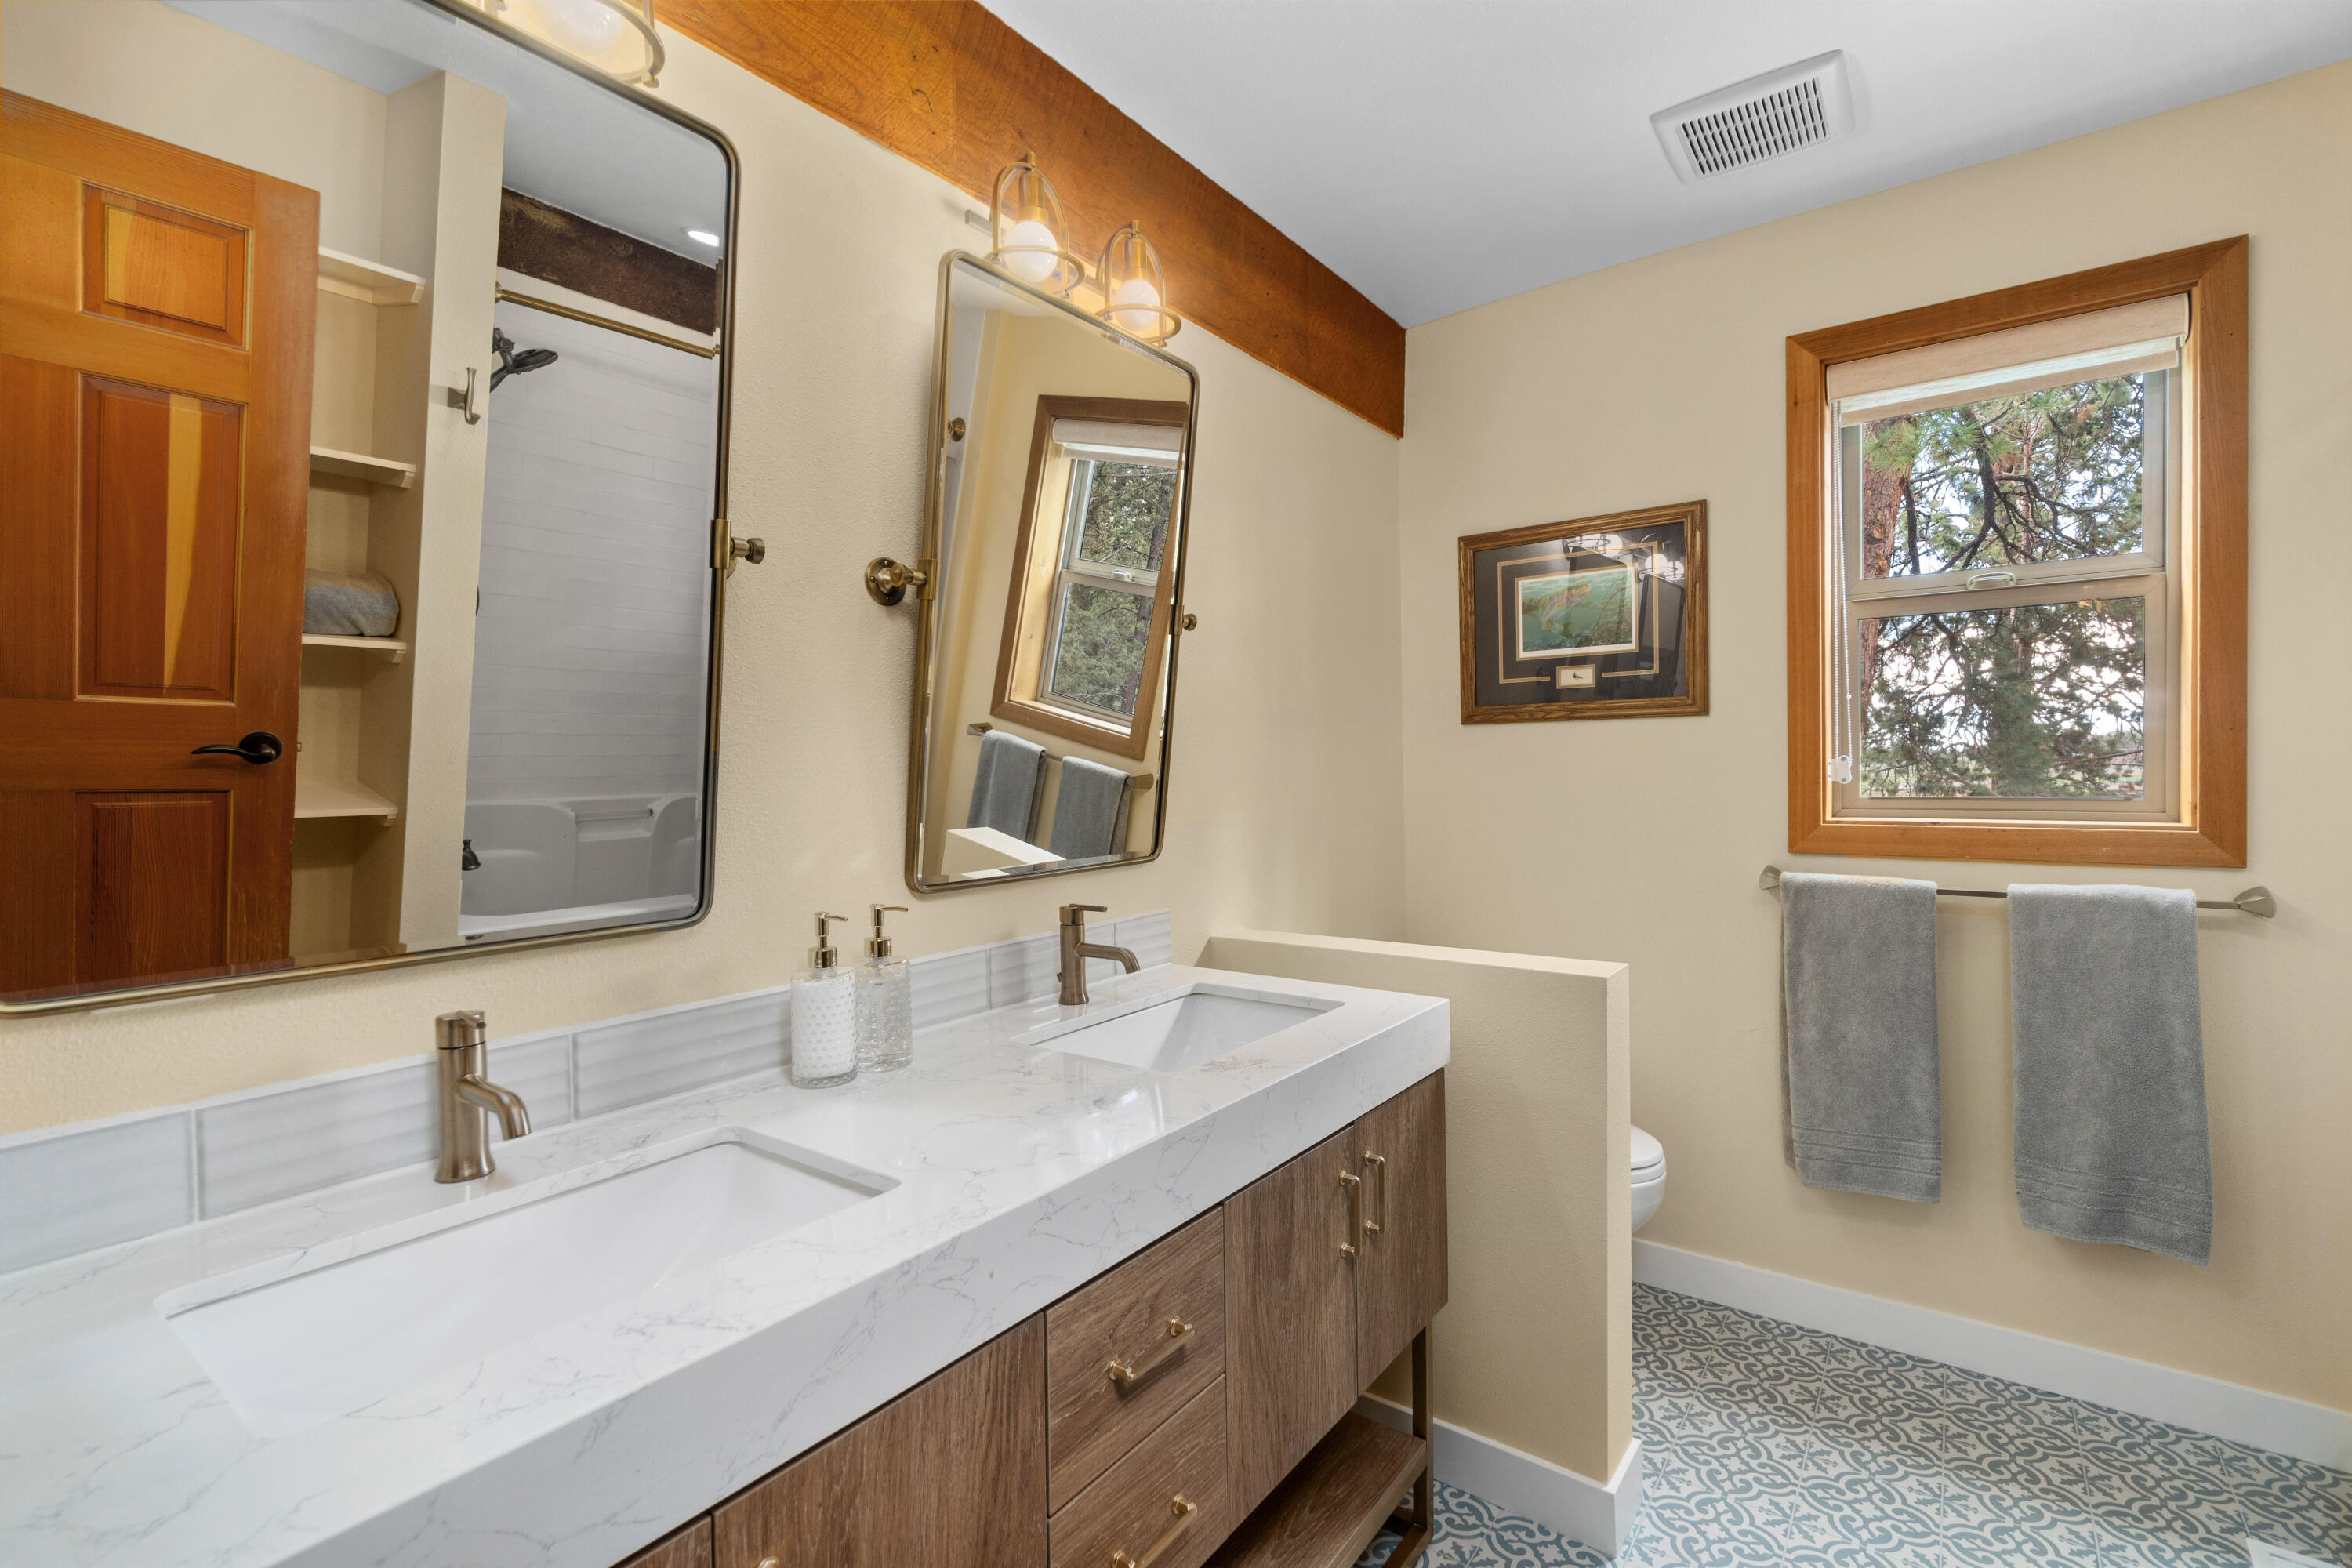
Bathroom with a double-sink vanity, patterned tile floor, and wood-trimmed window.
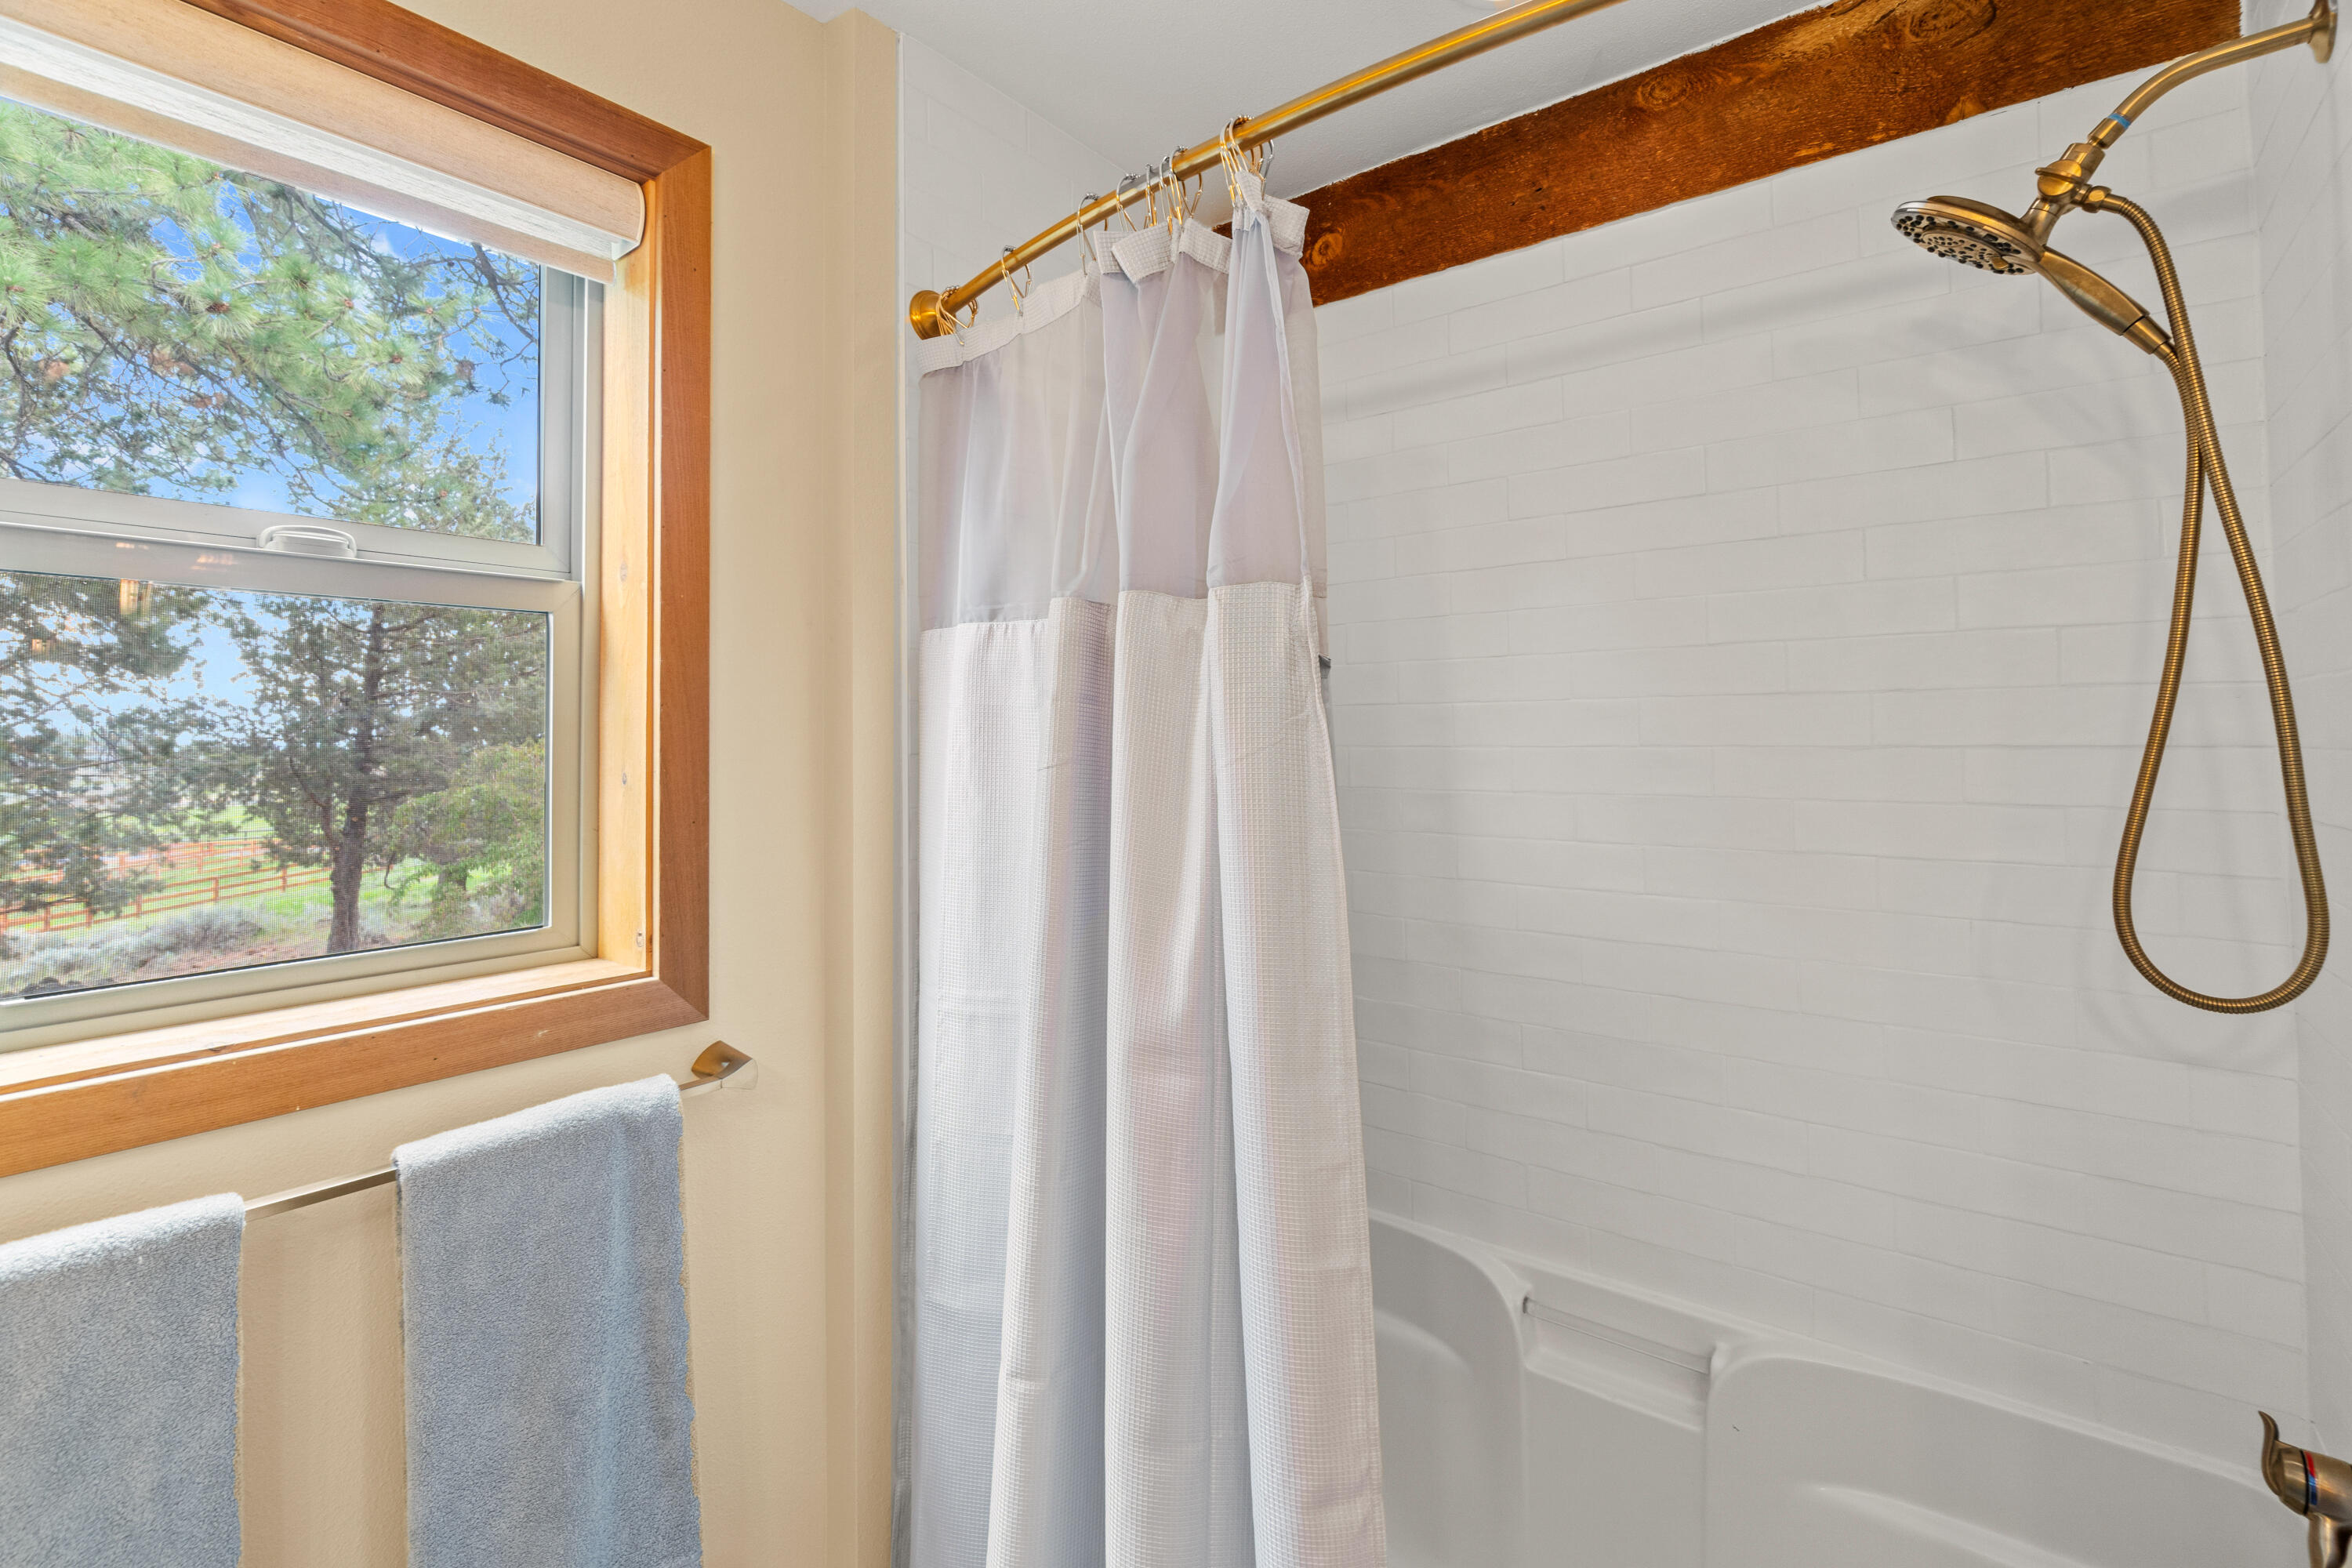
Bathroom with a white tiled tub and brass shower fixtures beside a wood-trimmed window overlooking trees.
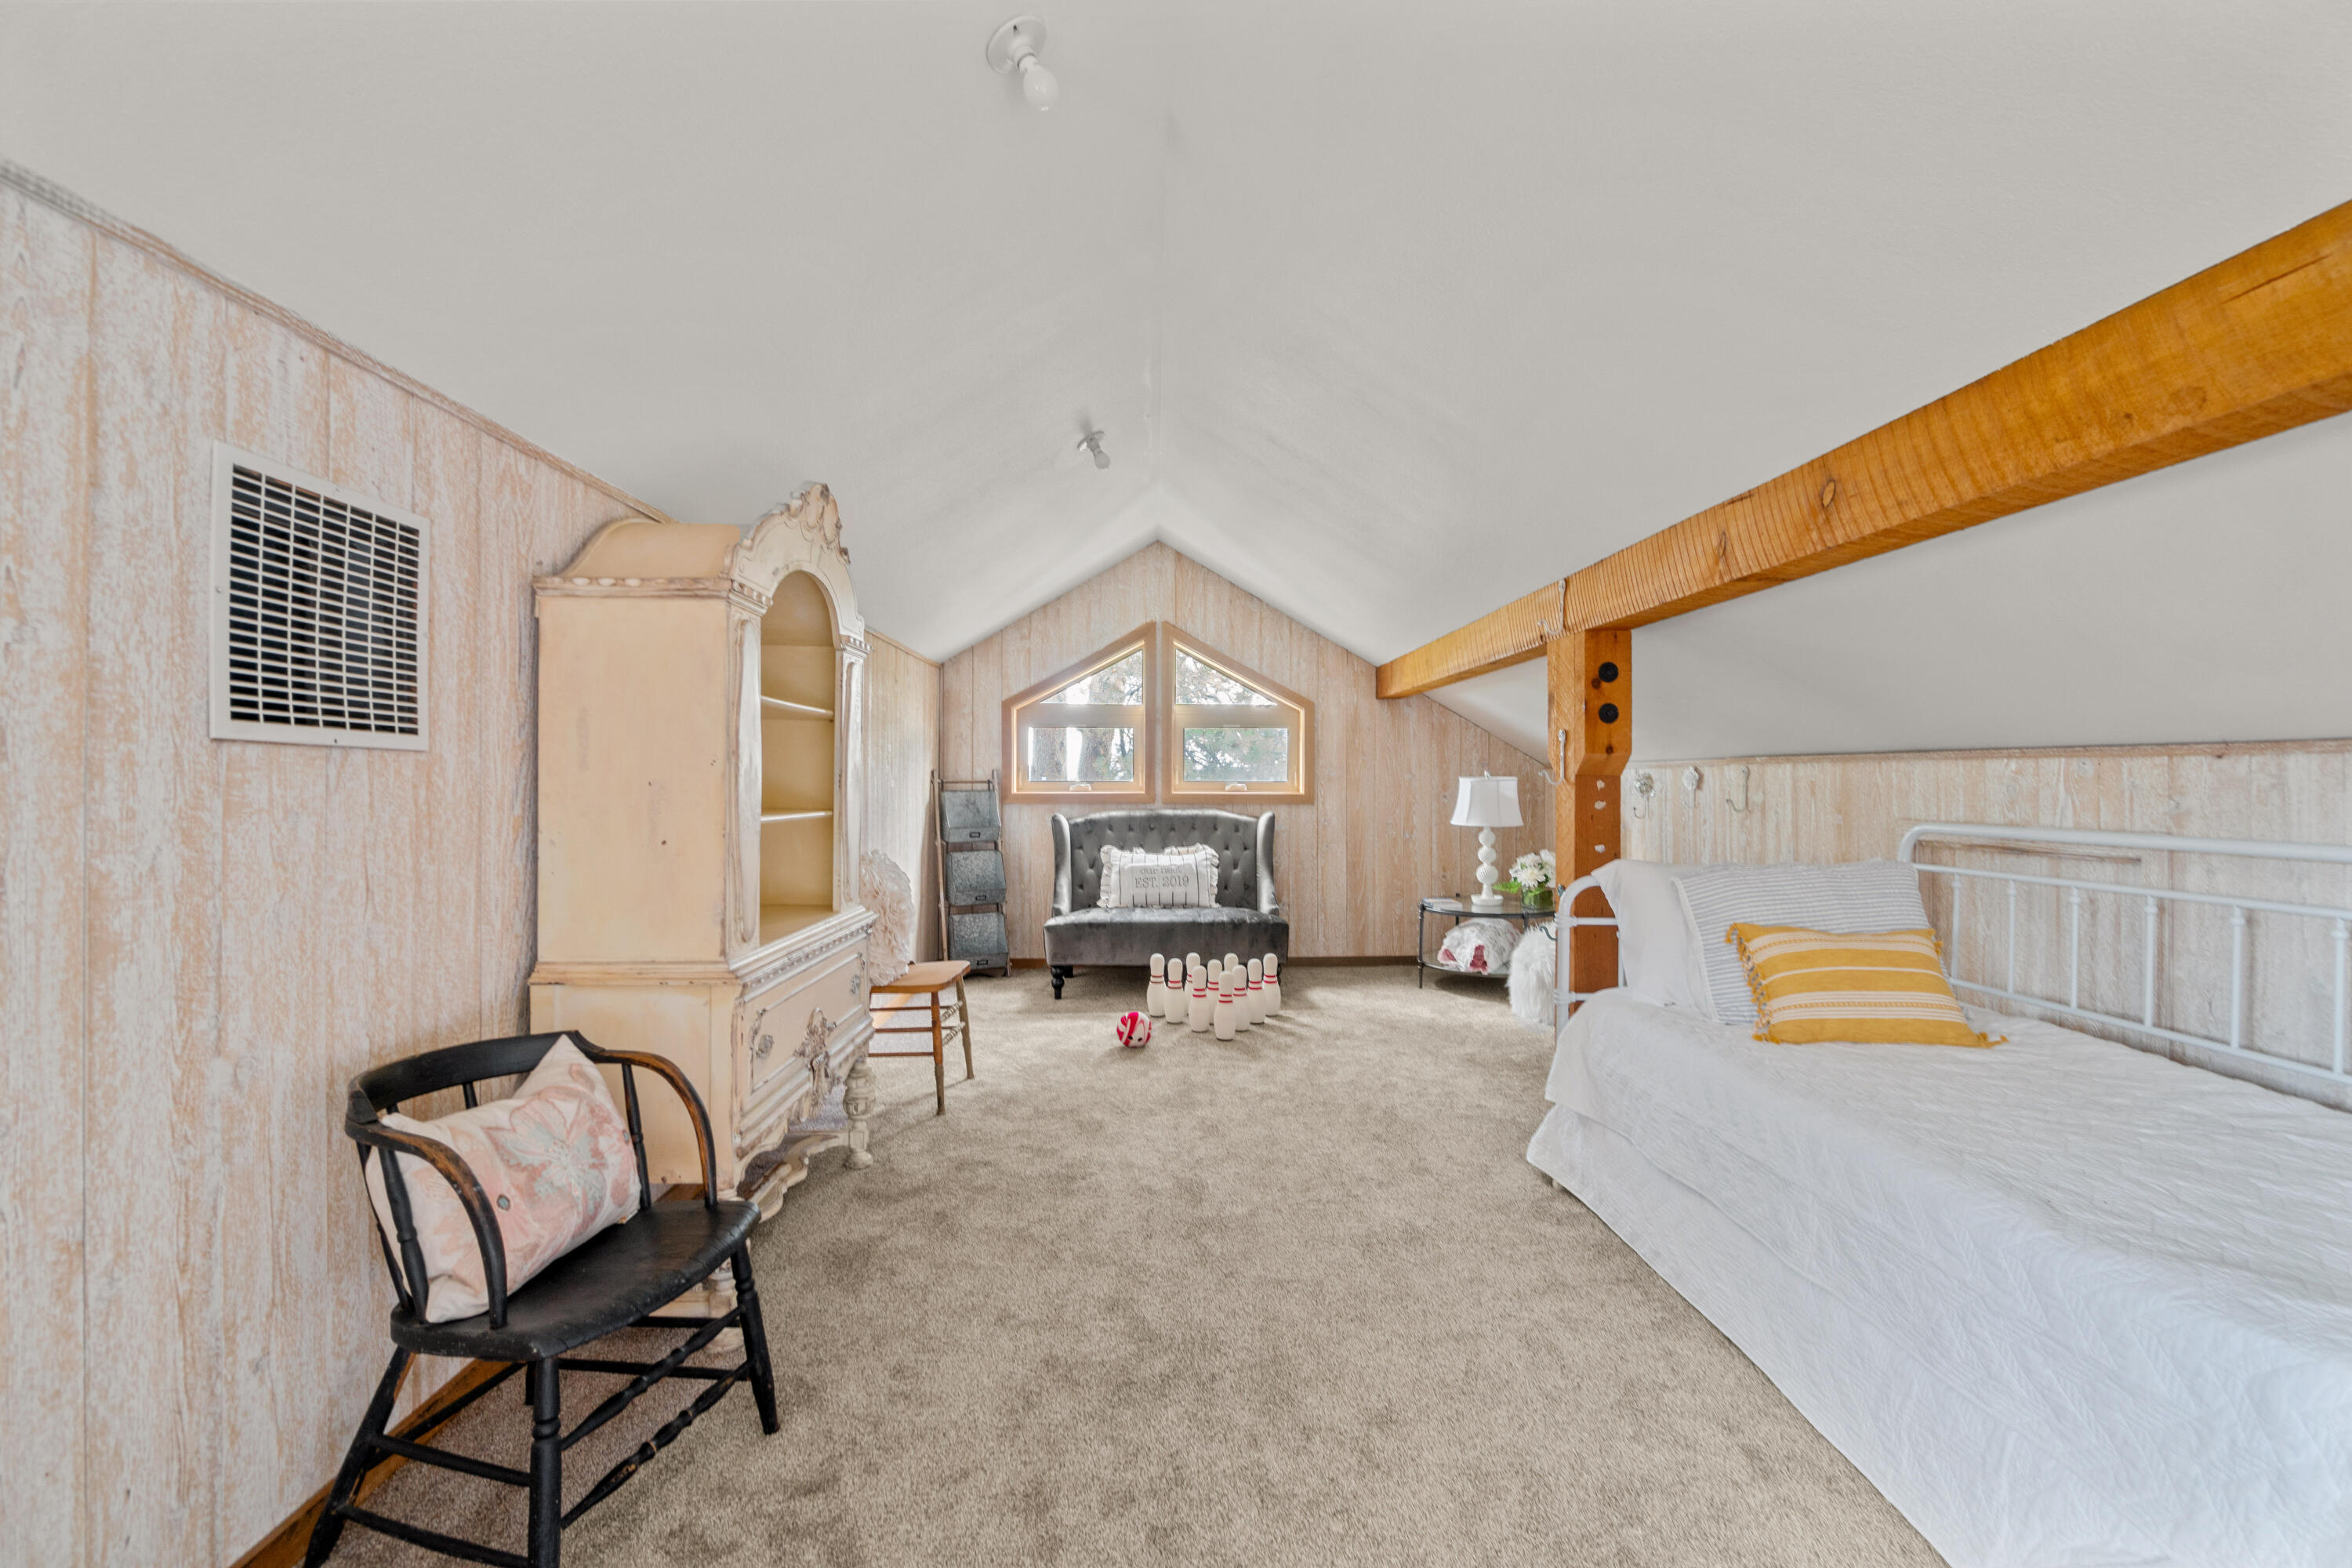
Attic bedroom with a white metal bed, exposed beam, and small bowling pins on the carpet.
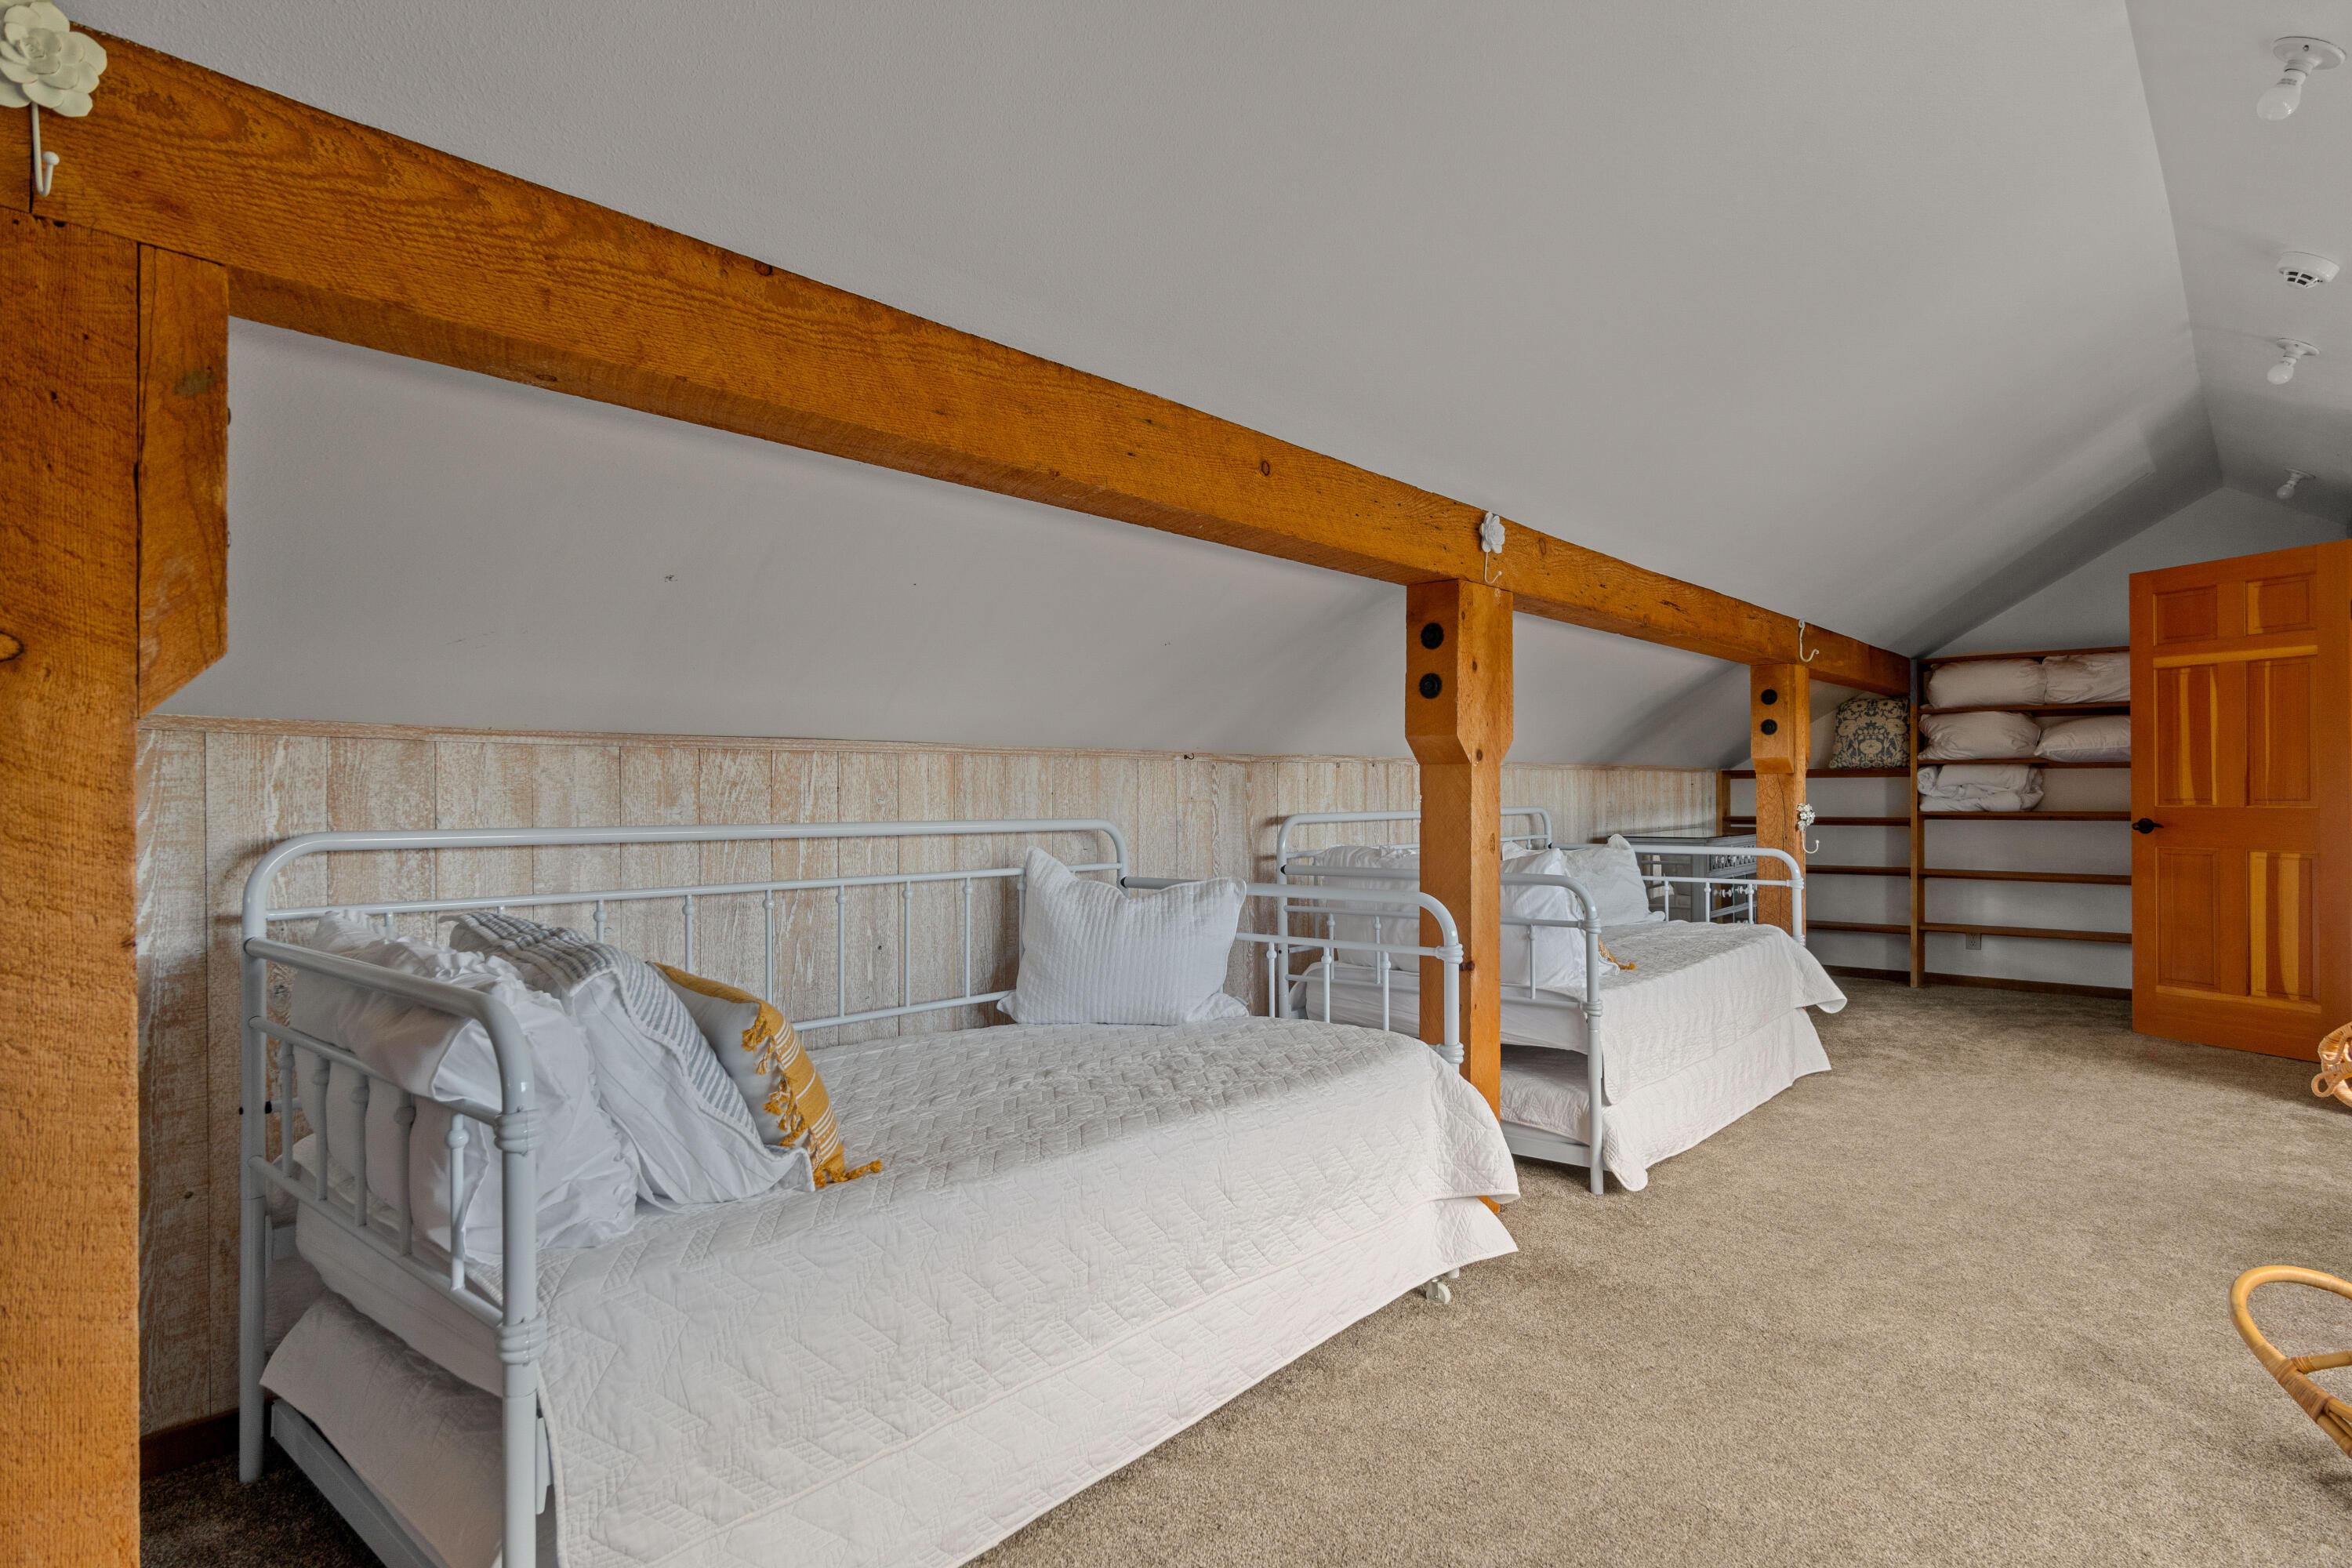
Loft bedroom with two white metal beds beneath exposed timber beams.
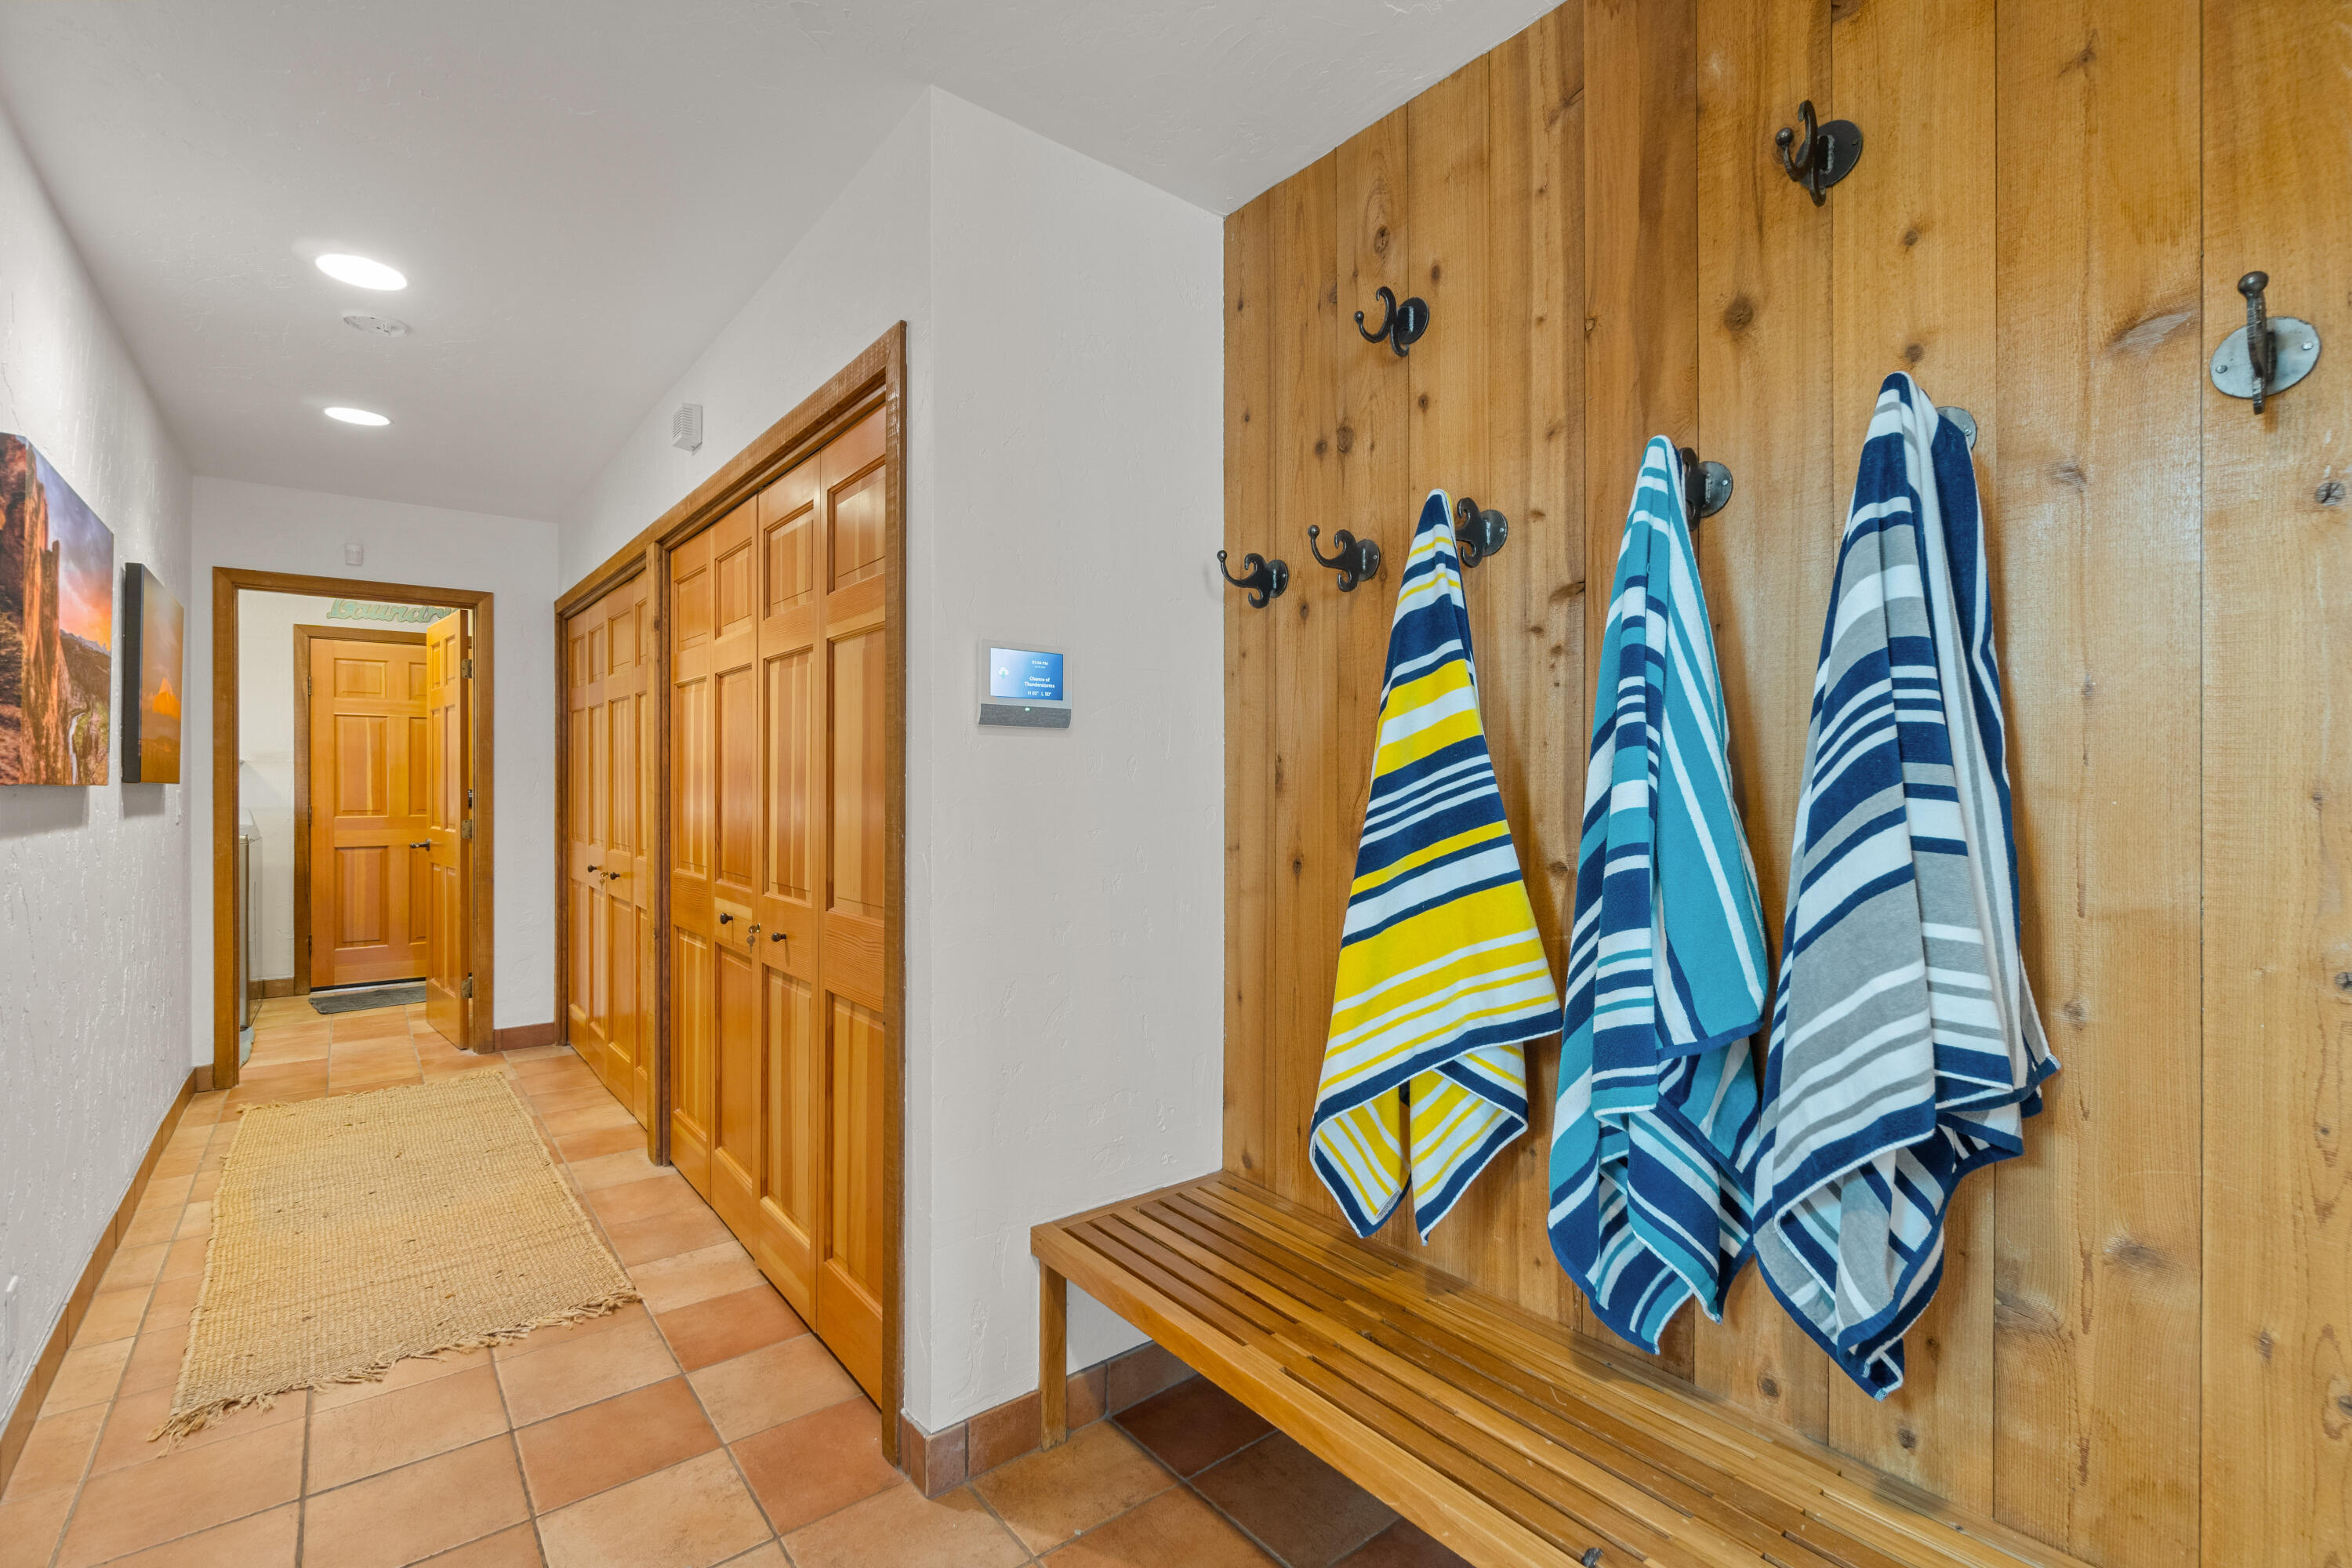
Mudroom with a wooden bench, striped towels on wall hooks, and built-in cabinets.
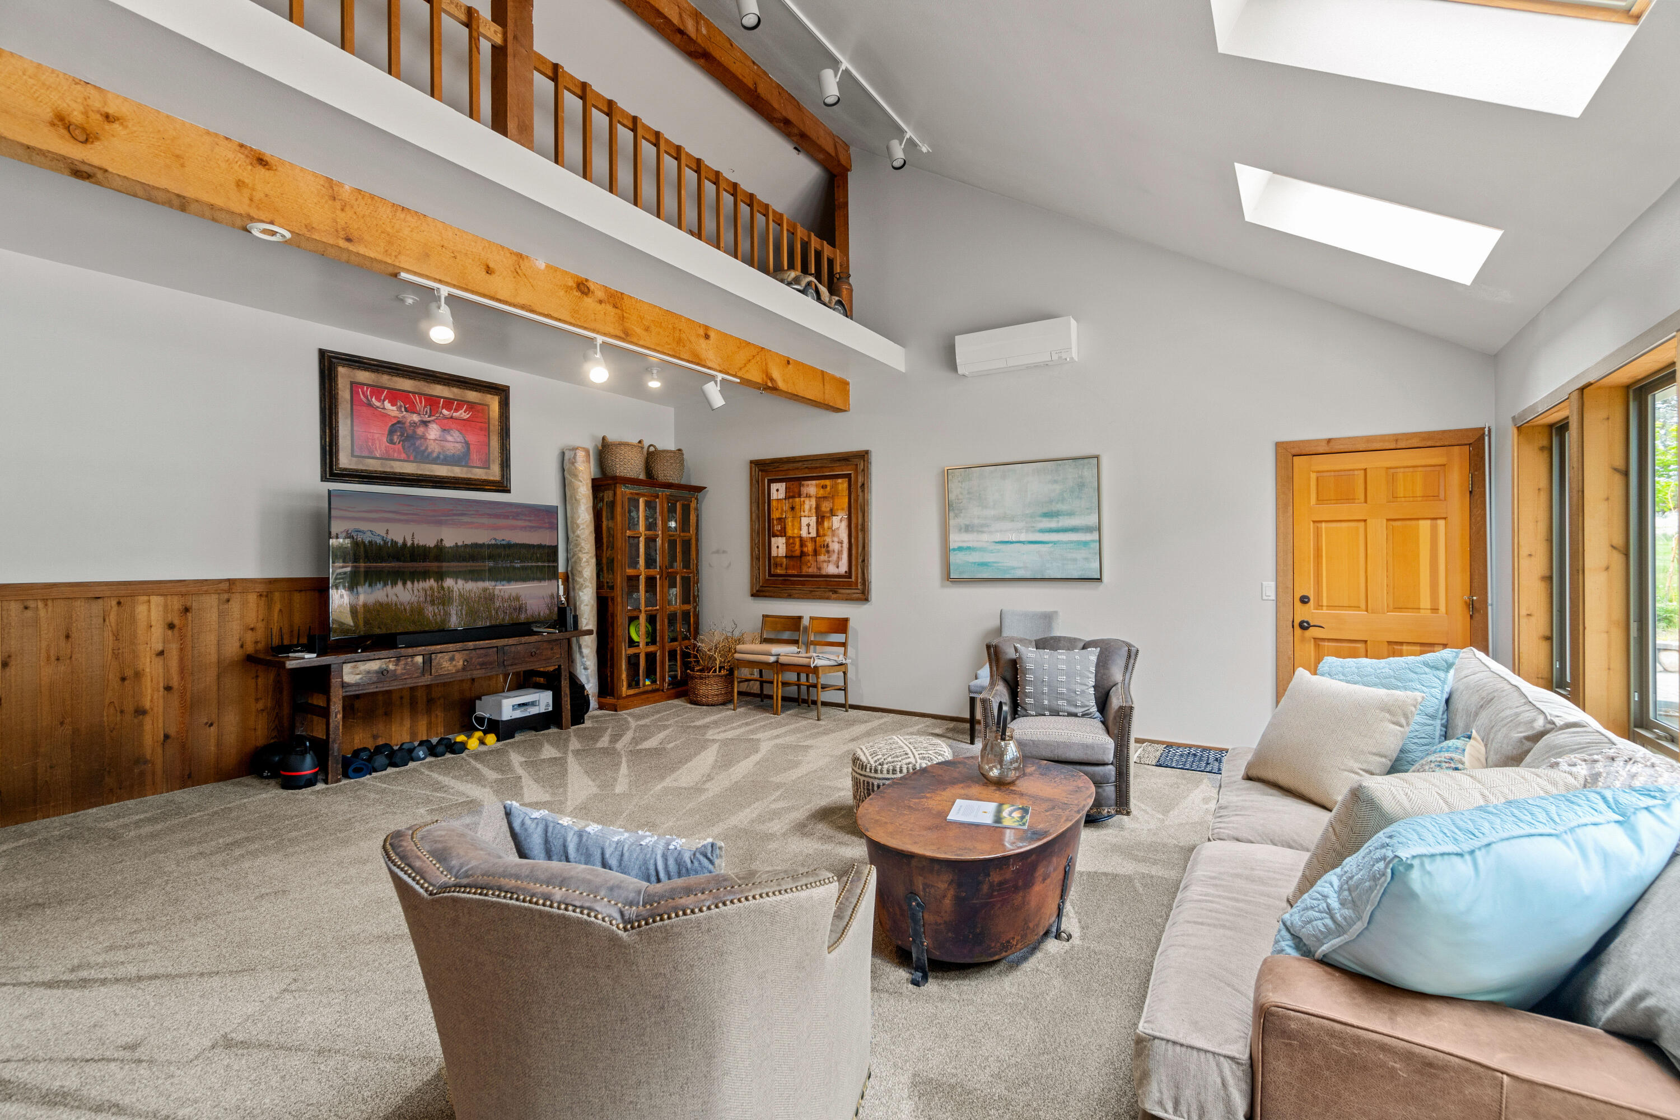
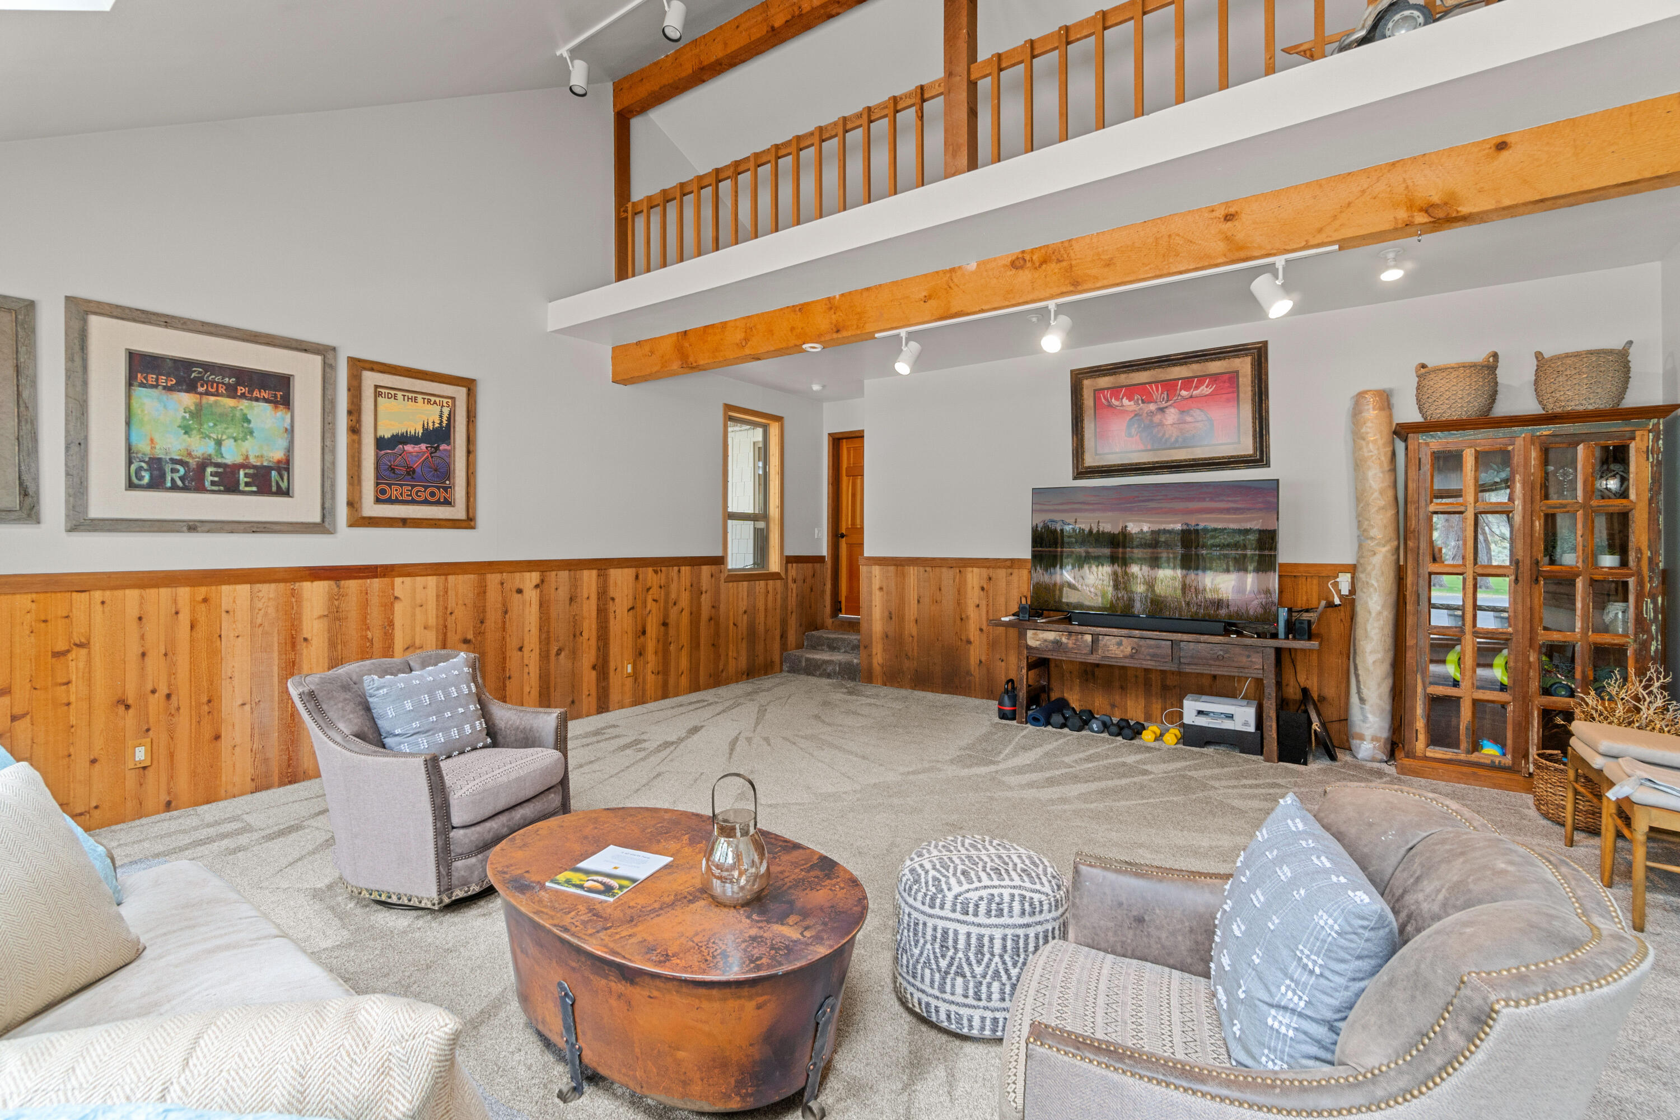
Furnished living room with vaulted timber beams, skylights, a loft railing, and large windows.
Living room with wood-paneled walls, exposed beams, and an open loft above.
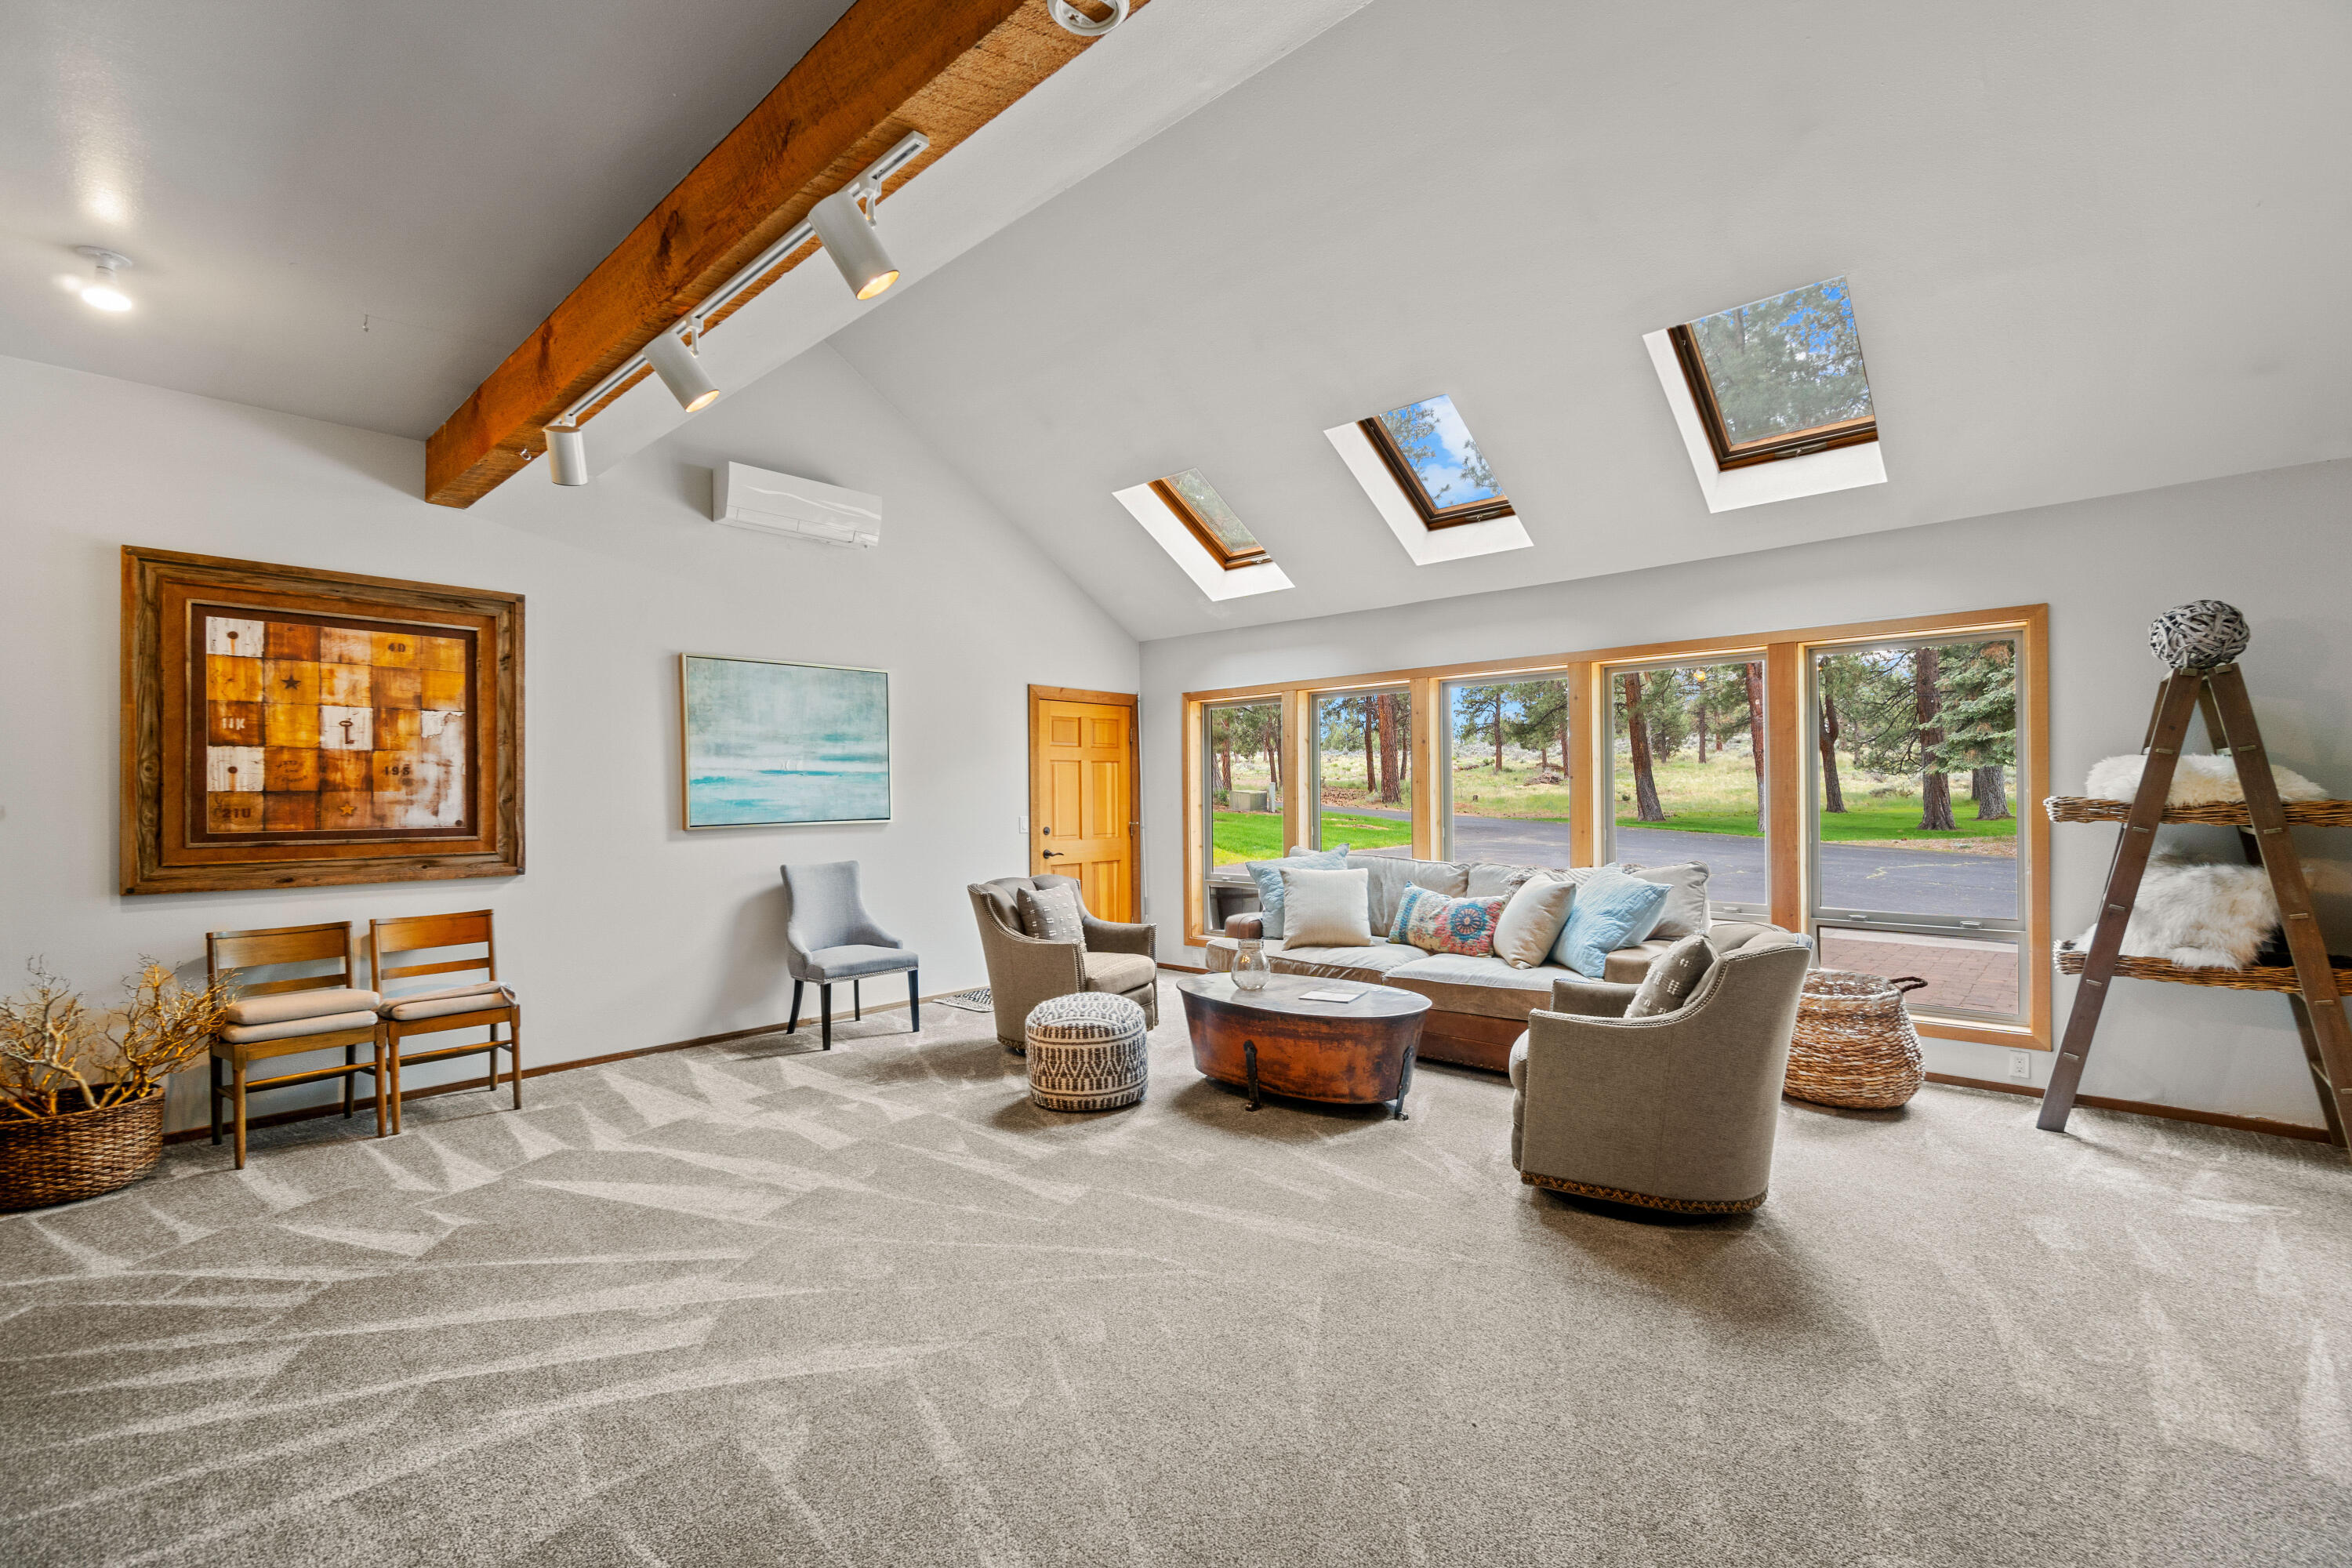
Furnished living room with skylights, an exposed timber beam, and large windows overlooking trees.
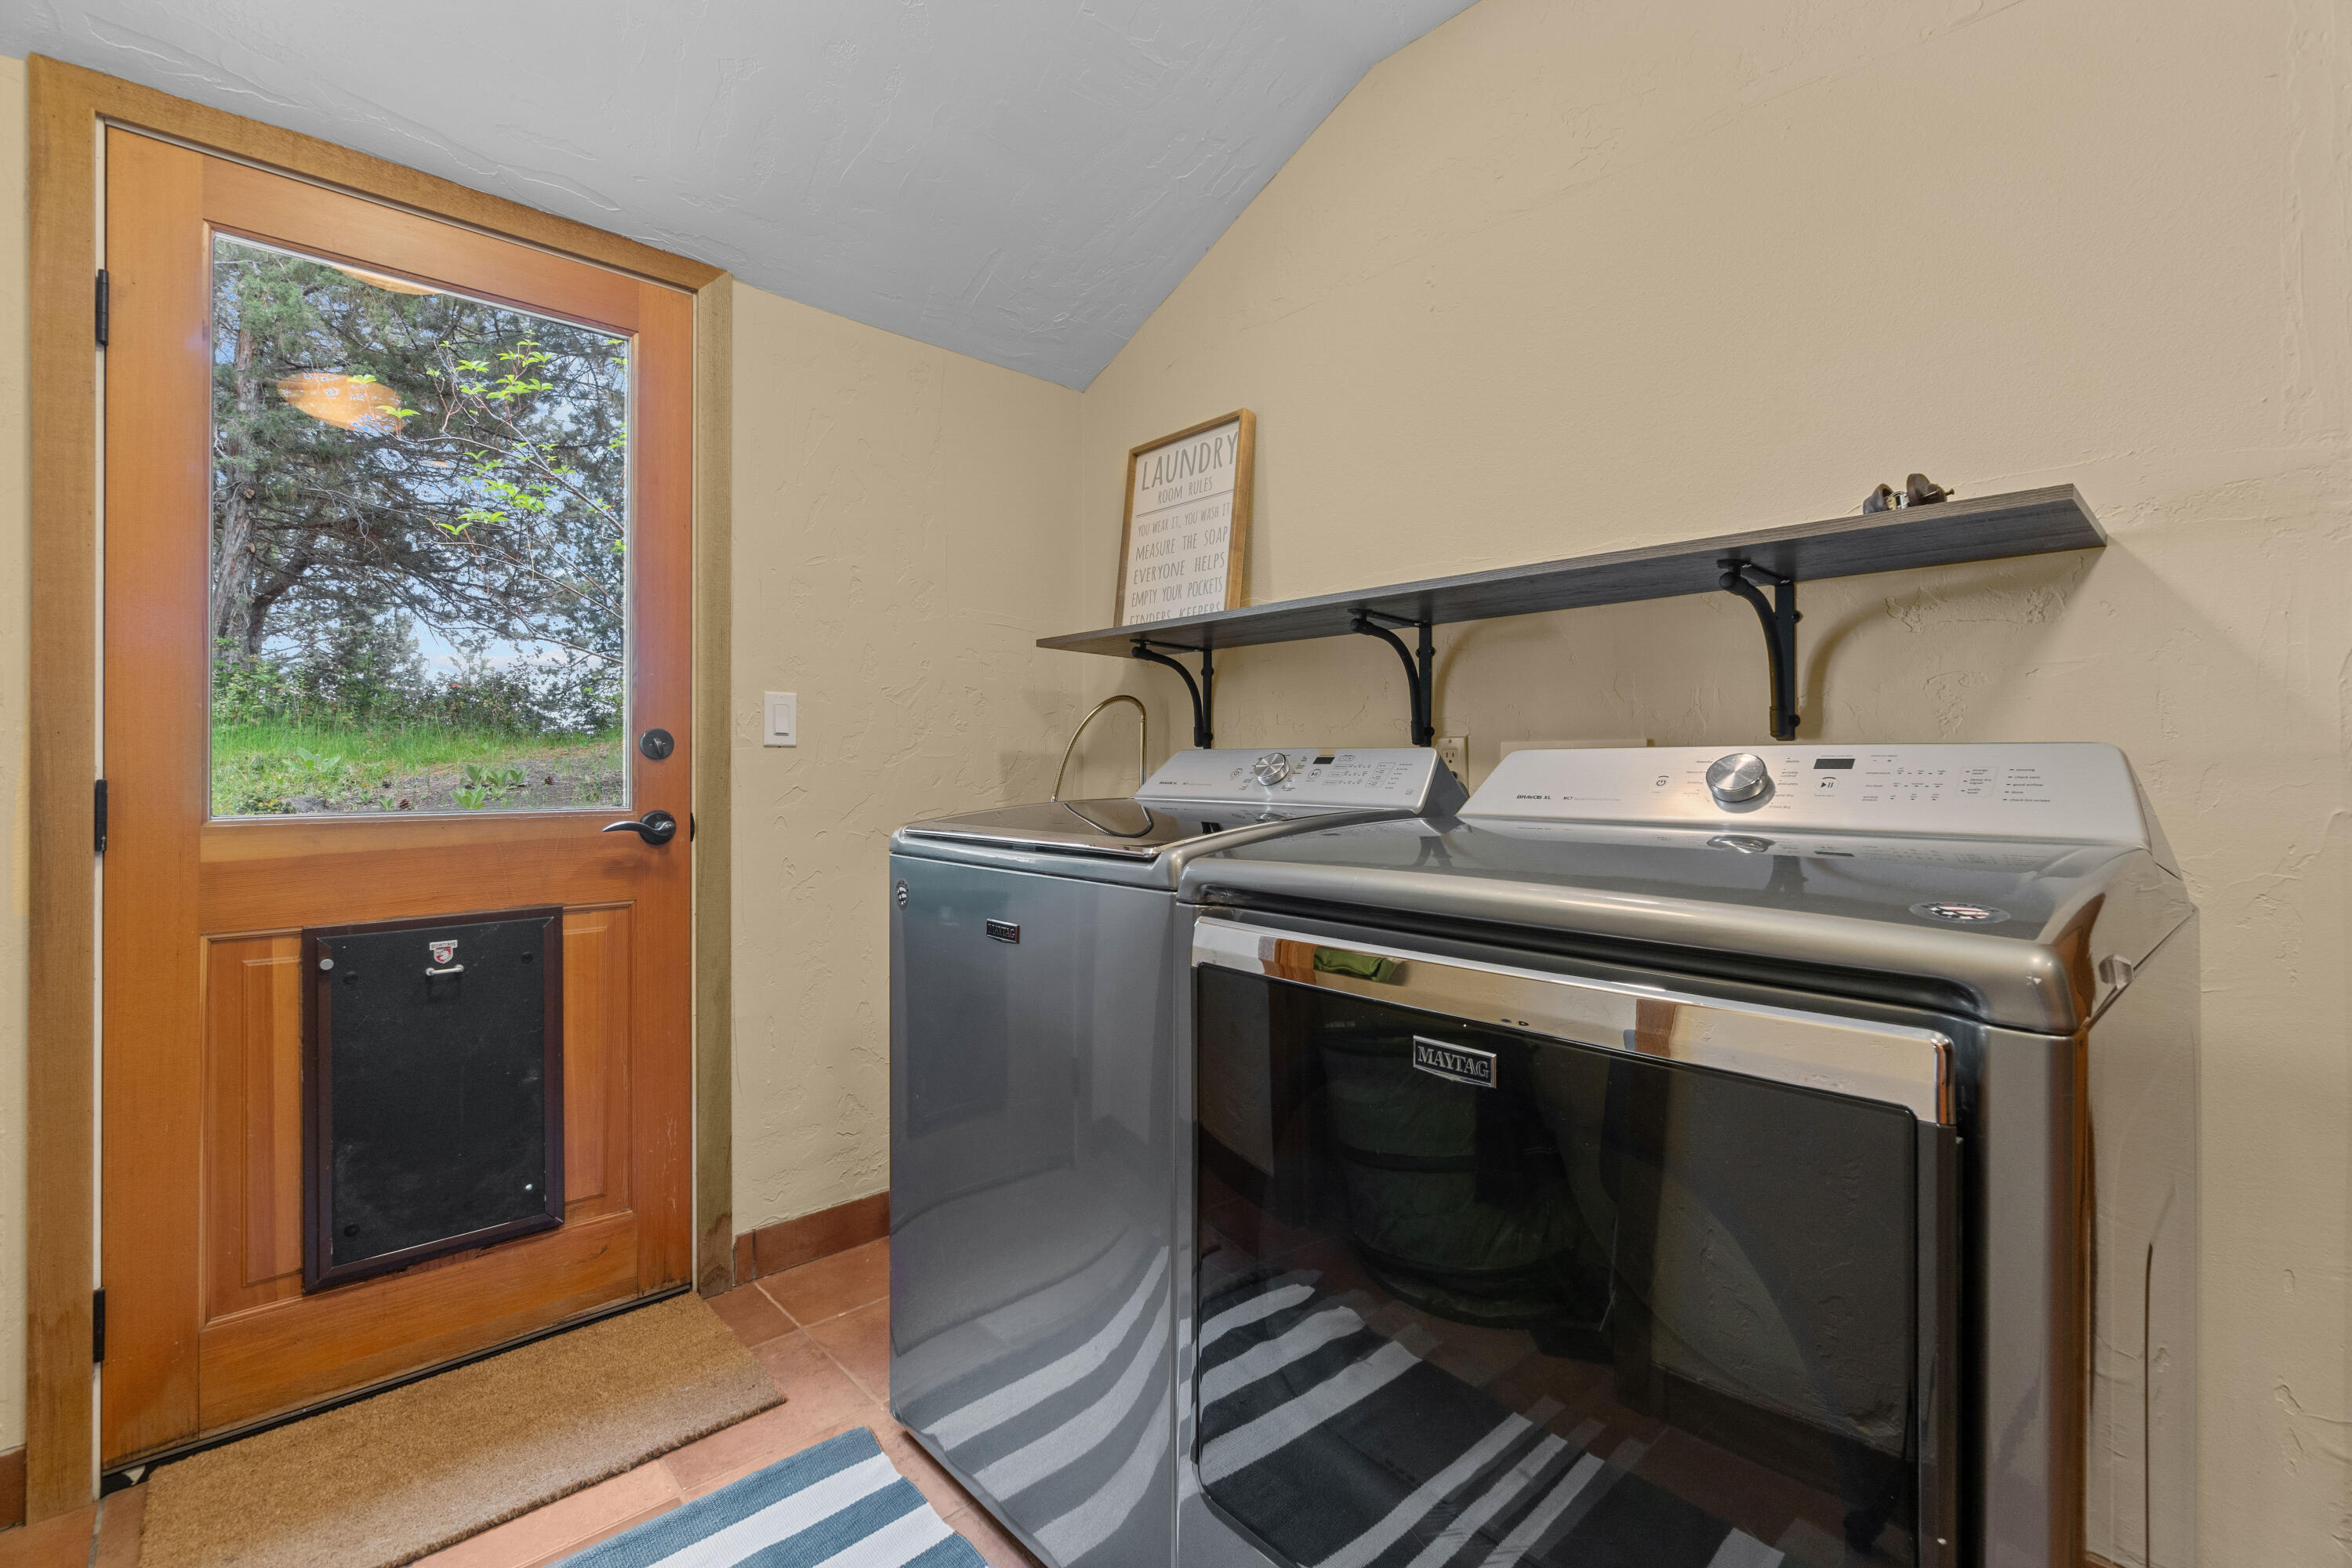
Laundry room with Maytag washer and dryer beside a wood-framed glass door with a pet flap.
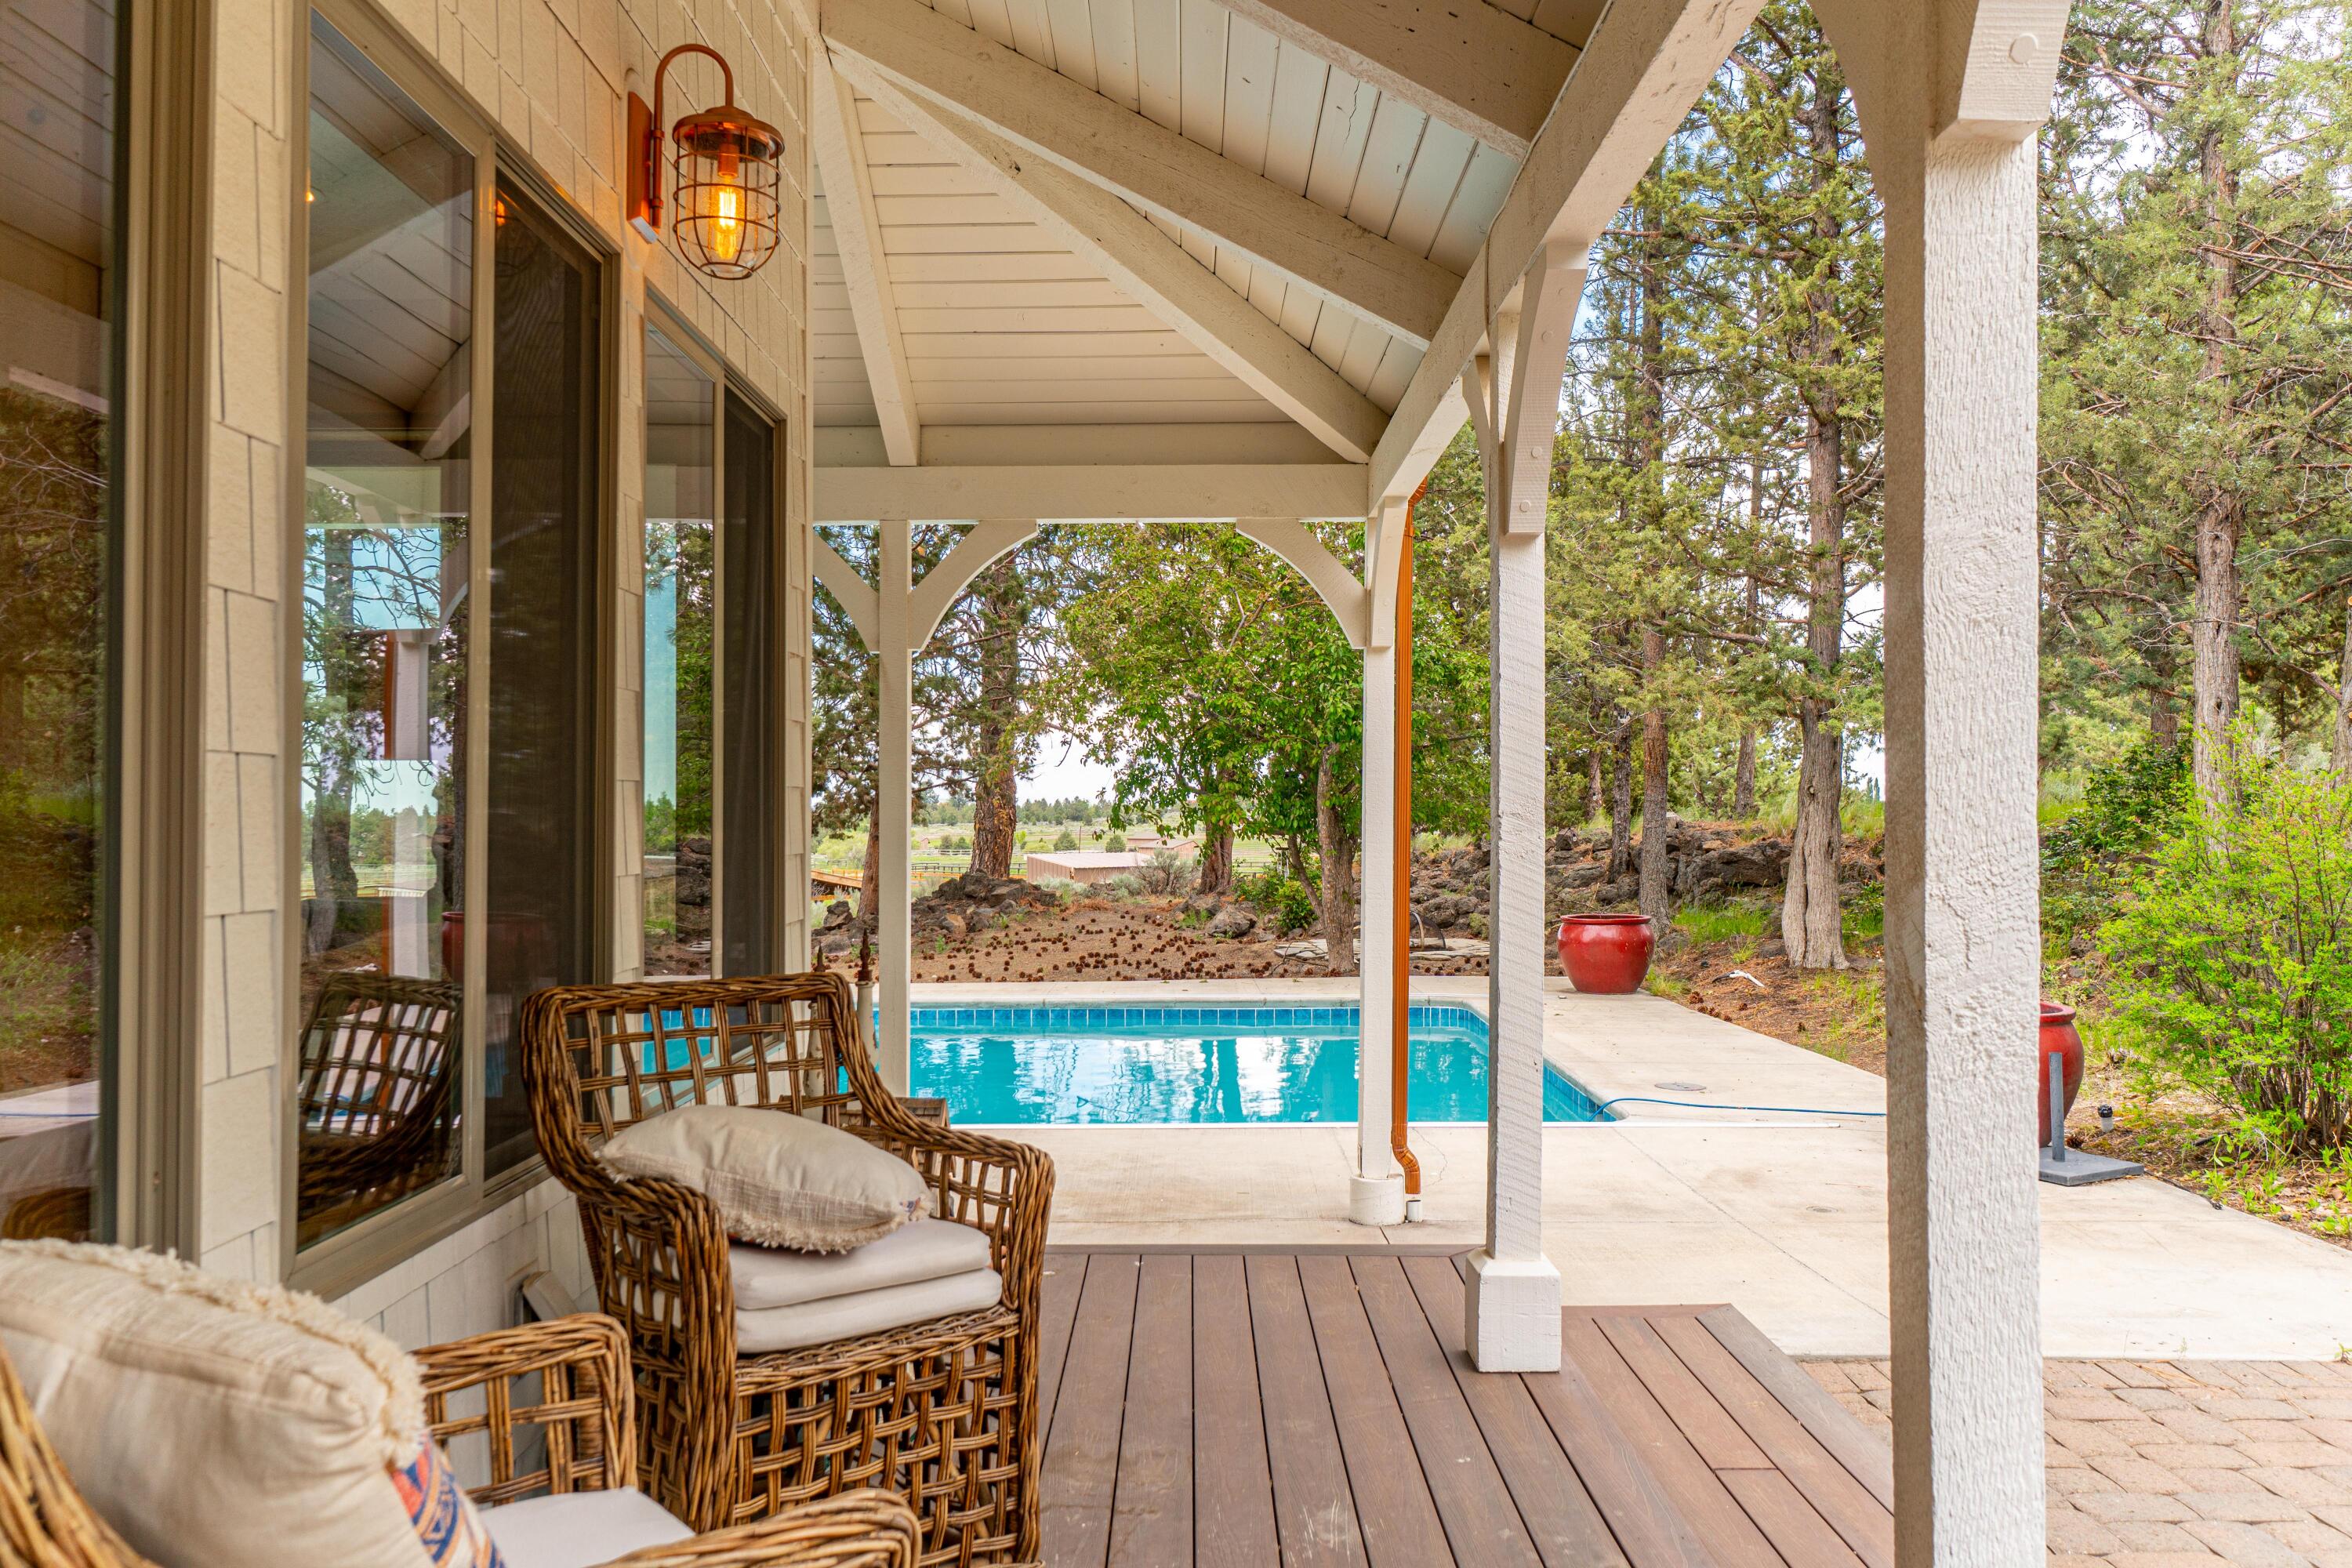
Covered porch with wicker chairs overlooking a swimming pool and wooded yard.
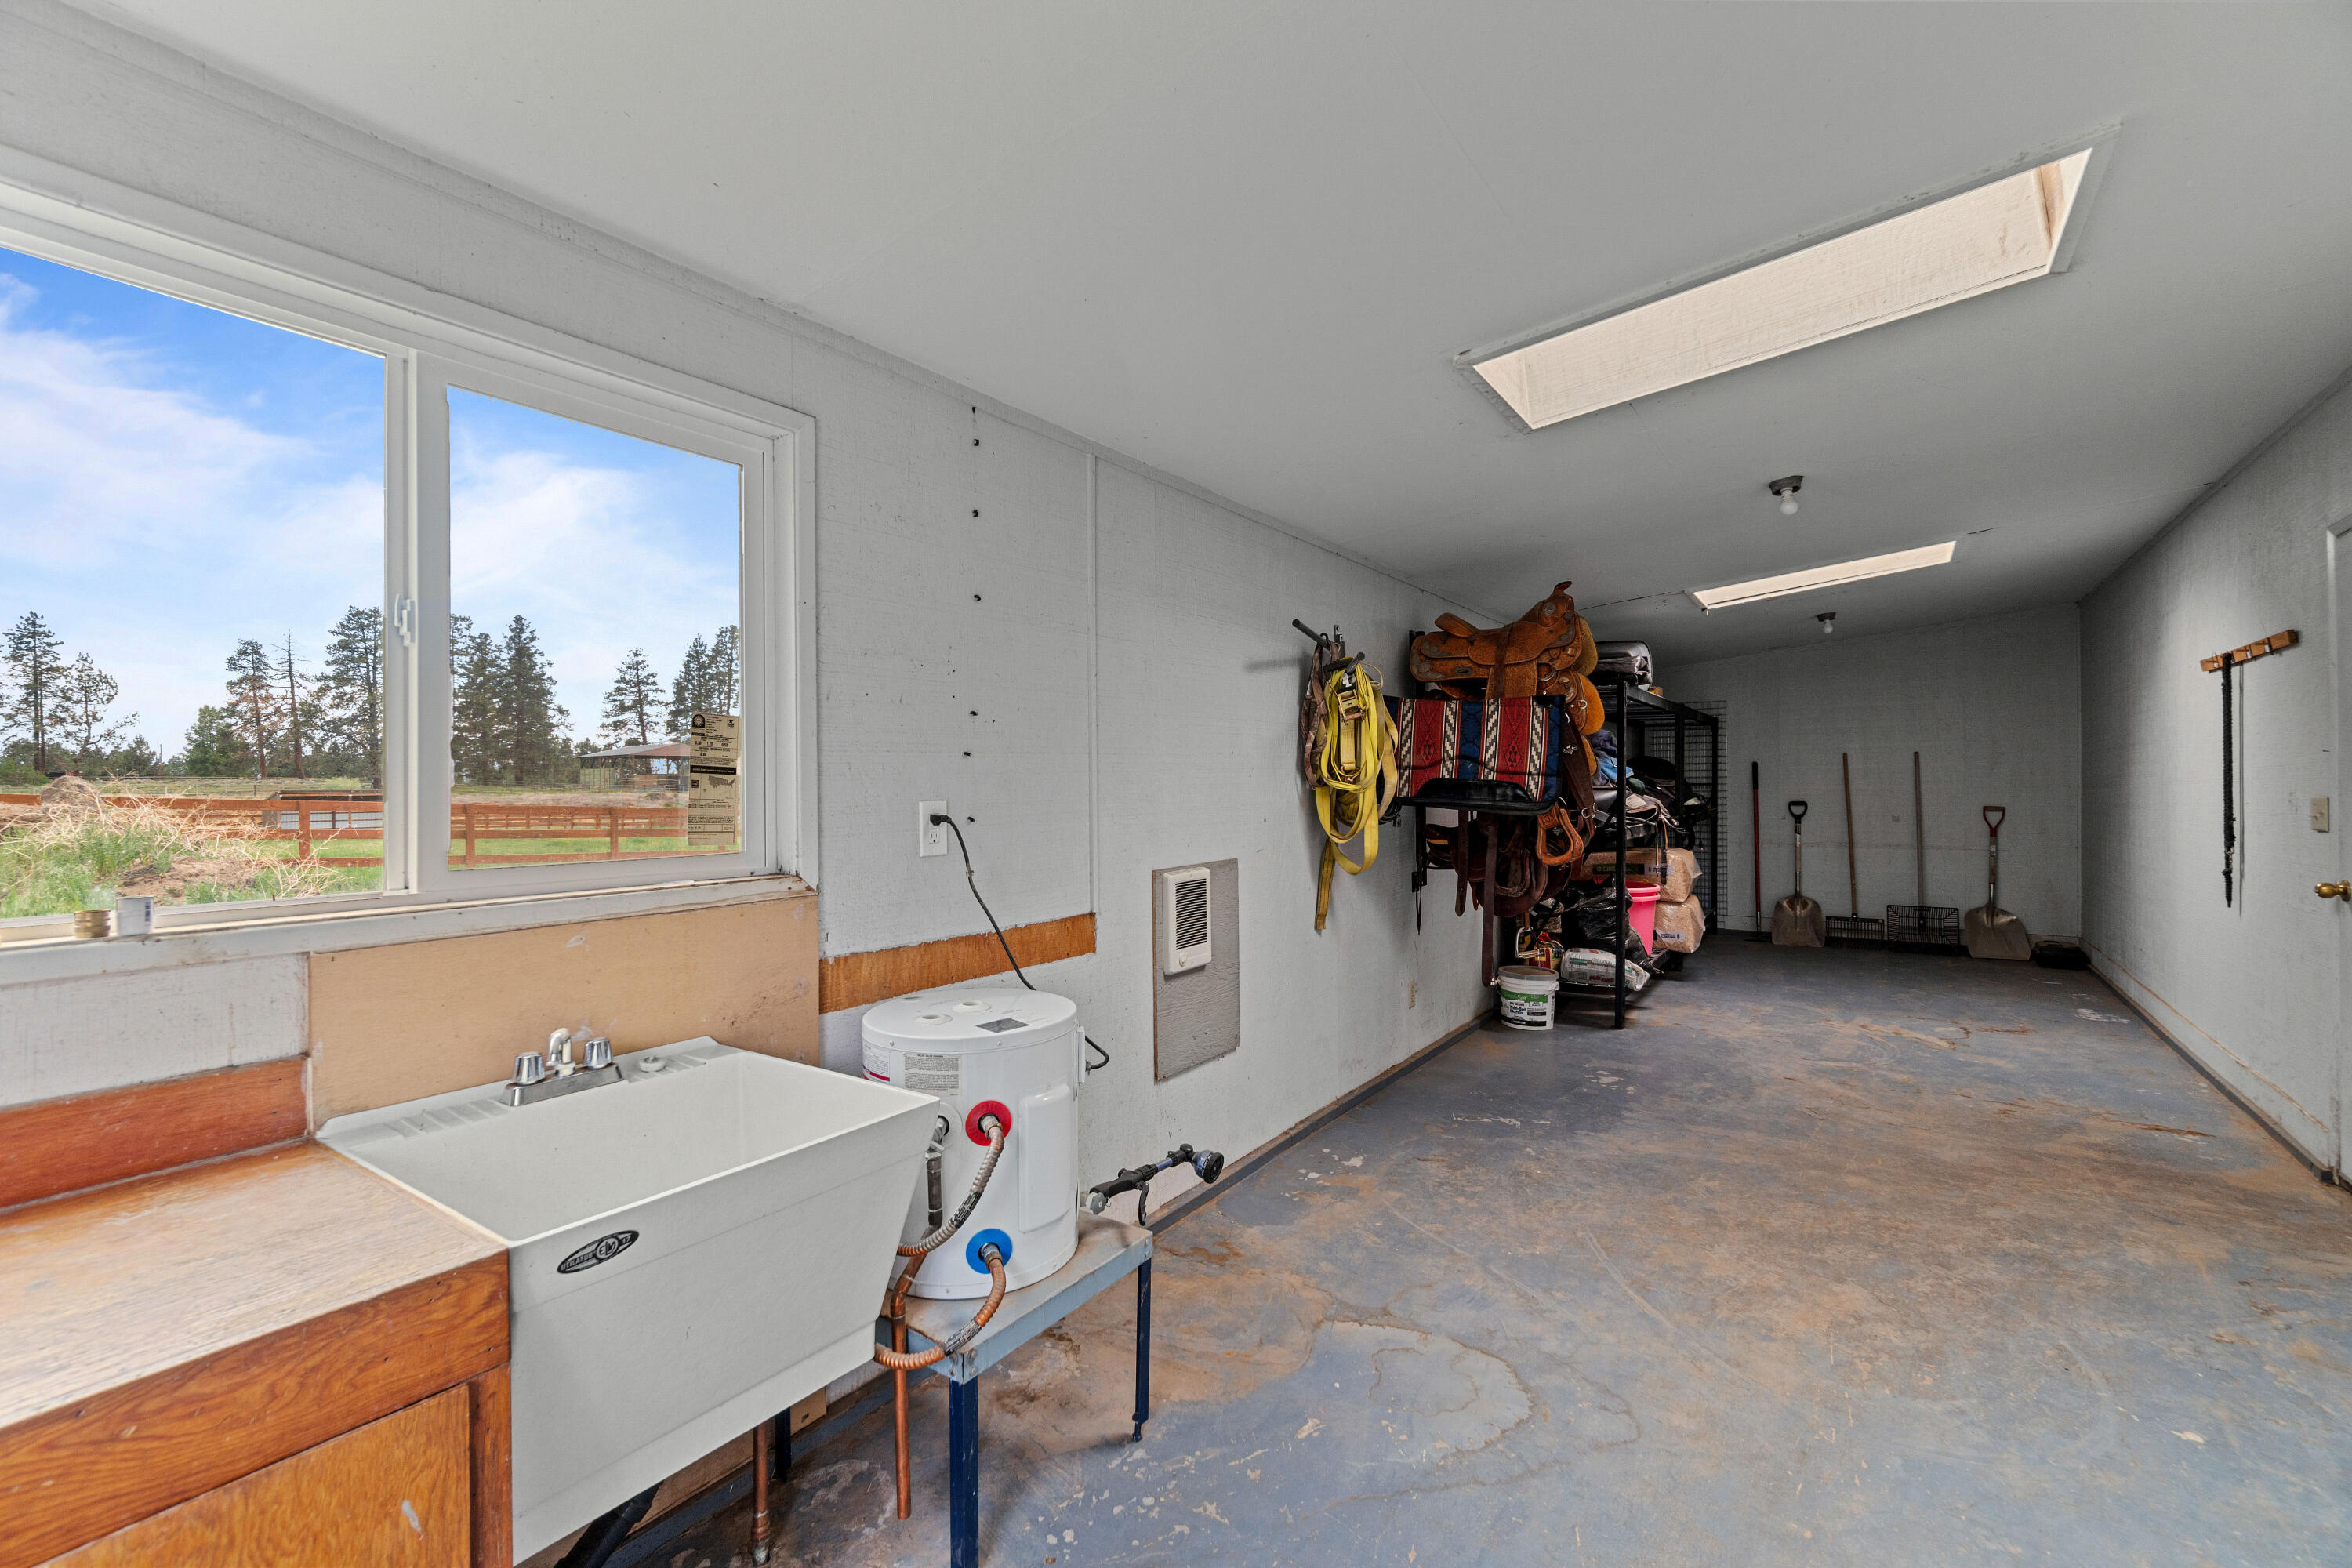
Utility room with a large wash sink, water heater, and saddles and tools stored along the wall.
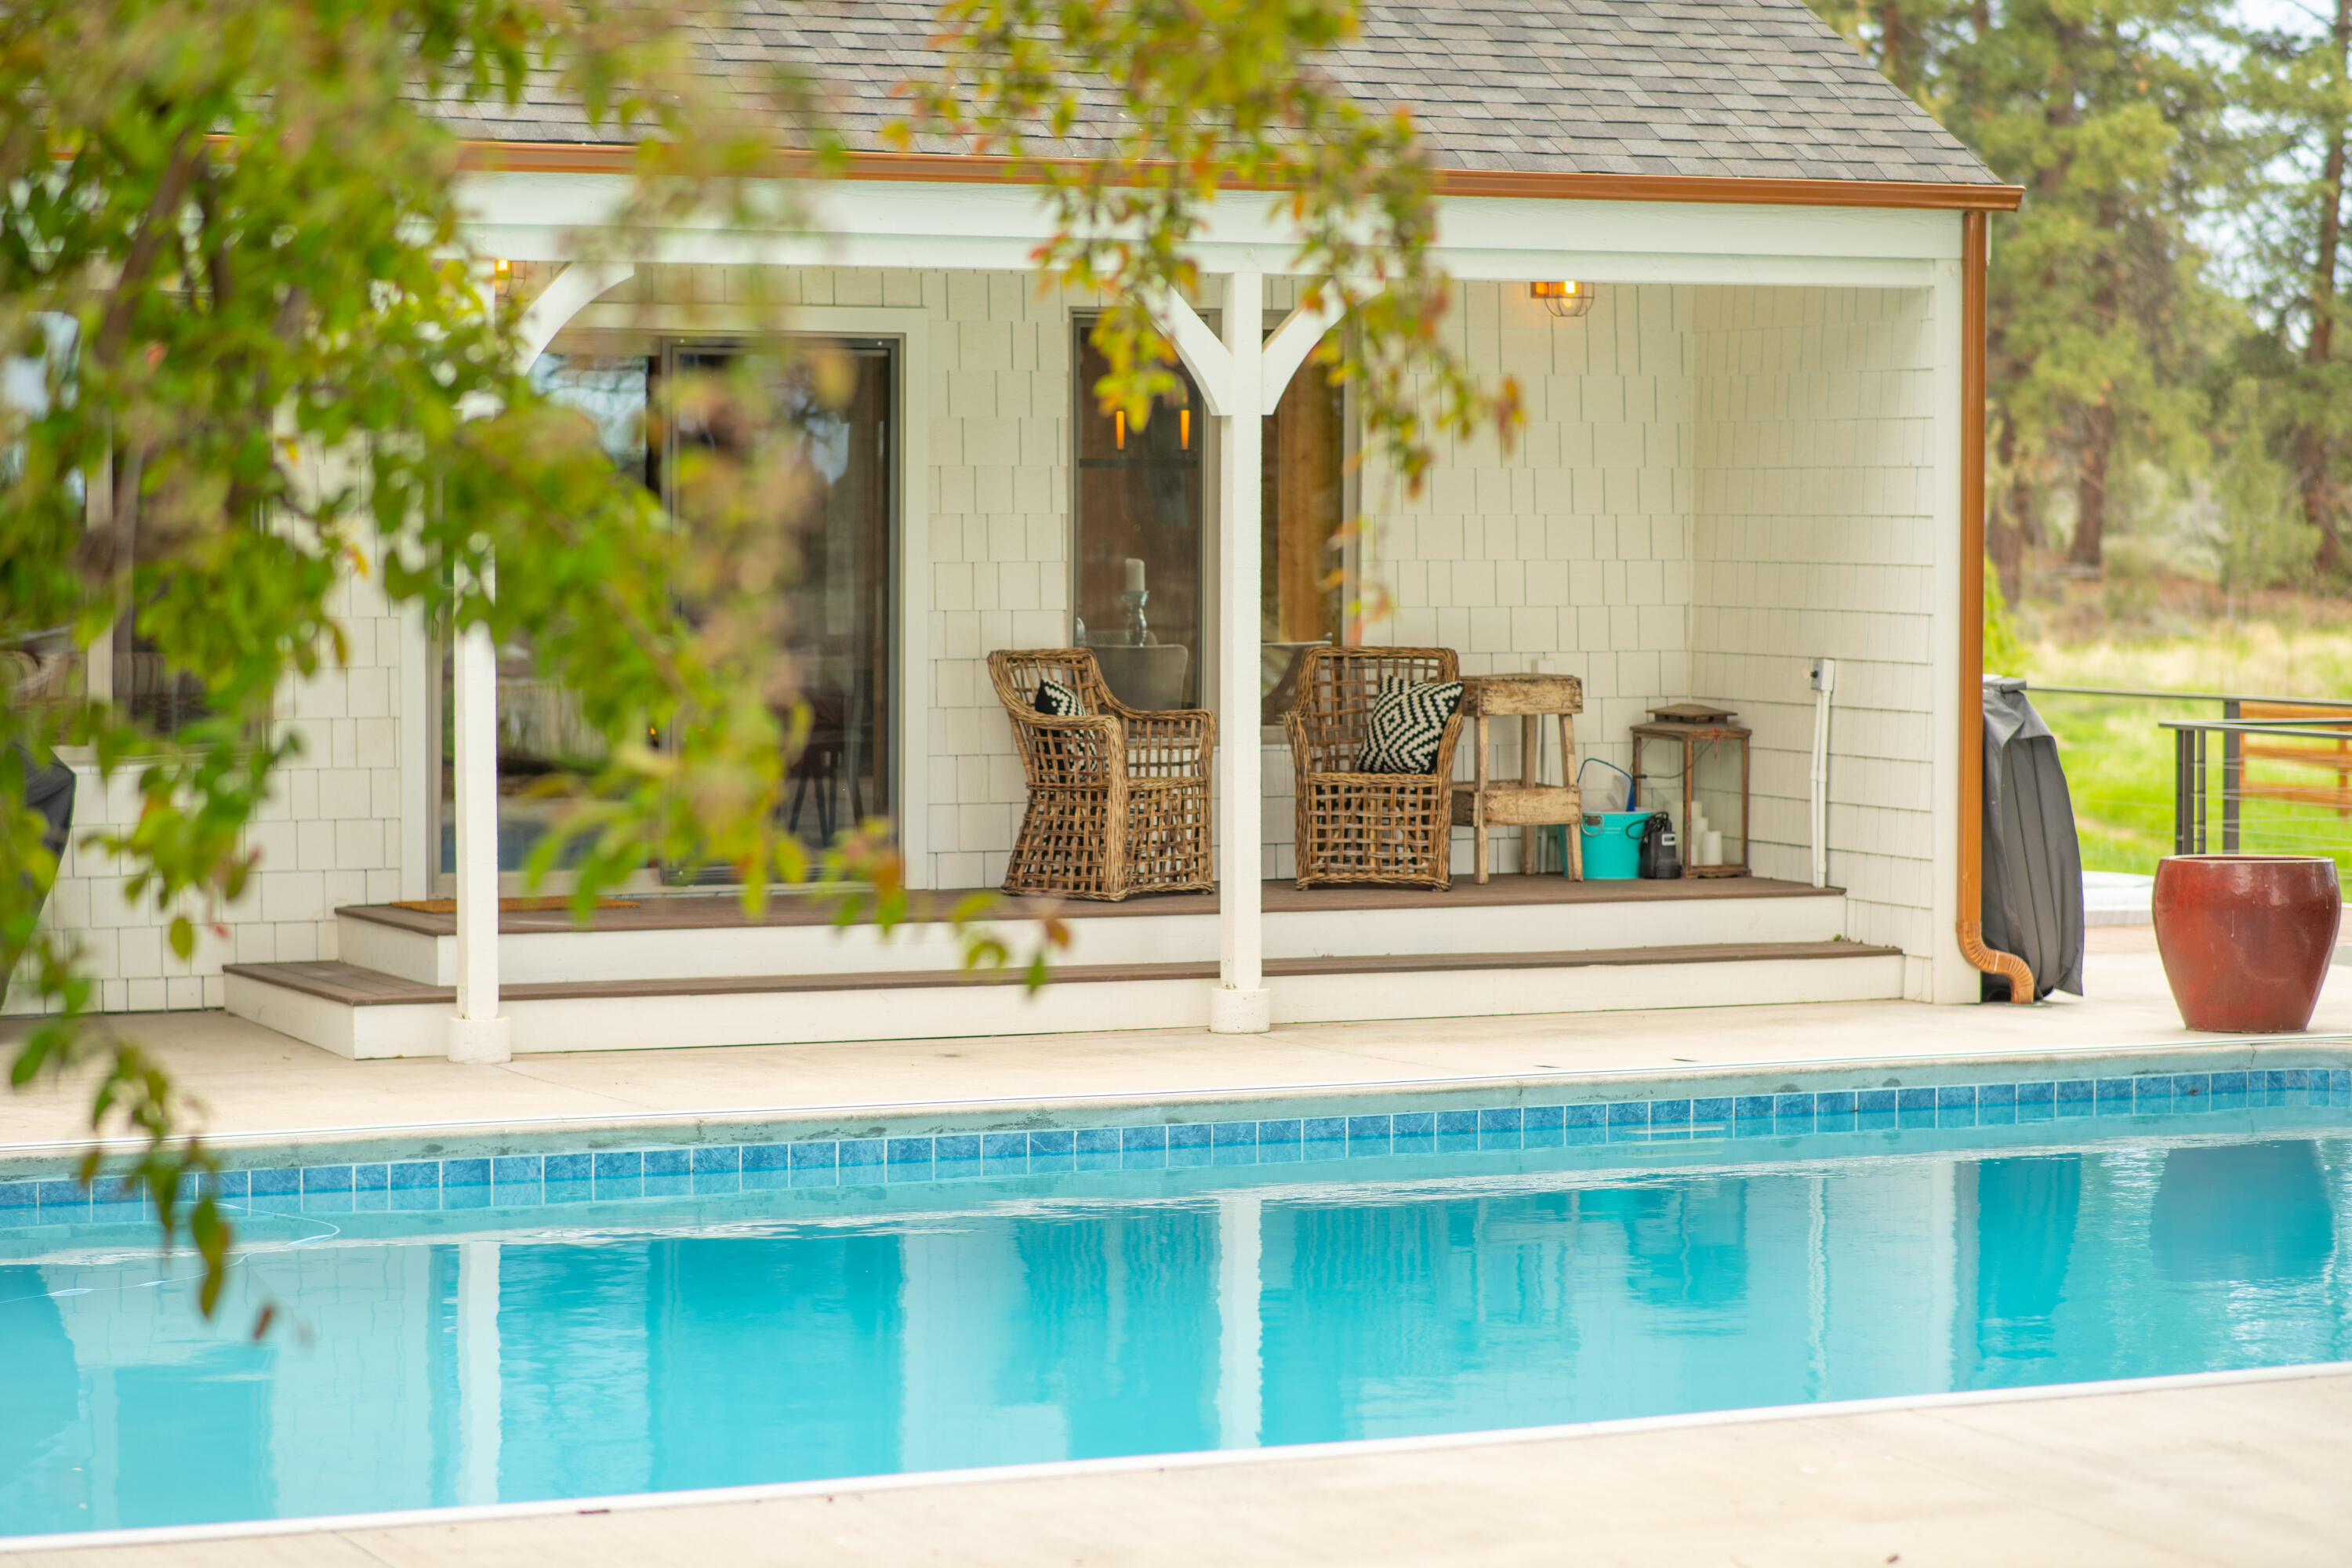
Swimming pool beside a white house with a covered porch and wicker chairs.
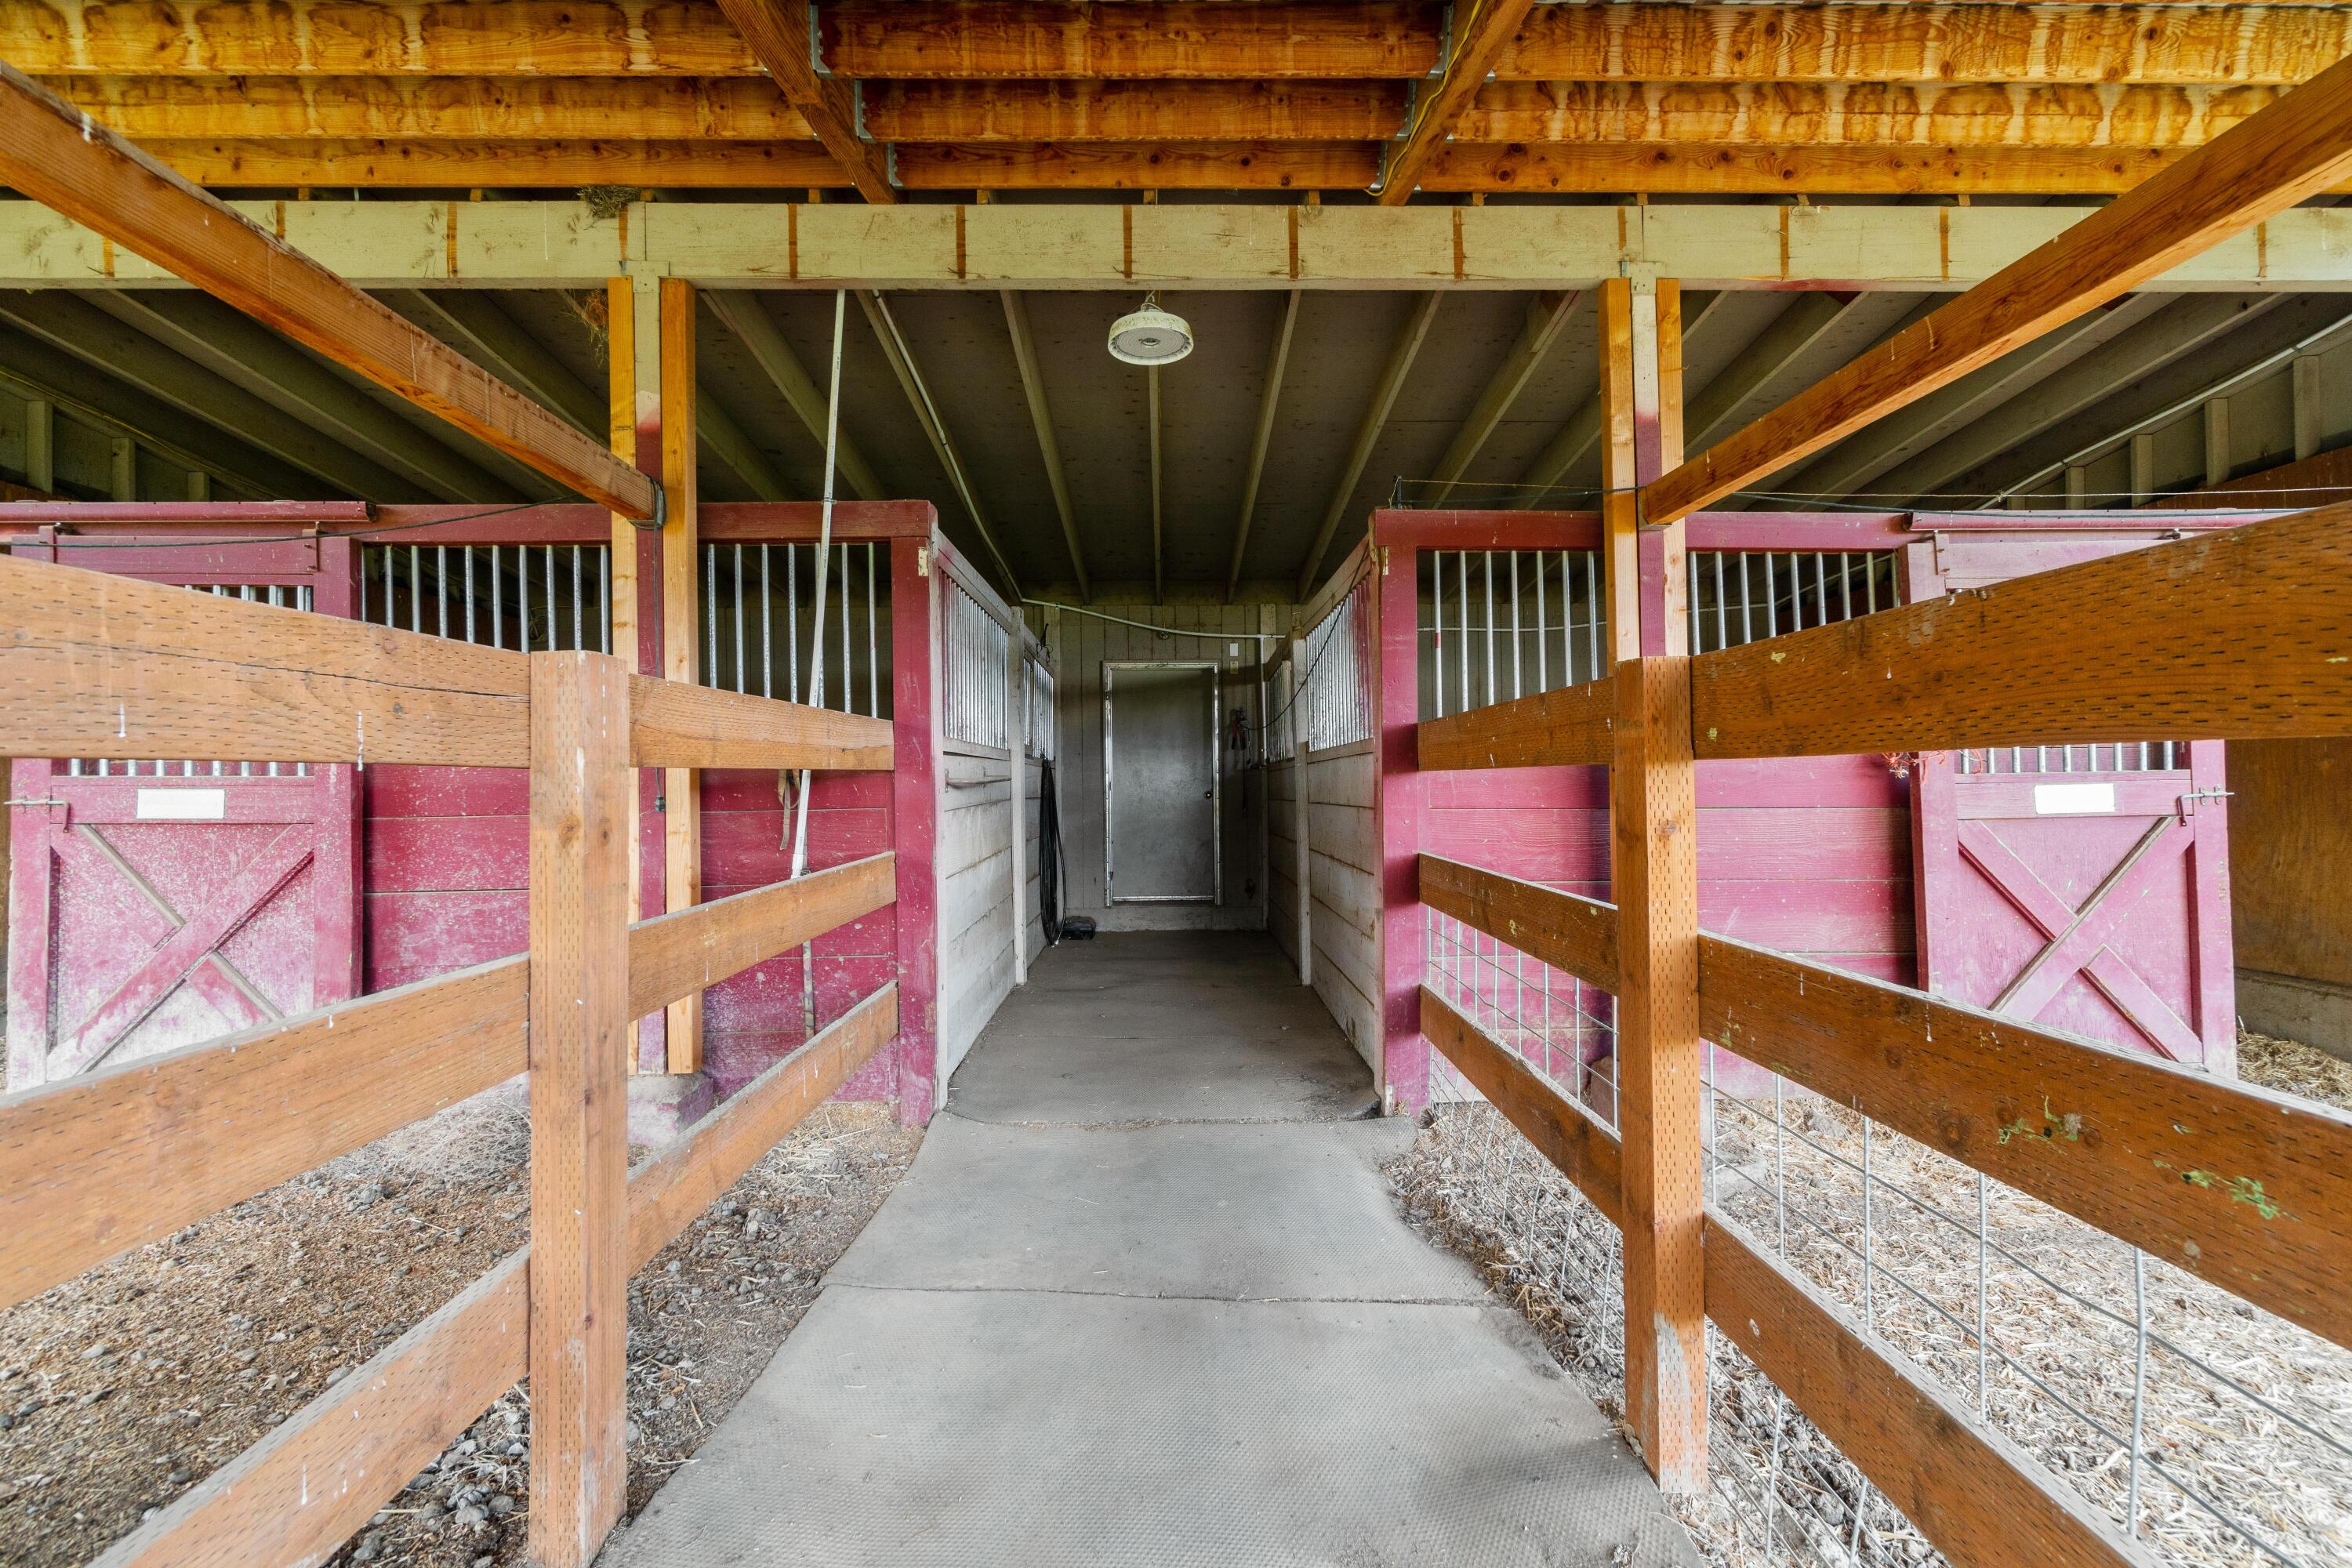
Horse stable aisle with pink stall doors, wooden railings, and exposed timber beams.
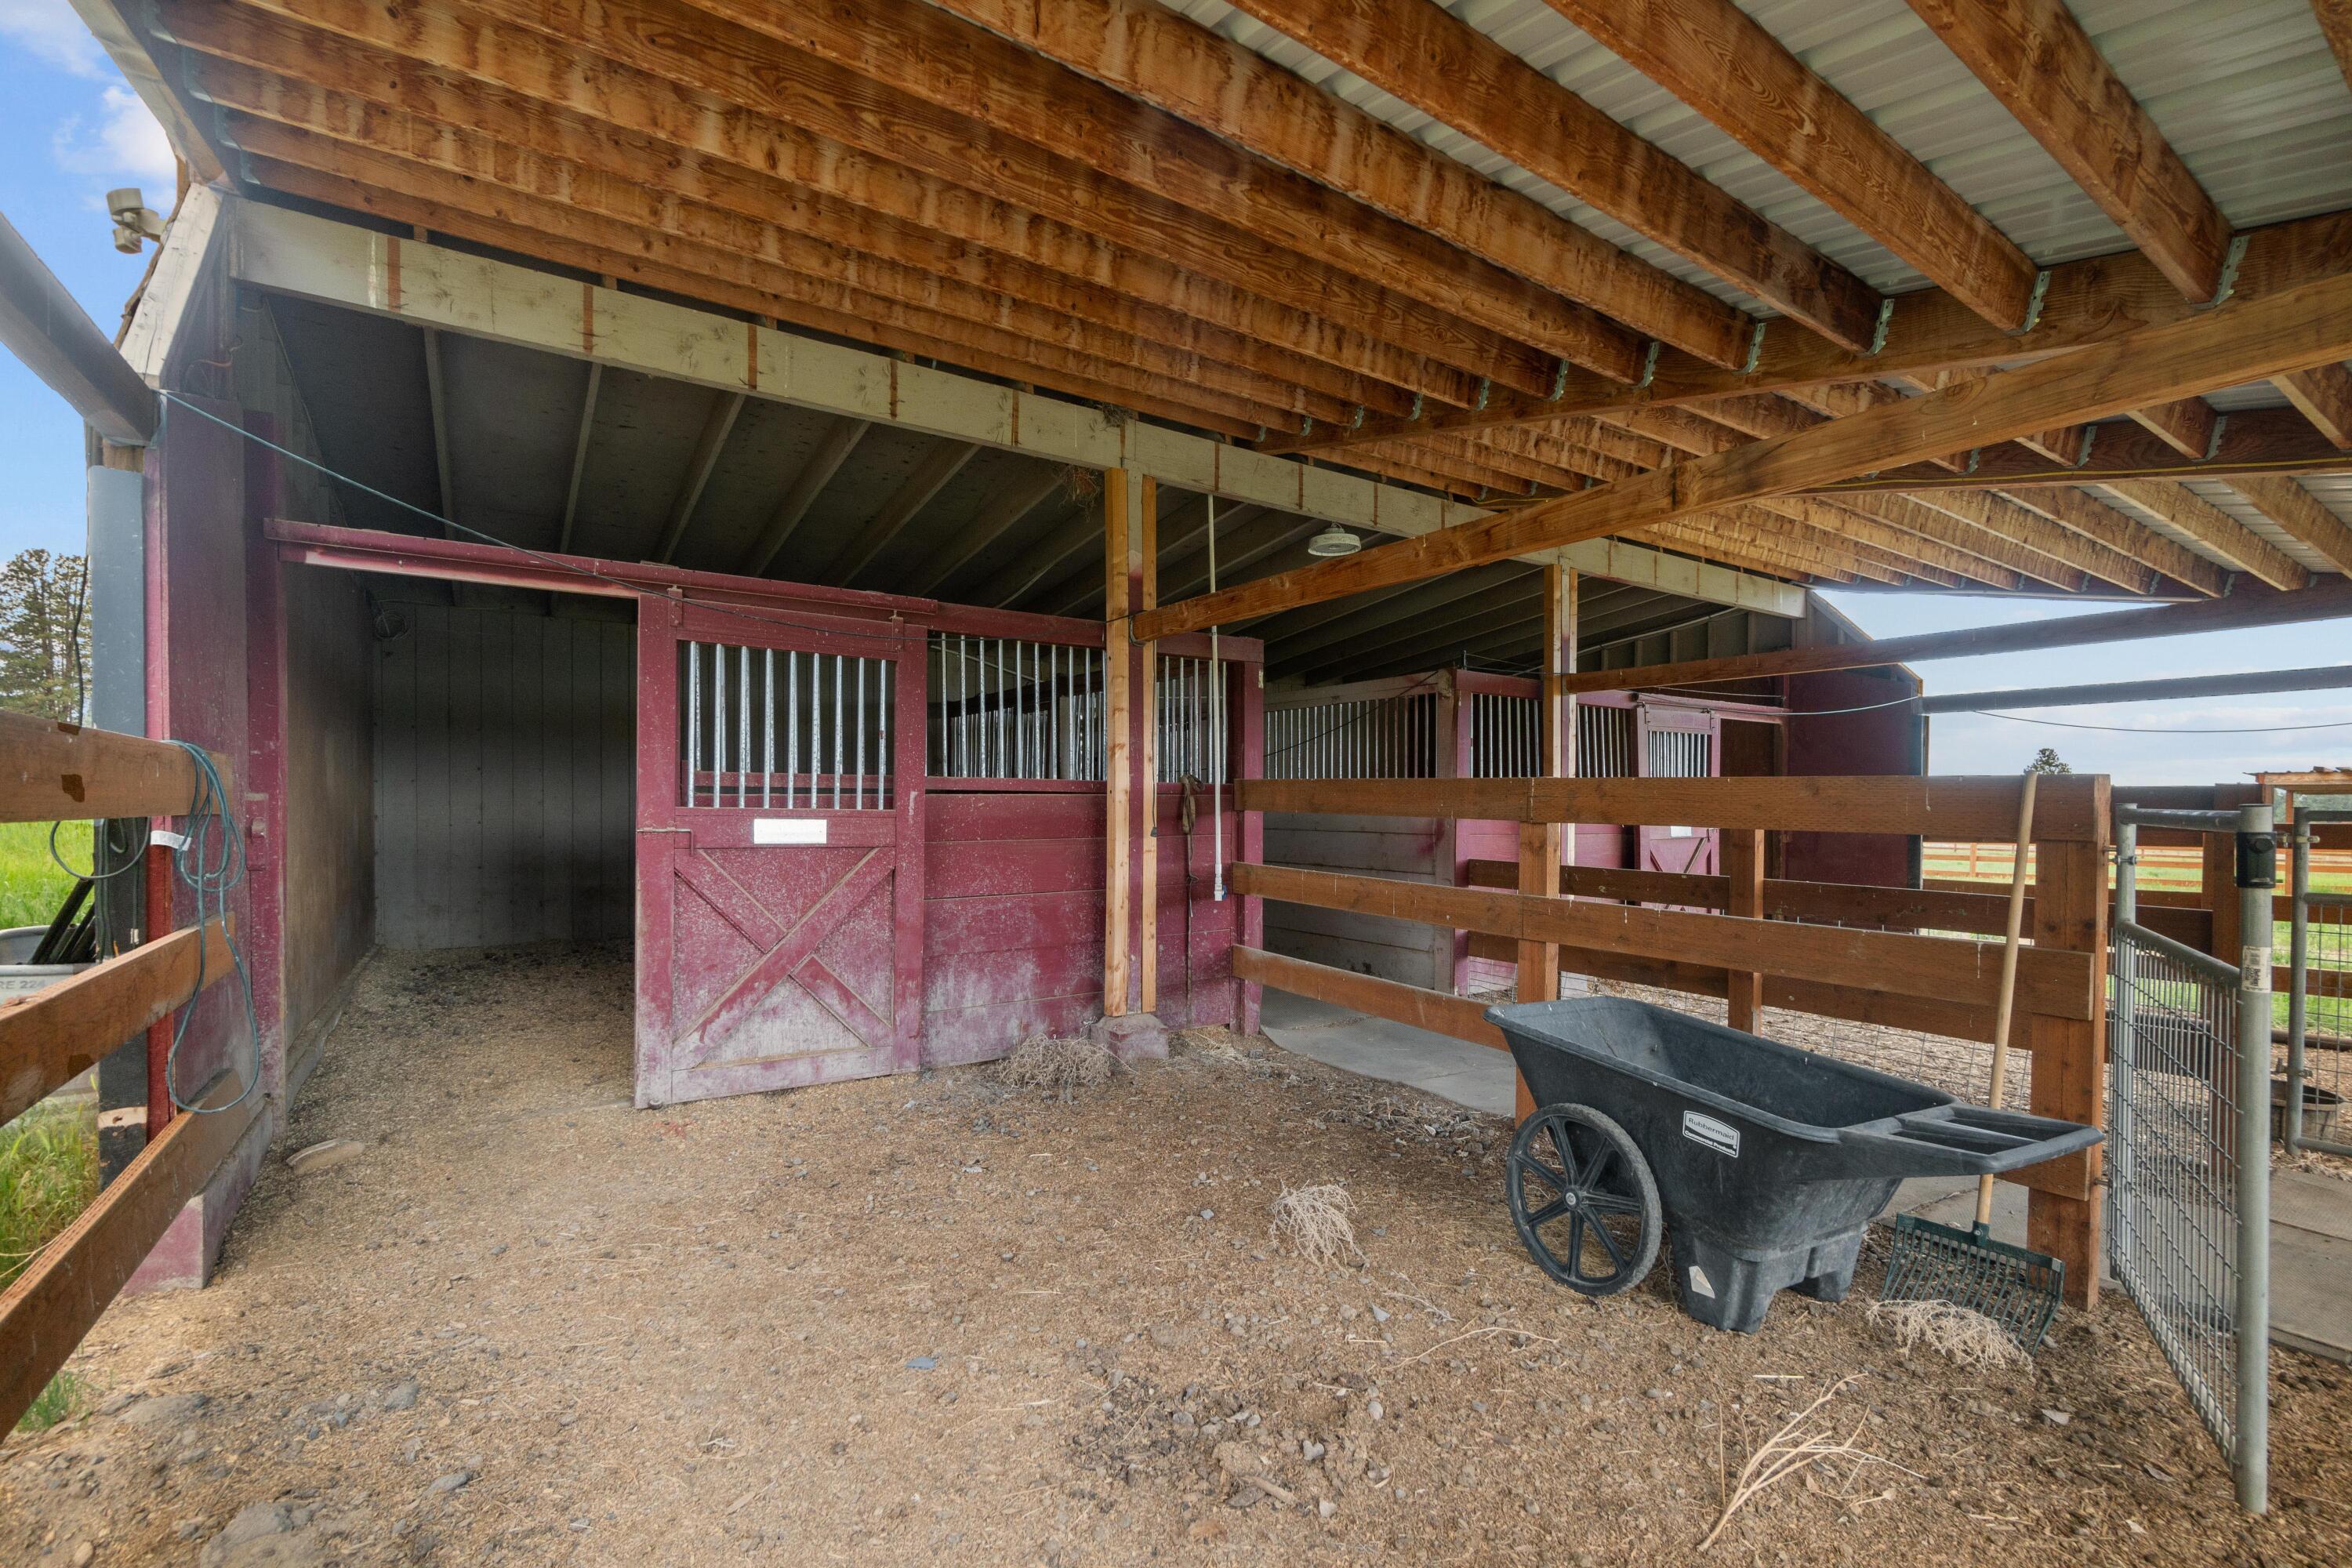
Open-sided horse barn with burgundy stalls, exposed timber rafters, and a black utility cart.
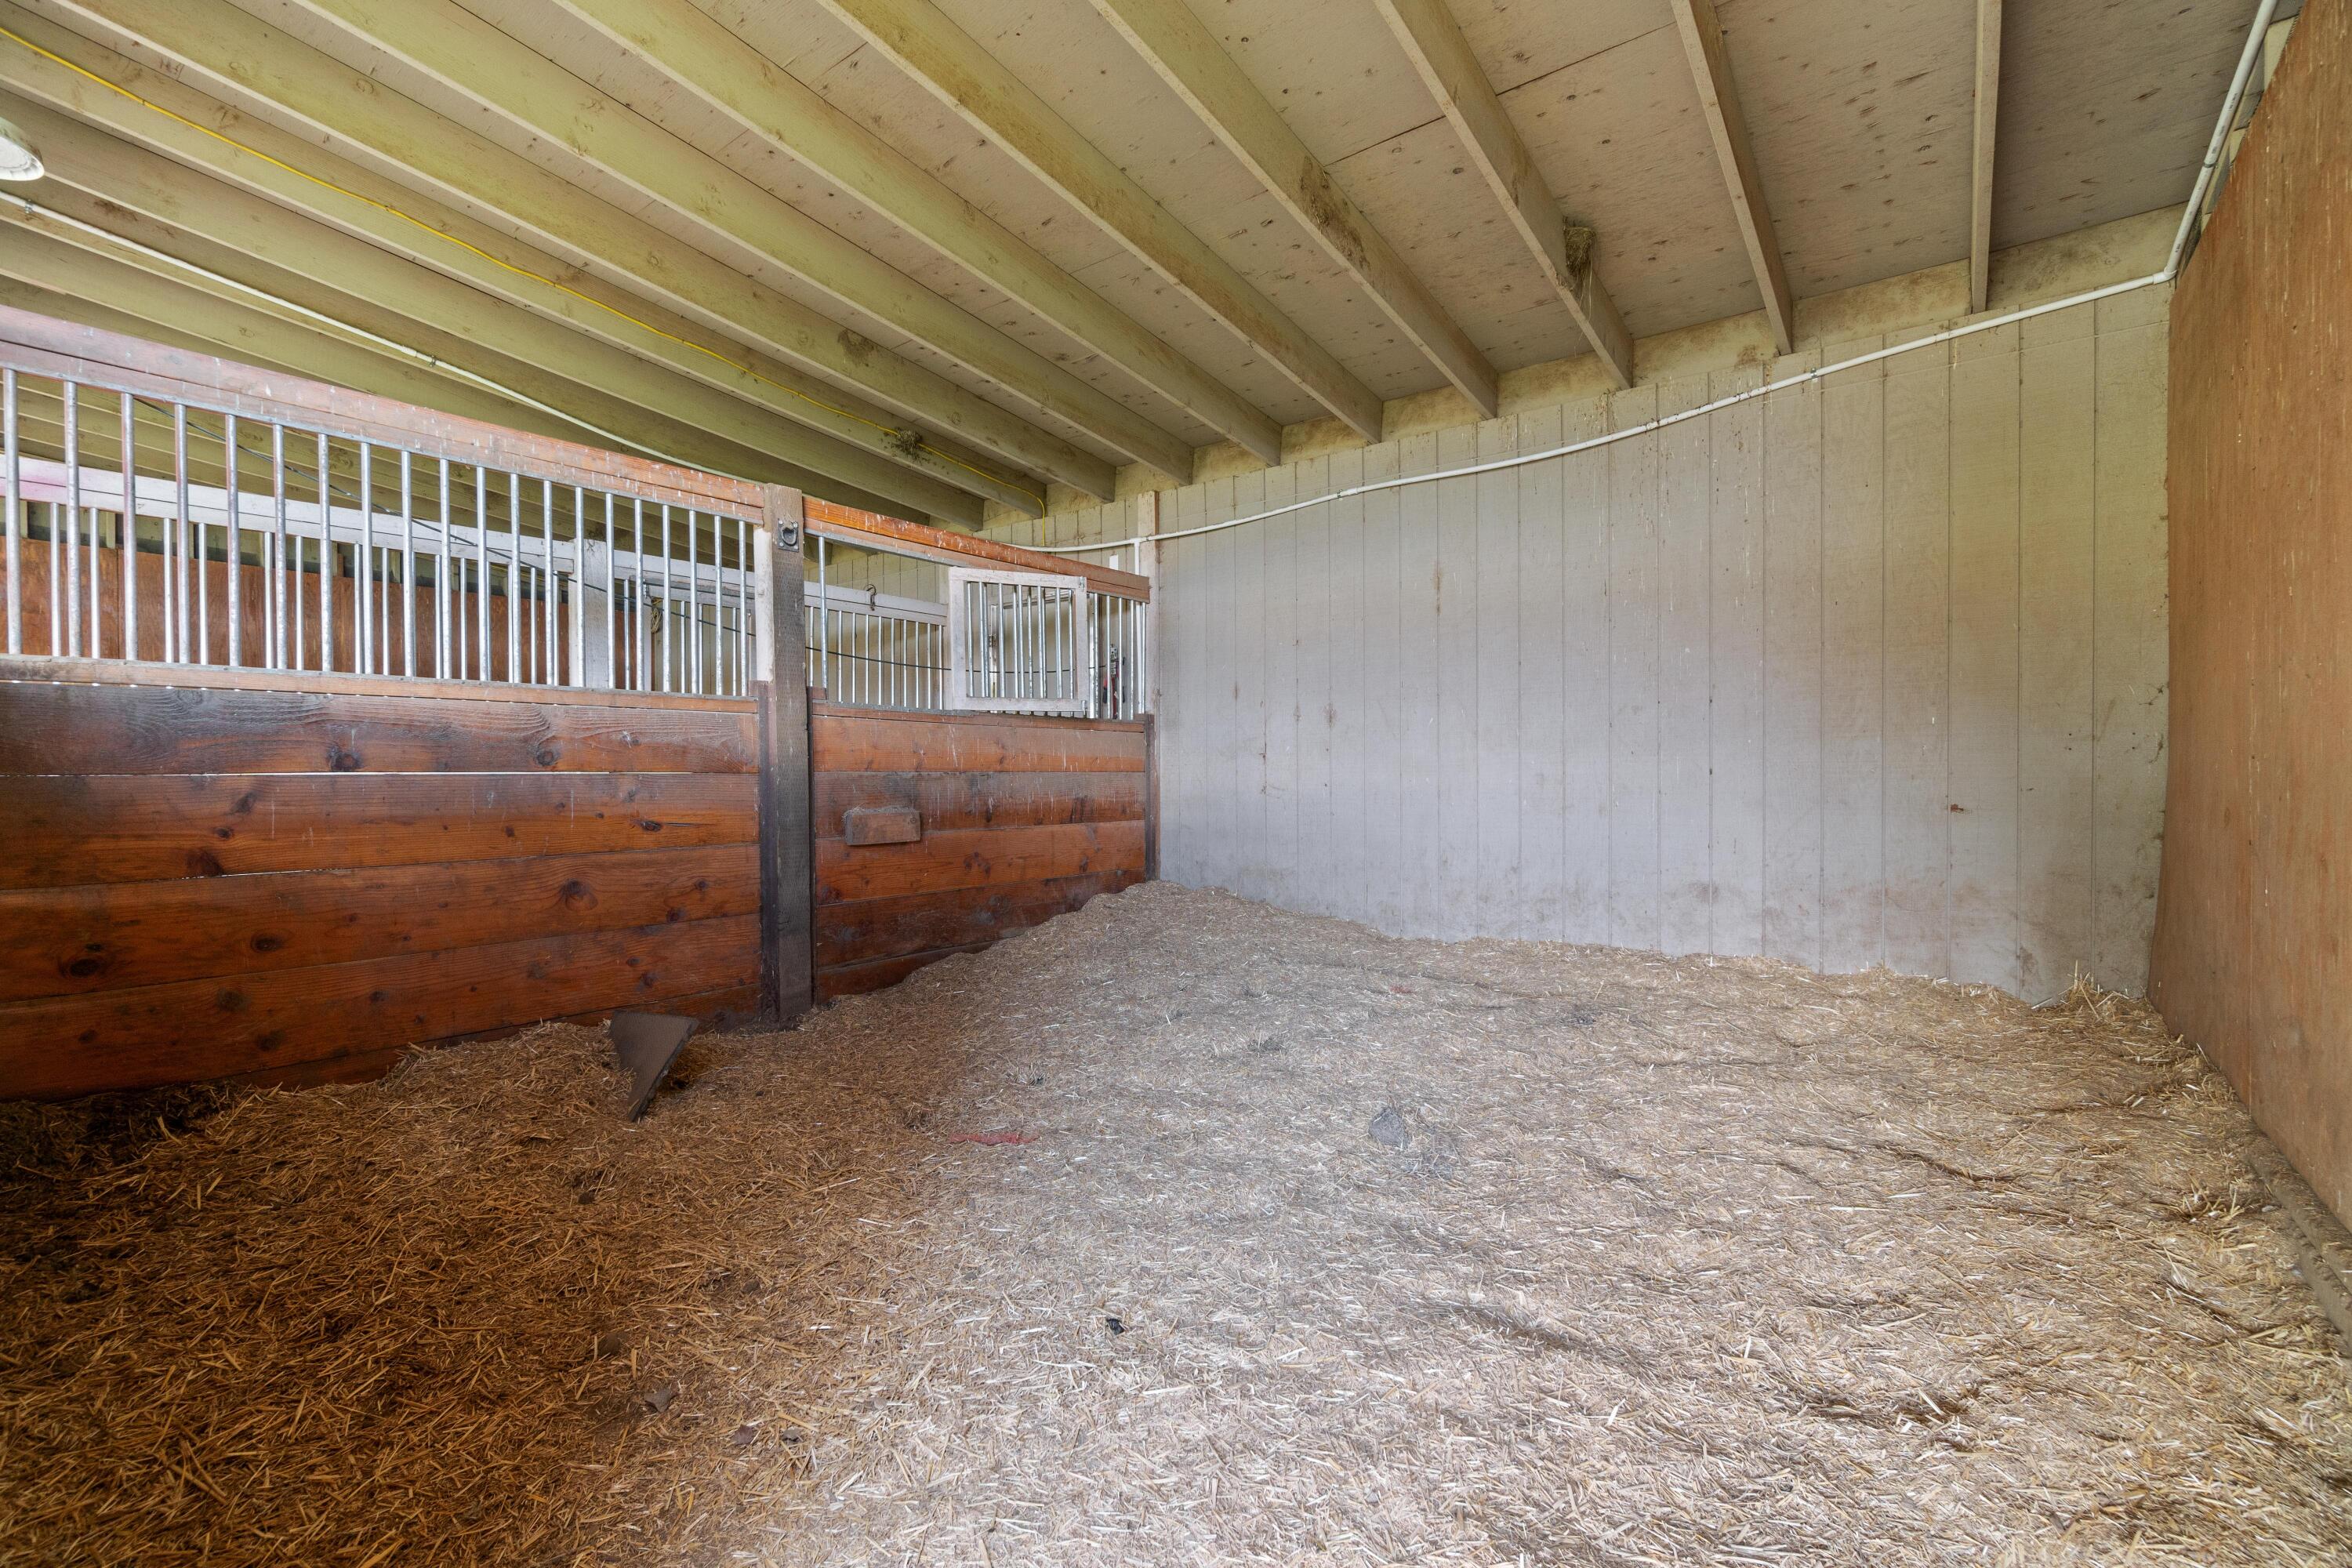
Empty horse stall with straw bedding, wooden partitions, and metal bars.
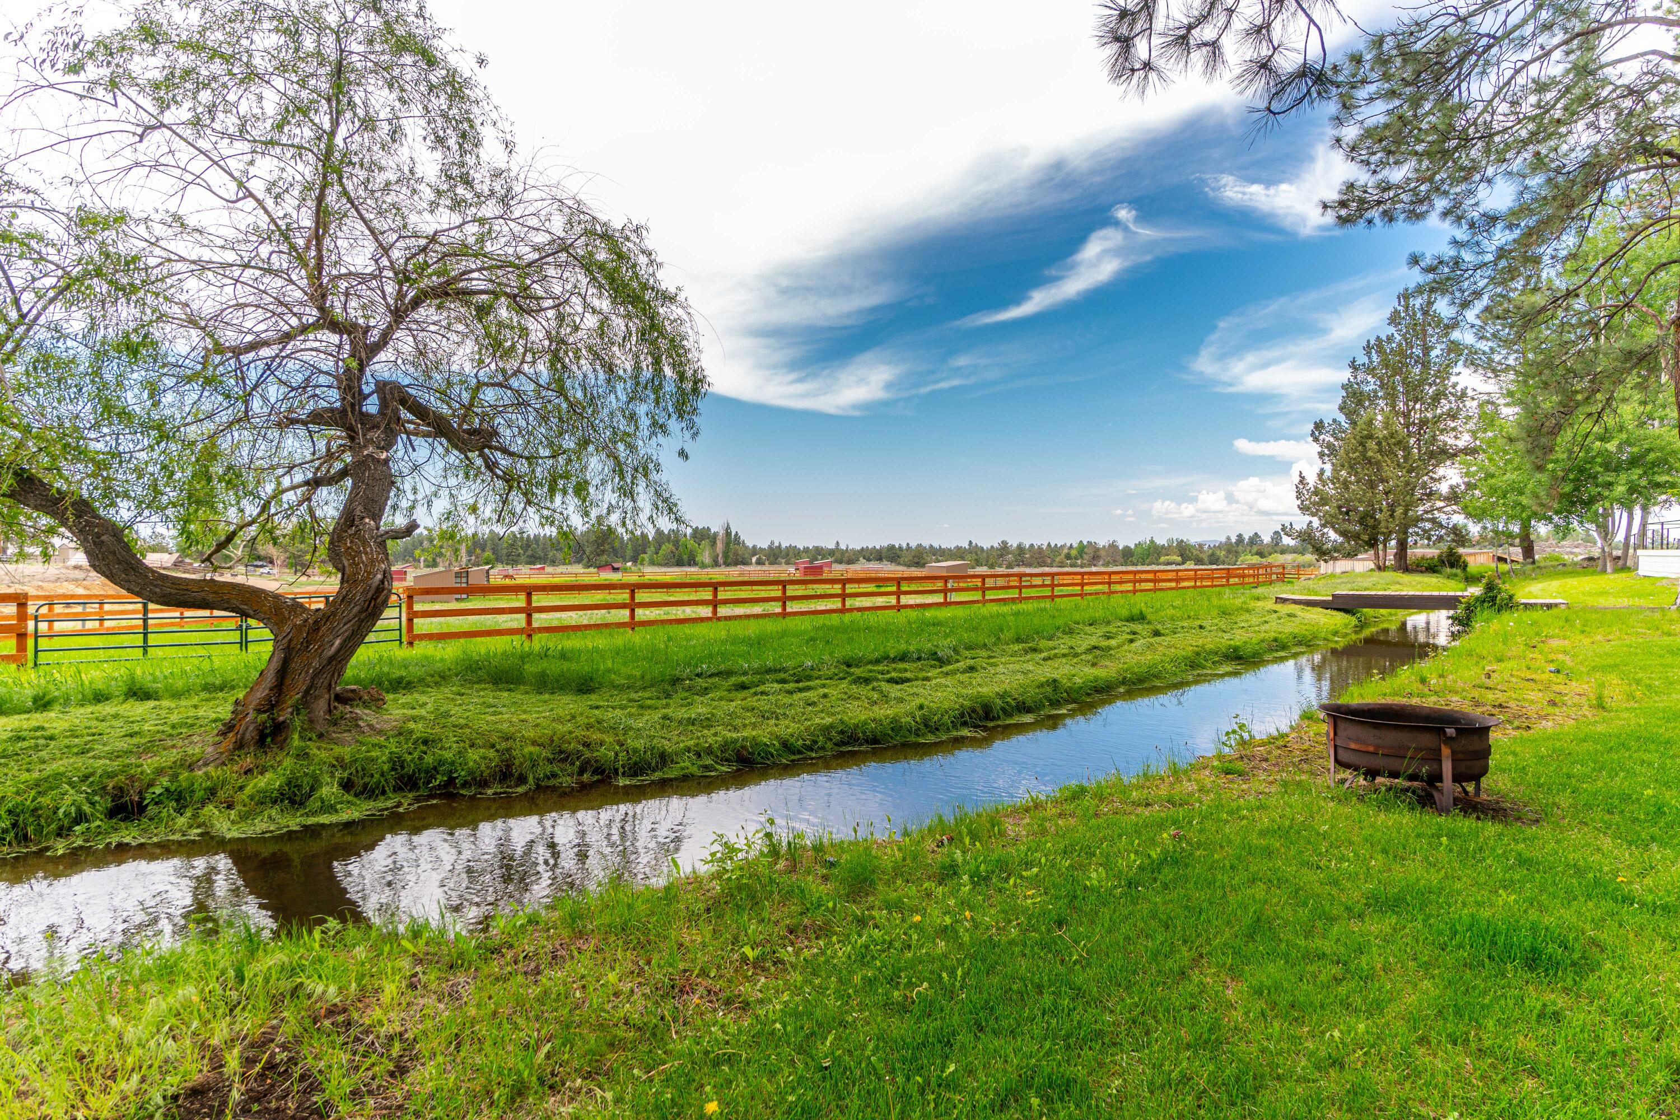
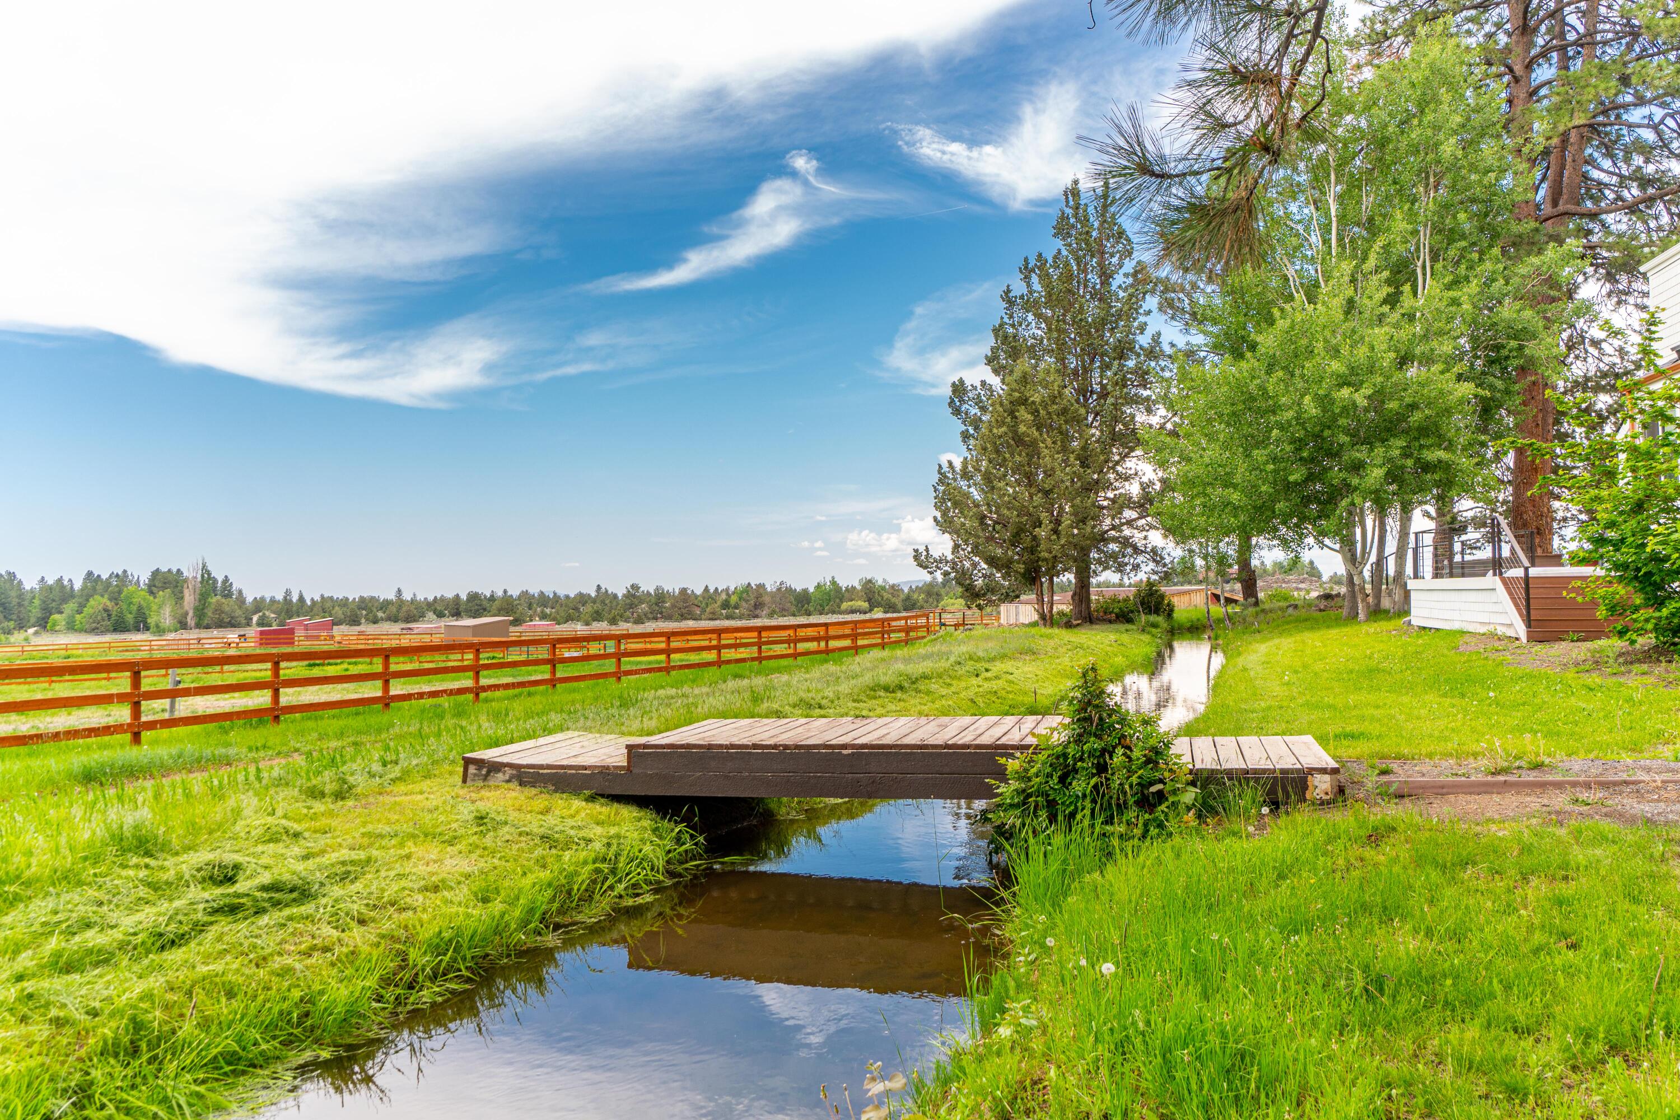
A creek winds through a grassy rural property beside red rail fencing and mature trees.
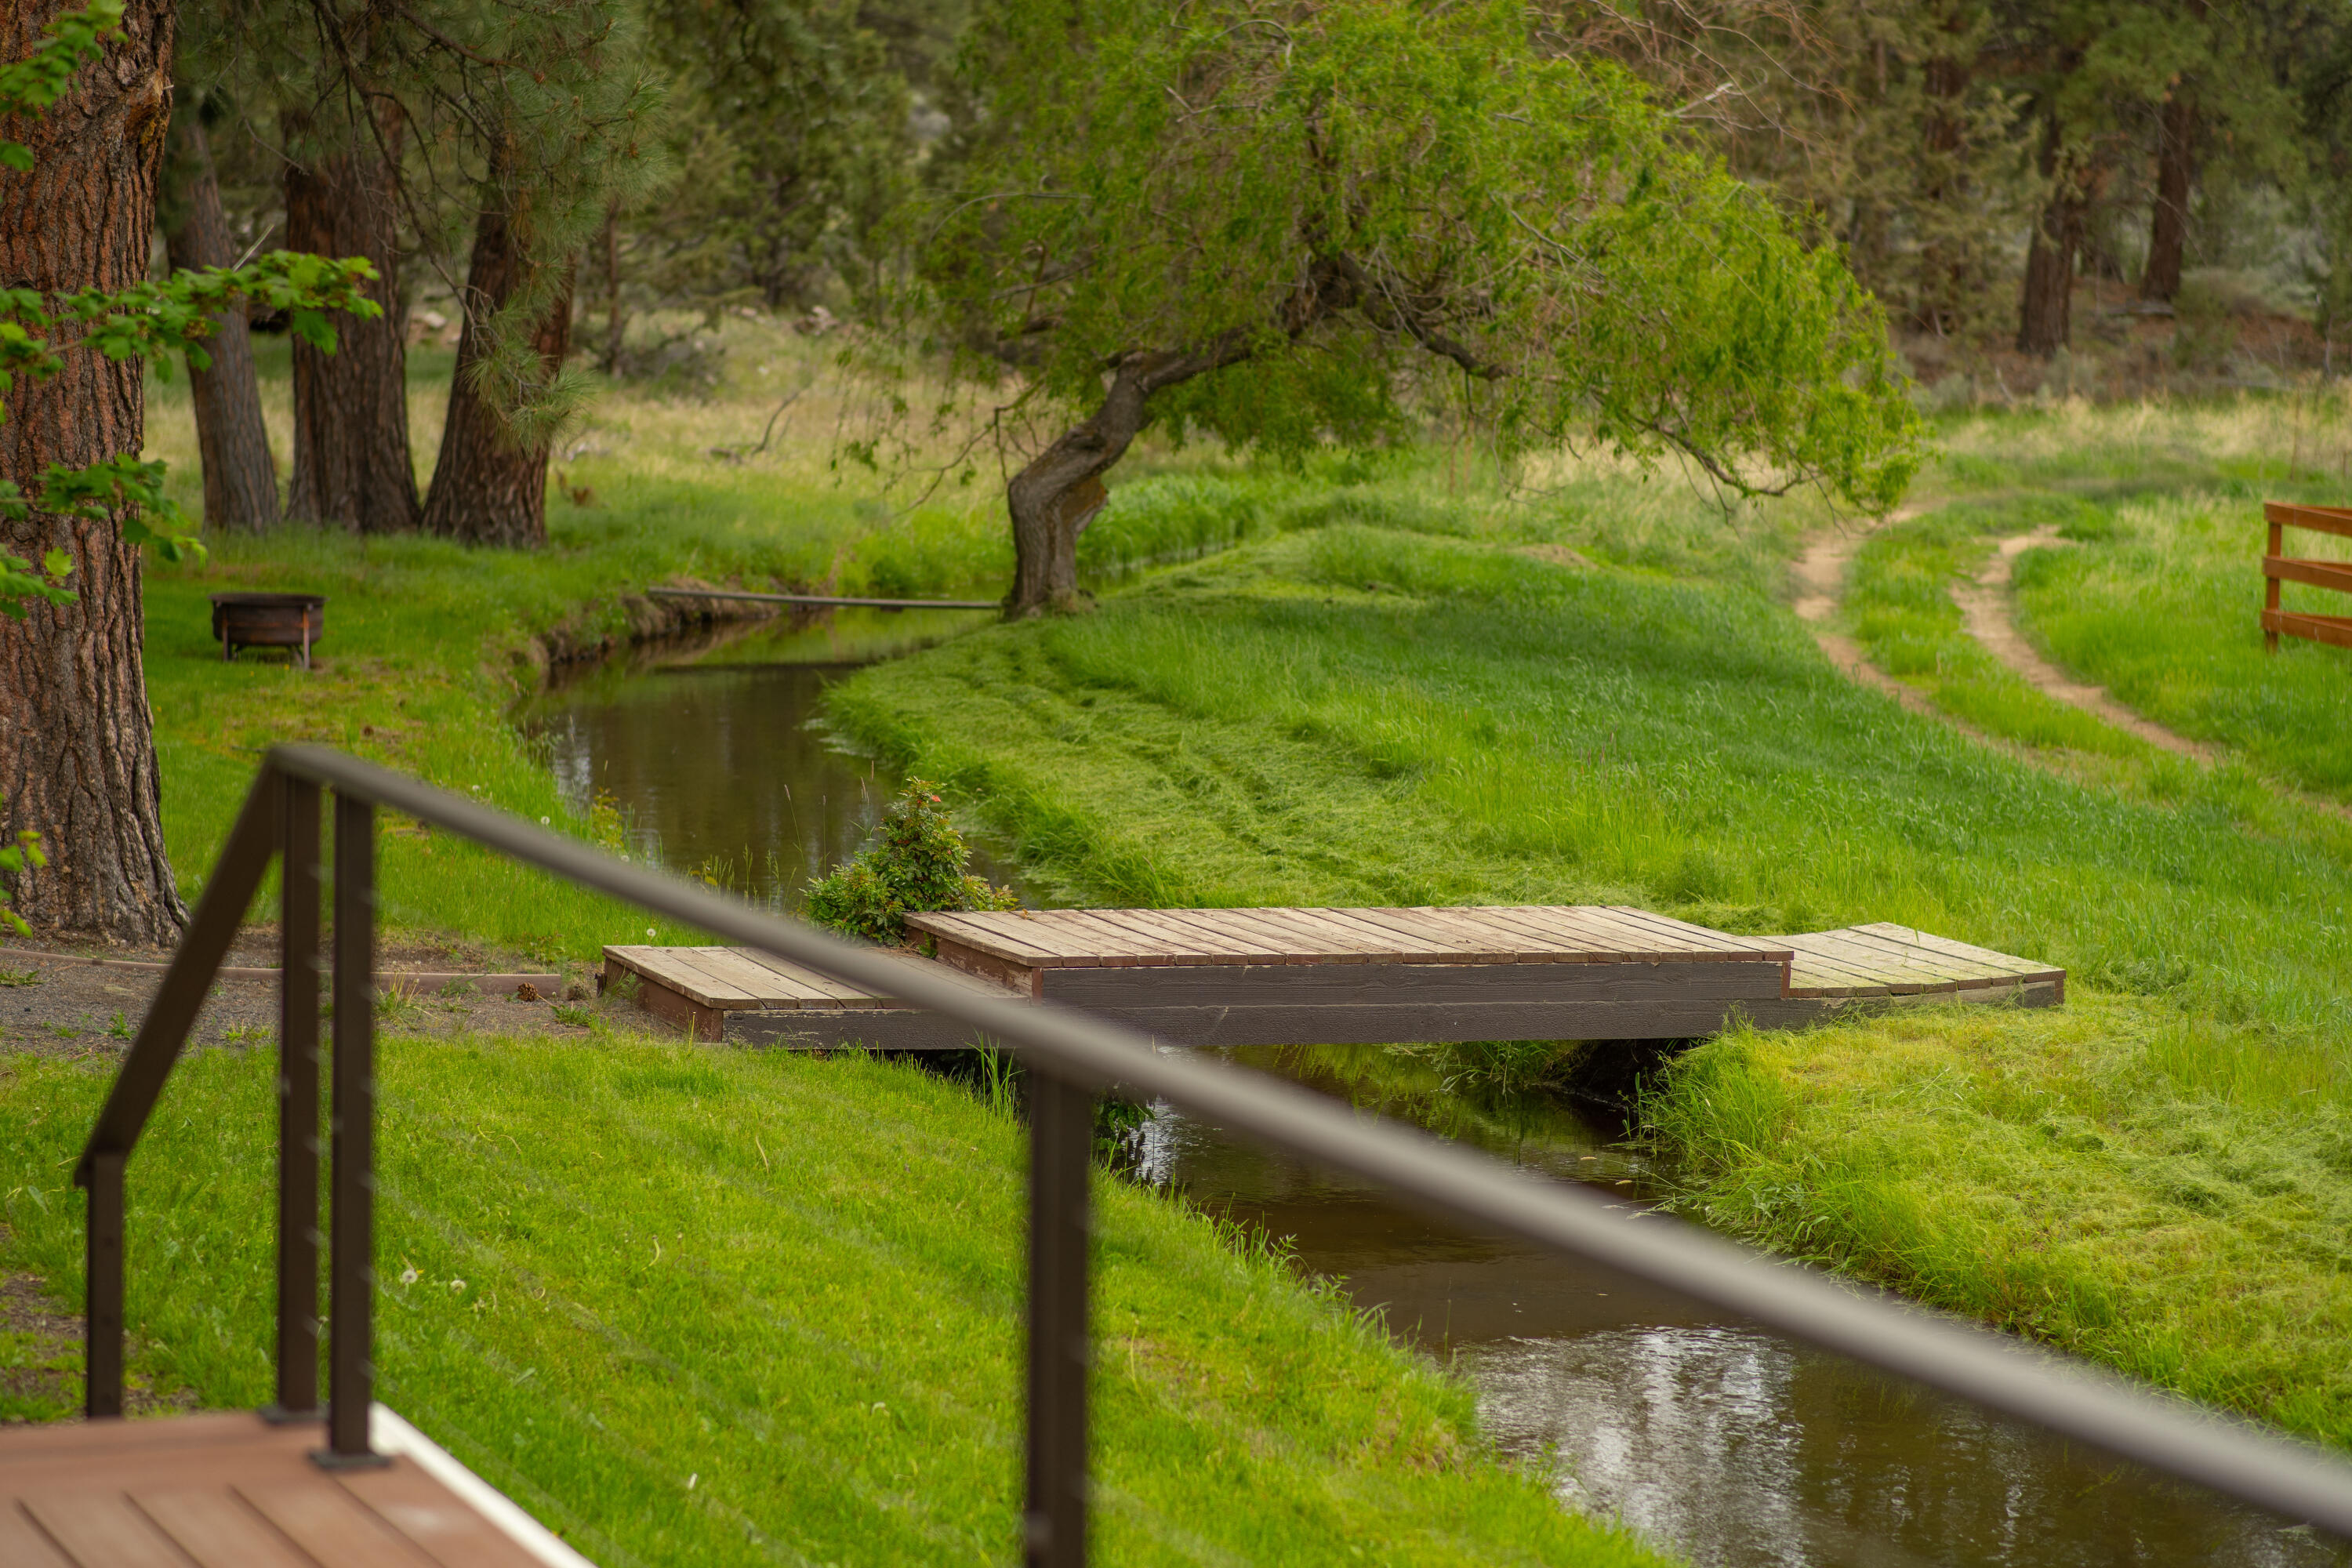
A tree-lined creek with a wooden footbridge and deck railing in the foreground.
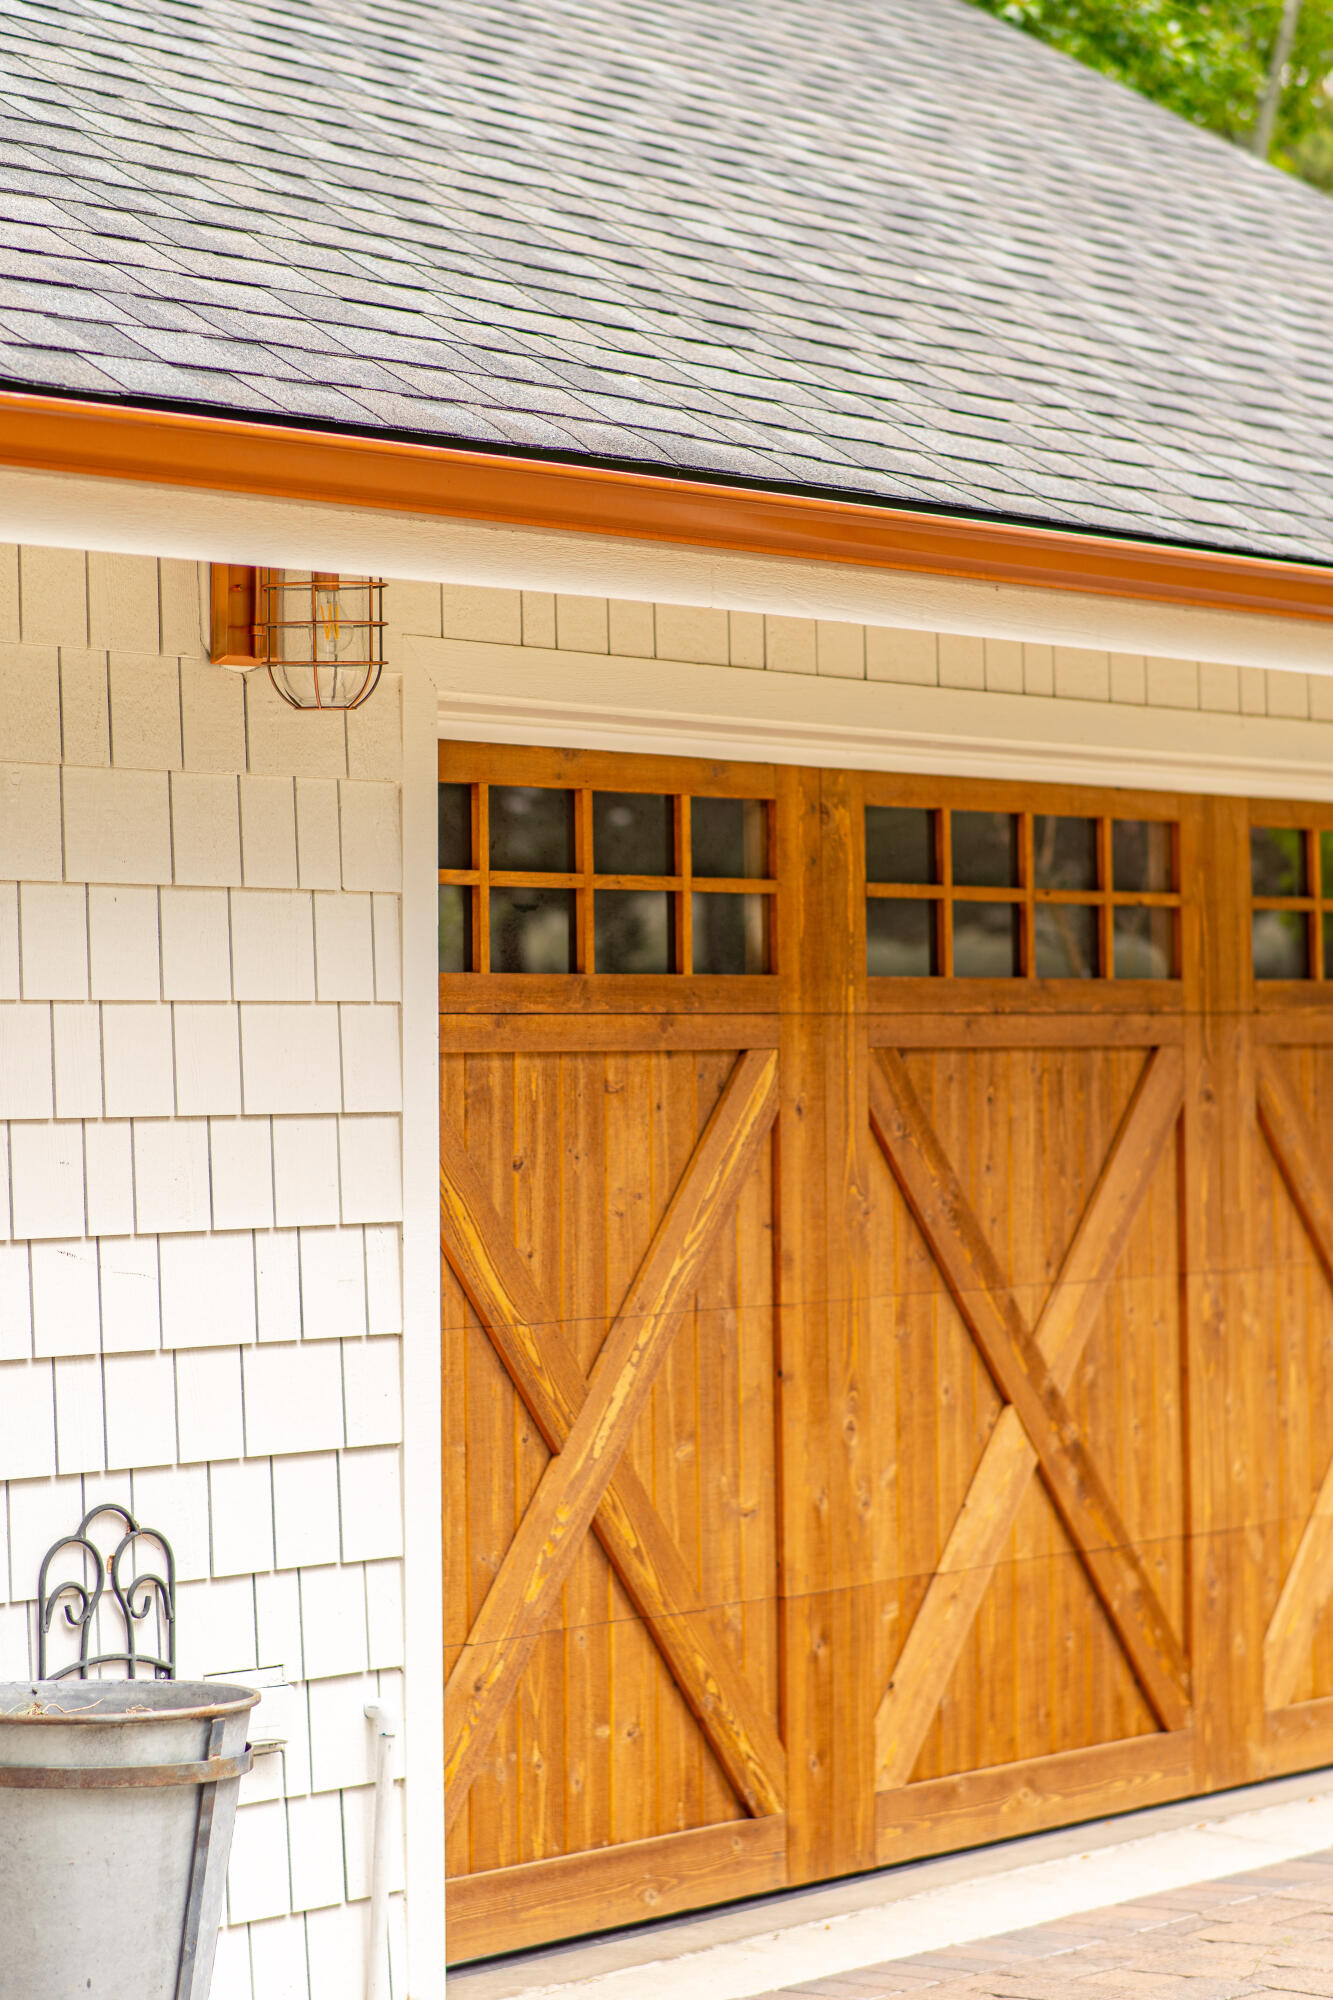
Wooden barn-style garage door beside white shingle siding and a copper-colored gutter.
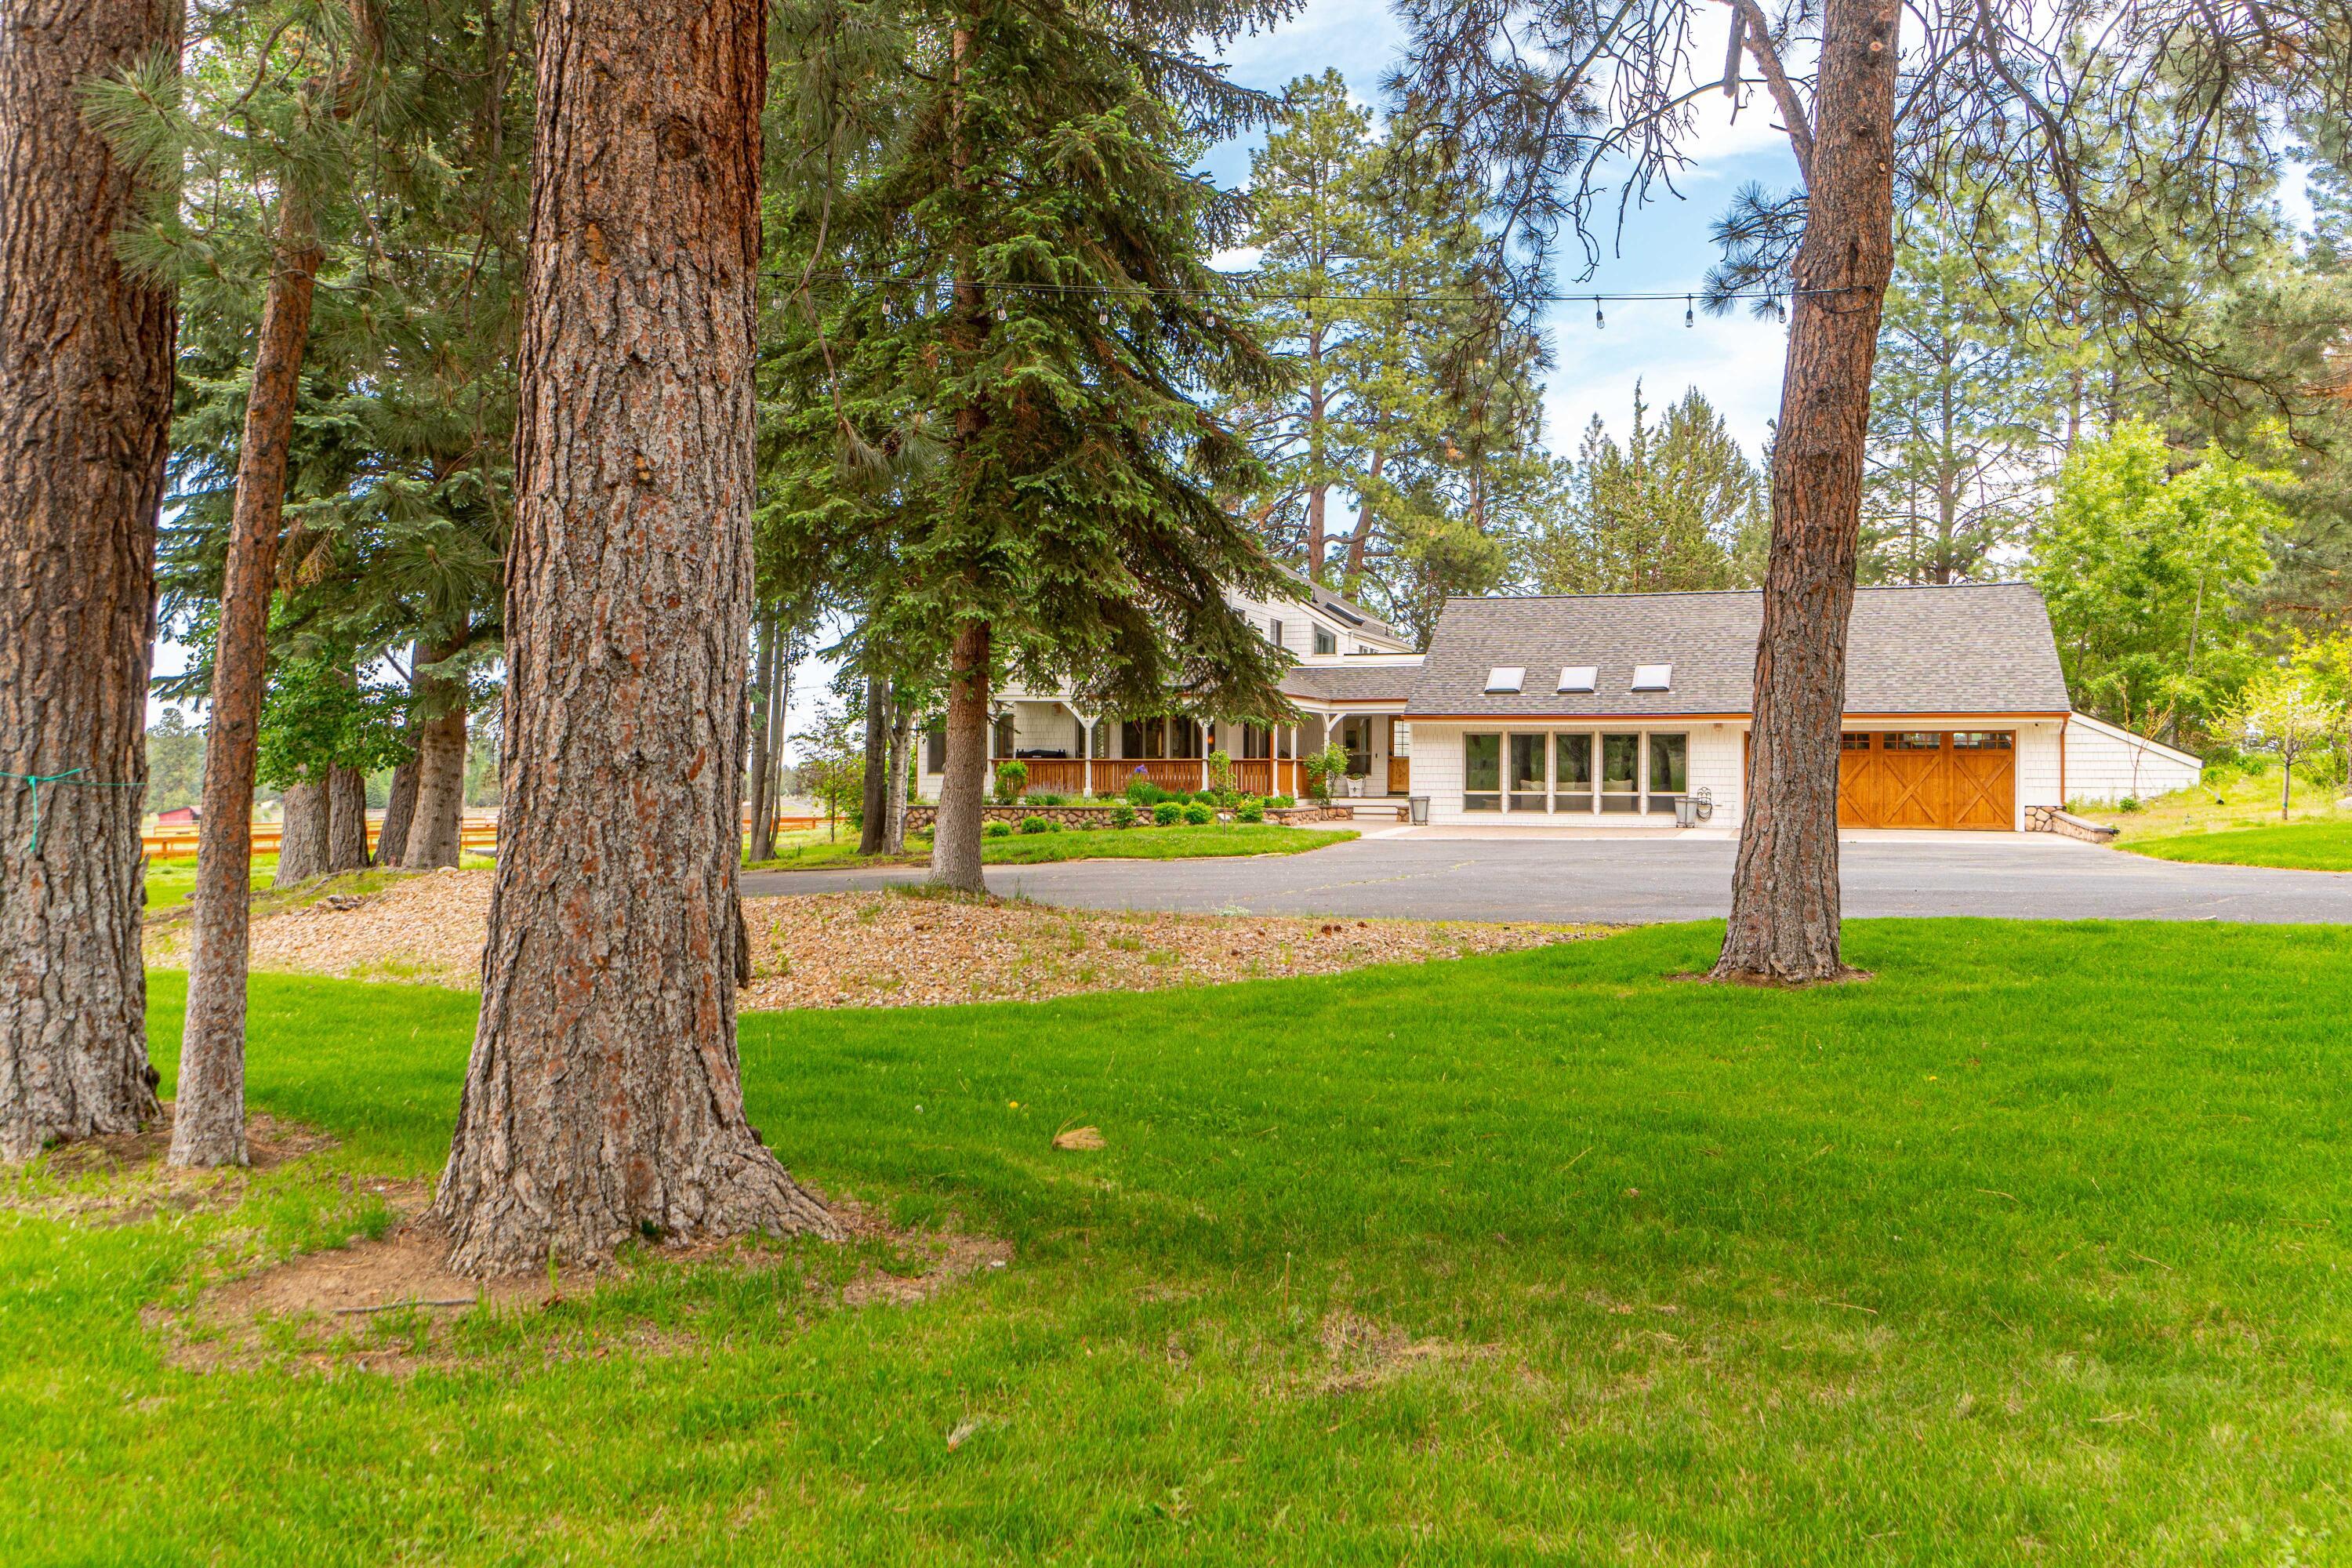
Home with a covered wooden porch and garage, framed by tall pine trees and a broad green lawn.
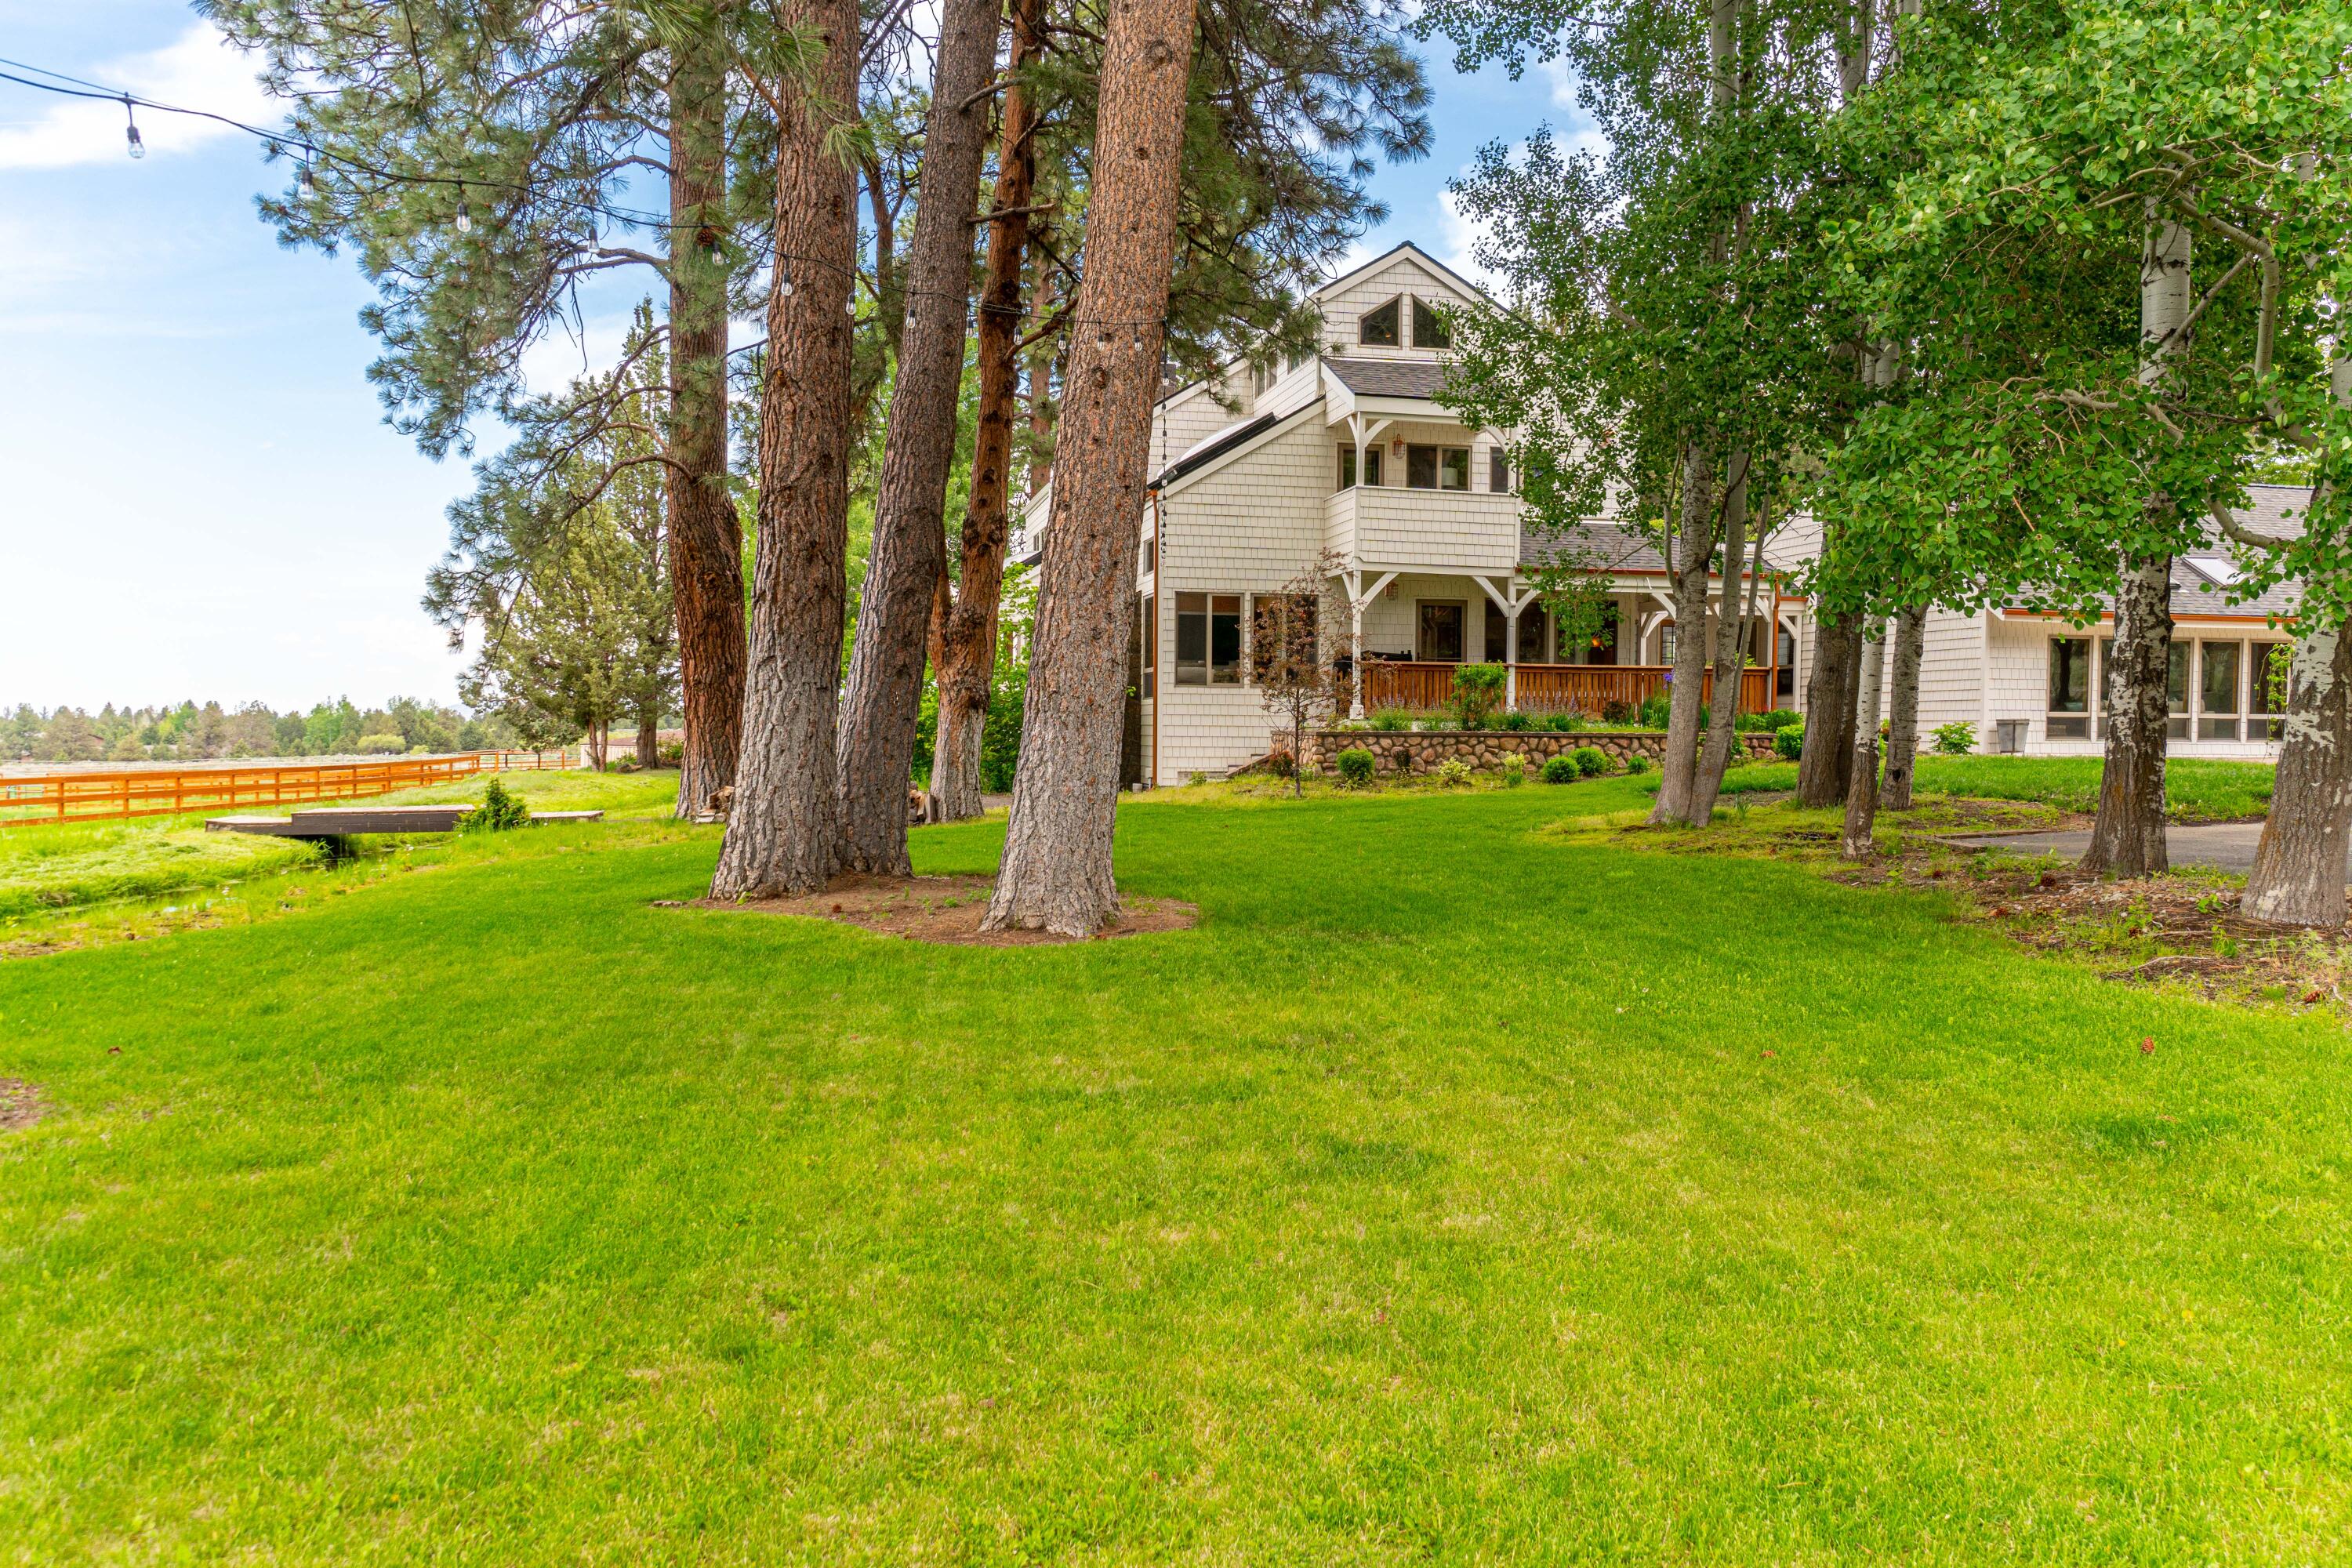
Shingle-sided home behind a broad lawn, framed by mature trees, with a raised wooden deck.
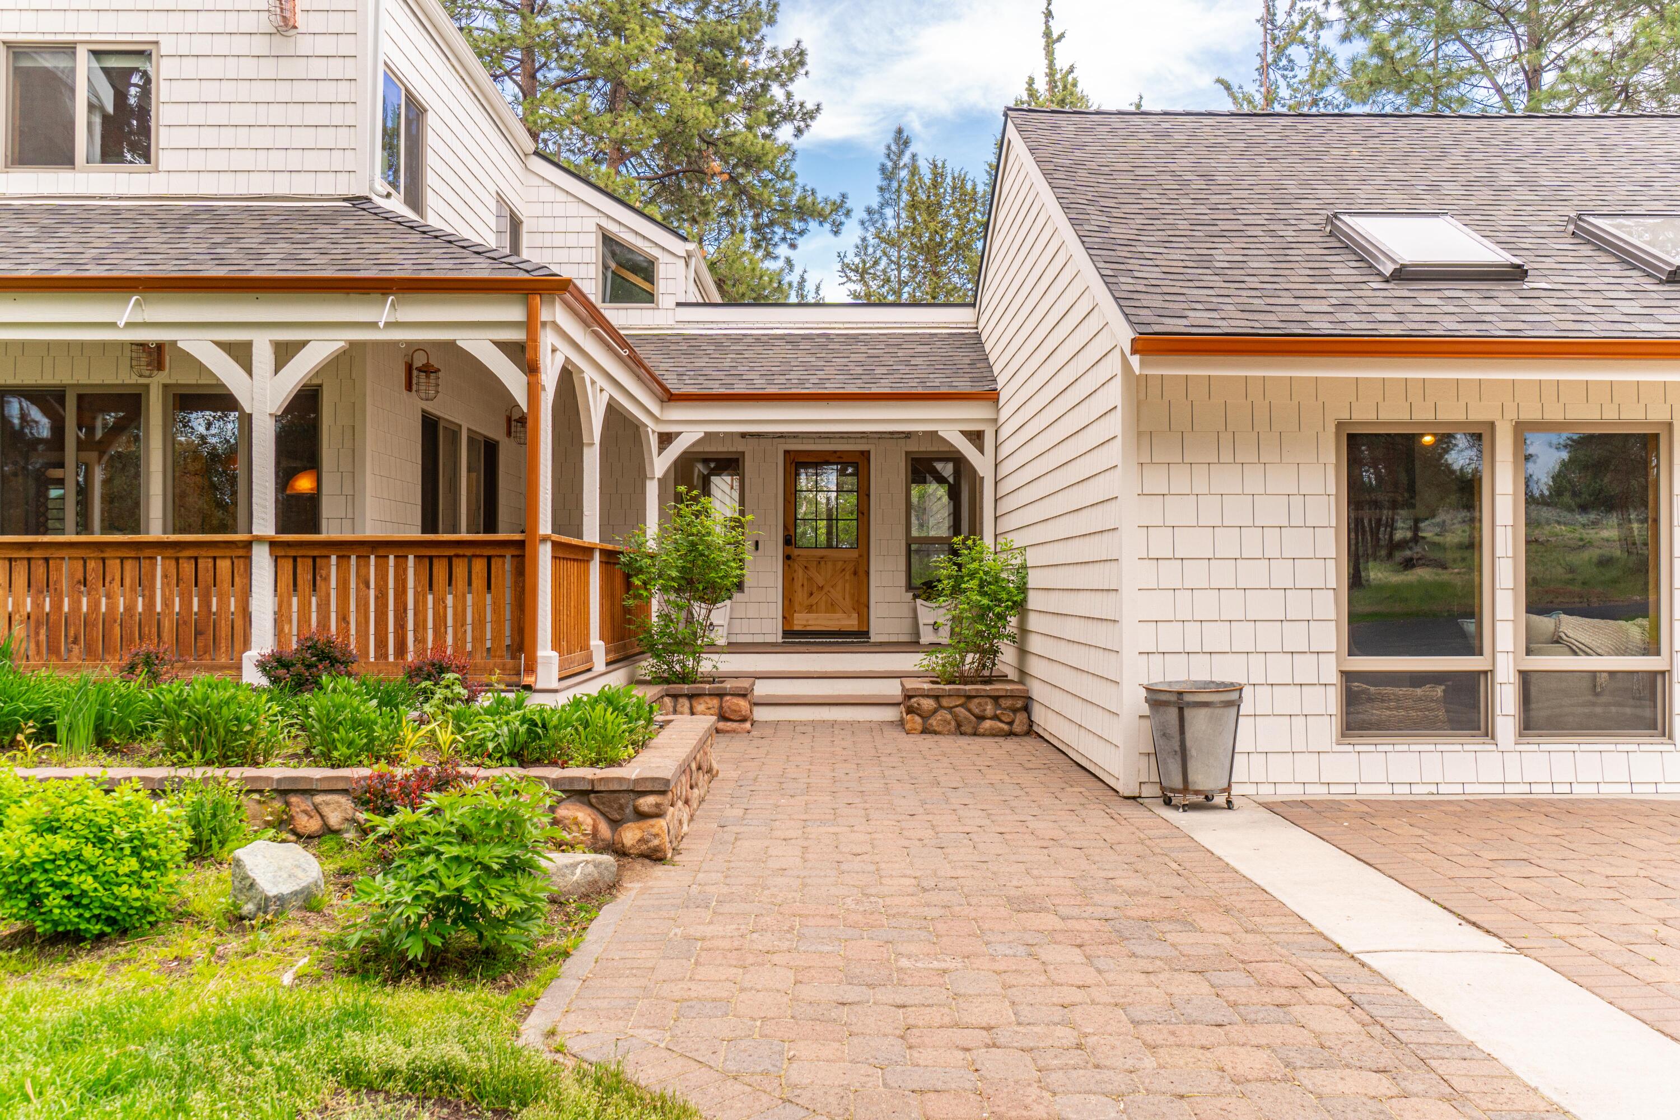
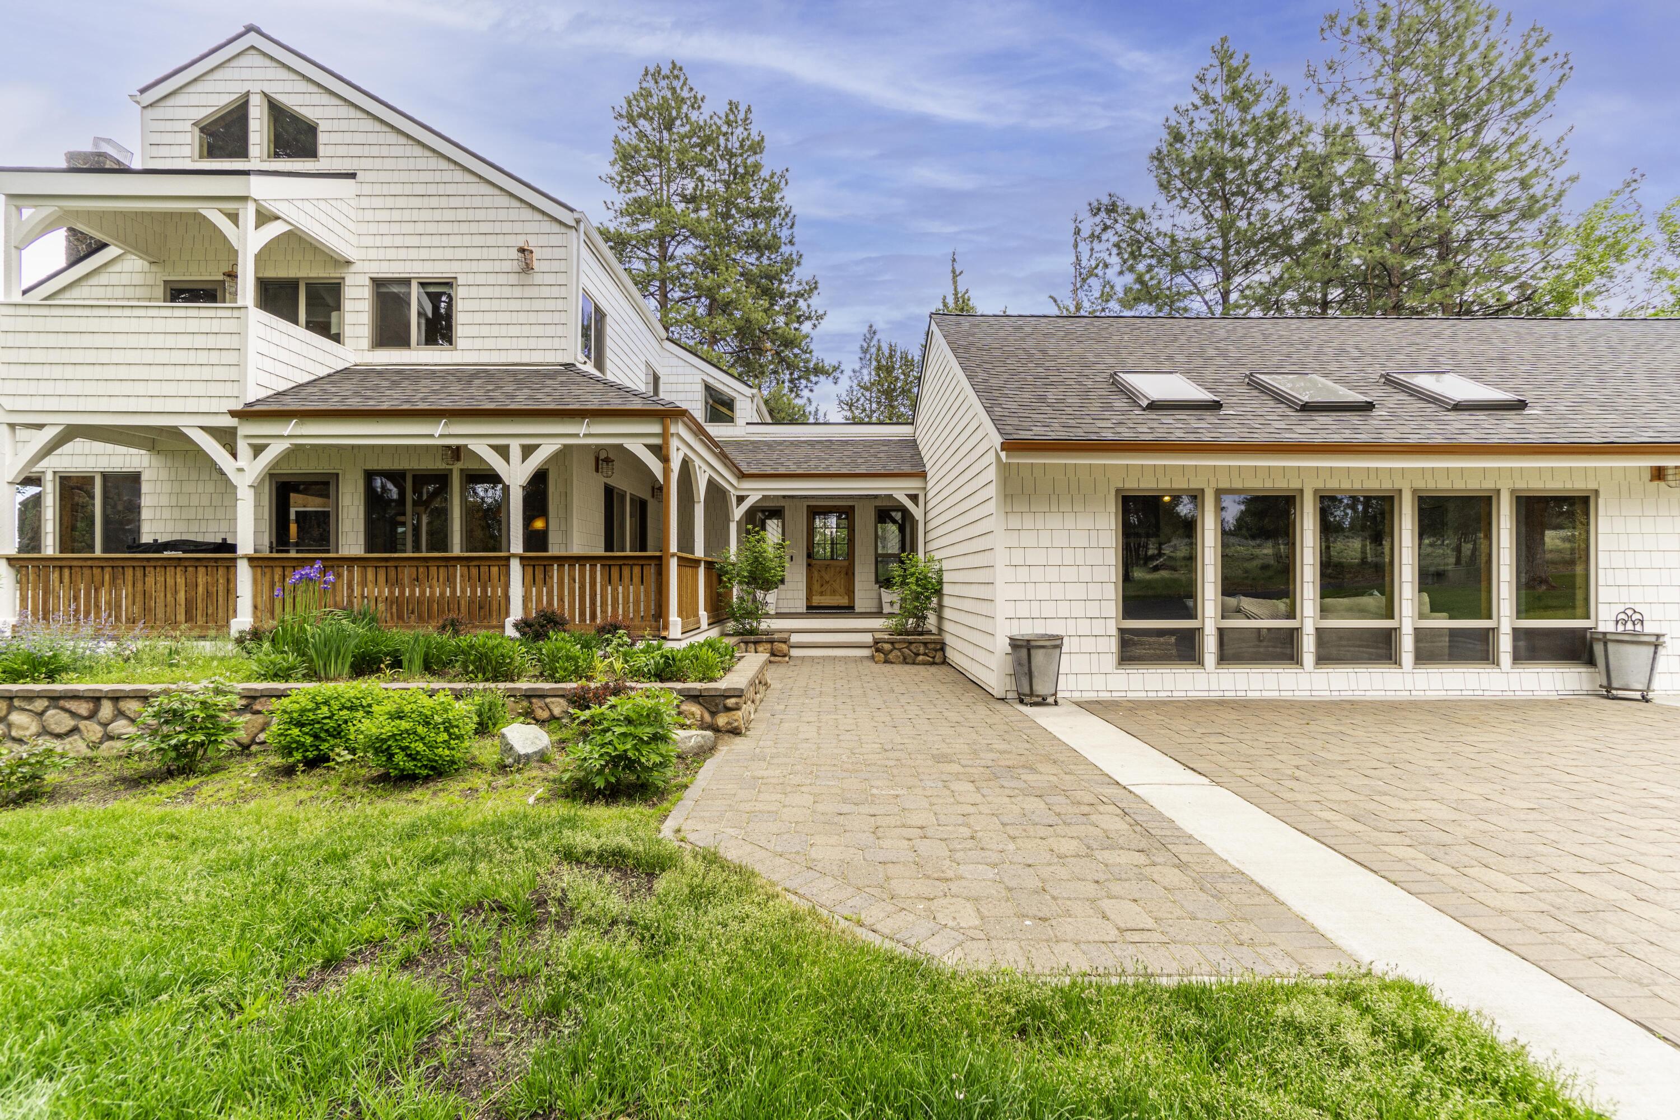
House entrance with a covered porch, wooden front door, brick courtyard, and landscaped garden beds.
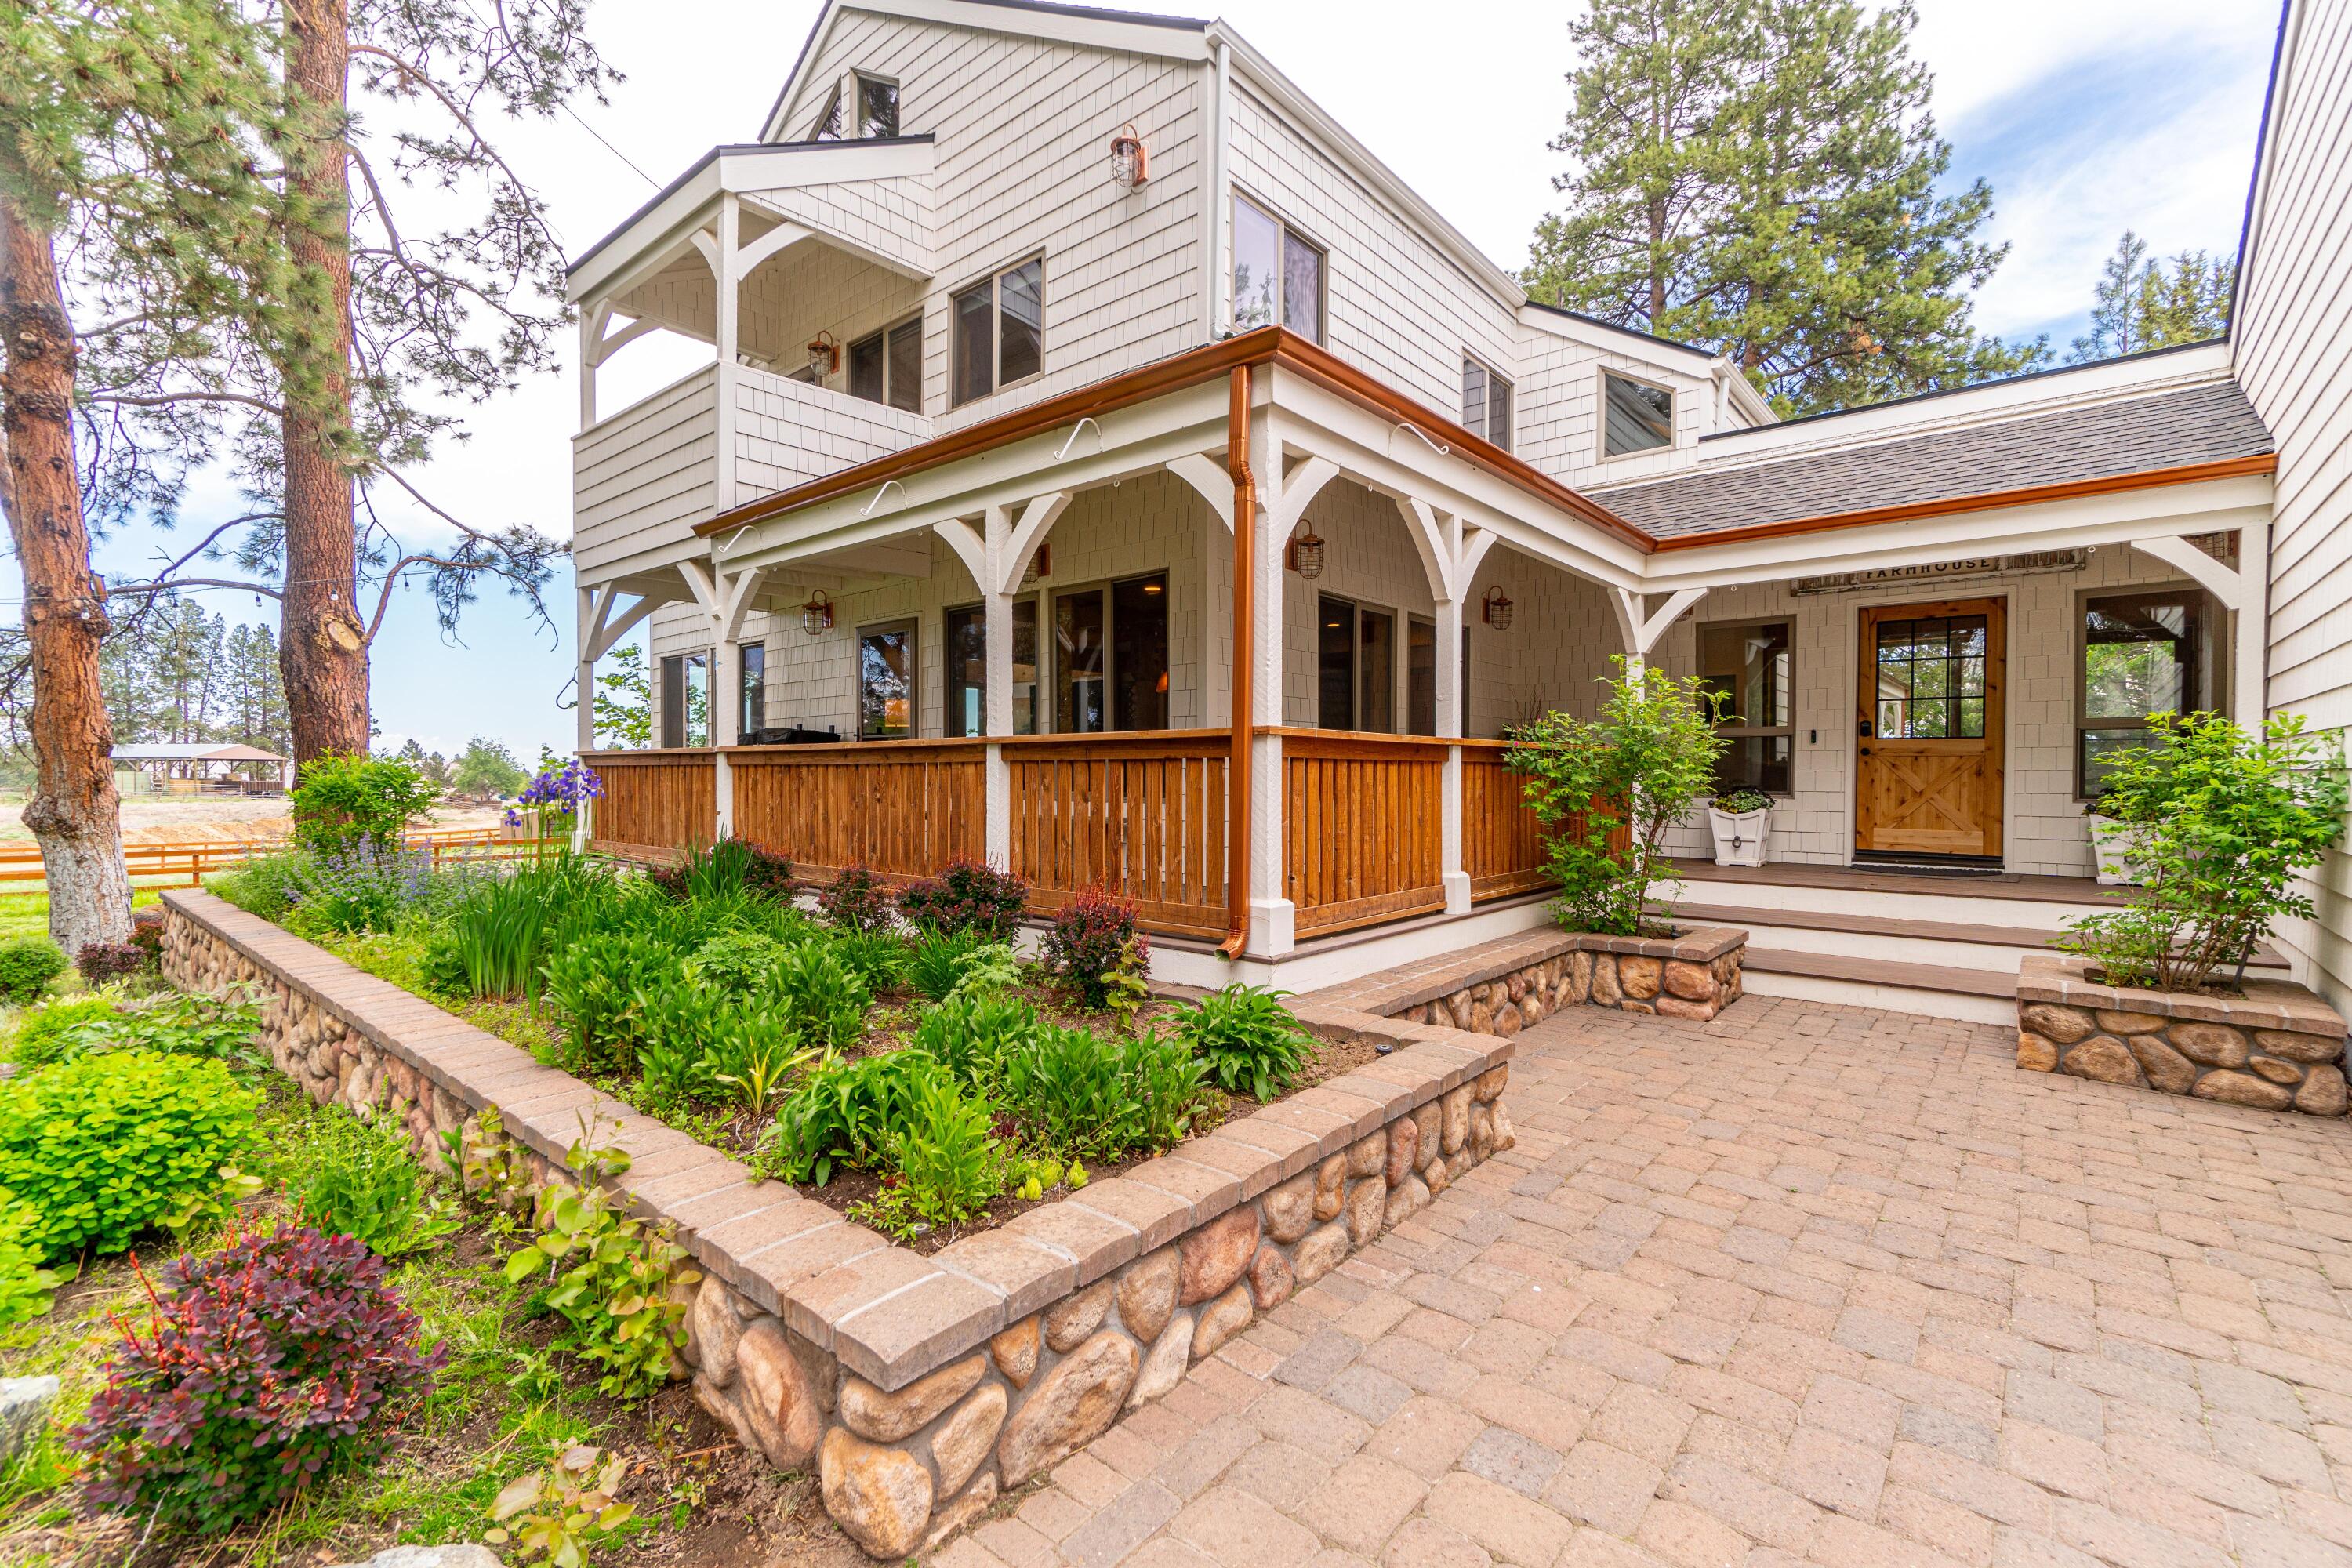
Multi-level home with a covered porch, wood railings, stone garden walls, and a brick-paver courtyard.
Large light-colored home with a covered porch, skylights, paved patio, and landscaped garden beds.
Rural property with a creek and wooden footbridge, bordered by red fencing and mature trees.
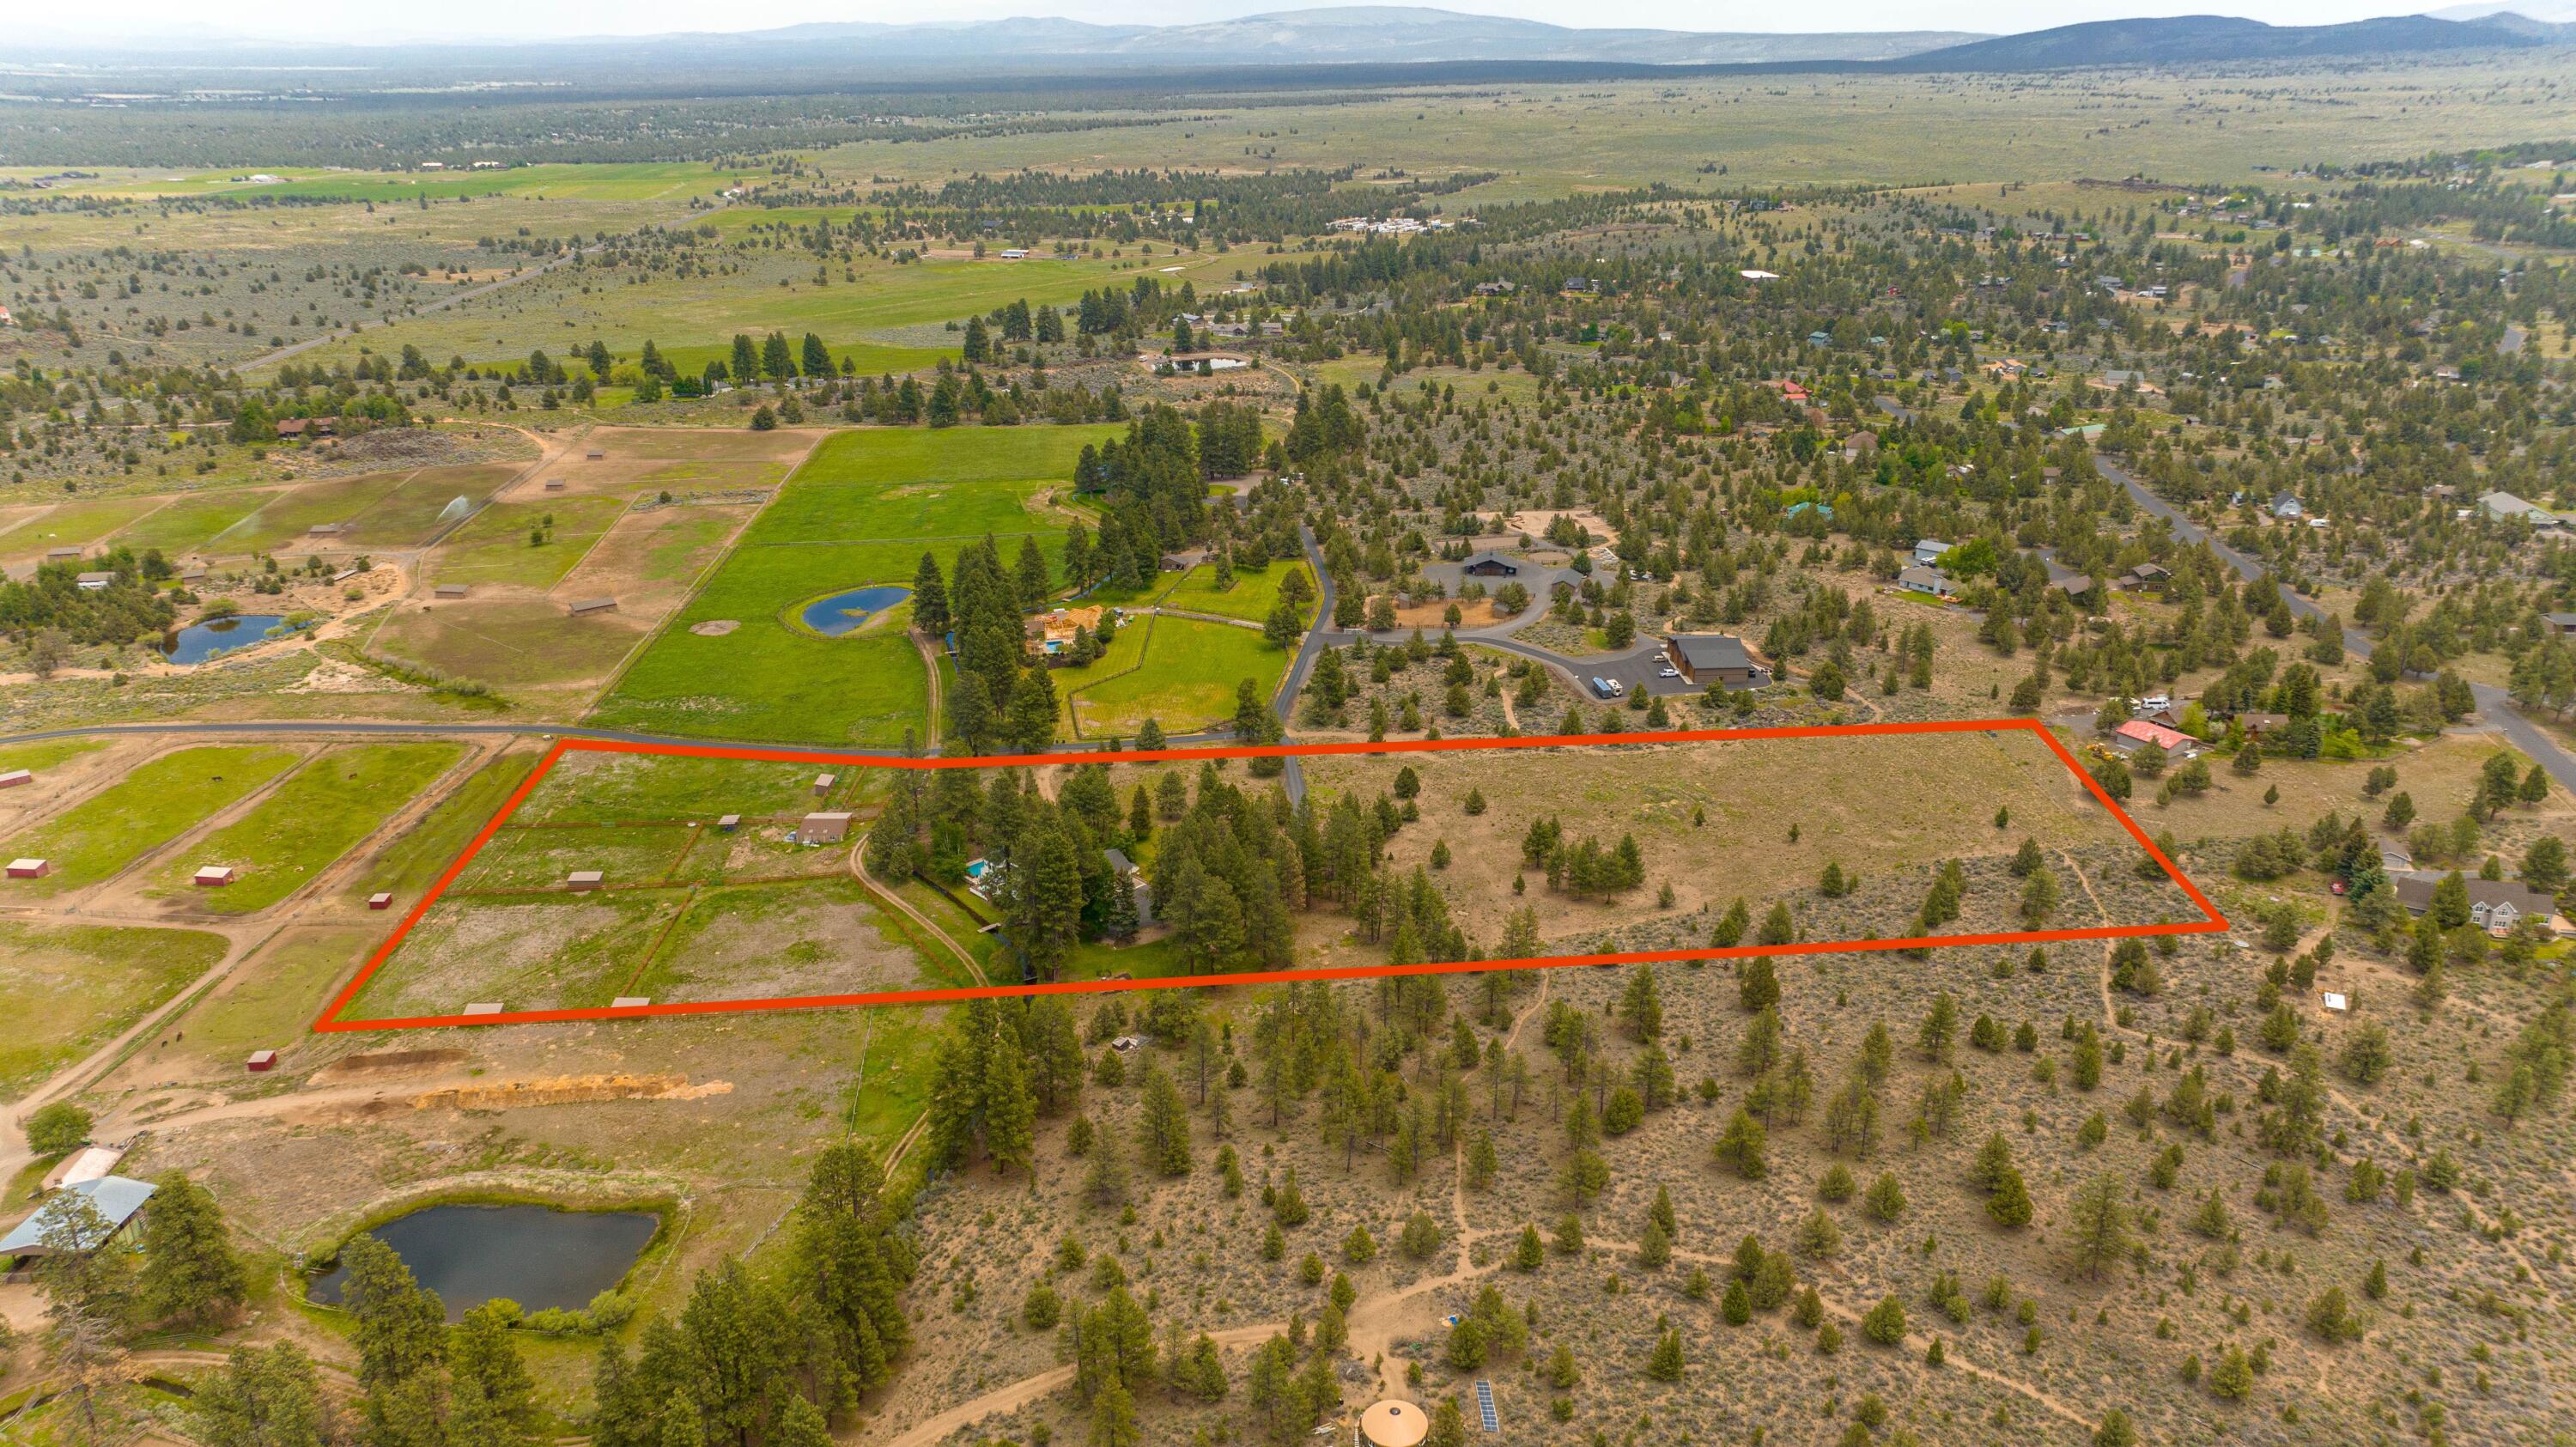
Aerial view of a rural parcel outlined in red, with scattered trees and open scrubland beneath distant mountains.
Aerial view of rural acreage outlined in red, with a house, fenced pasture, and scattered outbuildings.
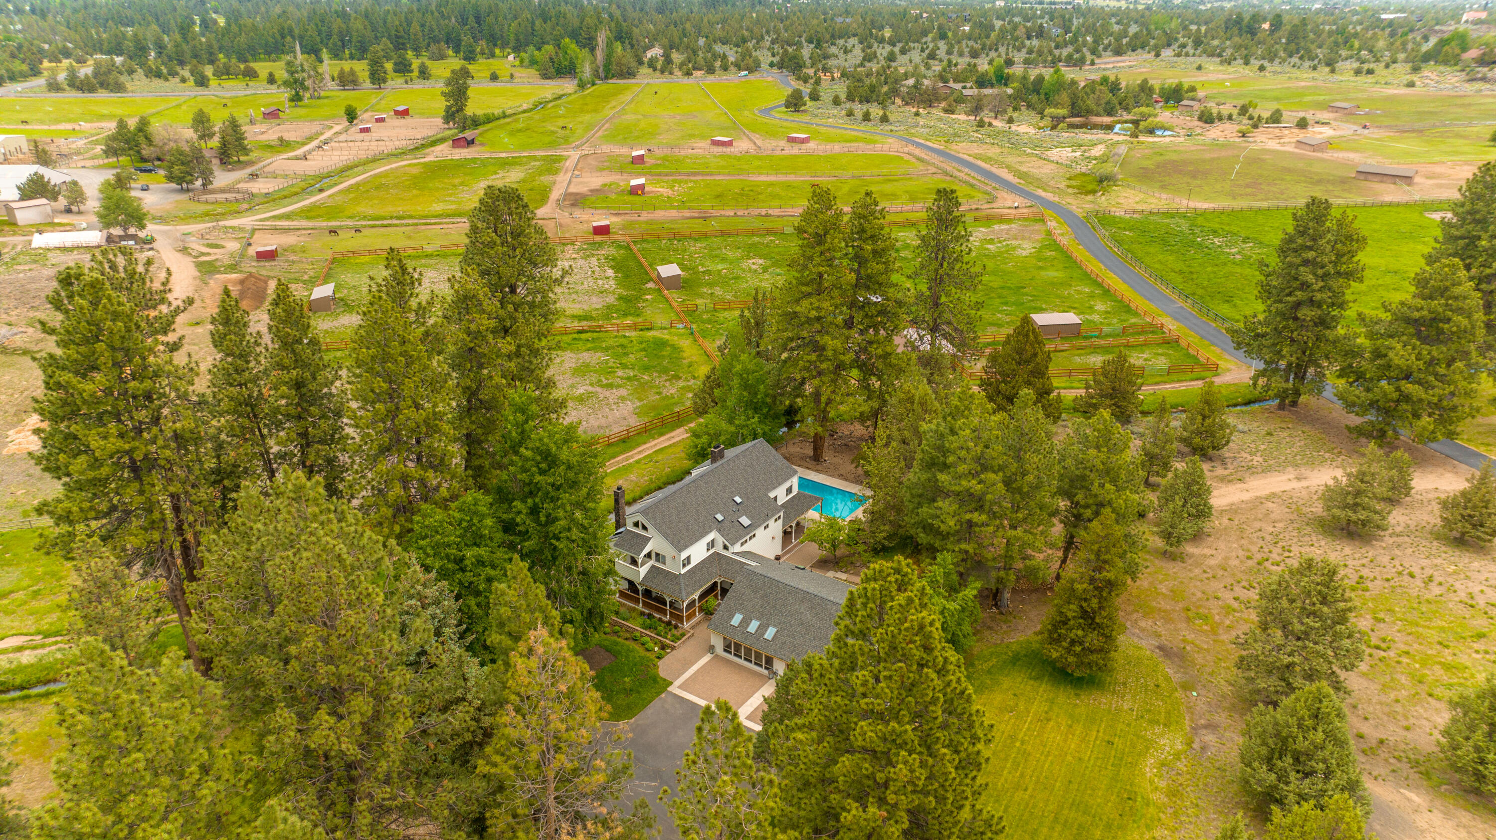
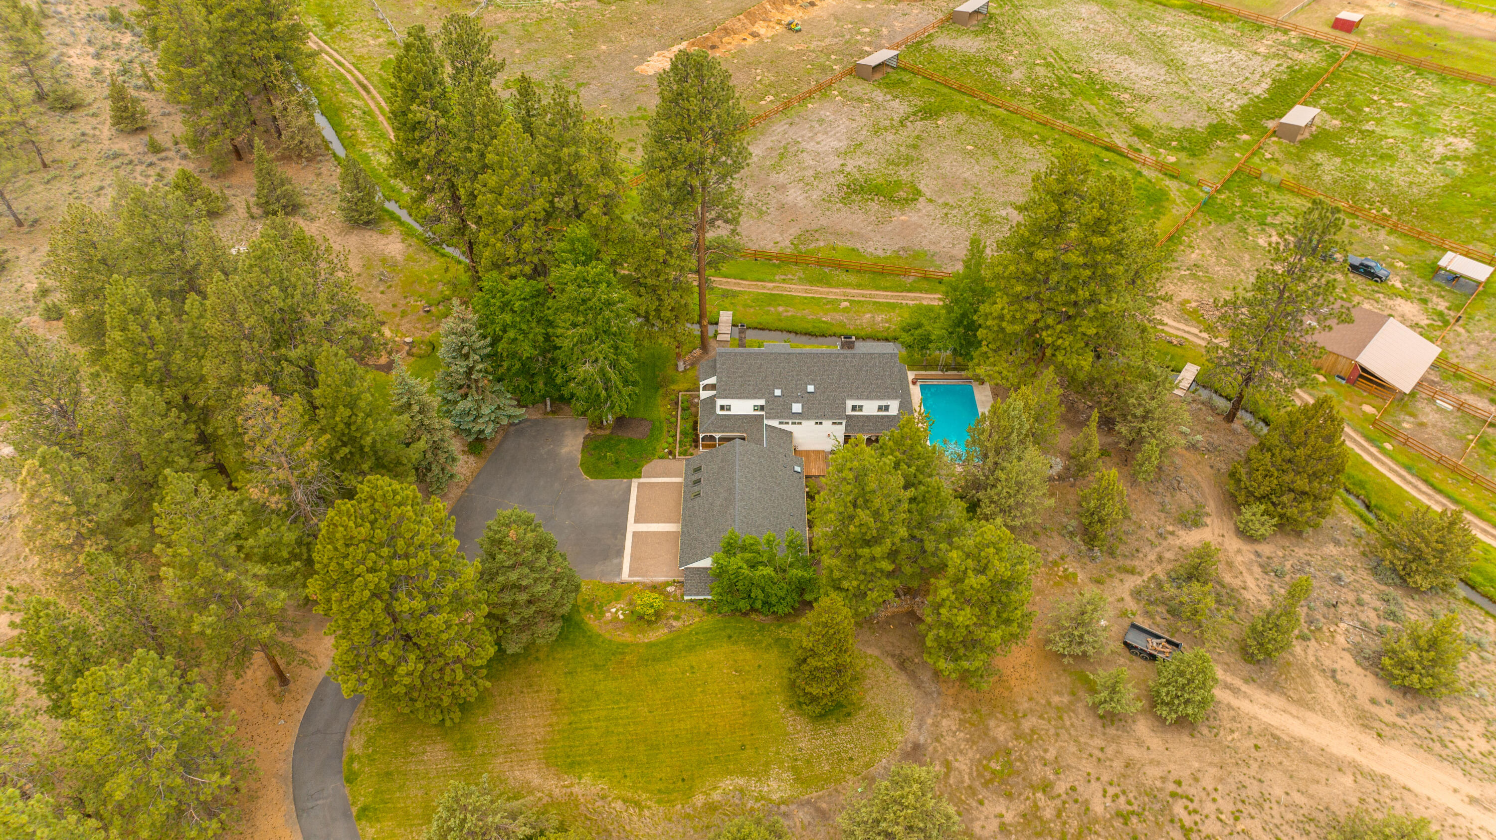
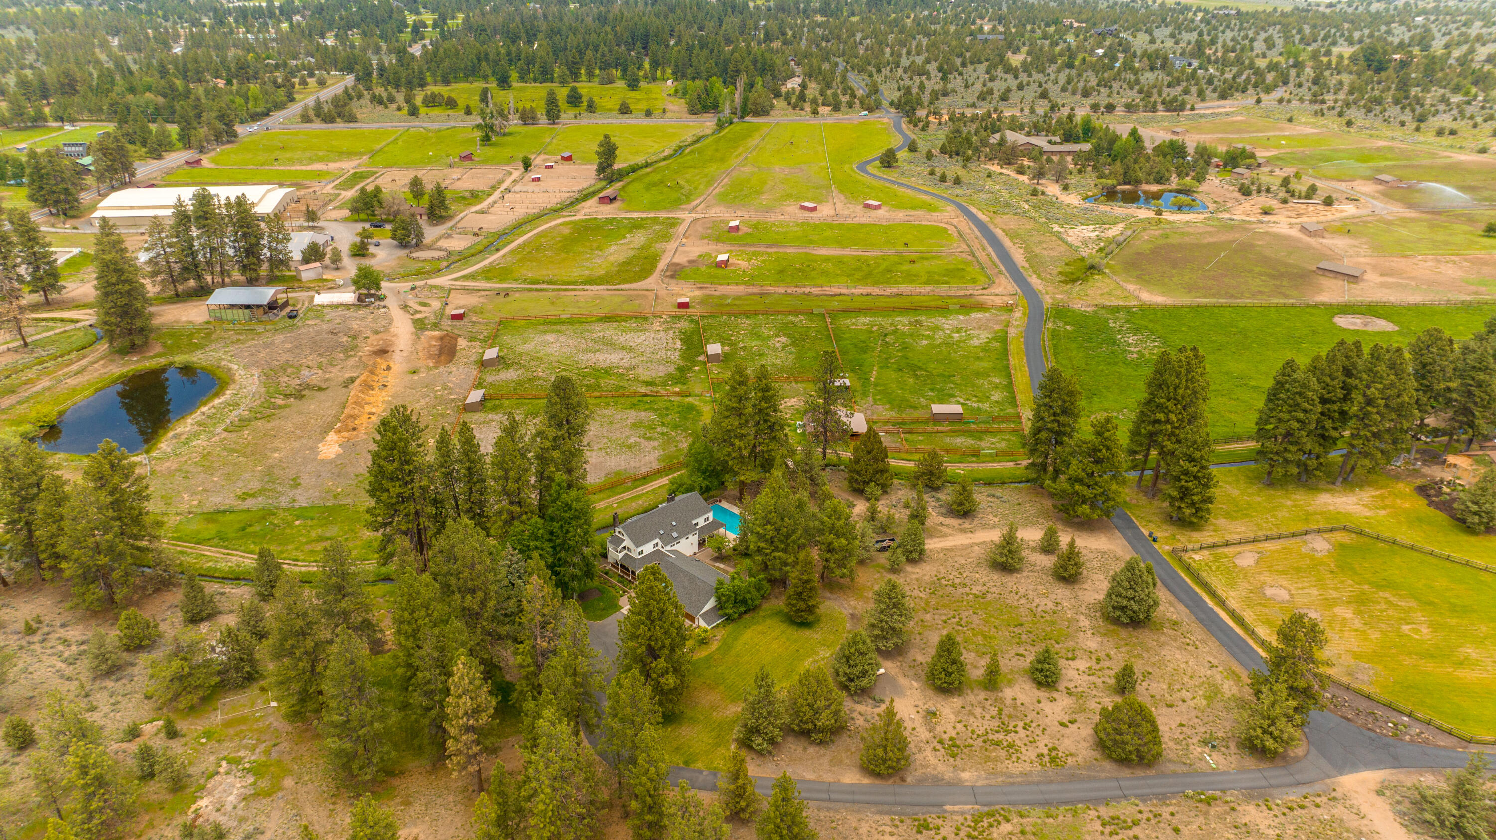
Aerial view of a rural home with a pool, fenced pasture, outbuildings, and surrounding pine trees.
Aerial view of a wooded home with a swimming pool beside fenced pasture enclosures.
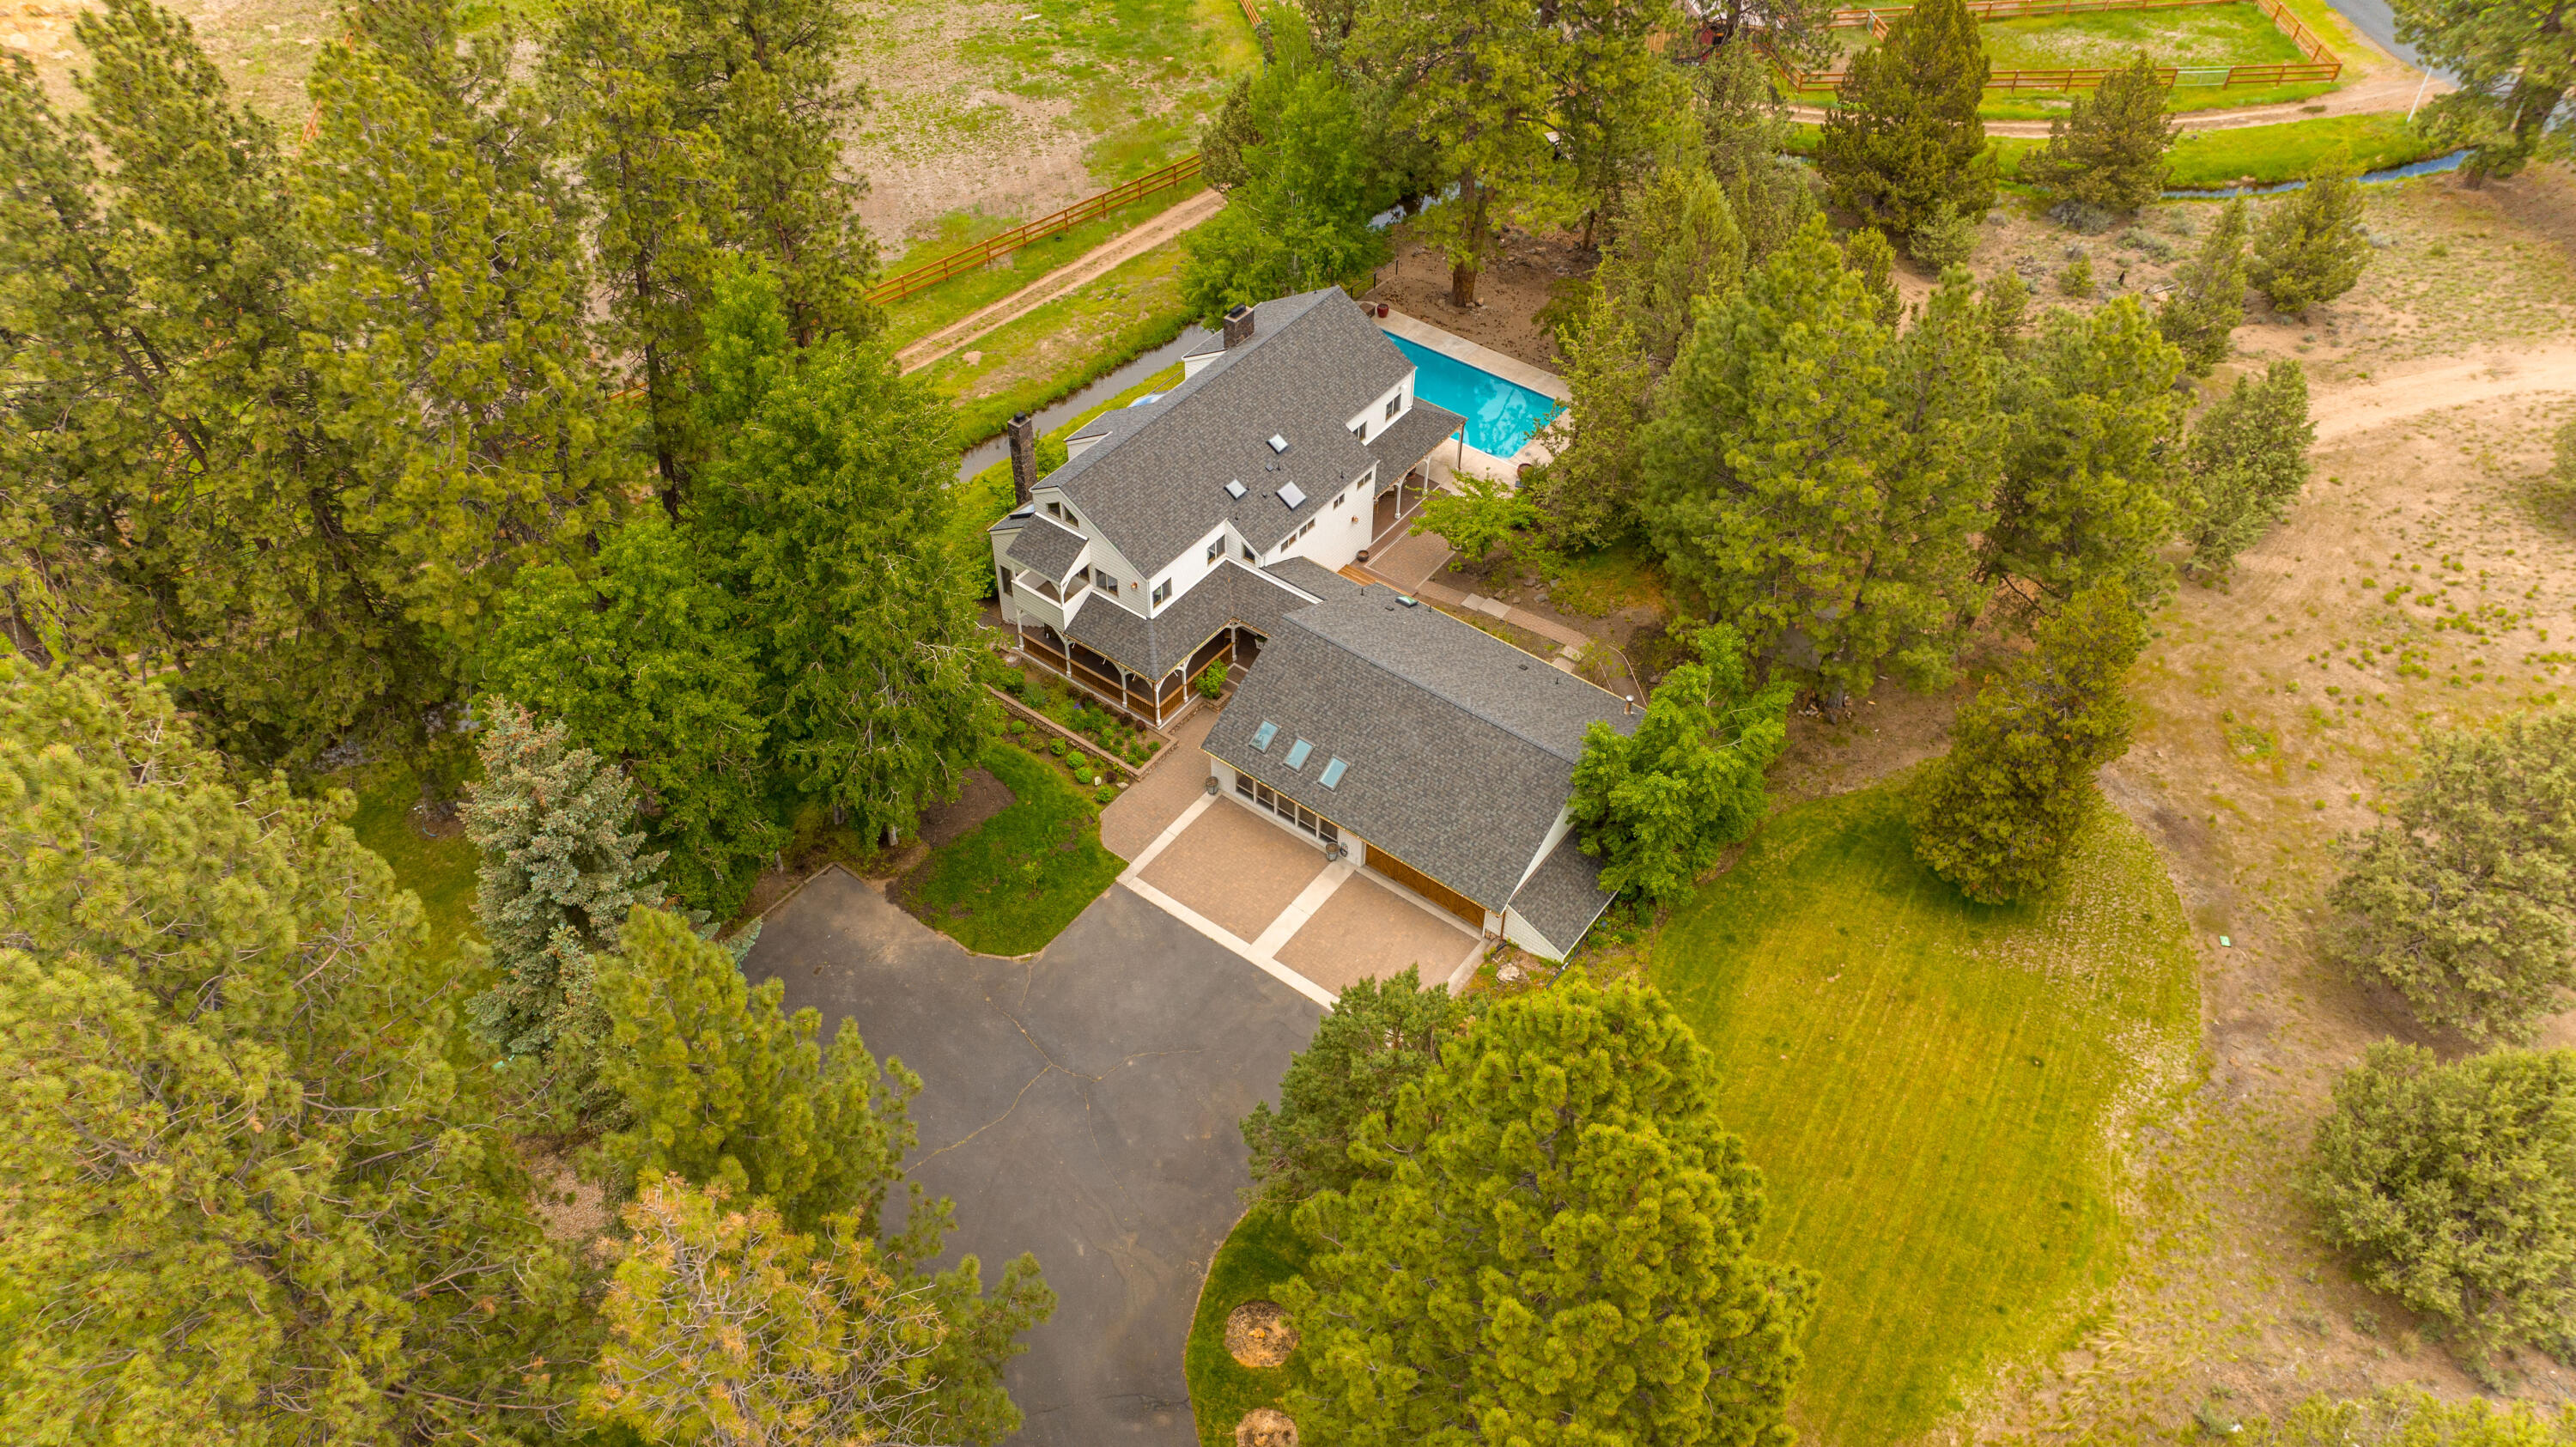
Aerial view of a wooded property with a large house, swimming pool, and attached garage.
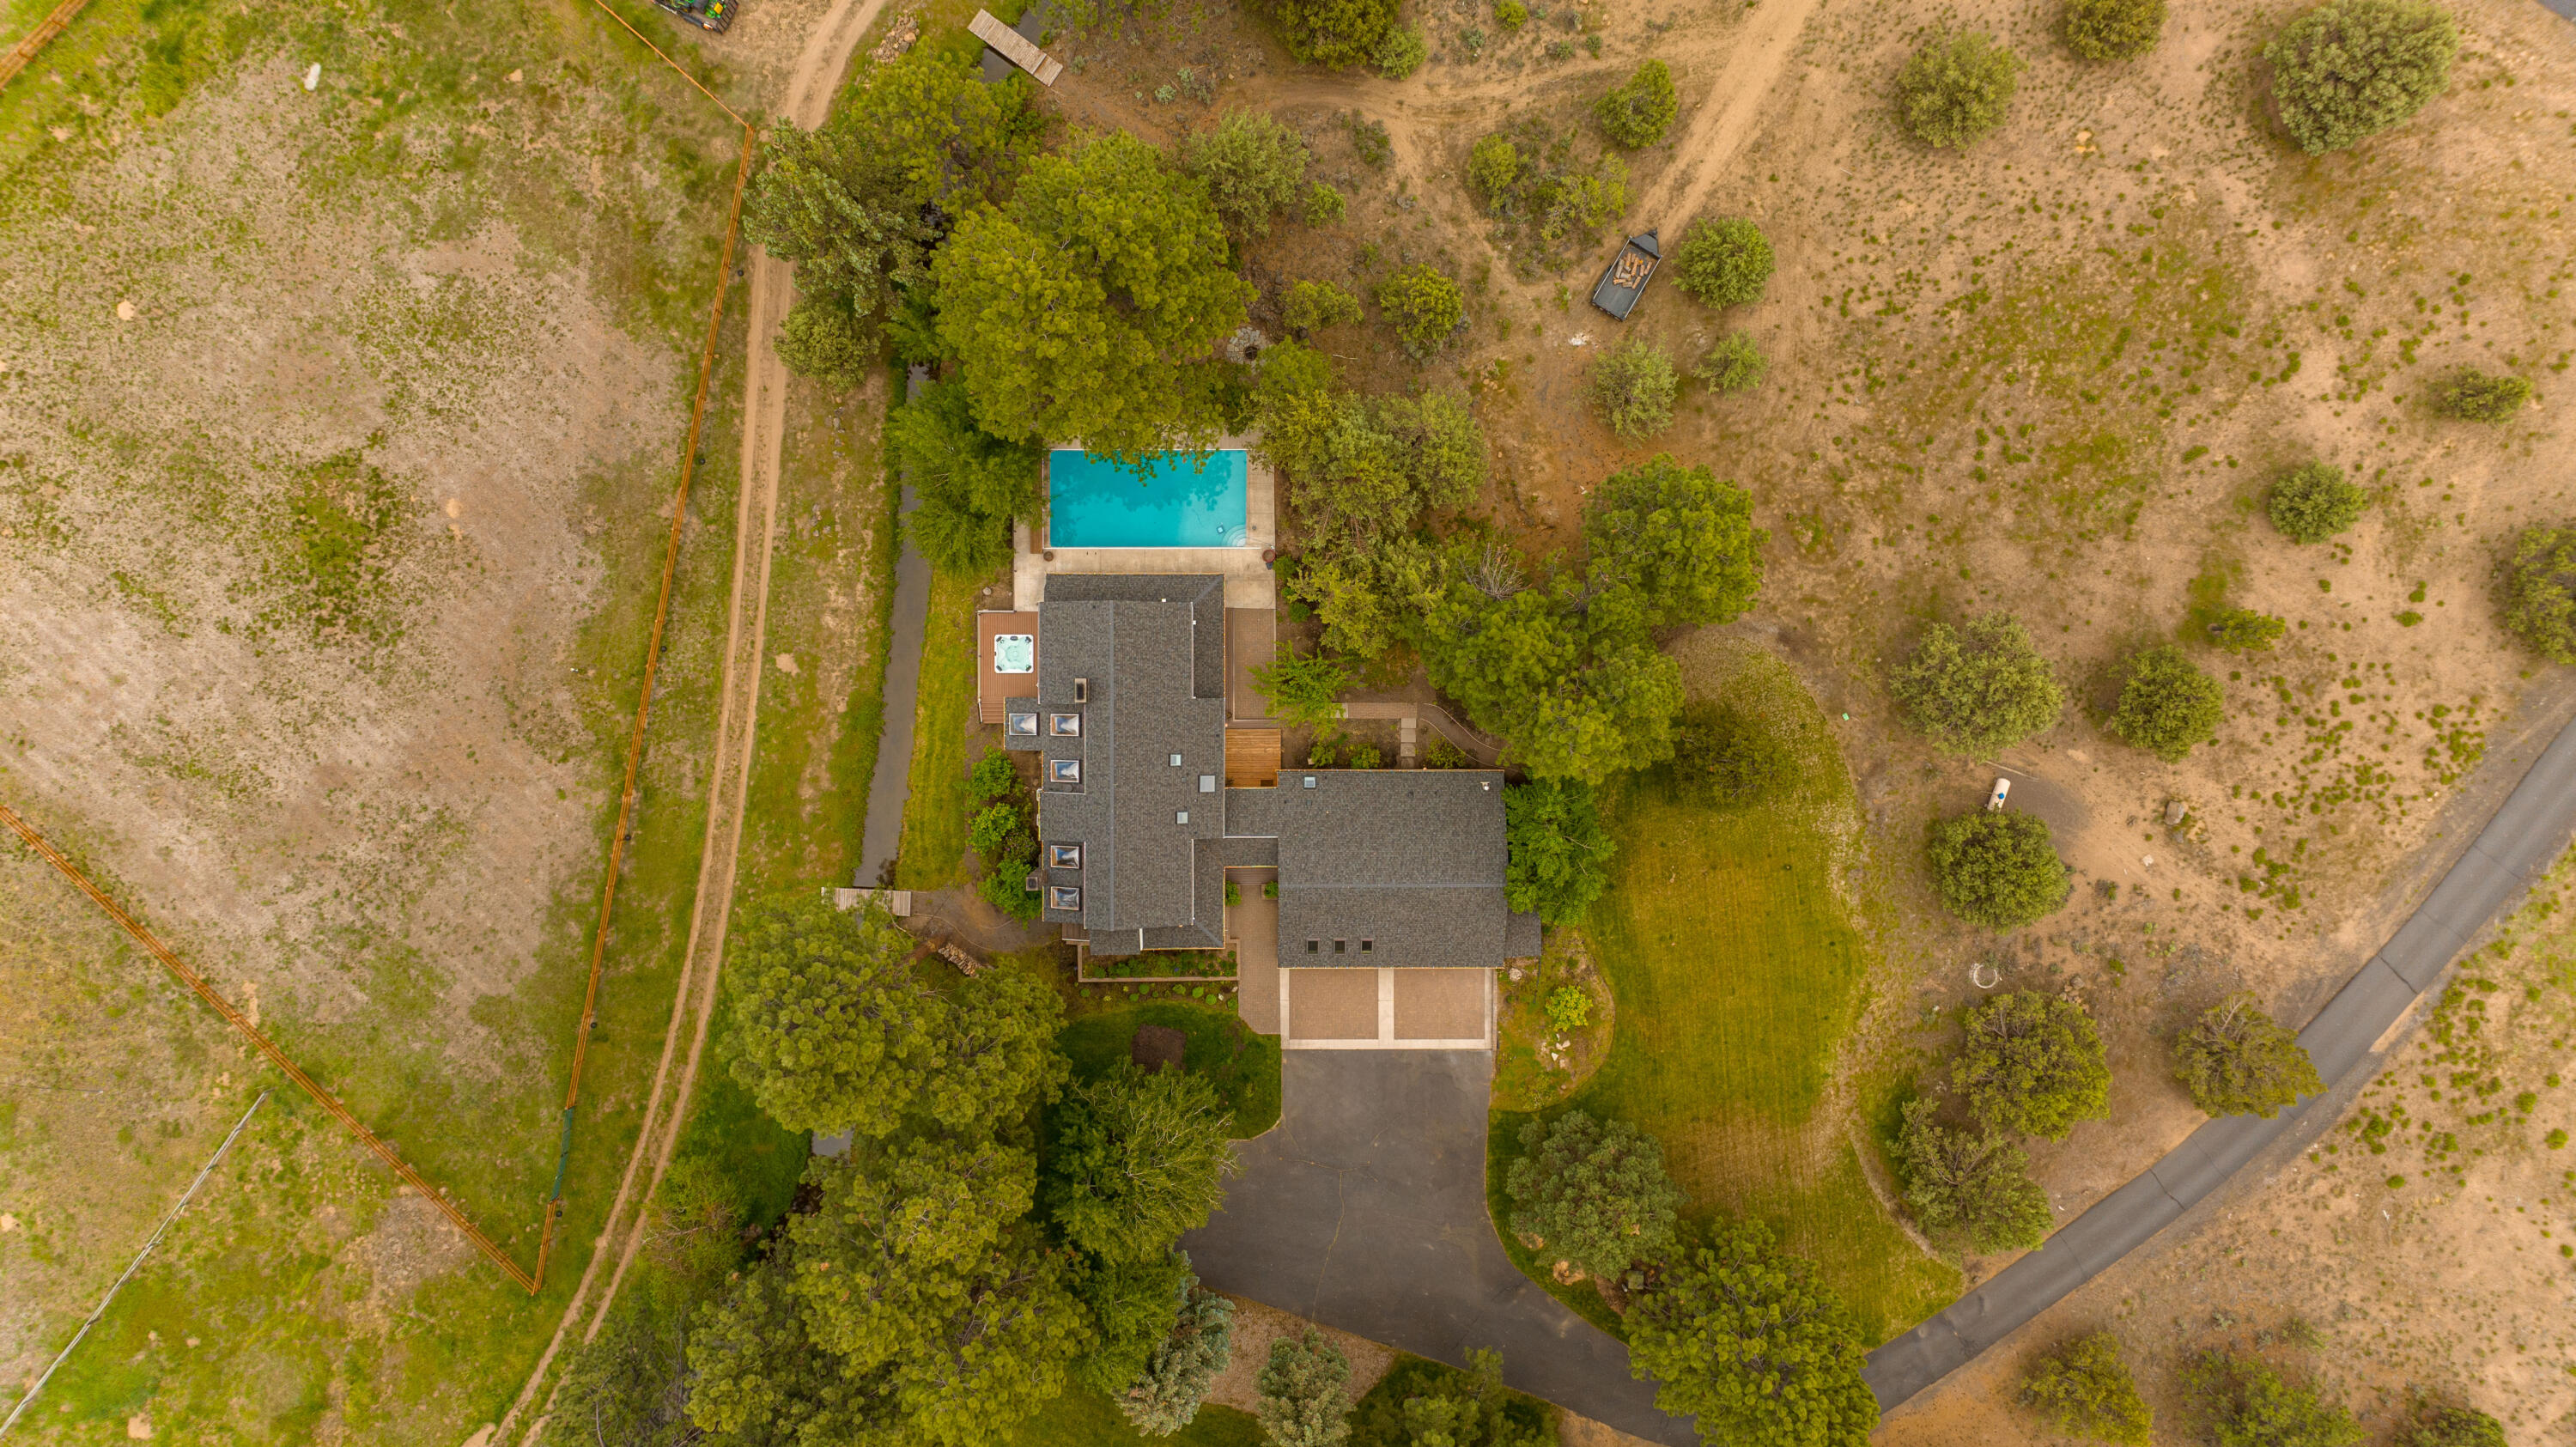
Aerial view of a rural home with a backyard pool, mature trees, and a long paved driveway.
Aerial view of a tree-surrounded home with a swimming pool, curved driveway, and fenced paddocks.
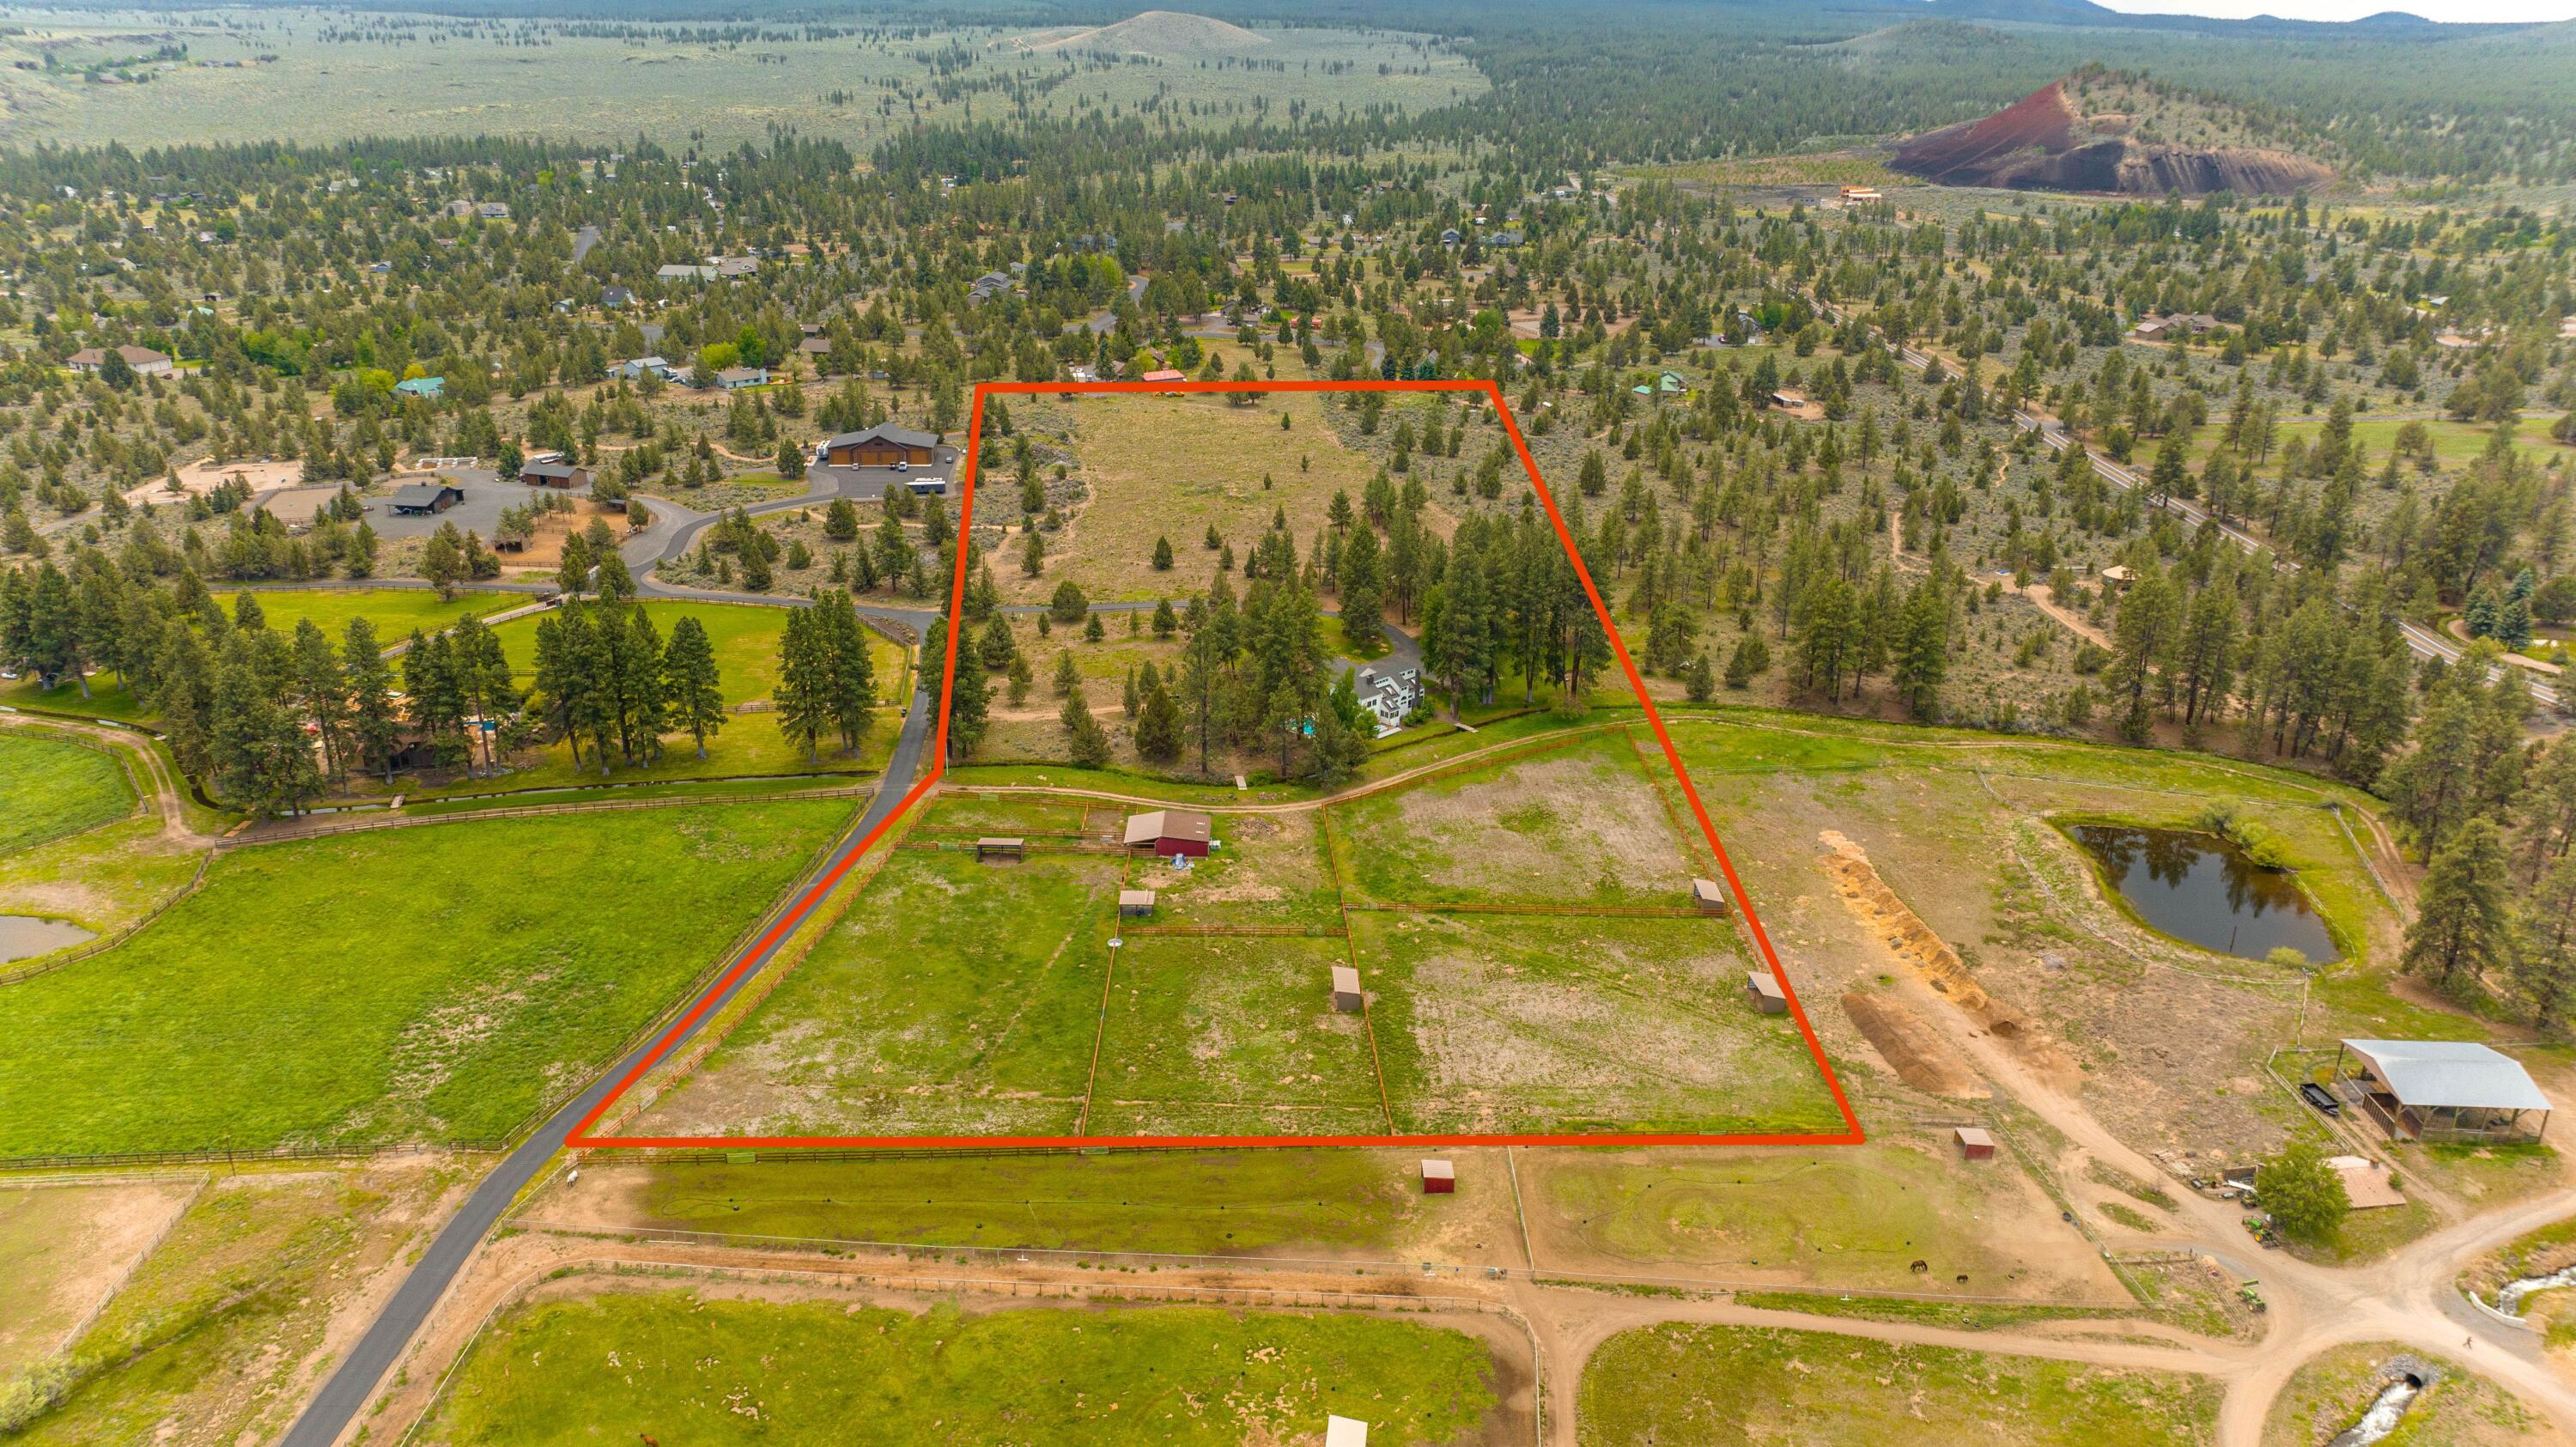
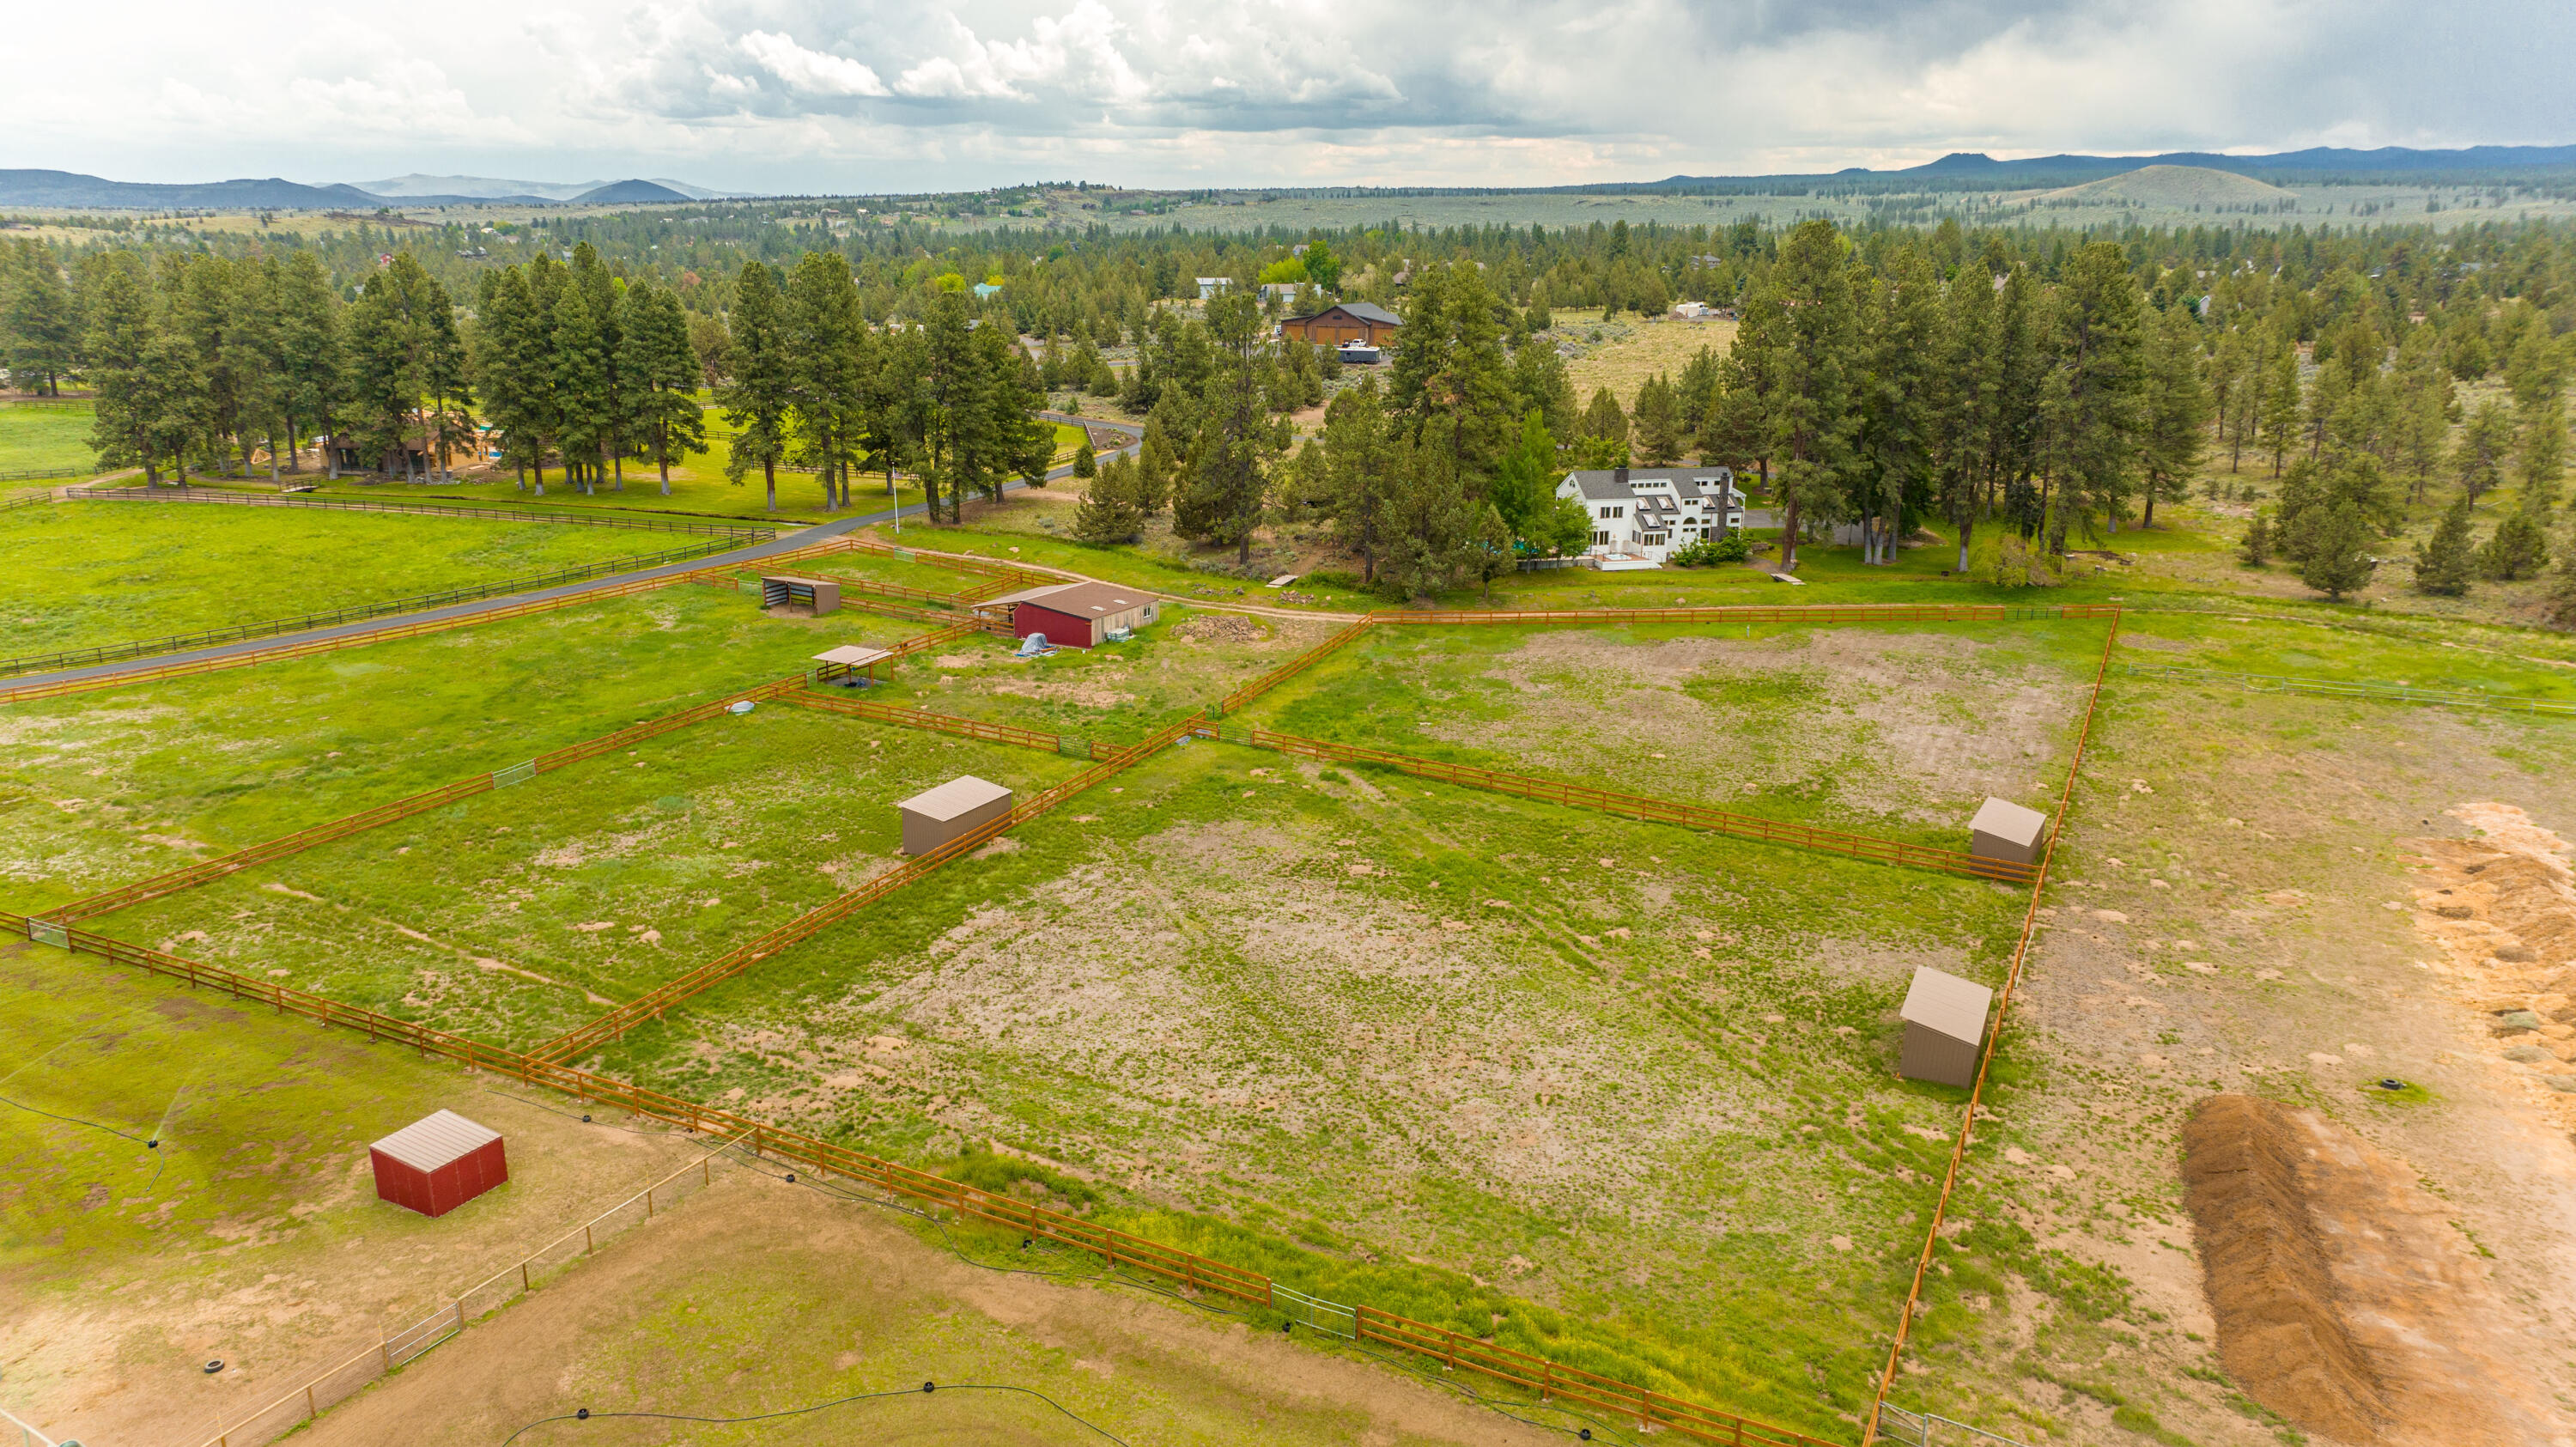
Aerial view of fenced rural acreage with sheds, a pine-surrounded house, and distant mountains.
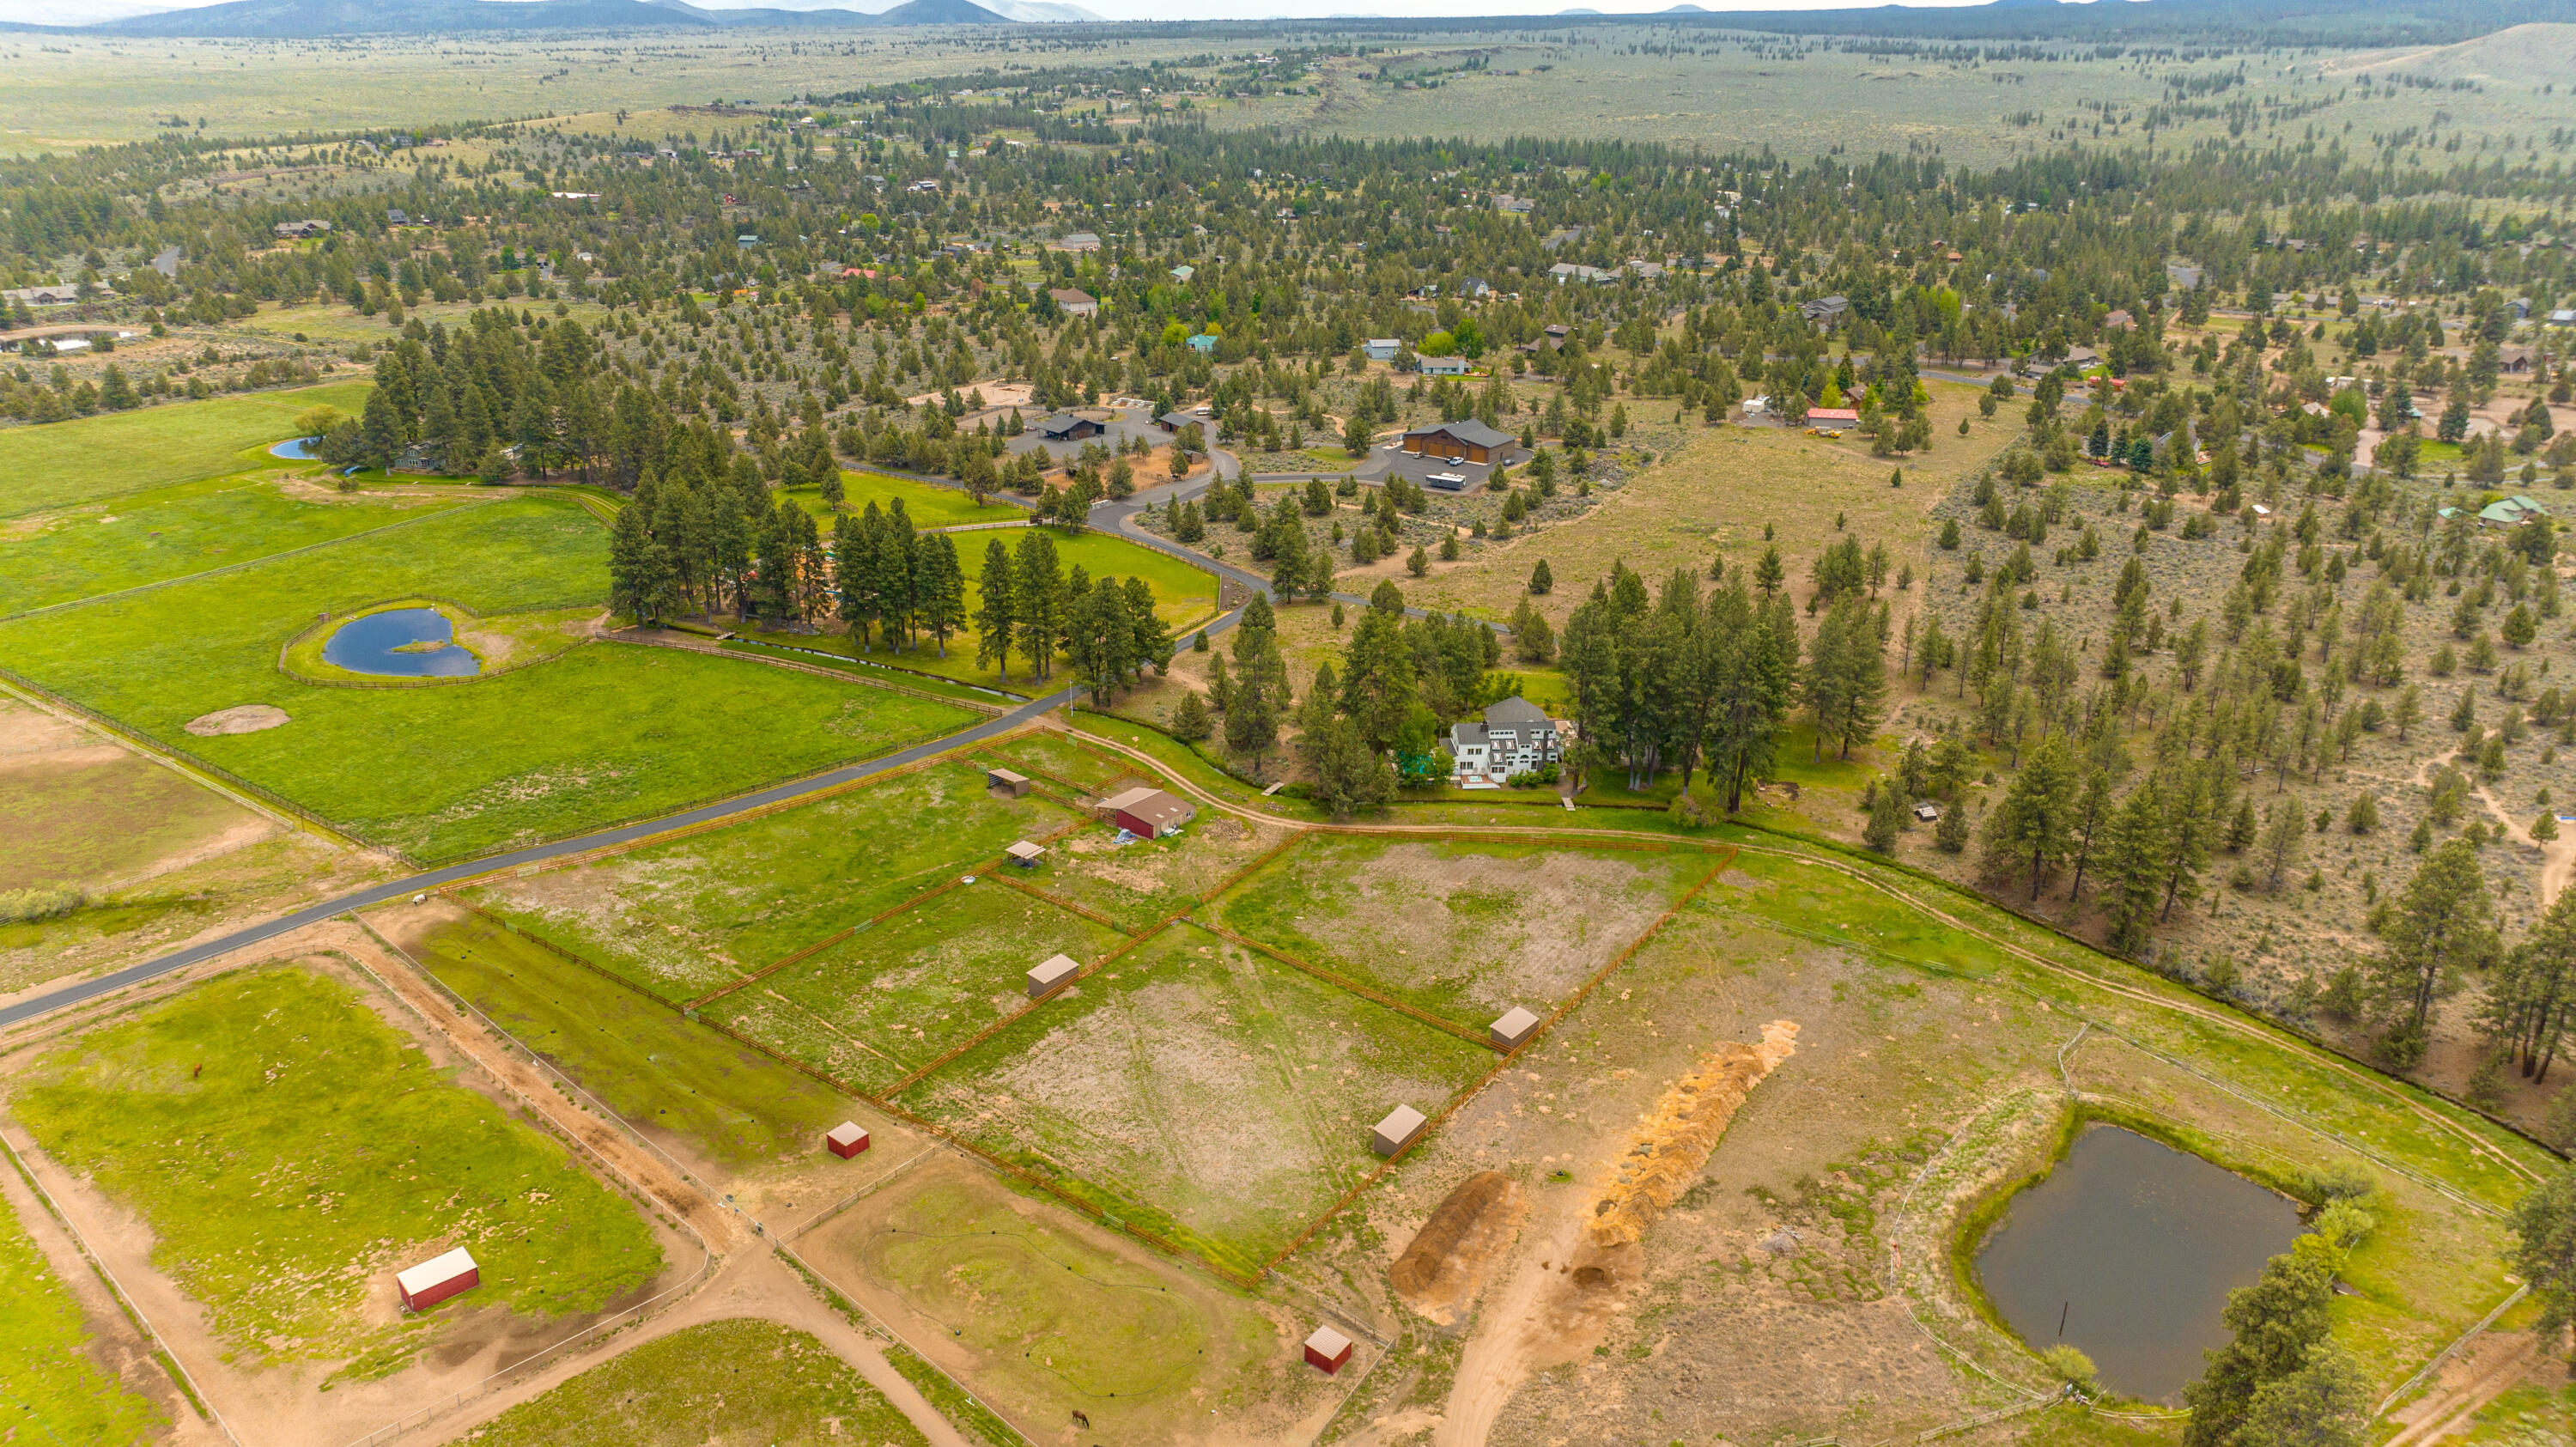
Aerial view of a rural property with fenced pastures, ponds, a home, and distant hills.
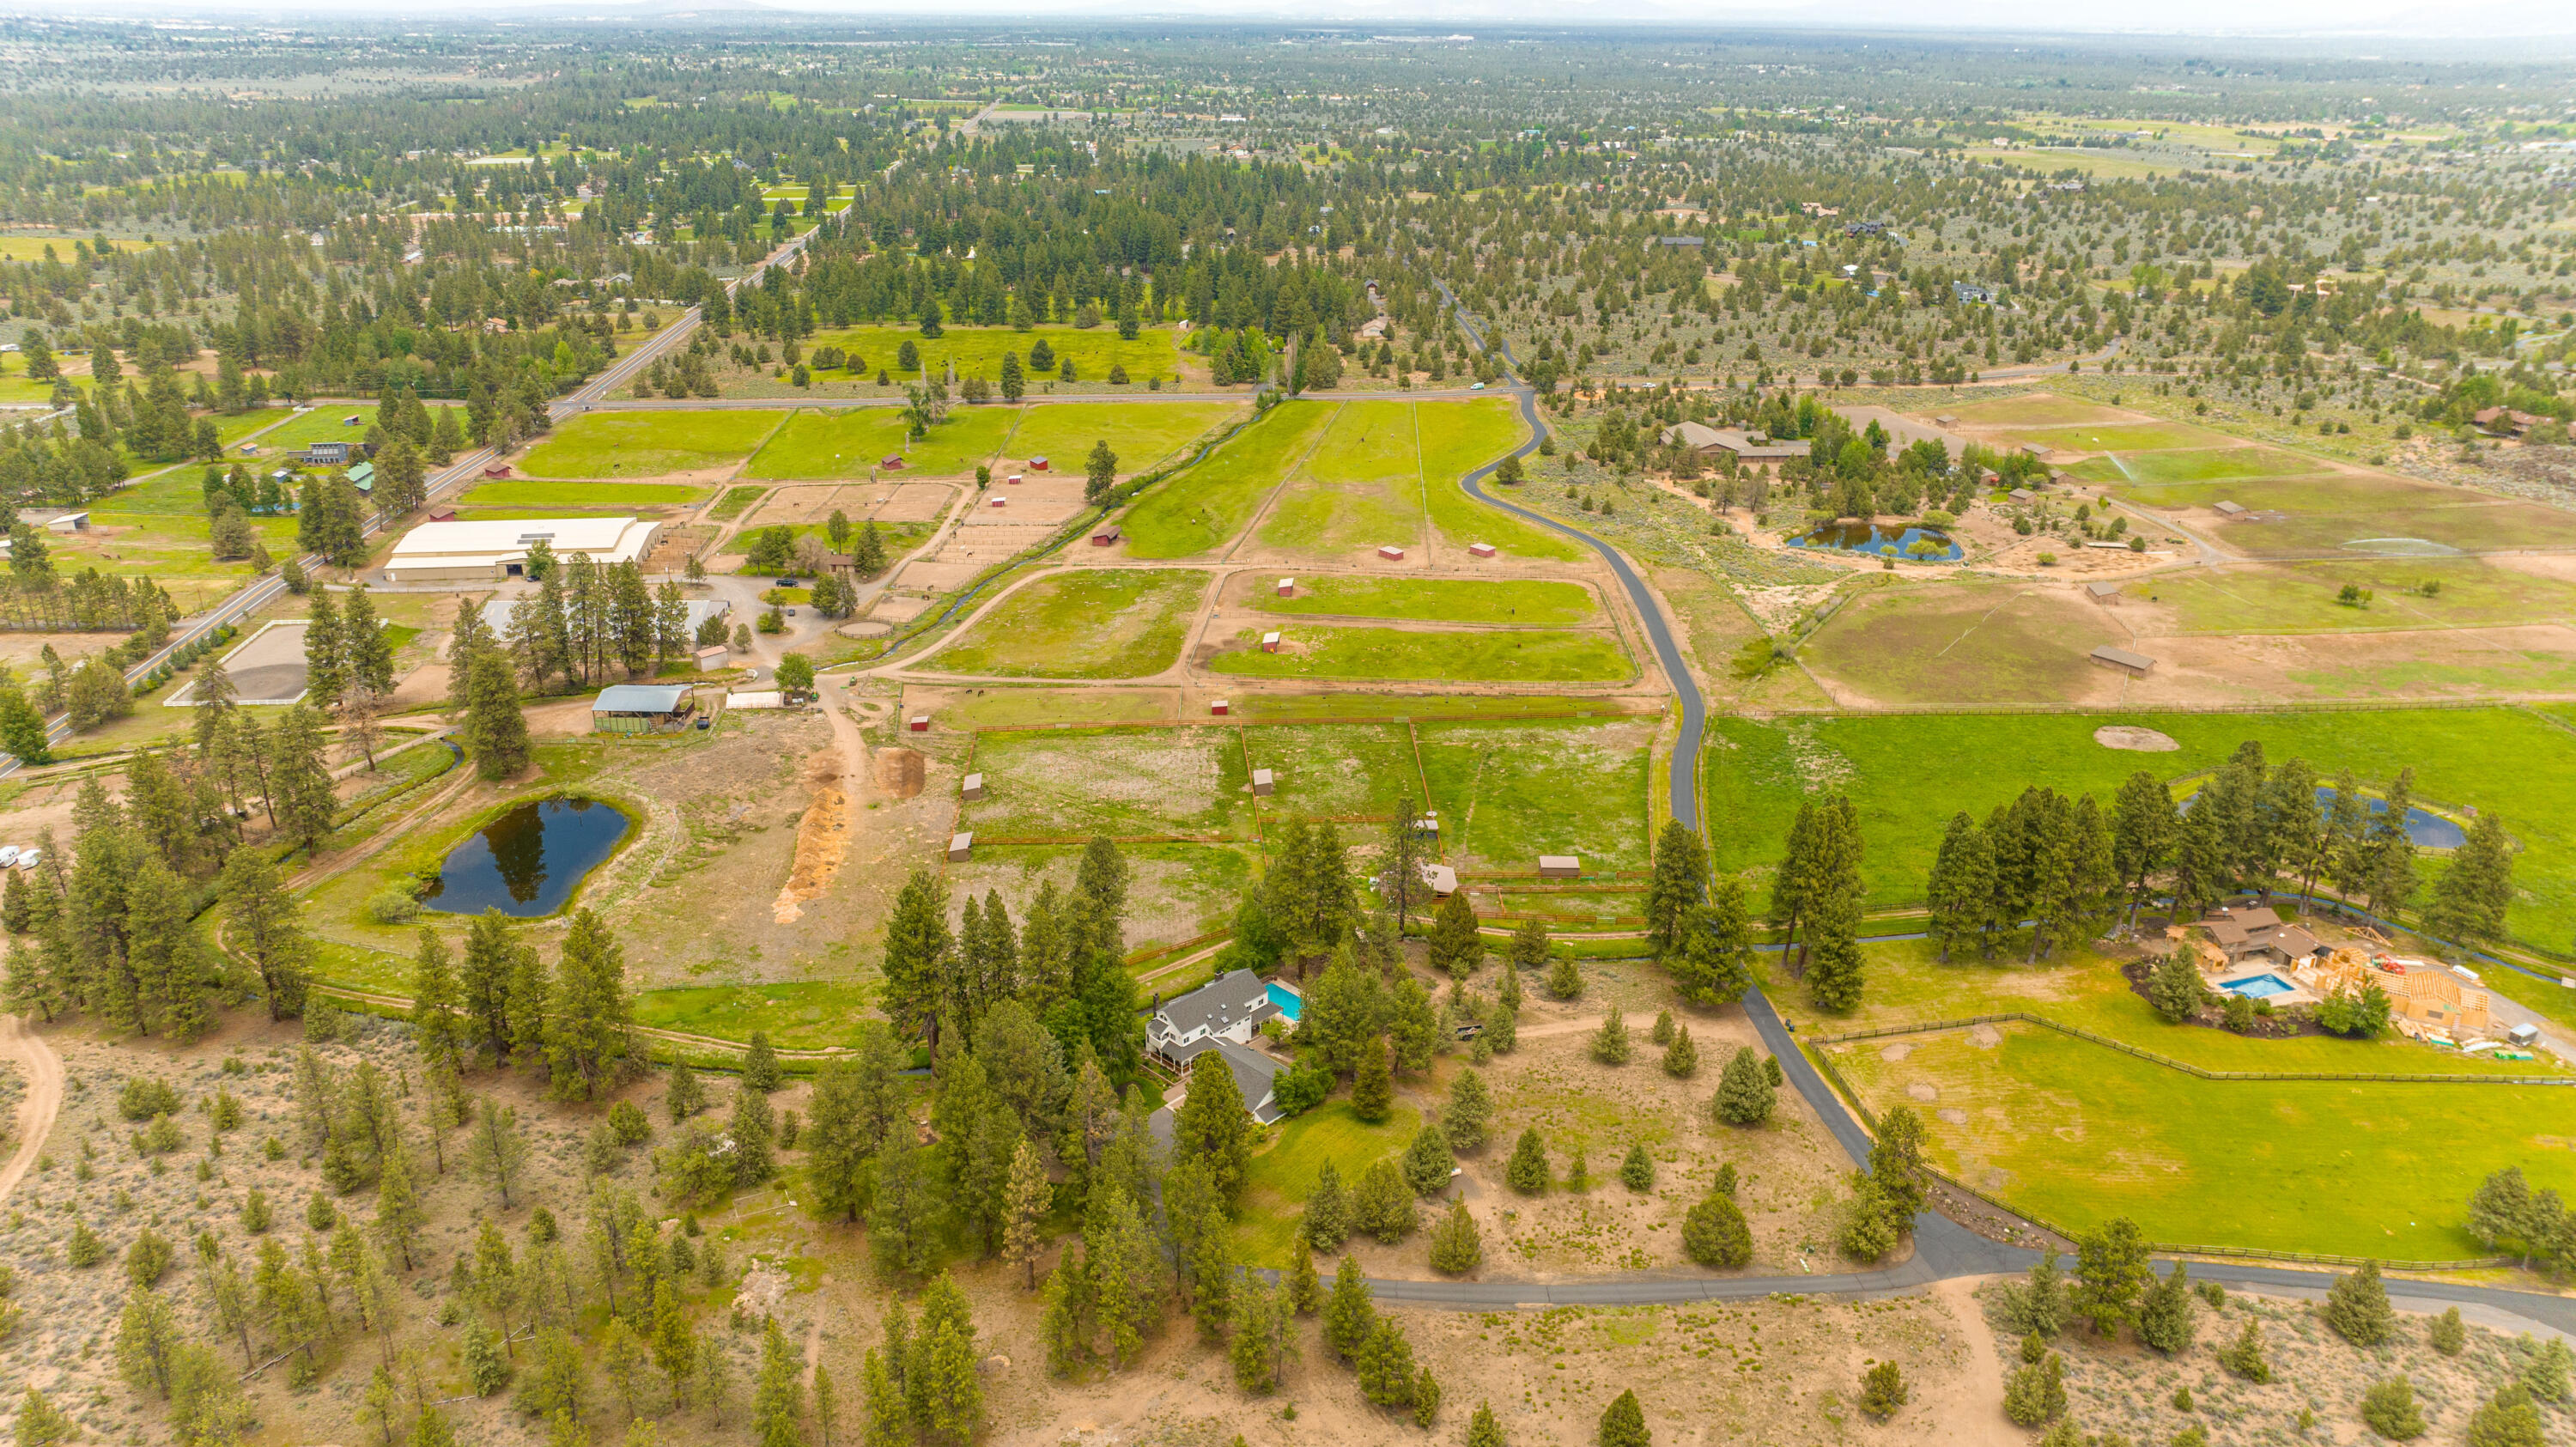
Aerial view of fenced fields and paddocks, buildings, ponds, and winding lanes among pine trees.
Aerial view of a rural home and pool amid fenced paddocks, pine trees, and ponds.
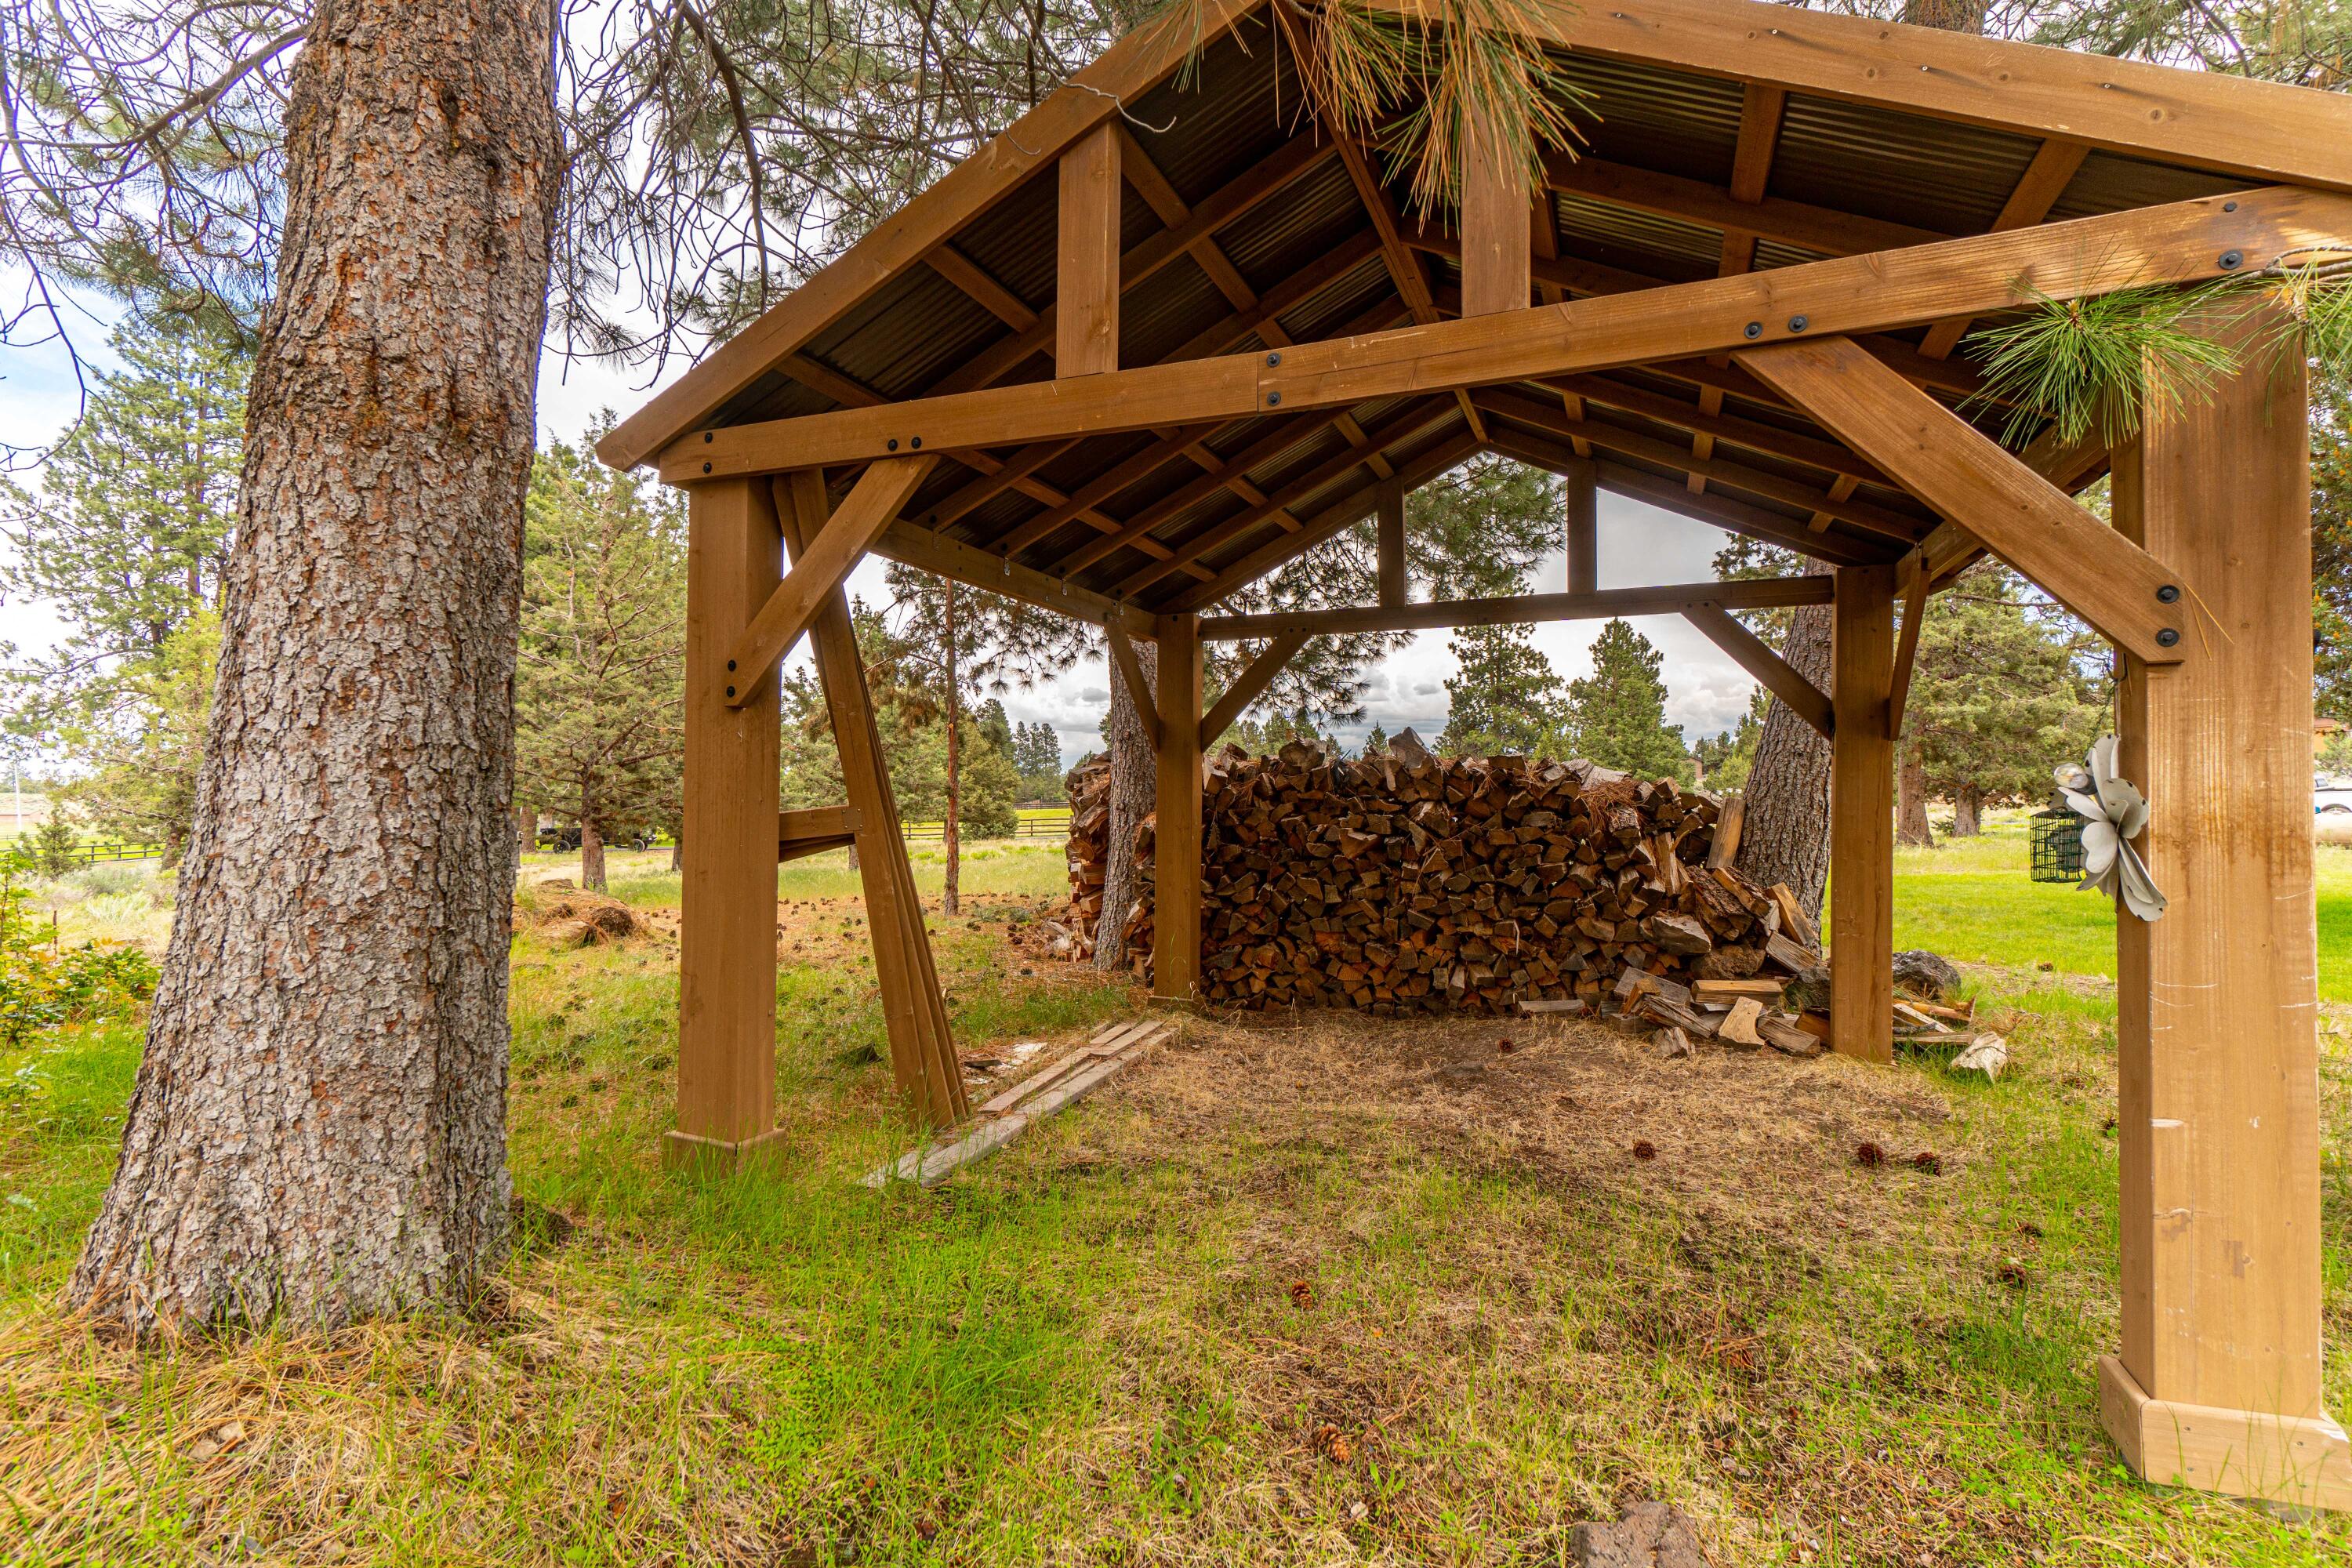
Timber woodshed sheltering a large stack of firewood among pine trees.
SEE ALL PHOTOS
Multi-story home with a covered patio overlooking a large swimming pool.
Cream-shingled house with covered wooden porches, stone chimney, and landscaped gardens.
Farmhouse front porch with a wooden glass-panel door, broad wooden steps, and leafy planters.
Hallway with terracotta tile, warm wood doors, a plank ceiling, and large windows overlooking greenery.
Lantern-style pendant light beneath a warm wood-plank ceiling.
Bathroom vanity with granite counter and round mirror beside an open sauna with a wooden bench.
Tiled shower beside a wood-paneled sauna with a heater and slatted bench.
Bathroom floor with a square drain and white threshold between gray and terracotta tiles.
Bathroom vanity with a round porthole-style mirror, granite counter, and potted orchid.
Living and game room with an octagonal game table, exposed timber beams, and a stone fireplace.
Wood-paneled sunroom with an octagonal gaming table, four chairs, and windows overlooking trees.
Wood-paneled living room with exposed timber beams, a leather sectional, and large windows overlooking trees.
Wood-paneled living room with exposed beams, a stone fireplace, and tall windows overlooking trees.
Living room with a stone fireplace, exposed timber beams, and large windows overlooking trees.
Kitchen with sage-green cabinets, a stainless-steel range, timber beams, and windows overlooking greenery.
Rustic kitchen with exposed timber beams, blue-green cabinets, a stainless range, and a wood-topped island.
Kitchen with sage-green cabinets, farmhouse sink, stainless appliances, and warm wood walls beneath a geometric pendant.
Kitchen island with butcher-block countertop and black sink, beside a stone fireplace and dining area.
Rustic kitchen with a large stainless range, sage-green cabinets, open shelving, and farmhouse sink.
Kitchen with a large stainless steel range, gray tile backsplash, and open wooden dish shelves.
Kitchen with a large stainless steel range, gray tile backsplash, and butcher-block island with a yellow bowl.
Kitchen sink with a tall brass faucet, dark stone counters, and warm wood shelves displaying dishes.
Farmhouse kitchen sink beneath a large window, with a tall metal faucet and dark stone countertop.
Kitchen farmhouse sink with brass fixtures, open dish shelves, and a geometric pendant beside a window.
Open kitchen and dining area with exposed timber beams, a wood-topped island, and large windows.
Open-plan kitchen with a butcher-block island, exposed timber beams, and a white brick fireplace.
Wood-paneled kitchen with exposed beams, a butcher-block island, and a commercial-style range.
Wood-paneled kitchen with two stainless steel refrigerators and exposed timber beams.
Open-plan kitchen and living area with exposed timber beams, stone fireplace, and sliding doors to a pool.
Wood-paneled dining room with a long rustic table, antler chandelier, and windows overlooking trees.
Dining room with a wooden table, antler chandelier, and large windows overlooking the yard.
Wood-paneled dining room with antler chandelier, pasture views, and a stone fireplace.
Dining room with a rustic table, antler chandelier, and windows overlooking water.
Rustic kitchen with exposed timber beams, teal cabinets, granite counters, and woven bar stools.
Kitchen with blue-green cabinets and dark stone counters, opening into a stocked pantry.
Pantry with open shelves of dishes and cookware, a wooden worktable, and a dark glass-front cabinet.
Stone fireplace with a burning fire, black mesh doors, and a slate hearth beside a dining area.
Open-plan kitchen and living area with exposed timber beams, a dark island, and a white brick fireplace.
Wood-burning fireplace with black mesh doors, tan stone surround, and flagstone hearth.
Dining room with a long wooden table, upholstered chairs, and large windows overlooking a green yard.
Dining room with a wooden table, upholstered chairs, and a five-light chandelier against wood-paneled walls.
Dining room with exposed timber beams and a table overlooking a pool through sliding glass doors.
Living room with exposed timber beams, wicker seating, and windows overlooking greenery.
Living room with exposed timber beams, wicker seating, and sliding doors overlooking a swimming pool.
Wood-beamed living room with wicker seating and sliding doors overlooking a swimming pool.
Hot tub on a raised deck overlooking fenced green pasture and a small creek.
Outdoor hot tub on a wood deck overlooking a green yard and stream.
Bedroom with exposed timber beams, warm wood paneling, and a large bed.
Timber bedroom with exposed beams, a high ceiling, large windows, and a gray sofa beside the bed.
Bedroom with exposed timber beams, vaulted wood ceiling, and a large bed with pale patterned bedding.
Bathroom with a freestanding soaking tub, glass shower, and warm wood walls beneath a sloped ceiling.
Bathroom with a freestanding tub, brass fixtures, sage-green vanity, and warm wood-paneled ceiling.
Freestanding bathtub with a brushed-metal faucet against wood-paneled walls and windows.
Bathroom detail with a brass glass-shade sconce, glass shower partition, and wood-trimmed decorative window.
Glass shower with brass hardware, white subway tiles, and pale hexagonal floor tiles.
Bedroom with exposed timber beams and a wooden barn door opening to an ensuite bathroom.
Bathroom with a marble-look vanity, wood-trimmed windows, and greenery outside.
Bathroom vanity with a veined white countertop, wood cabinets, brass pulls, and patterned floor tiles.
Glass-enclosed shower with dark glossy tile, white tile, and brass fixtures.
Bathroom corner with patterned floor tiles, a dark subway-tile wall, and a white tiled curb.
Wood-paneled bedroom with exposed beams, two beds dressed in blue quilts, and windows overlooking trees.
Wood-paneled bedroom with a vaulted ceiling, quilt-covered bed, tufted bench, and windows overlooking fields.
Bathroom with a double-sink vanity, patterned tile floor, and wood-trimmed window.
Bathroom with a white tiled tub and brass shower fixtures beside a wood-trimmed window overlooking trees.
Attic bedroom with a white metal bed, exposed beam, and small bowling pins on the carpet.
Loft bedroom with two white metal beds beneath exposed timber beams.
Mudroom with a wooden bench, striped towels on wall hooks, and built-in cabinets.
Furnished living room with vaulted timber beams, skylights, a loft railing, and large windows.
Living room with wood-paneled walls, exposed beams, and an open loft above.
Furnished living room with skylights, an exposed timber beam, and large windows overlooking trees.
Laundry room with Maytag washer and dryer beside a wood-framed glass door with a pet flap.
Covered porch with wicker chairs overlooking a swimming pool and wooded yard.
Utility room with a large wash sink, water heater, and saddles and tools stored along the wall.
Swimming pool beside a white house with a covered porch and wicker chairs.
Horse stable aisle with pink stall doors, wooden railings, and exposed timber beams.
Open-sided horse barn with burgundy stalls, exposed timber rafters, and a black utility cart.
Empty horse stall with straw bedding, wooden partitions, and metal bars.
A creek winds through a grassy rural property beside red rail fencing and mature trees.
A tree-lined creek with a wooden footbridge and deck railing in the foreground.
Wooden barn-style garage door beside white shingle siding and a copper-colored gutter.
Home with a covered wooden porch and garage, framed by tall pine trees and a broad green lawn.
Shingle-sided home behind a broad lawn, framed by mature trees, with a raised wooden deck.
House entrance with a covered porch, wooden front door, brick courtyard, and landscaped garden beds.
Multi-level home with a covered porch, wood railings, stone garden walls, and a brick-paver courtyard.
Large light-colored home with a covered porch, skylights, paved patio, and landscaped garden beds.
Rural property with a creek and wooden footbridge, bordered by red fencing and mature trees.
Aerial view of a rural parcel outlined in red, with scattered trees and open scrubland beneath distant mountains.
Aerial view of rural acreage outlined in red, with a house, fenced pasture, and scattered outbuildings.
Aerial view of a rural home with a pool, fenced pasture, outbuildings, and surrounding pine trees.
Aerial view of a wooded home with a swimming pool beside fenced pasture enclosures.
Aerial view of a wooded property with a large house, swimming pool, and attached garage.
Aerial view of a rural home with a backyard pool, mature trees, and a long paved driveway.
Aerial view of a tree-surrounded home with a swimming pool, curved driveway, and fenced paddocks.
Aerial view of fenced rural acreage with sheds, a pine-surrounded house, and distant mountains.
Aerial view of a rural property with fenced pastures, ponds, a home, and distant hills.
Aerial view of fenced fields and paddocks, buildings, ponds, and winding lanes among pine trees.
Aerial view of a rural home and pool amid fenced paddocks, pine trees, and ponds.
Timber woodshed sheltering a large stack of firewood among pine trees.
Courtesy of Engel & Voelkers Bend, Alex Virginia Bolden
Sold

60359 Arnold Market Road

60359 Arnold Market Road, Bend, OR 97702

$2,163,750
Extensive remodel in 2022/2023 you will find a timeless, remarkable retreat nestled in the heart of Bend Oregon. This captivating property offers 14.67 acres with 5.2 acres of water rights, surrounded by lush greenery & majestic trees. Step inside & you'll discover a home that effortlessly balances elegance with functionality. High ceilings, large windows, skylights, natural wood & tasteful finishes add to the sense of sophistication. Feel inspired by the gourmet kitchen featuring commercial gas range, spacious island & two-sided gas fireplace. Primary suite boasts private balcony & luxurious en-suite bathroom with soaking tub and tiled walkin shower. A large bonus room, sauna, pool, hottub & seasonal canal are a few of the incredible features of this property. Equestrian enthusiasts will adore the tack room, 2 stall barn with runs, new fencing, 4 loafing sheds and easy access to riding trails. Review the features list, schedule a showing, and experience the magic. Your dream awaits.

4
beds

4
baths

4,957 Sq.Ft. LIVING AREA

14.67 Acres lot

Alex Bolden

Alex Bolden

Features & Amenities

Interior

  • total bedrooms4
  • Total bathrooms4
  • full bathrooms4
  • Flooring Carpet, Hardwood, Tile
  • Fireplace Family Room, Living Room, Propane, Wood Burning
  • APPLIANCES Dishwasher, Disposal, Double Oven, Dryer, Microwave, Range, Range Hood, Refrigerator, Washer, Water Heater
  • other interior Features Smart Lock(s), Built-in Features, Double Vanity, Enclosed Toilet(s), Granite Counters, Kitchen Island, Linen Closet, Pantry, Shower/Tub Combo, Smart Thermostat, Soaking Tub, Spa/Hot Tub, Tile Shower, Vaulted Ceiling(s), Walk-In Closet(s)

Area & Lot

  • Status Sold
  • Date Sold March 20, 2024
  • Living Area4,957 Sq.Ft.
  • Total Area4,957 Sq.Ft.
  • Lot Area14.67 Acres
  • MLS® ID220178990
  • TypeResidential
  • YEAR BUILT1978
  • Architecture StylesNorthwest, Ranch
  • View DescriptionTerritorial
  • Elementary SchoolSilver Rail Elem
  • Middle SchoolHigh Desert Middle
  • High SchoolCaldera High

Exterior

  • STORIES3
  • Garage Space2.0
  • water SourceWell
  • roofComposition
  • lot featuresDrip System, Fenced, Landscaped, Level, Native Plants, Pasture, Sprinkler Timer(s), Sprinklers In Front, Sprinklers In Rear, Wooded
  • parkingAsphalt, Attached, Driveway, Garage Door Opener, RV Access/Parking
  • HEAT TYPEDuctless, Electric, Forced Air, Heat Pump, Propane, Wood
  • AIR CONDITIONINGDuctless, Central Air, Heat Pump
  • sewerSeptic Tank, Standard Leach Field
  • SubstructureStemwall
  • security FeaturesCarbon Monoxide Detector(s), Smoke Detector(s)
  • other exterior FeaturesFire Pit, Spa/Hot Tub

Financial

  • Sales Price$2,163,750
  • Real Estate Tax $12,566/yr

READY TO EXPLORE REAL ESTATE IN CENTRAL OREGON?

Don't feel overwhelmed by the process of buying or selling a home! We are here to support you and walk alongside you through the whole process. Let's chat about starting your real estate adventure in Central Oregon and turn your dreams into reality!