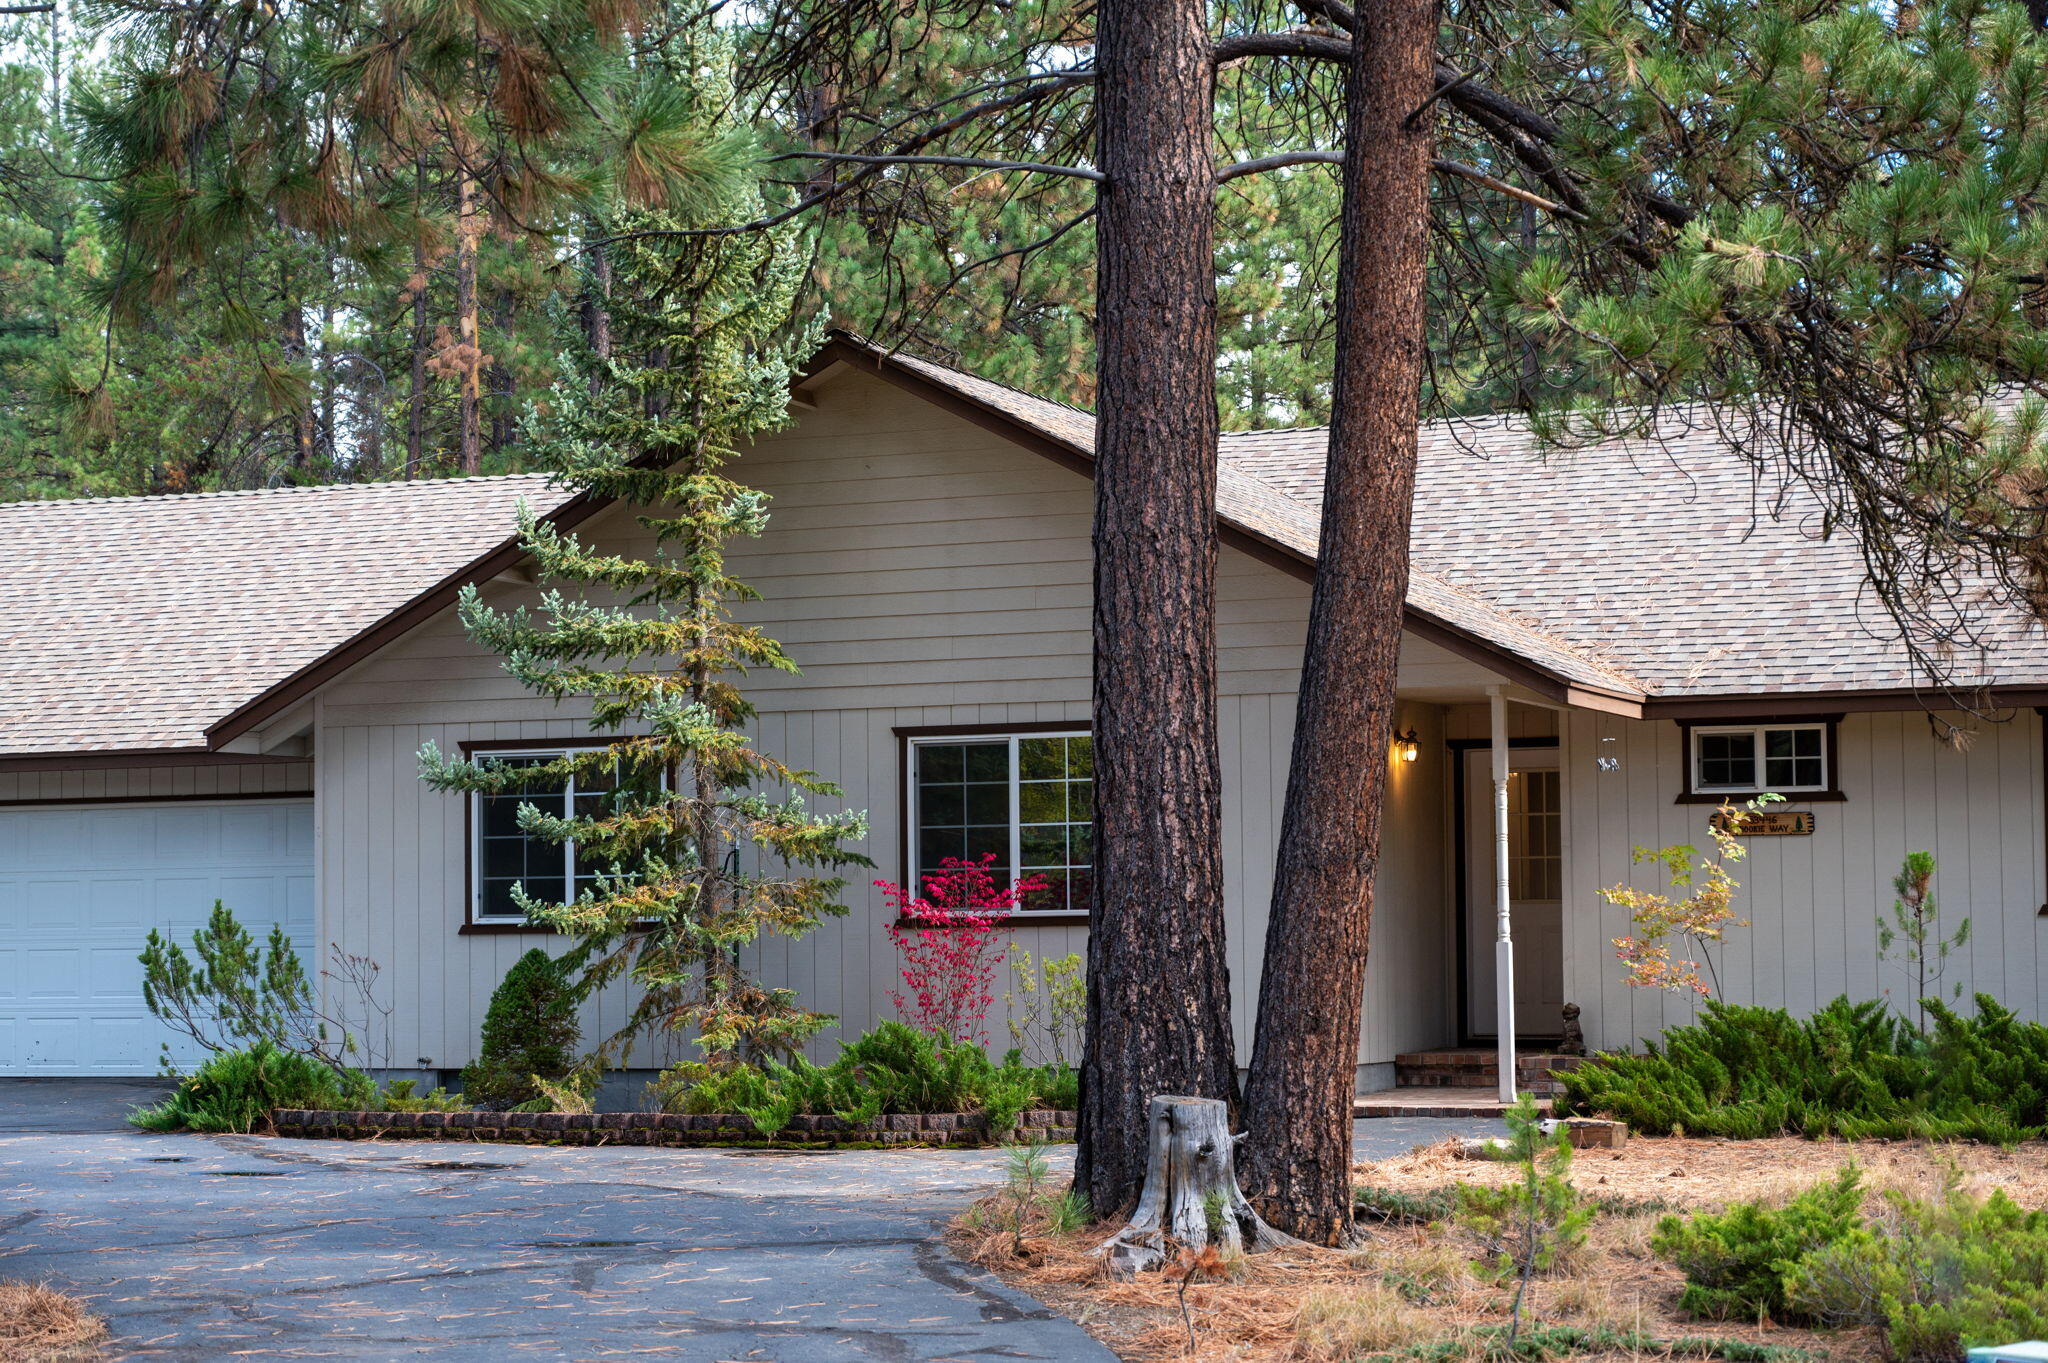
Single-story home with an attached garage and covered entry, framed by tall pine trees.
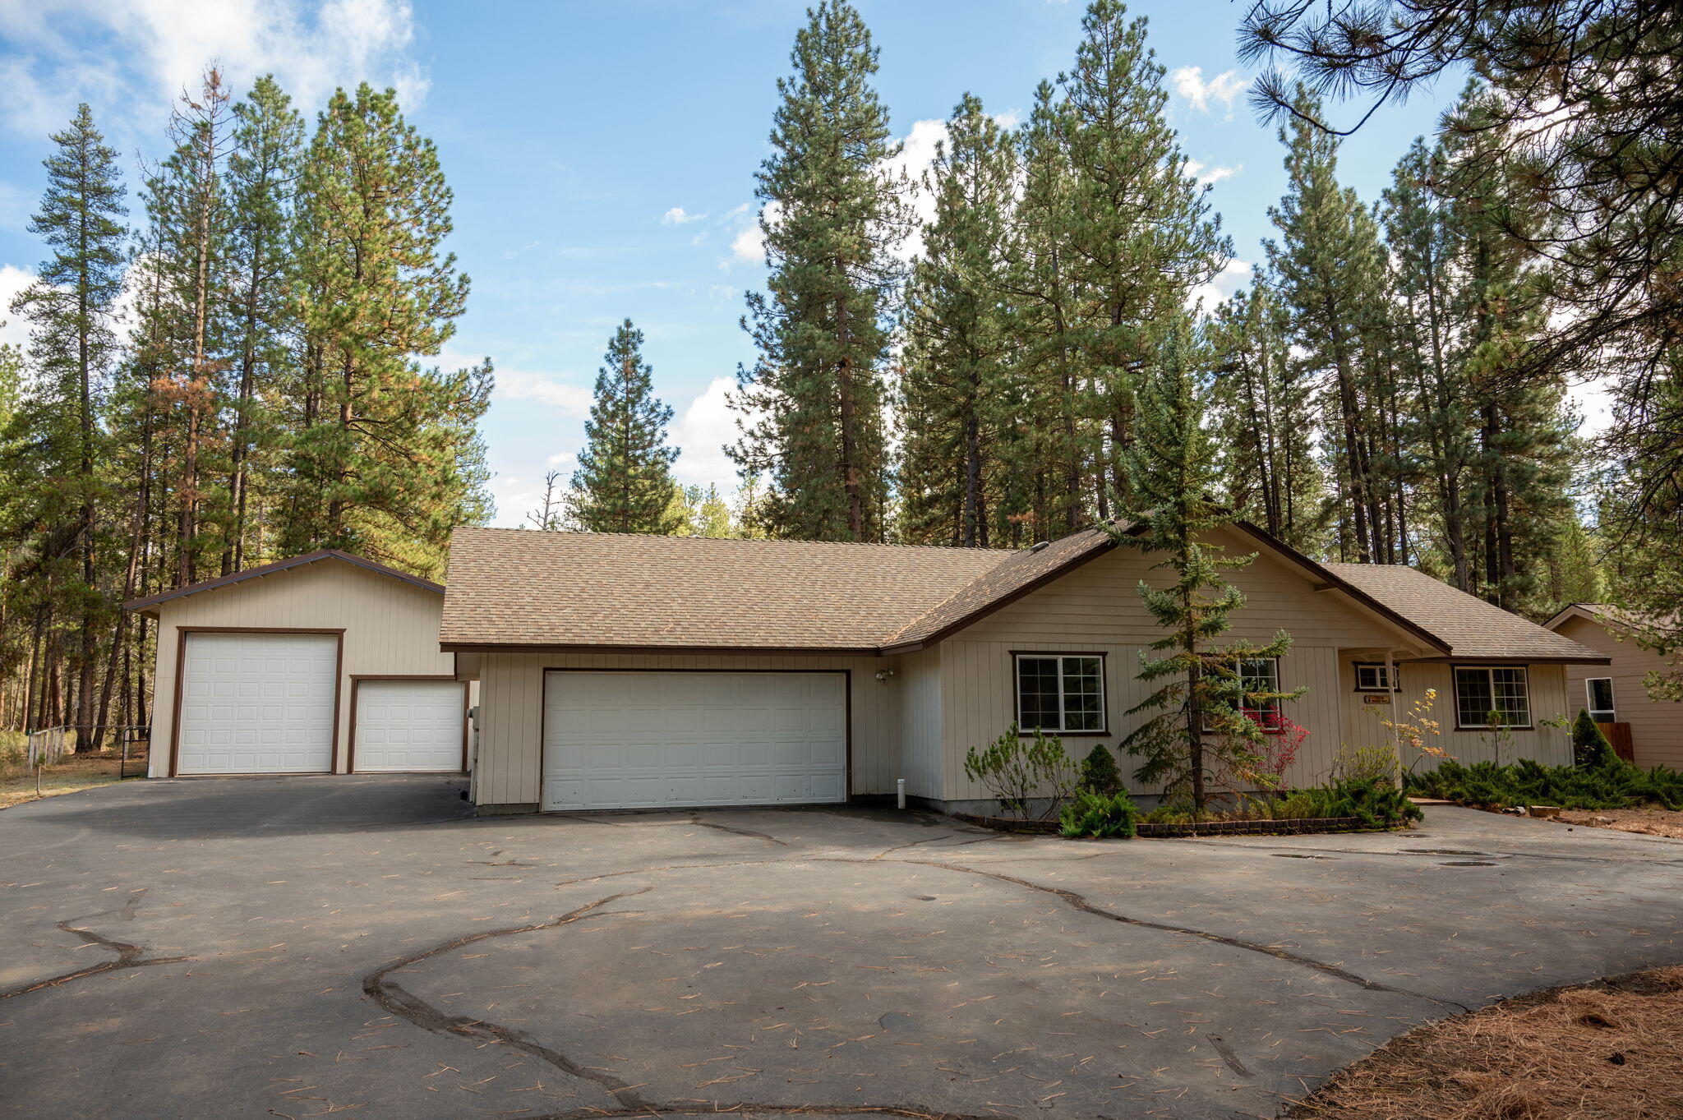
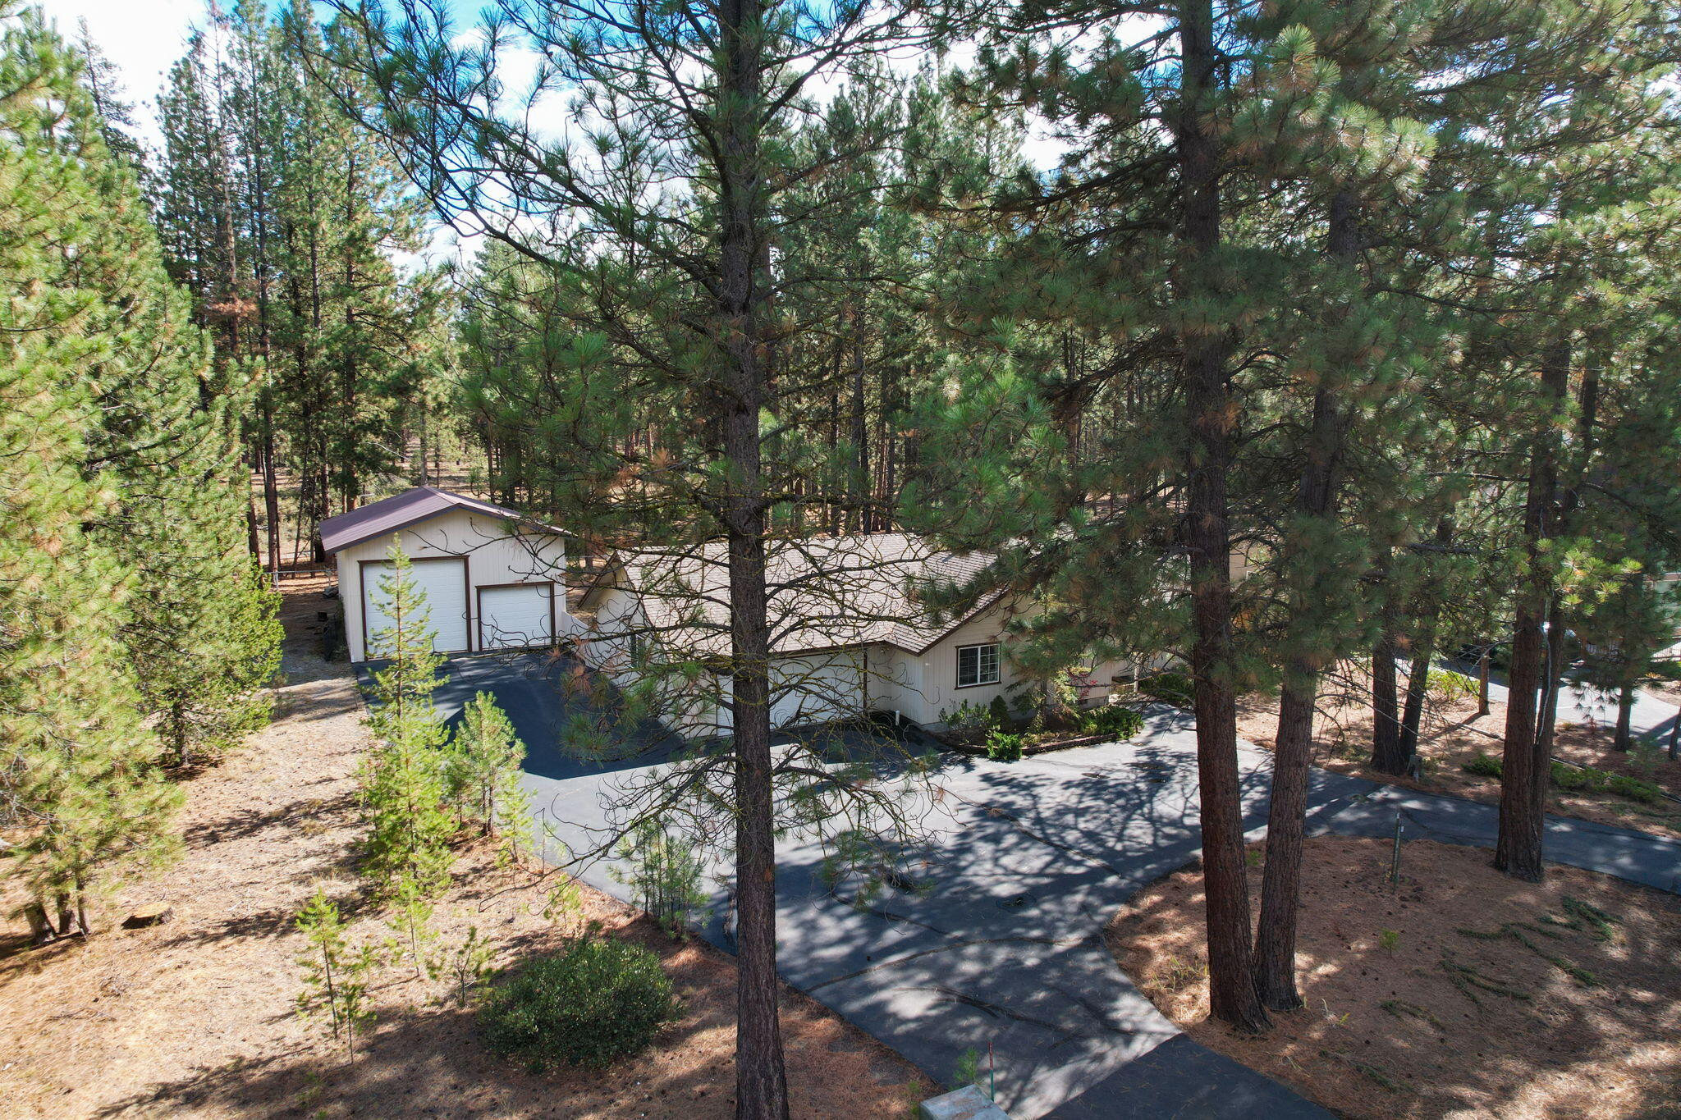
Single-story beige home with multiple garage doors and a wide driveway among tall pine trees.
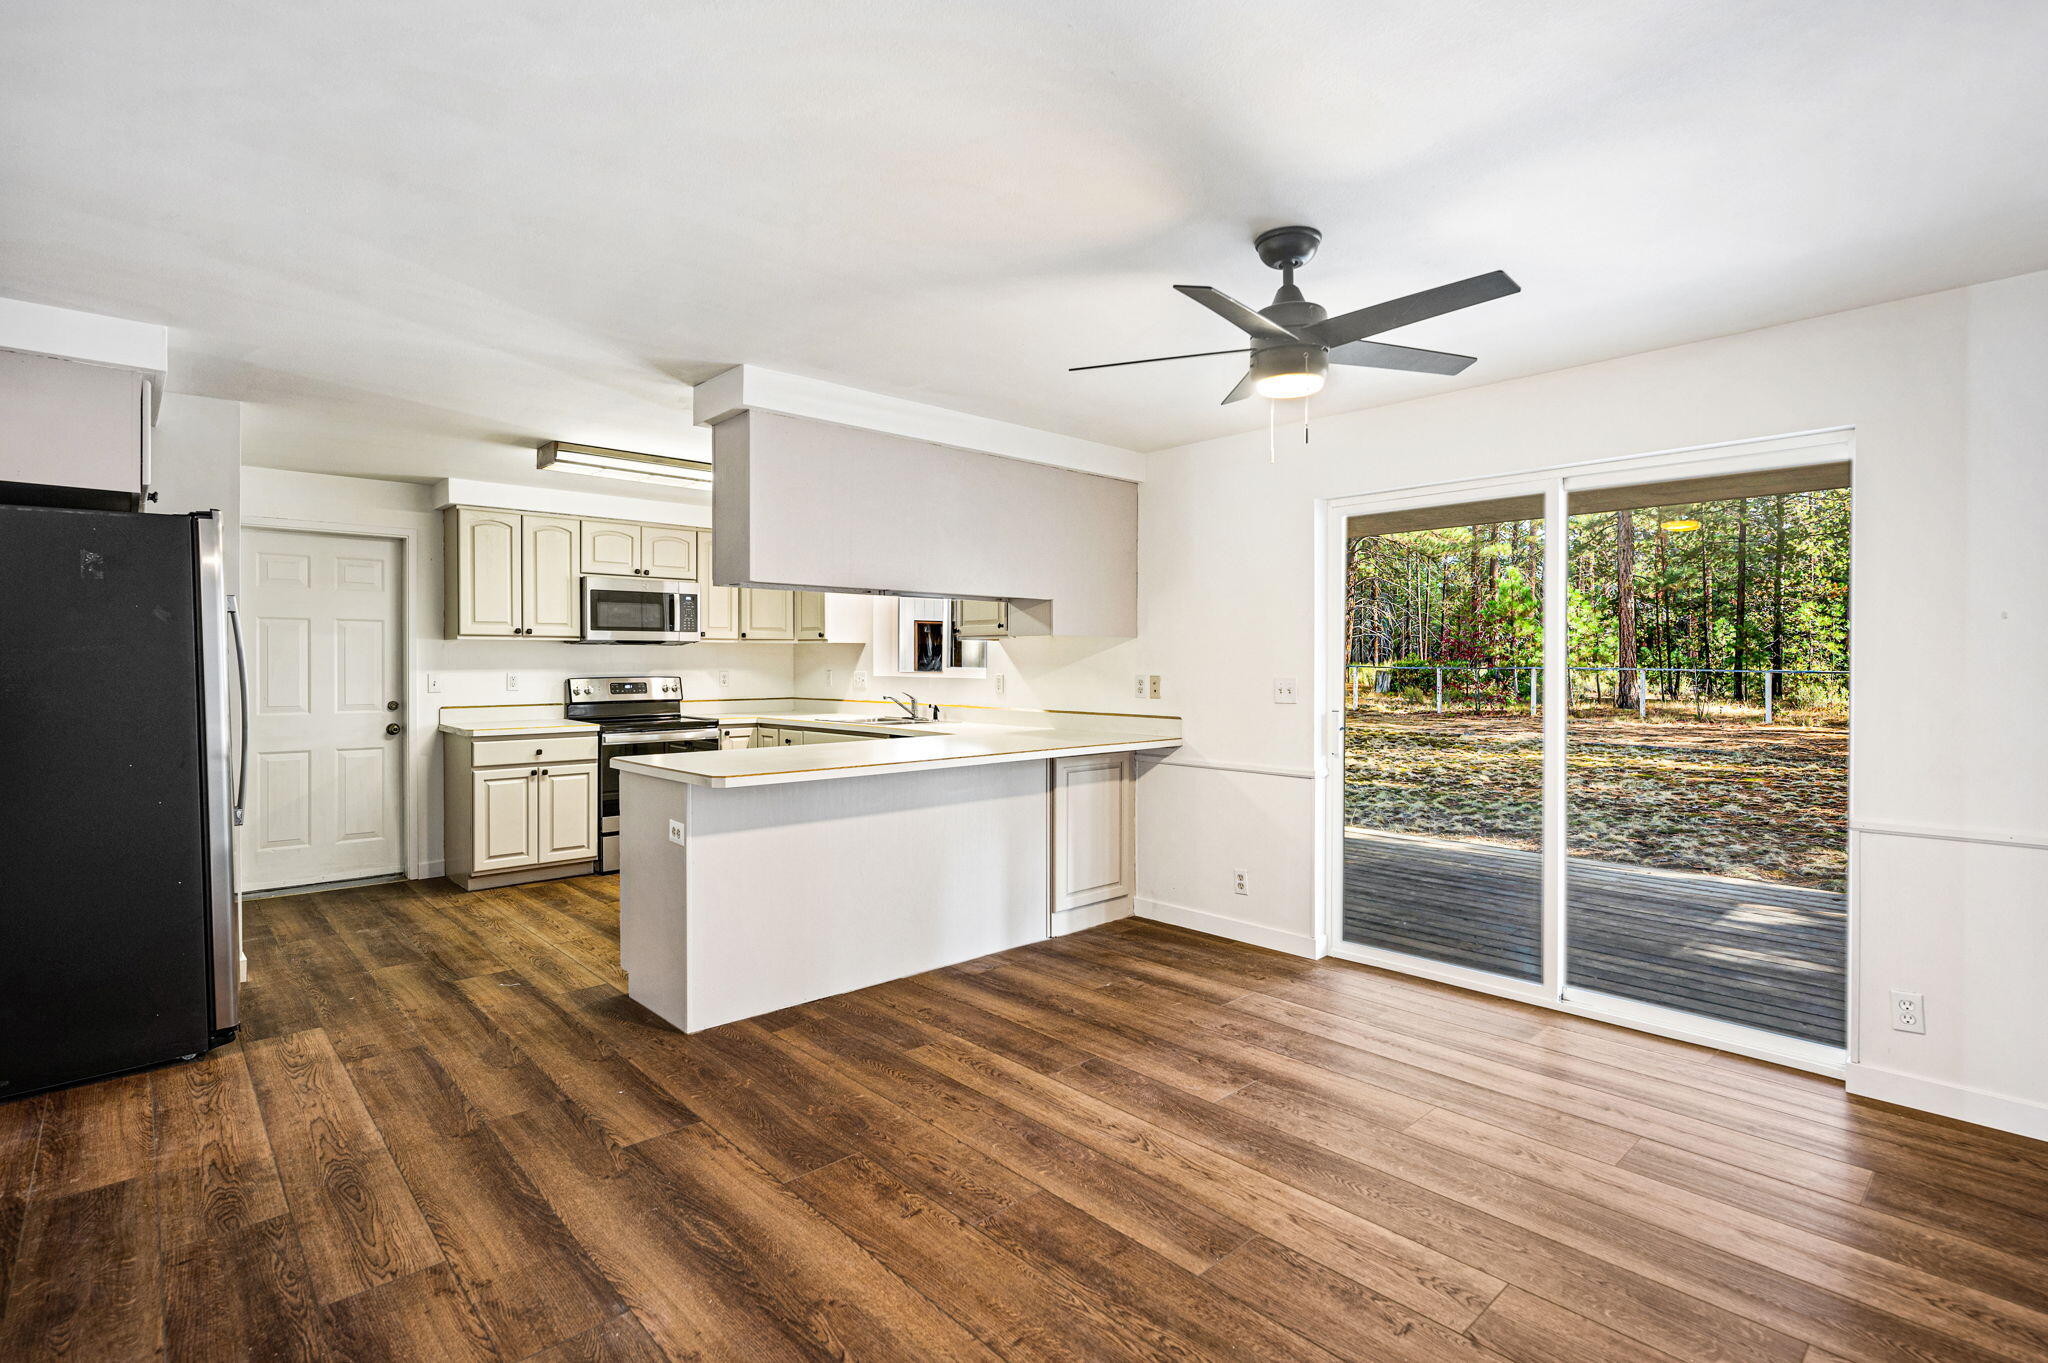
Vacant kitchen with cream cabinets, peninsula counter, and sliding doors to a wooded yard
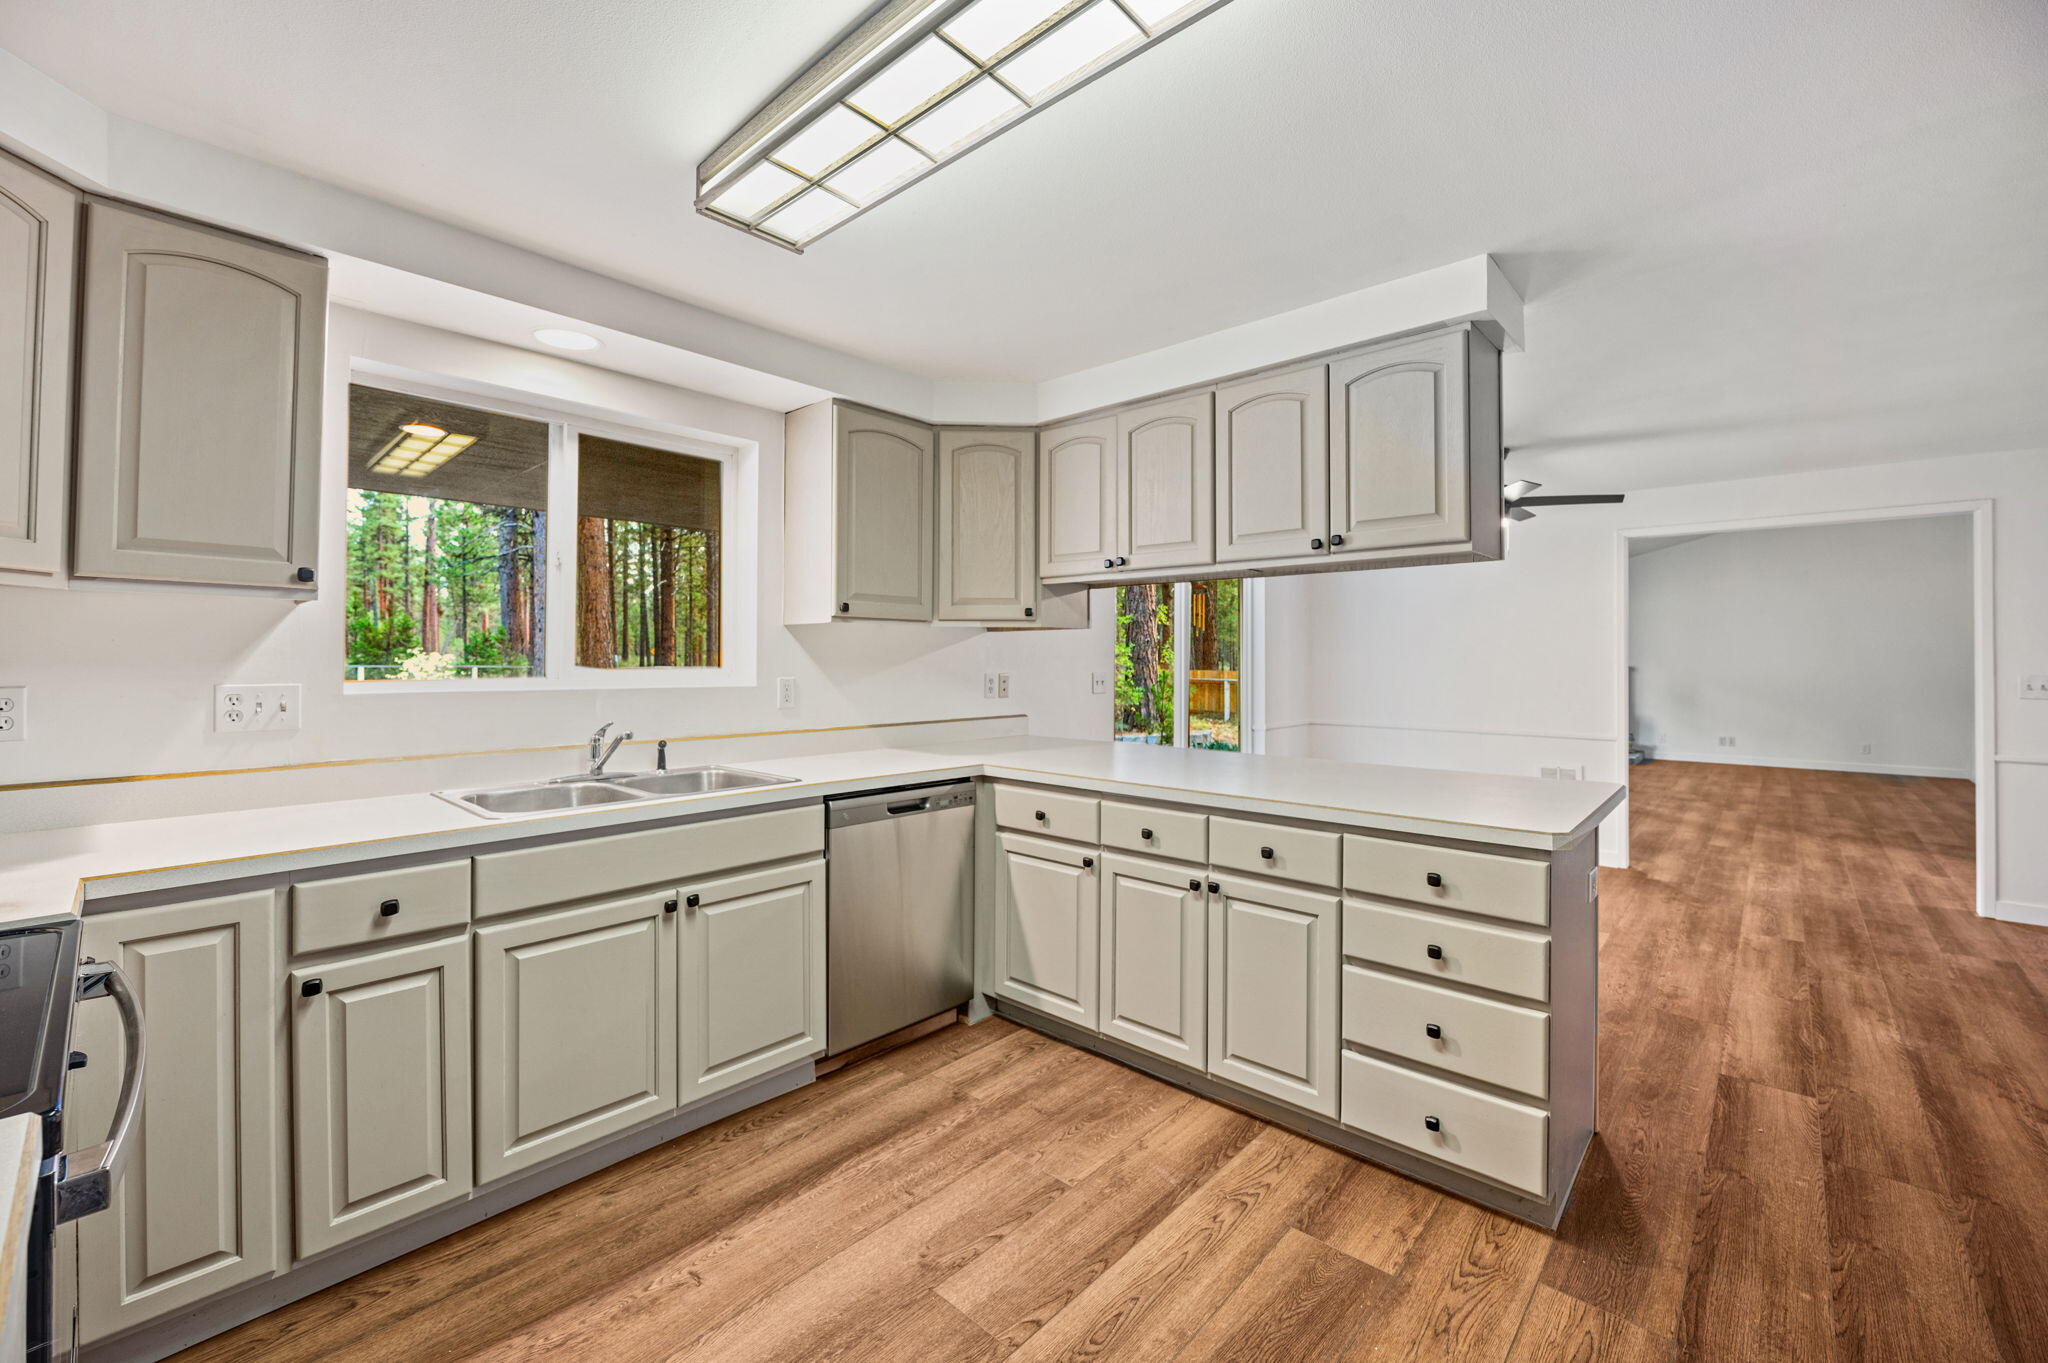
Kitchen with light gray cabinets, white counters, and windows overlooking trees.
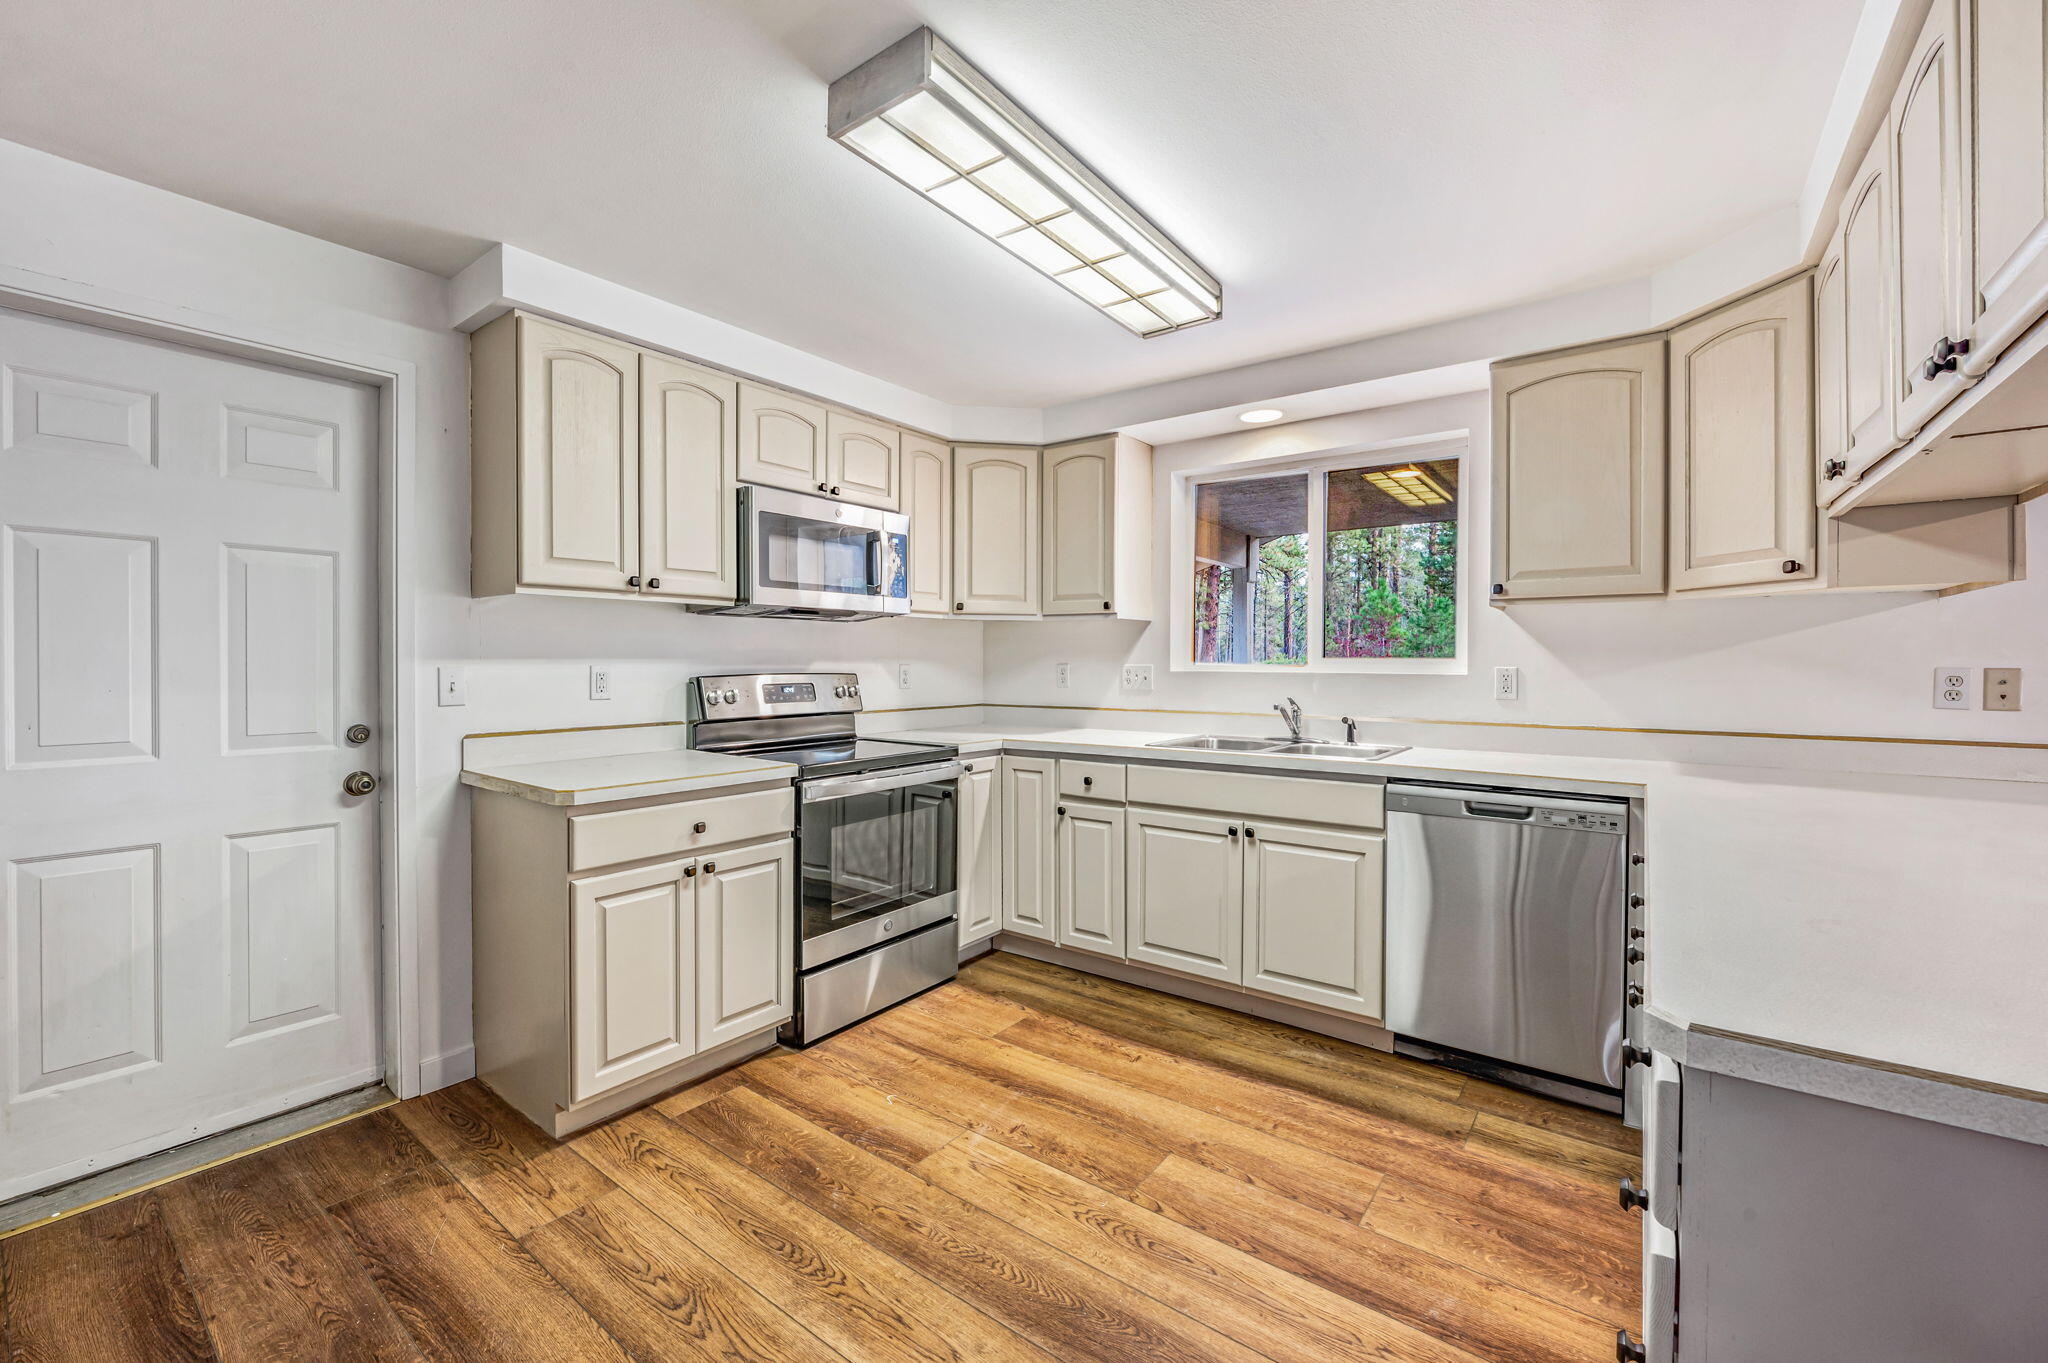
Kitchen with cream cabinets, stainless steel appliances, and wood-look floors; window overlooks trees.
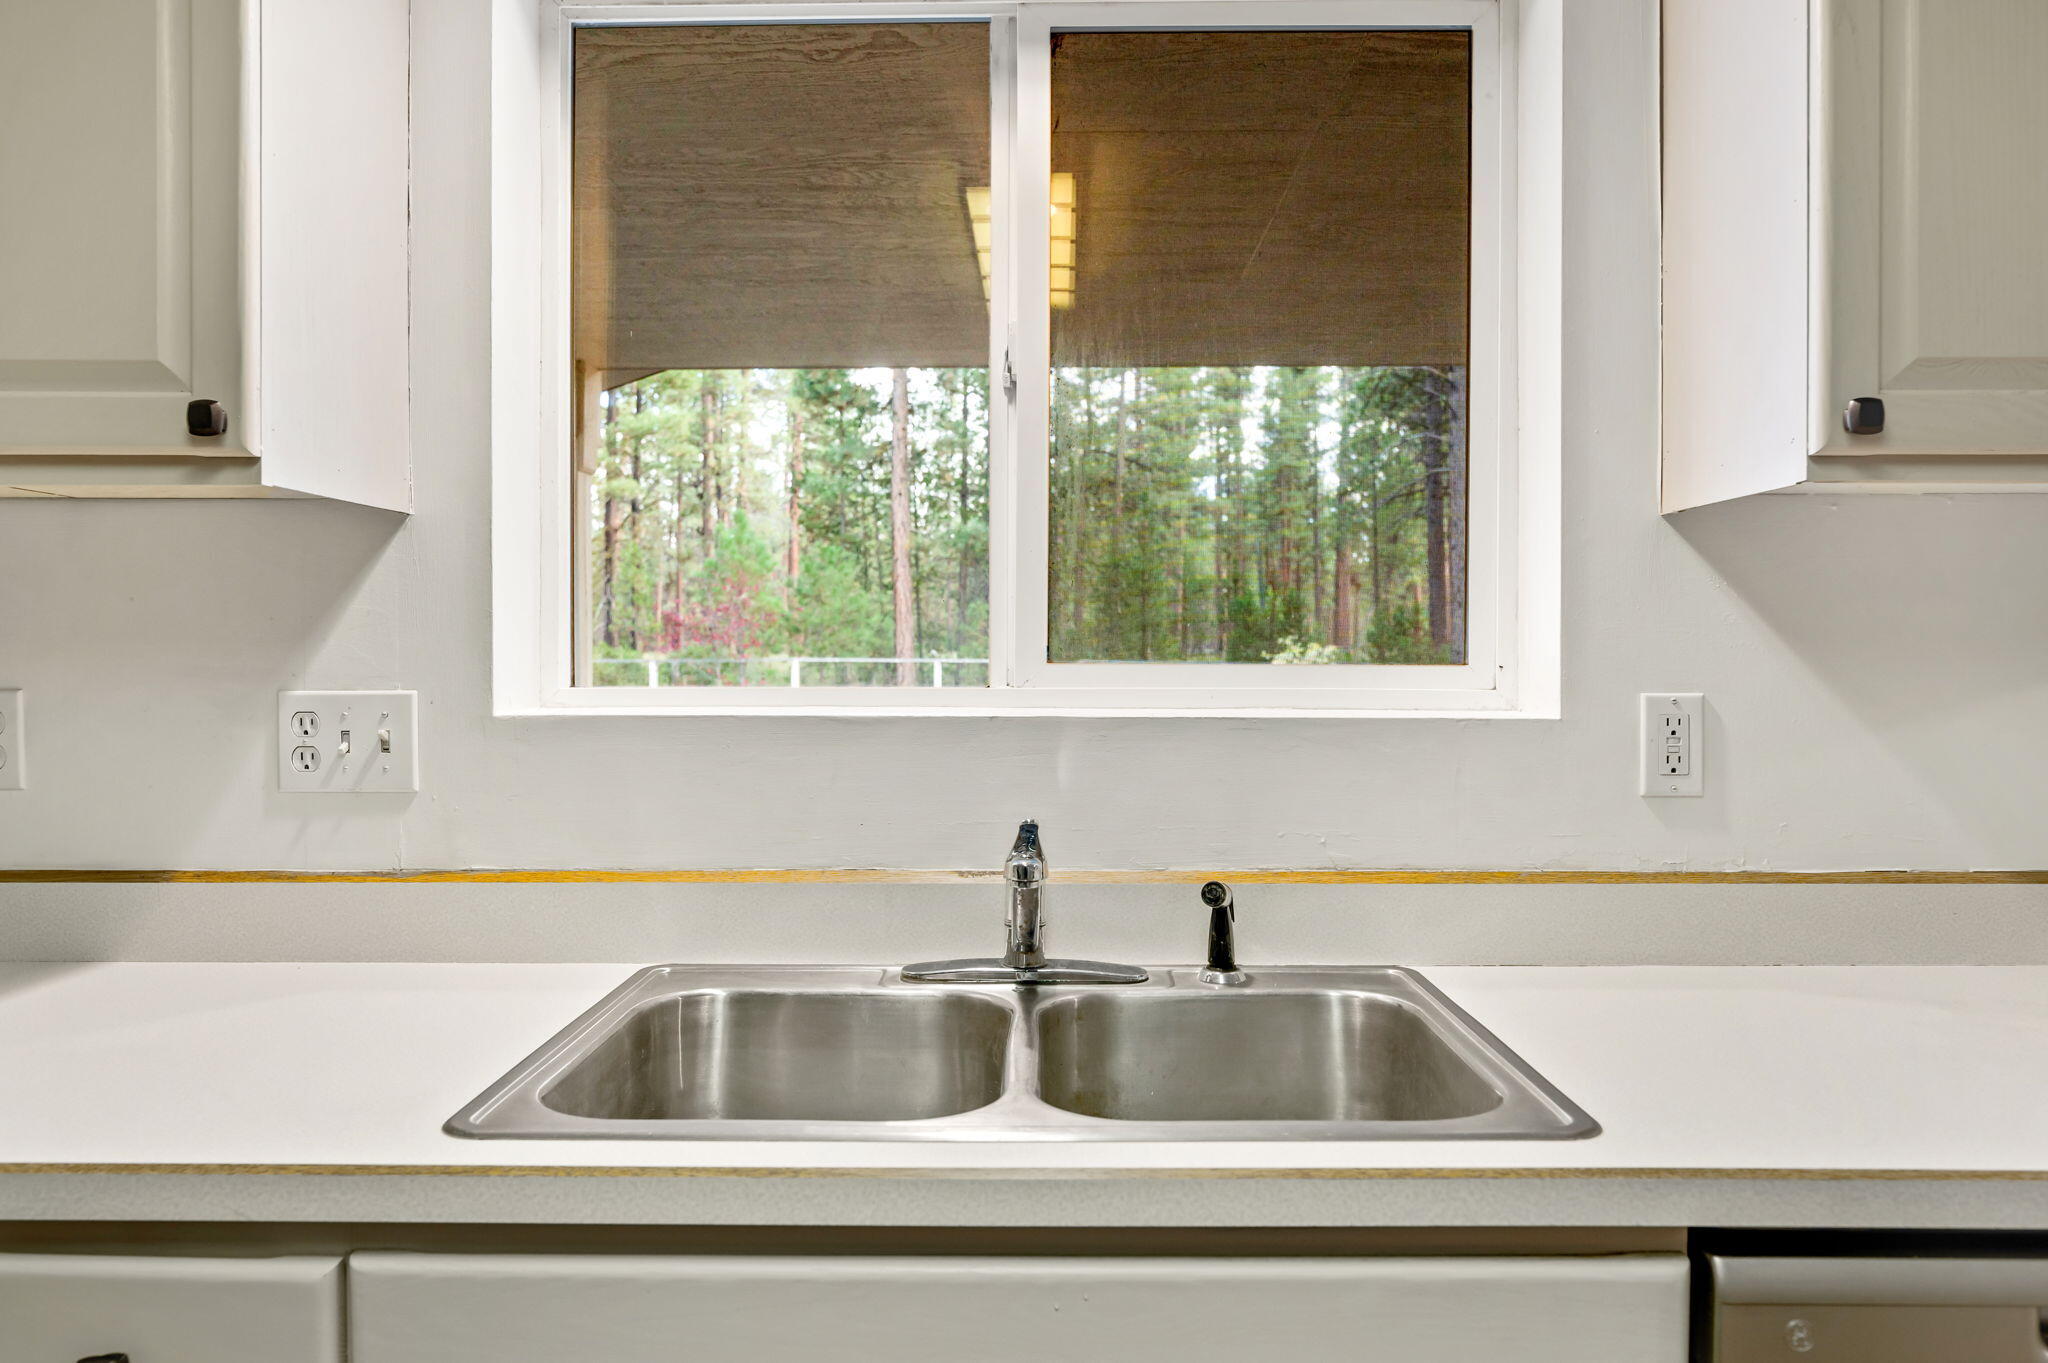
Kitchen sink beneath a wide window overlooking trees.
Empty bedroom with wood-look flooring, a ceiling fan, wide window, and double closet doors.
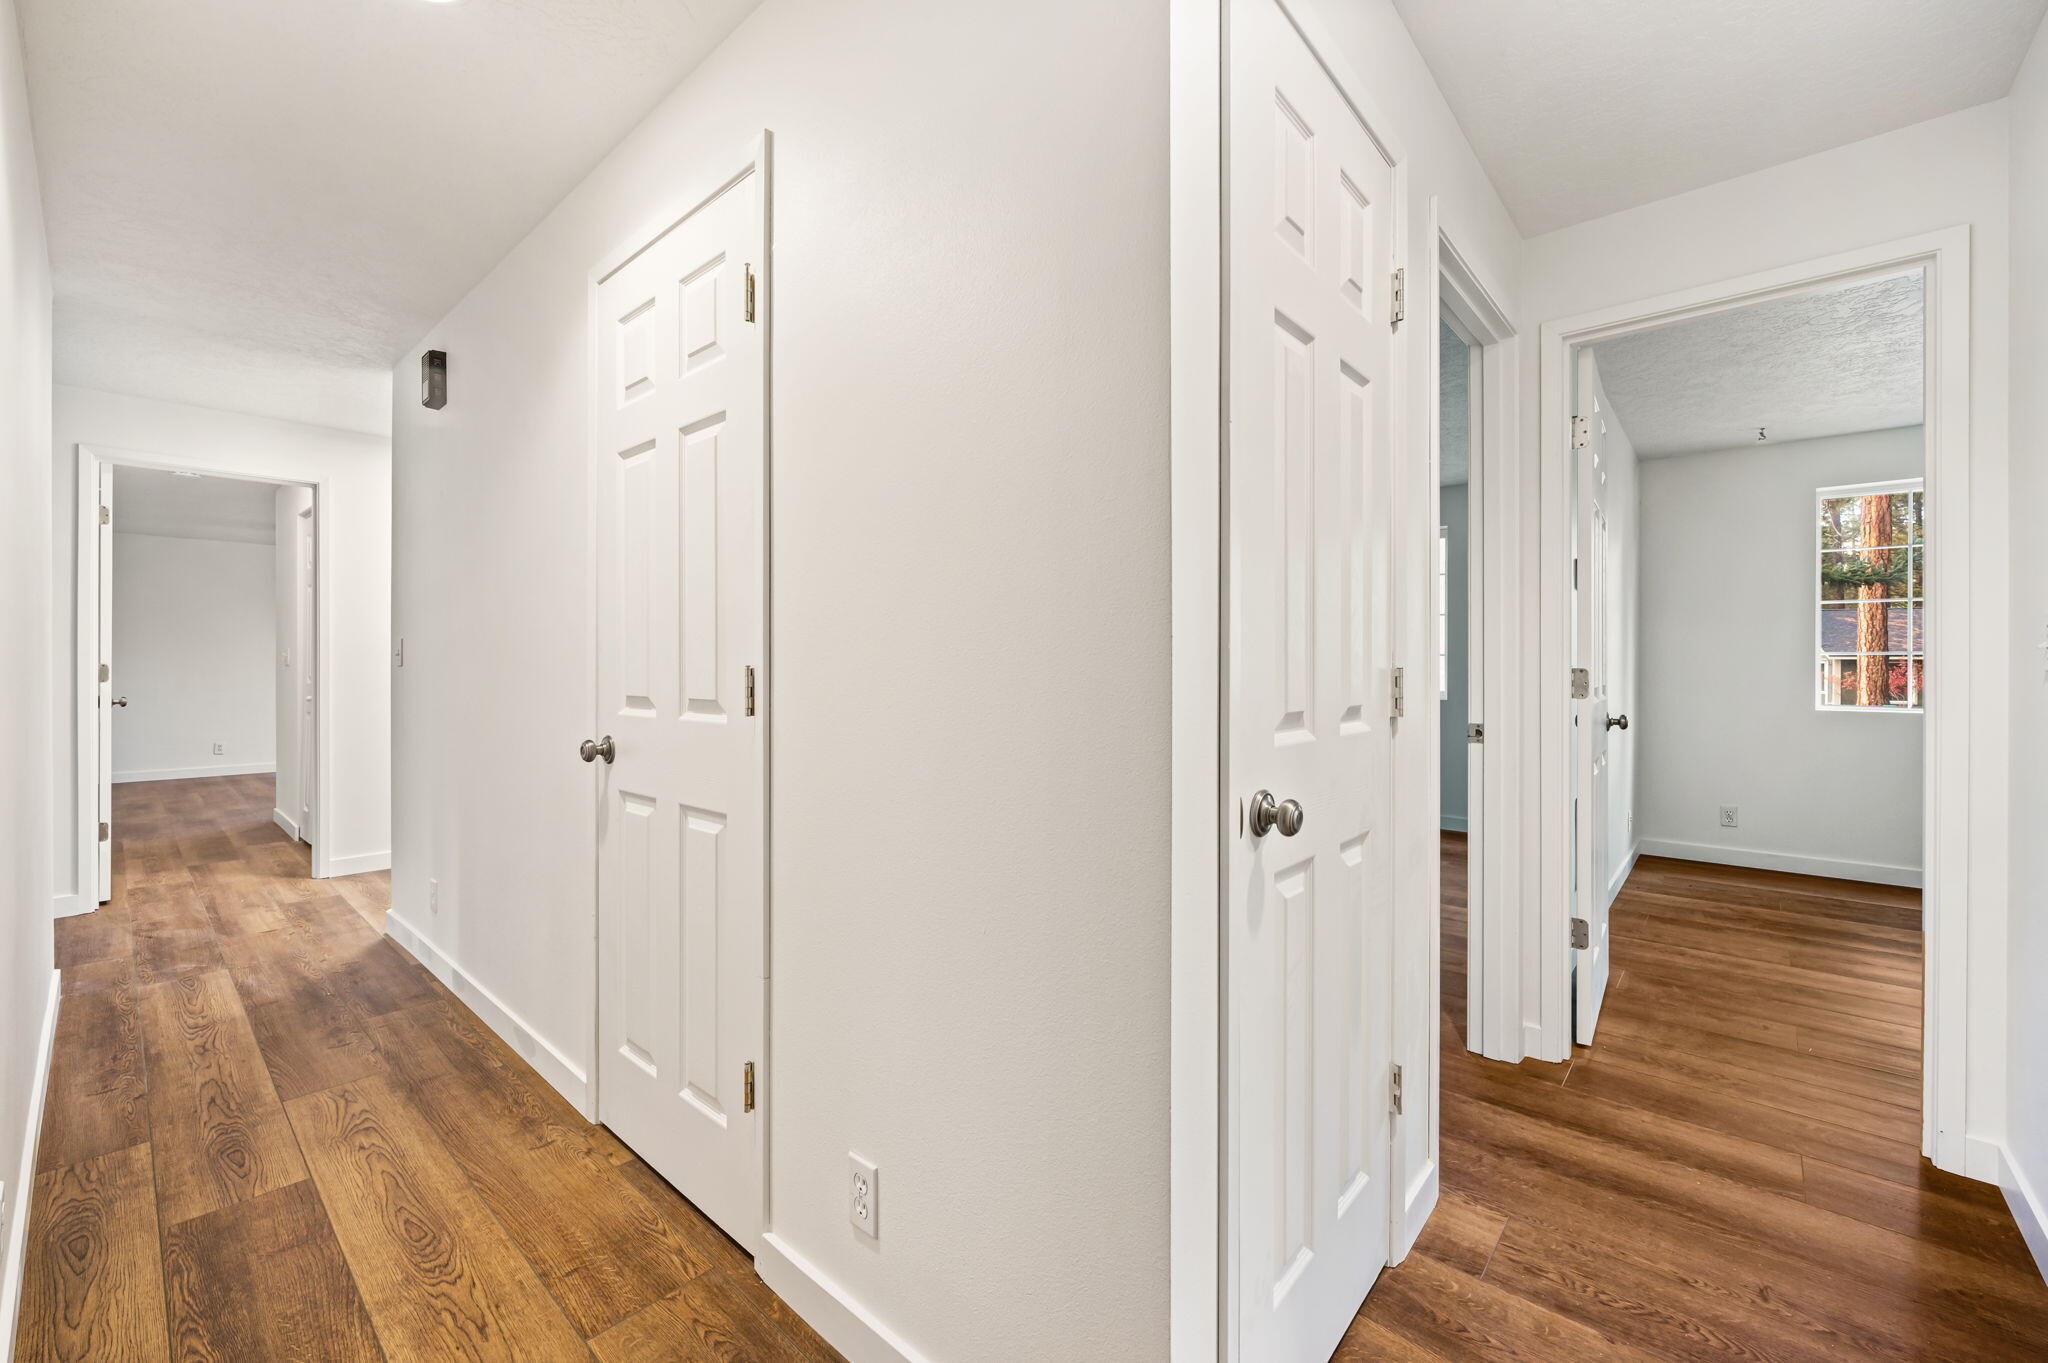
Empty hallway with warm wood-look flooring and white paneled doors opening to adjoining rooms.
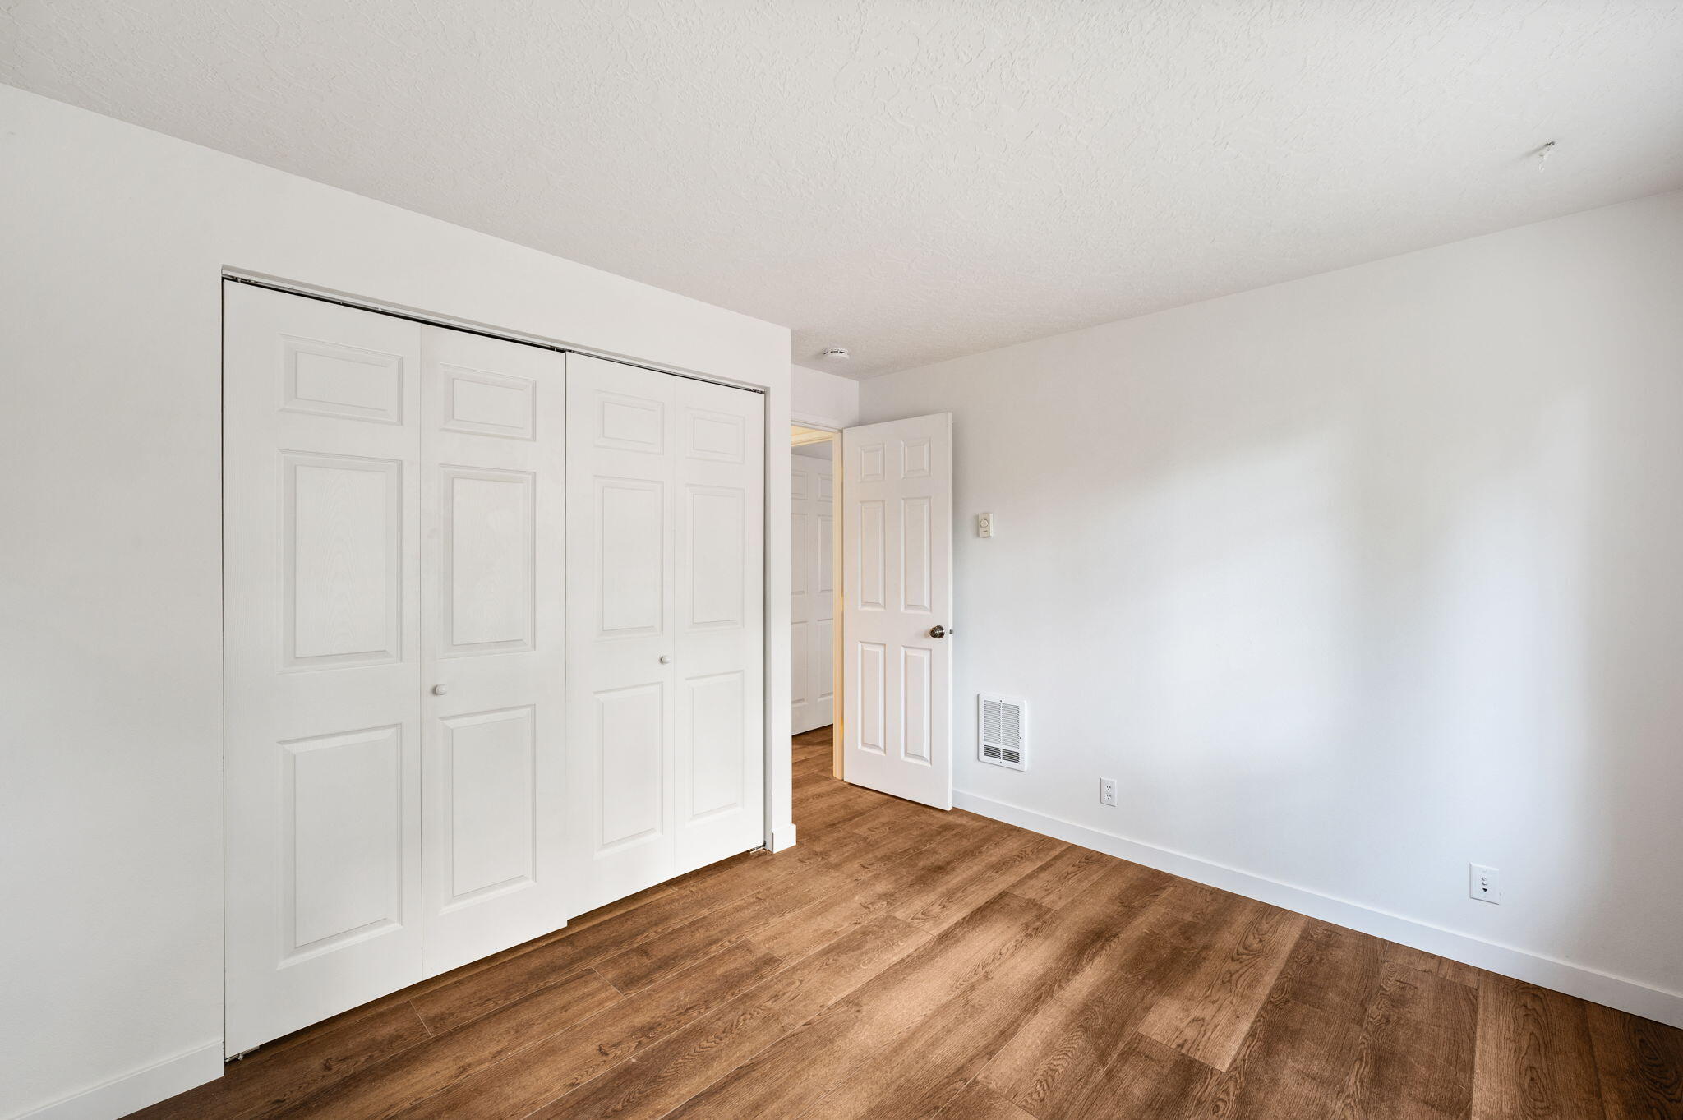
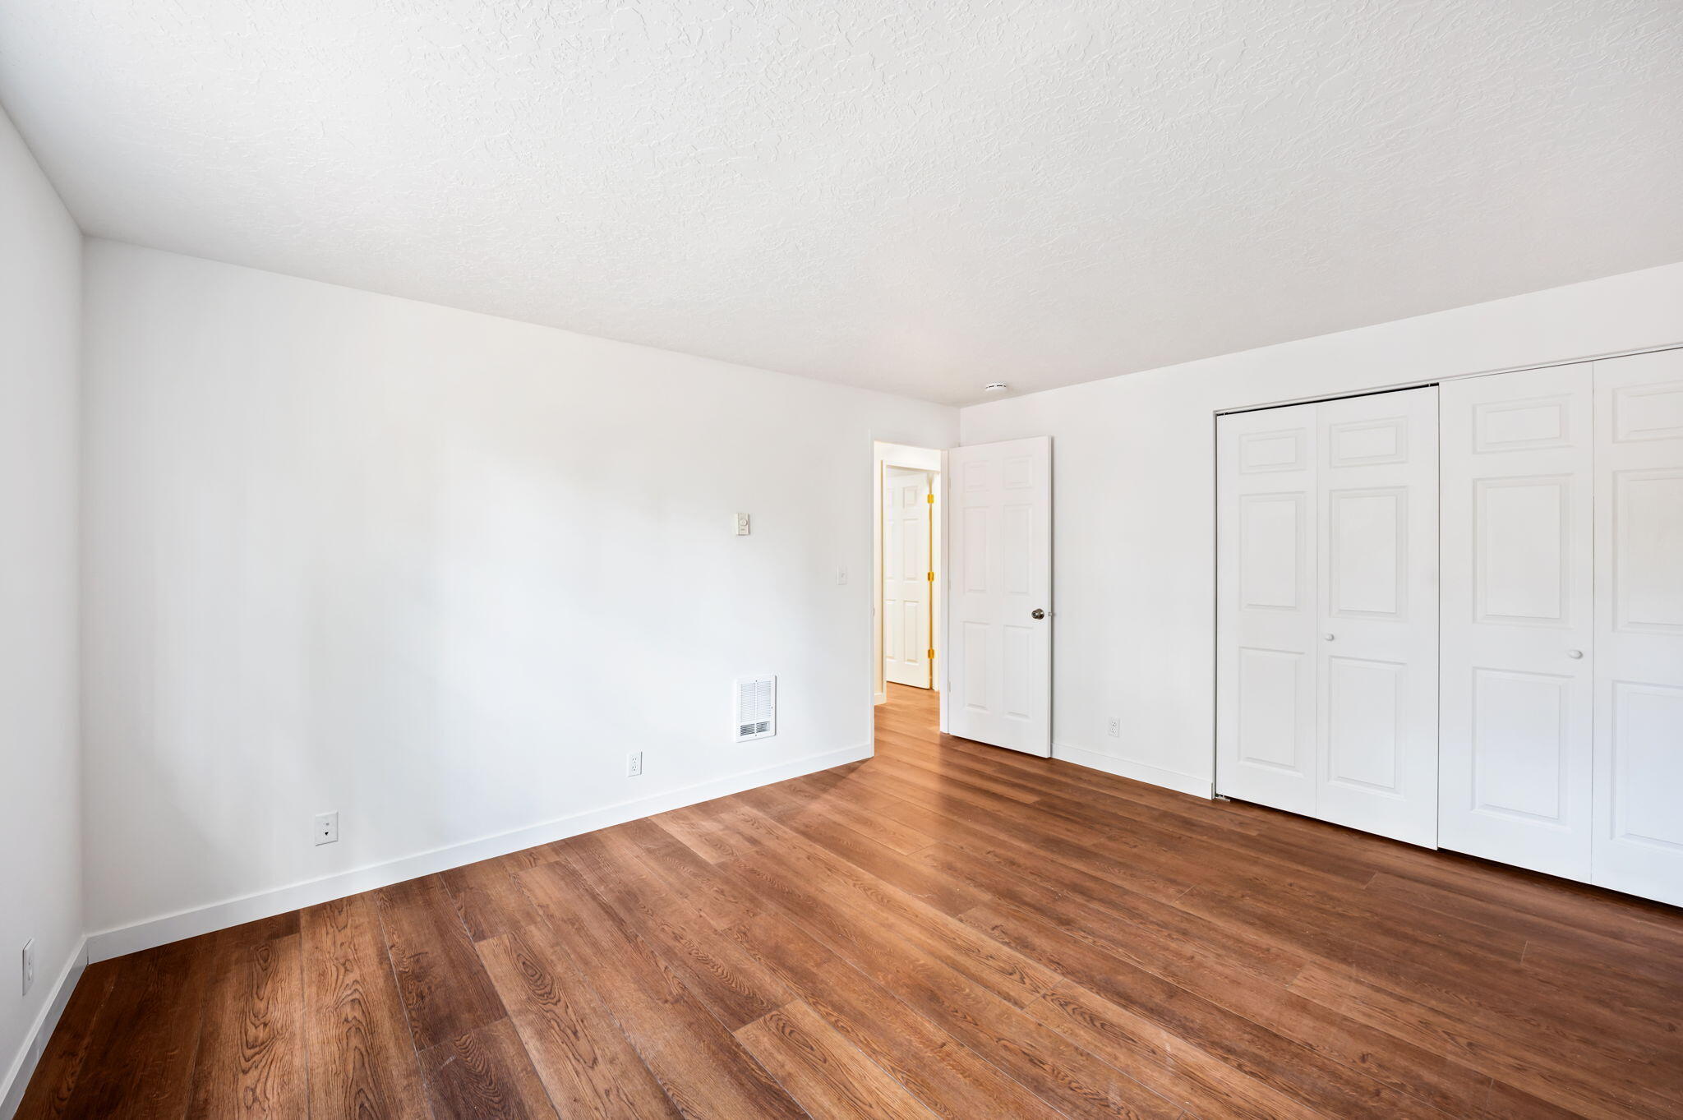
Vacant bedroom with a wide closet and brown wood-look flooring.
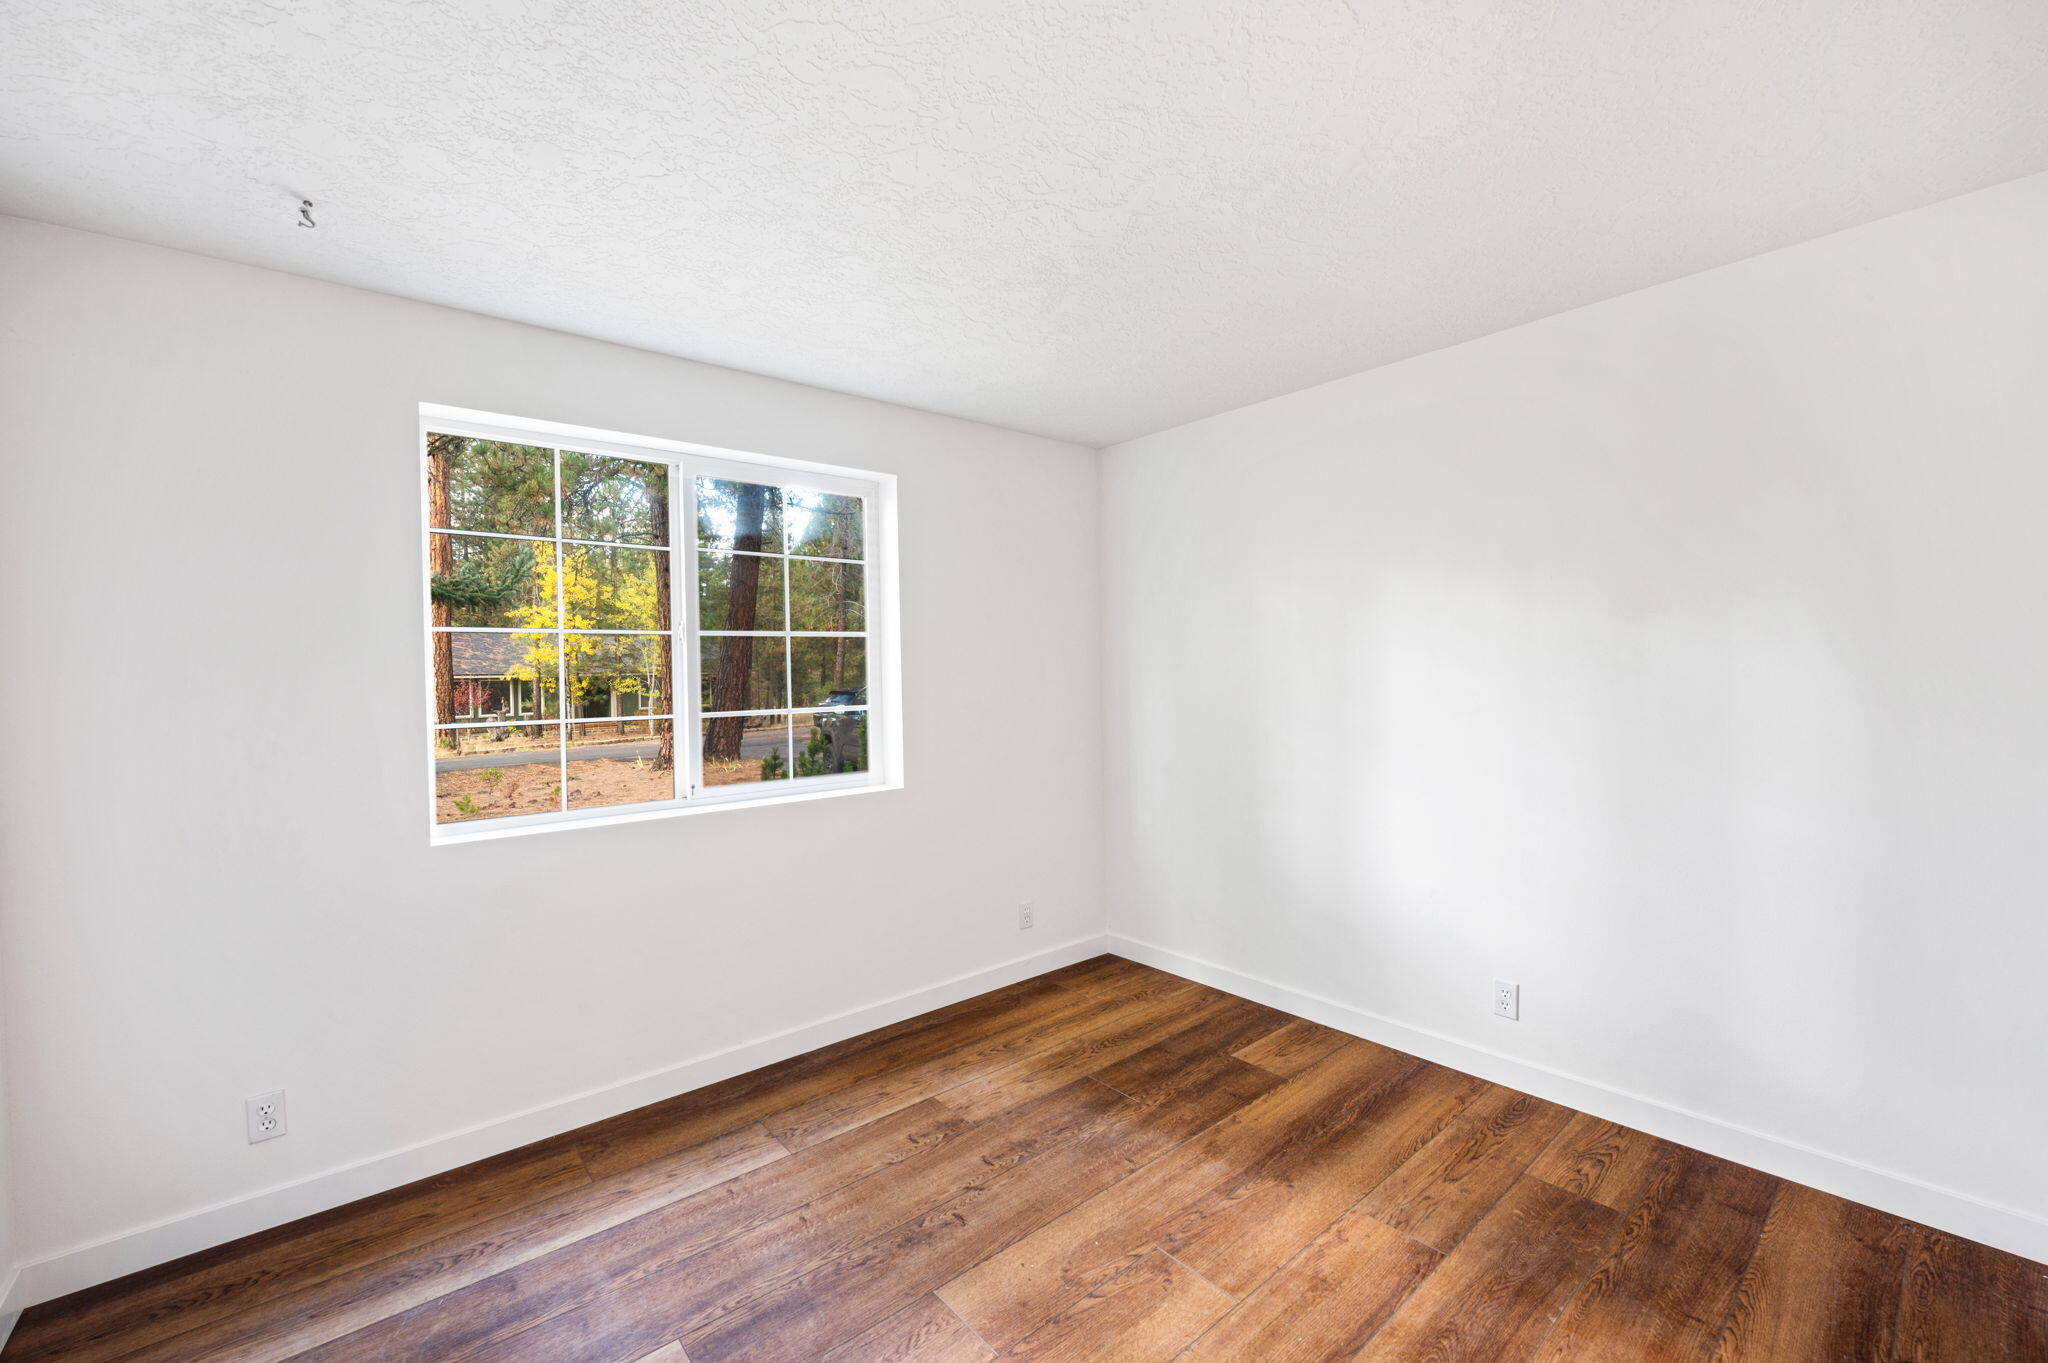
Empty room with warm wood flooring and a large window overlooking autumn trees.
Empty room with warm wood plank flooring and white sliding closet doors.
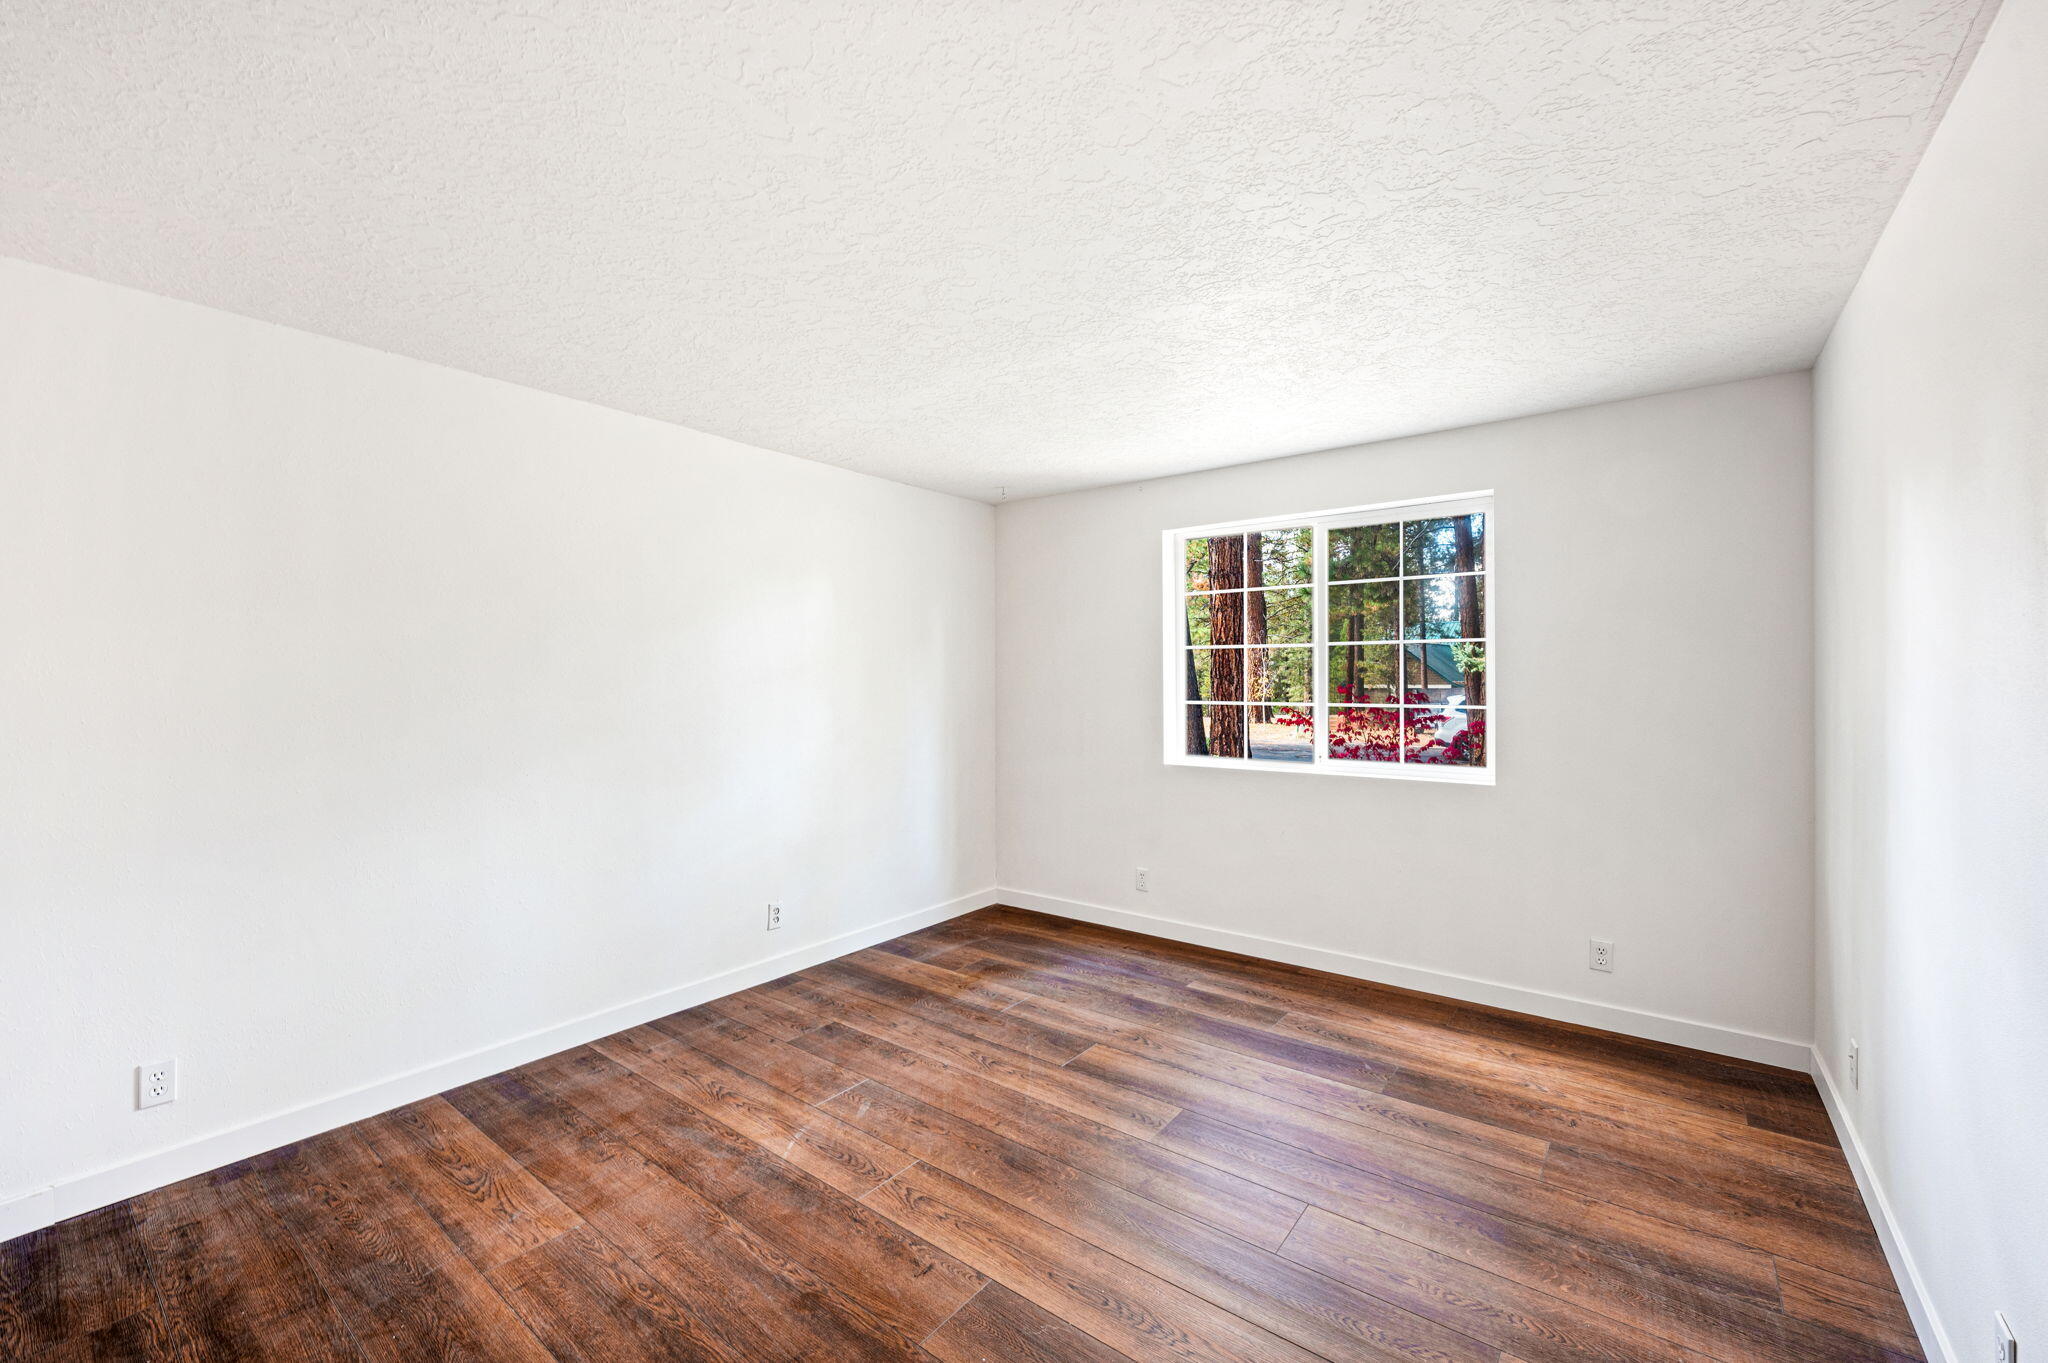
Empty room with dark wood-look floors and a window overlooking trees.
Vacant hallway with warm wood floors opening into an empty room beside a sliding glass door.
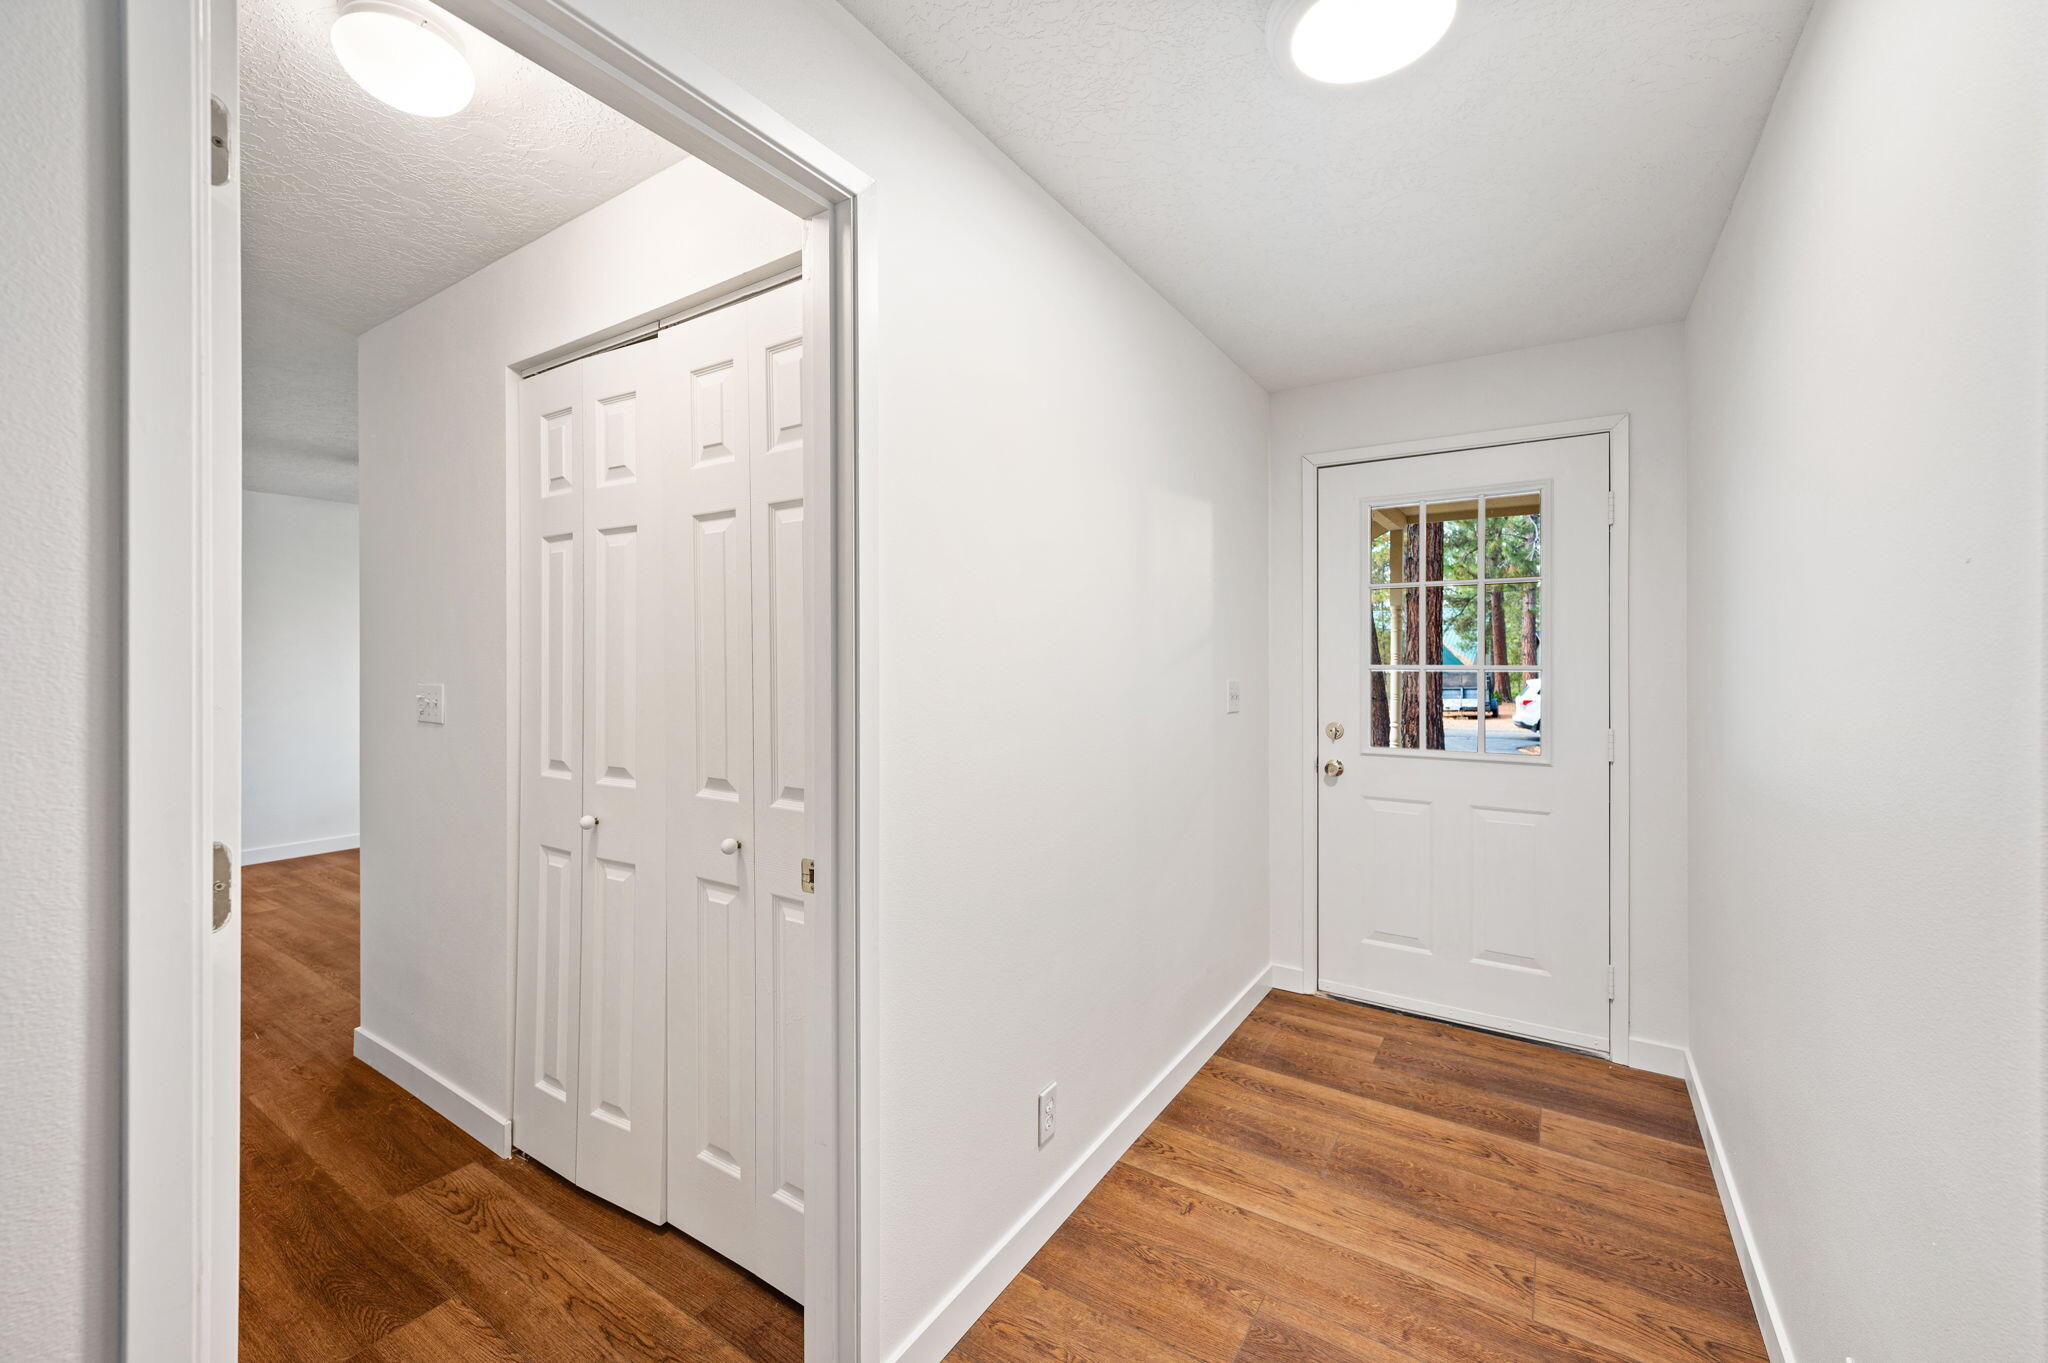
Entry hall with warm wood floors, double closet doors, and a windowed front door.
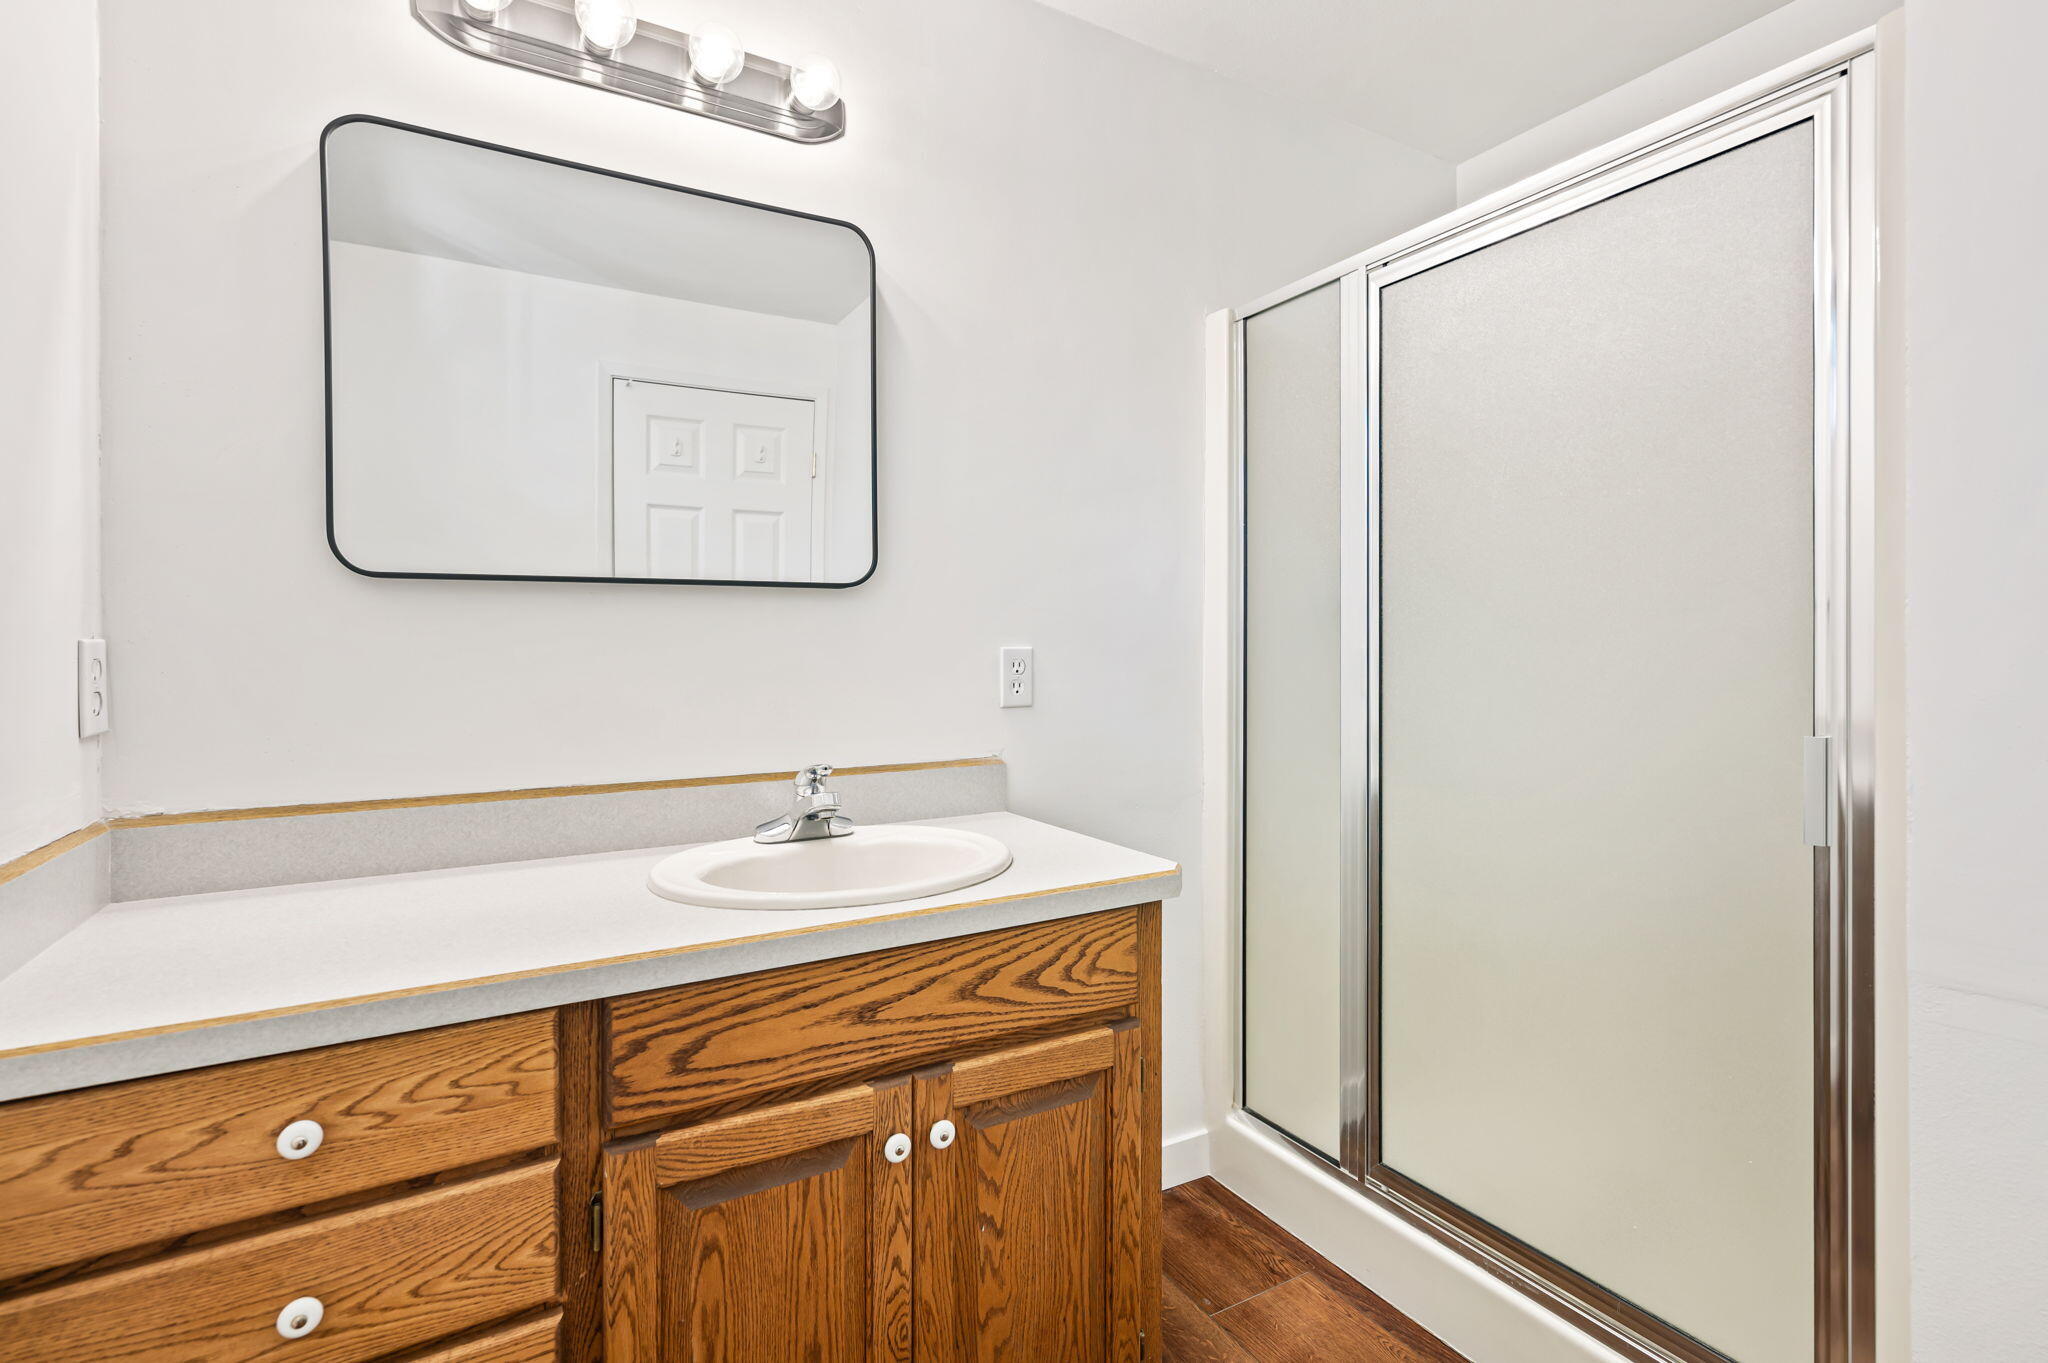
Bathroom with an oak vanity and oval sink beside a sliding frosted-glass shower.
Bathroom with a long wood vanity, oval sink, large mirror, and toilet.
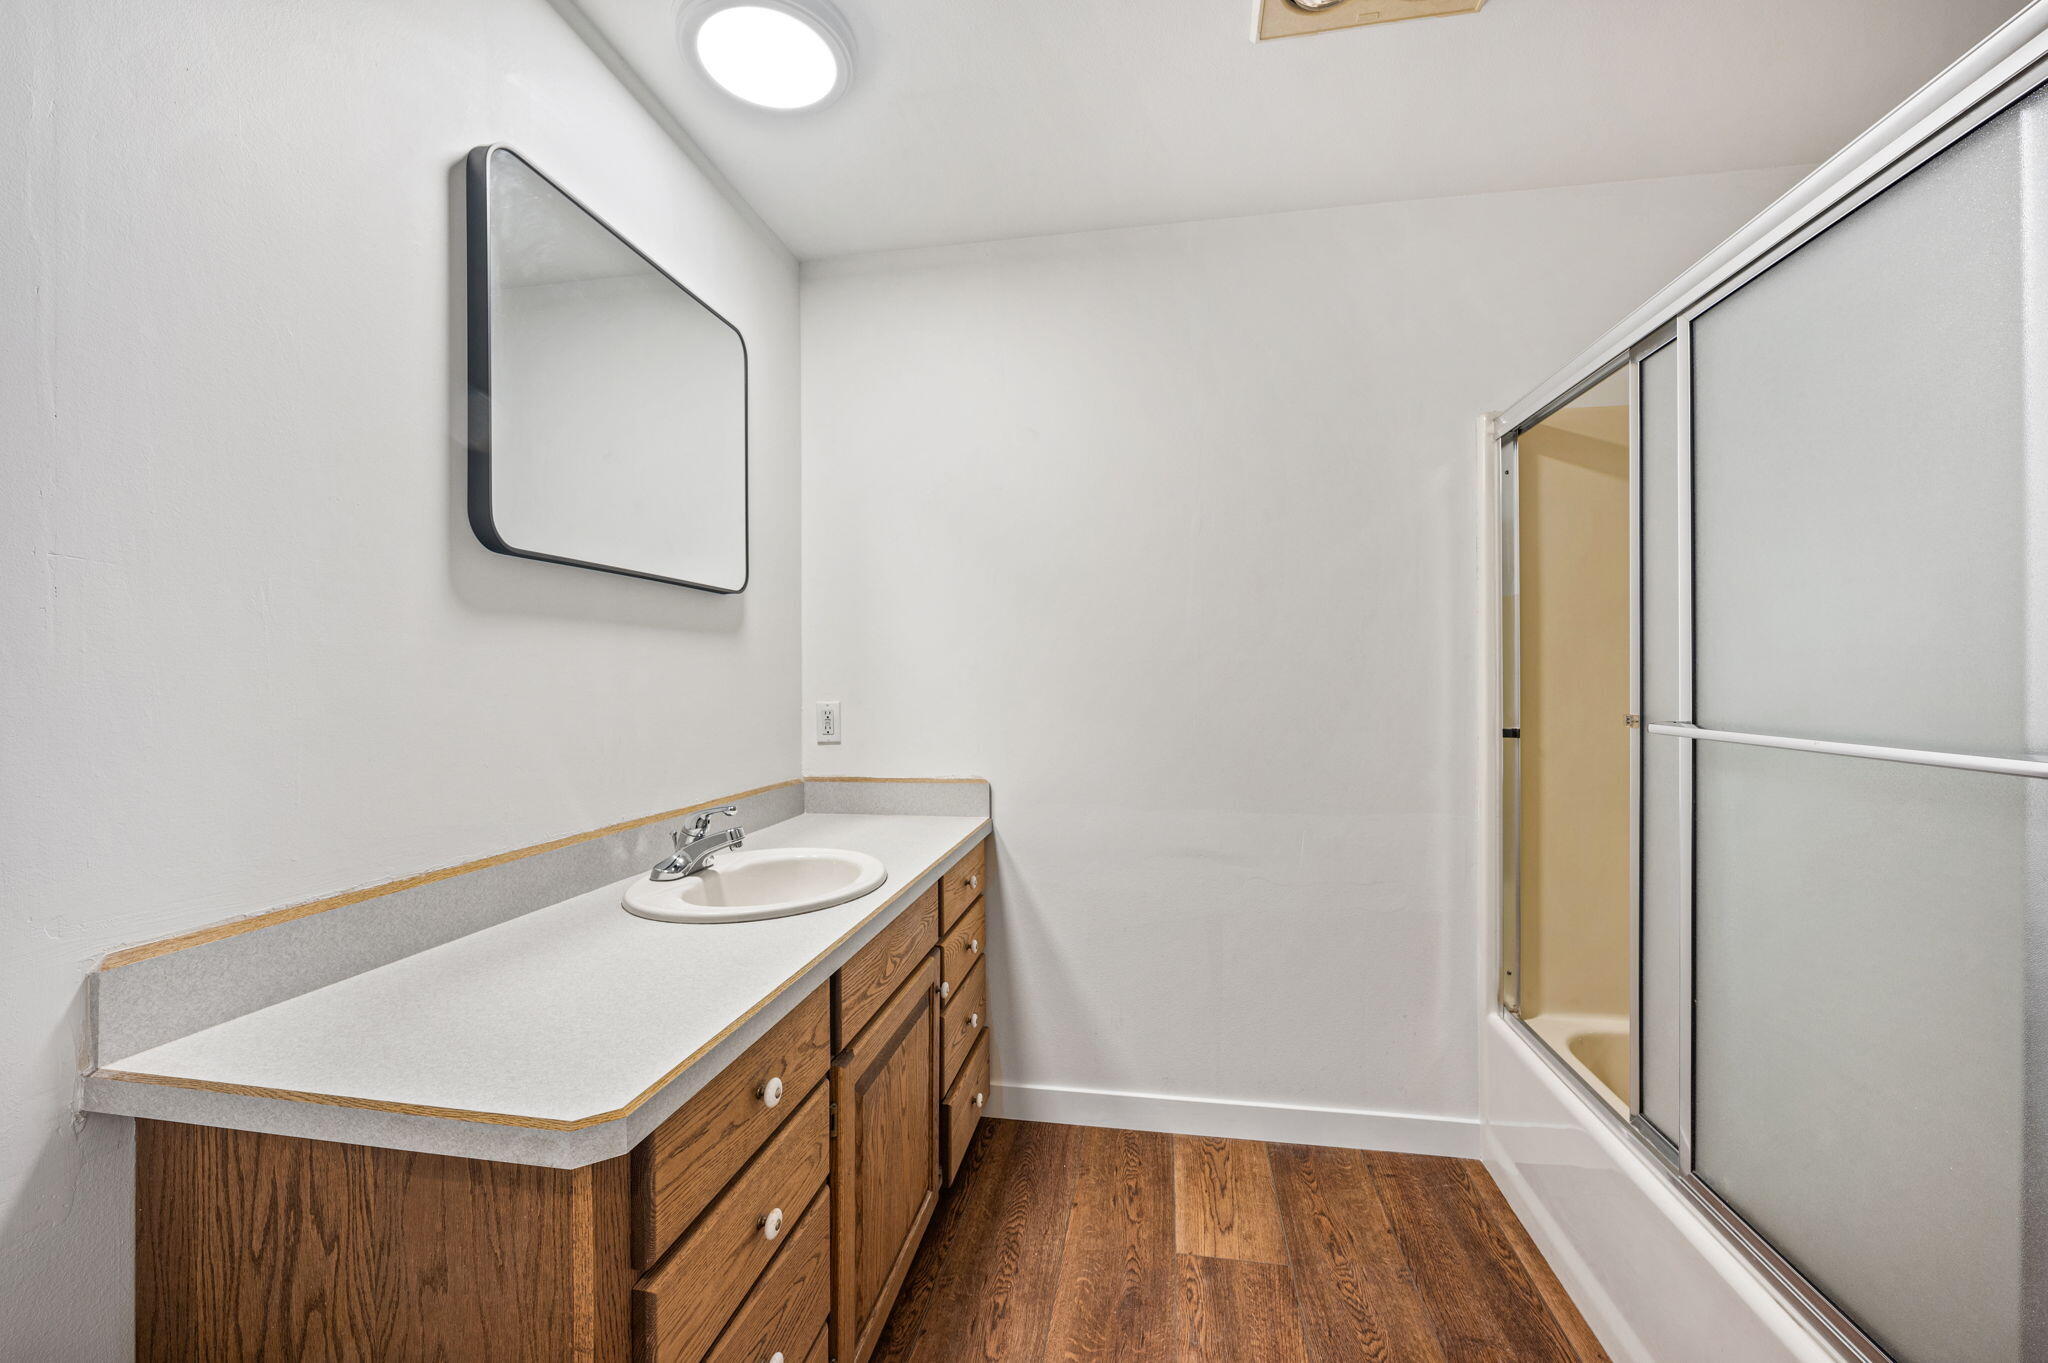
Bathroom with a long wood vanity, white sink, large mirror, and frosted-glass shower door.
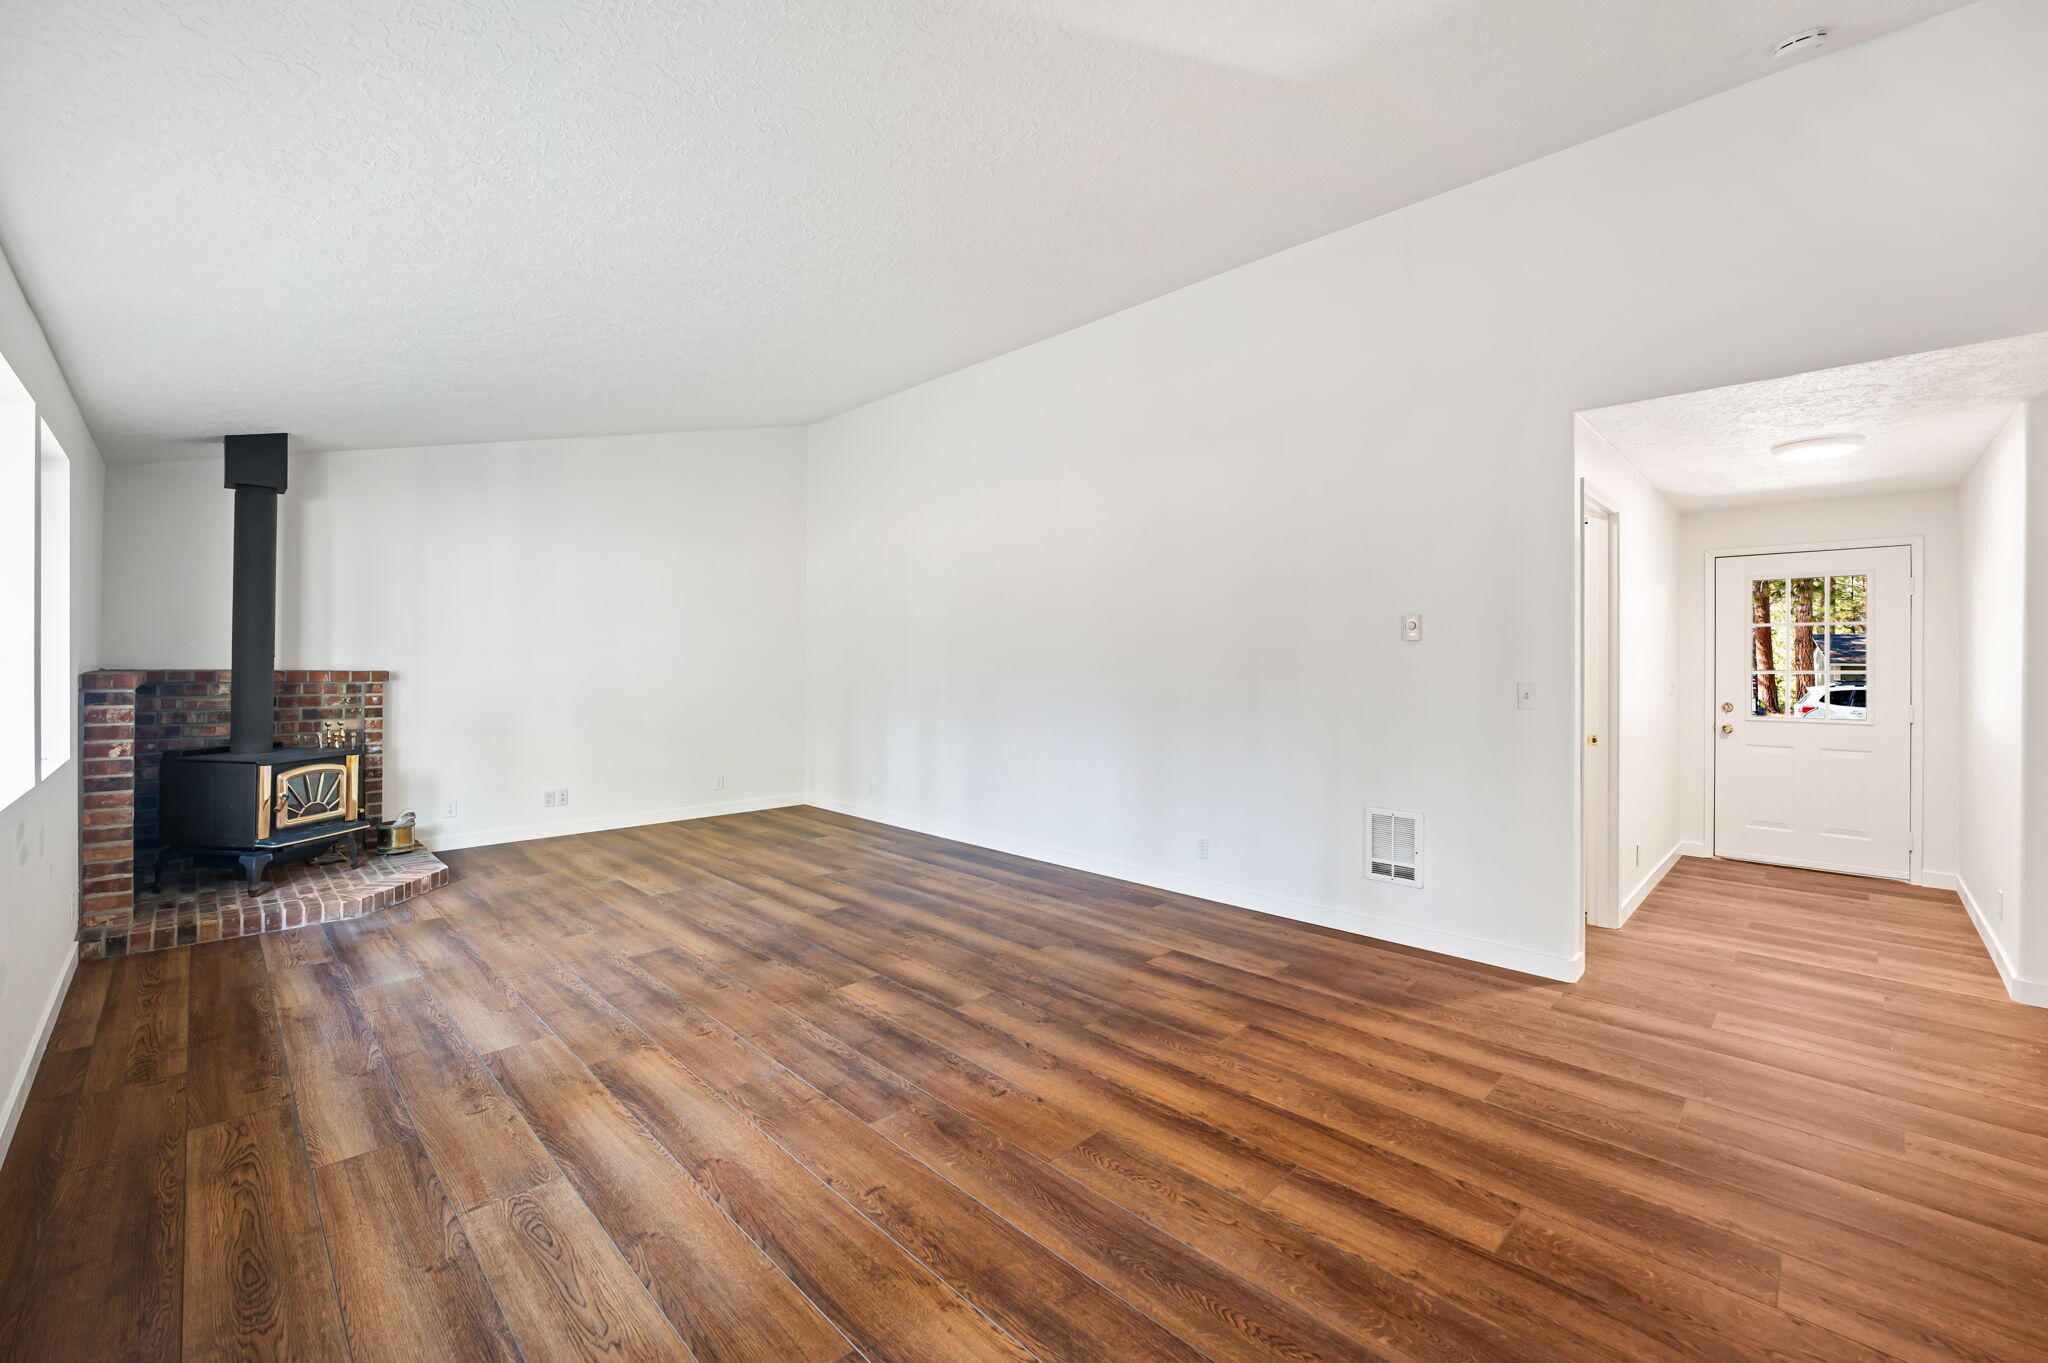
Empty living room with wood floors, a black stove on a brick hearth, and a glass-paneled front door.
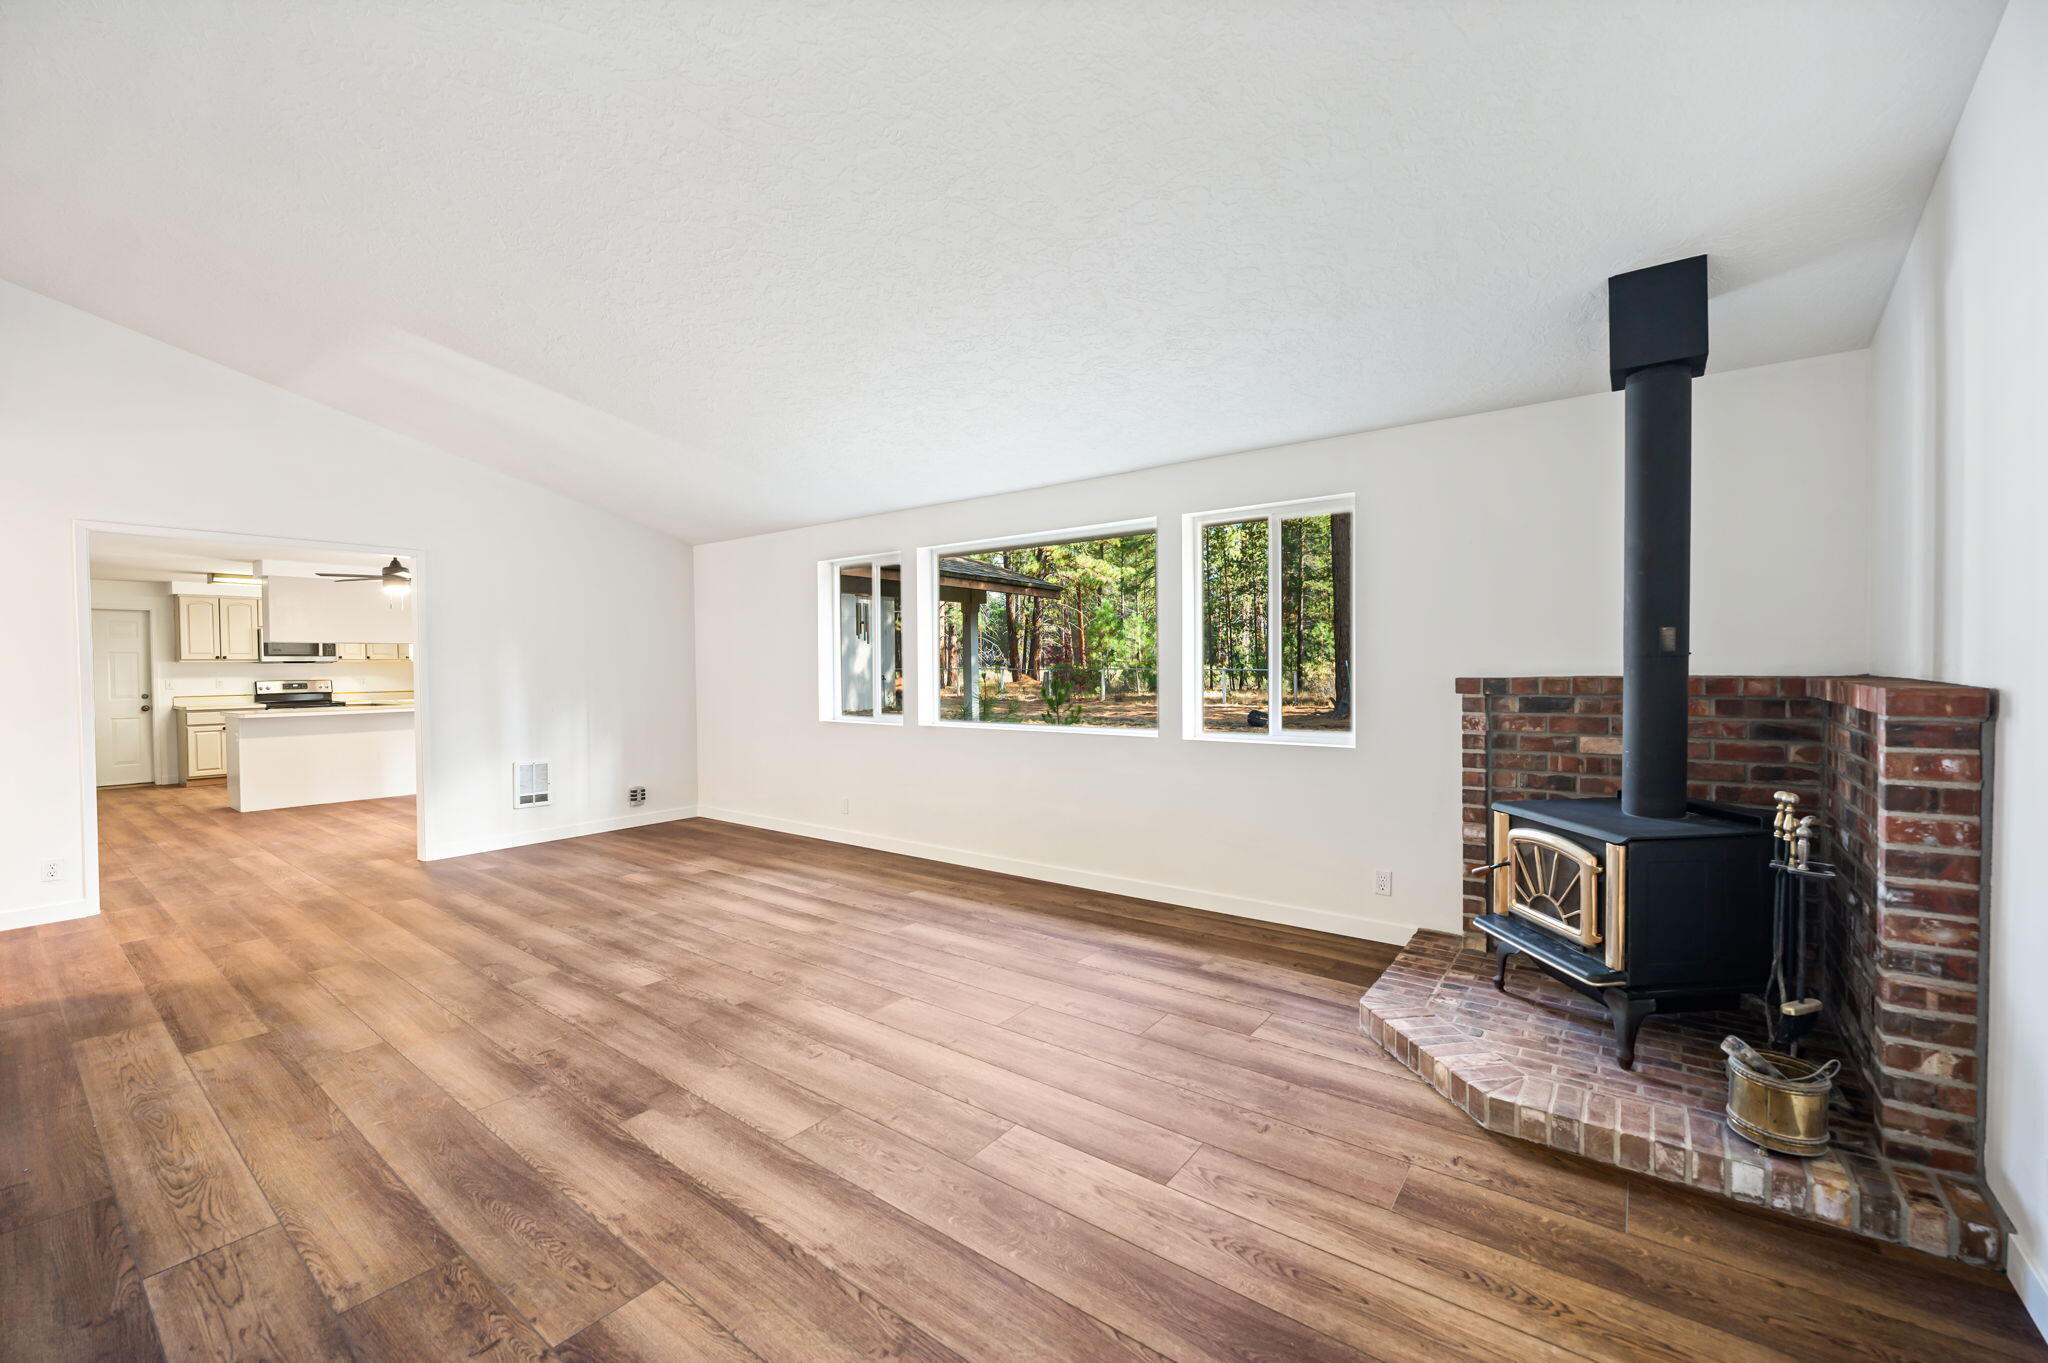
Vacant living room with wood-look floors, a brick hearth and wood stove, and windows overlooking trees.
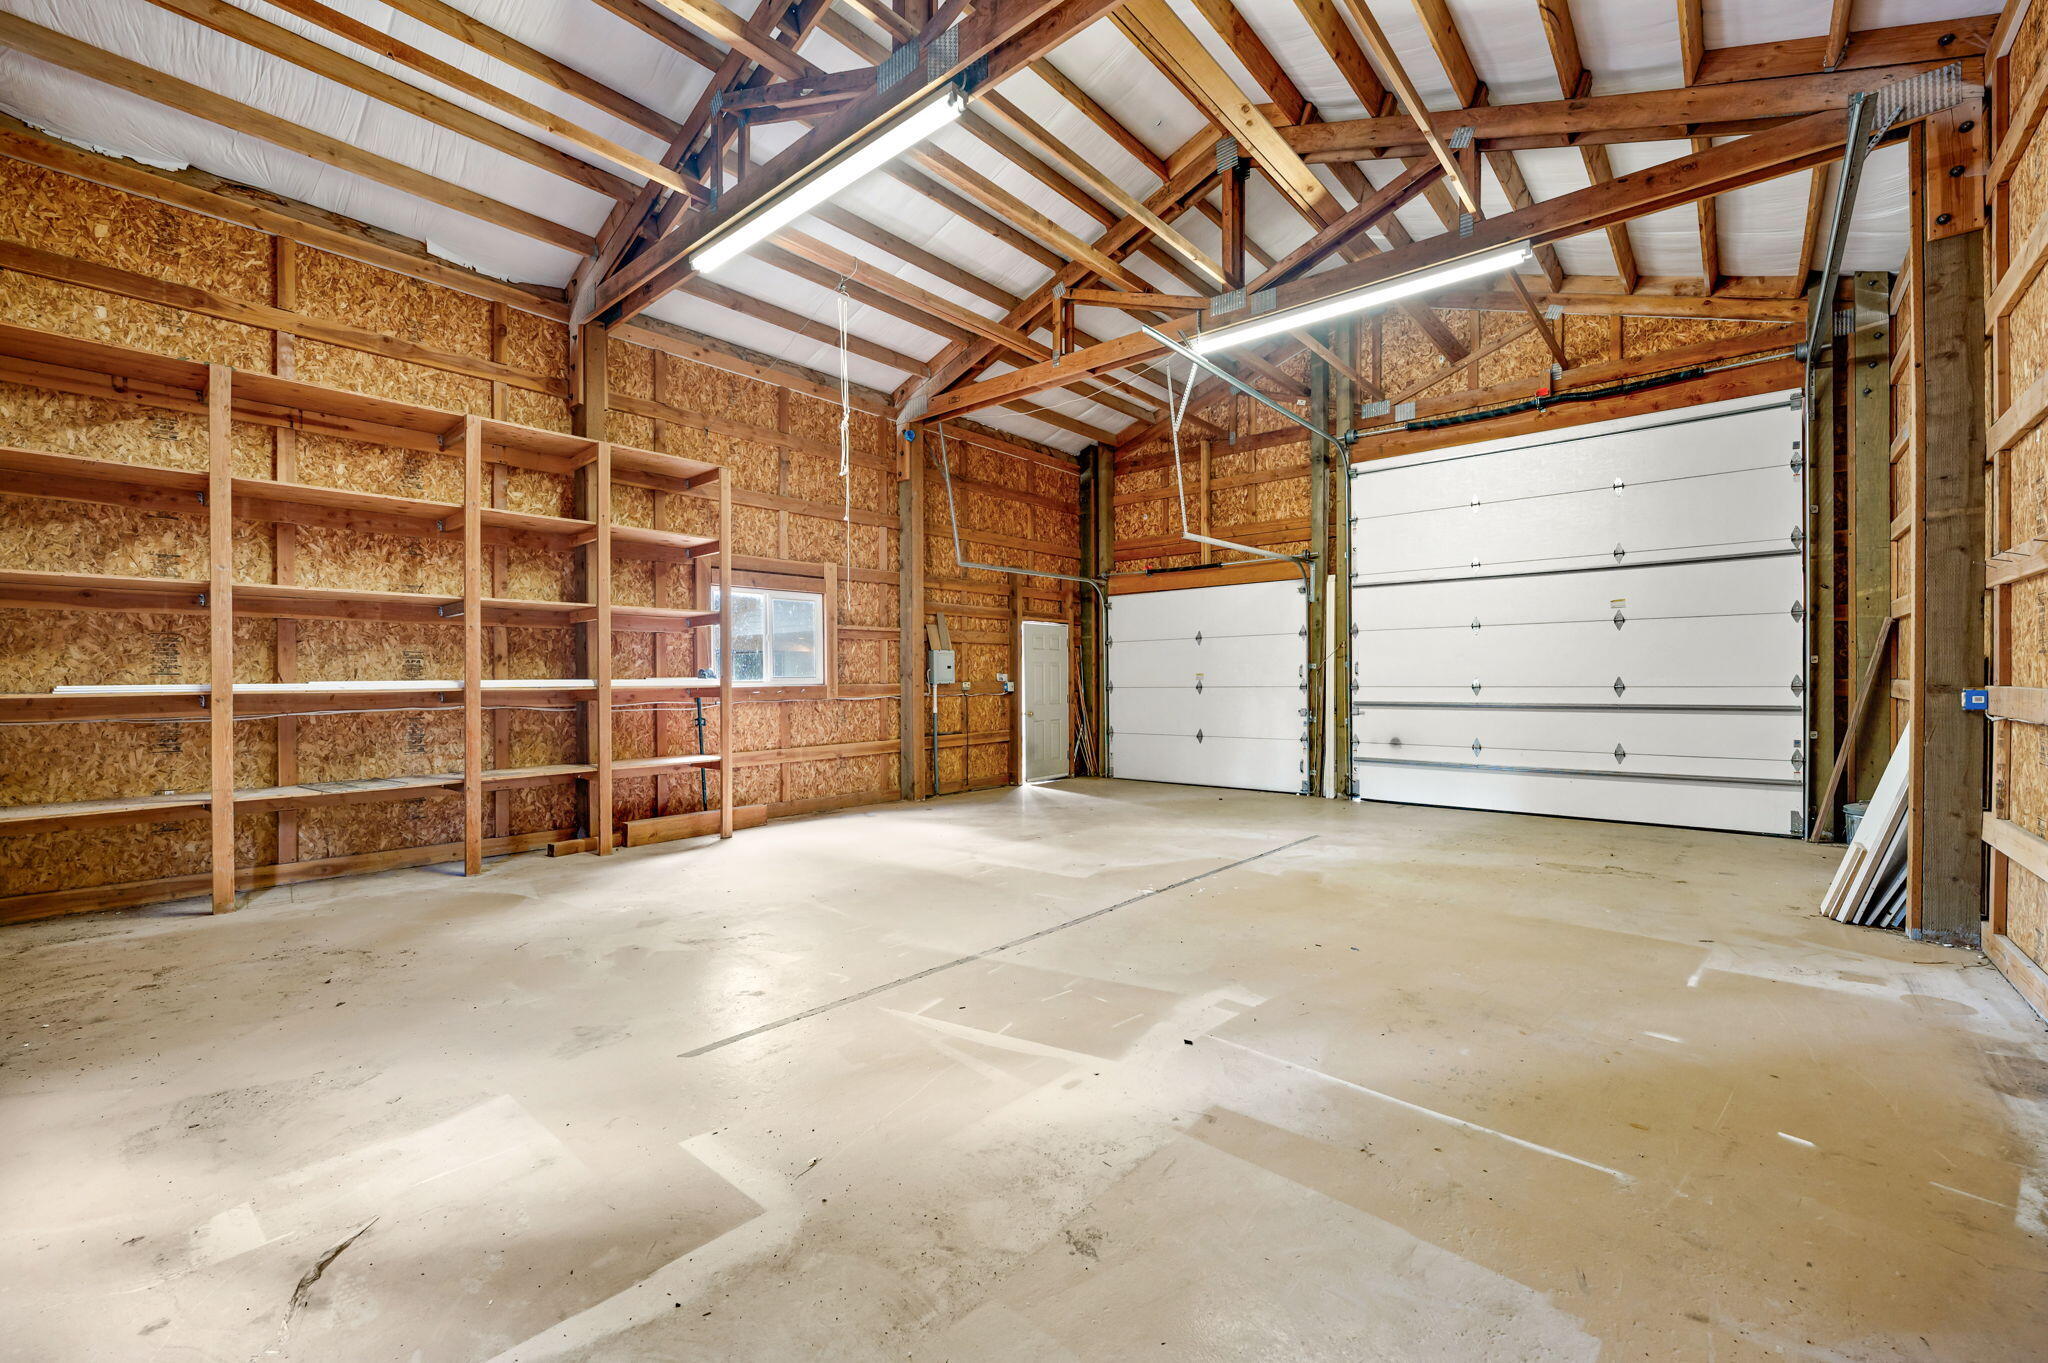
Vacant timber-framed garage with built-in shelving and two overhead doors.
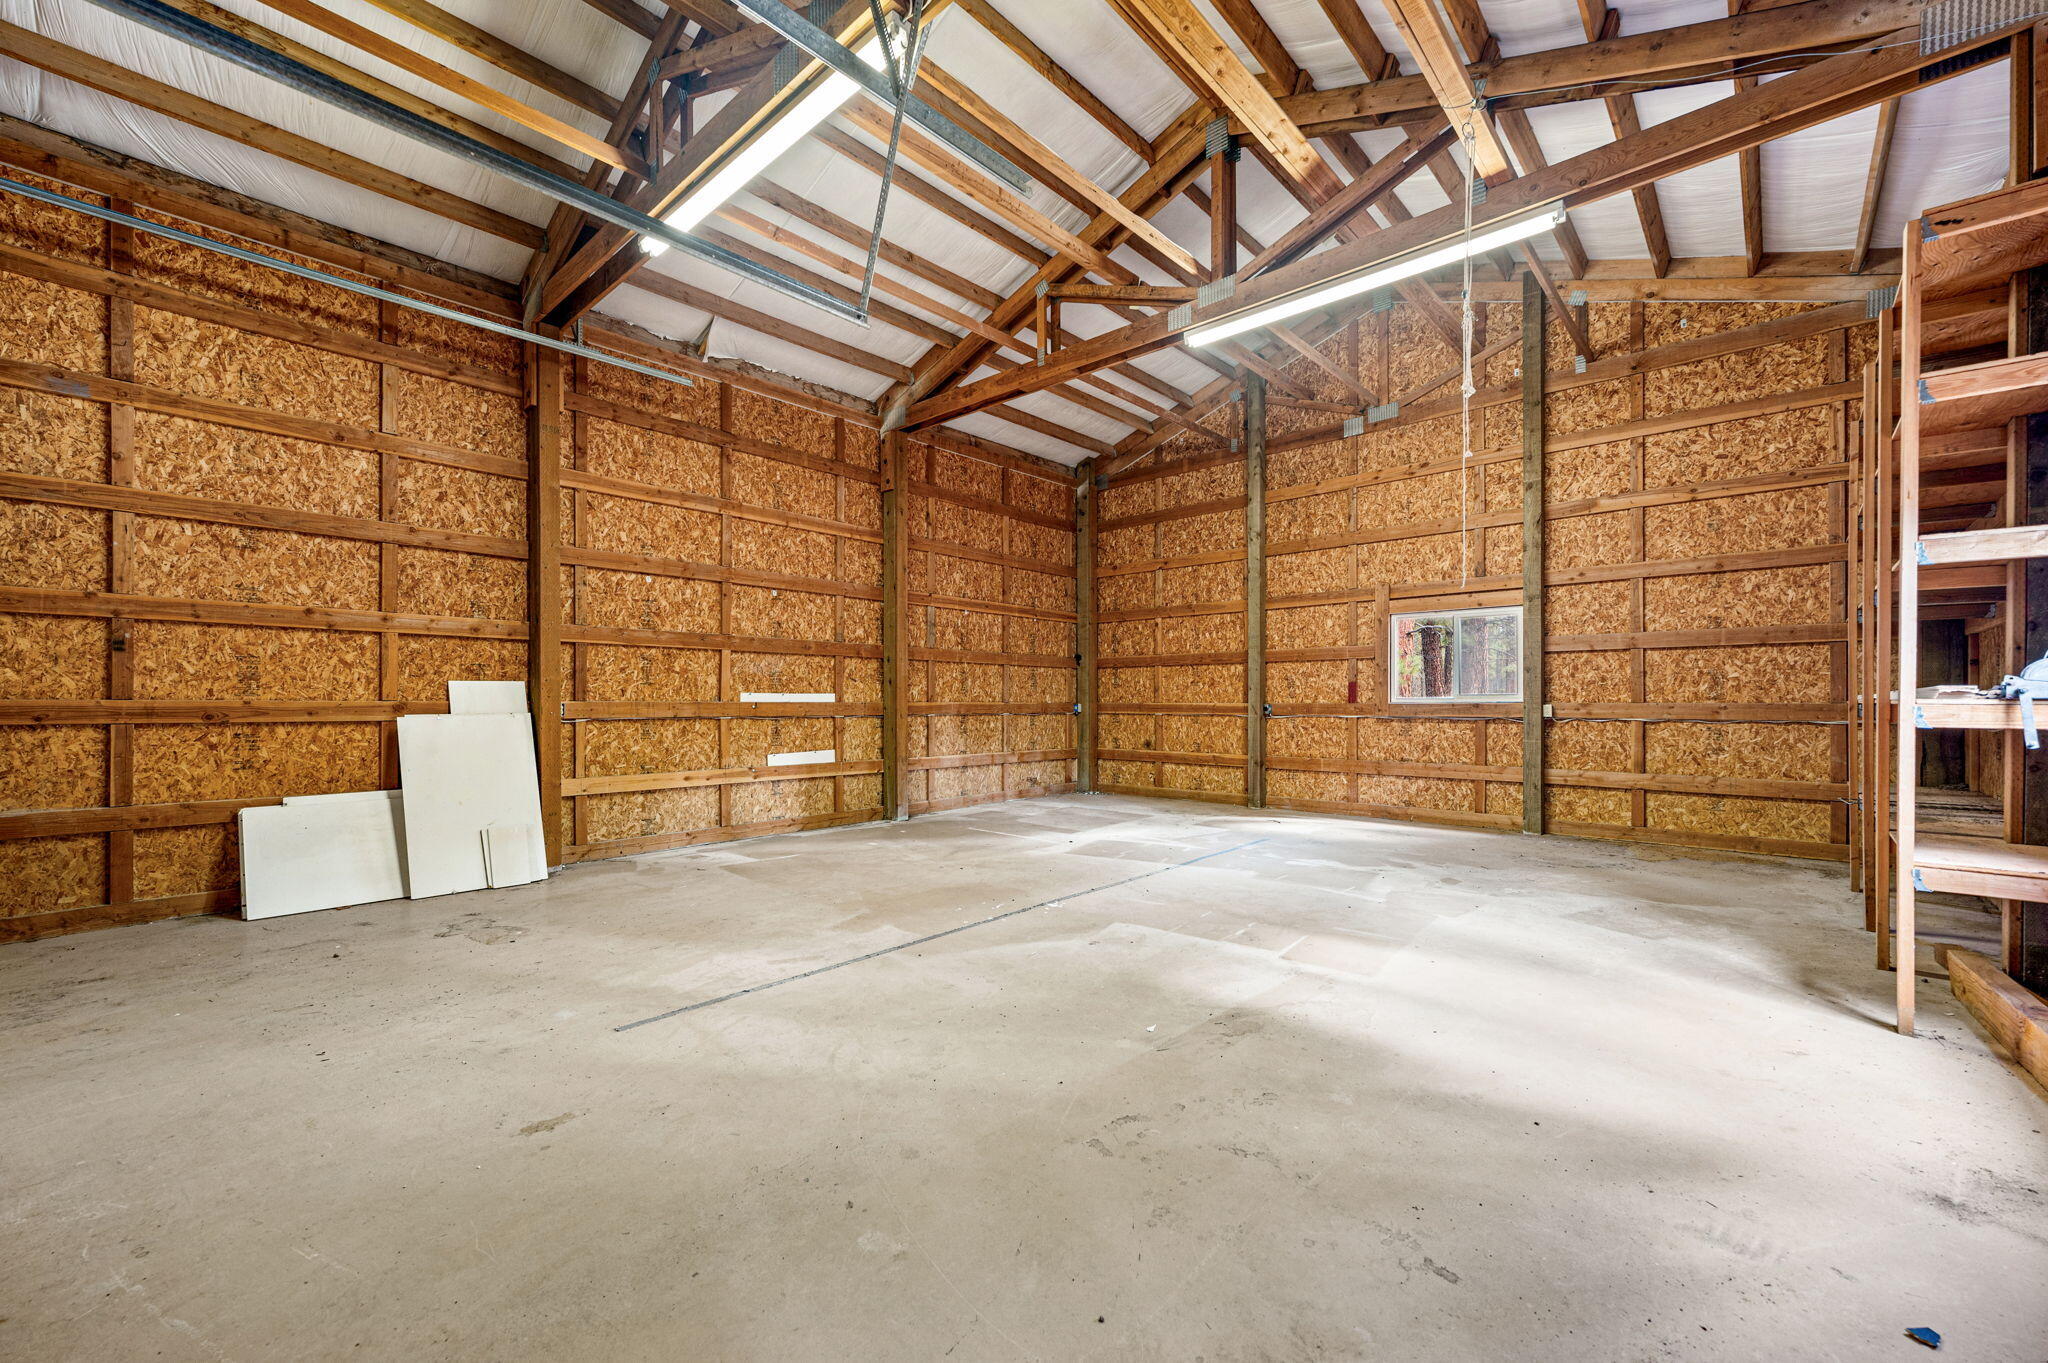
Vacant barn workshop with exposed timber framing, a high ceiling, and concrete floor.
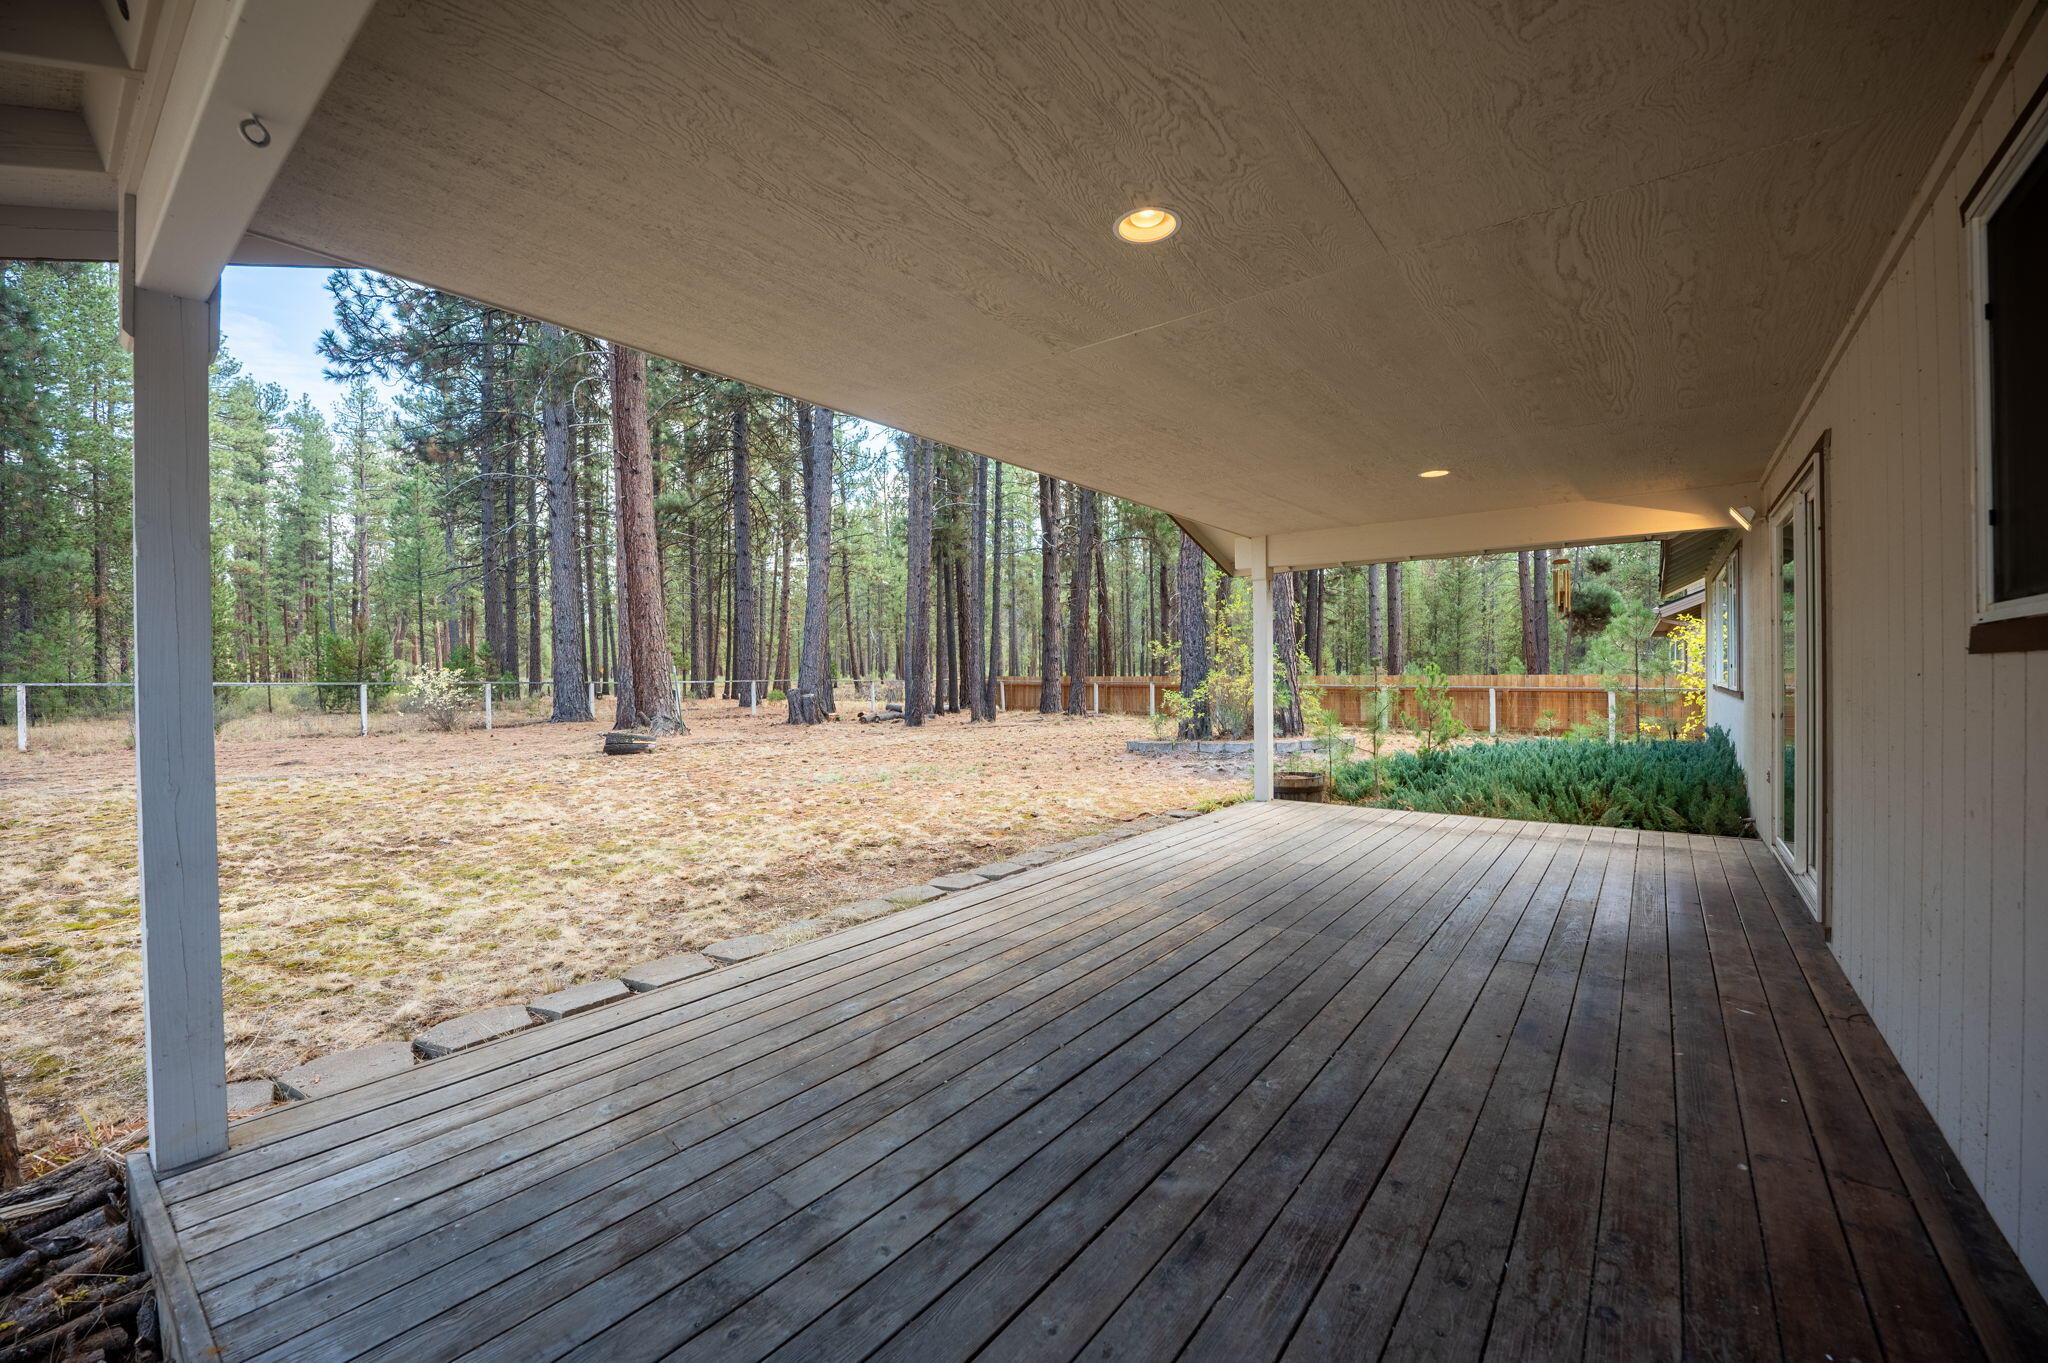
Covered wooden deck overlooking a fenced yard with tall pine trees.
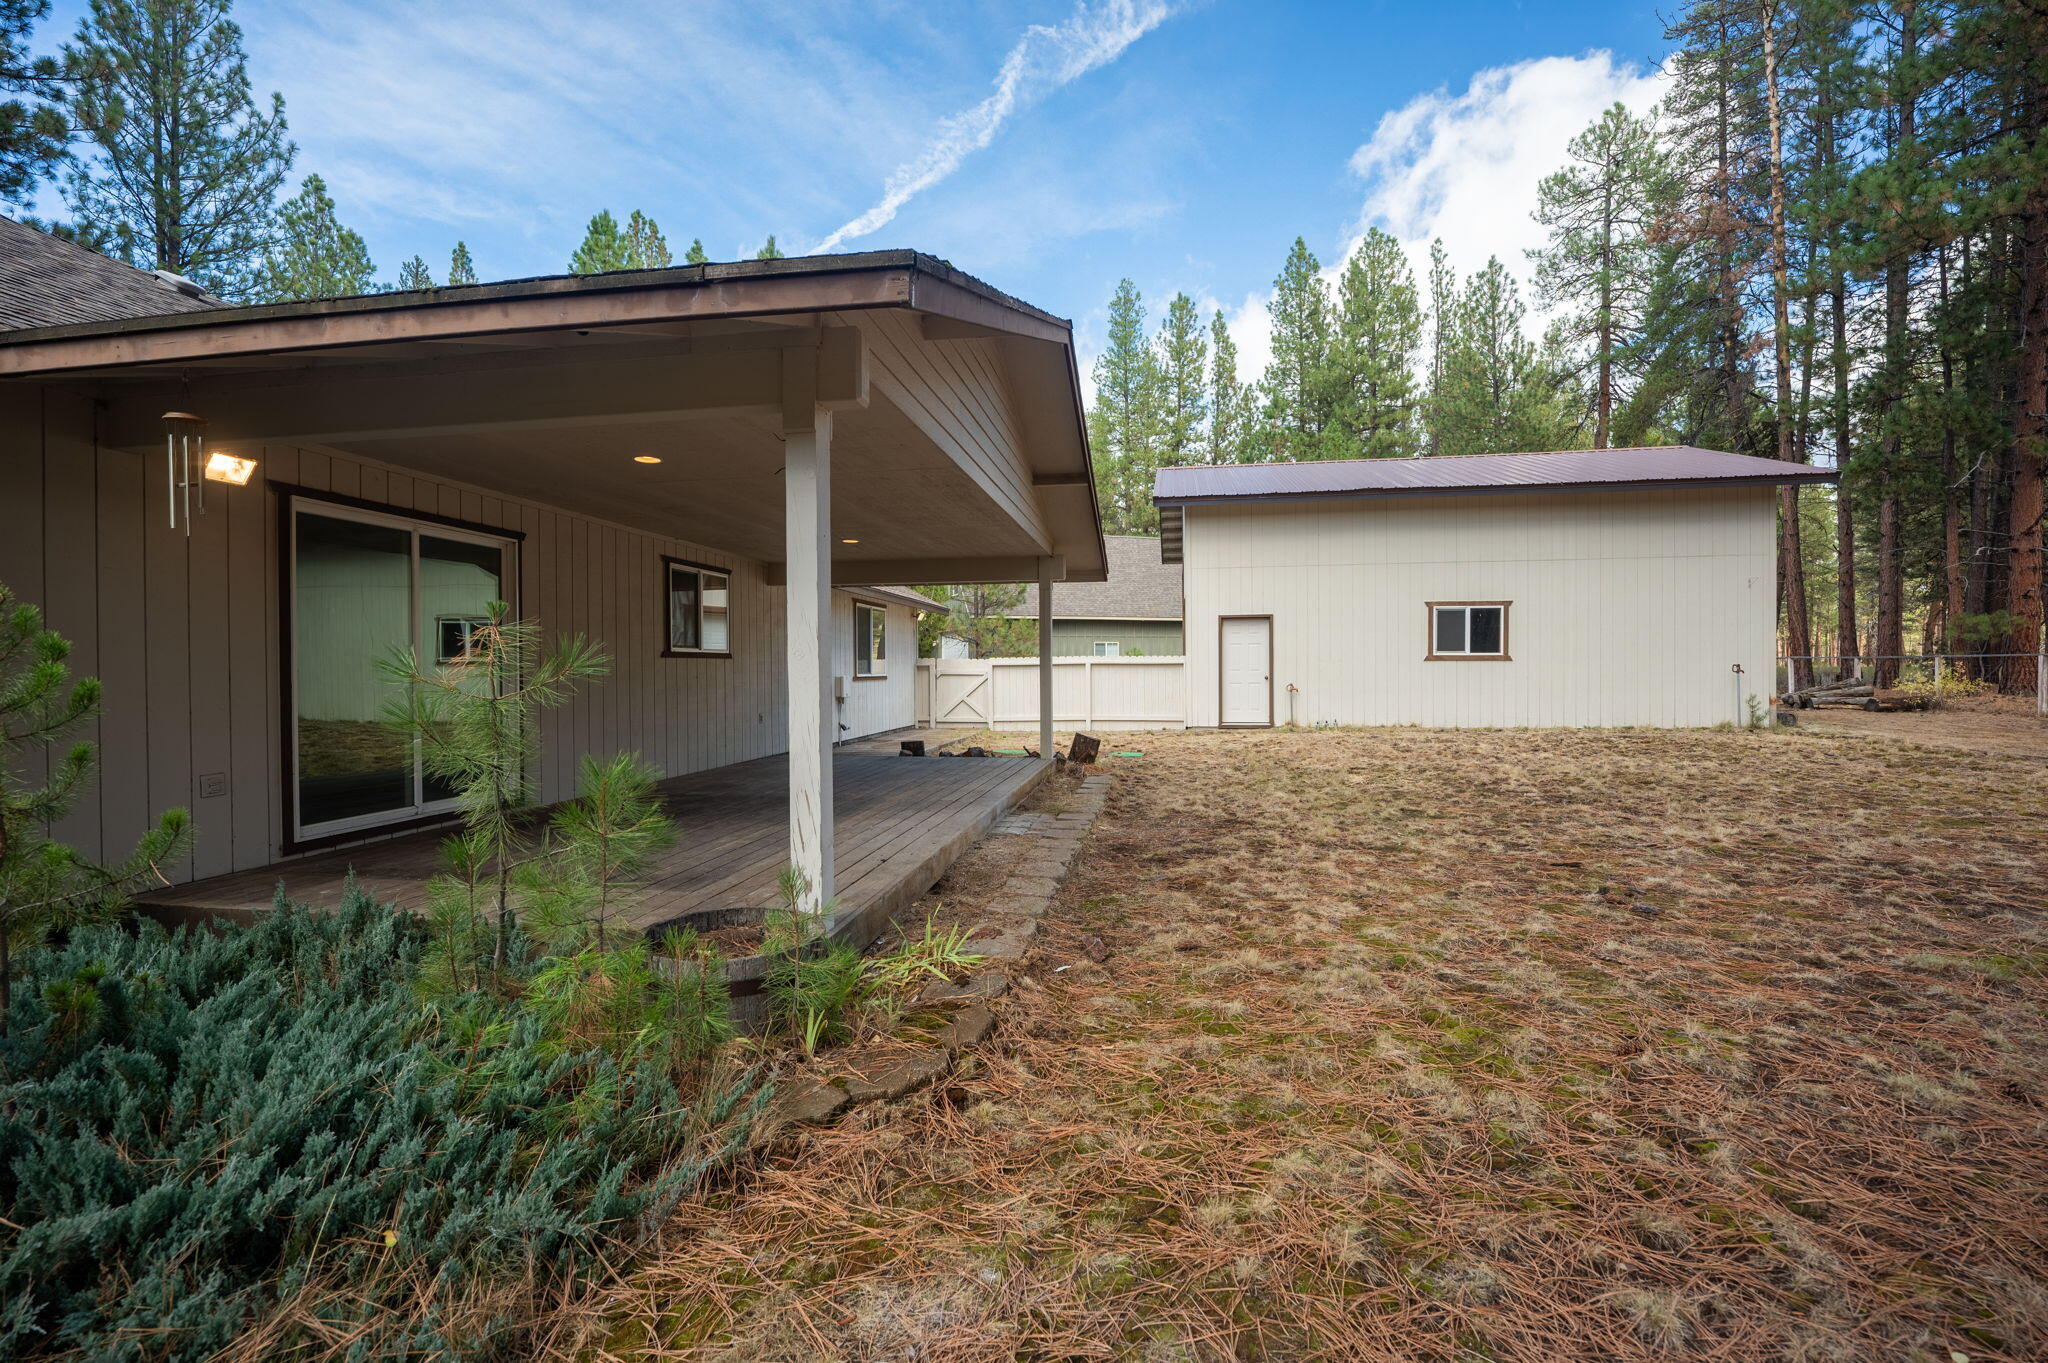
Home’s covered rear porch and detached outbuilding in a pine-tree setting.
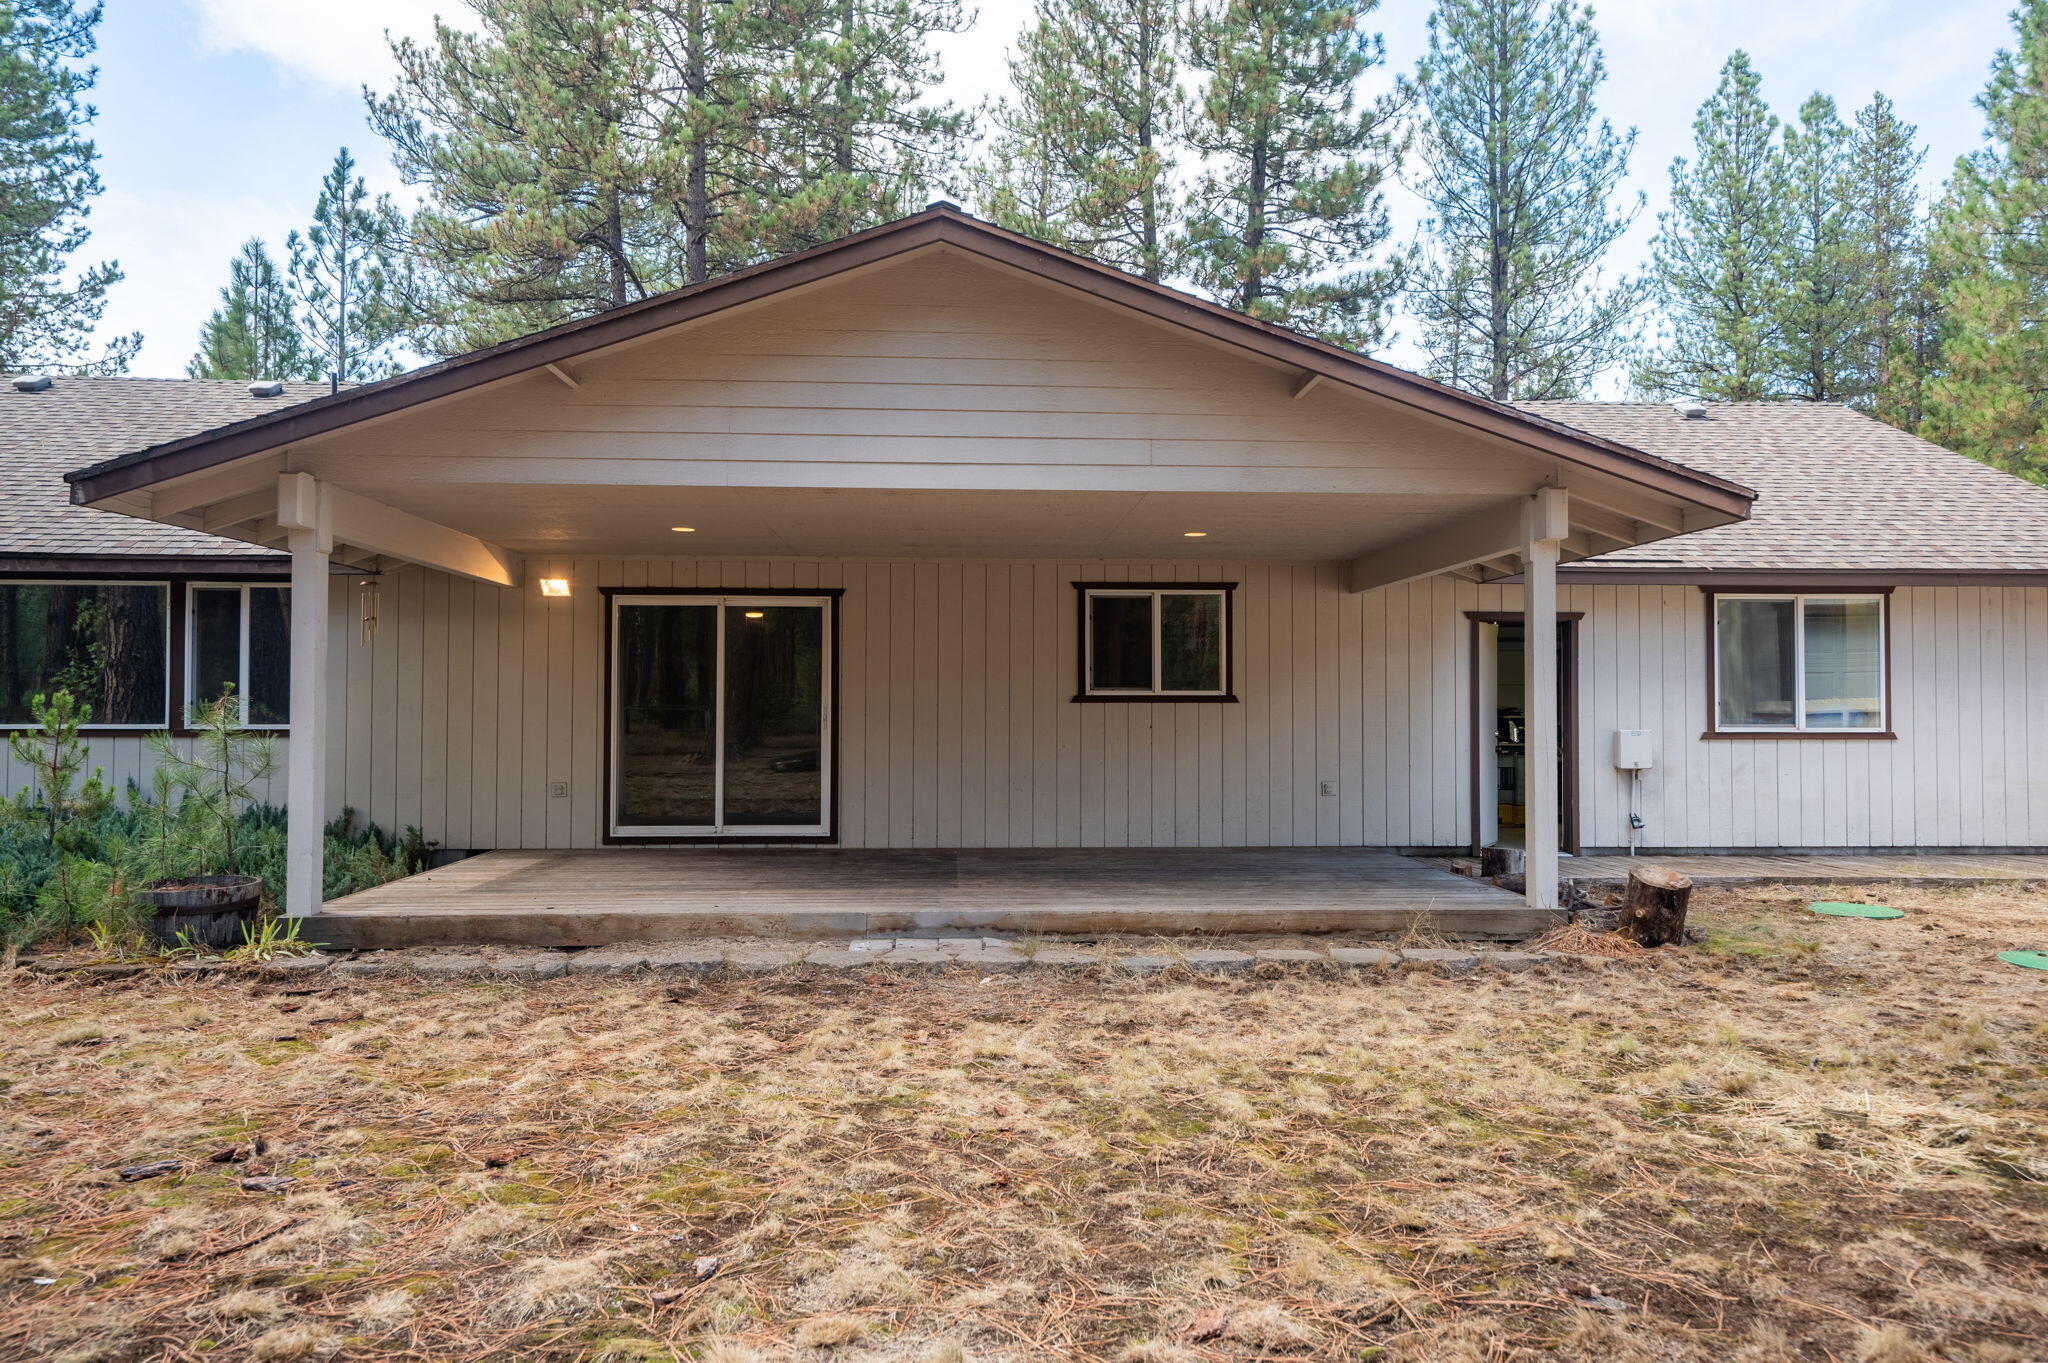
Home’s rear exterior with a wide covered porch and pine trees behind it.
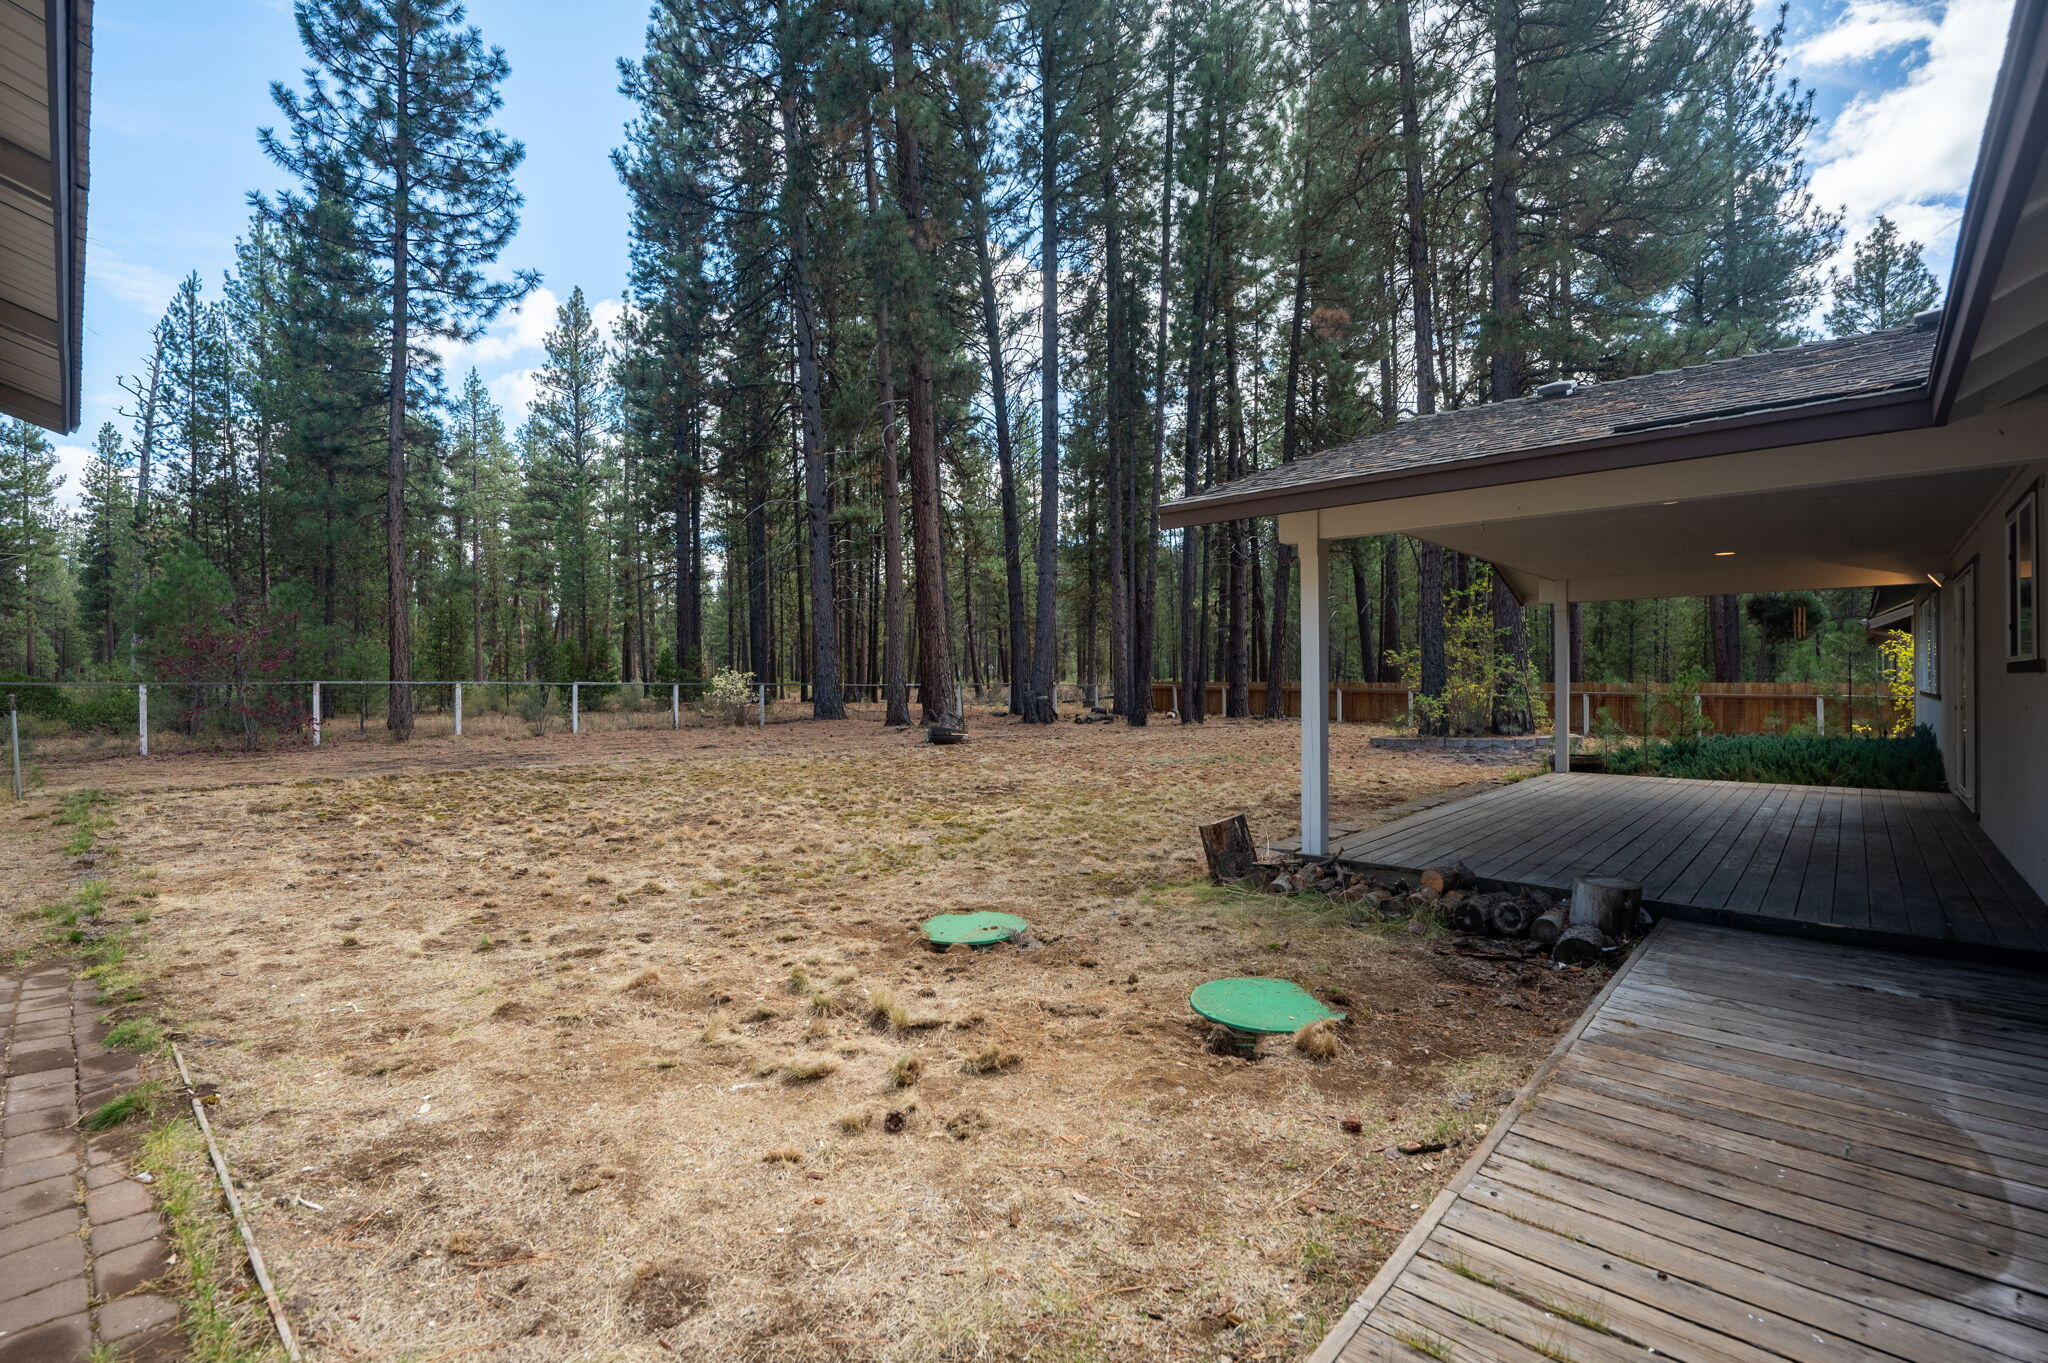
Dry backyard with tall pine trees, a covered deck, and two green utility covers.
Home exterior with three garage doors and a paved driveway among tall pine trees.
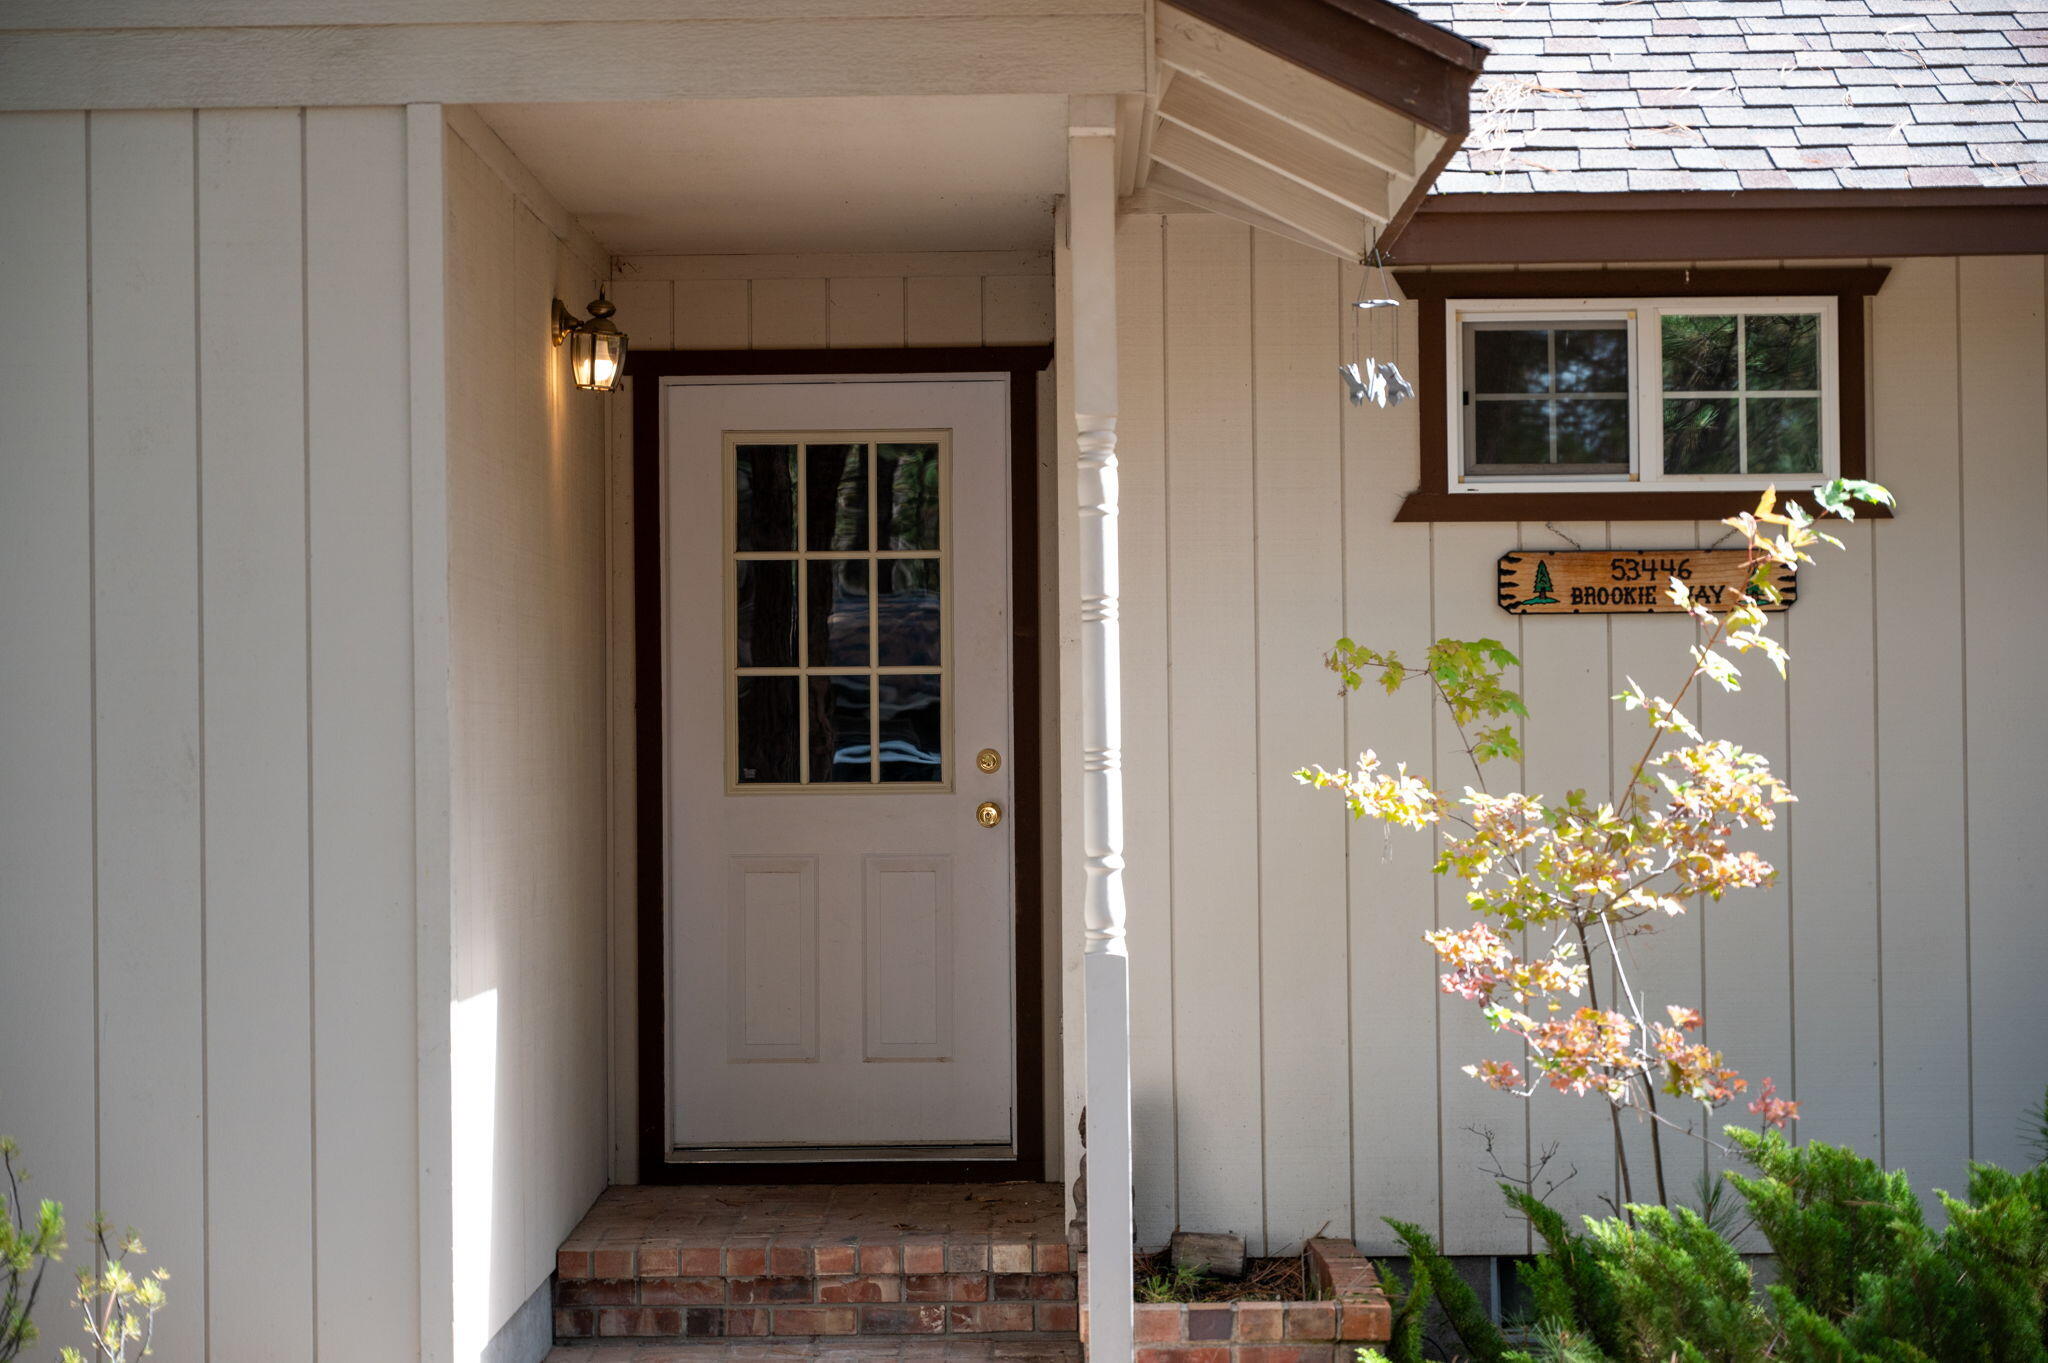
Covered home entry with a windowed door, brick steps, and a wooden 53446 Brookie Way sign.
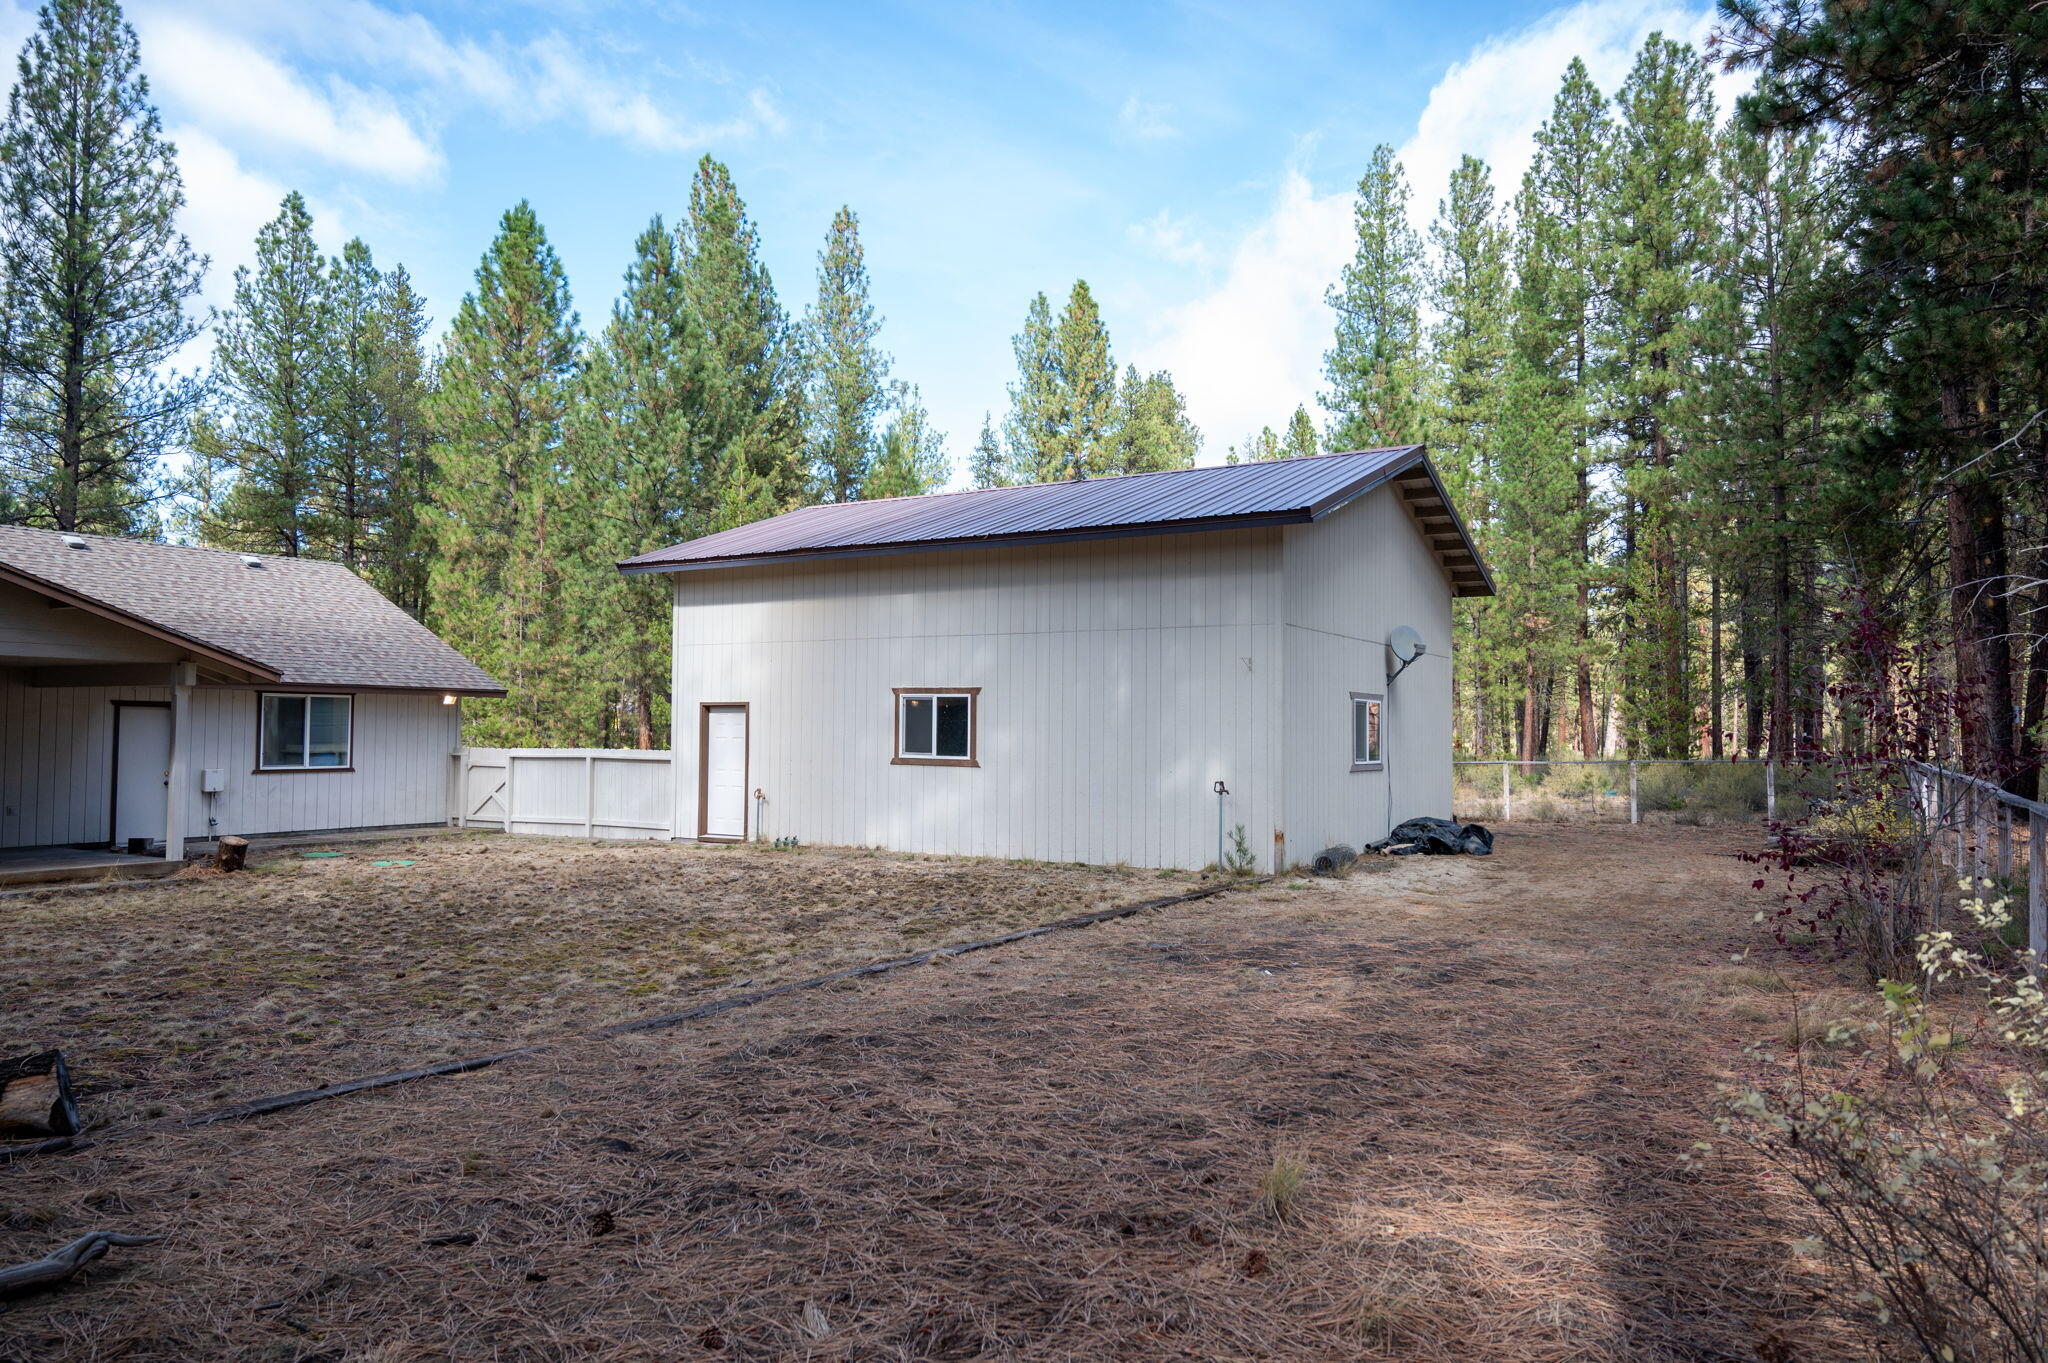
White outbuilding with a dark metal roof beside a pine-needle-covered yard and tall trees.
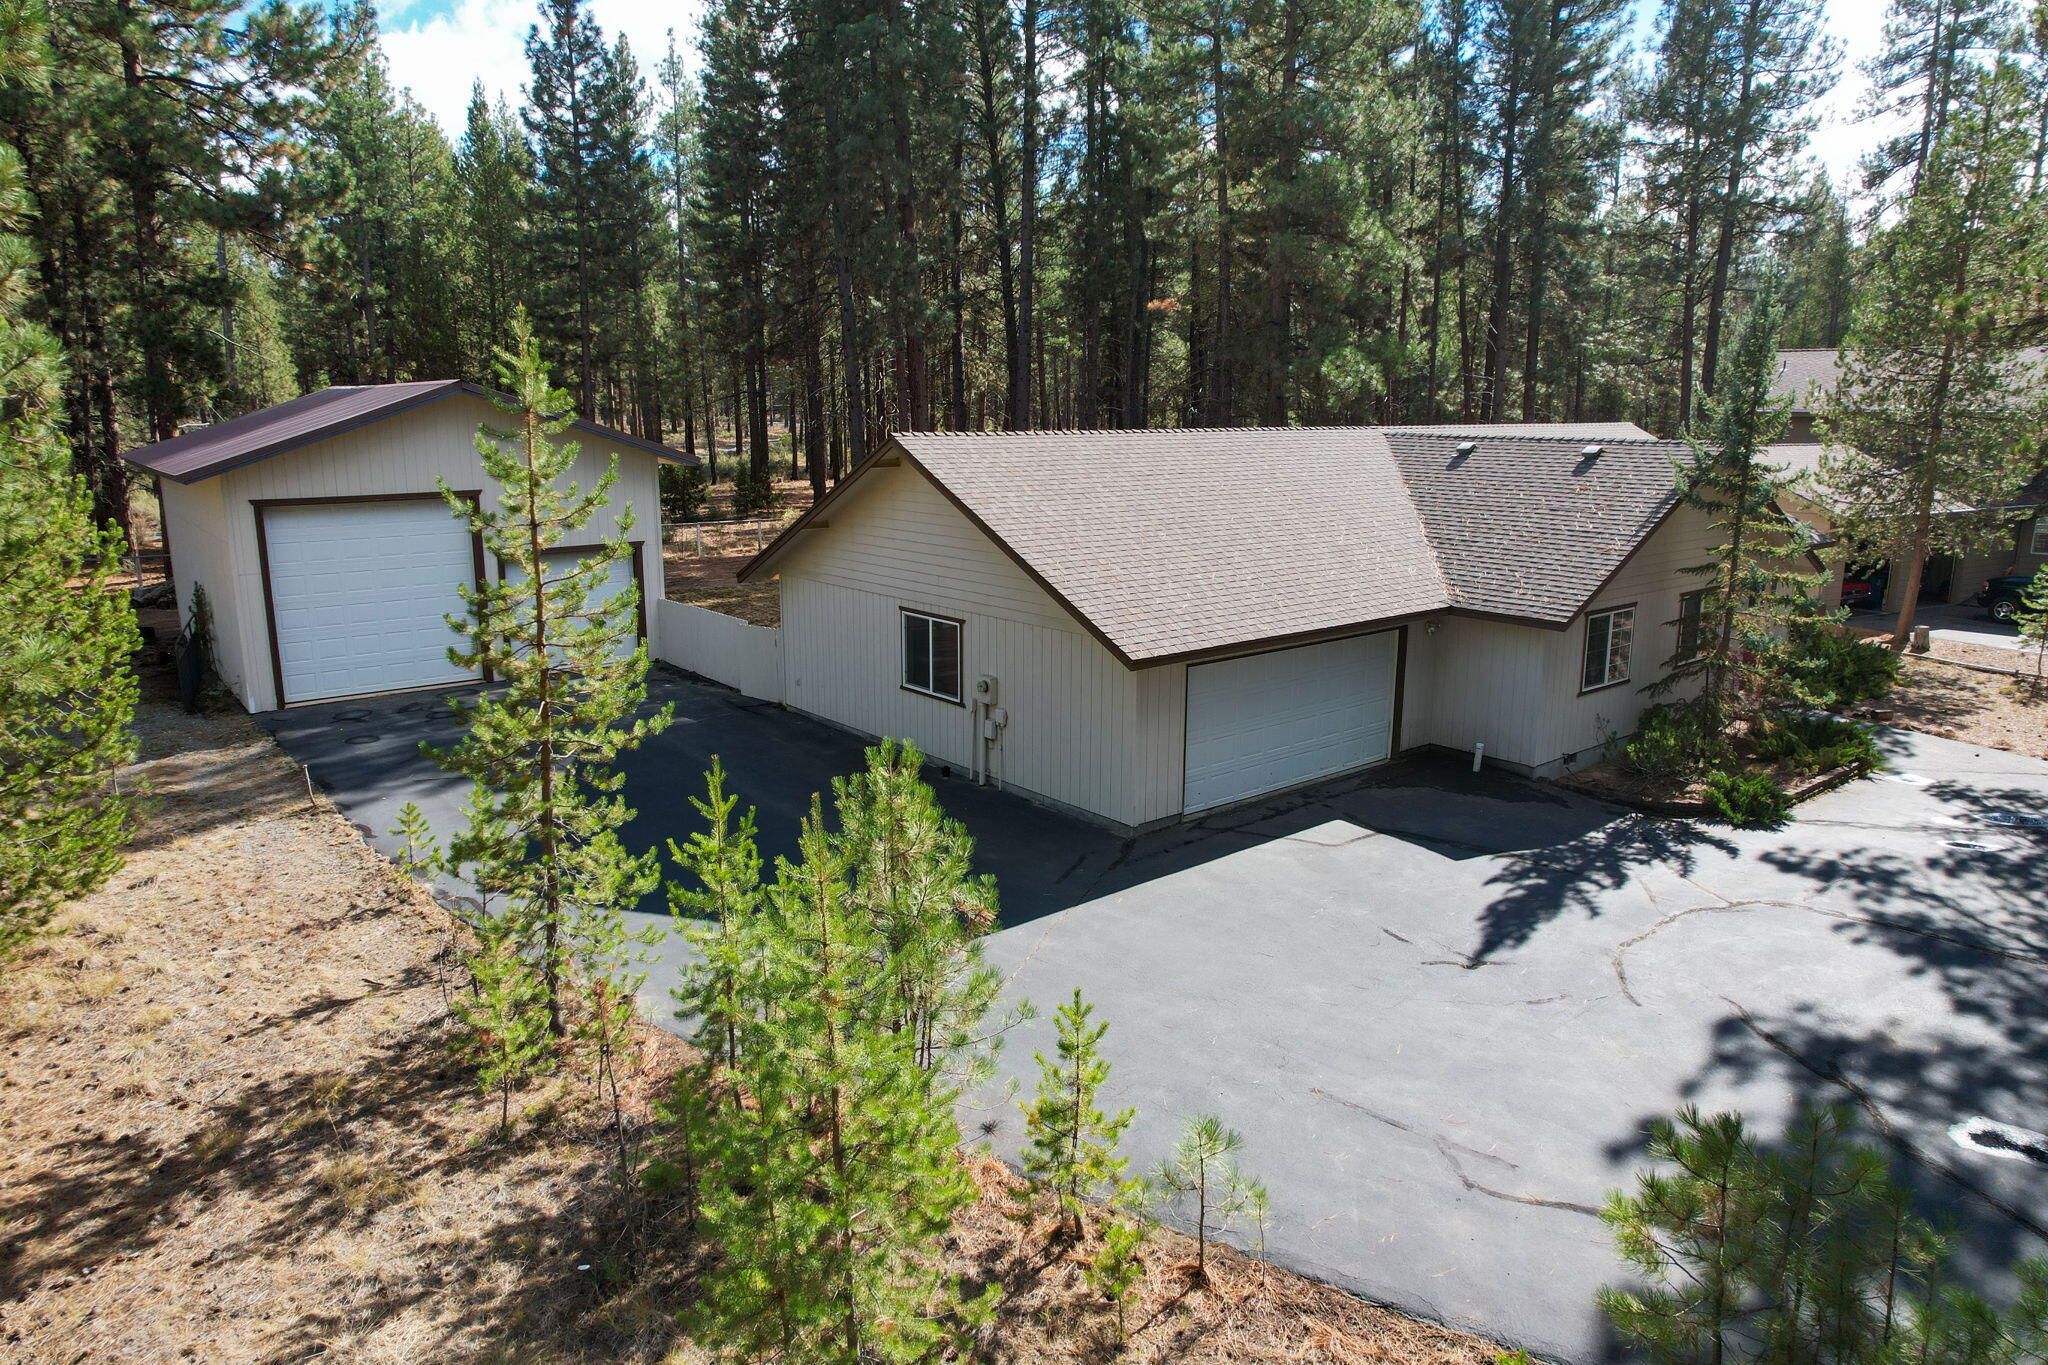
Home and large garage nestled among tall pines, viewed from above with a broad paved driveway.
House with attached and detached garages, a broad paved driveway, and surrounding pine forest.
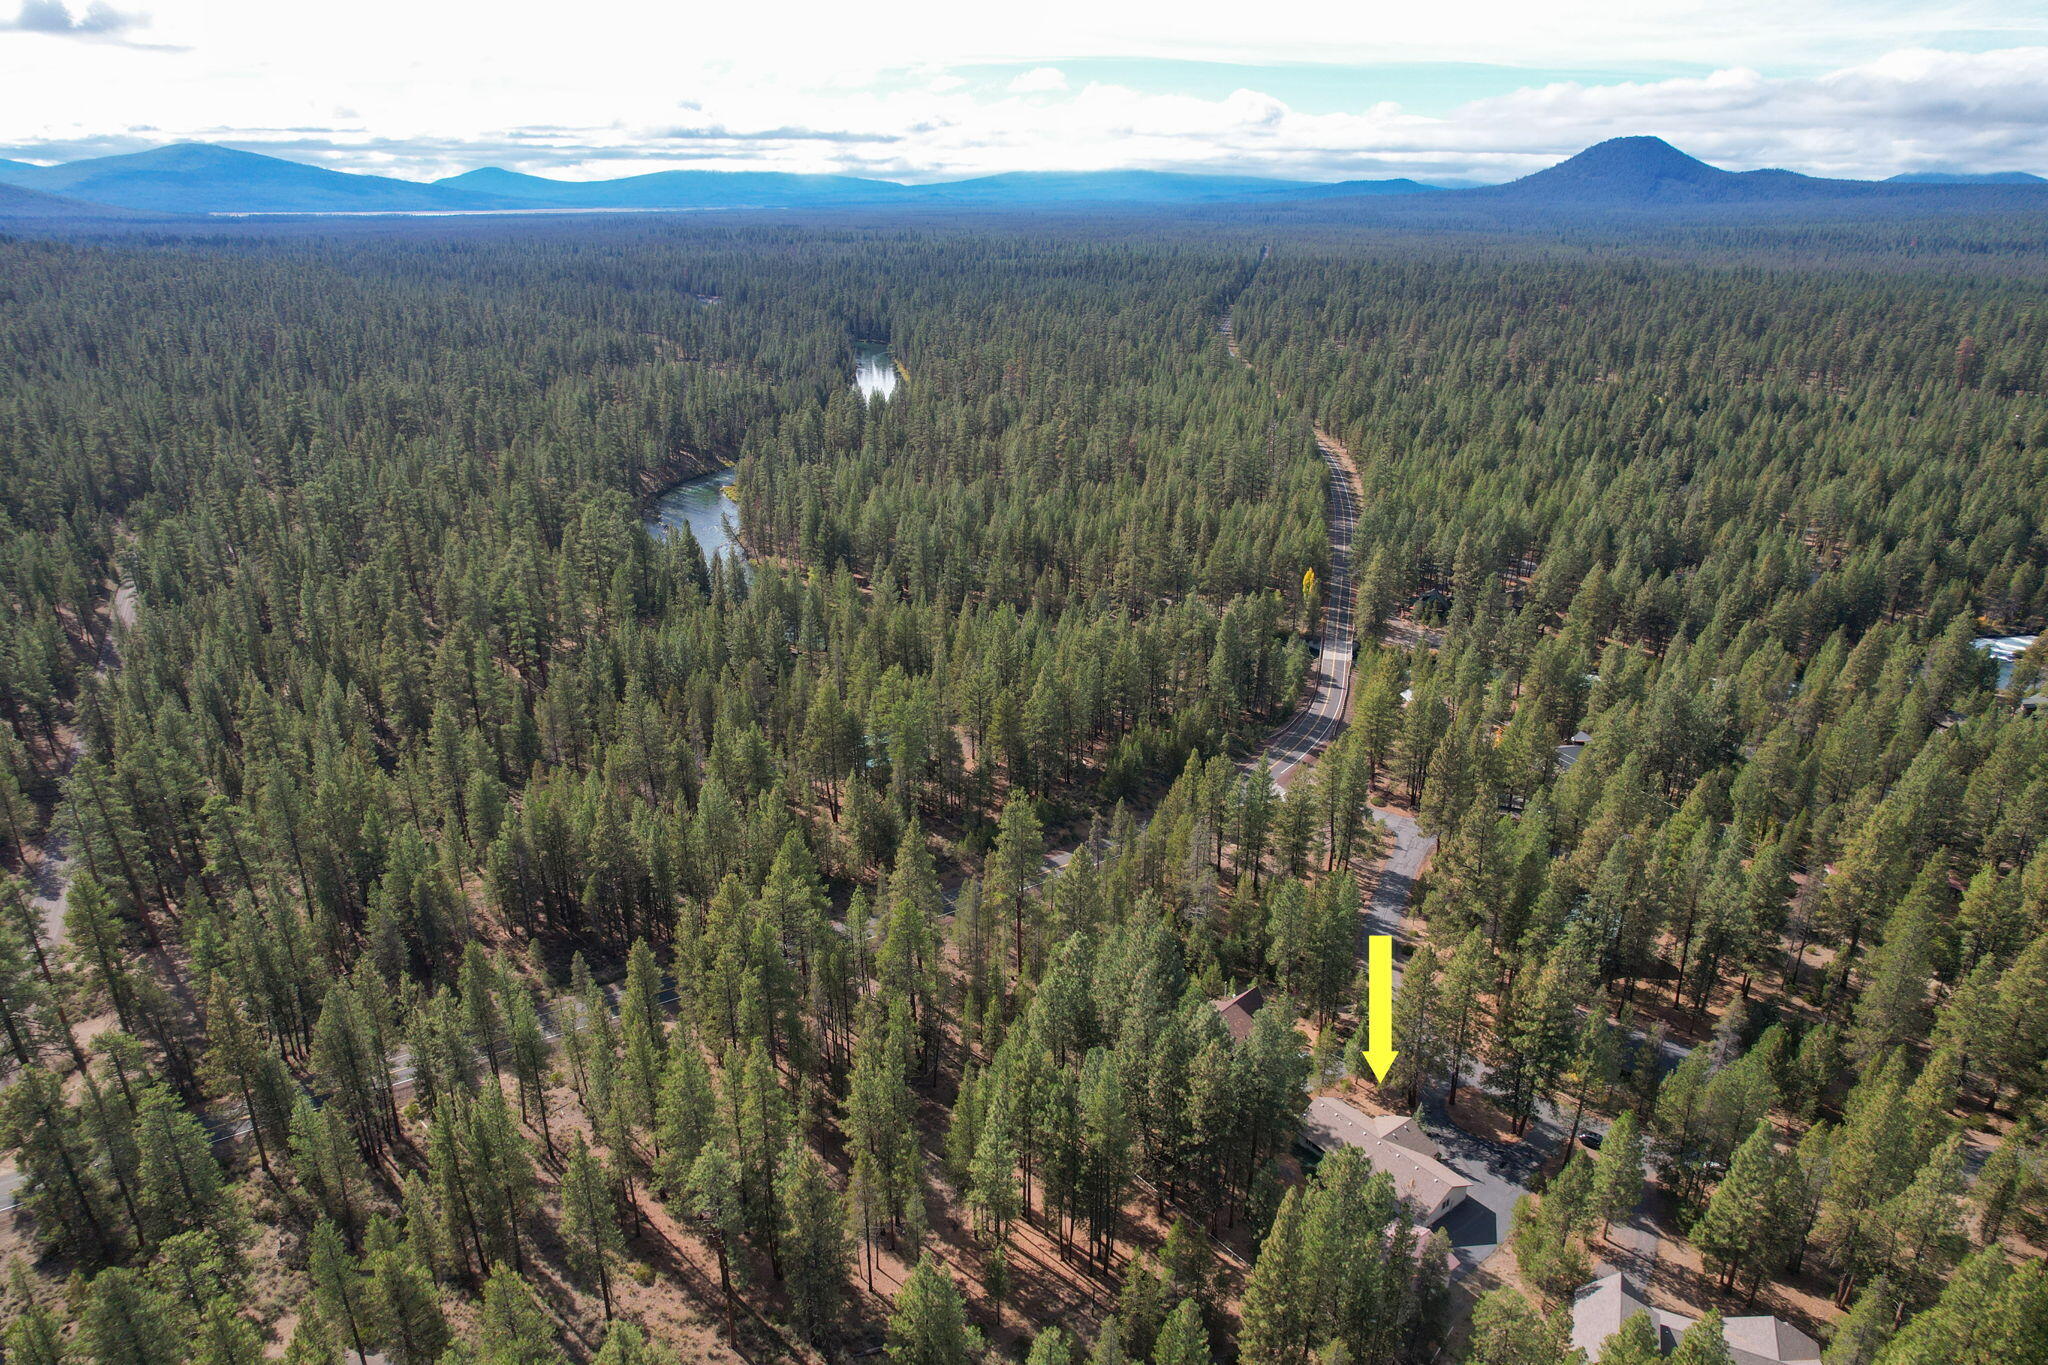
Aerial view of a home among dense pine forest, with mountains and a winding road.
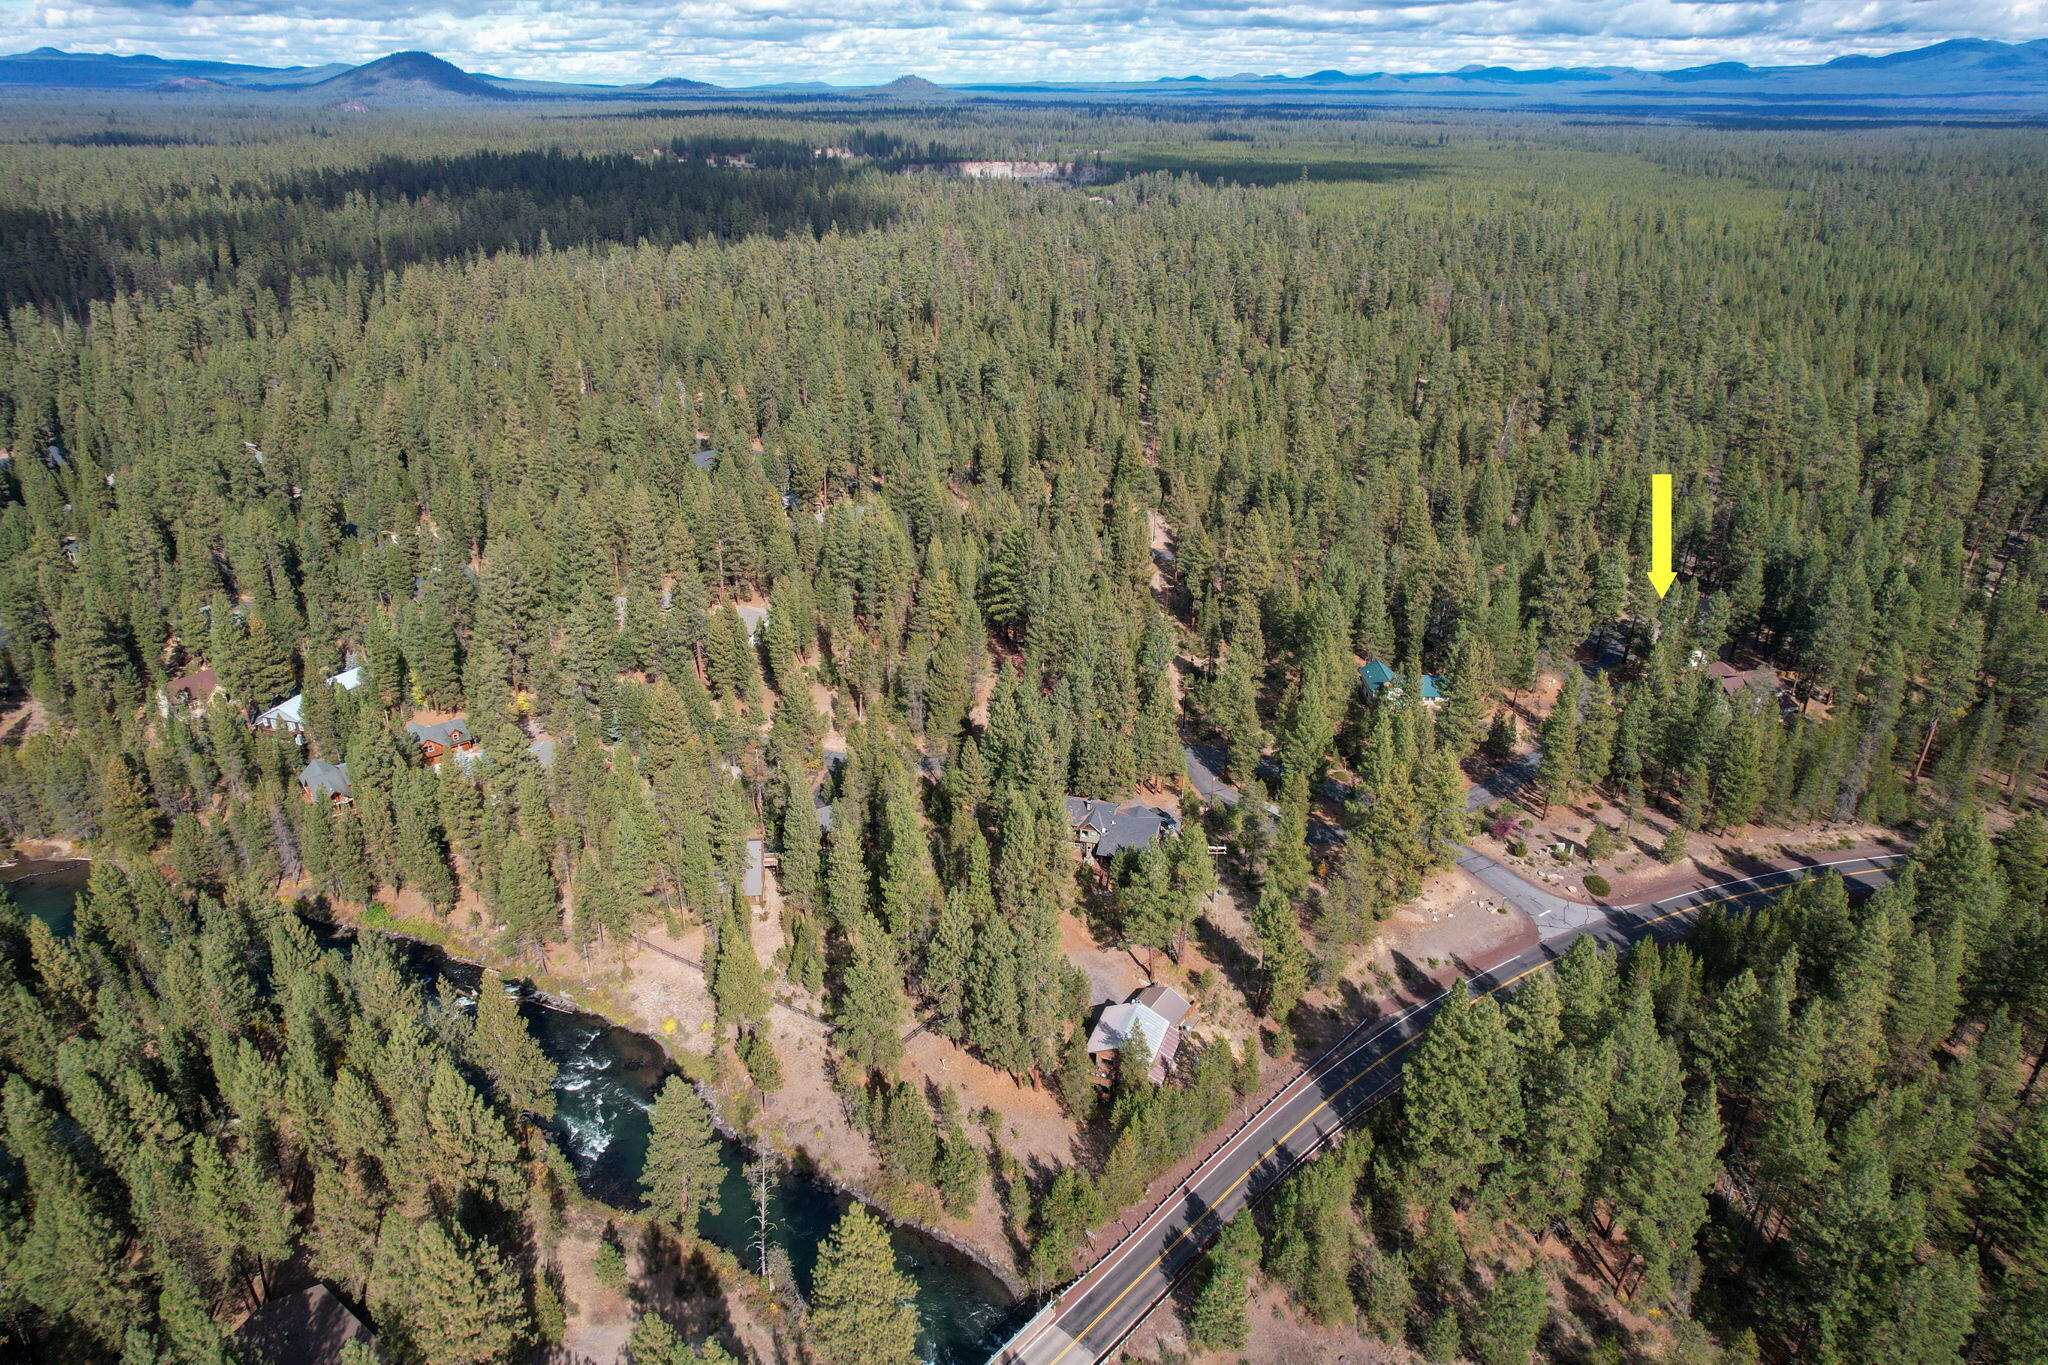
Aerial view of a home among dense pines, with a river and road nearby; a yellow arrow marks its location.
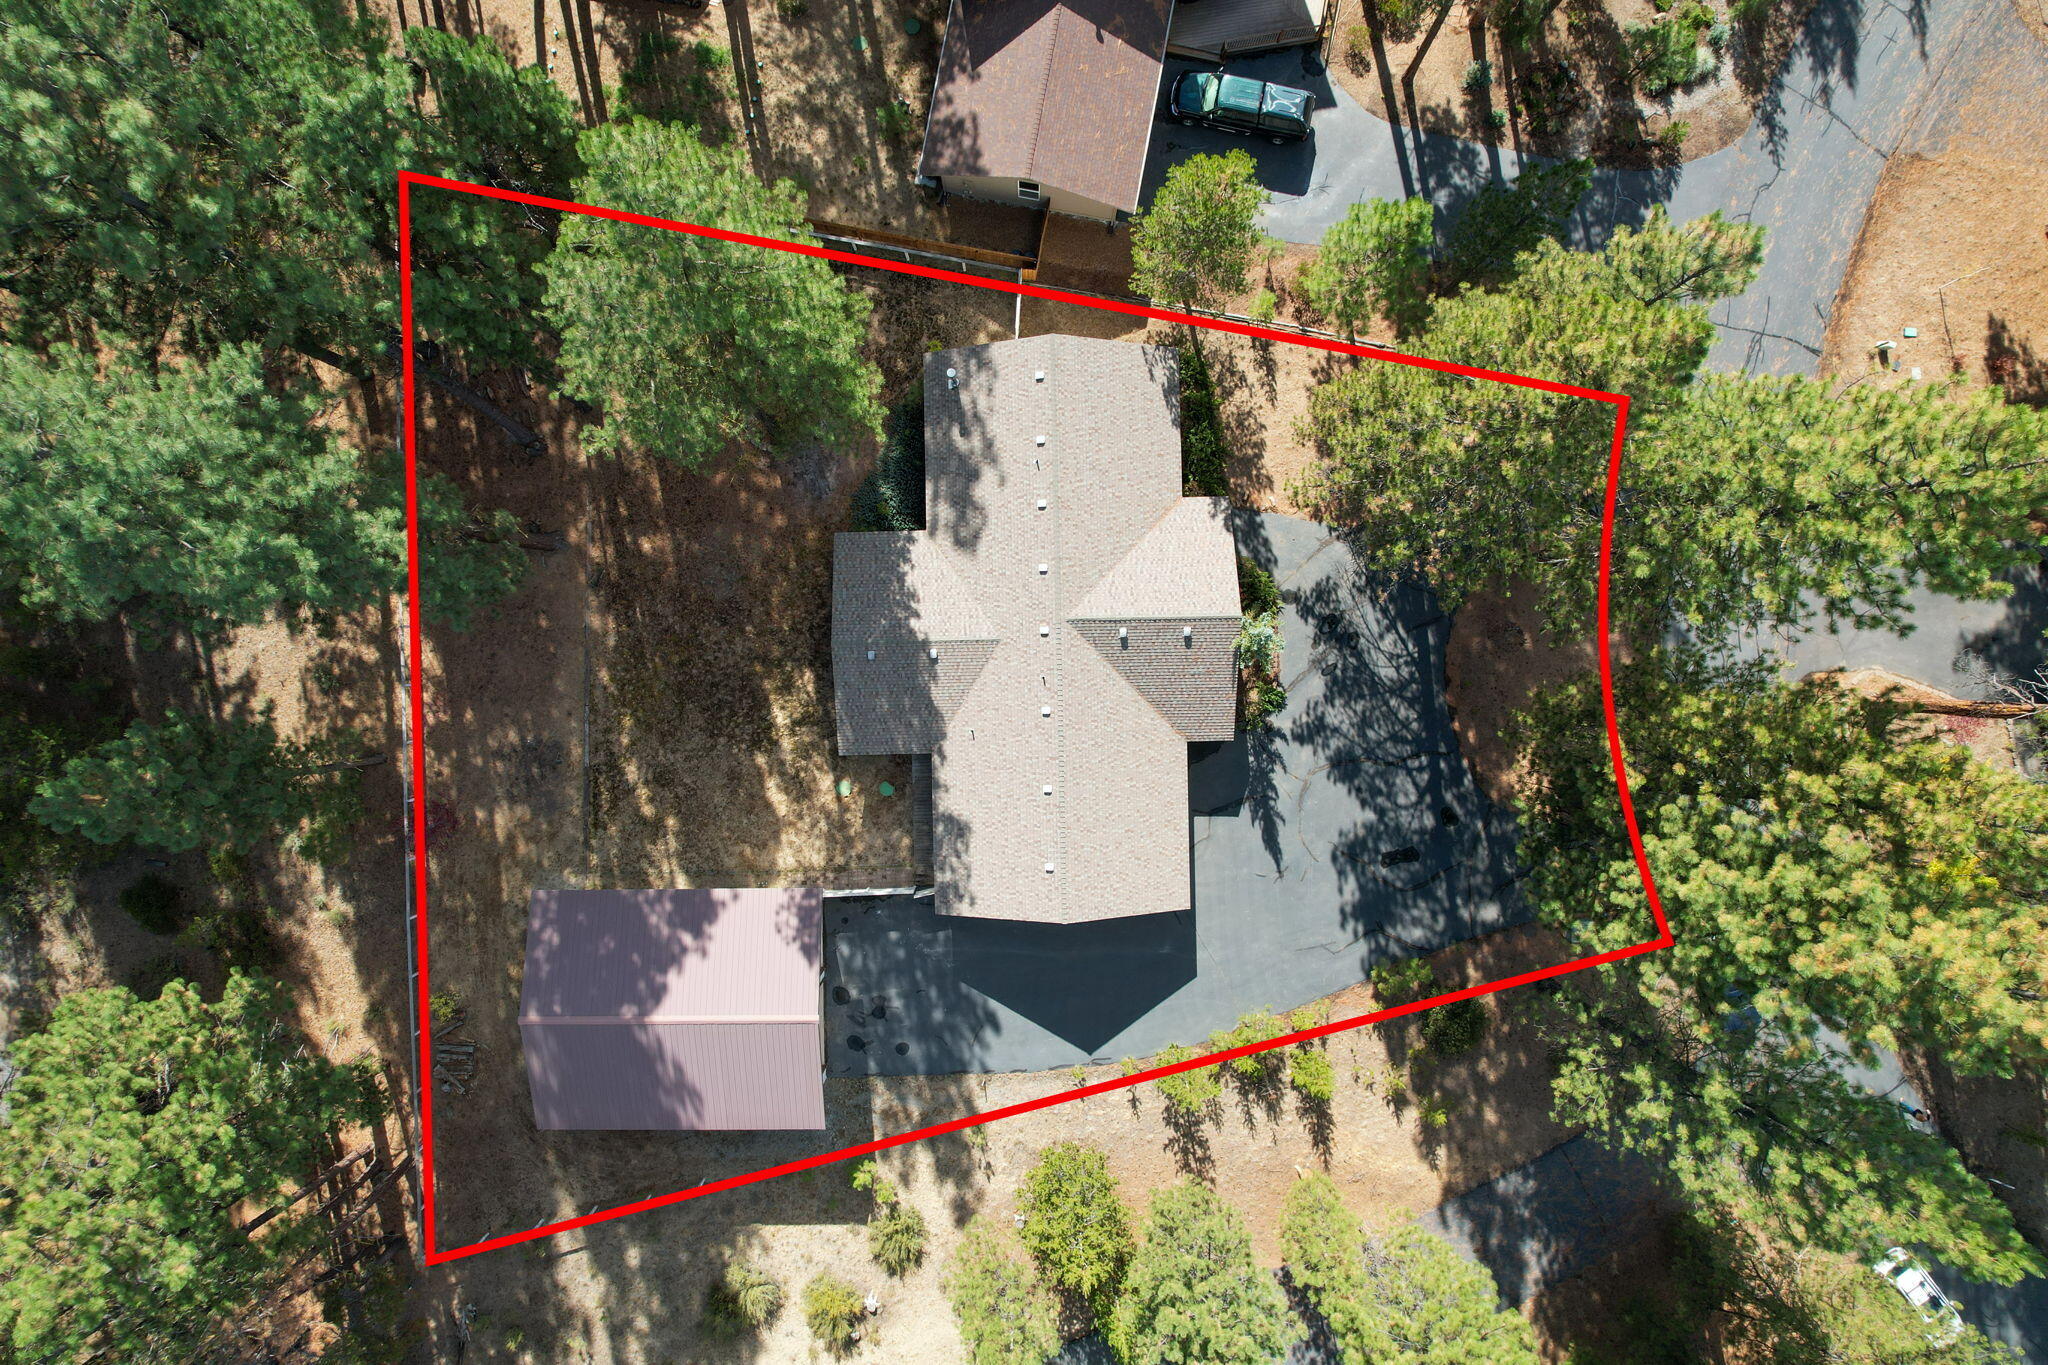
Aerial view of a wooded property outlined in red, with a house, outbuilding, and paved driveway.
SEE ALL PHOTOS
Single-story home with an attached garage and covered entry, framed by tall pine trees.
Single-story beige home with multiple garage doors and a wide driveway among tall pine trees.
Vacant kitchen with cream cabinets, peninsula counter, and sliding doors to a wooded yard
Kitchen with light gray cabinets, white counters, and windows overlooking trees.
Kitchen with cream cabinets, stainless steel appliances, and wood-look floors; window overlooks trees.
Kitchen sink beneath a wide window overlooking trees.
Empty bedroom with wood-look flooring, a ceiling fan, wide window, and double closet doors.
Empty hallway with warm wood-look flooring and white paneled doors opening to adjoining rooms.
Vacant bedroom with a wide closet and brown wood-look flooring.
Empty room with warm wood flooring and a large window overlooking autumn trees.
Empty room with warm wood plank flooring and white sliding closet doors.
Empty room with dark wood-look floors and a window overlooking trees.
Vacant hallway with warm wood floors opening into an empty room beside a sliding glass door.
Entry hall with warm wood floors, double closet doors, and a windowed front door.
Bathroom with an oak vanity and oval sink beside a sliding frosted-glass shower.
Bathroom with a long wood vanity, oval sink, large mirror, and toilet.
Bathroom with a long wood vanity, white sink, large mirror, and frosted-glass shower door.
Empty living room with wood floors, a black stove on a brick hearth, and a glass-paneled front door.
Vacant living room with wood-look floors, a brick hearth and wood stove, and windows overlooking trees.
Vacant timber-framed garage with built-in shelving and two overhead doors.
Vacant barn workshop with exposed timber framing, a high ceiling, and concrete floor.
Covered wooden deck overlooking a fenced yard with tall pine trees.
Home’s covered rear porch and detached outbuilding in a pine-tree setting.
Home’s rear exterior with a wide covered porch and pine trees behind it.
Dry backyard with tall pine trees, a covered deck, and two green utility covers.
Home exterior with three garage doors and a paved driveway among tall pine trees.
Covered home entry with a windowed door, brick steps, and a wooden 53446 Brookie Way sign.
White outbuilding with a dark metal roof beside a pine-needle-covered yard and tall trees.
Home and large garage nestled among tall pines, viewed from above with a broad paved driveway.
House with attached and detached garages, a broad paved driveway, and surrounding pine forest.
Aerial view of a home among dense pine forest, with mountains and a winding road.
Aerial view of a home among dense pines, with a river and road nearby; a yellow arrow marks its location.
Aerial view of a wooded property outlined in red, with a house, outbuilding, and paved driveway.
Courtesy of Engel & Voelkers Bend, Stacey Renee Diaz
Sold

53446 Brookie Way

53446 Brookie Way, La Pine, OR 97739

$428,000
Discover a serene retreat in the woods! This peaceful home boasts vaulted ceilings in the living room, a dining room with a sliding glass door to a covered deck that looks out over the natural beauty. Plus, there's a massive shop with an RV door. Nature trails are at your doorstep, and you're just one block from the Big Deschutes River.

Step inside to find new vinyl floors, fresh interior paint, and updated cabinets and appliances in the kitchen. This gem of a home offers the perfect blend of nature and comfort. Don't miss this opportunity! So much potential to make this your paradise in the trees.

3
beds

2
baths

1,568 Sq.Ft. LIVING AREA

0.43 Acres lot

Alex Bolden

Alex Bolden

Features & Amenities

Interior

  • total bedrooms3
  • Total bathrooms2
  • full bathrooms2
  • Flooring Vinyl
  • Fireplace Living Room, Wood Burning
  • APPLIANCES Dishwasher, Microwave, Oven, Range, Refrigerator, Water Heater
  • other interior Features Ceiling Fan(s), Vaulted Ceiling(s)

Area & Lot

  • Status Sold
  • Date Sold October 20, 2023
  • Living Area1,568 Sq.Ft.
  • Total Area1,568 Sq.Ft.
  • Lot Area0.43 Acres
  • MLS® ID220172141
  • TypeResidential
  • YEAR BUILT1998
  • Architecture StylesTraditional
  • Elementary SchoolLaPine Elem
  • Middle SchoolLaPine Middle
  • High SchoolLaPine Sr High

Exterior

  • STORIES1
  • Garage Space2.0
  • water SourceBackflow Domestic, Public
  • roofComposition
  • parkingAttached, RV Garage, Workshop in Garage
  • HEAT TYPEElectric
  • AIR CONDITIONINGNone
  • sewerSeptic Tank
  • SubstructureStemwall
  • HOA AmenitiesFirewise Certification

Financial

  • Sales Price$428,000
  • Real Estate Tax $2,743/yr
  • HOA $400/yr

READY TO EXPLORE REAL ESTATE IN CENTRAL OREGON?

Don't feel overwhelmed by the process of buying or selling a home! We are here to support you and walk alongside you through the whole process. Let's chat about starting your real estate adventure in Central Oregon and turn your dreams into reality!