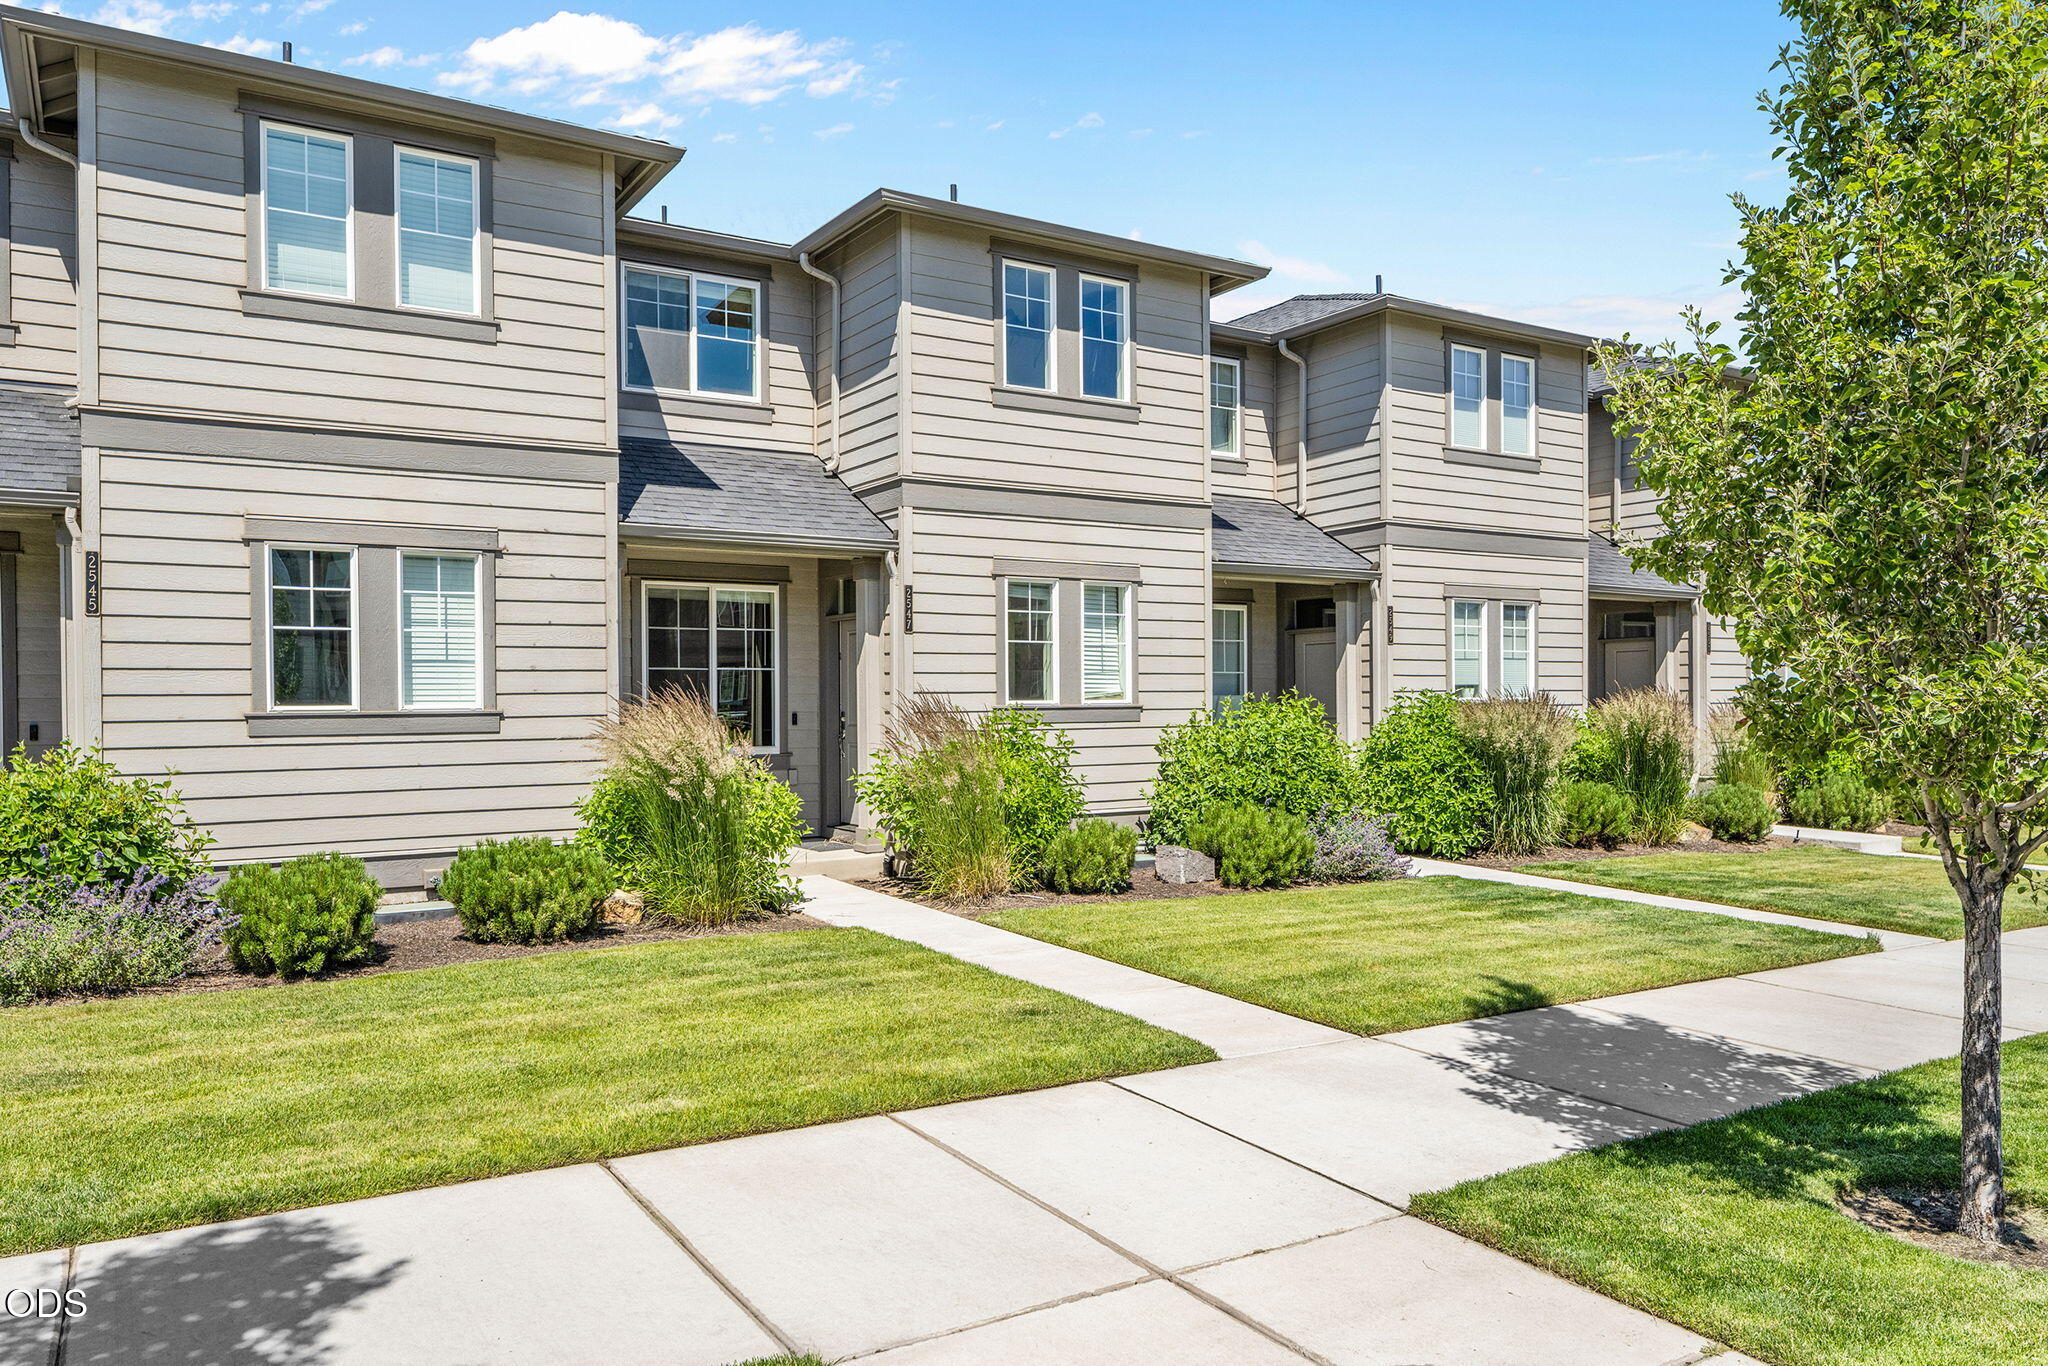
Attached gray townhomes with landscaped front lawns, shrubs, and a sidewalk.
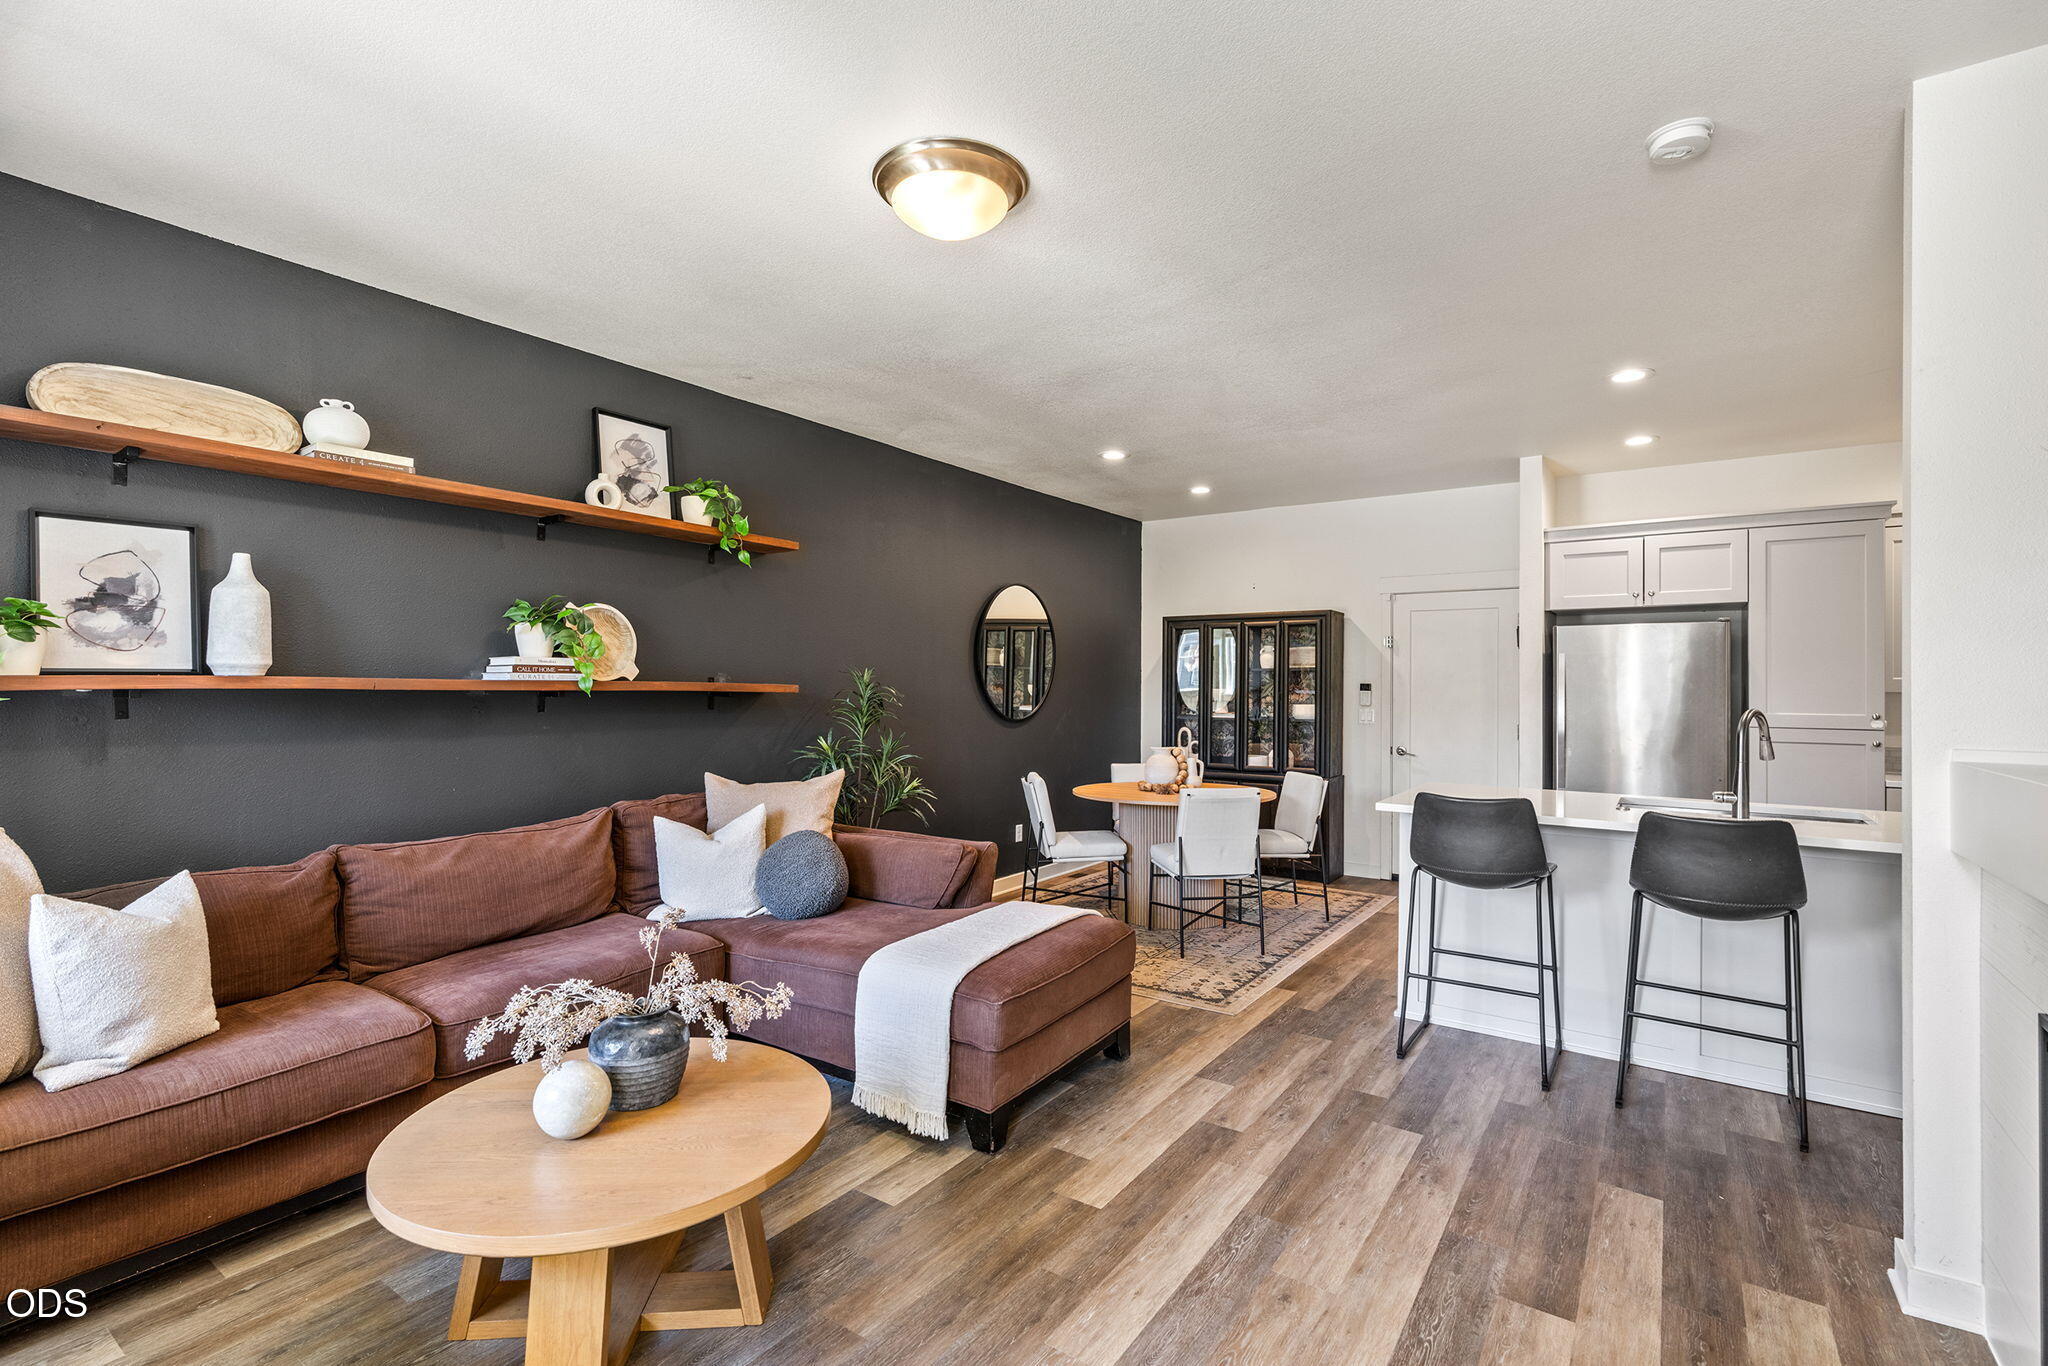
Open-plan living room and kitchen with a brown sectional, dark accent wall, and white island.
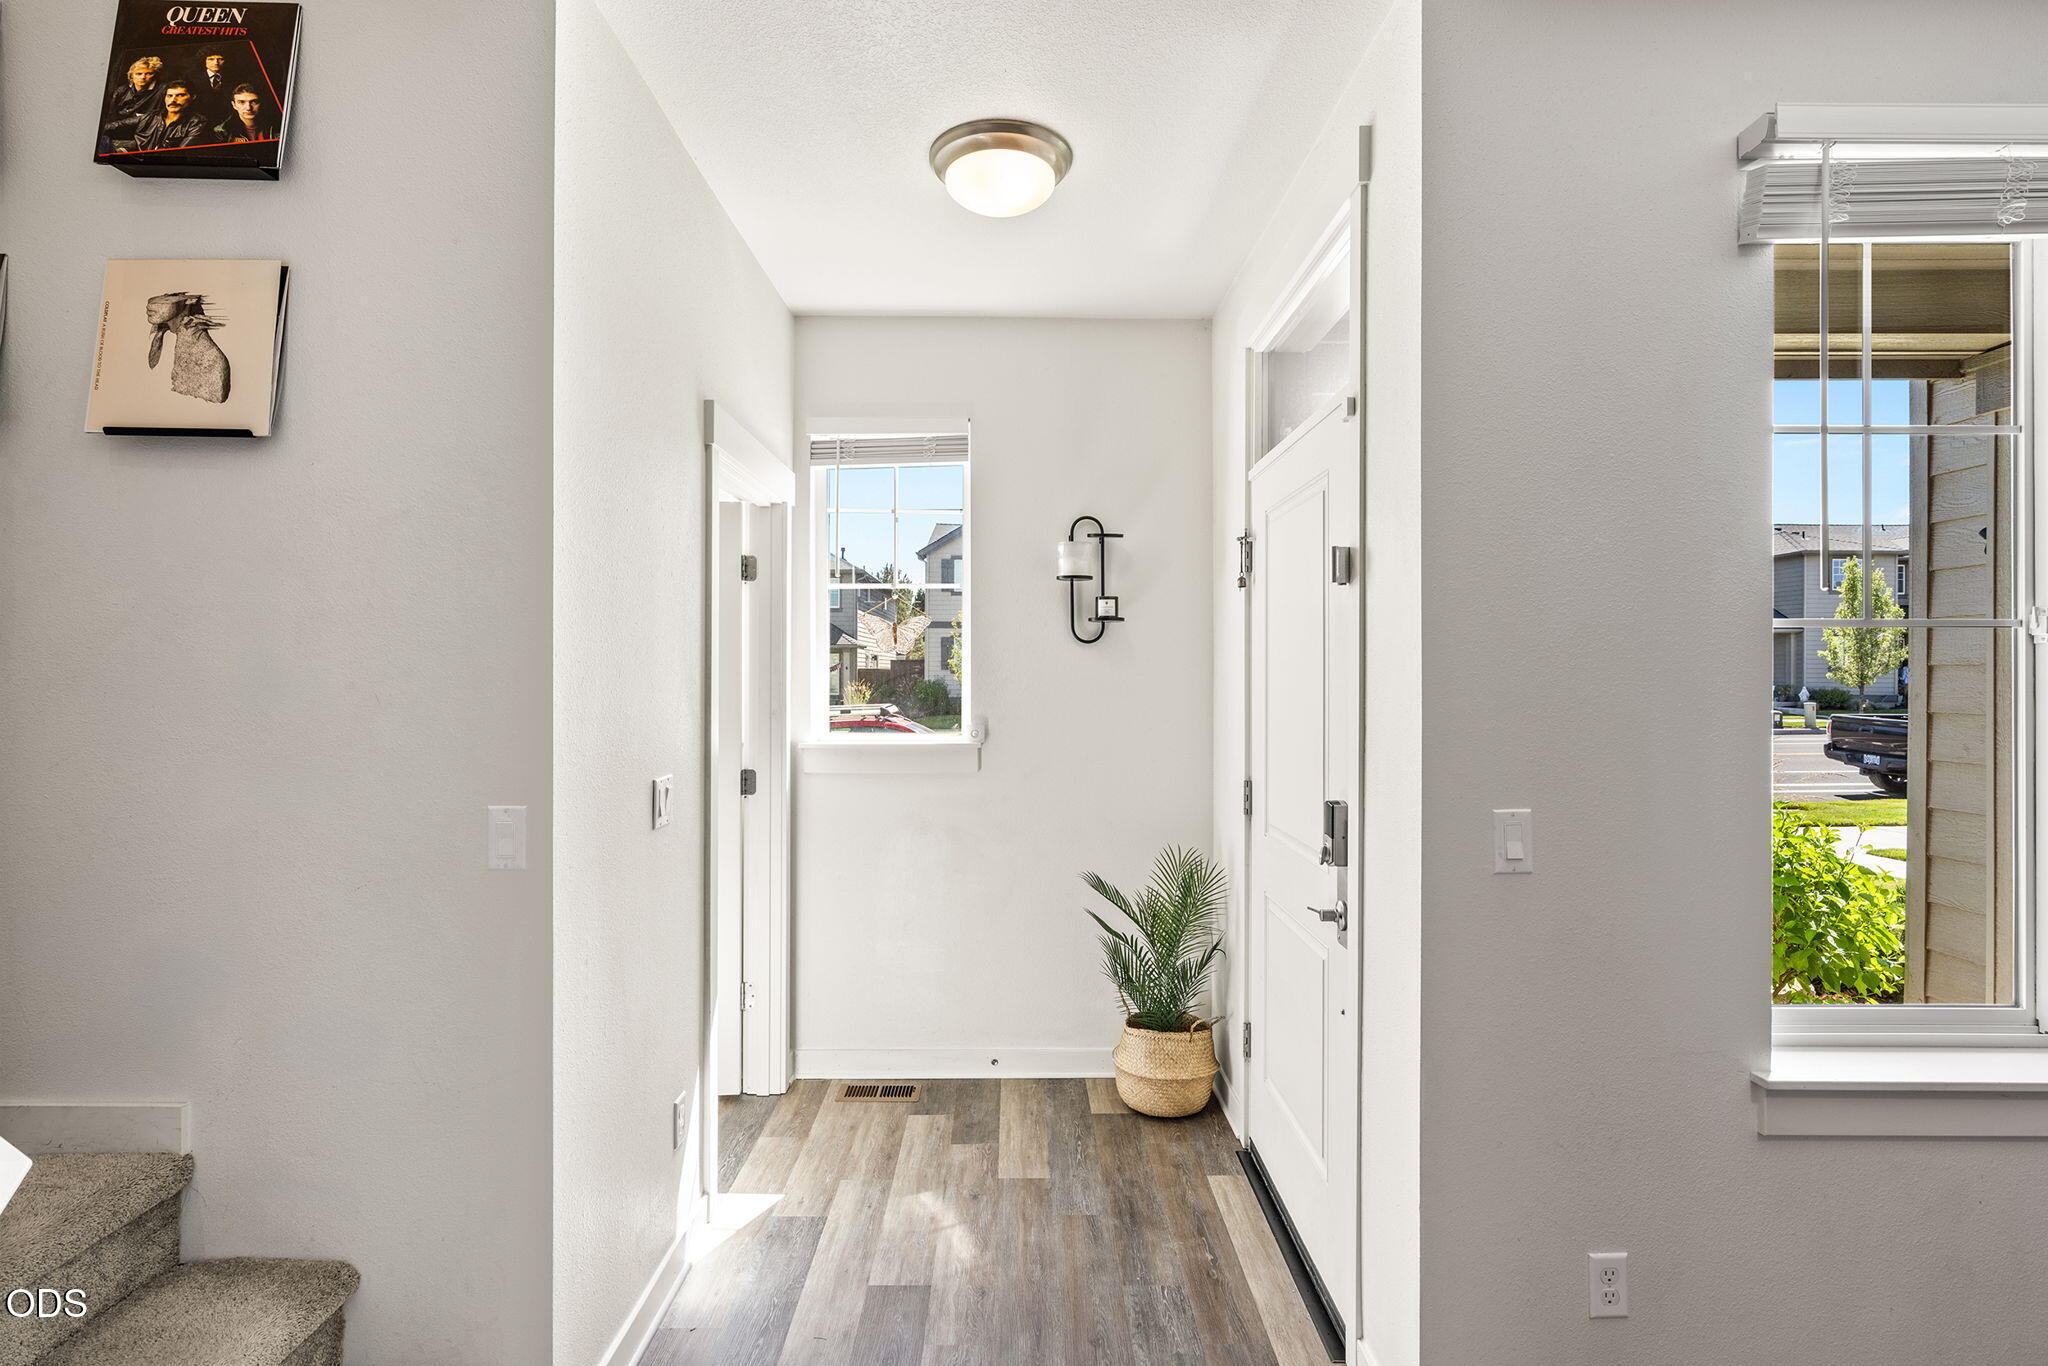
Bright entry hallway with wood-look flooring, a white front door, windows, and a potted plant.
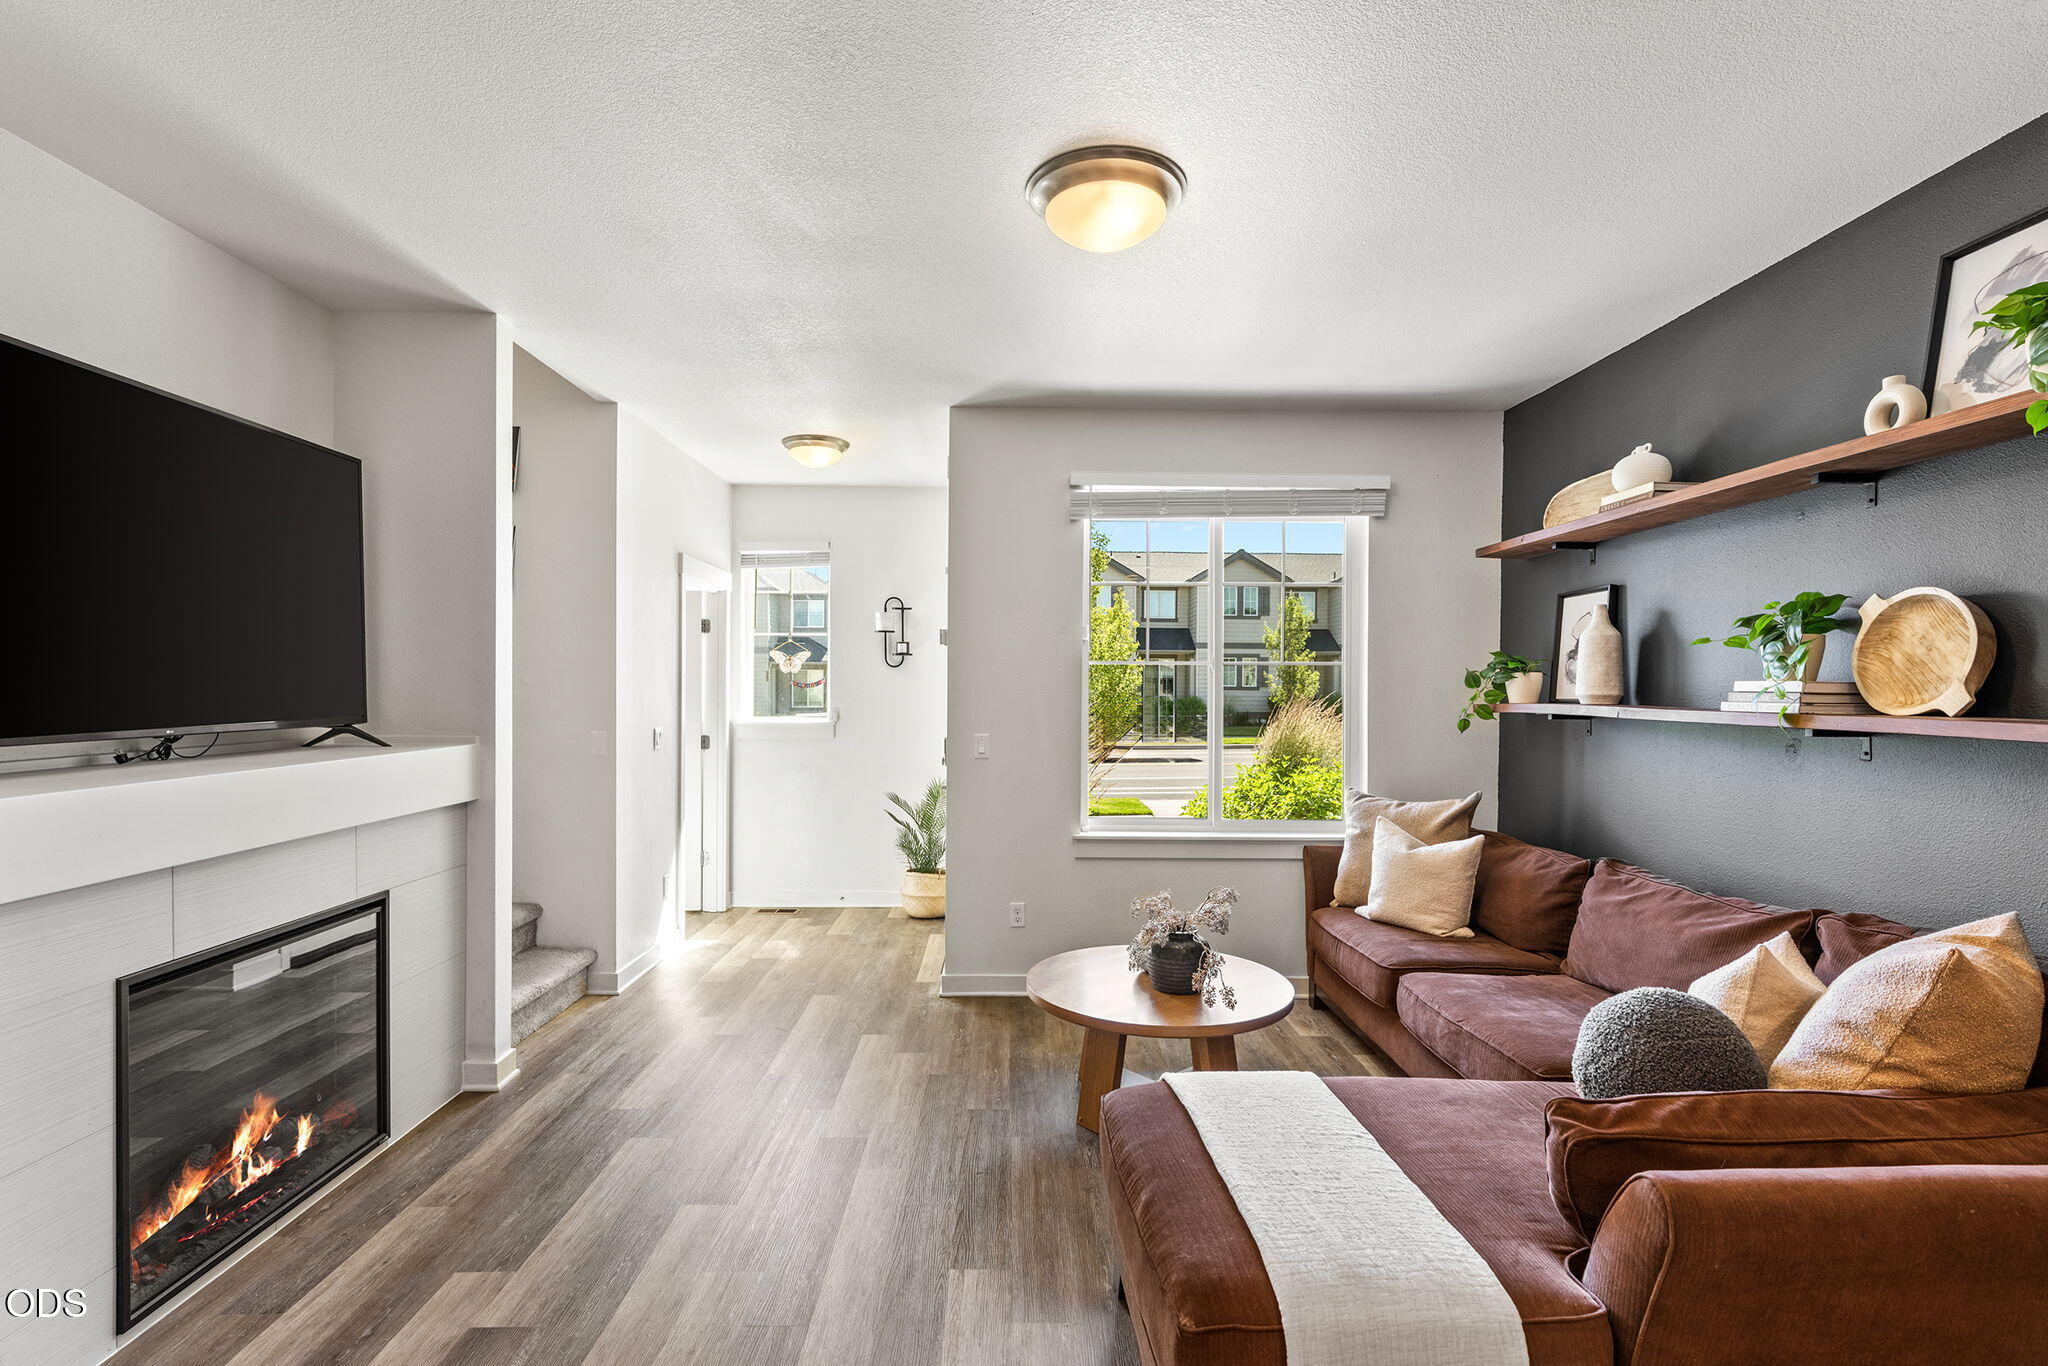
Living room with a brown sectional, floating shelves, and a fireplace beneath a large television.
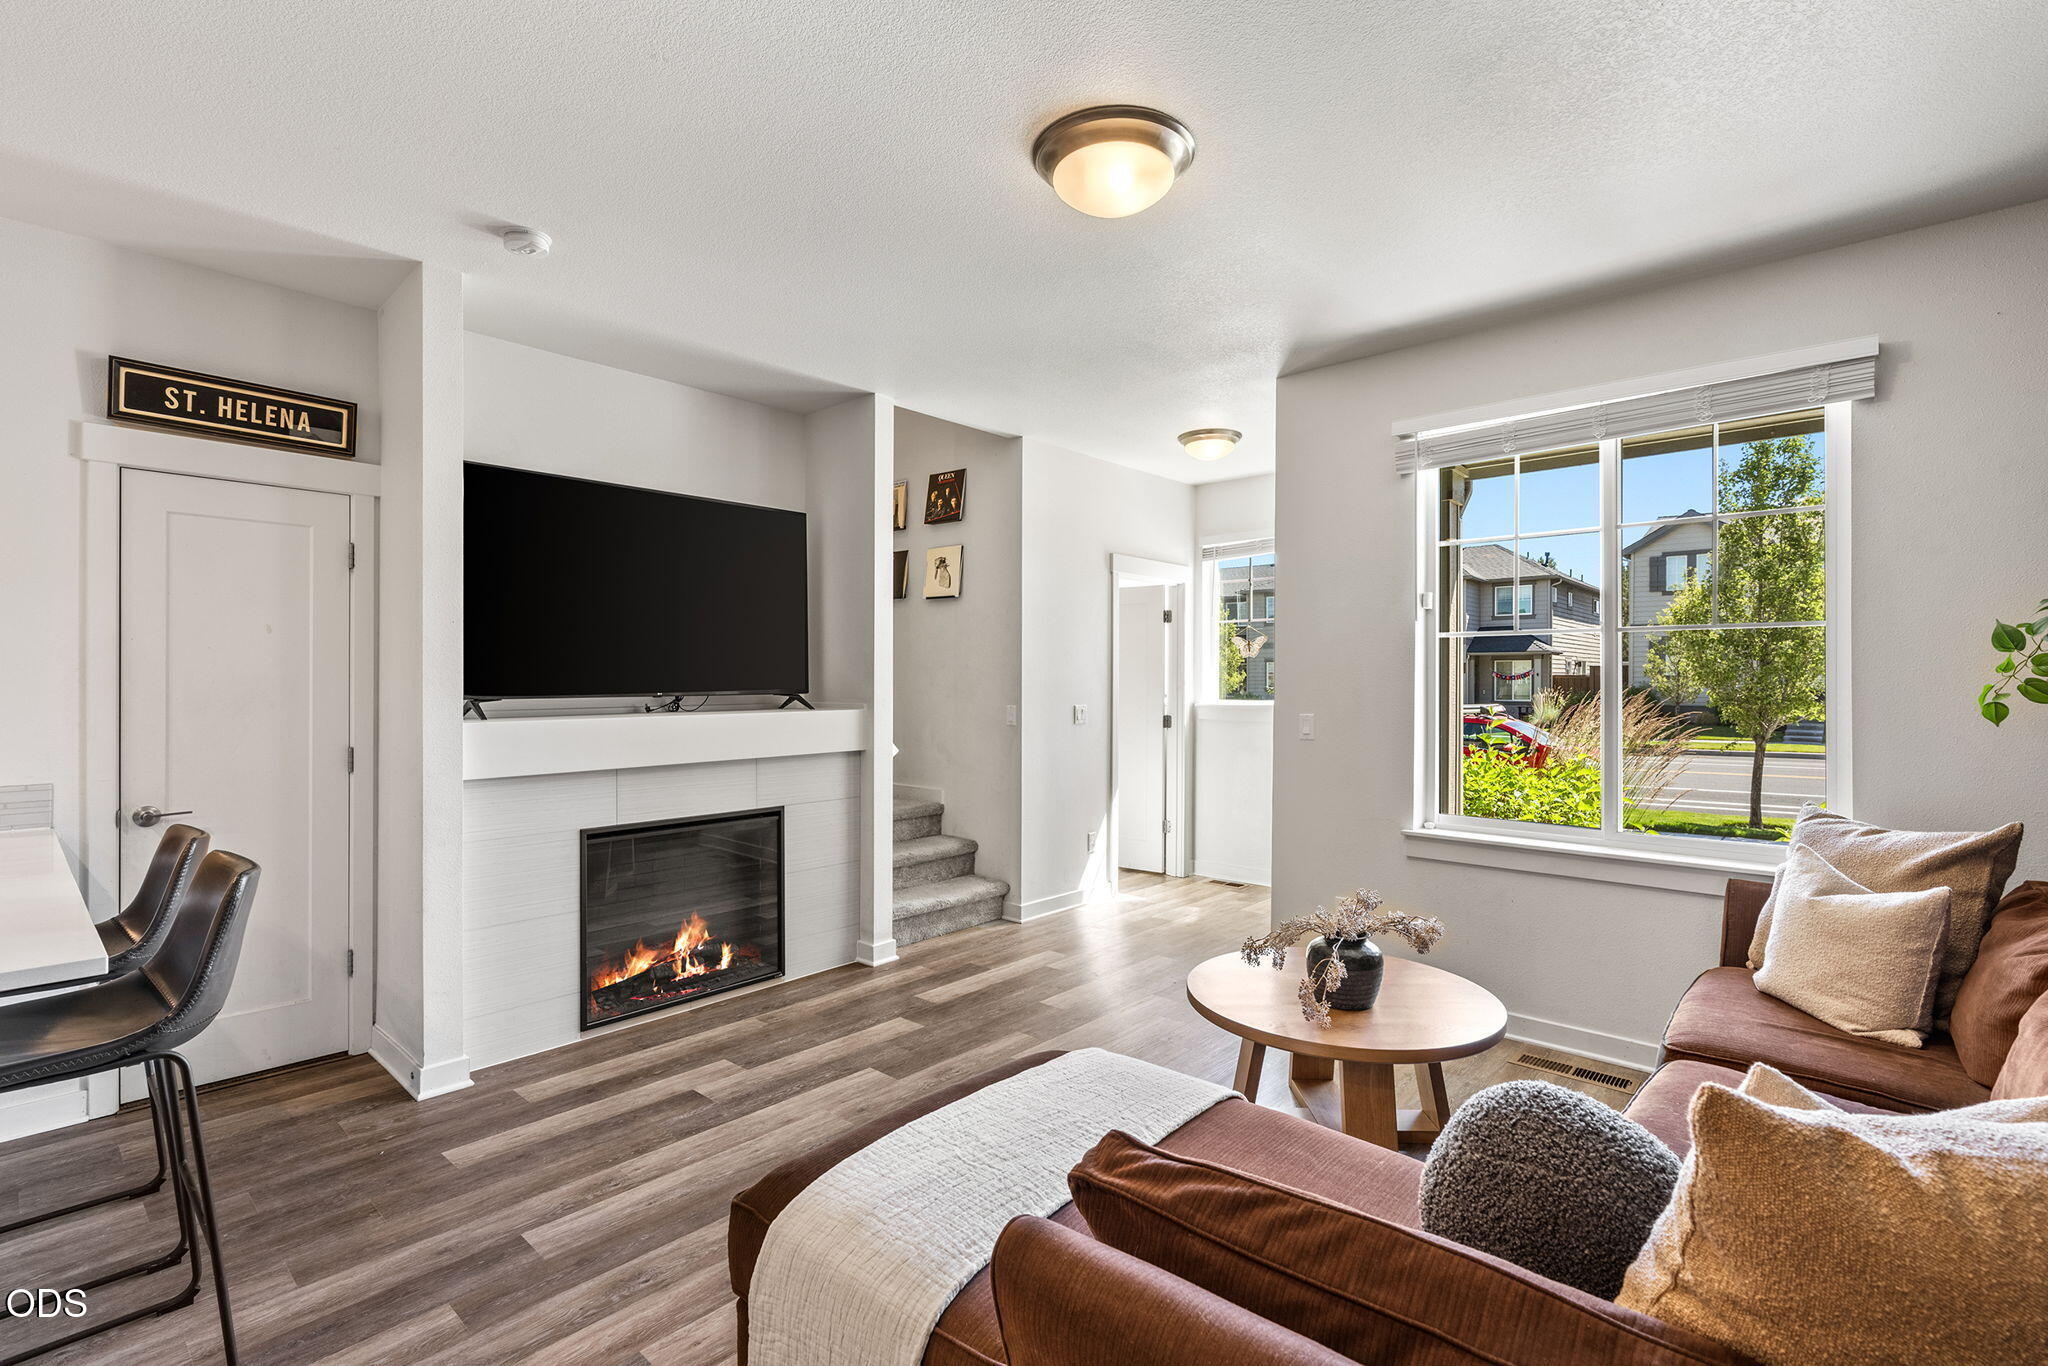
Furnished living room with a fireplace, large television, and bright street-facing window.
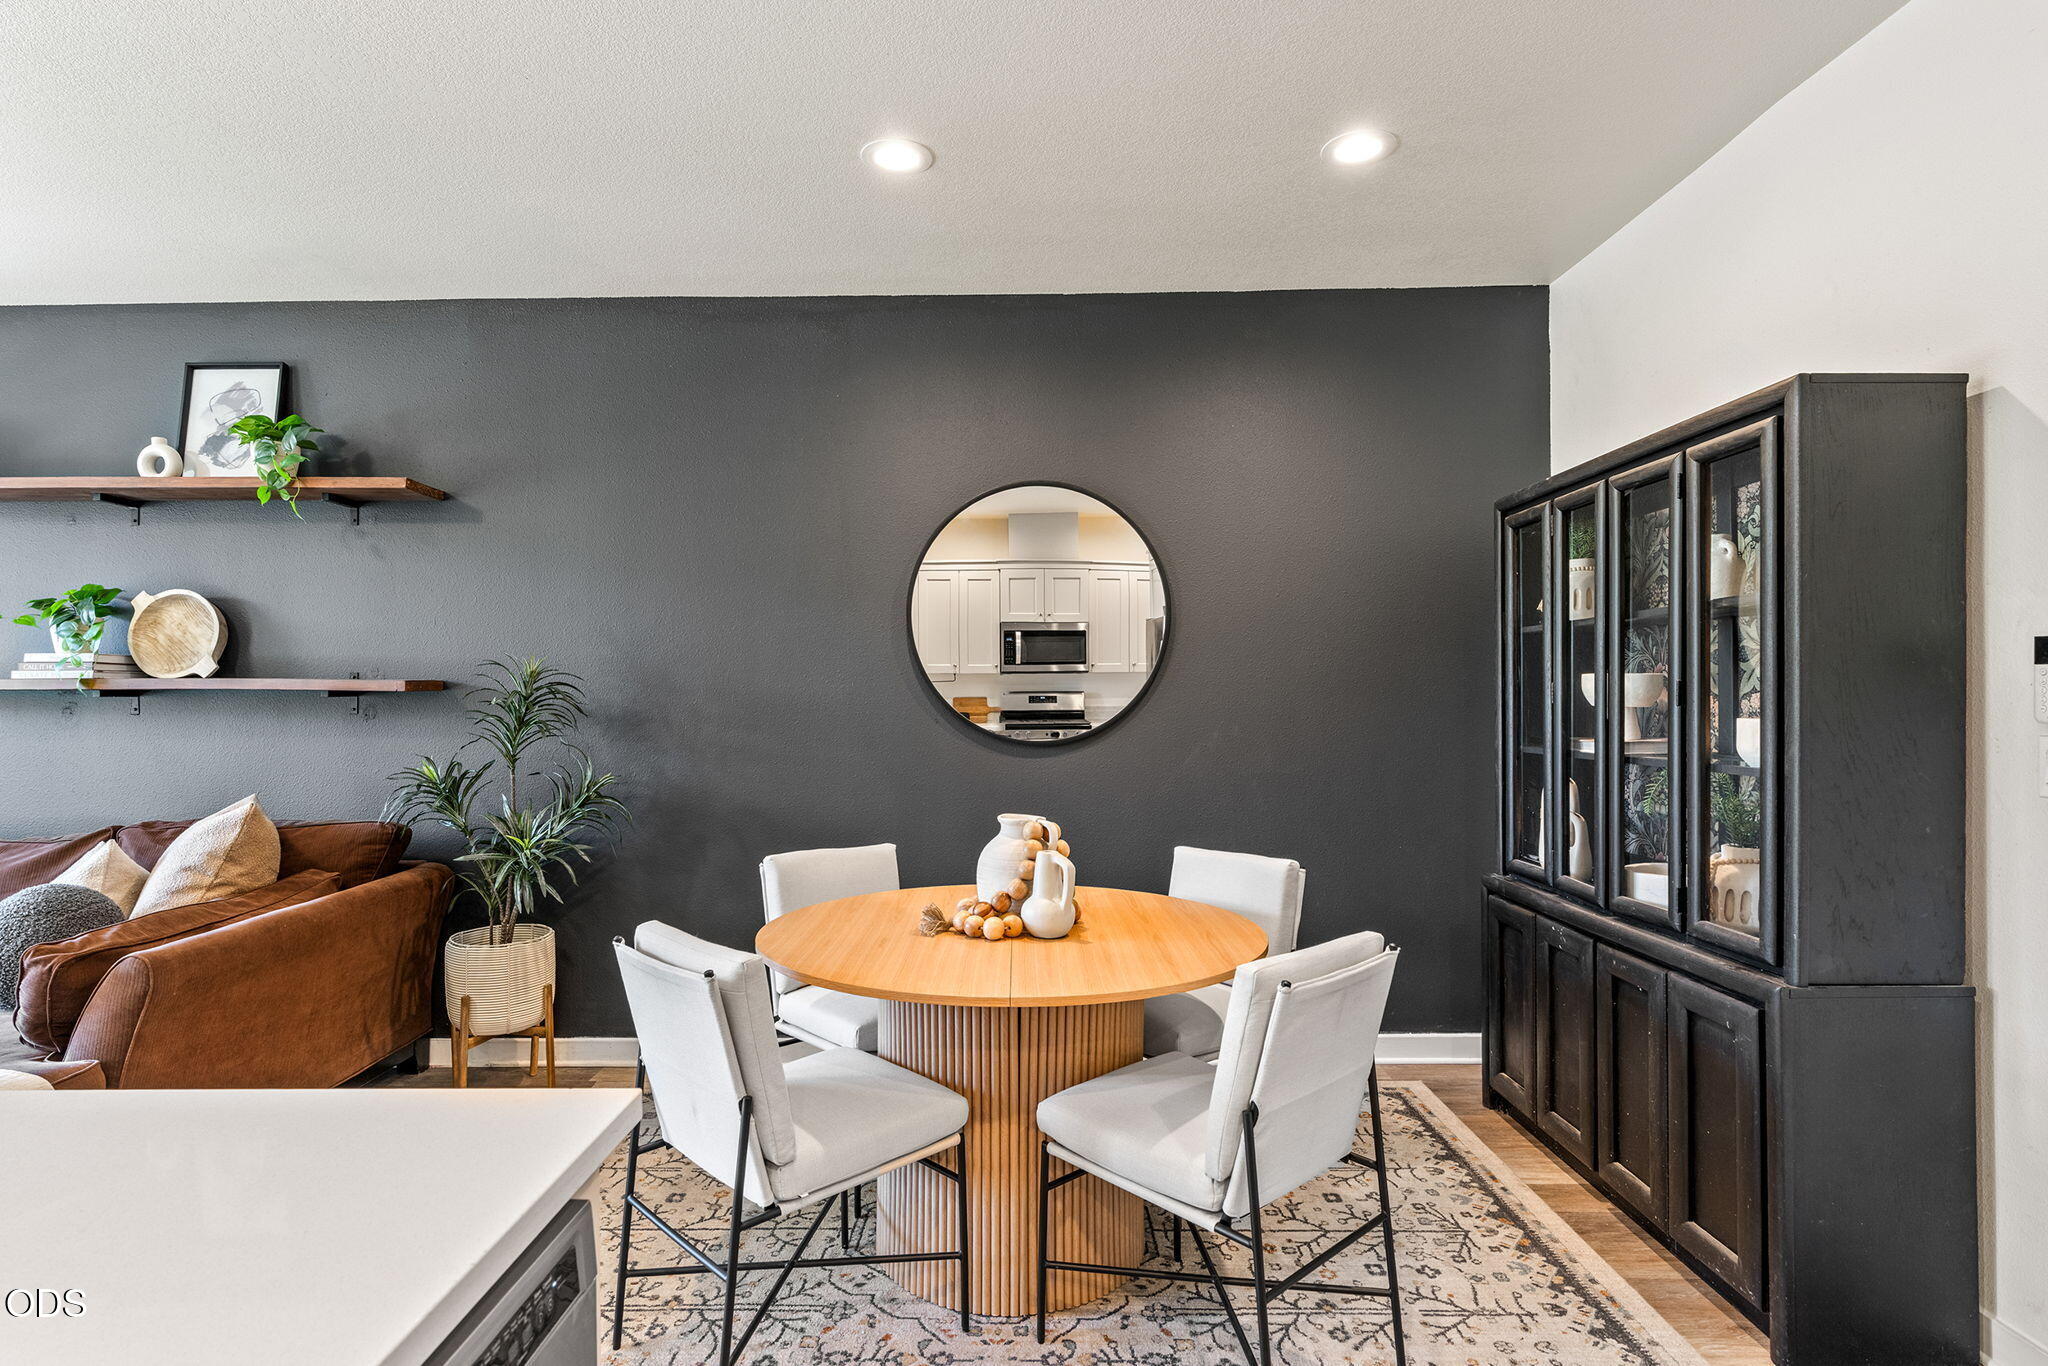
Dining area with a round wood table, upholstered chairs, patterned rug, and charcoal accent wall.
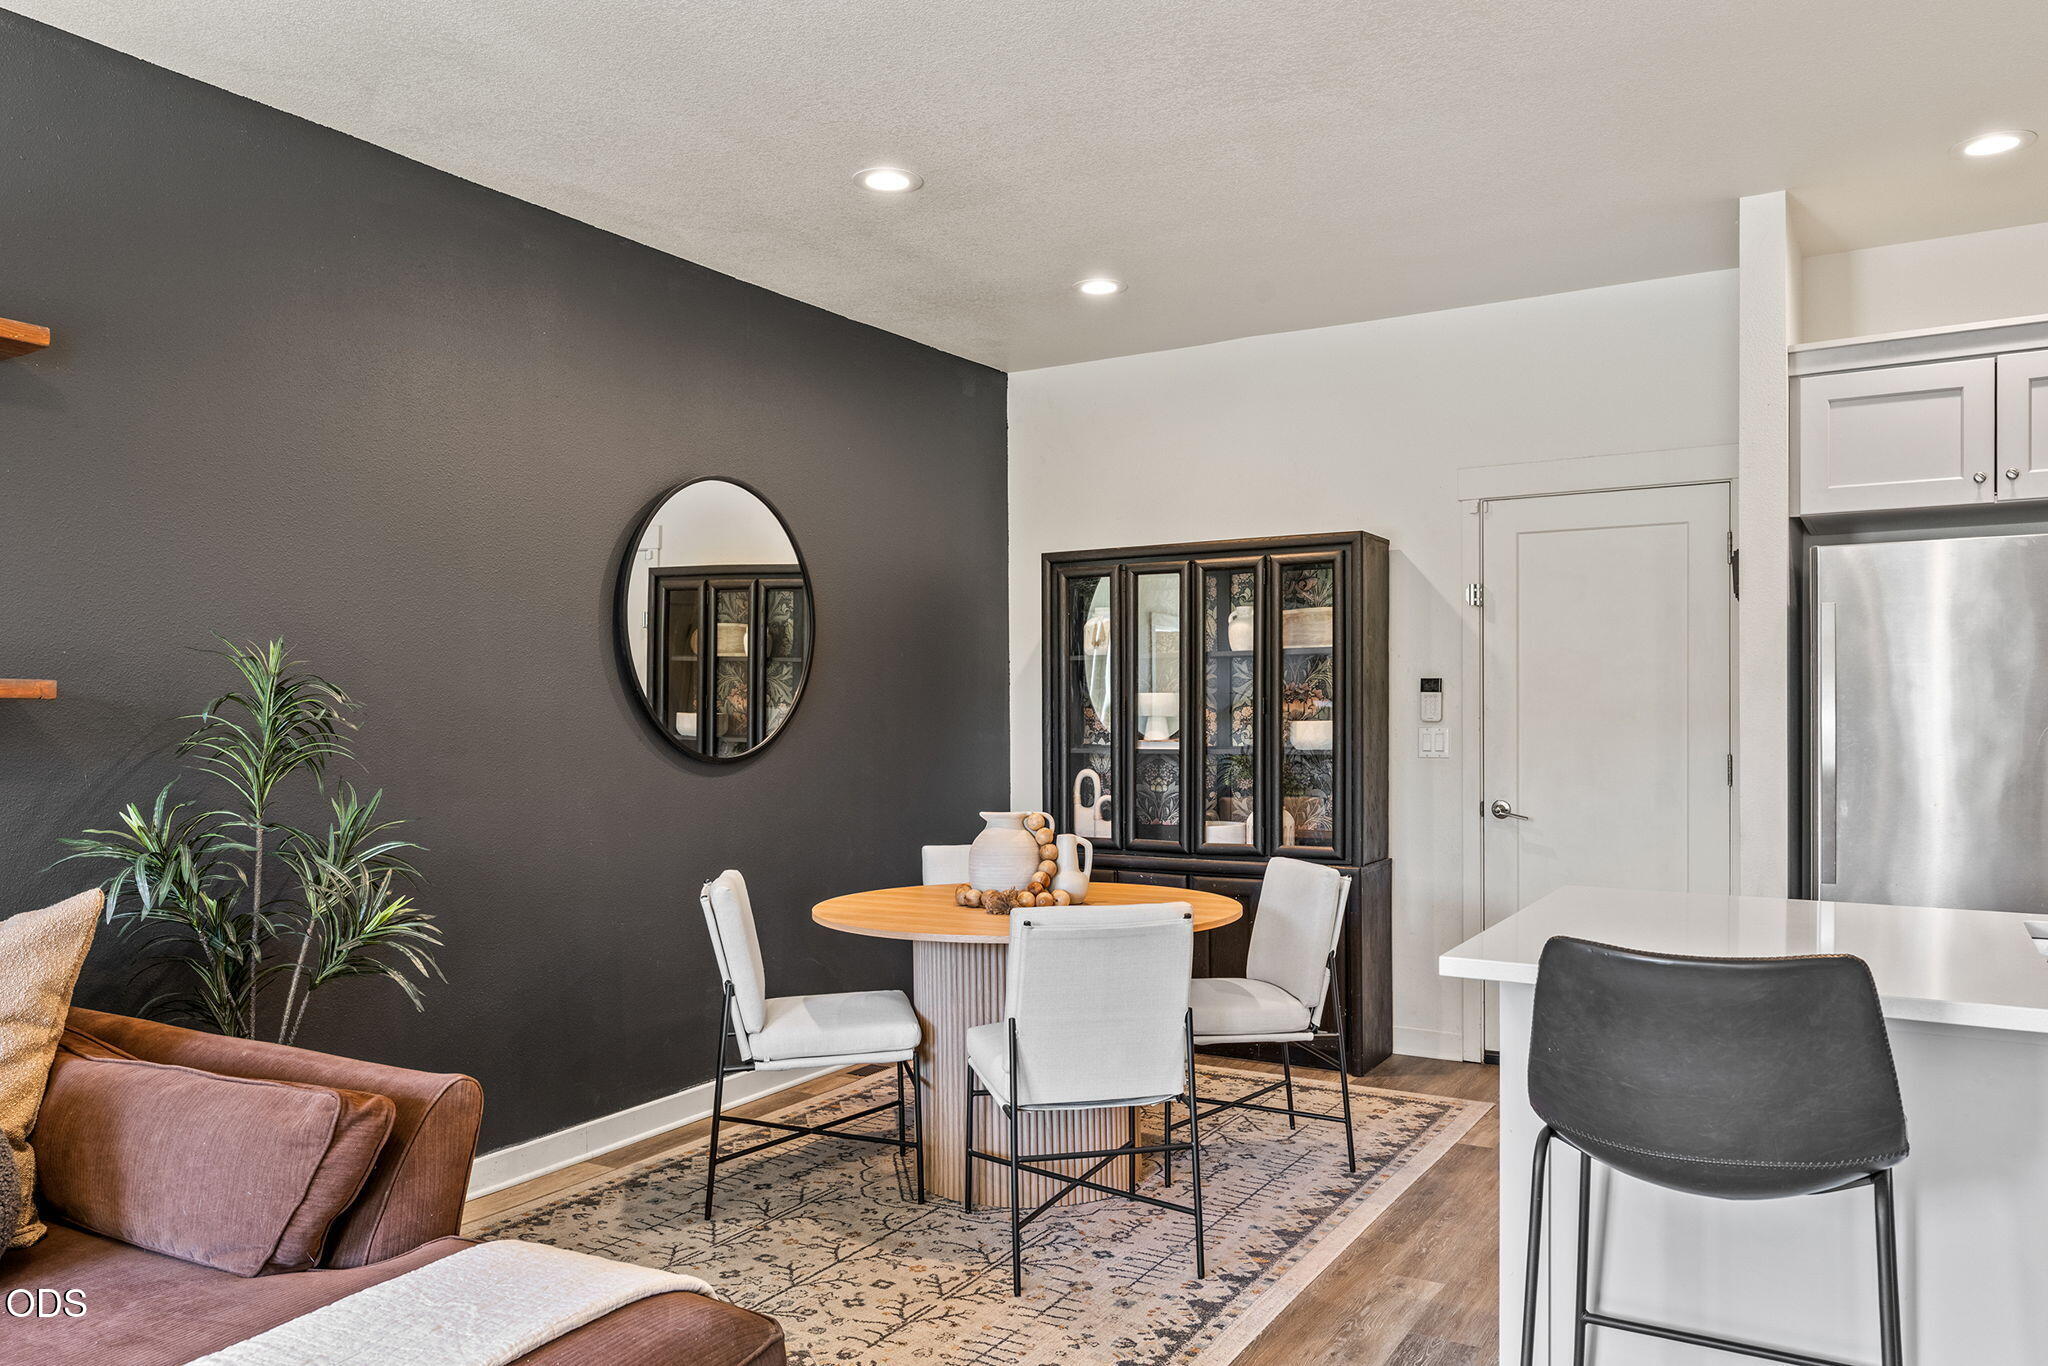
Dining area with a round wood table, white chairs, charcoal accent wall, and black display cabinet.
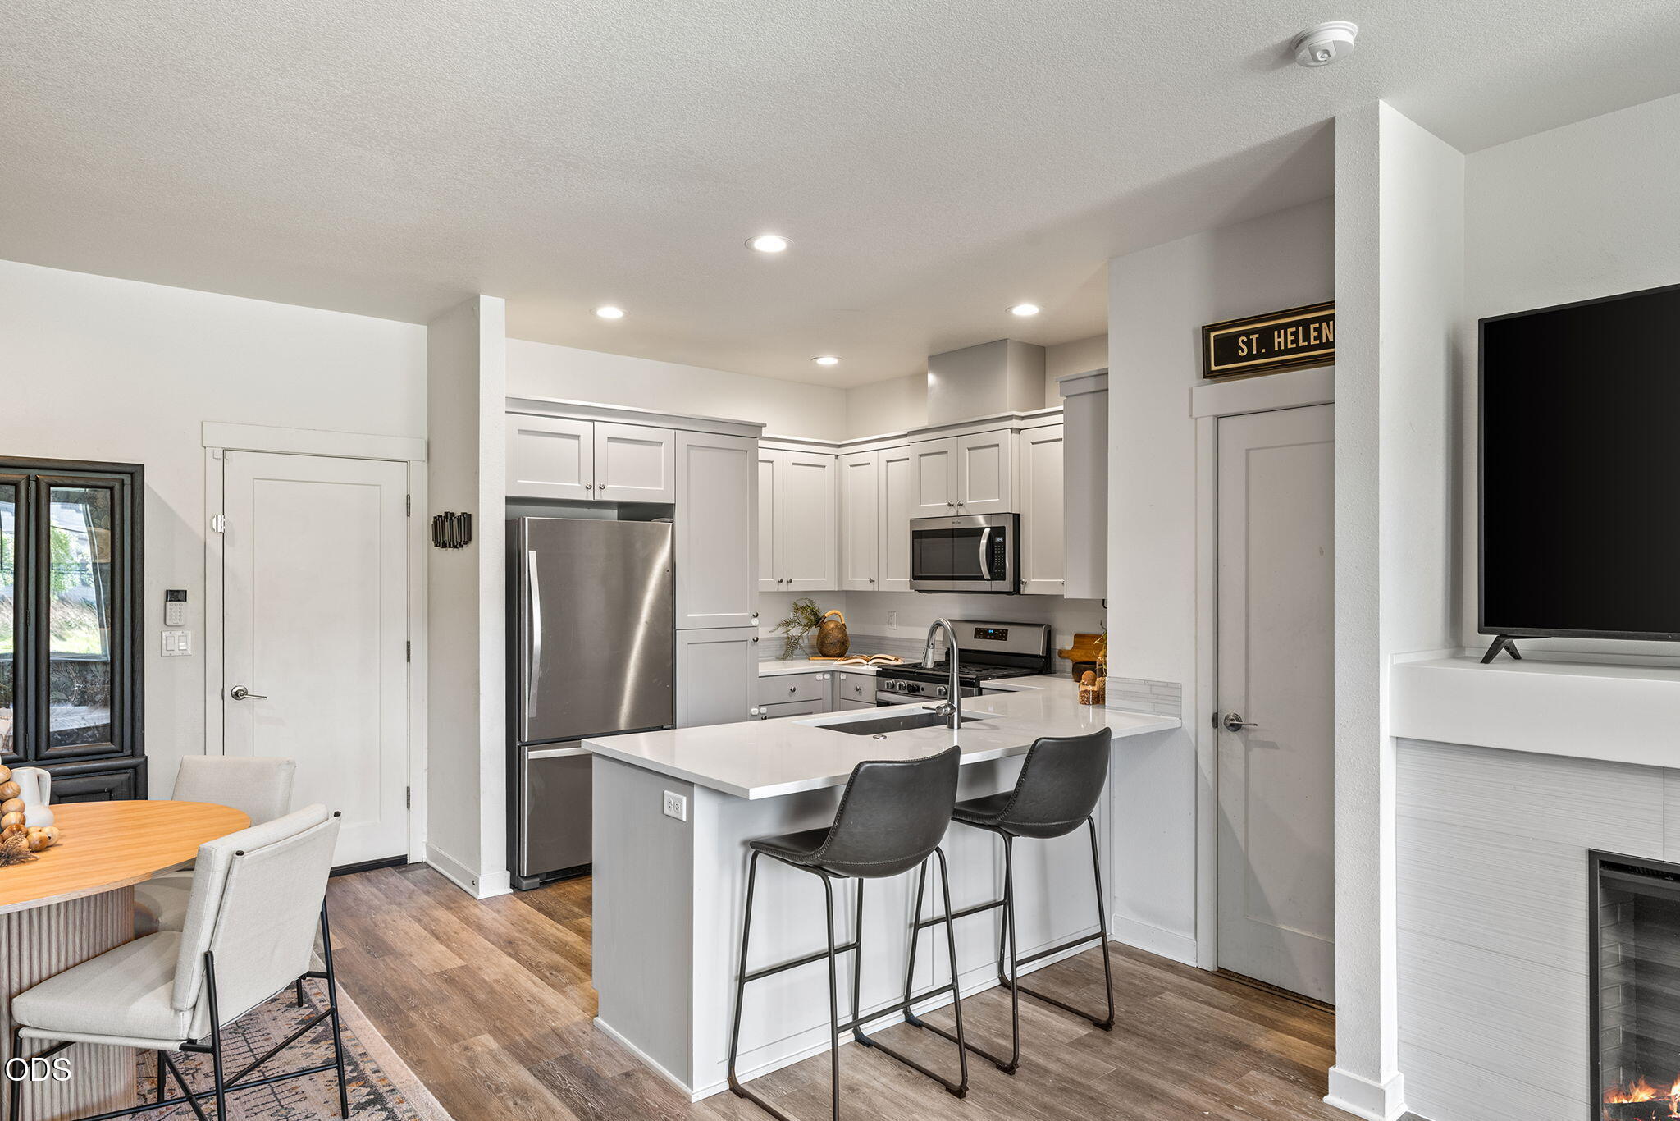
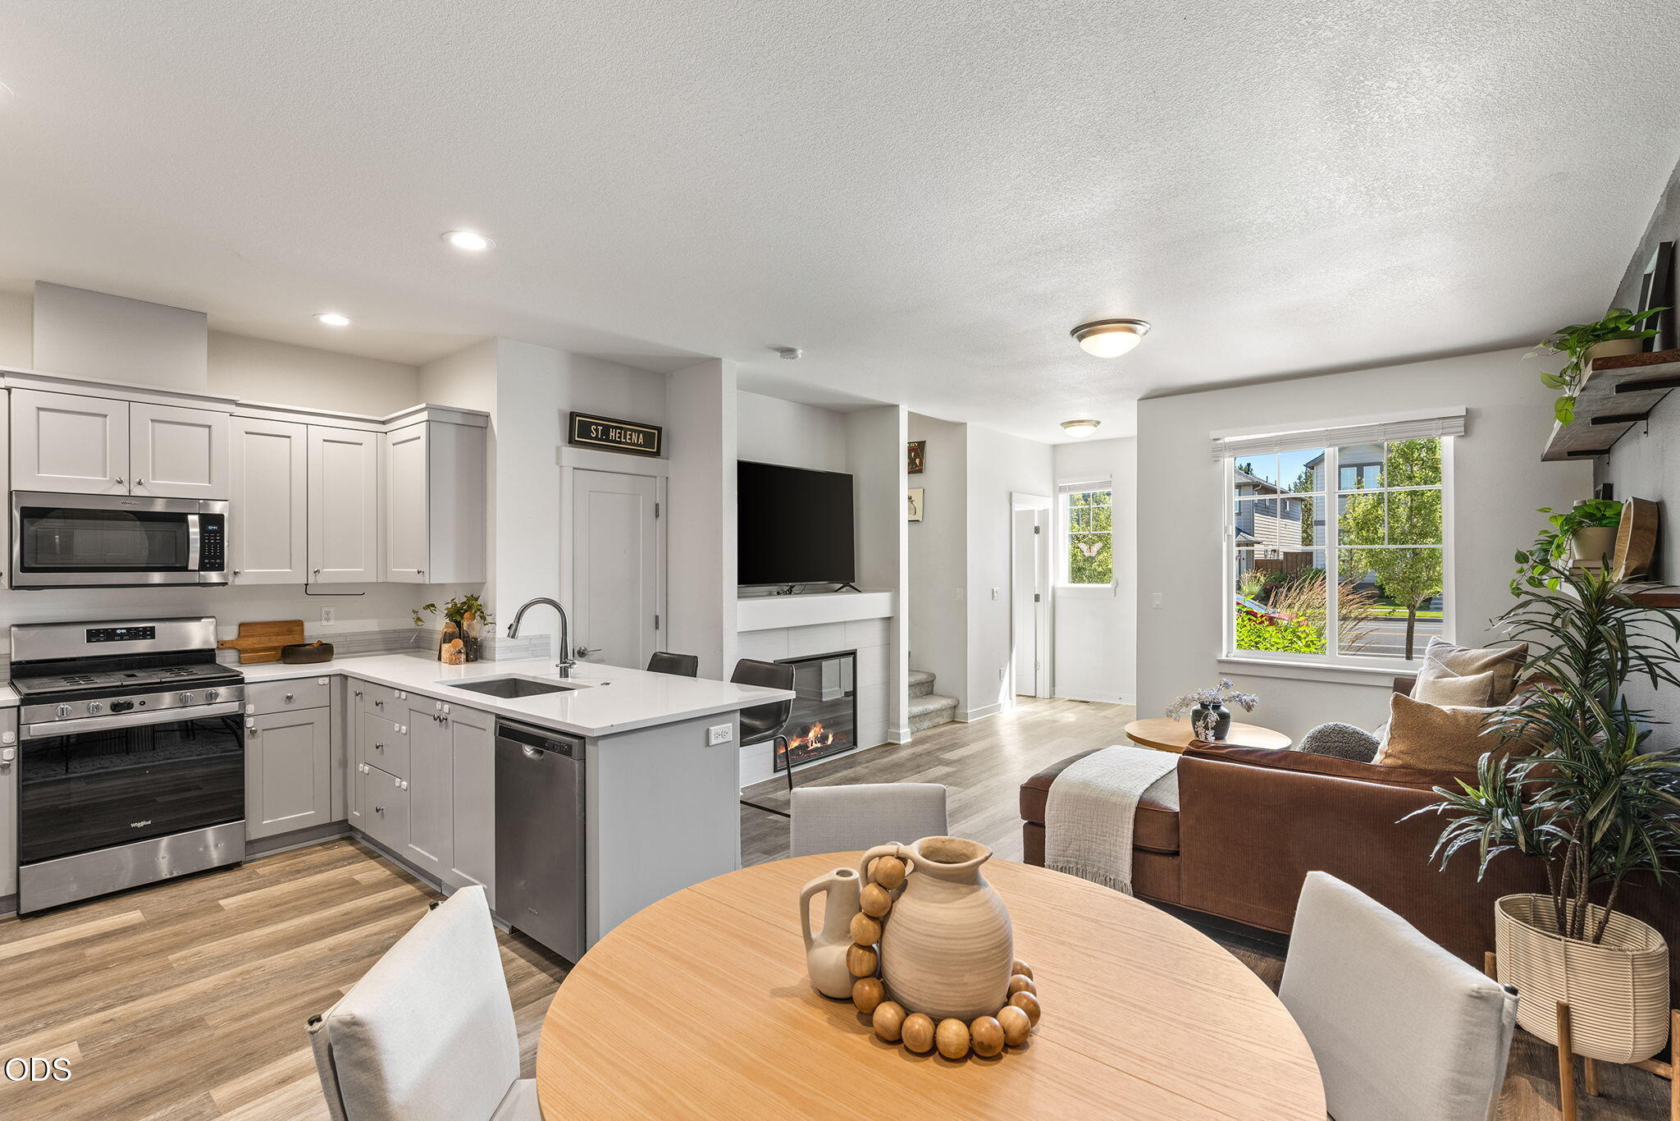
Kitchen with white cabinets, stainless appliances, and island seating beside a round dining table.
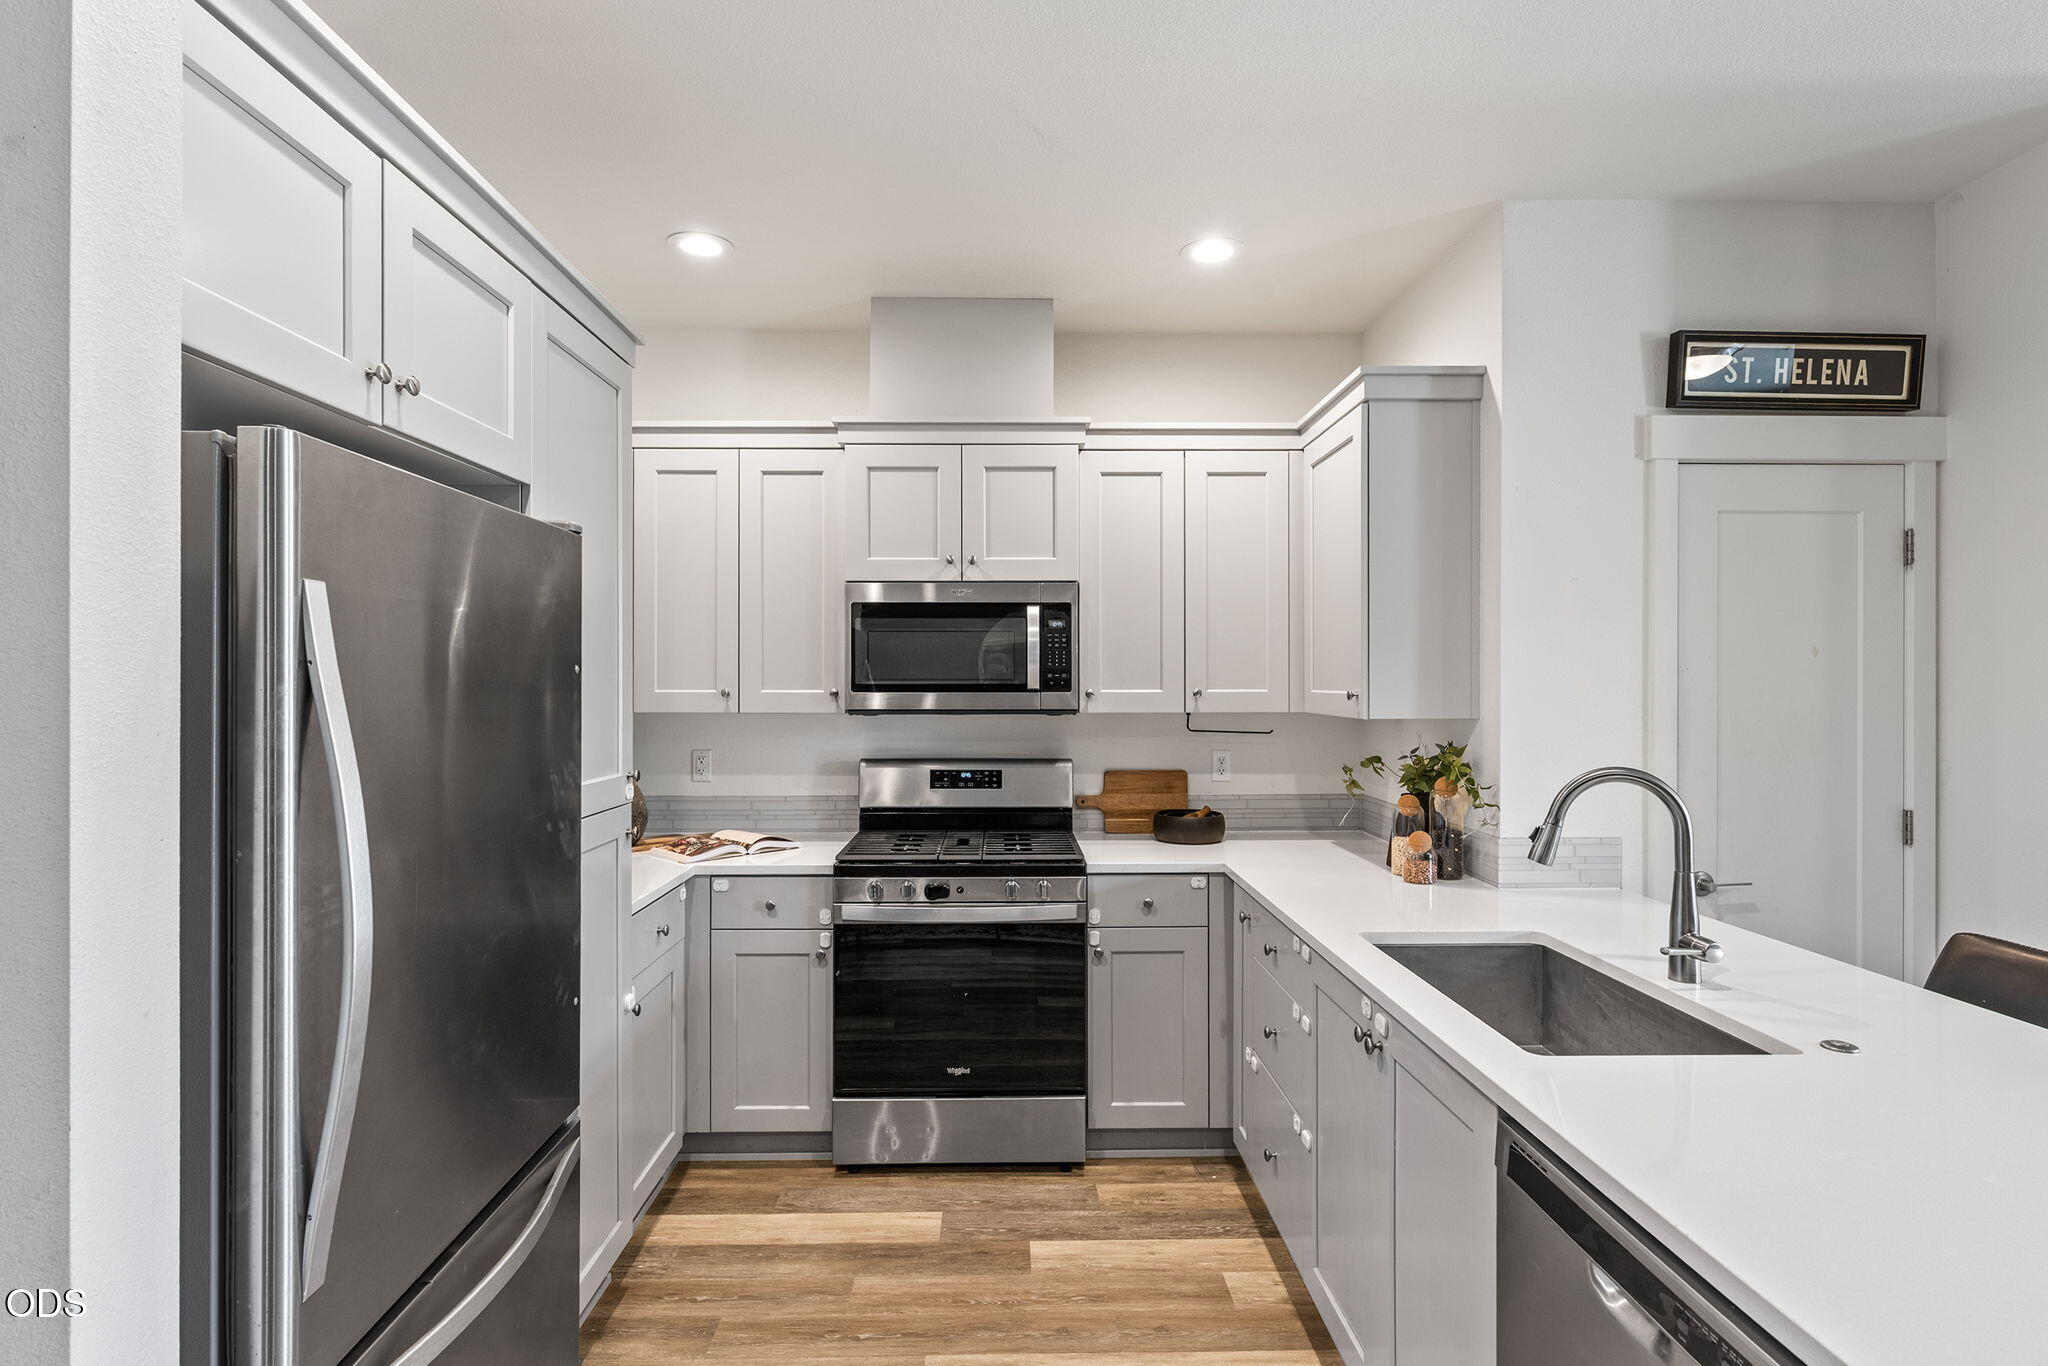
Kitchen with white cabinets, stainless-steel appliances, and a long countertop with an undermount sink.
Open-plan kitchen and living room with a white island, fireplace, and large sunlit window.
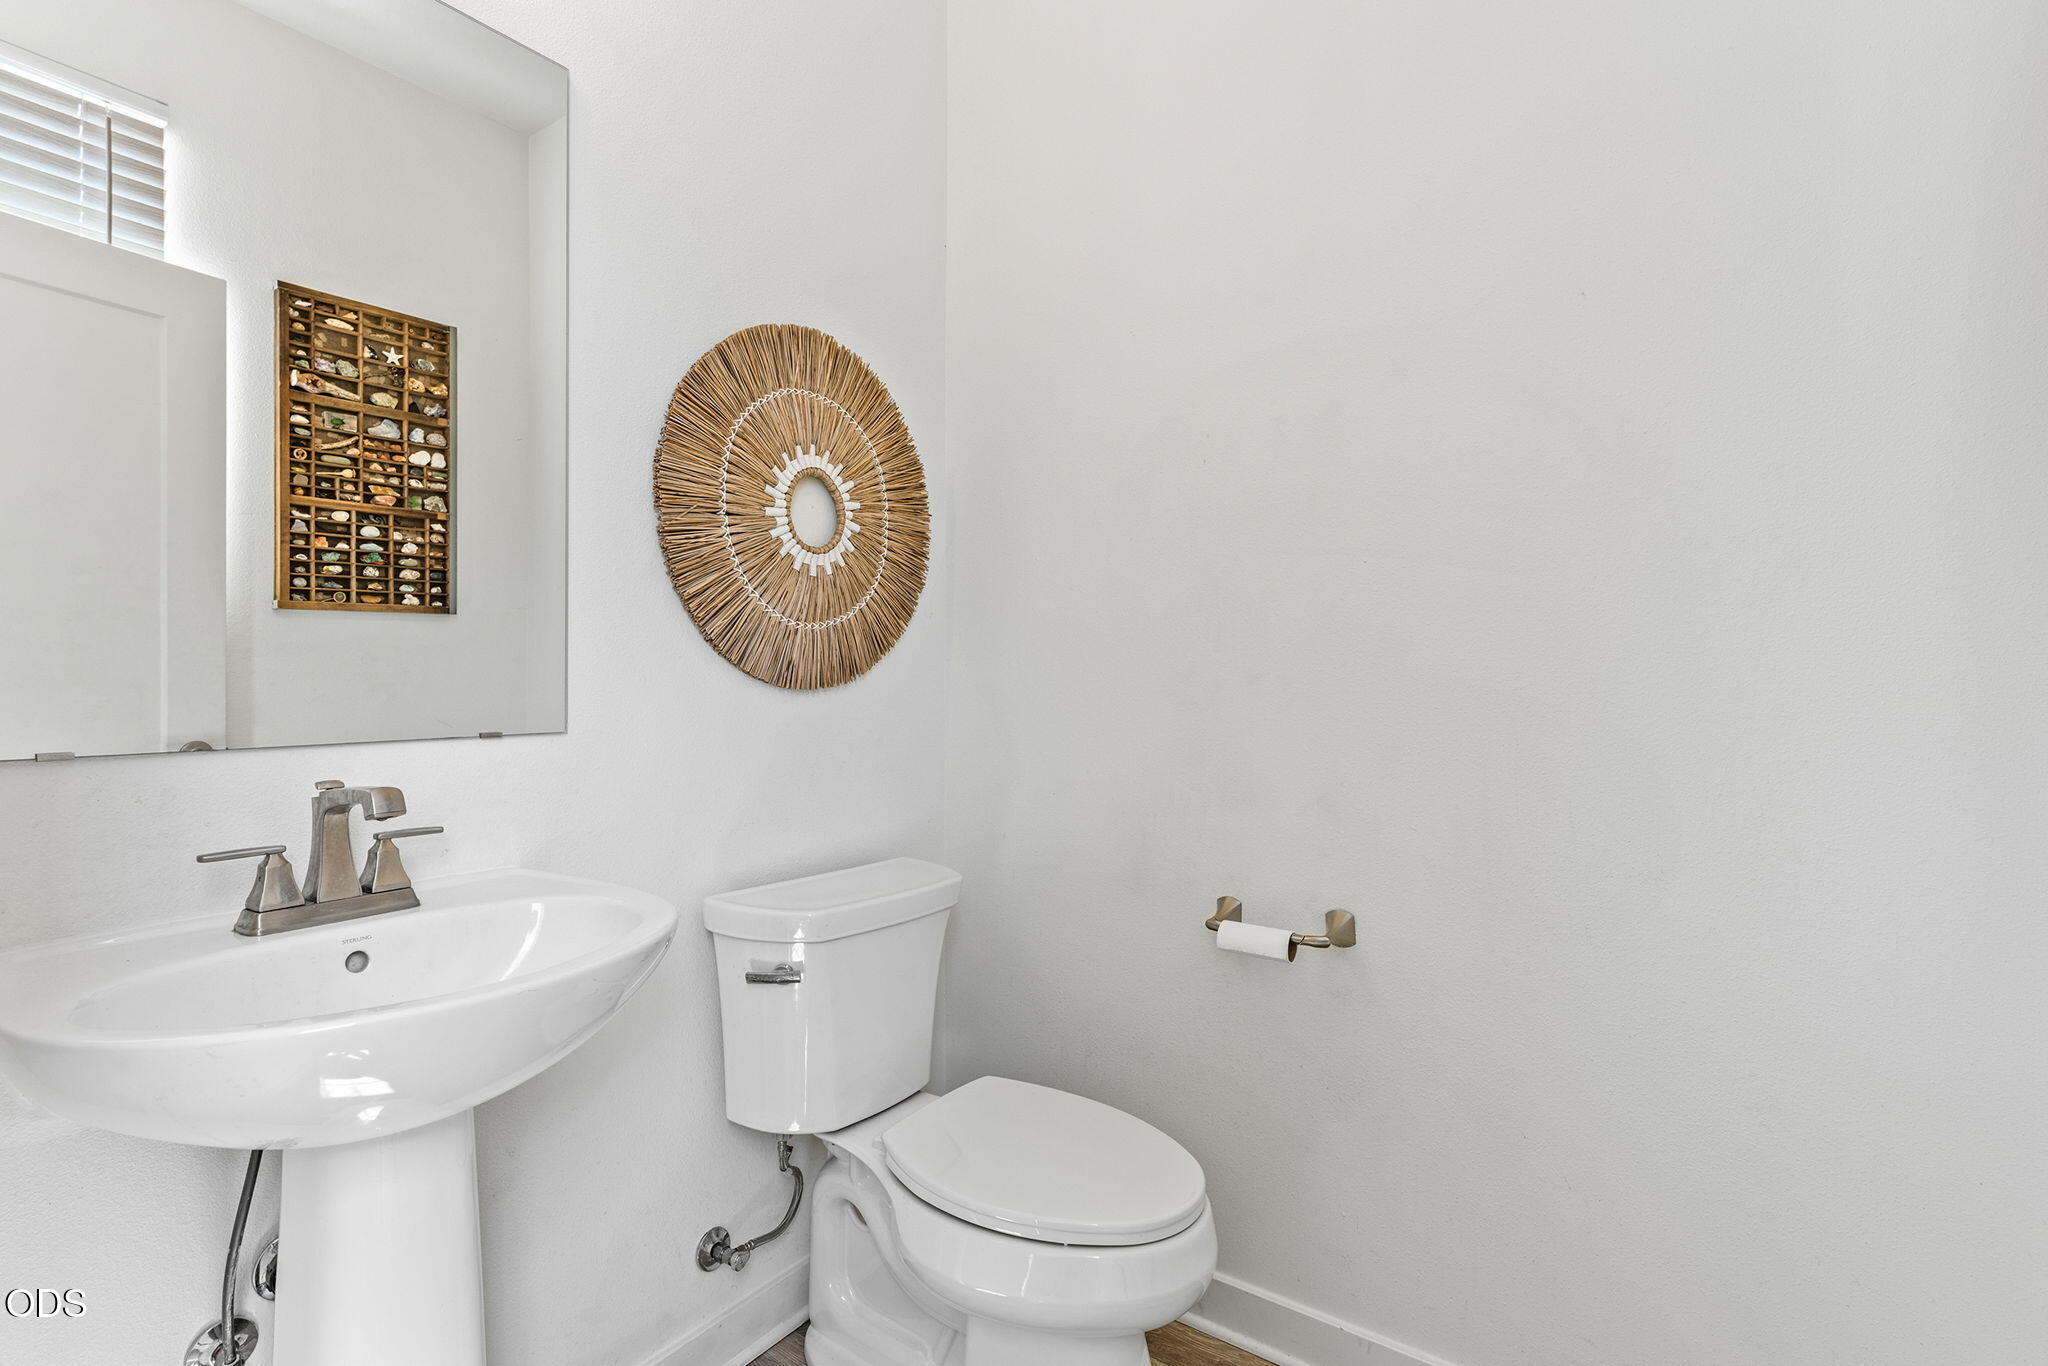
Bright bathroom with a pedestal sink, toilet, woven circular wall decor, and a large mirror.
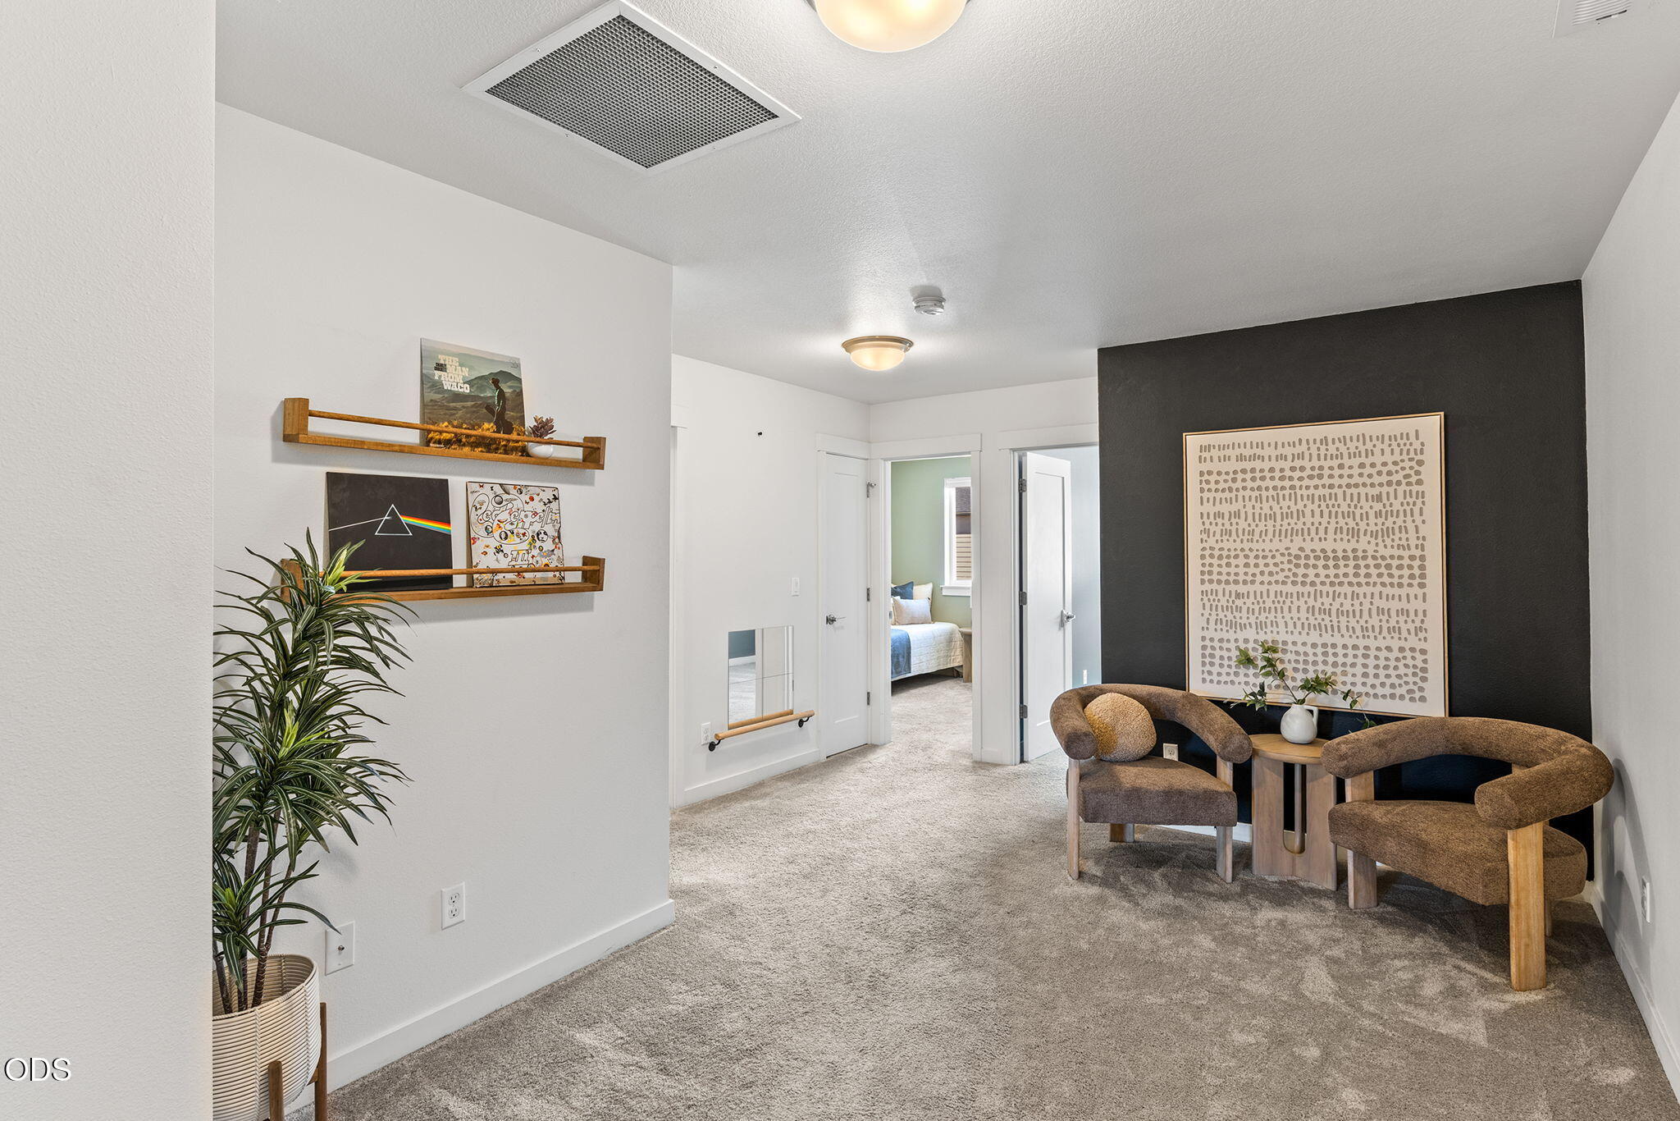
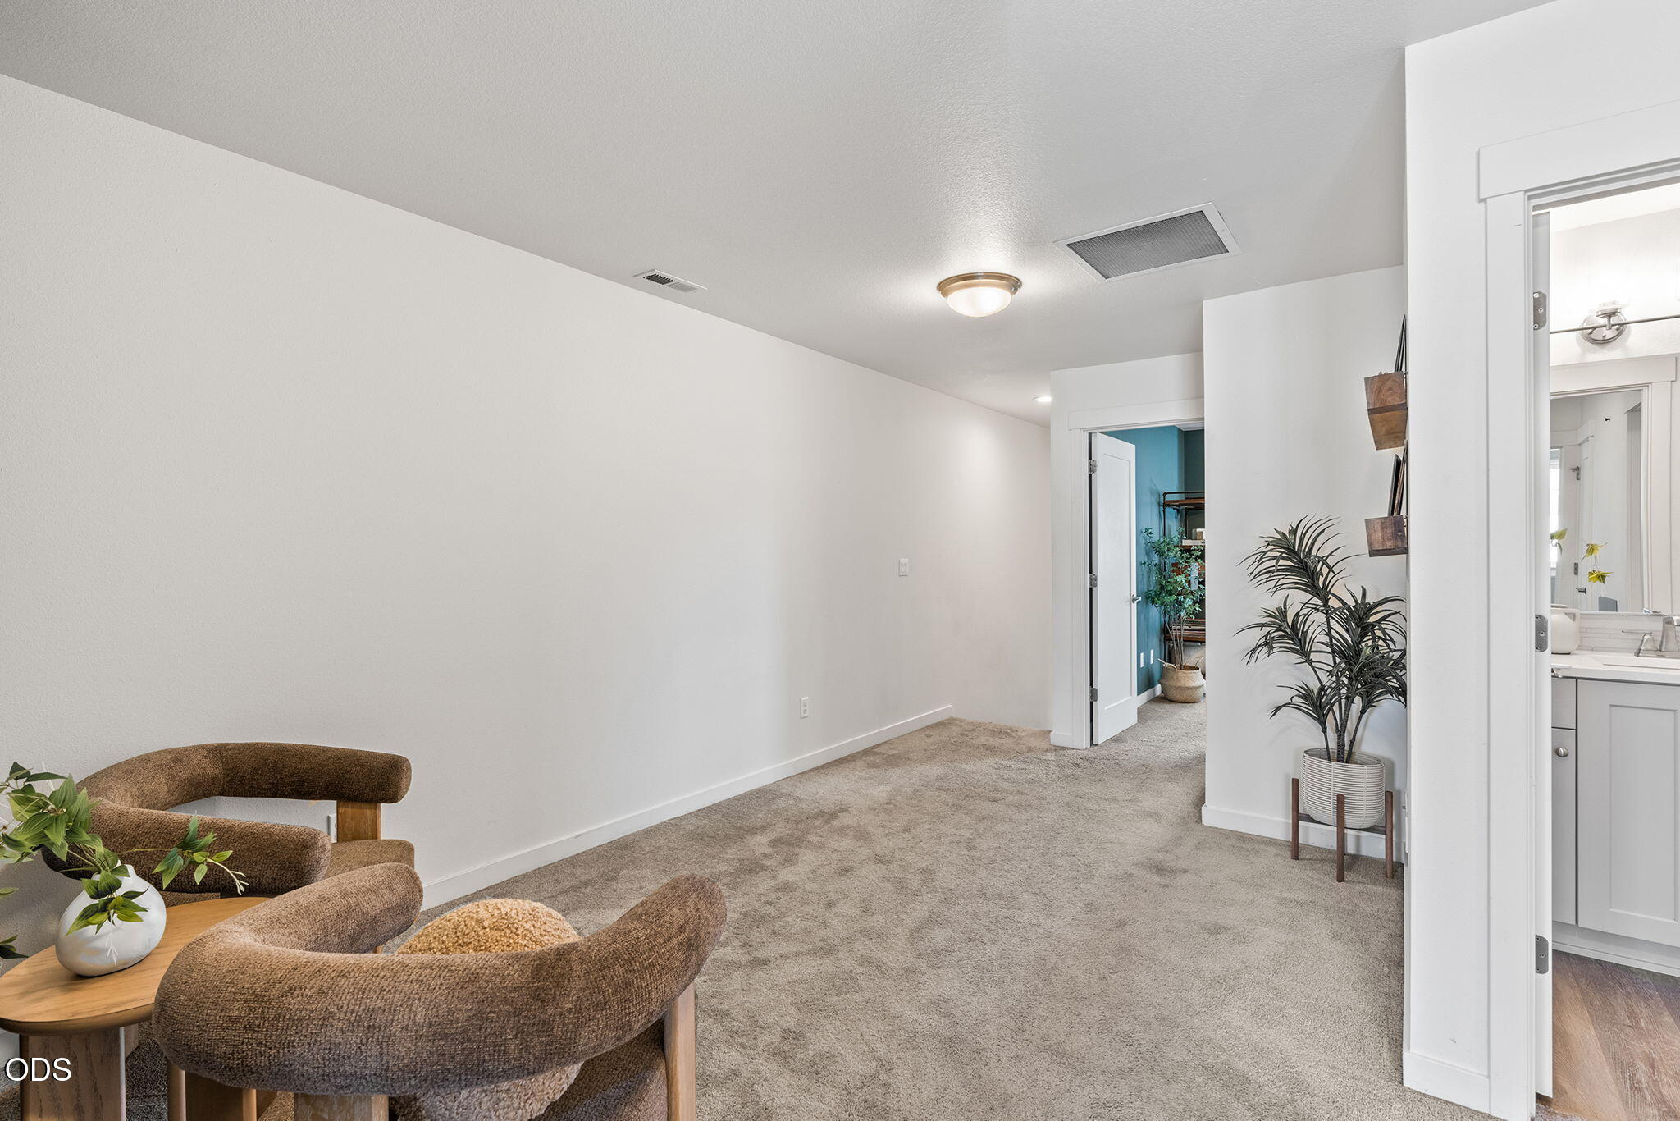
Carpeted sitting area with two brown chairs, framed artwork, and open doorways to adjoining rooms.
Carpeted sitting area with brown accent chairs, a potted plant, and open doorways to adjoining rooms.
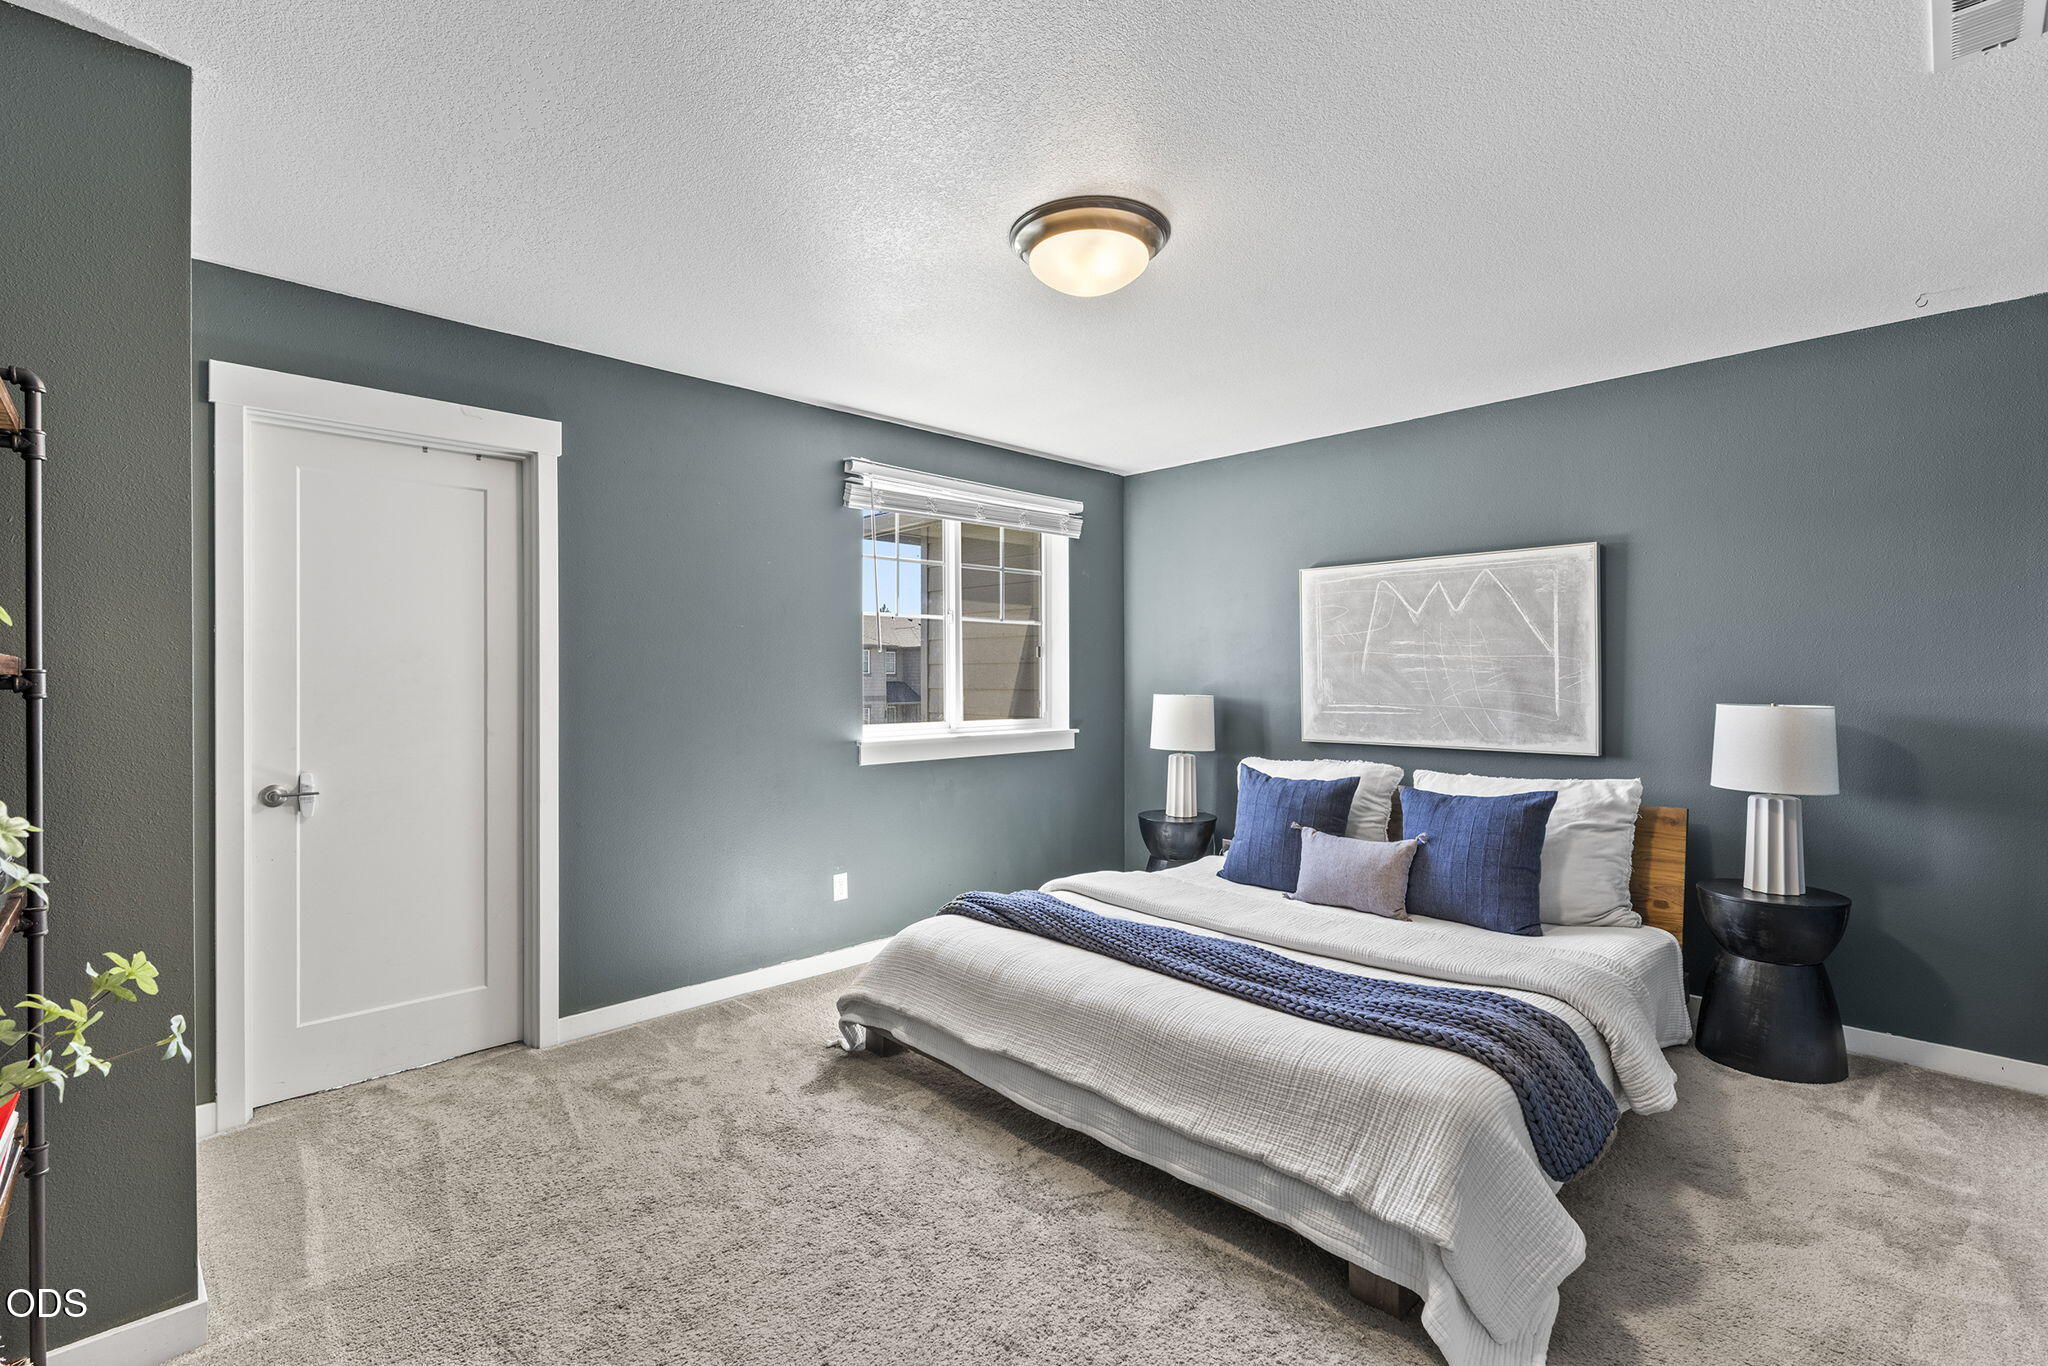
Staged bedroom with a white-and-blue bed, dark gray walls, beige carpet, and a window with blinds.
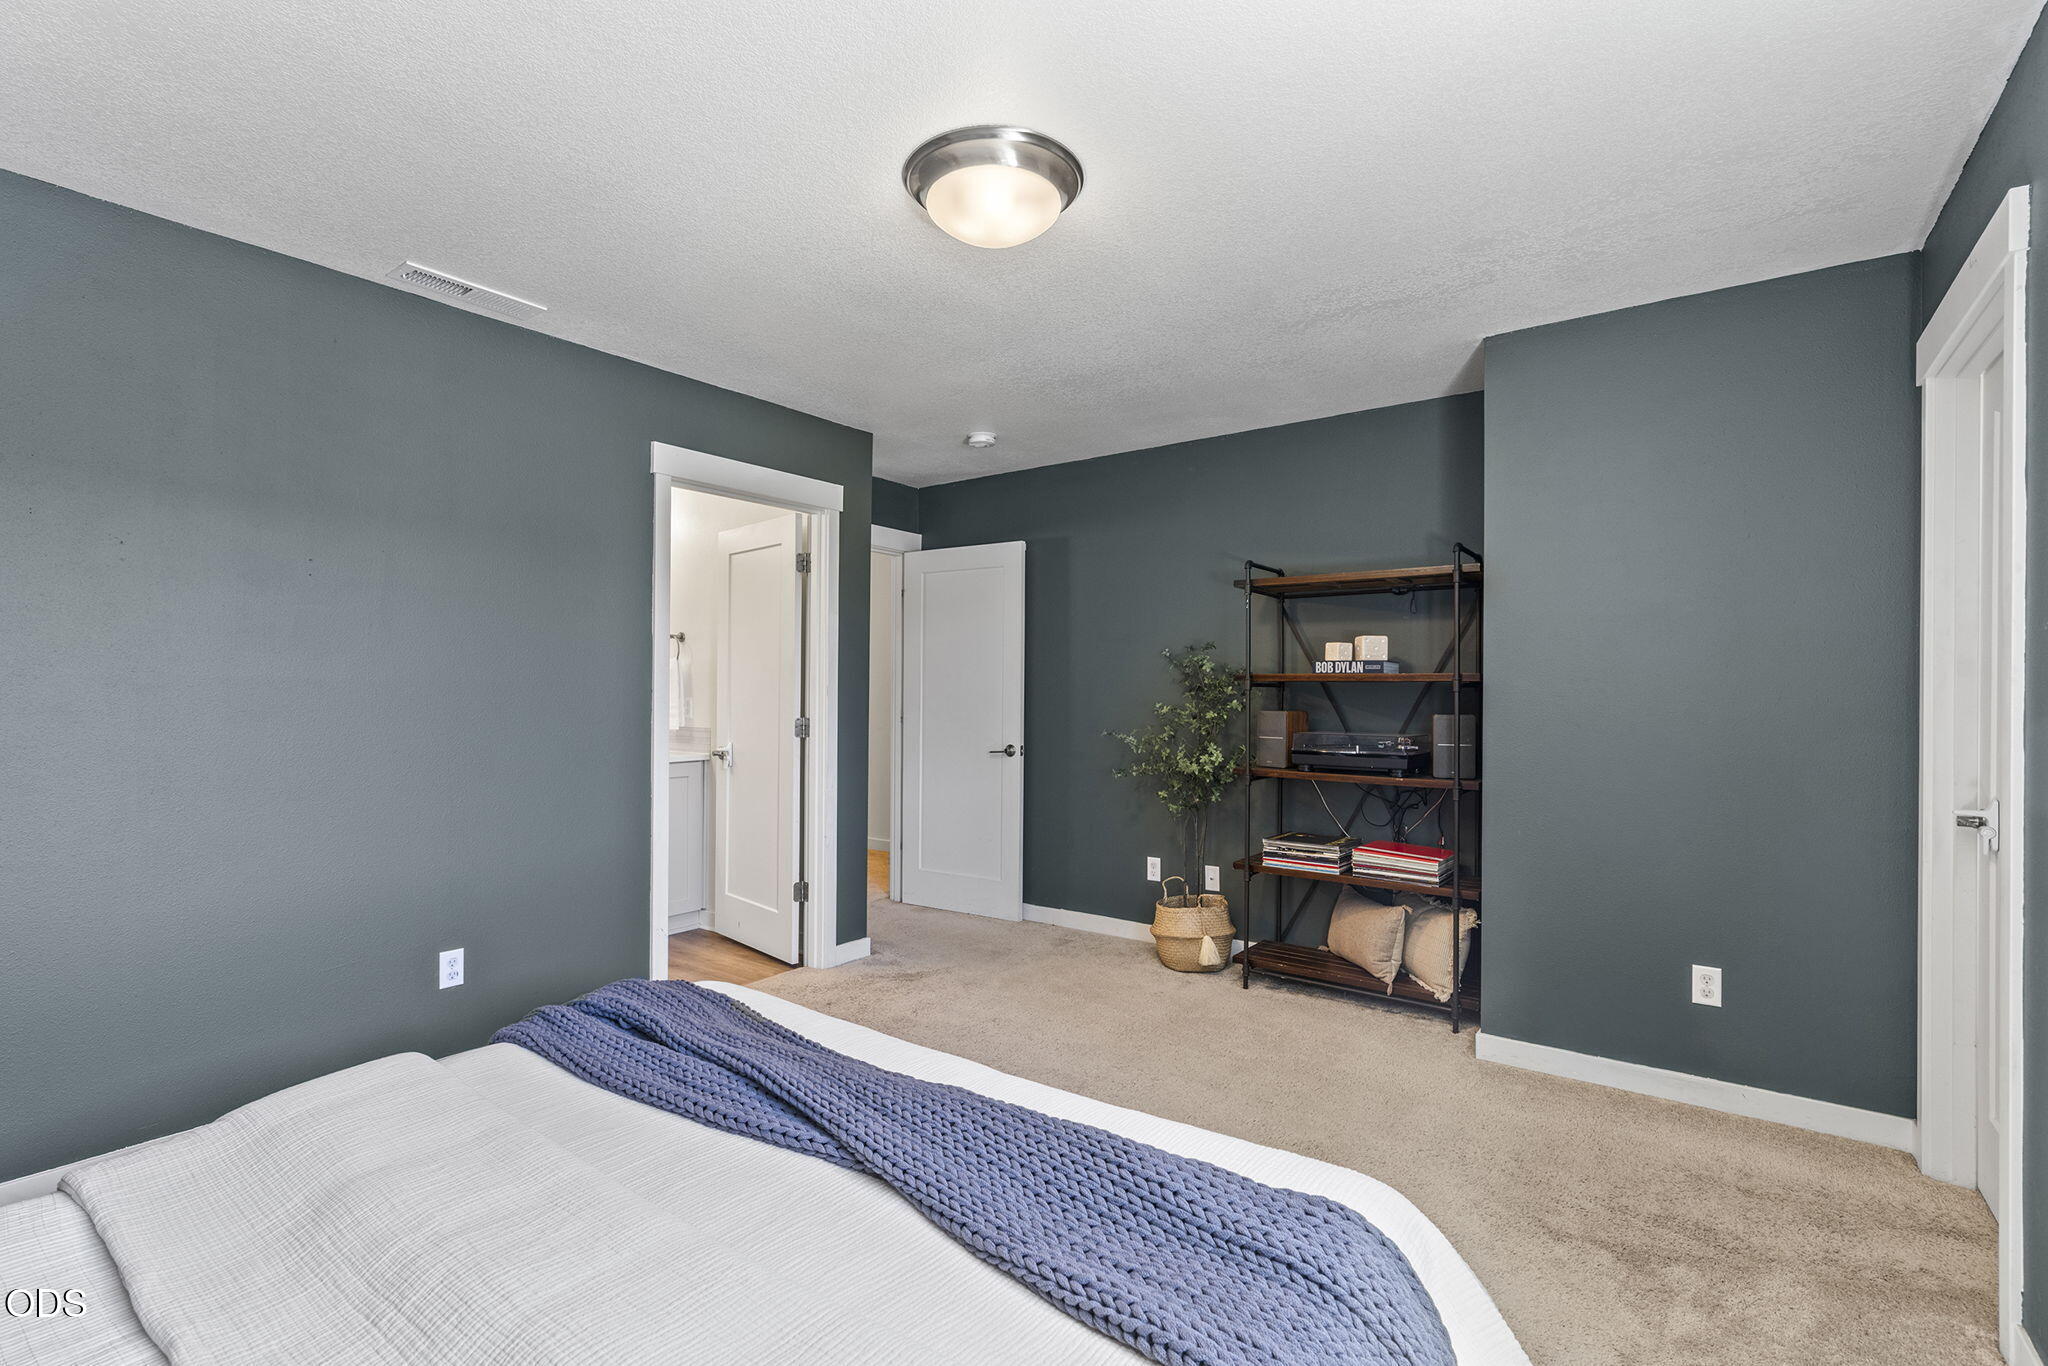
Bedroom with a blue knitted throw on a white bed and a black metal shelving unit.
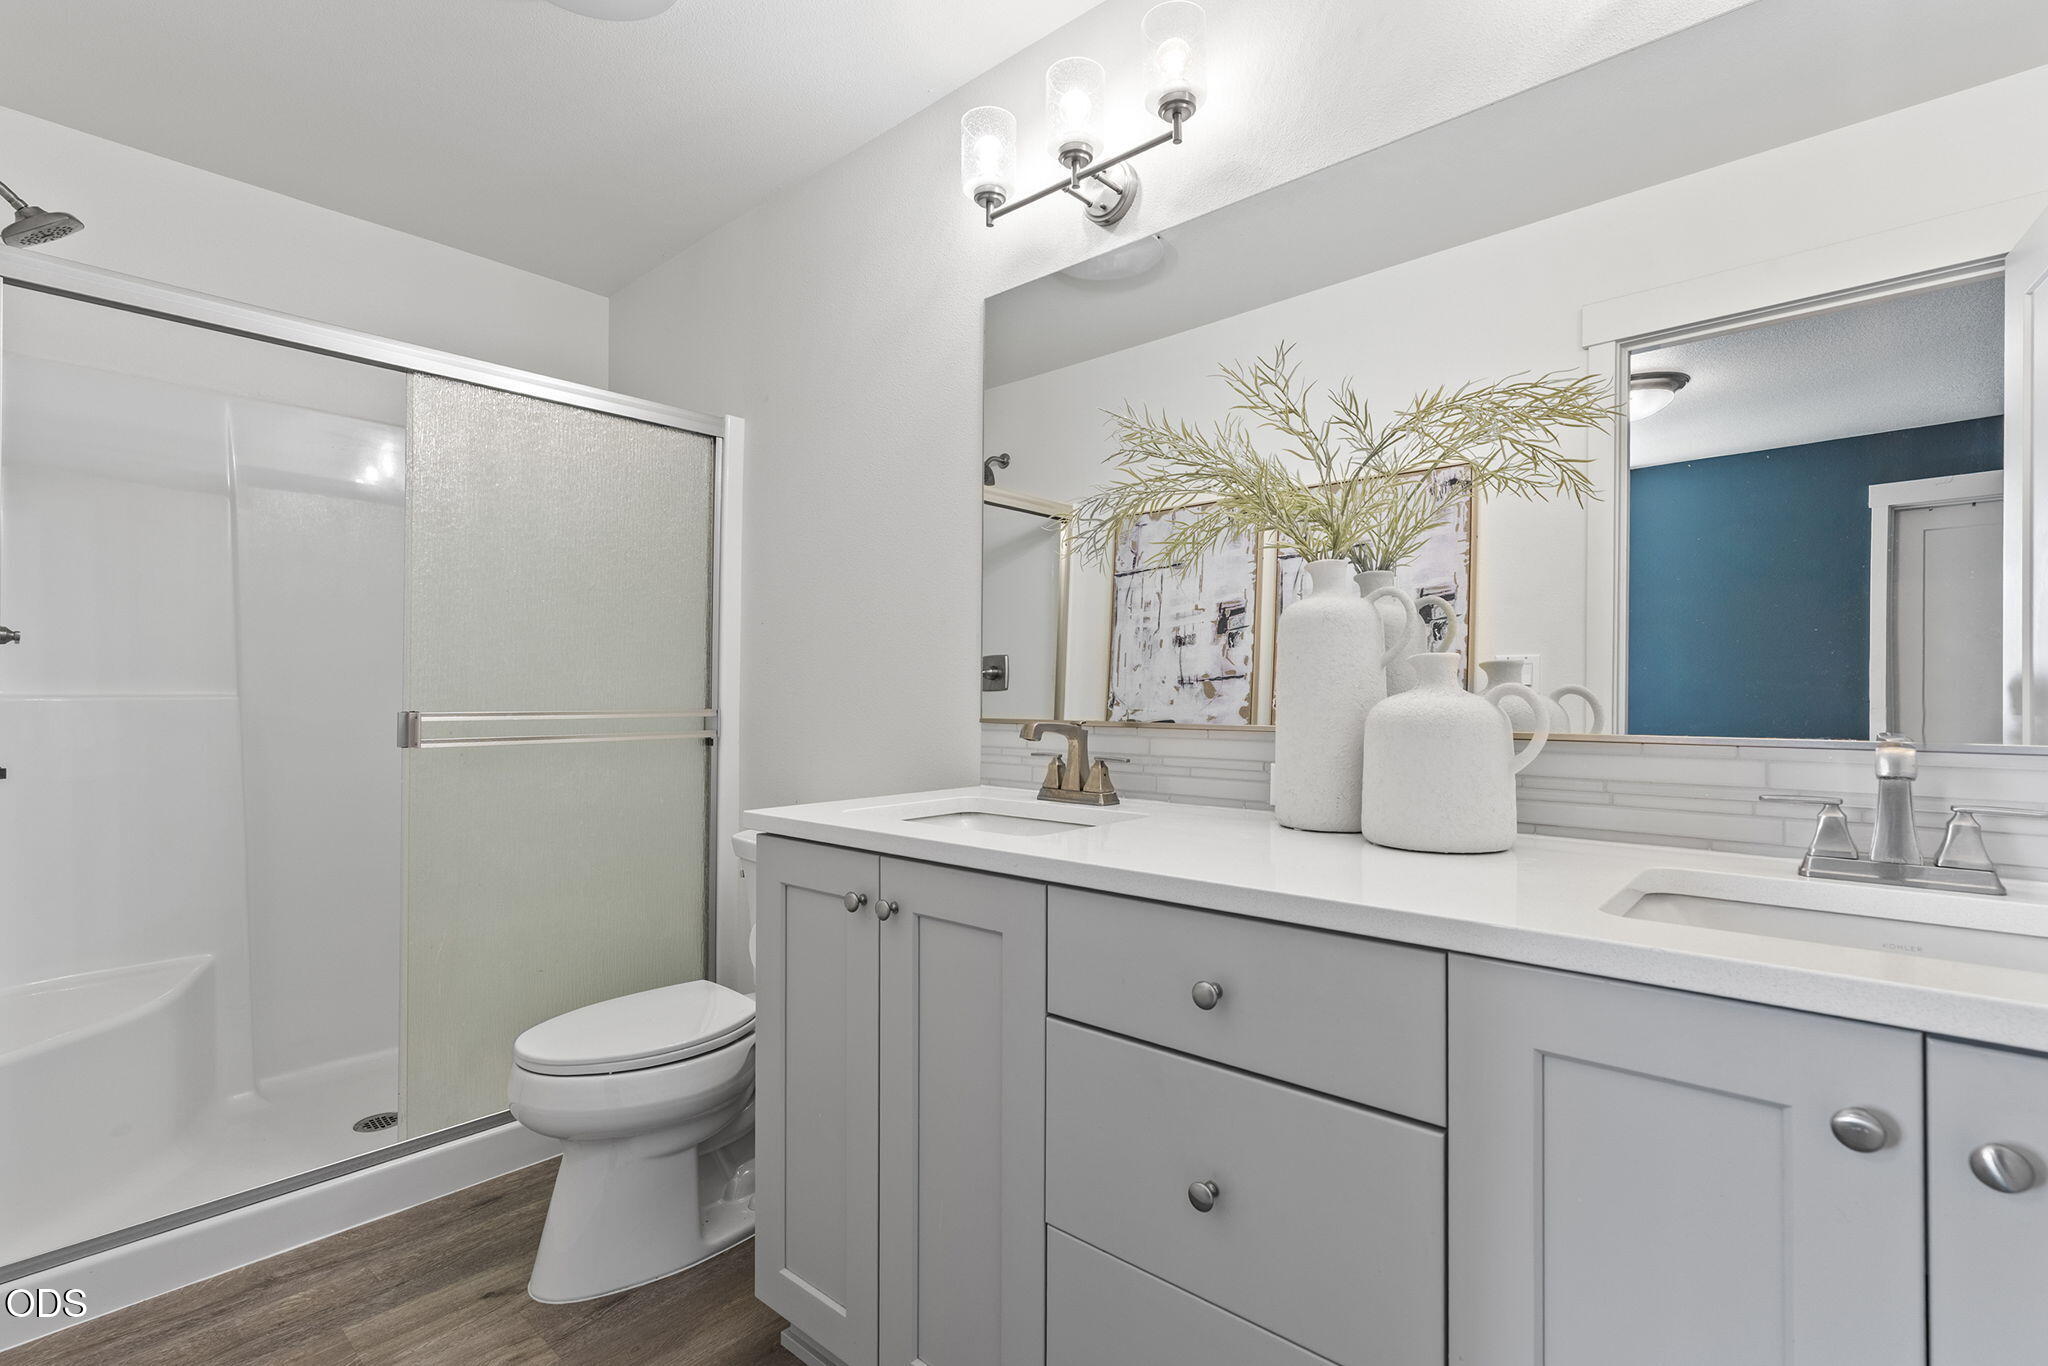
Bathroom with a gray double vanity, two sinks, and a glass-enclosed tub and shower.
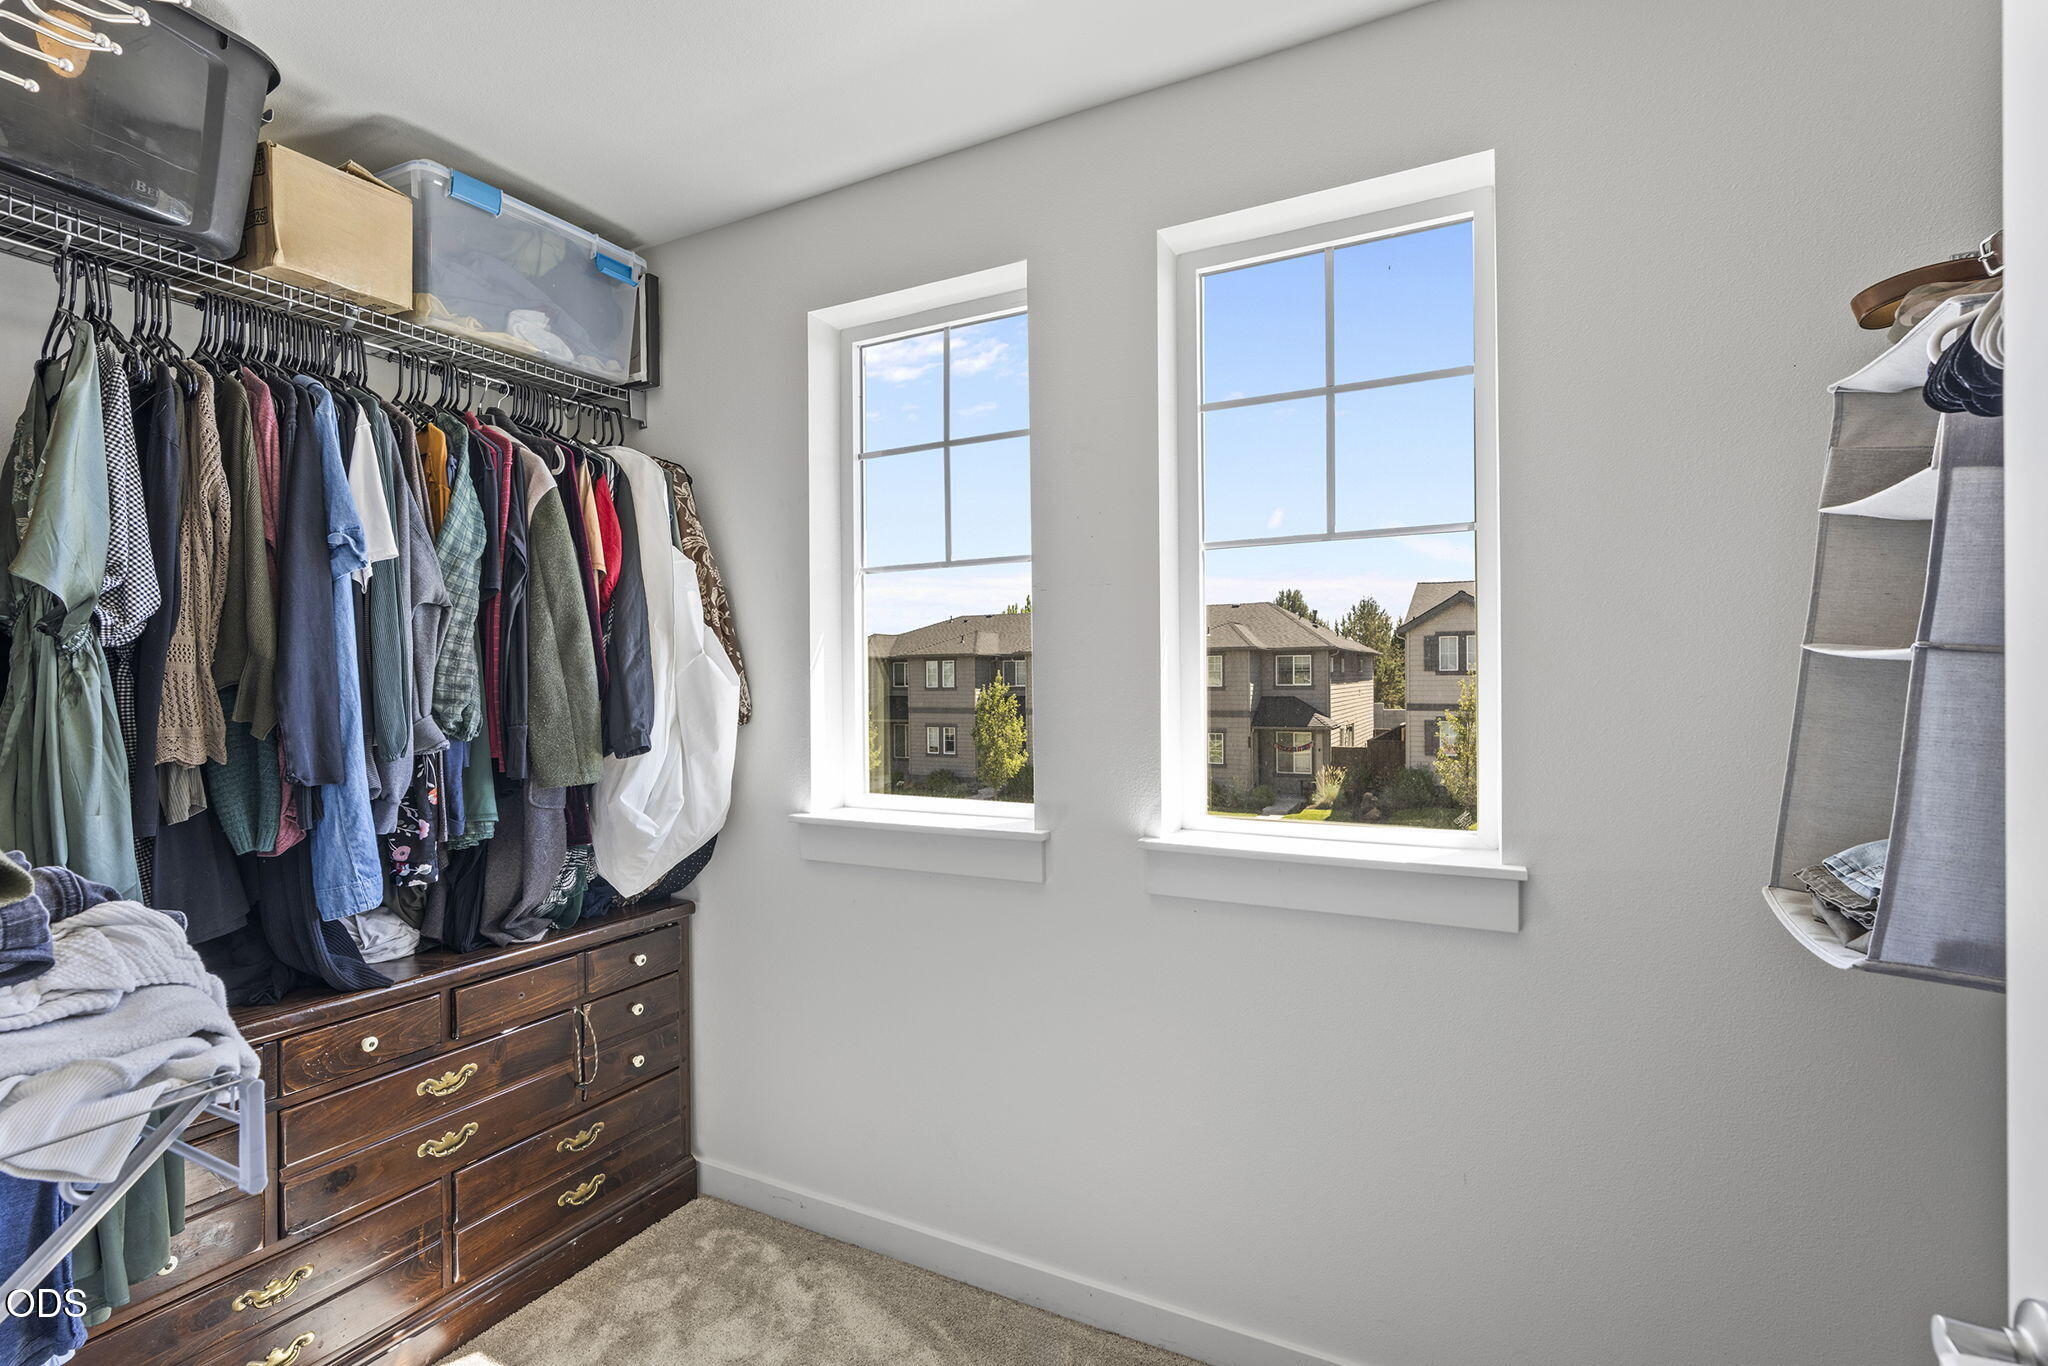
Walk-in closet with open clothing rails, a wooden dresser, and two windows overlooking neighboring homes.
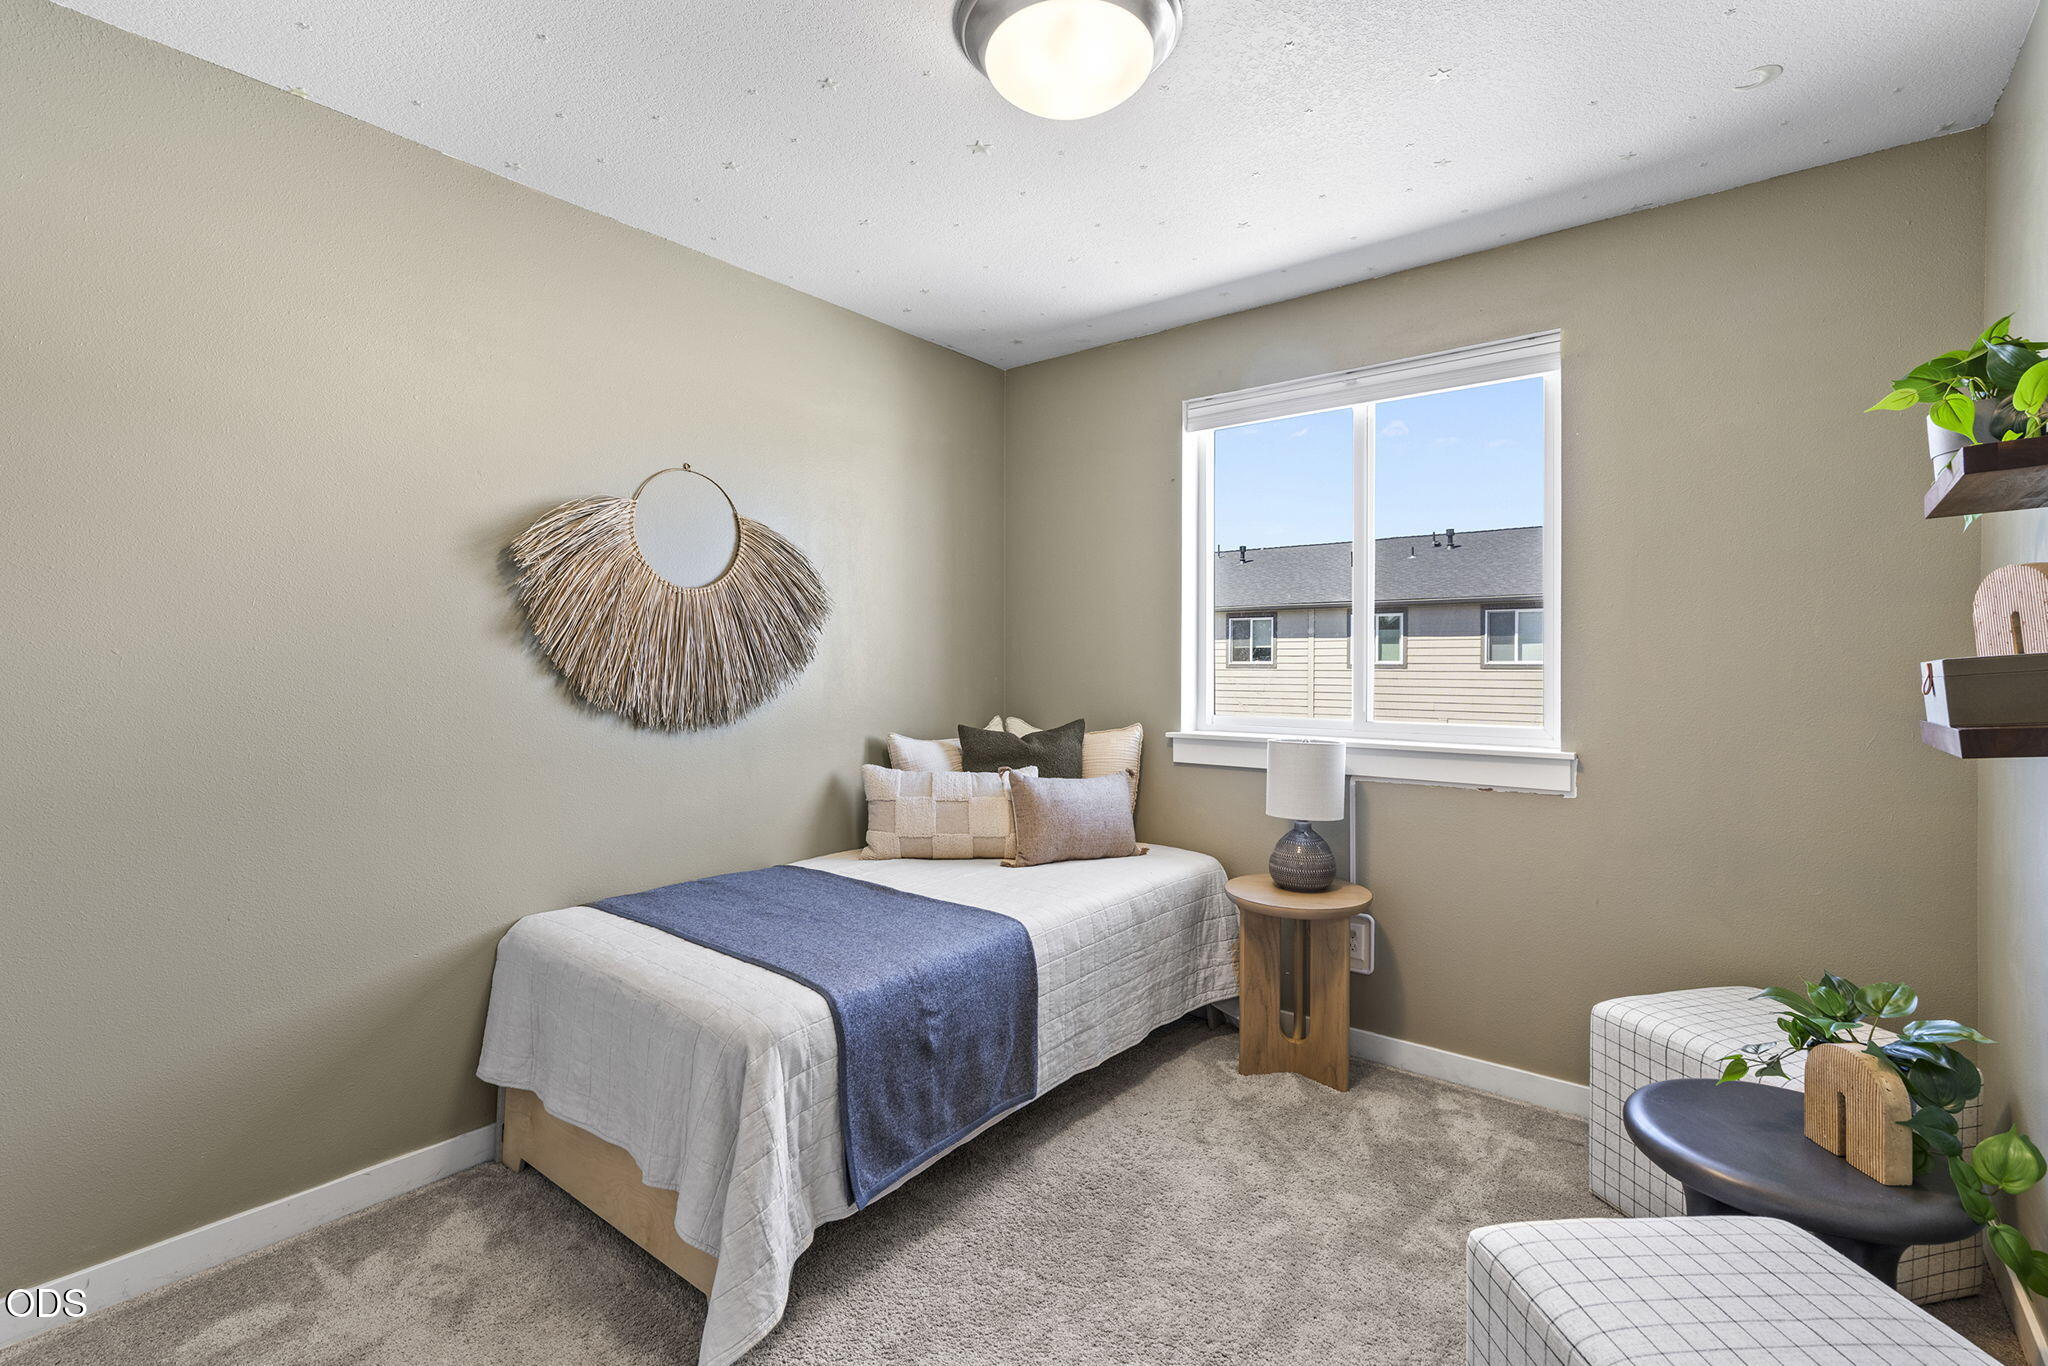
Furnished bedroom with a single bed, blue throw, woven wall decoration, and window.
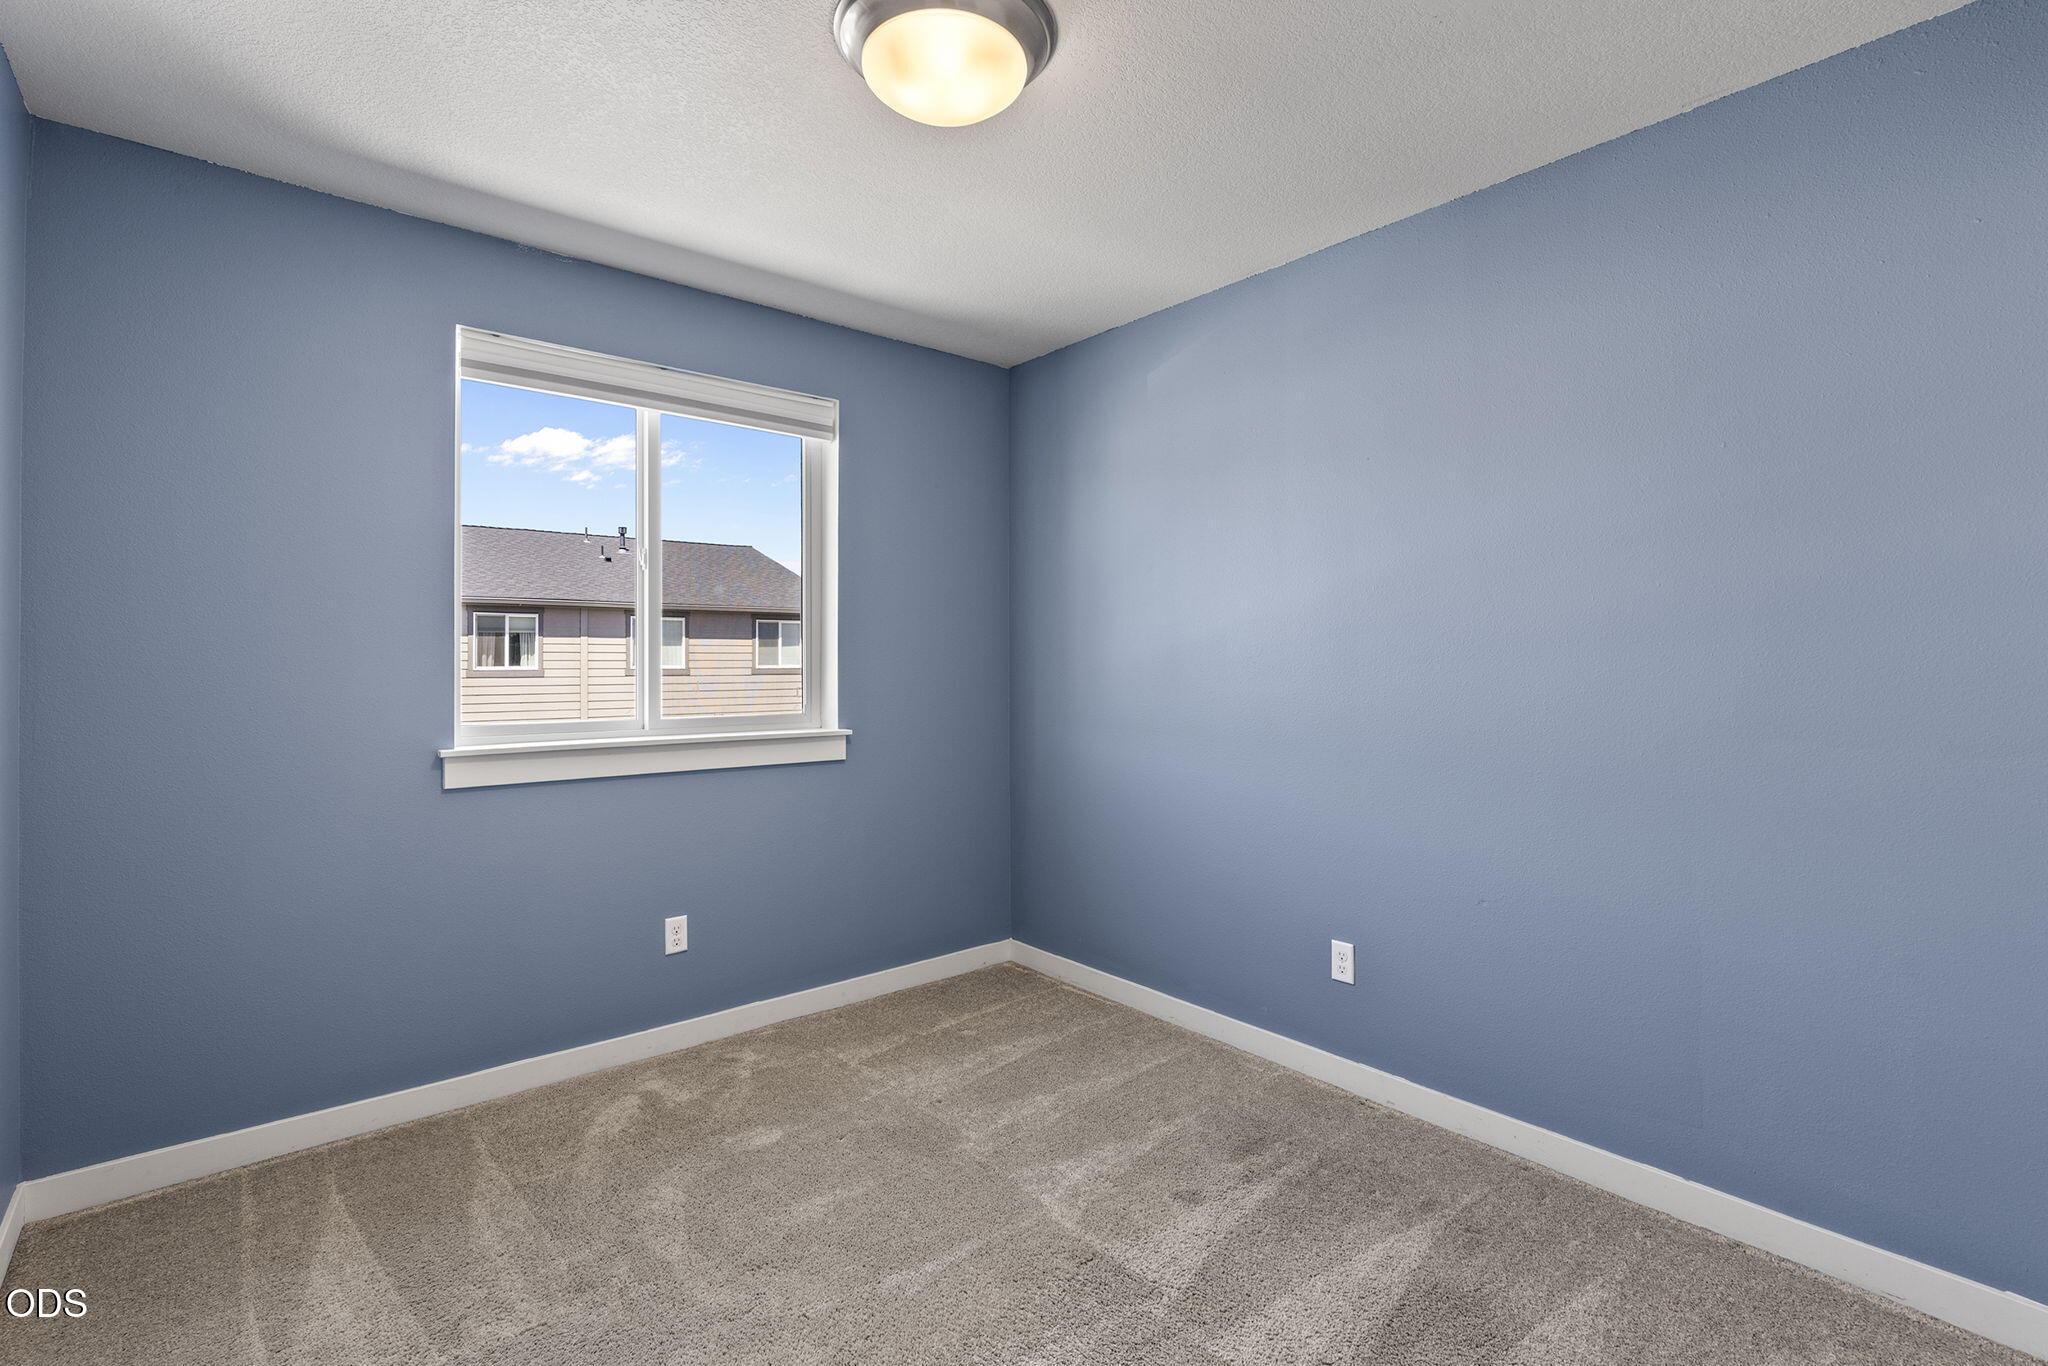
Empty bedroom with blue walls, gray carpet, and a window overlooking a neighboring house.
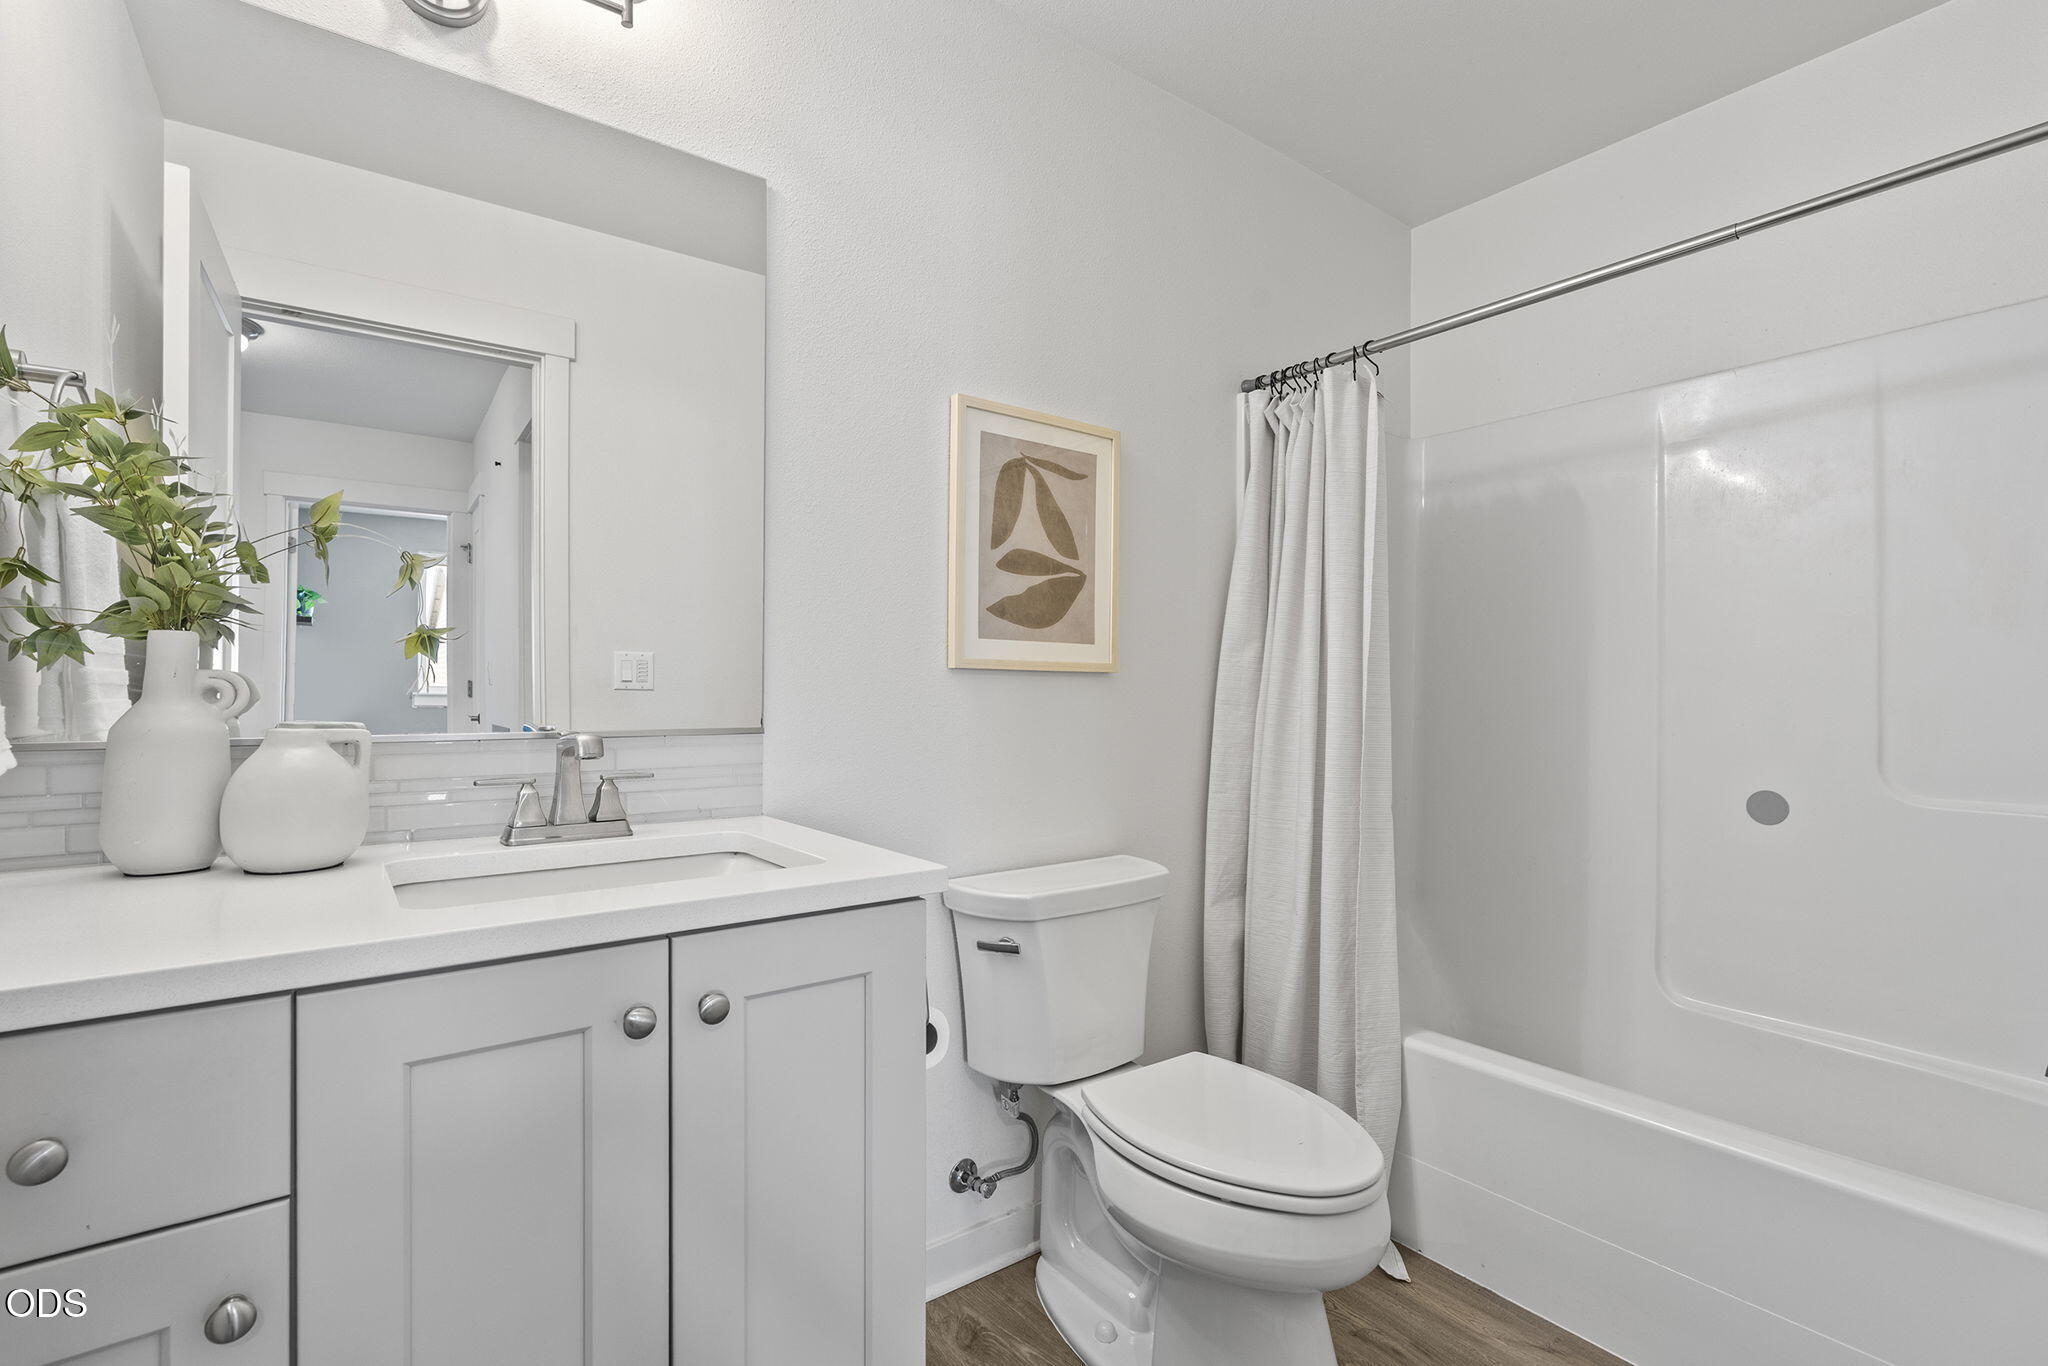
Bathroom with white vanity, toilet, and tub-shower behind a light curtain.
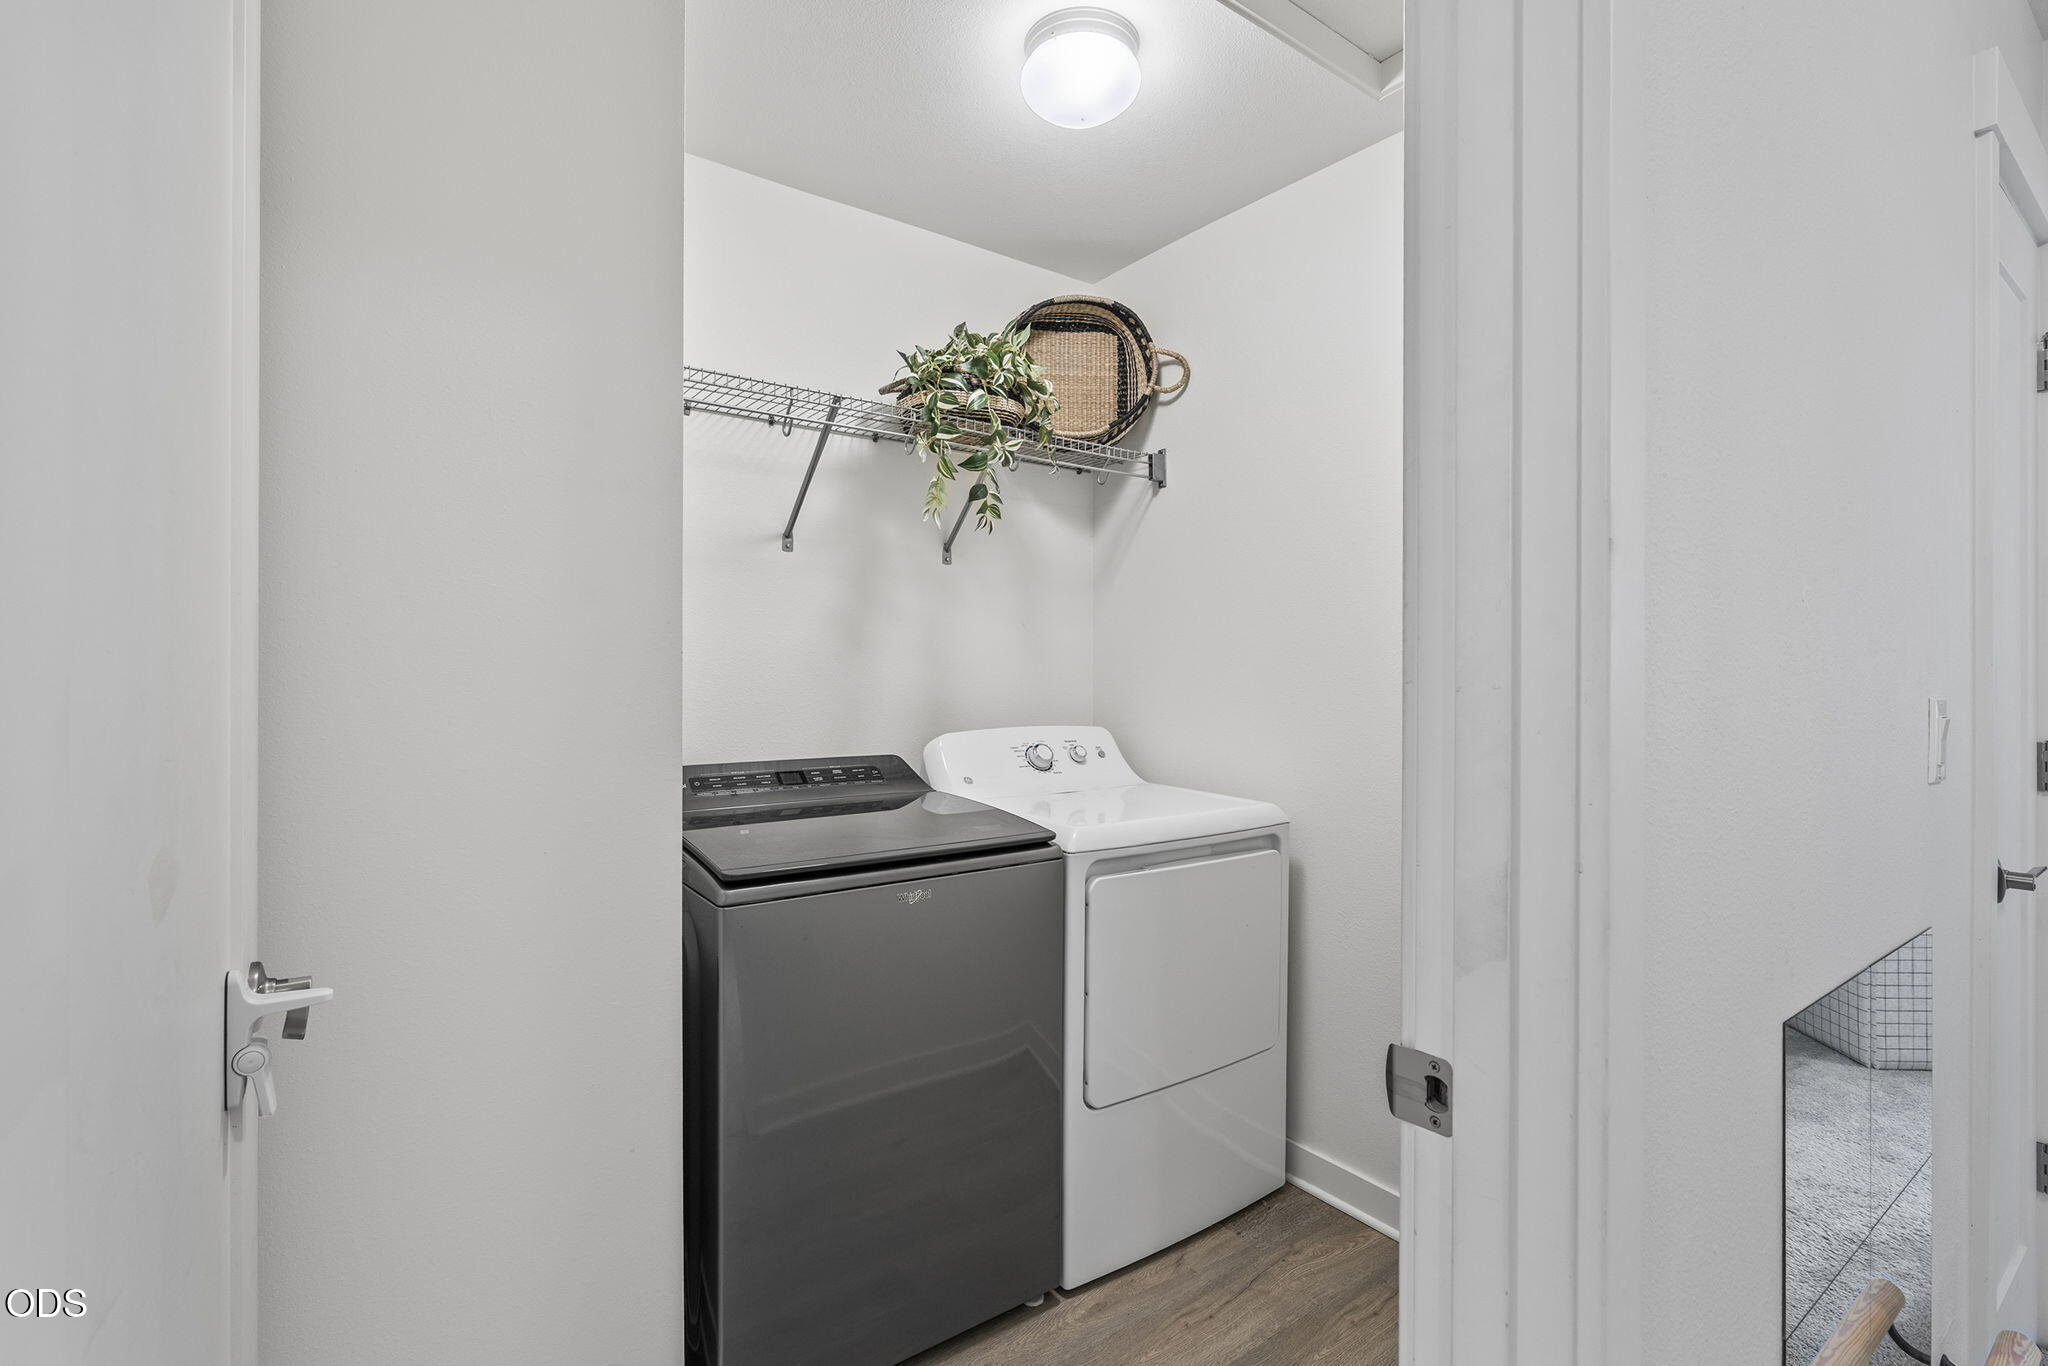
Laundry room with a dark gray washer, white dryer, and wire shelf with a plant and basket.
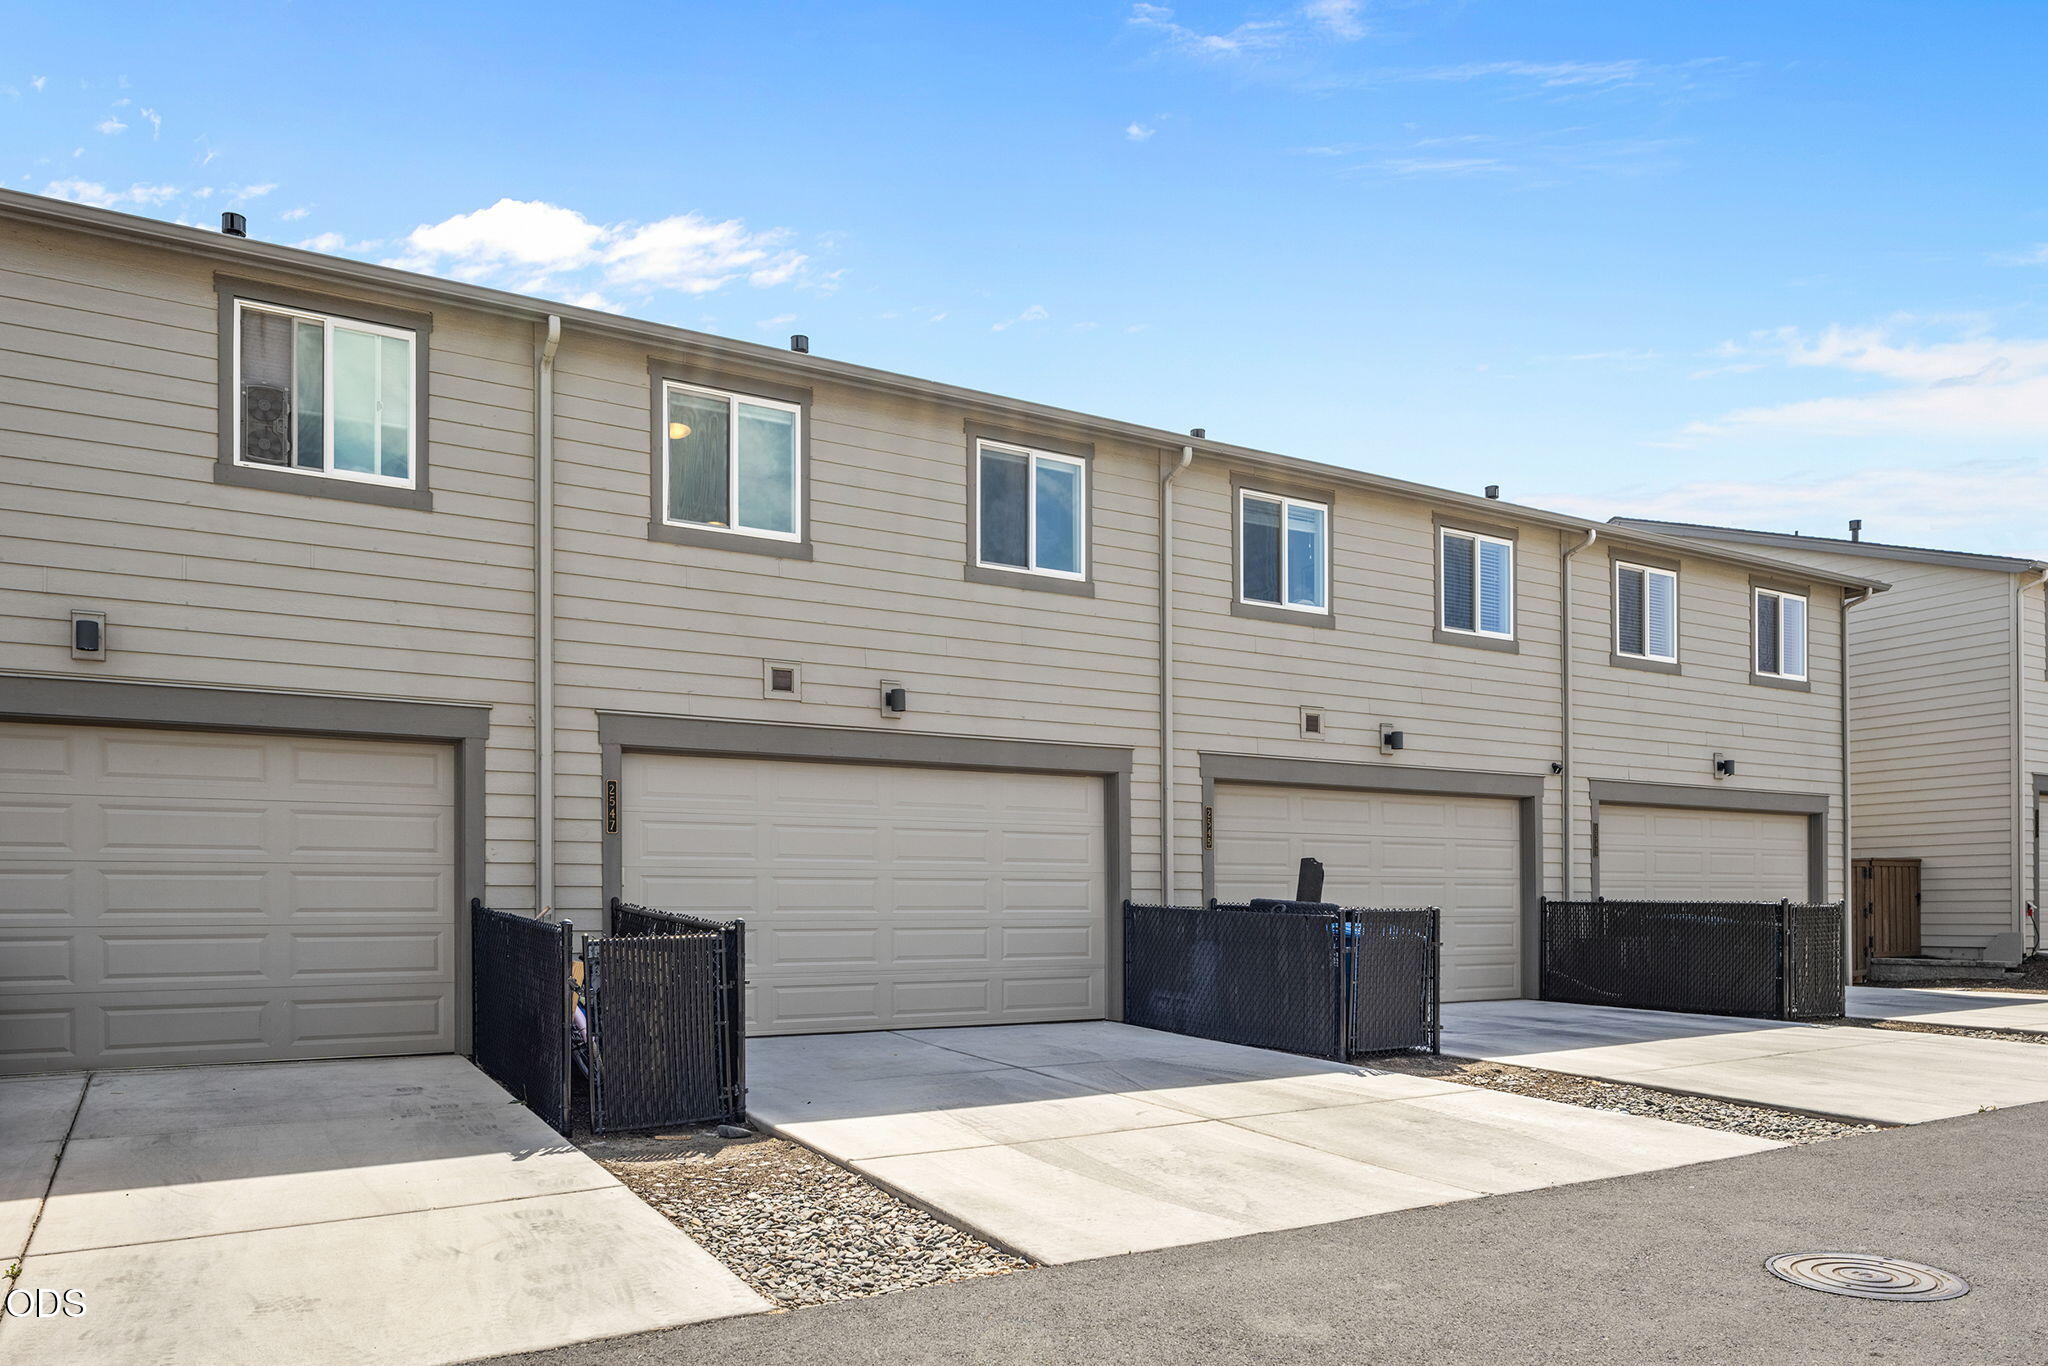
Two-story beige townhomes with attached garages, concrete driveways, and black-fenced areas.
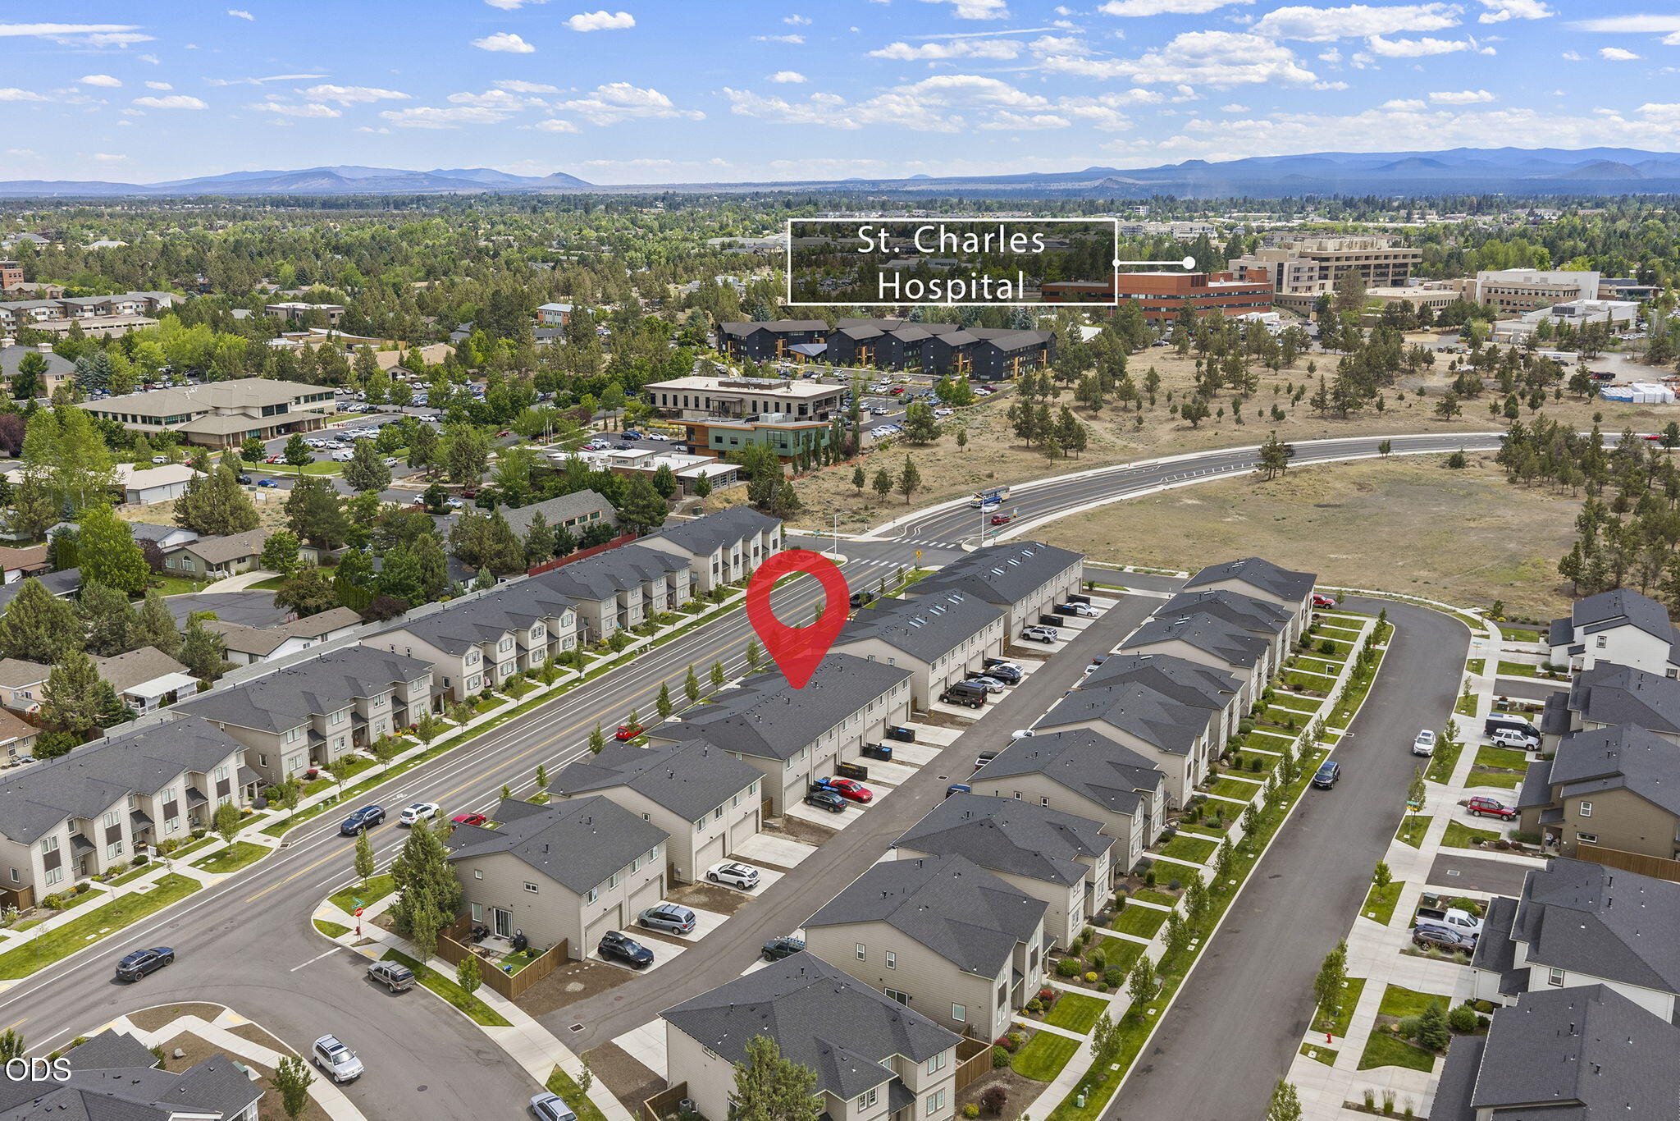
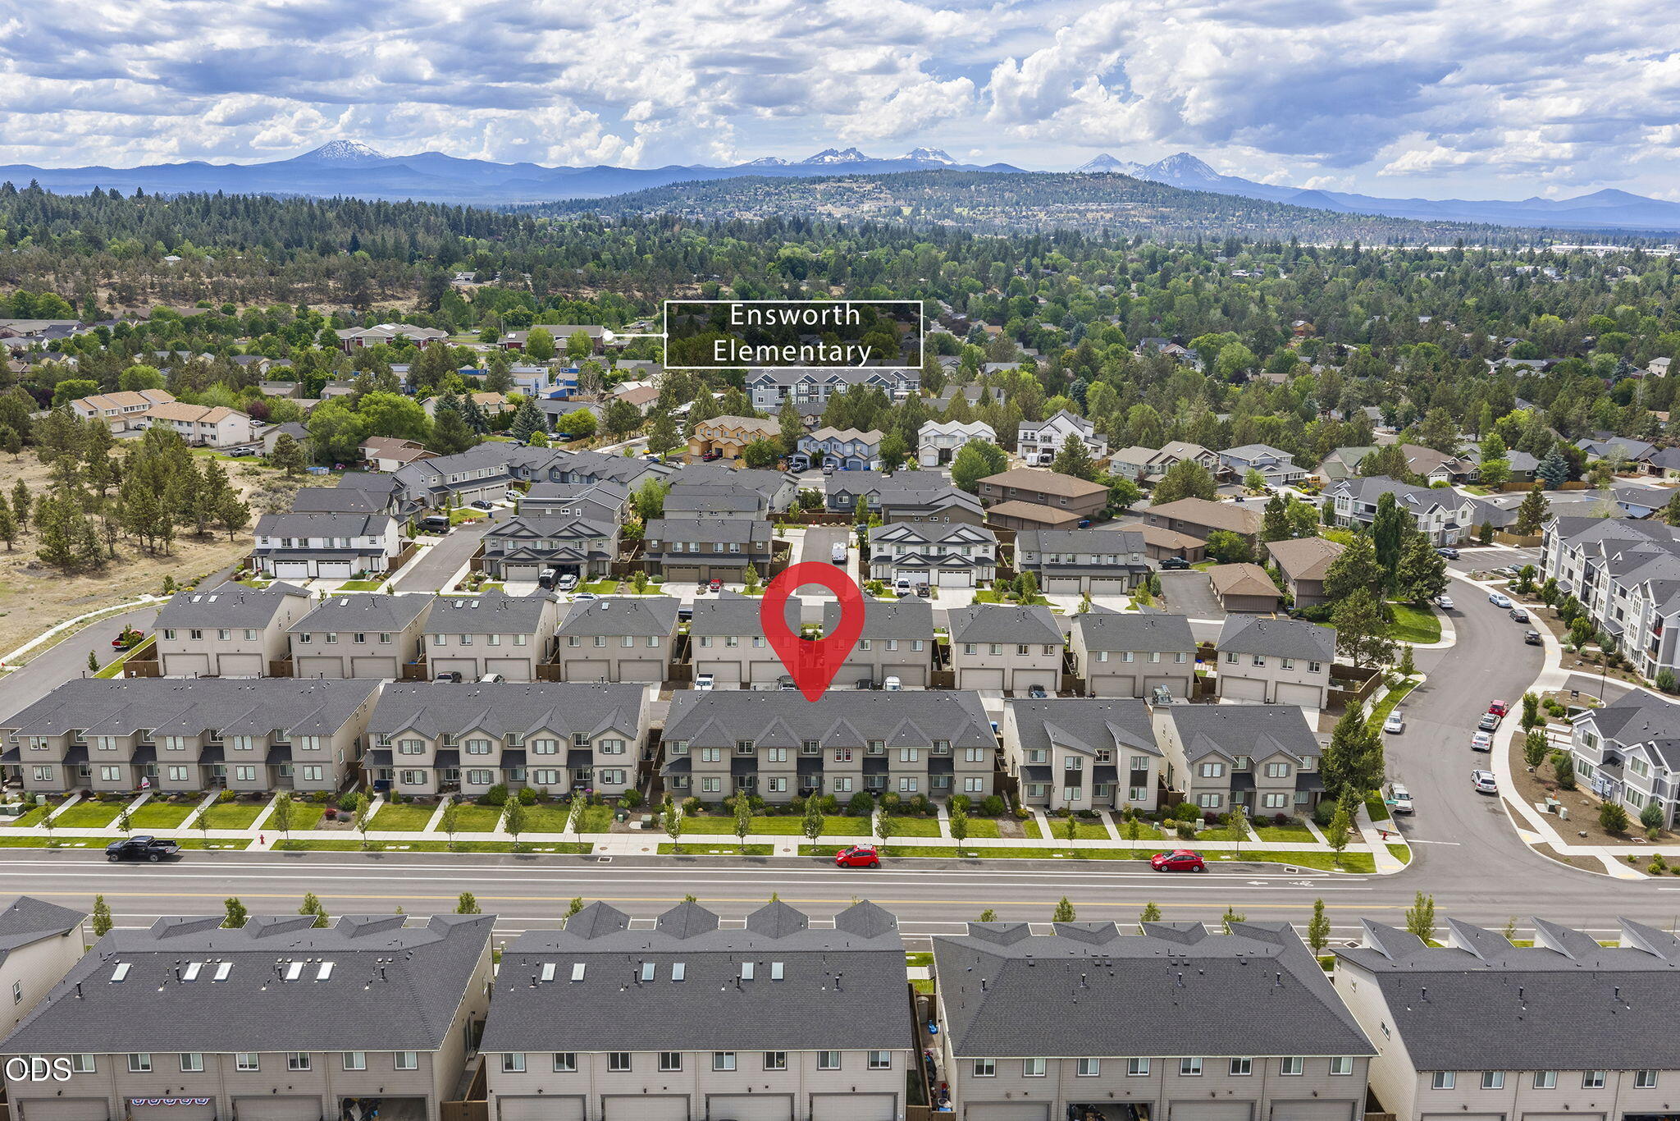
Aerial view of townhomes marked by a red pin, with St. Charles Hospital and mountains in the distance.
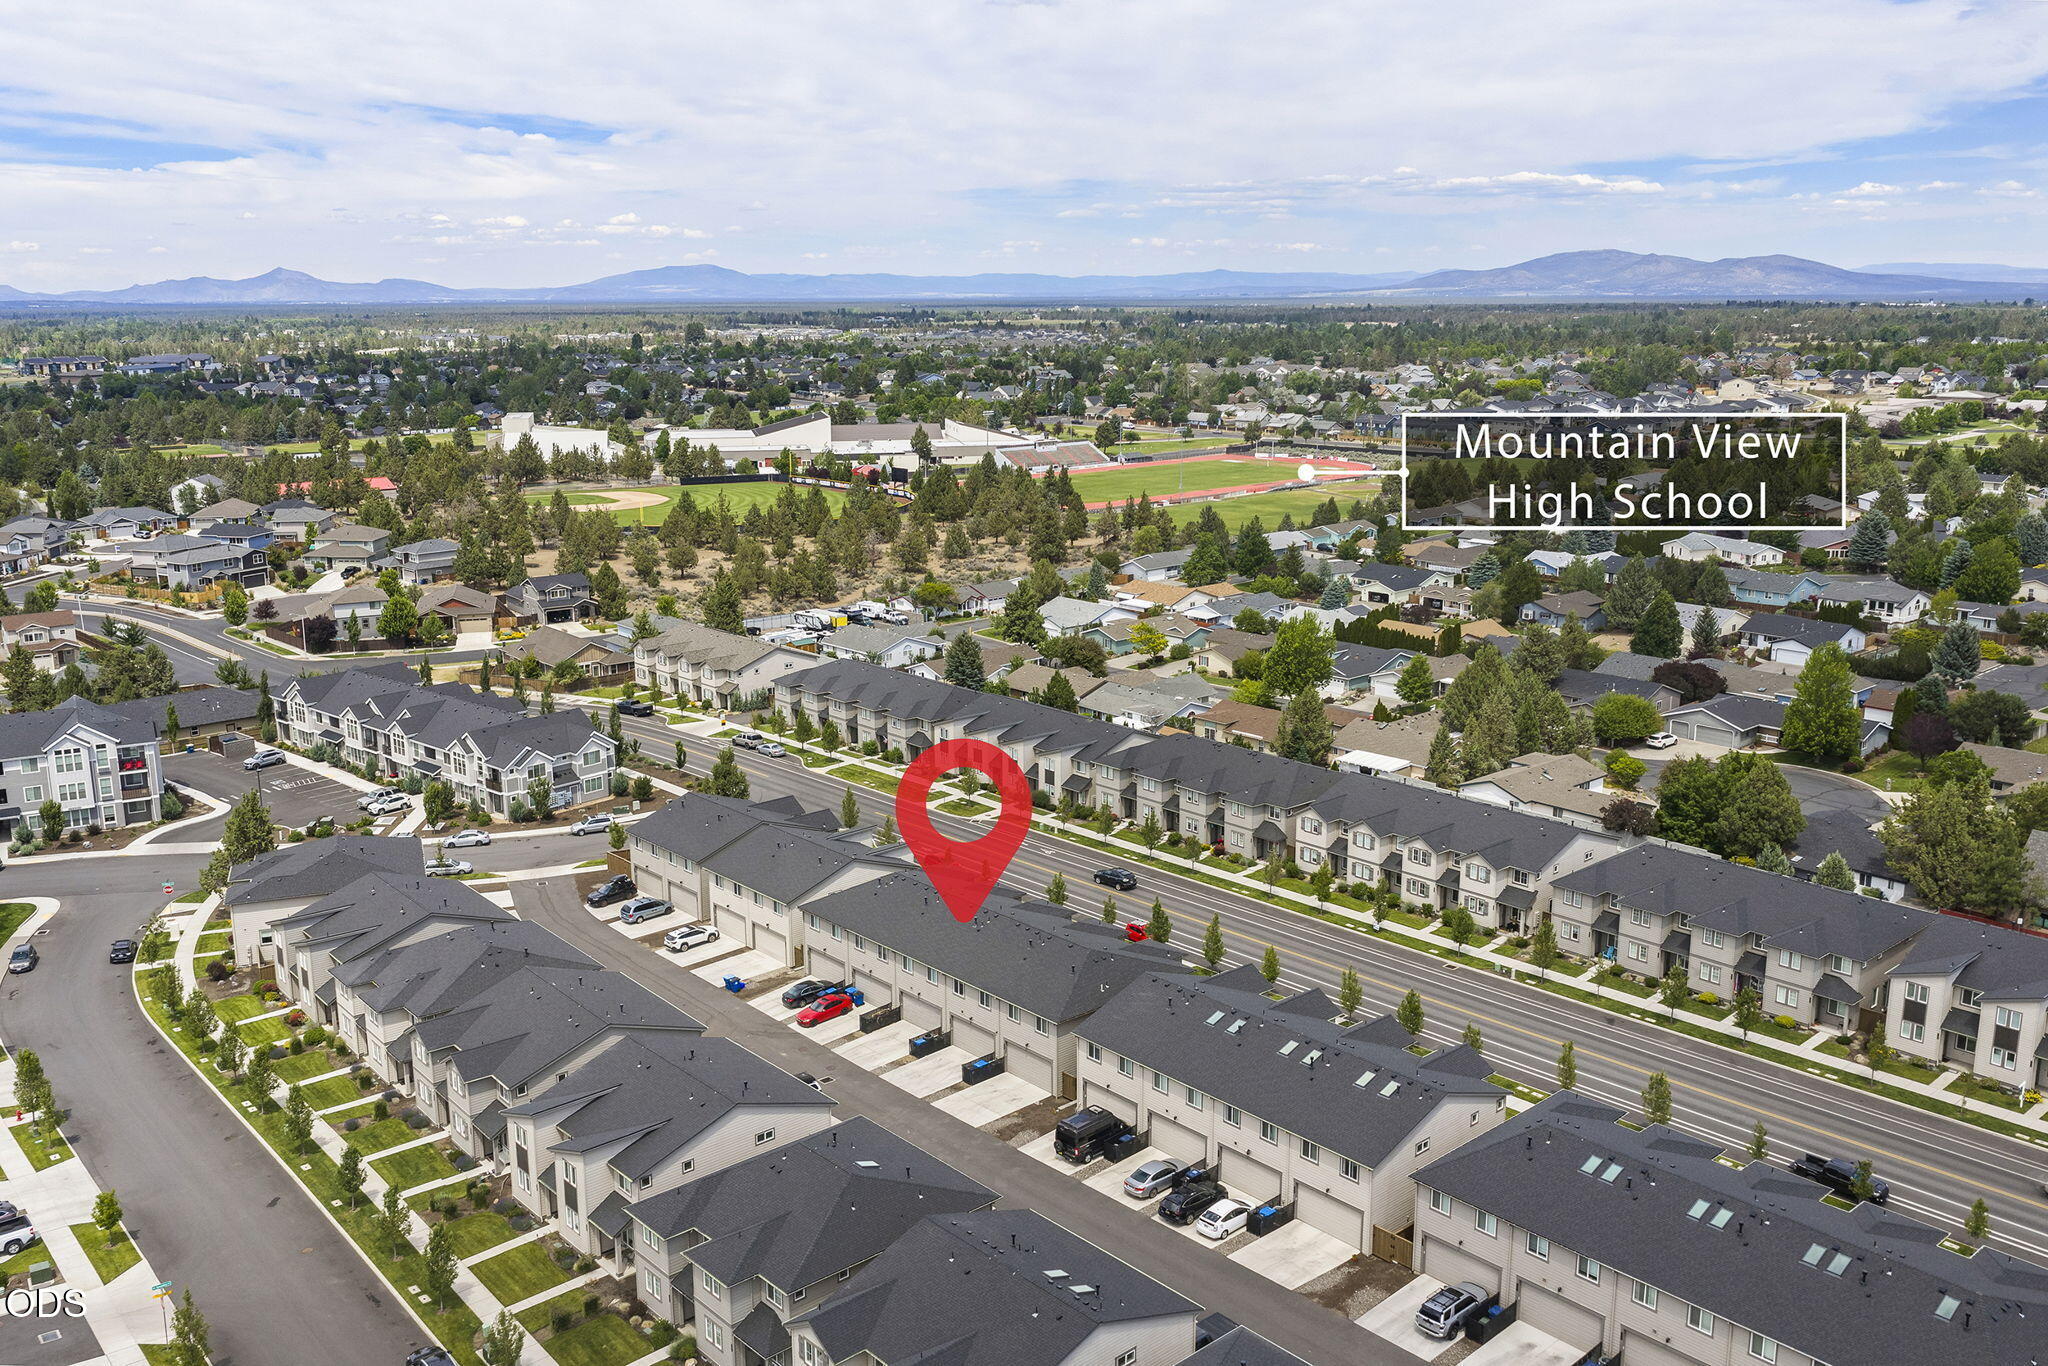
Aerial view of a suburban neighborhood, with a red map pin and mountains beyond.
Aerial neighborhood view with a red pin marking a home and mountains on the horizon.
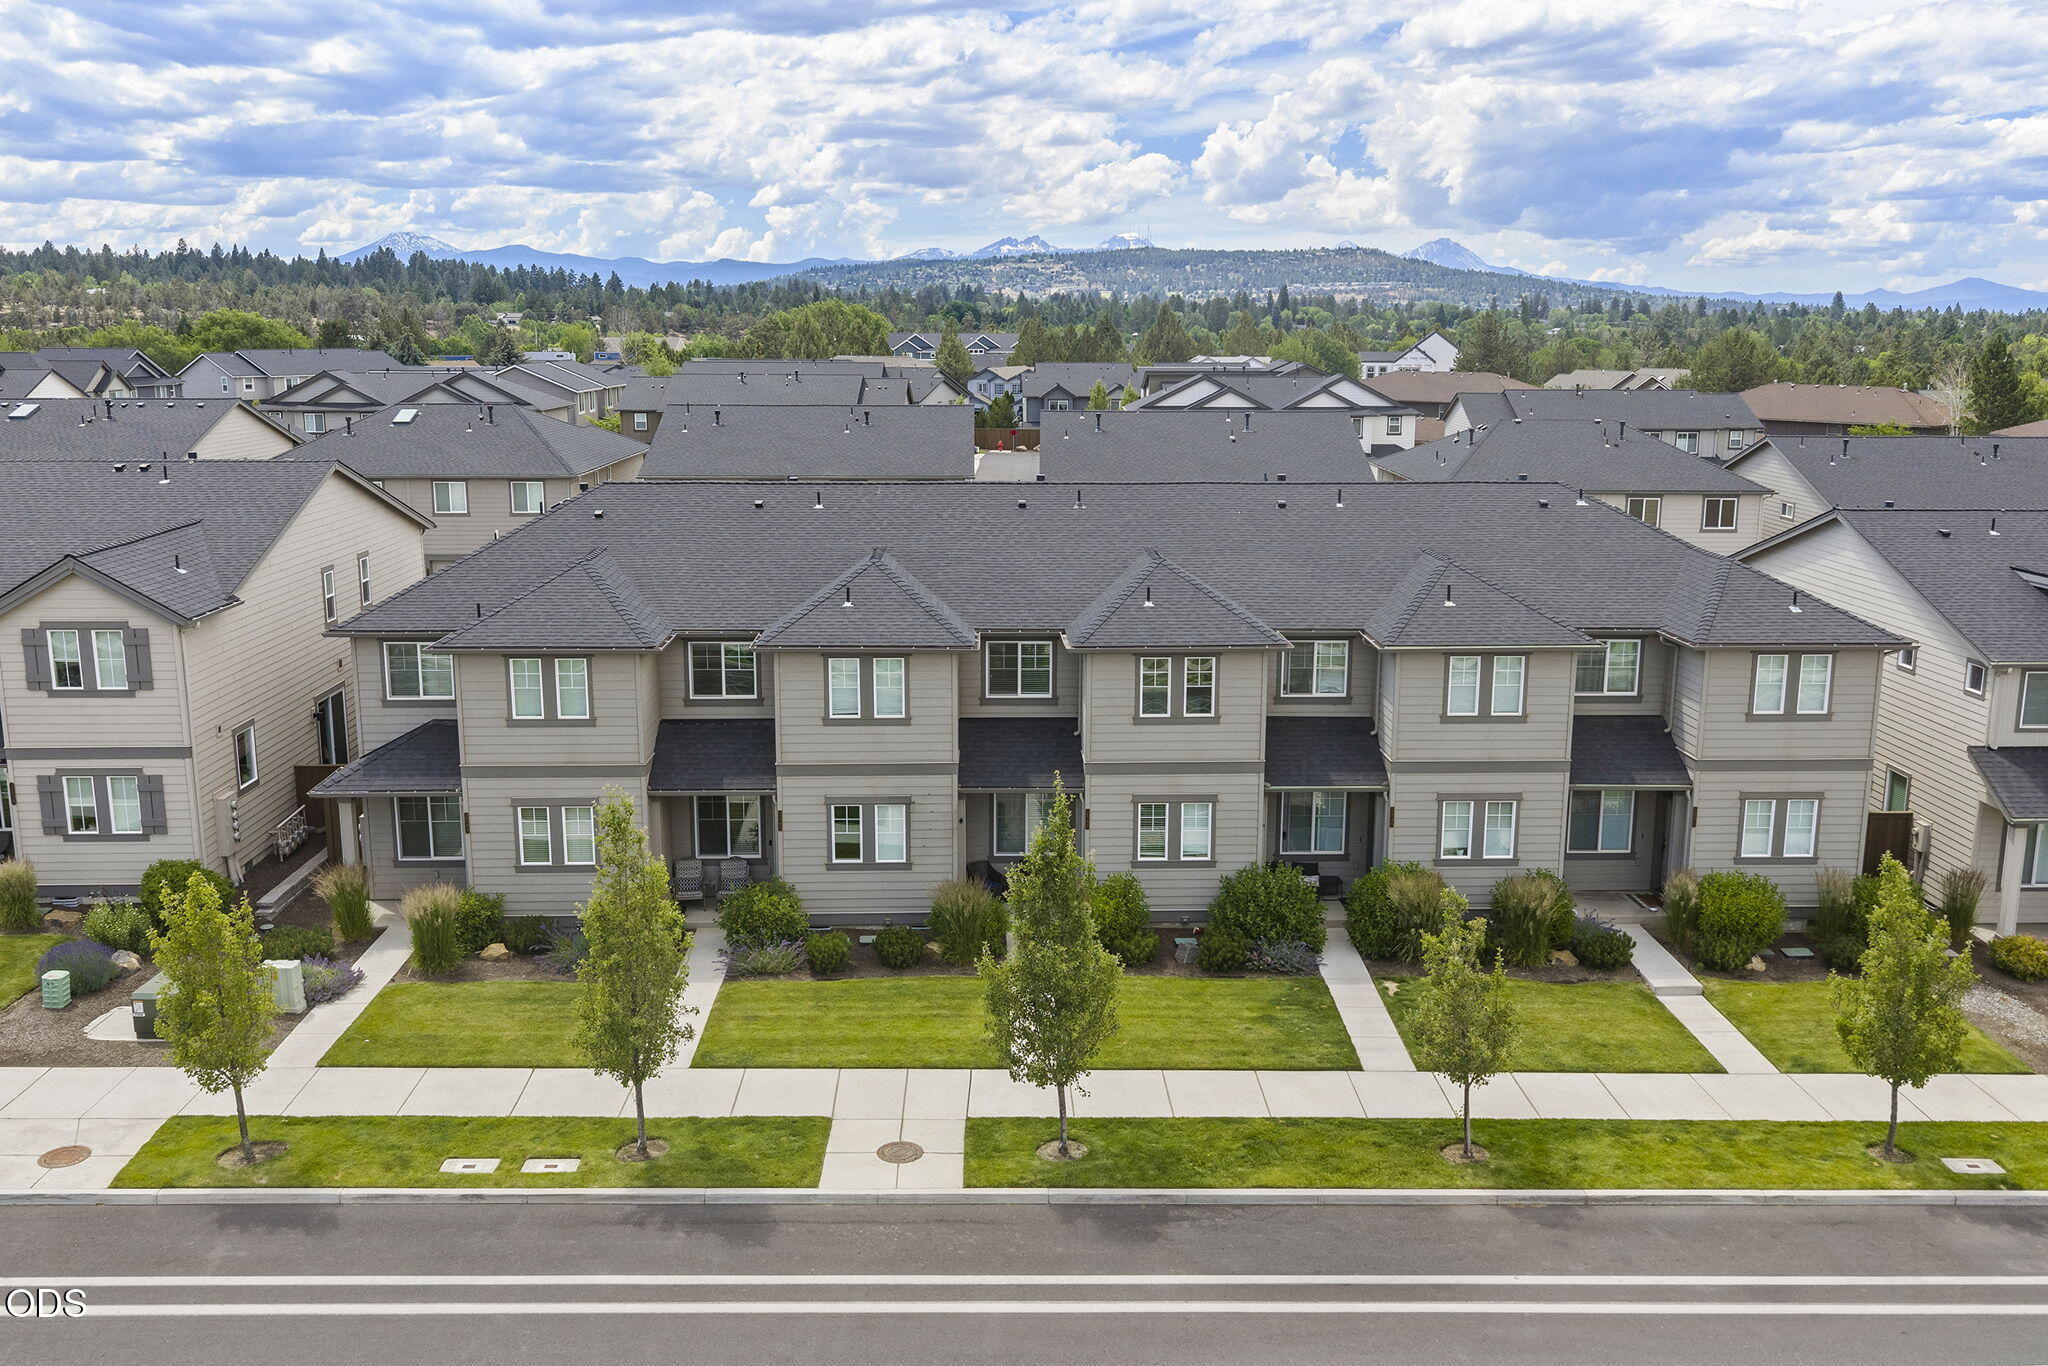
Row of gray townhomes with landscaped front lawns and distant snow-dusted mountains.
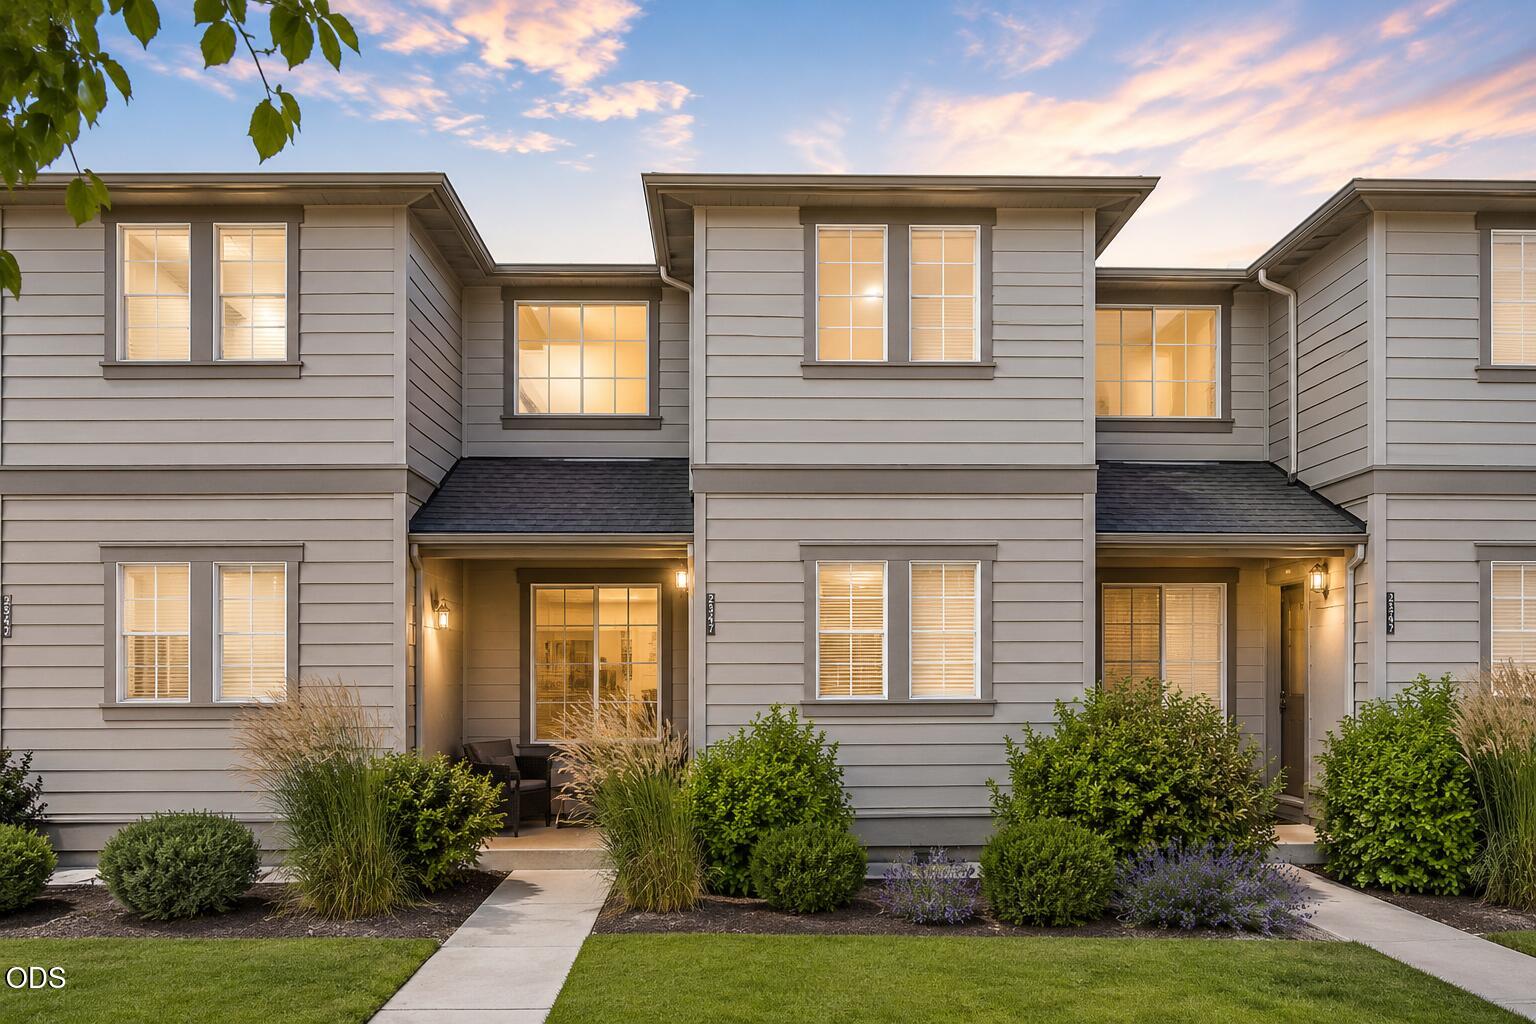
Gray townhouse row with illuminated windows, landscaped entry, and walkway at dusk.
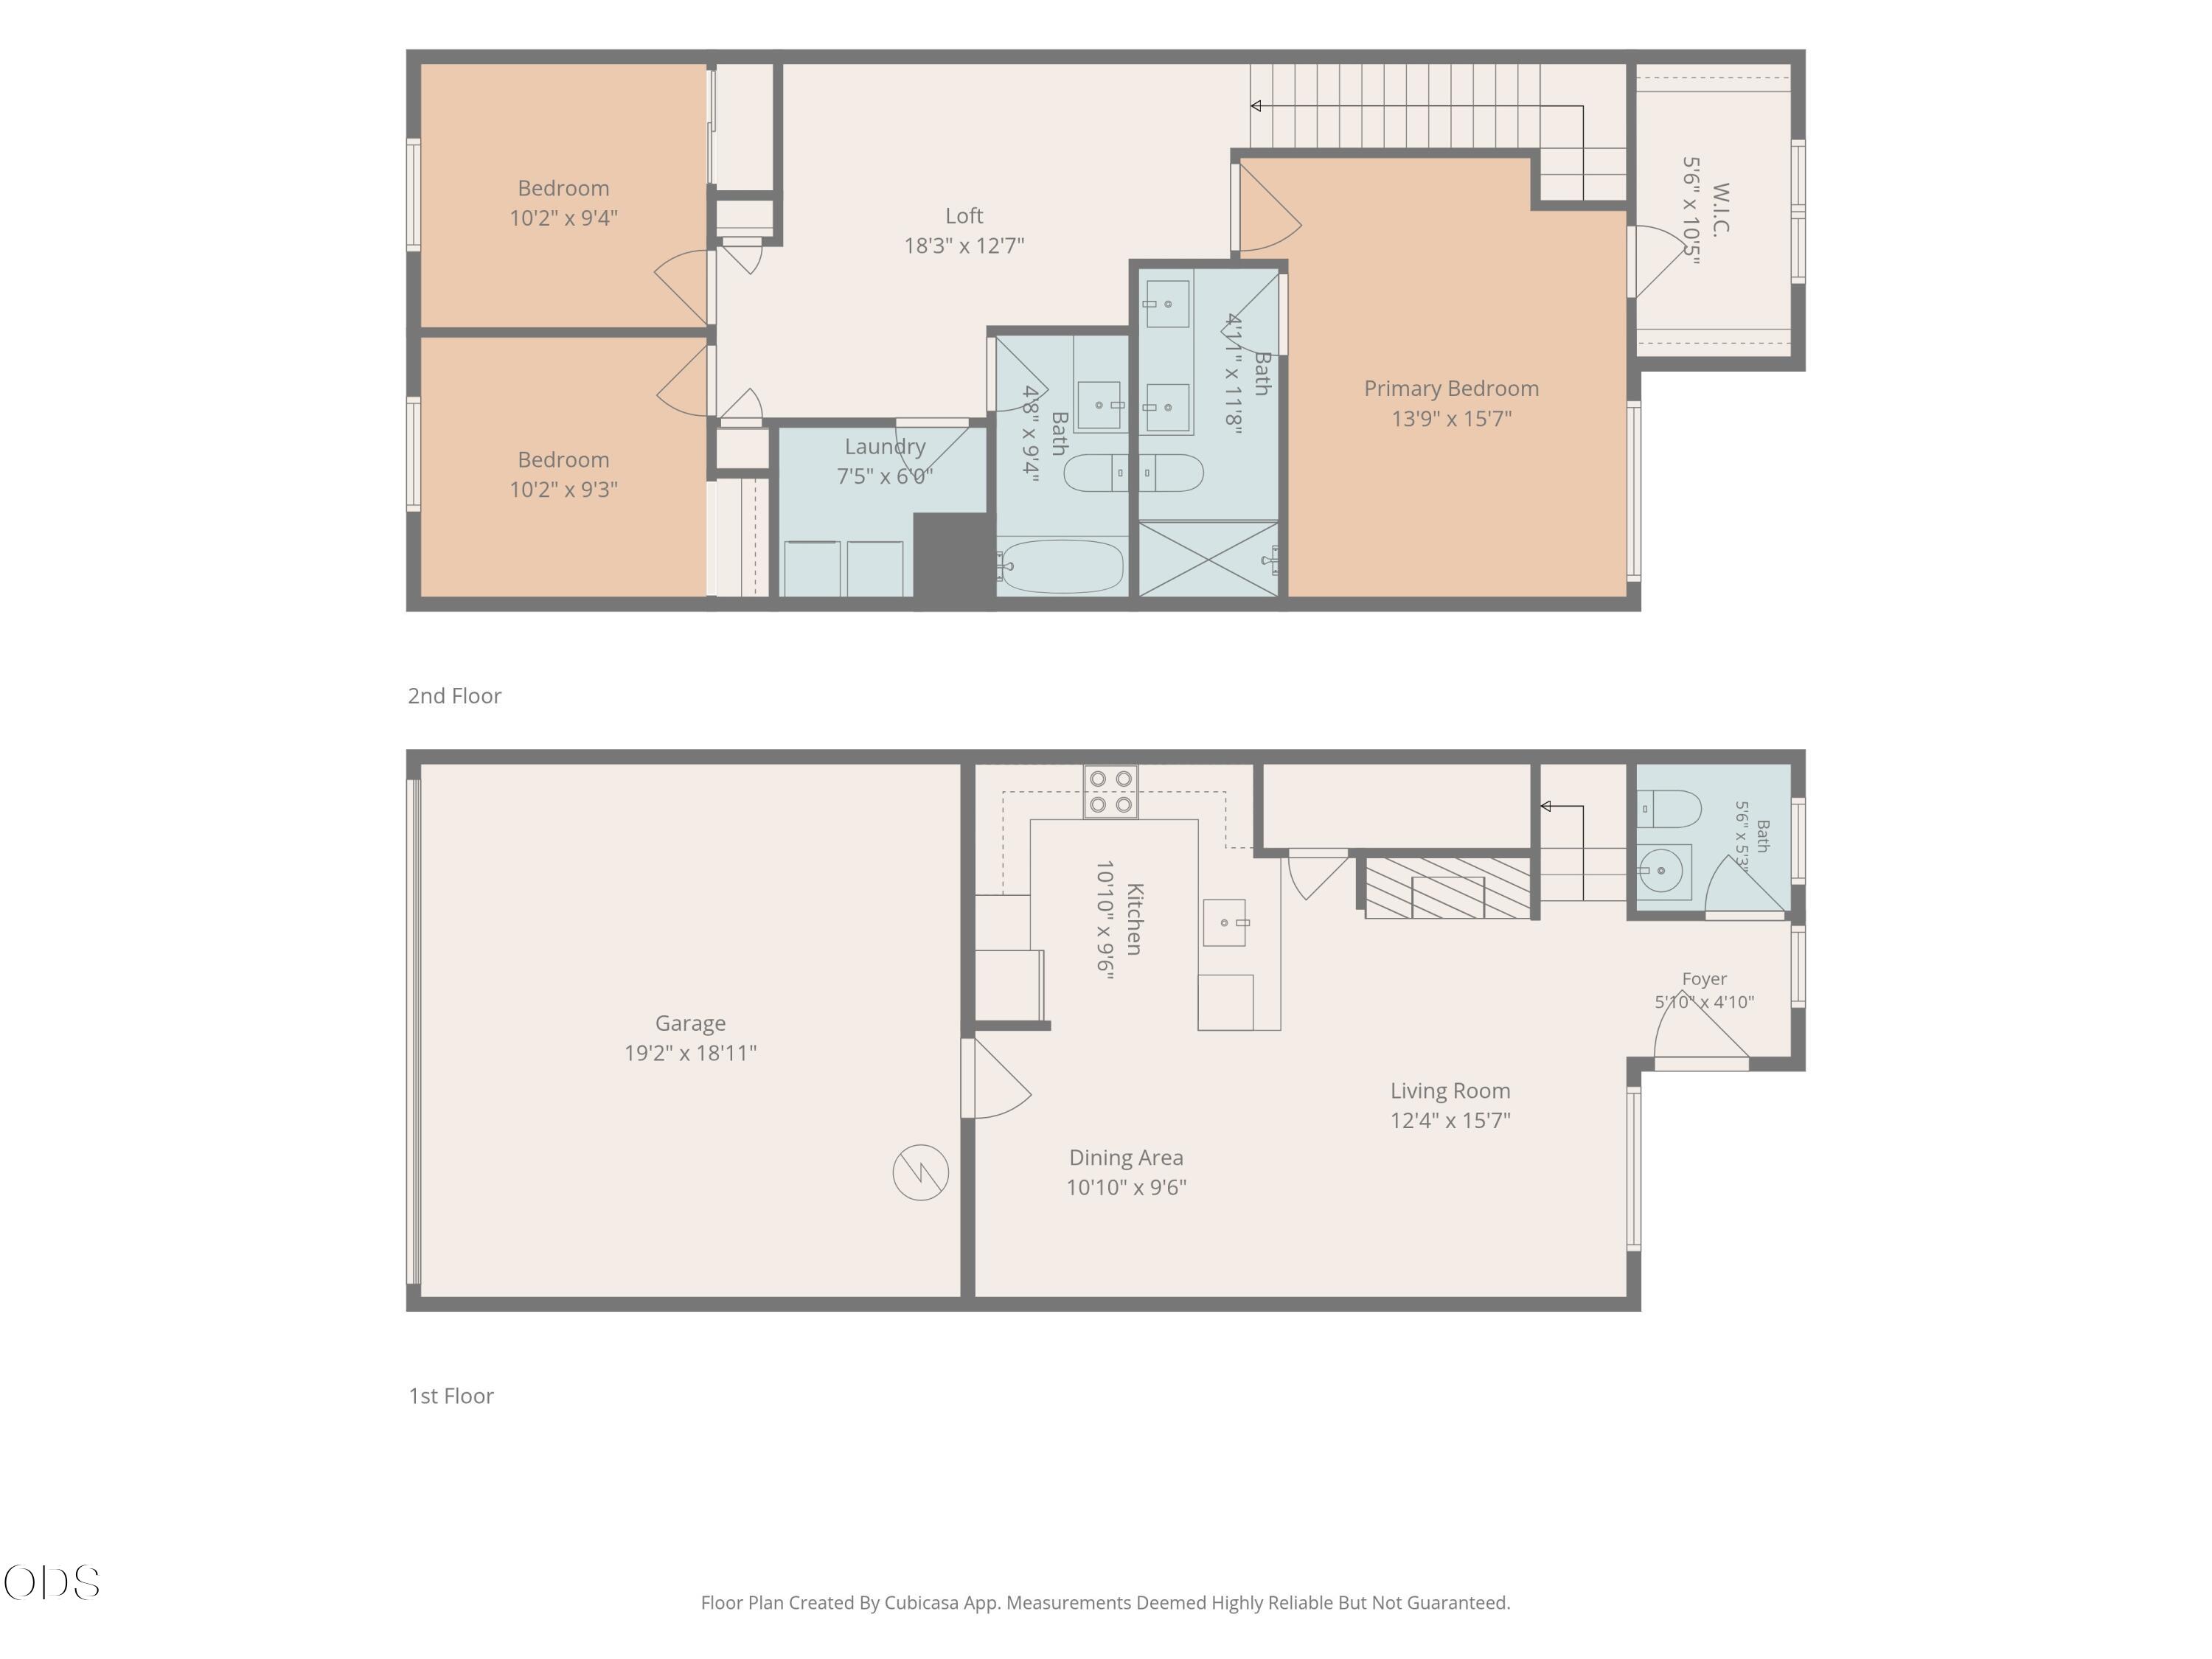
Two-story floor plan with three bedrooms, a loft, garage, living areas, and labeled room dimensions.
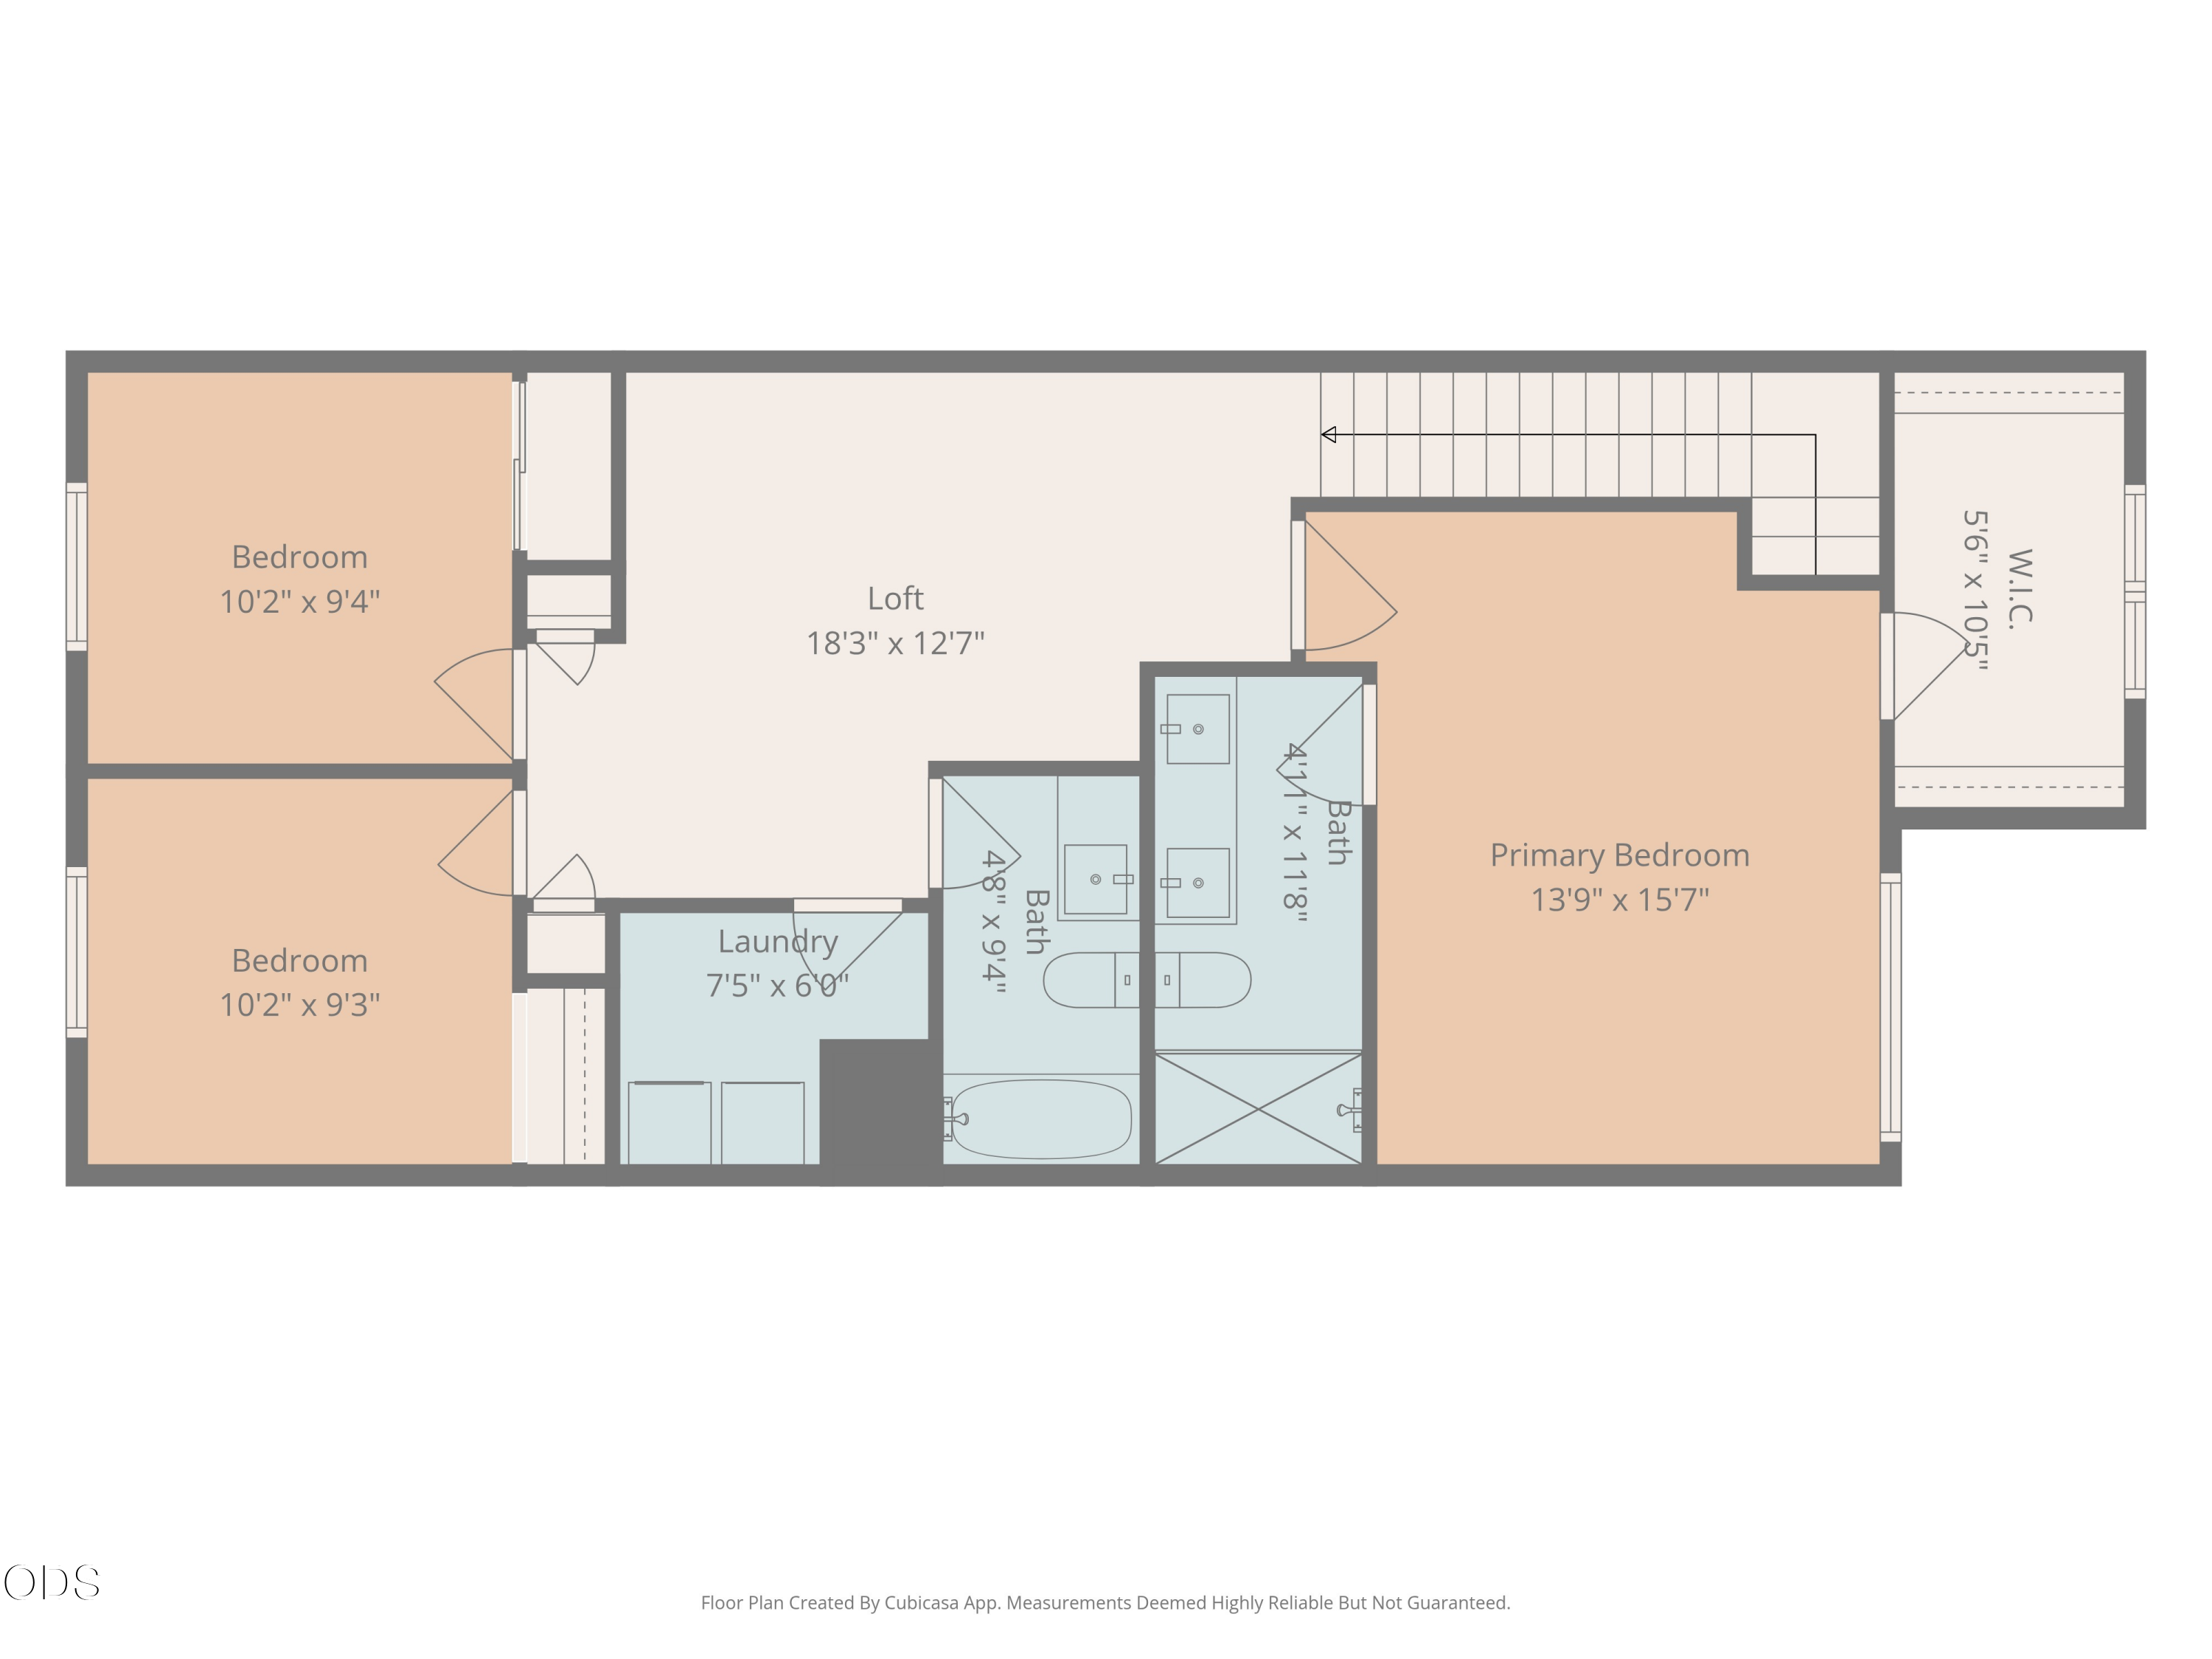
Second-floor plan with three bedrooms, a loft, laundry, two bathrooms, and room dimensions.
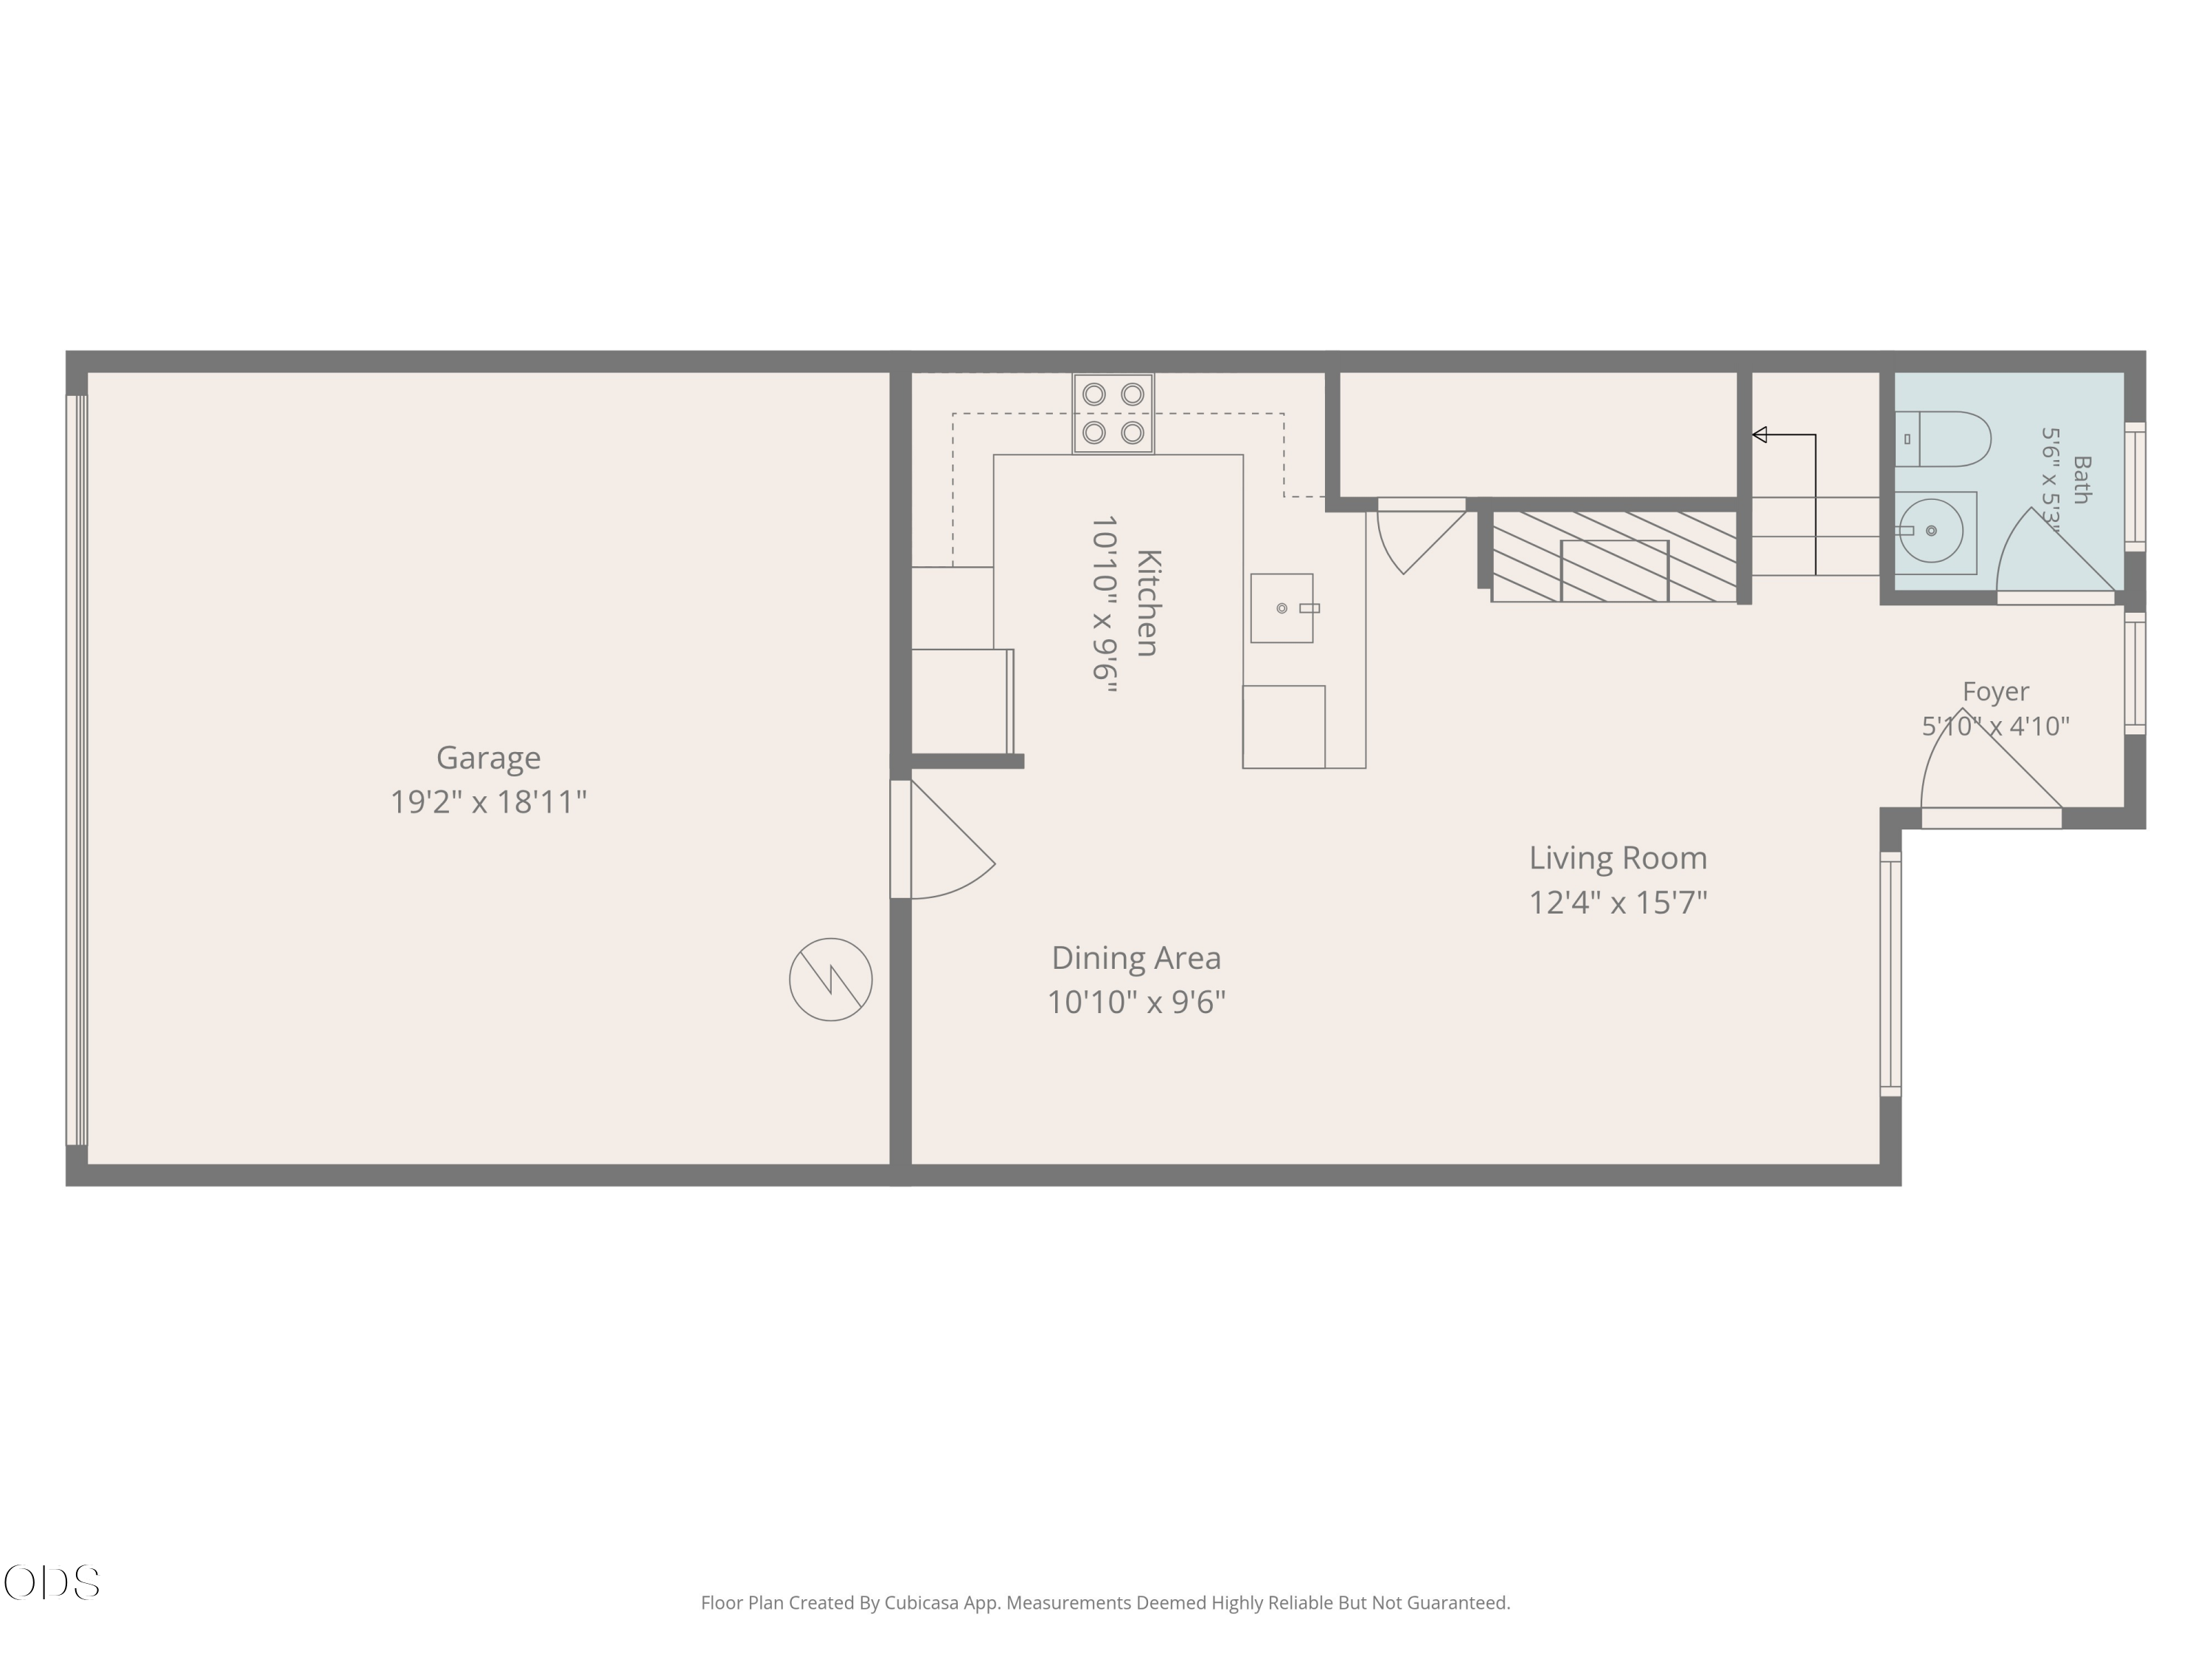
Floor plan showing the garage, kitchen, dining area, living room, foyer, and bathroom.
SEE ALL PHOTOS
Attached gray townhomes with landscaped front lawns, shrubs, and a sidewalk.
Open-plan living room and kitchen with a brown sectional, dark accent wall, and white island.
Bright entry hallway with wood-look flooring, a white front door, windows, and a potted plant.
Living room with a brown sectional, floating shelves, and a fireplace beneath a large television.
Furnished living room with a fireplace, large television, and bright street-facing window.
Dining area with a round wood table, upholstered chairs, patterned rug, and charcoal accent wall.
Dining area with a round wood table, white chairs, charcoal accent wall, and black display cabinet.
Kitchen with white cabinets, stainless appliances, and island seating beside a round dining table.
Kitchen with white cabinets, stainless-steel appliances, and a long countertop with an undermount sink.
Open-plan kitchen and living room with a white island, fireplace, and large sunlit window.
Bright bathroom with a pedestal sink, toilet, woven circular wall decor, and a large mirror.
Carpeted sitting area with two brown chairs, framed artwork, and open doorways to adjoining rooms.
Carpeted sitting area with brown accent chairs, a potted plant, and open doorways to adjoining rooms.
Staged bedroom with a white-and-blue bed, dark gray walls, beige carpet, and a window with blinds.
Bedroom with a blue knitted throw on a white bed and a black metal shelving unit.
Bathroom with a gray double vanity, two sinks, and a glass-enclosed tub and shower.
Walk-in closet with open clothing rails, a wooden dresser, and two windows overlooking neighboring homes.
Furnished bedroom with a single bed, blue throw, woven wall decoration, and window.
Empty bedroom with blue walls, gray carpet, and a window overlooking a neighboring house.
Bathroom with white vanity, toilet, and tub-shower behind a light curtain.
Laundry room with a dark gray washer, white dryer, and wire shelf with a plant and basket.
Two-story beige townhomes with attached garages, concrete driveways, and black-fenced areas.
Aerial view of townhomes marked by a red pin, with St. Charles Hospital and mountains in the distance.
Aerial view of a suburban neighborhood, with a red map pin and mountains beyond.
Aerial neighborhood view with a red pin marking a home and mountains on the horizon.
Row of gray townhomes with landscaped front lawns and distant snow-dusted mountains.
Gray townhouse row with illuminated windows, landscaped entry, and walkway at dusk.
Two-story floor plan with three bedrooms, a loft, garage, living areas, and labeled room dimensions.
Second-floor plan with three bedrooms, a loft, laundry, two bathrooms, and room dimensions.
Floor plan showing the garage, kitchen, dining area, living room, foyer, and bathroom.
Courtesy of Real Broker, Alex Virginia Bolden
For Sale

2547 NE Purcell Boulevard

2547 NE Purcell Boulevard, Bend, OR 97701

$390,000
Beautifully crafted open-concept home in Purcell Landing designed for modern living and low-maintenance lifestyle. Spacious floor plan flows seamlessly with abundant storage throughout. Tall ceilings and cozy fireplace create a bright, inviting living space with air conditioning for year-round comfort. Kitchen features quartz countertops, oversized bar ideal for entertaining, and fresh flooring downstairs. Versatile loft upstairs offers flexible use: home office, bonus room, or additional living space to fit your needs. Primary suite includes ensuite bathroom with dual sinks and large walk-in closet with window providing natural light. Two additional spacious bedrooms, a downstairs half bath, additional full bath upstairs, and 2-car insulated garage complete the home. Ideally located on Eastside near medical facilities, shopping, restaurants, food trucks, and parks. Close to schools. Move-in ready for its next family.

3
beds

3
baths

1,450 Sq.Ft. LIVING AREA

2,178 Sq.Ft. lot

Alex Bolden

Alex Bolden

Features & Amenities

Interior

  • total bedrooms3
  • Total bathrooms3
  • full bathrooms2
  • half bathroom1
  • Flooring Carpet, Laminate, Vinyl
  • Fireplace Gas, Insert, Living Room
  • APPLIANCES Dishwasher, Disposal, Dryer, Microwave, Range, Refrigerator, Washer, Water Heater
  • other interior Features Smart Lock(s), Double Vanity, Fiberglass Stall Shower, Linen Closet, Open Floorplan, Shower/Tub Combo, Smart Thermostat, Solid Surface Counters, Walk-In Closet(s)

Area & Lot

  • Status For Sale
  • Living Area1,450 Sq.Ft.
  • Total Area1,450 Sq.Ft.
  • Lot Area2,178 Sq.Ft.
  • MLS® ID220224271
  • TypeTownhouse
  • YEAR BUILT2020
  • NeighborhoodBend
  • Architecture StylesCraftsman, Northwest
  • View DescriptionNeighborhood
  • Elementary SchoolEnsworth Elem
  • Middle SchoolPilot Butte Middle
  • High SchoolMountain View Sr High

Exterior

  • STORIES2
  • Garage Space2.0
  • water SourcePublic
  • roofAsphalt, Composition
  • lot featuresDrip System, Landscaped, Sprinklers In Front
  • parkingAlley Access, Attached, Concrete, Driveway, Garage Door Opener
  • HEAT TYPEForced Air, Natural Gas
  • AIR CONDITIONINGCentral Air
  • sewerPublic Sewer
  • SubstructureStemwall
  • HOA AmenitiesLandscaping, Snow Removal, Other
  • security FeaturesCarbon Monoxide Detector(s), Smoke Detector(s)

Financial

  • Sales Price$390,000
  • Real Estate Tax $2,914/yr
  • HOA $228/mo
Open-plan living room and kitchen with a brown sectional, dark accent wall, and white island.

Schedule a Showing

We would love to show you our beautiful property. Please select your preferred date and time below. An agent will be in touch shortly to confirm your appointment.

Schedule a Showing

We would love to show you our beautiful property. Please select your preferred date and time below. An agent will be in touch shortly to confirm your appointment.

Thank you for your interest in 2547 NE Purcell Boulevard, Bend, OR 97701. We are reviewing your request and will be in touch shortly!

Mortgage Calculator

Estimate your monthly mortgage payment, including the principal and interest, property taxes, and HOA. Adjust the values to generate a more accurate rate.
All estimates are provided for informational purposes only. Actual amounts may vary.
$0,000 Your Payment 20 15 65
$0,000 Your Payment

Bend

Home to outdoor amphitheaters and a strong community spirit.

Explore

READY TO EXPLORE REAL ESTATE IN CENTRAL OREGON?

Don't feel overwhelmed by the process of buying or selling a home! We are here to support you and walk alongside you through the whole process. Let's chat about starting your real estate adventure in Central Oregon and turn your dreams into reality!