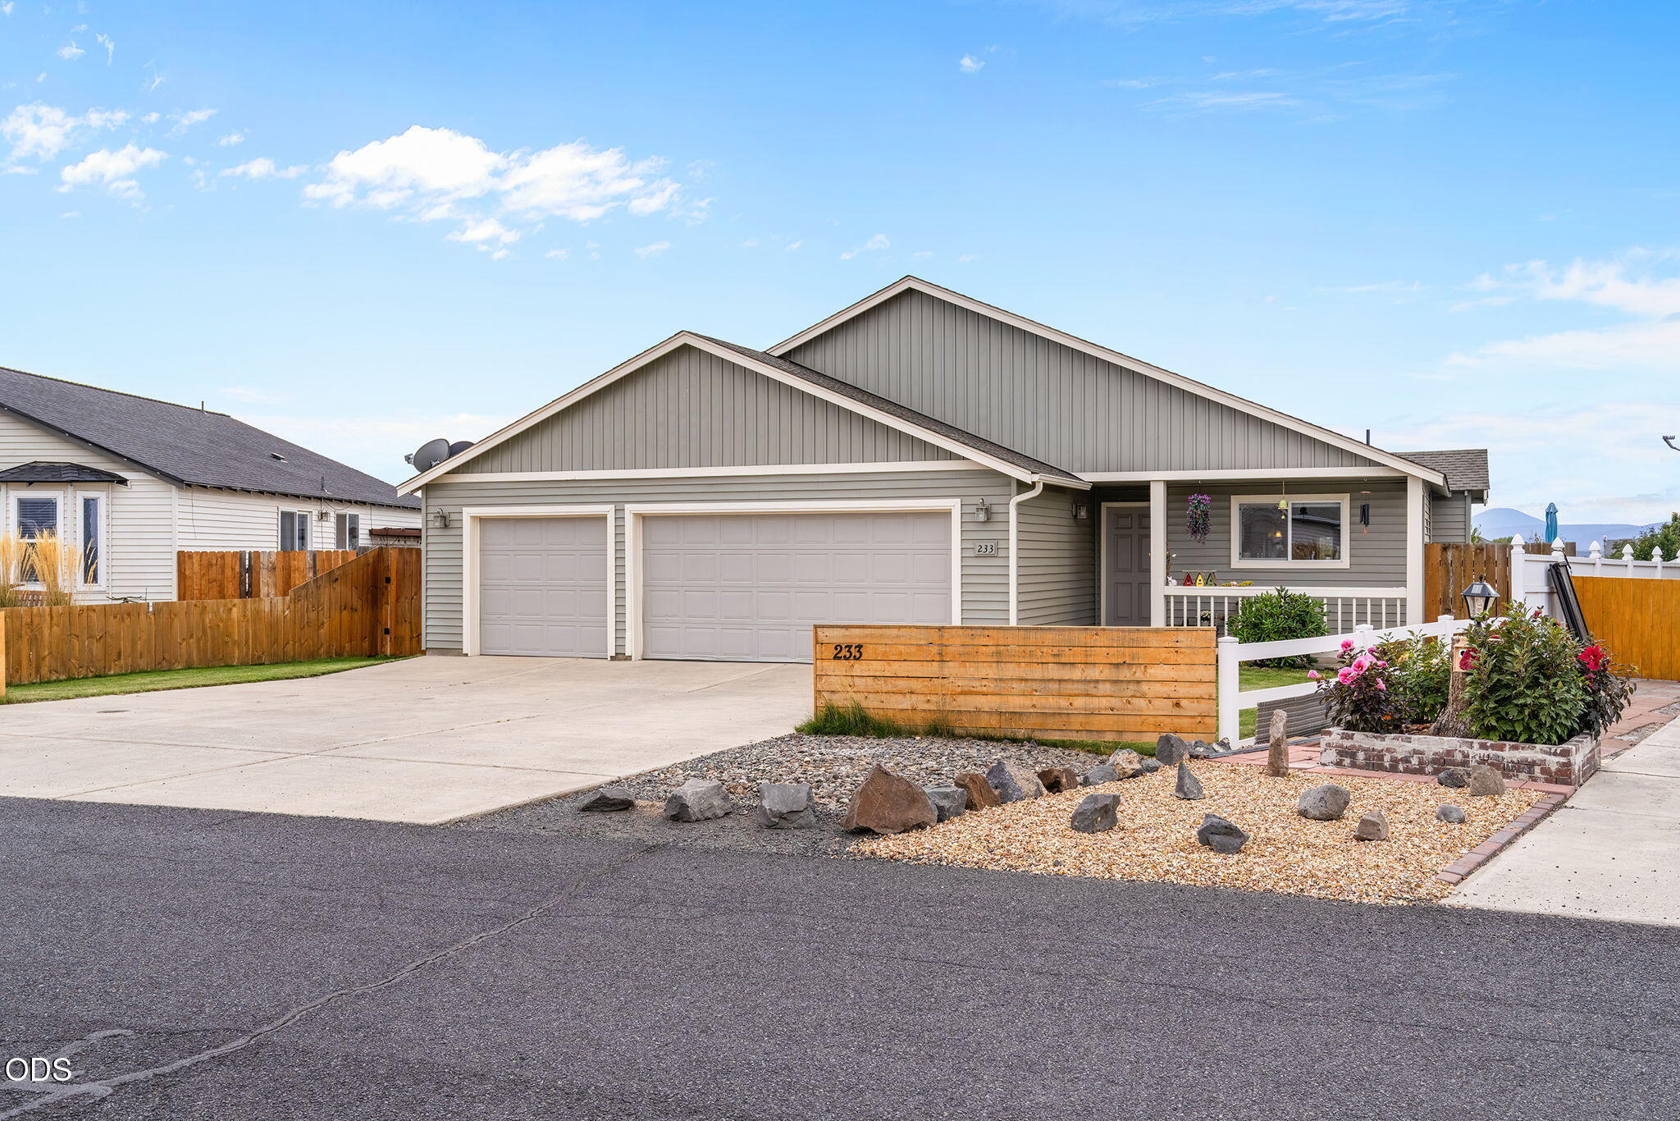
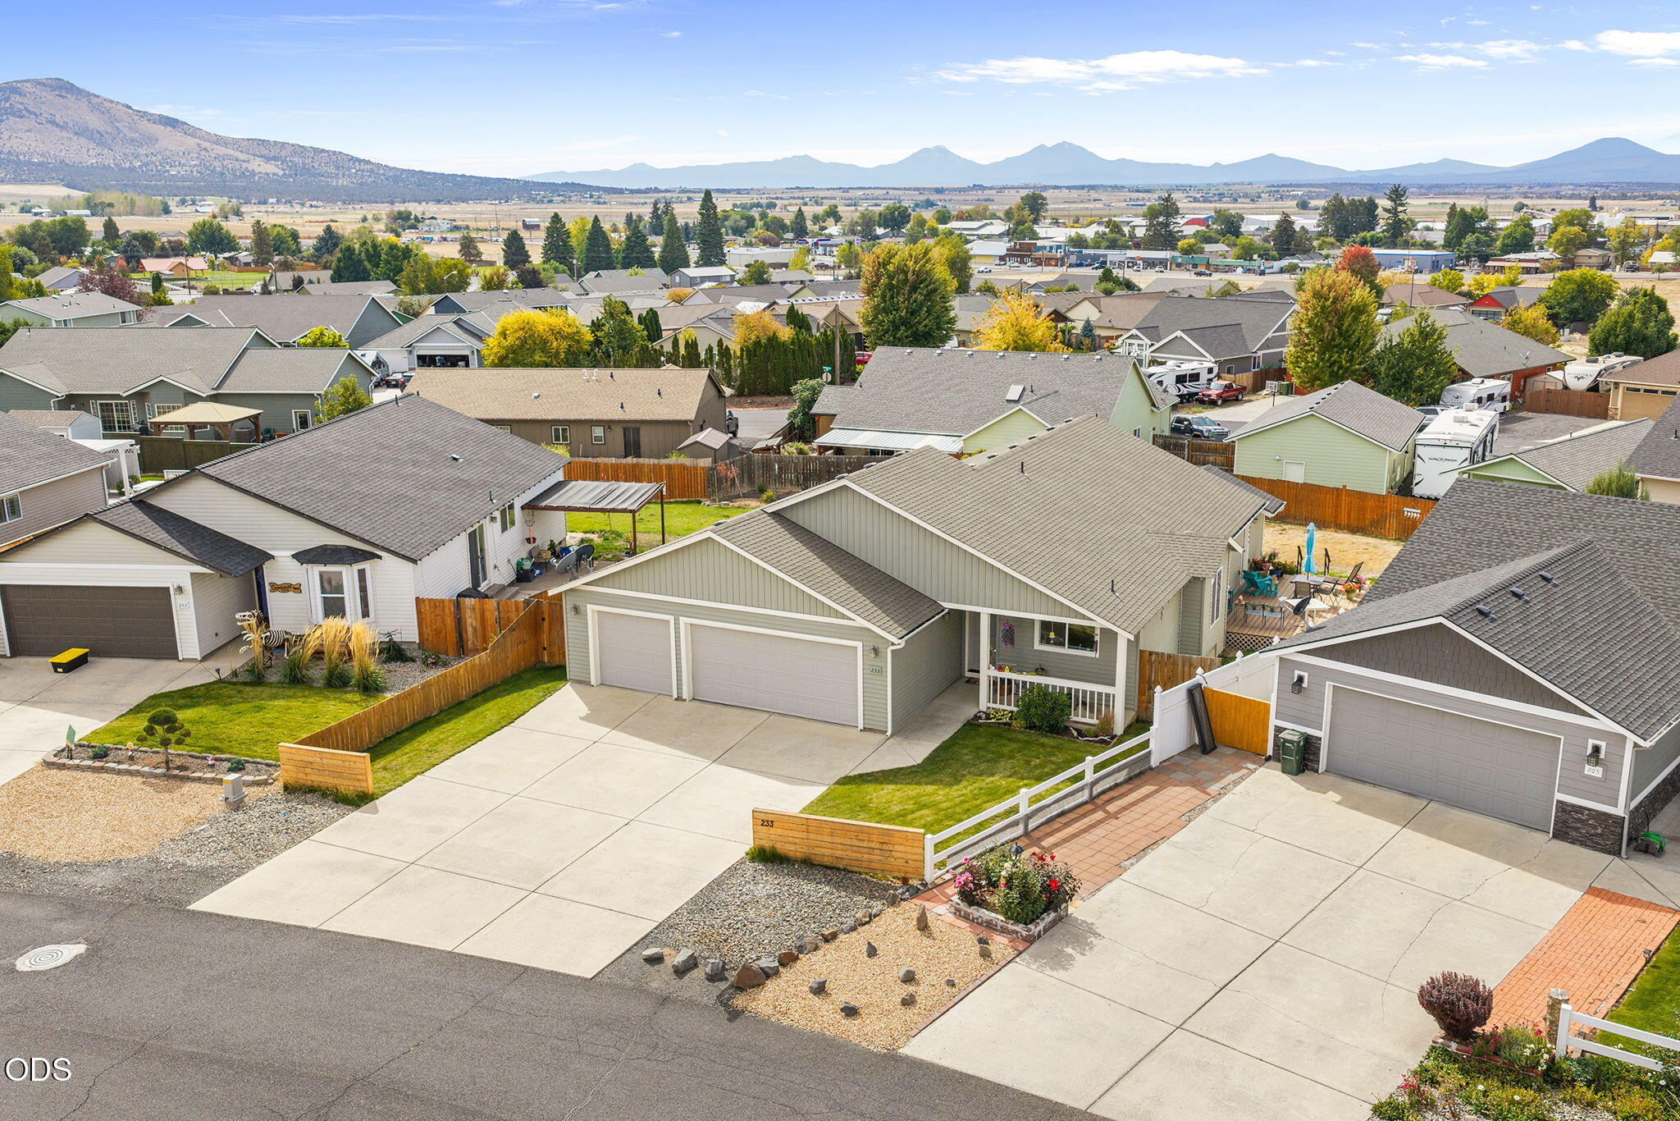
Gray single-story home with a double garage, covered porch, and gravel landscaping.
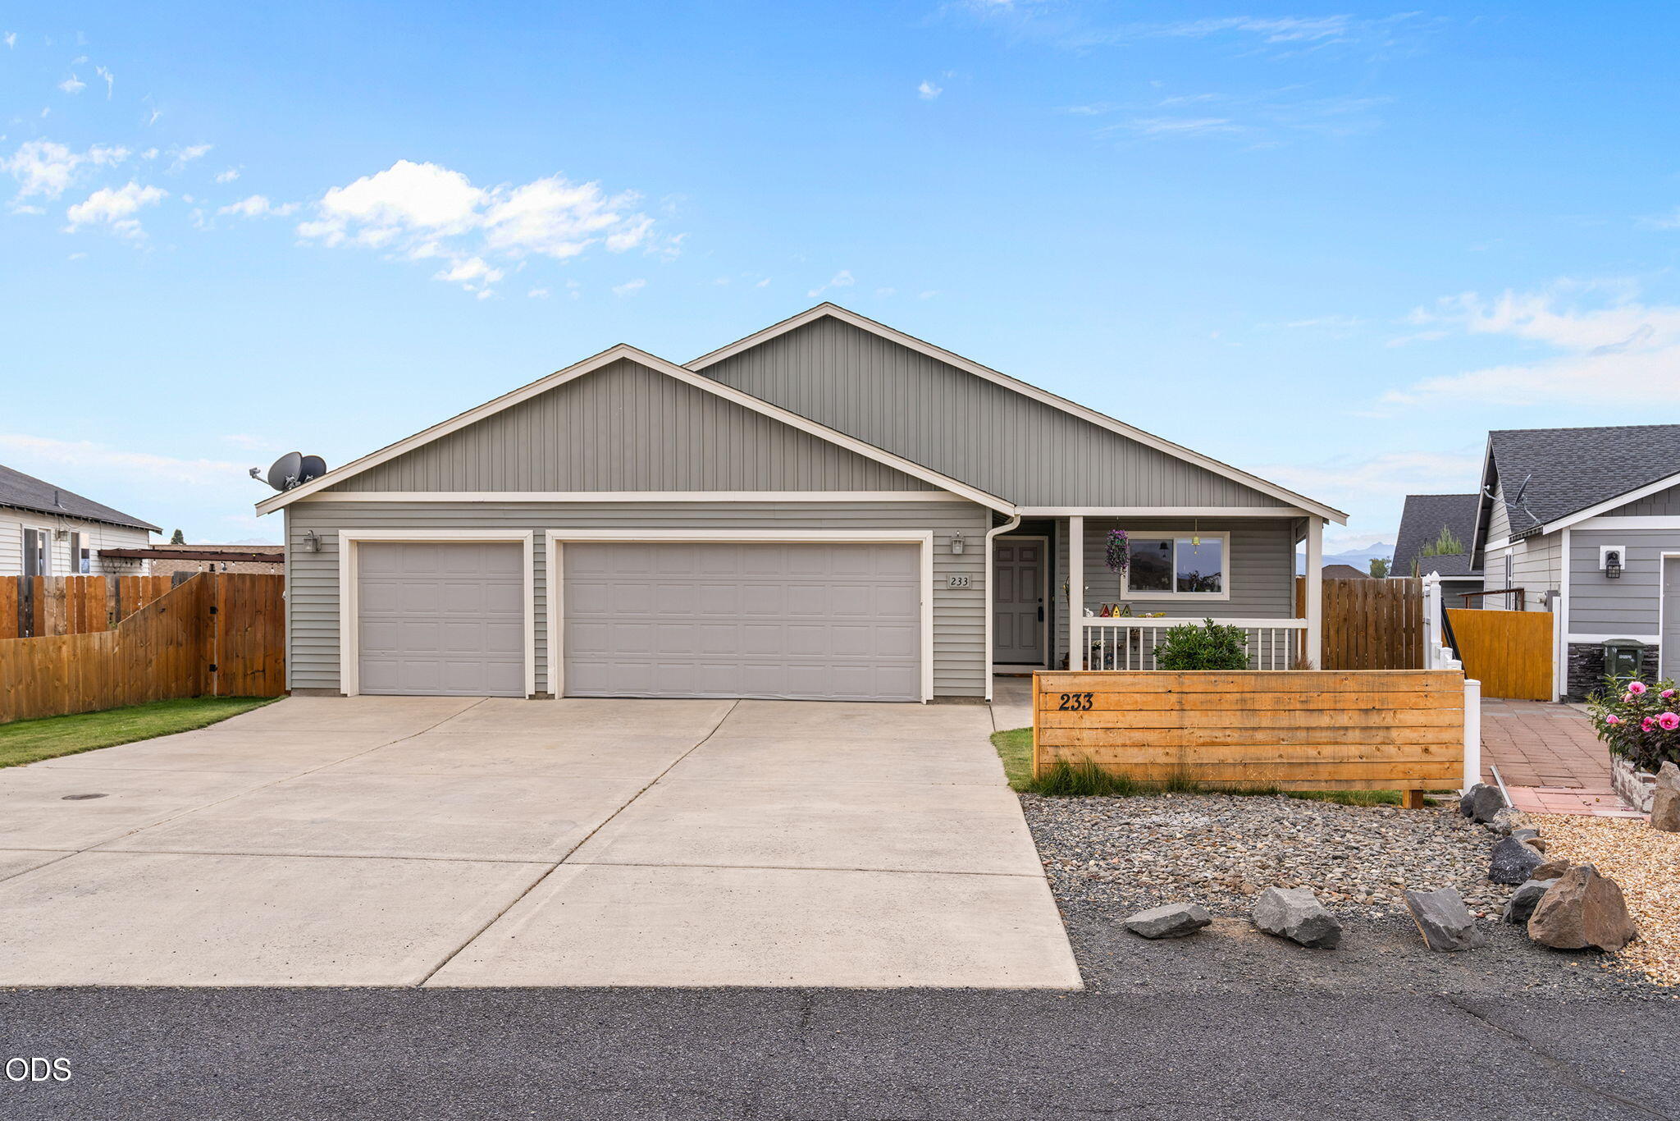
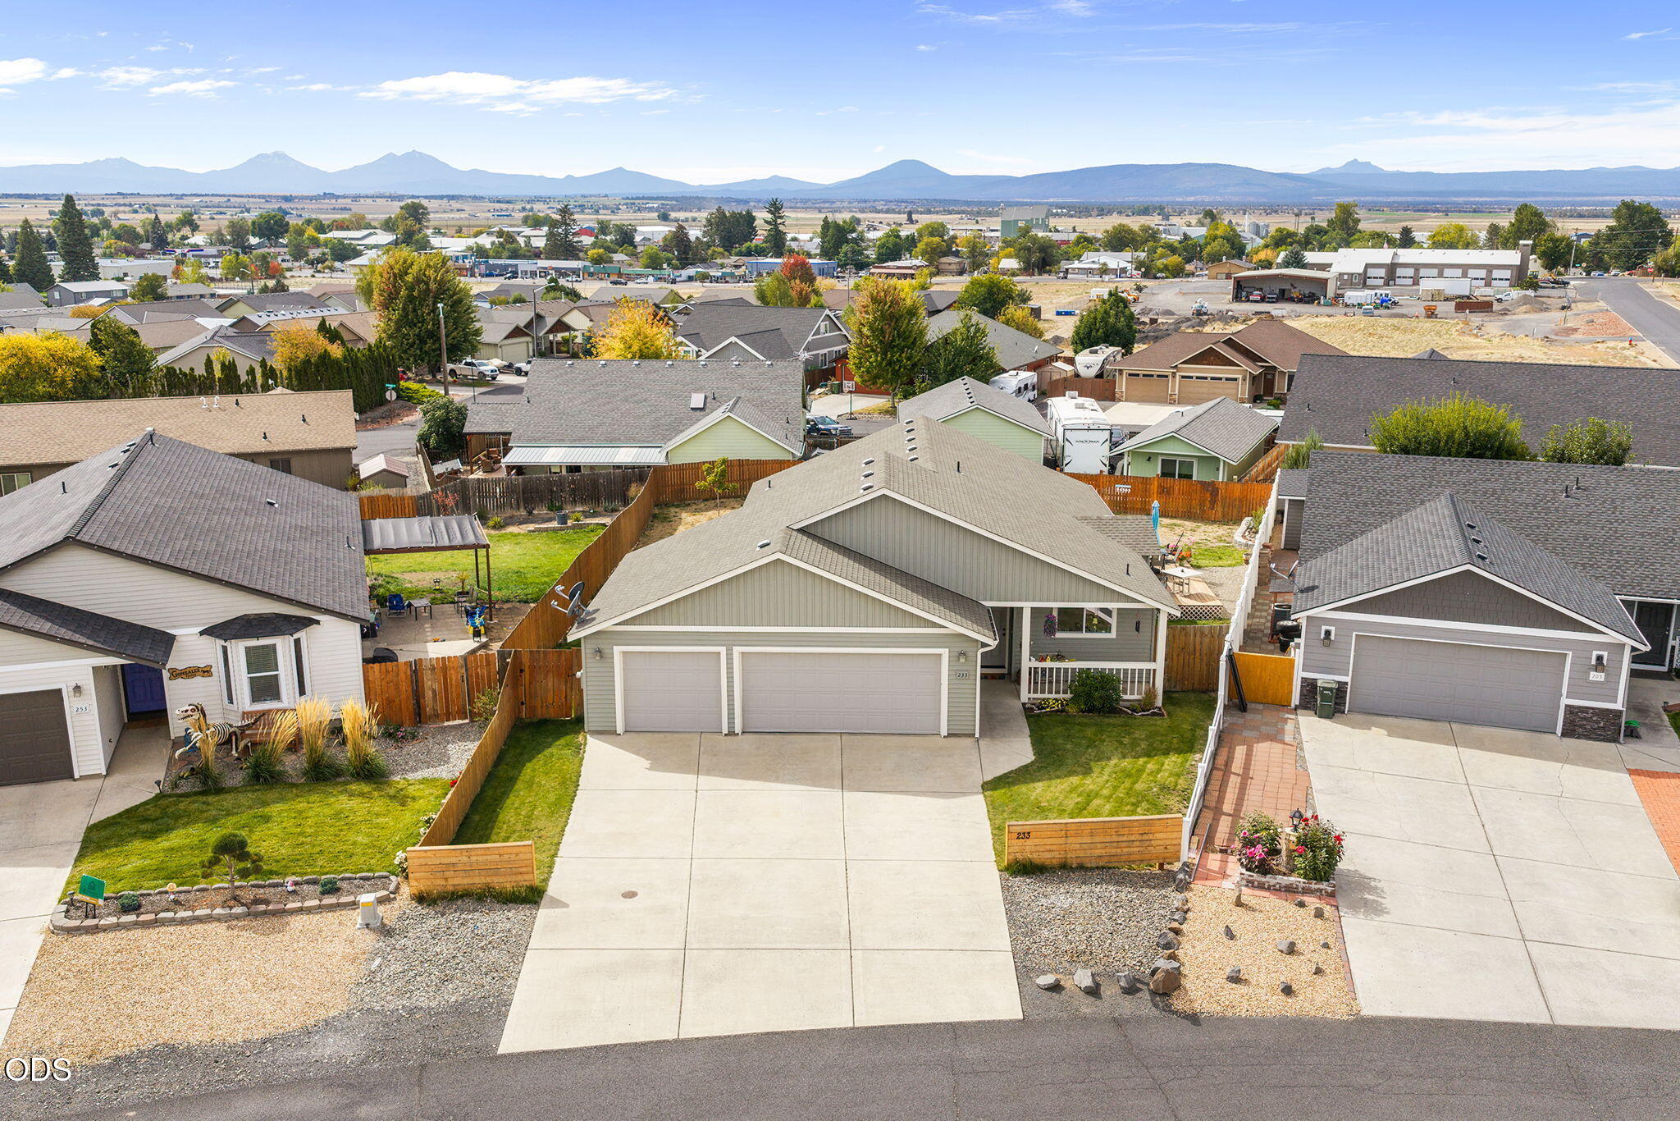
Gray single-story home with a two-car garage, broad driveway, and covered front porch.
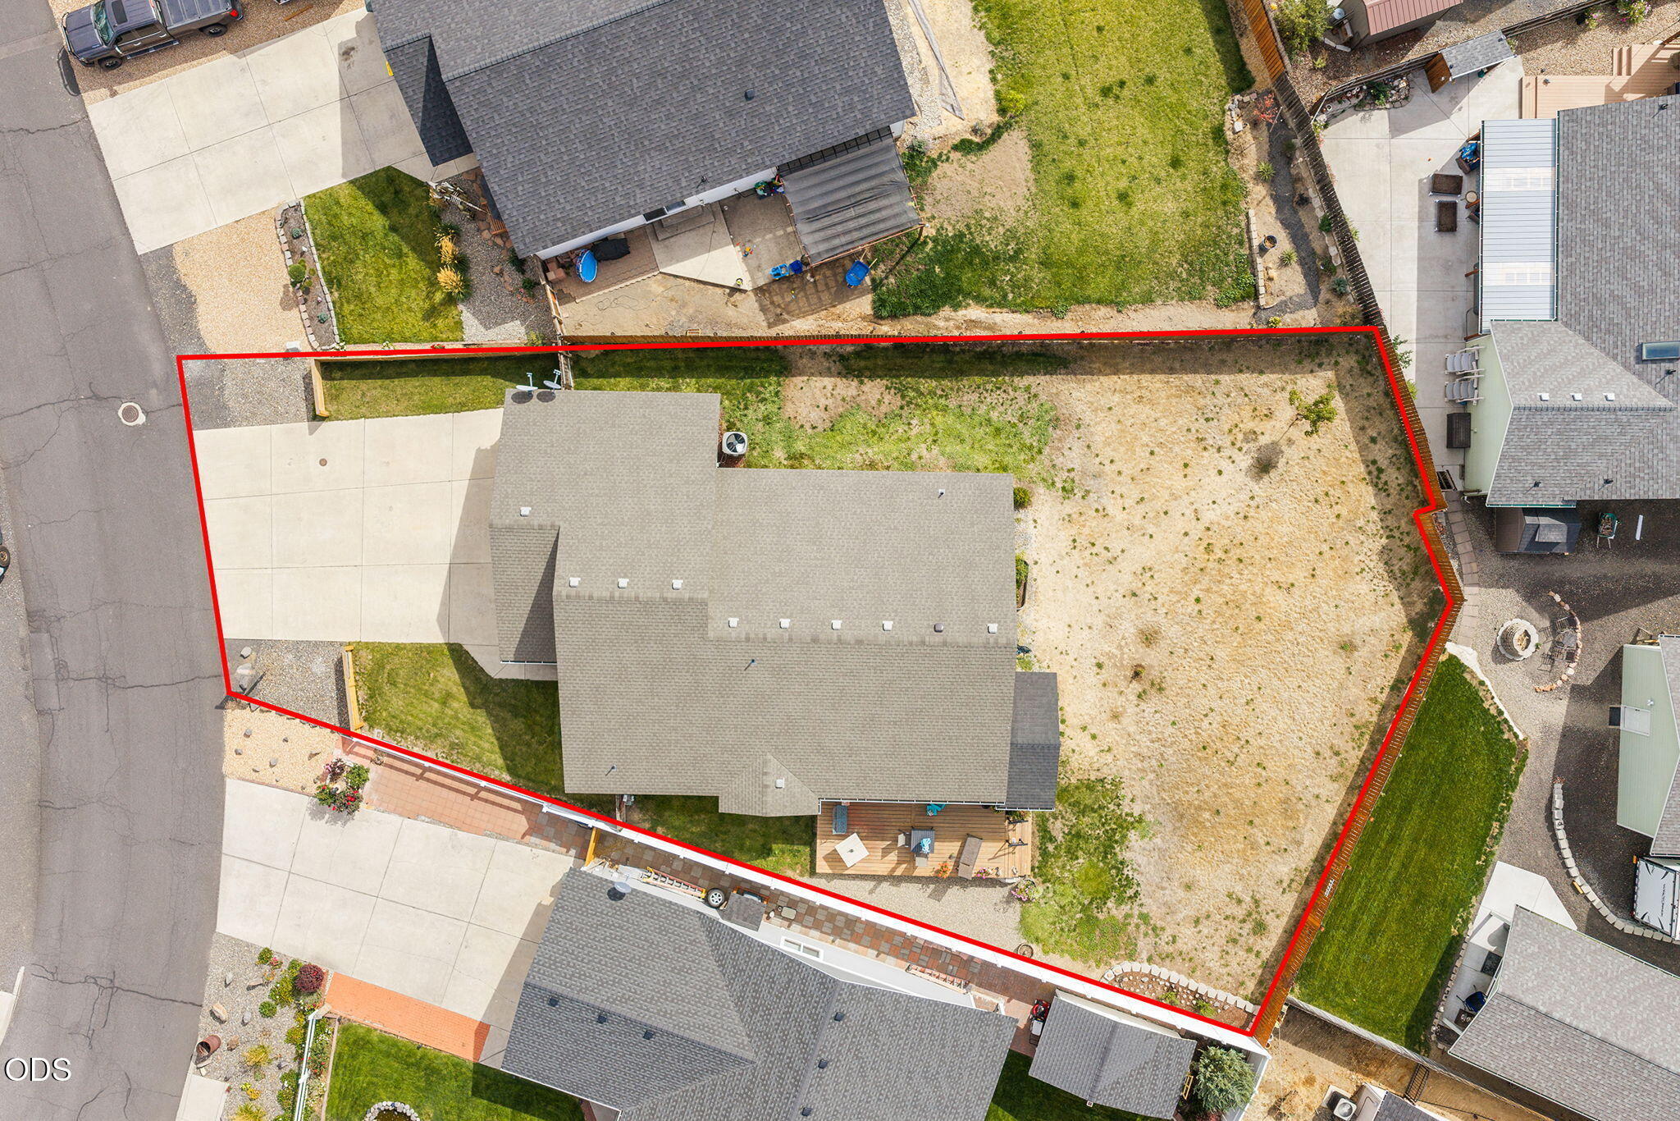
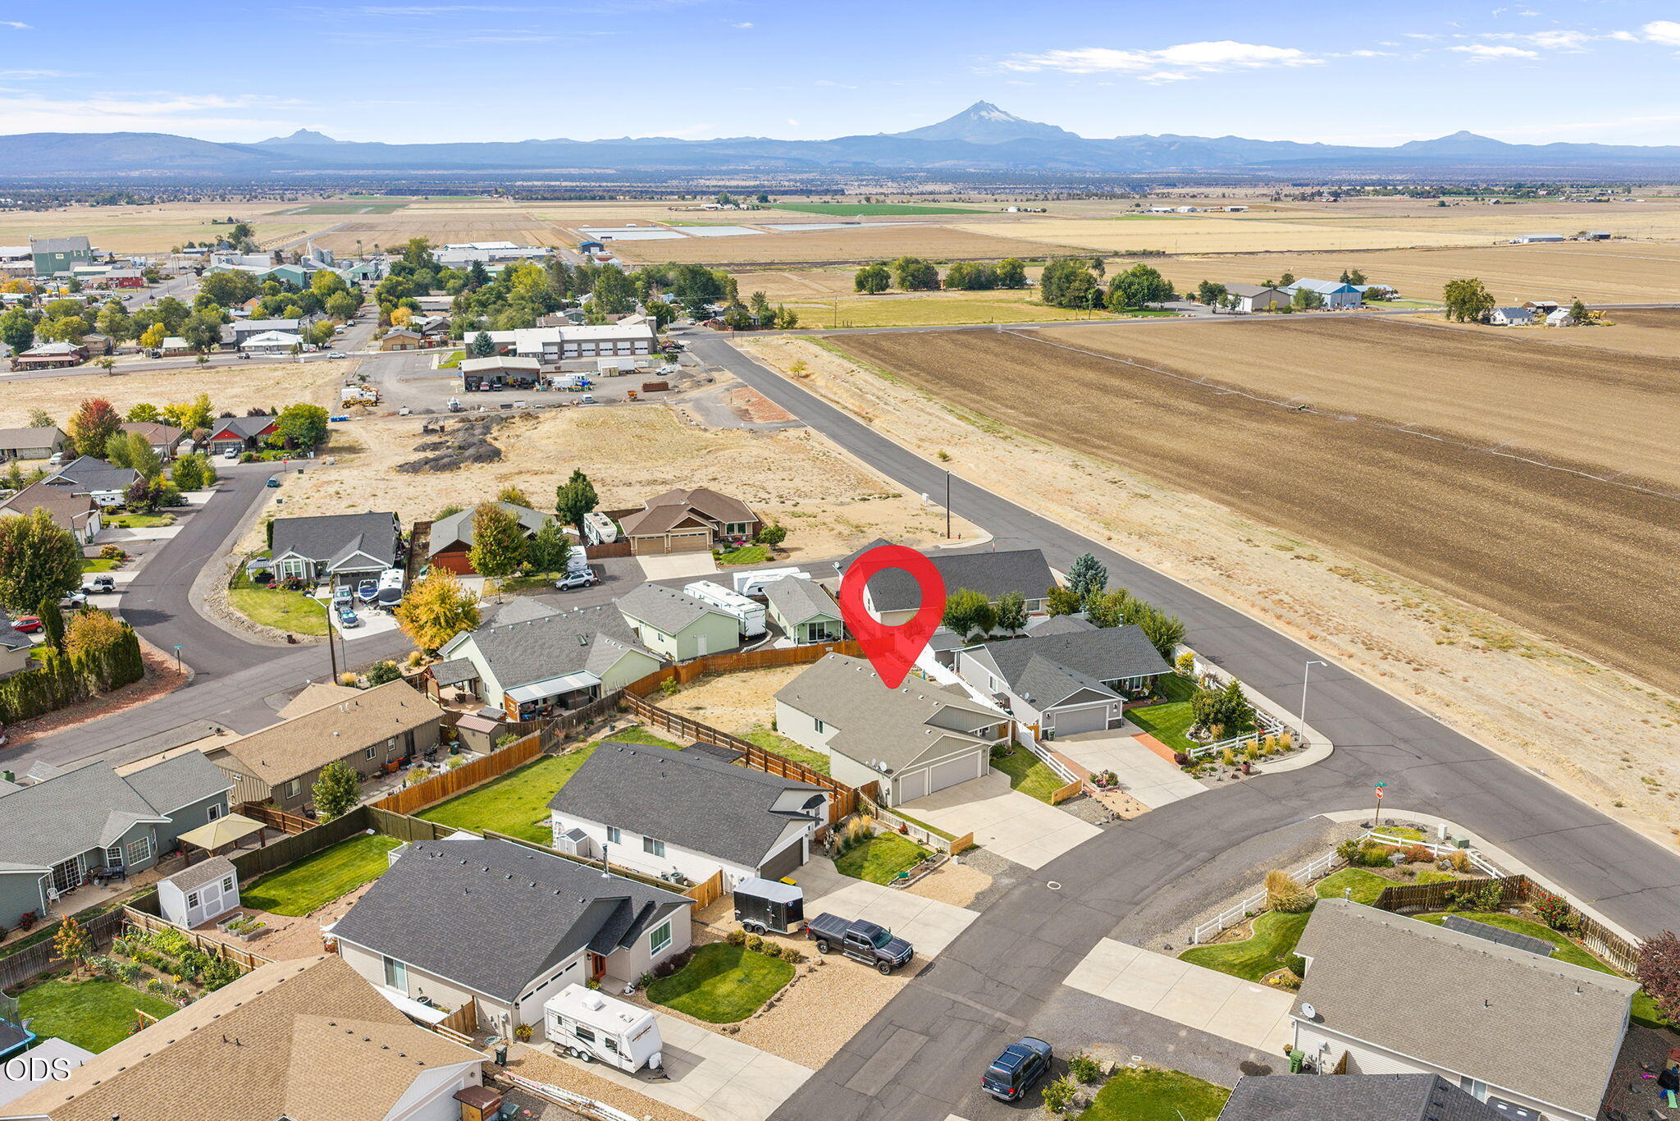
Aerial view of a house and large backyard, with the property boundary outlined in red.
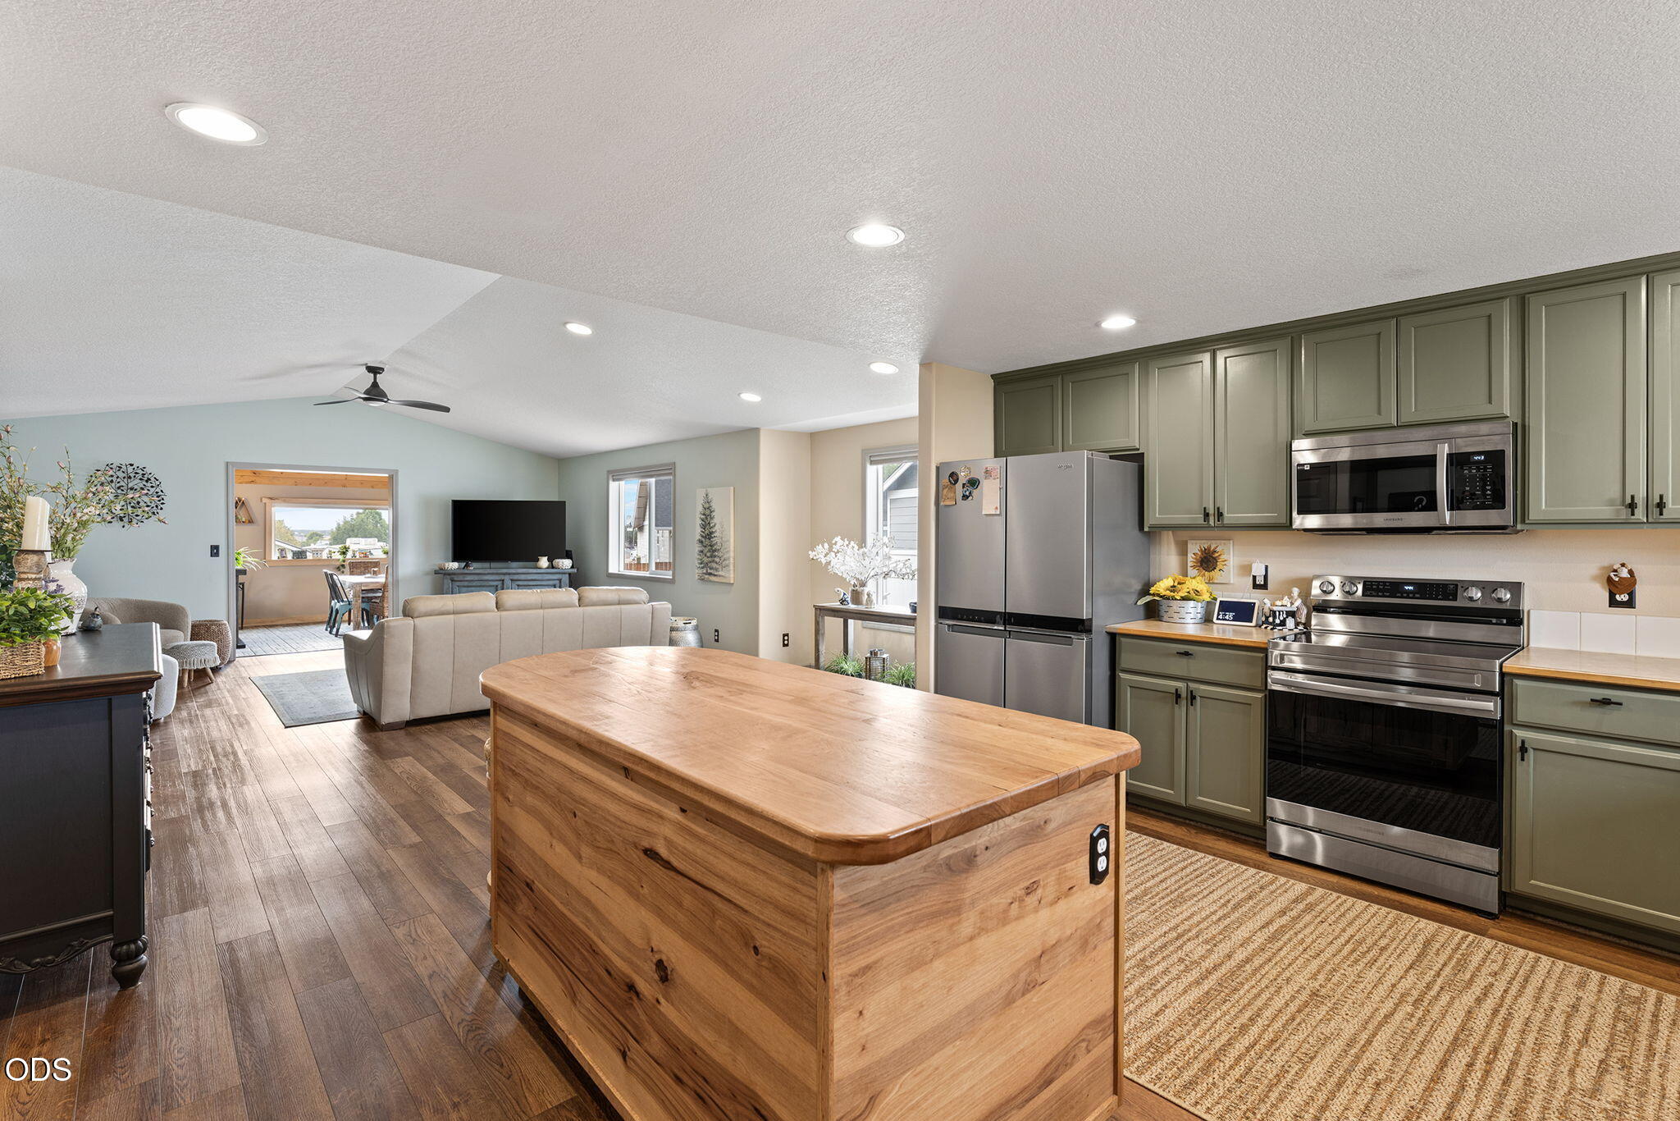
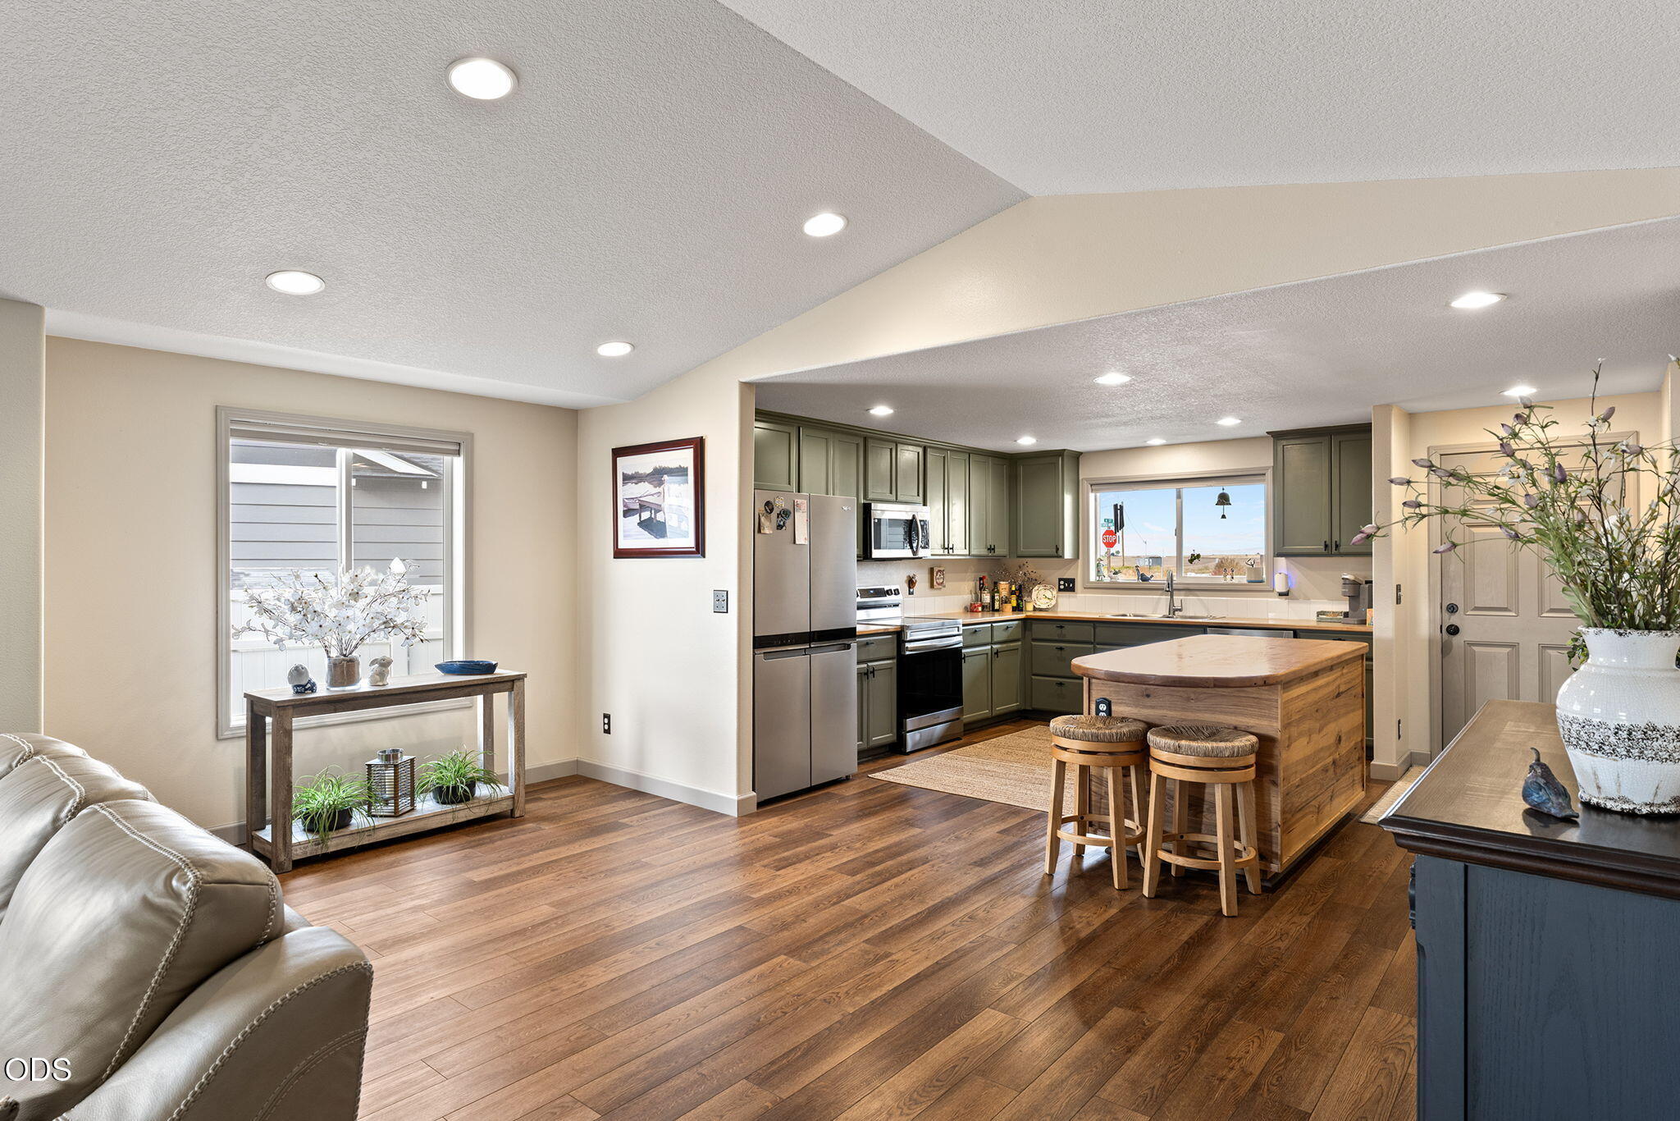
Open-plan kitchen with a large wooden island, sage cabinets, and living room beyond.
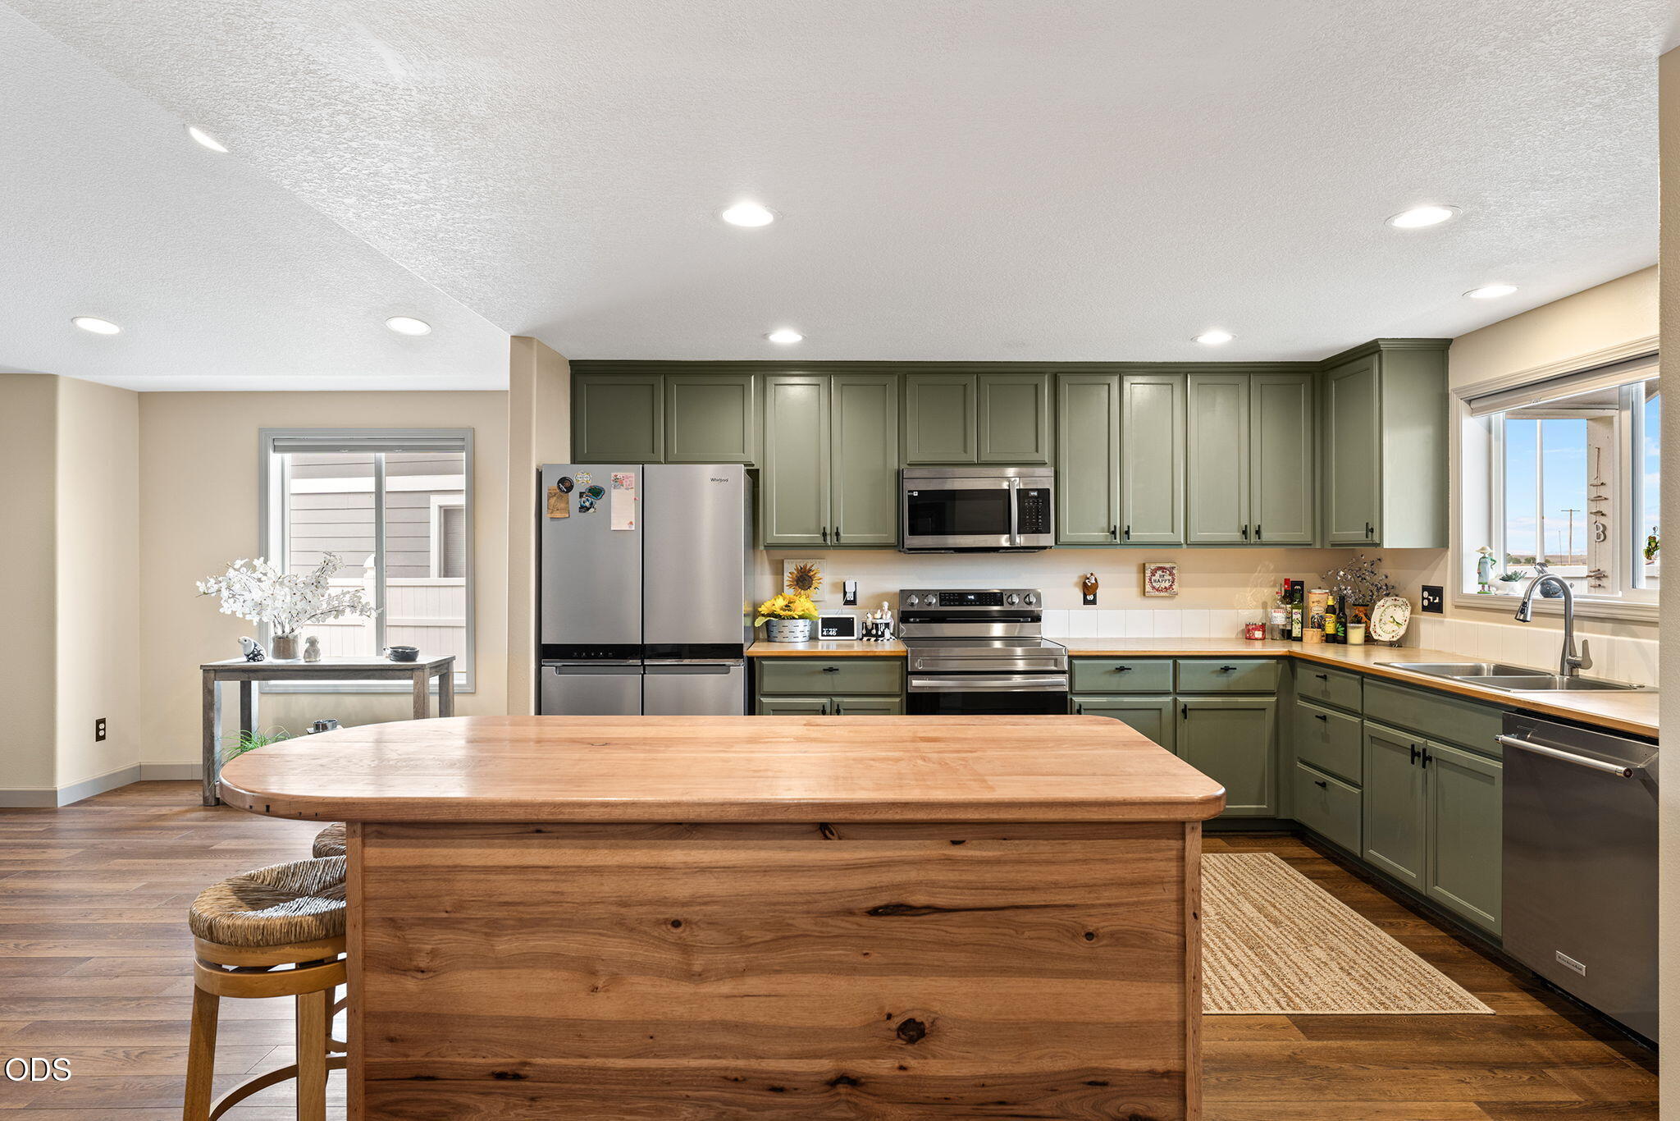
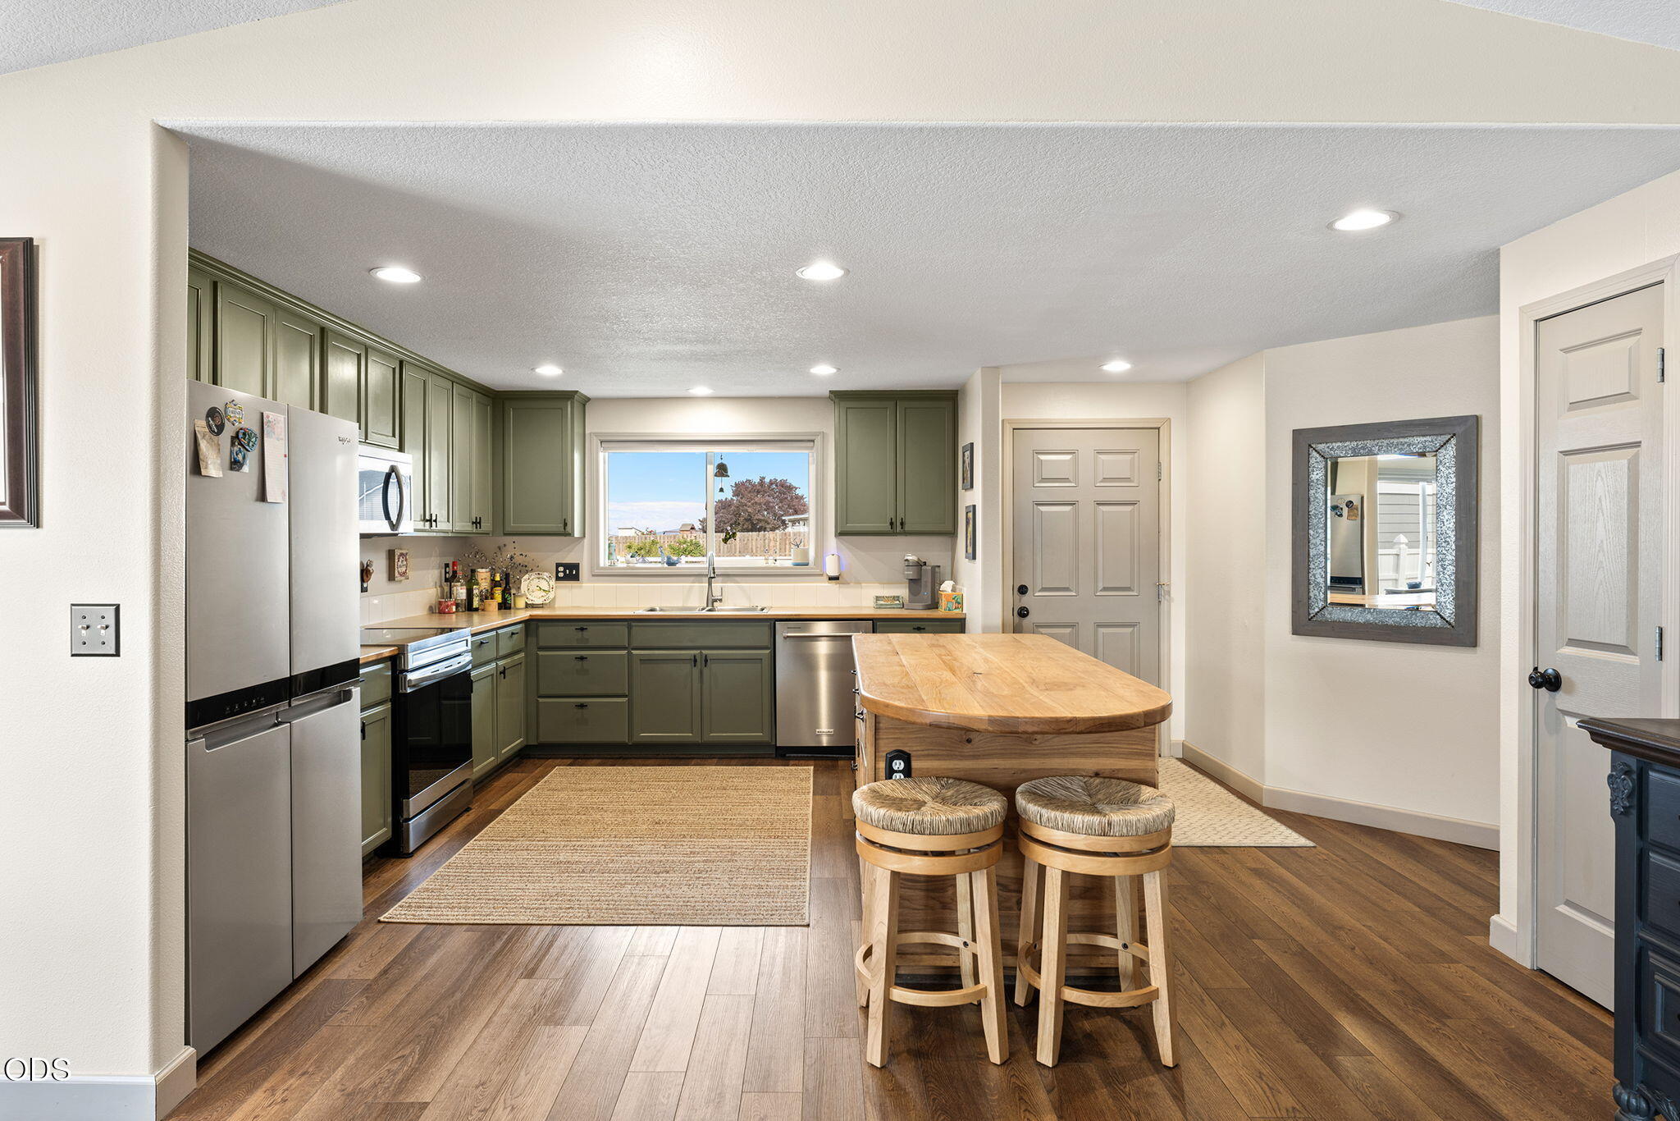
Kitchen with sage-green cabinets, stainless appliances, and a large natural-wood island.
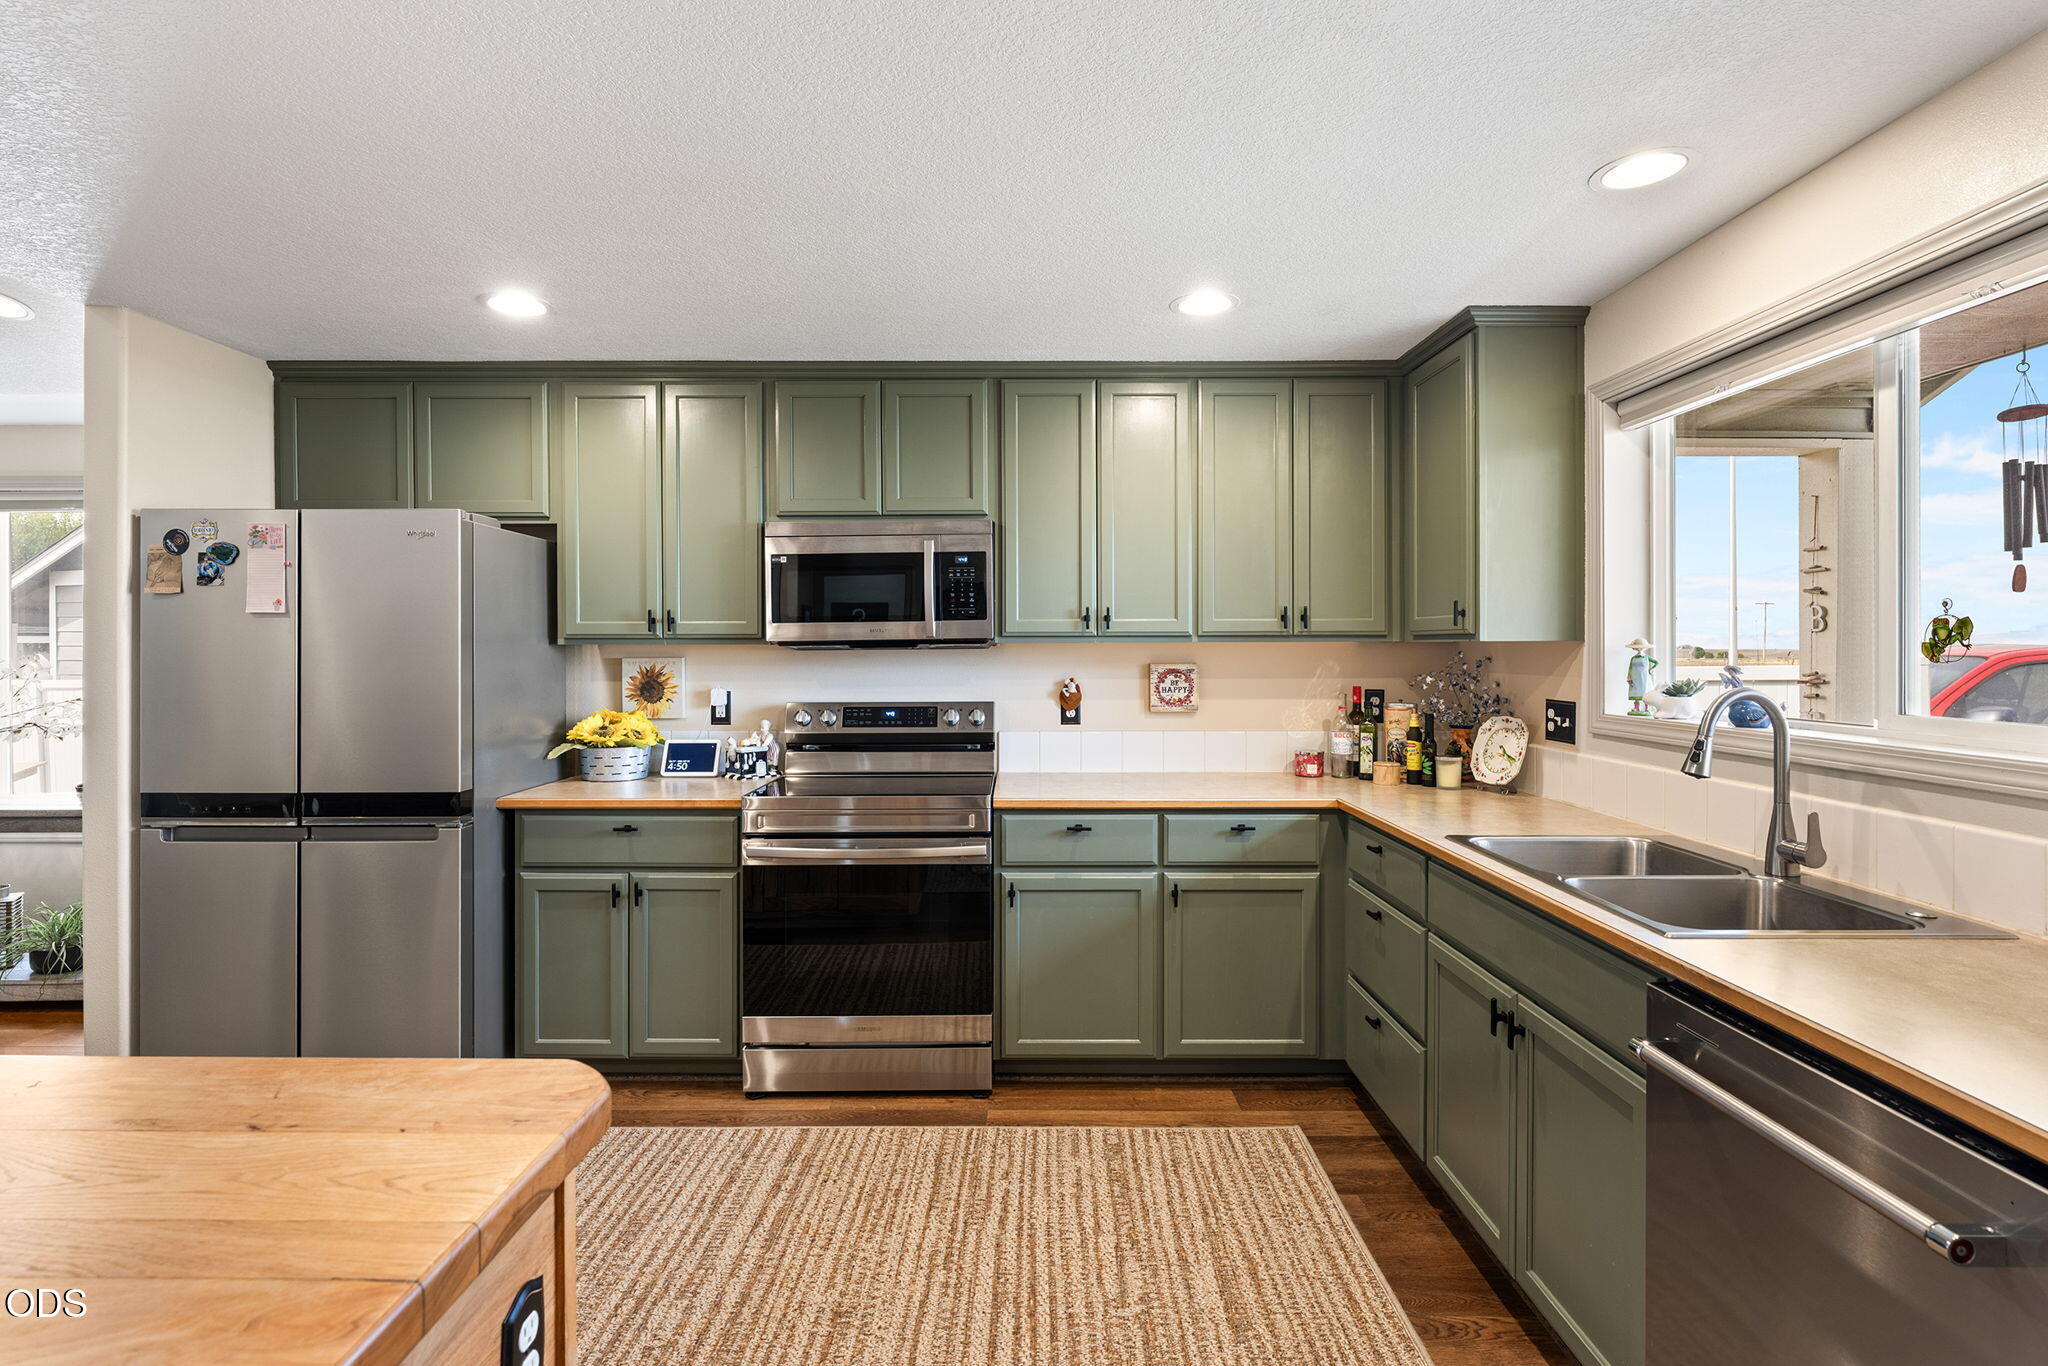
Kitchen with sage-green cabinets, stainless steel appliances, and a double-basin sink beneath a large window.
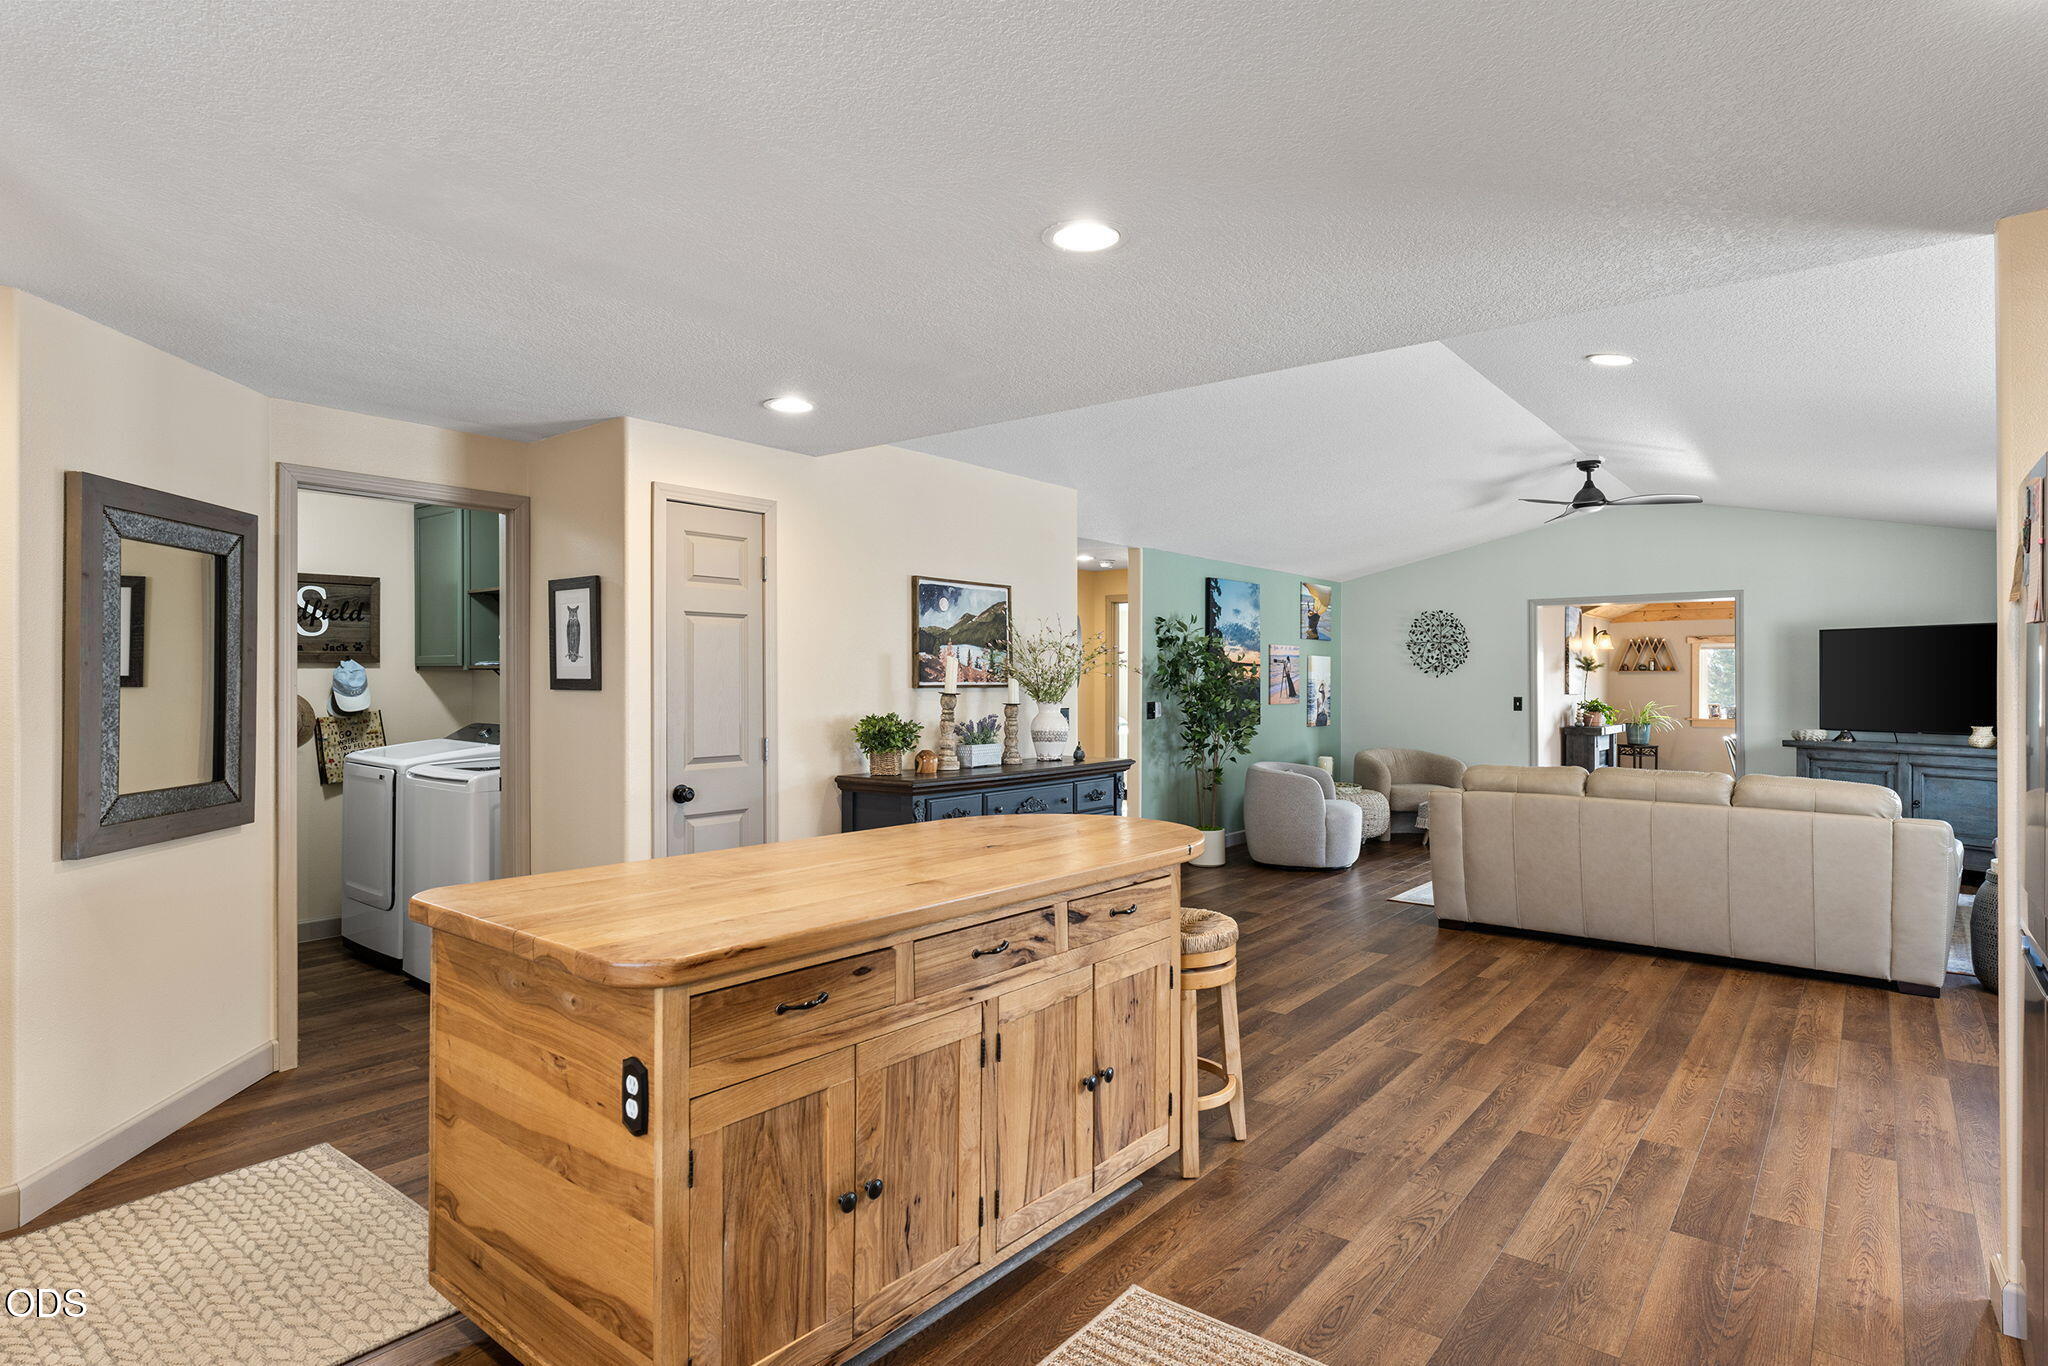
Open-plan living room with a wooden island, beige sectional, dark wood floors, and laundry nook.
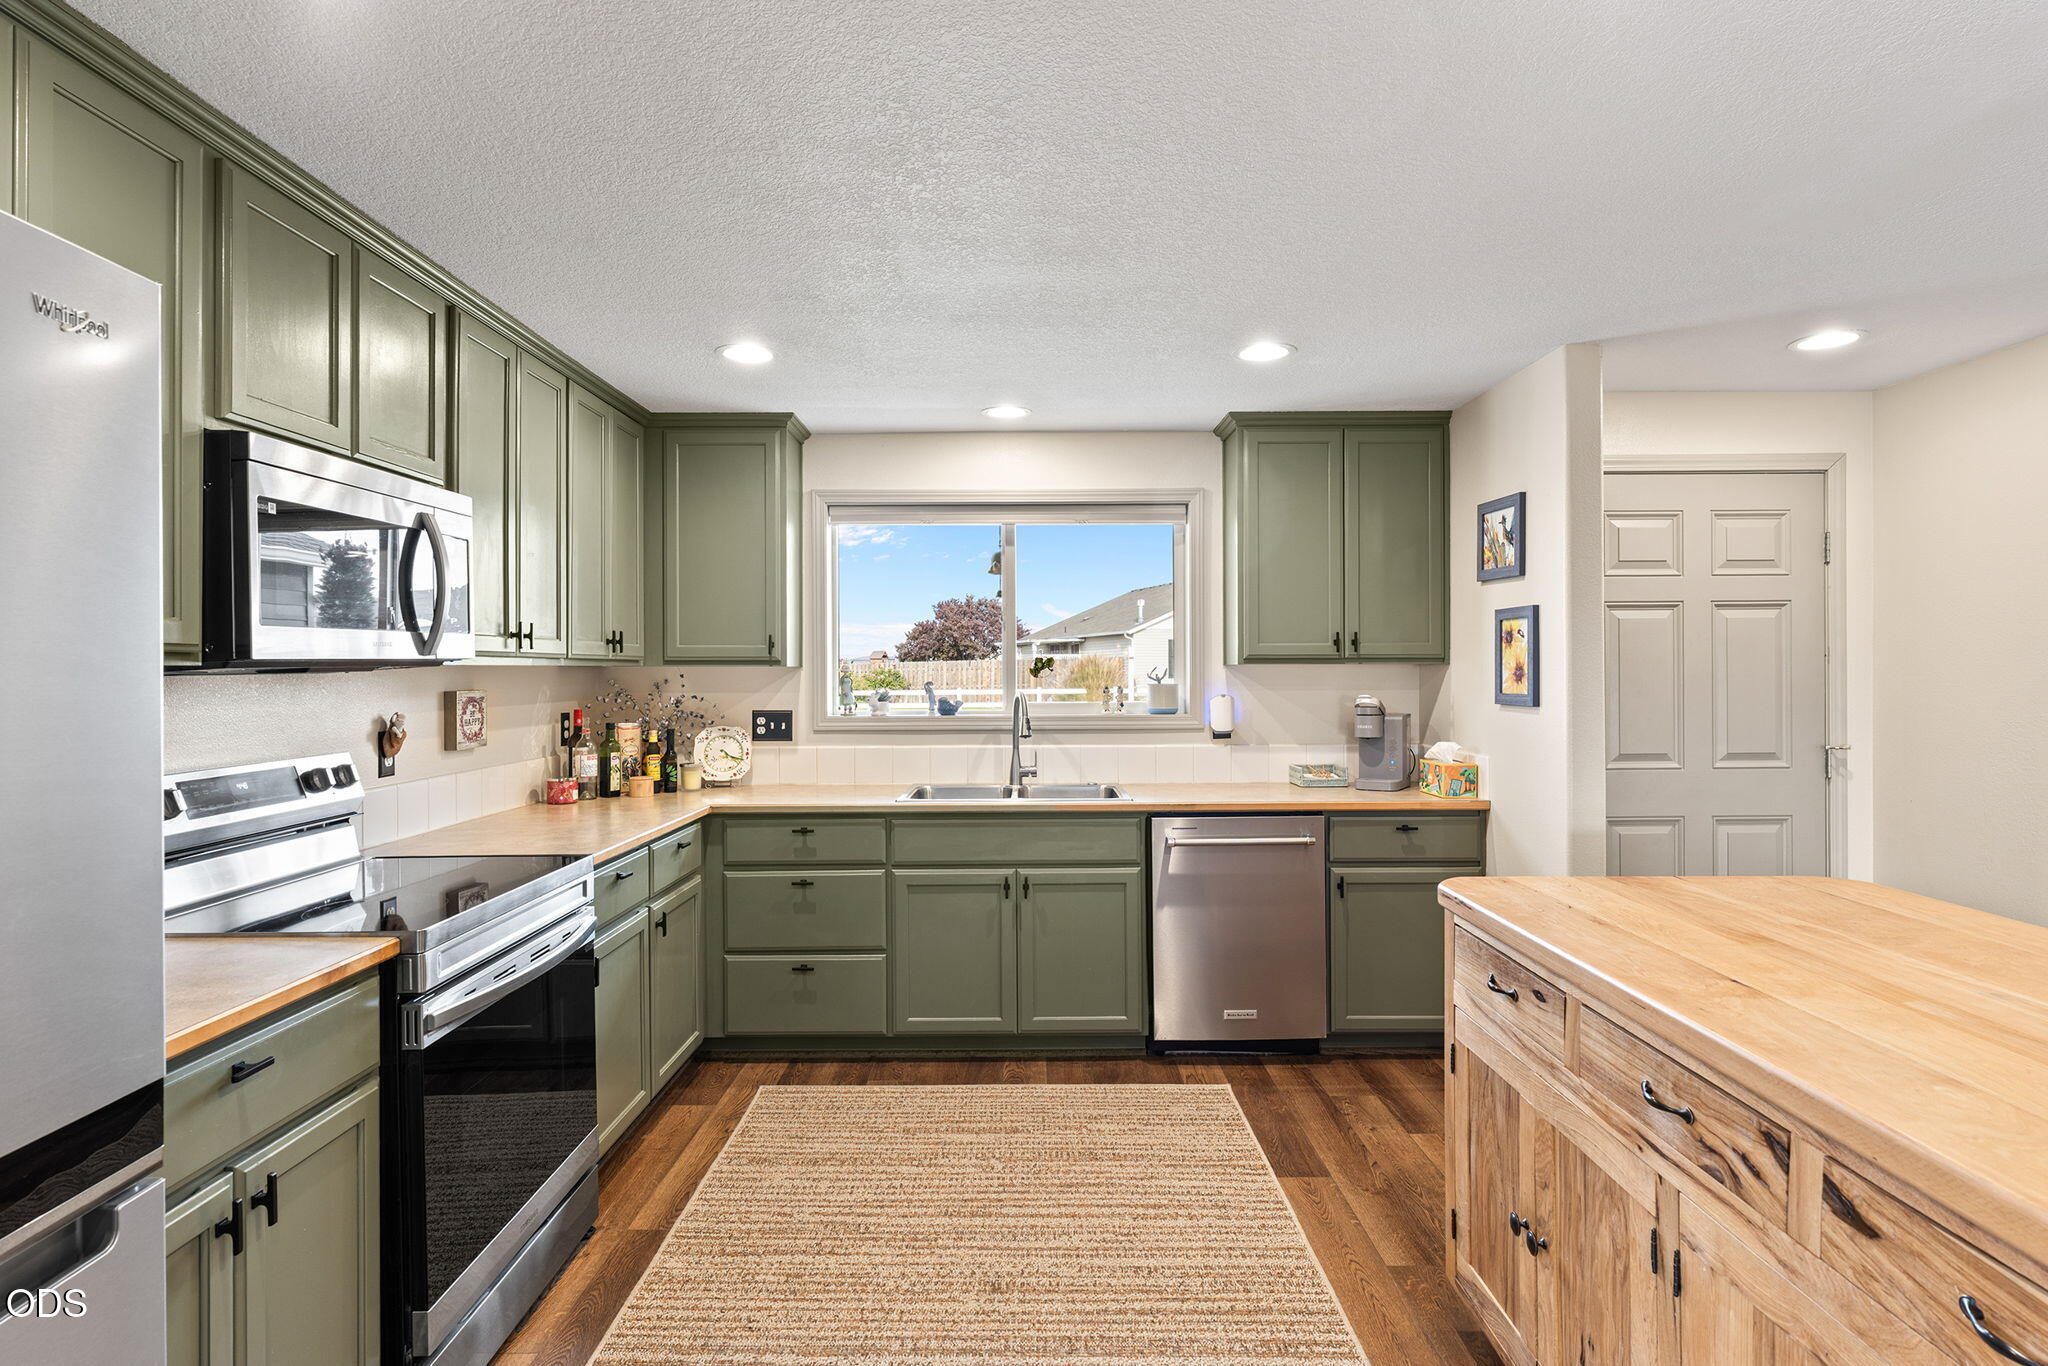
Kitchen with sage green cabinets, stainless steel appliances, and a wooden island.
Kitchen with sage green cabinets, stainless appliances, and a butcher-block island with two stools.
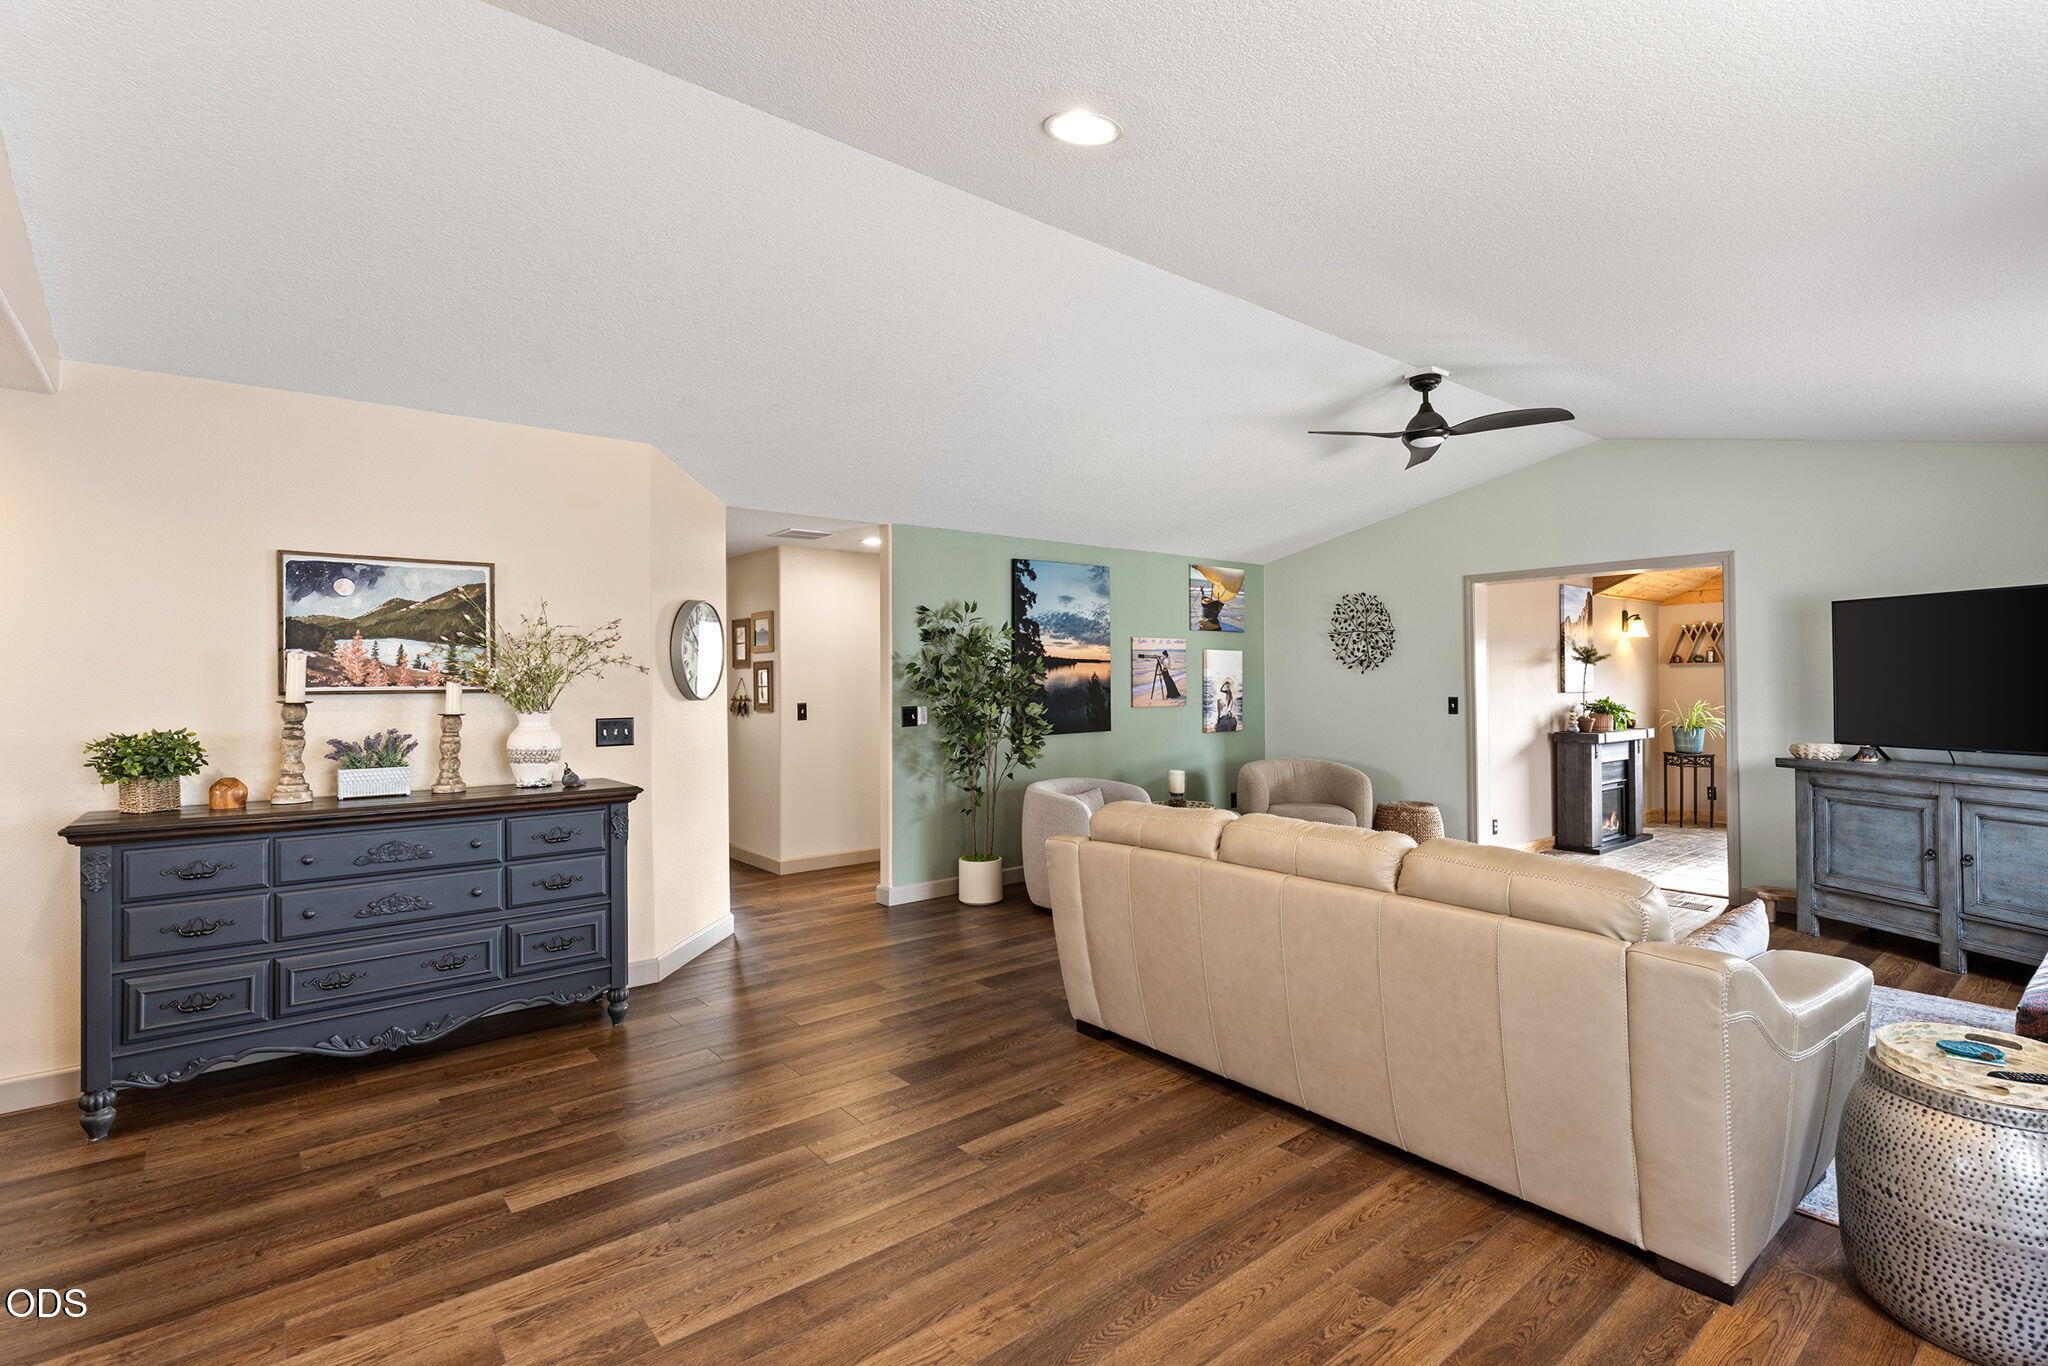
Staged living room with a beige sofa, dark wood floors, and an open doorway to the dining area.
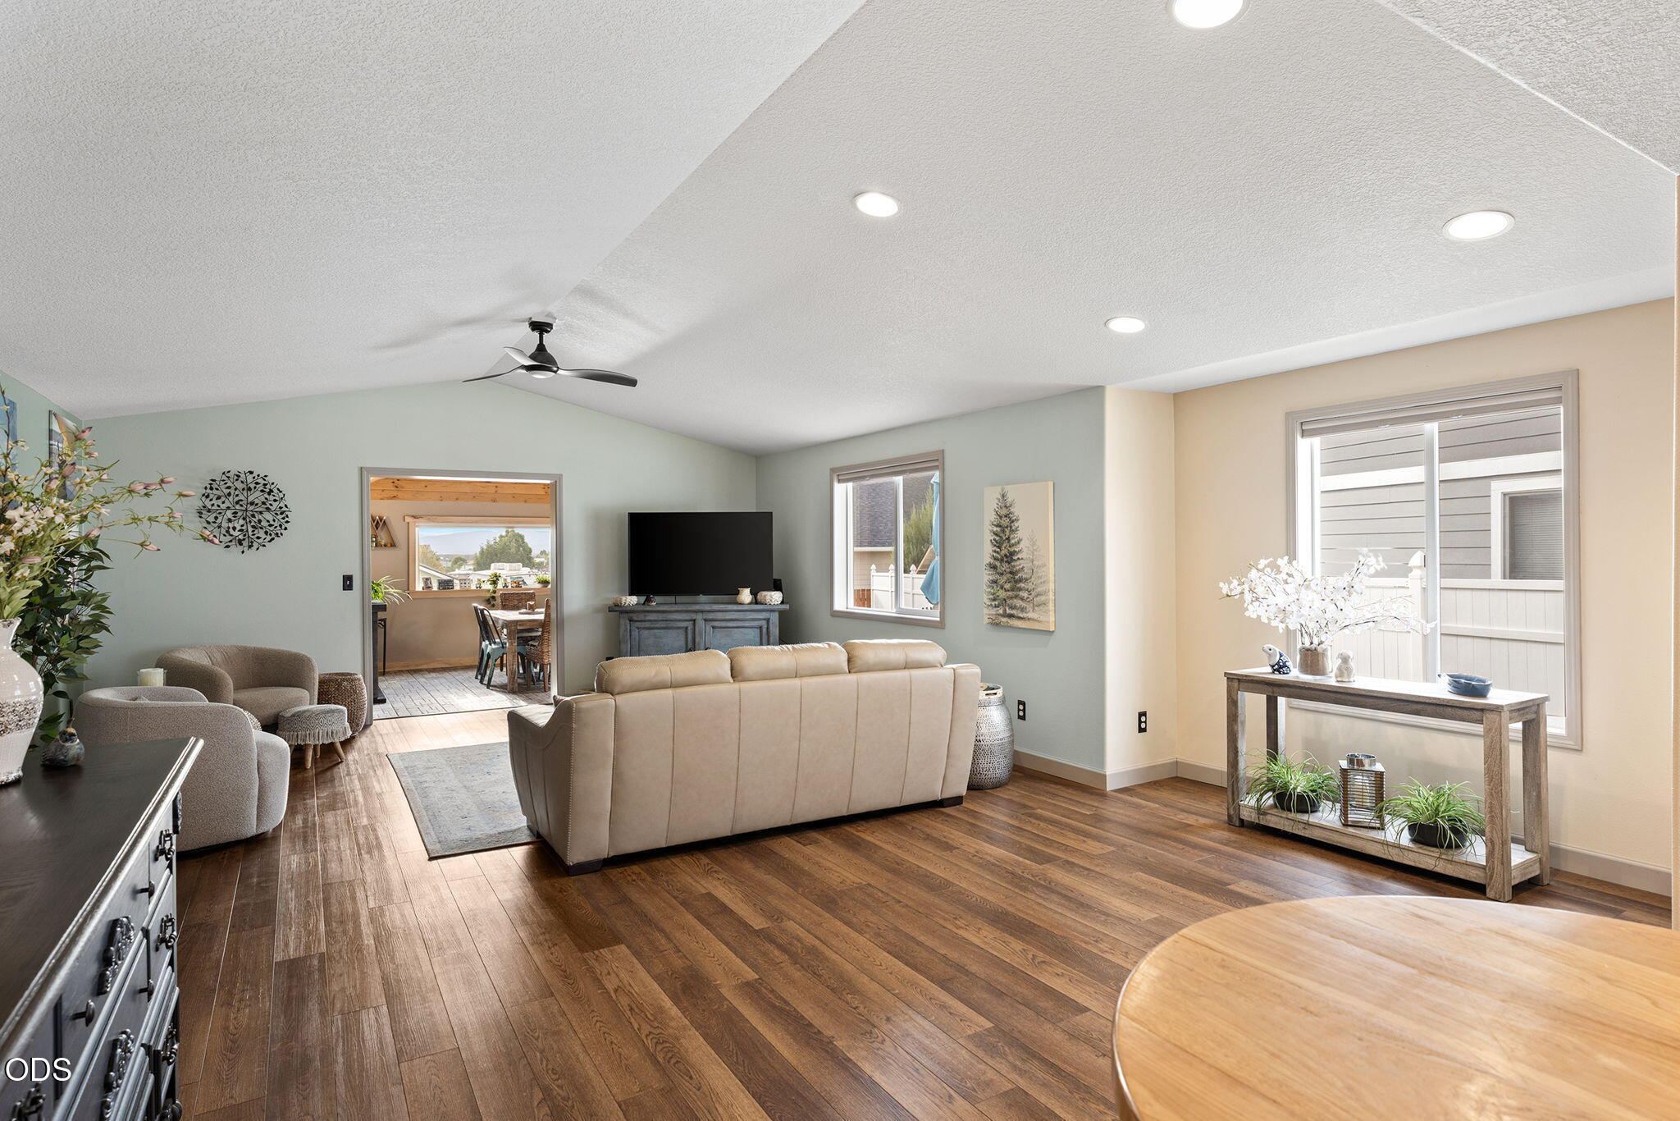
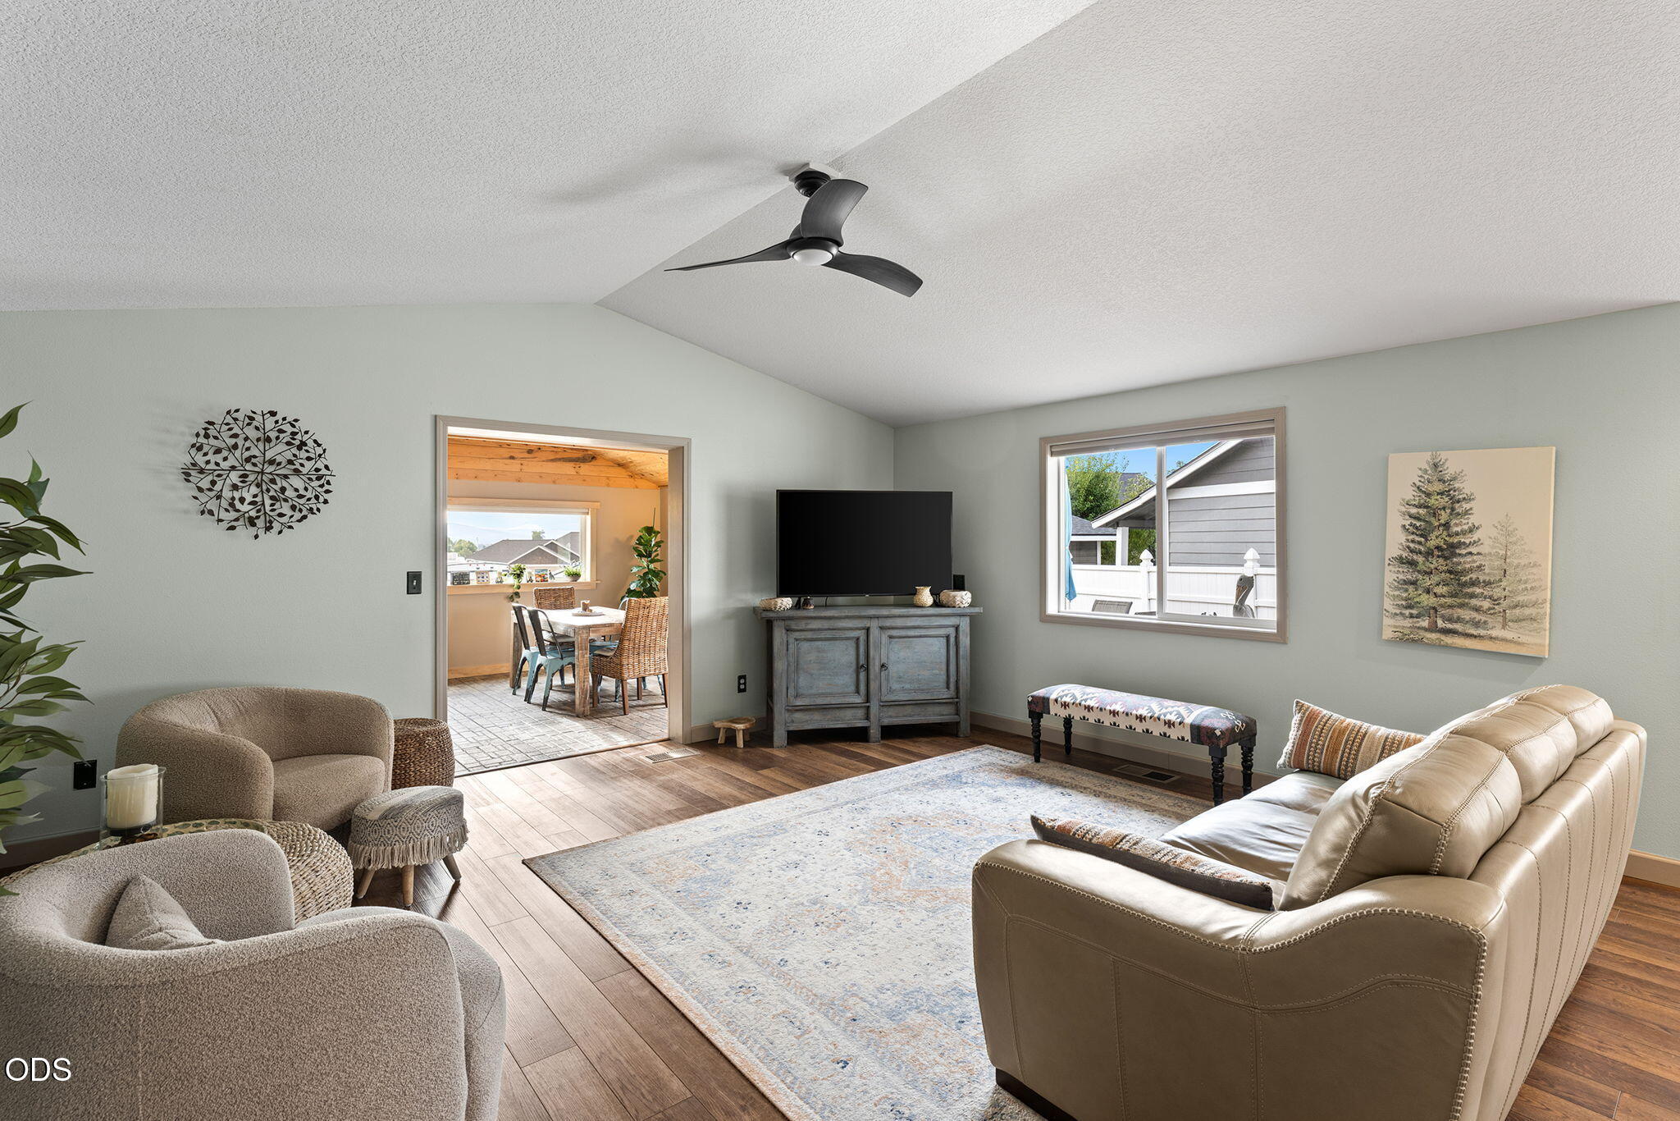
Living room with a beige sectional, vaulted ceiling, and dark wood floors.
Open-plan kitchen with green cabinets, stainless steel appliances, and a wood island with stools.
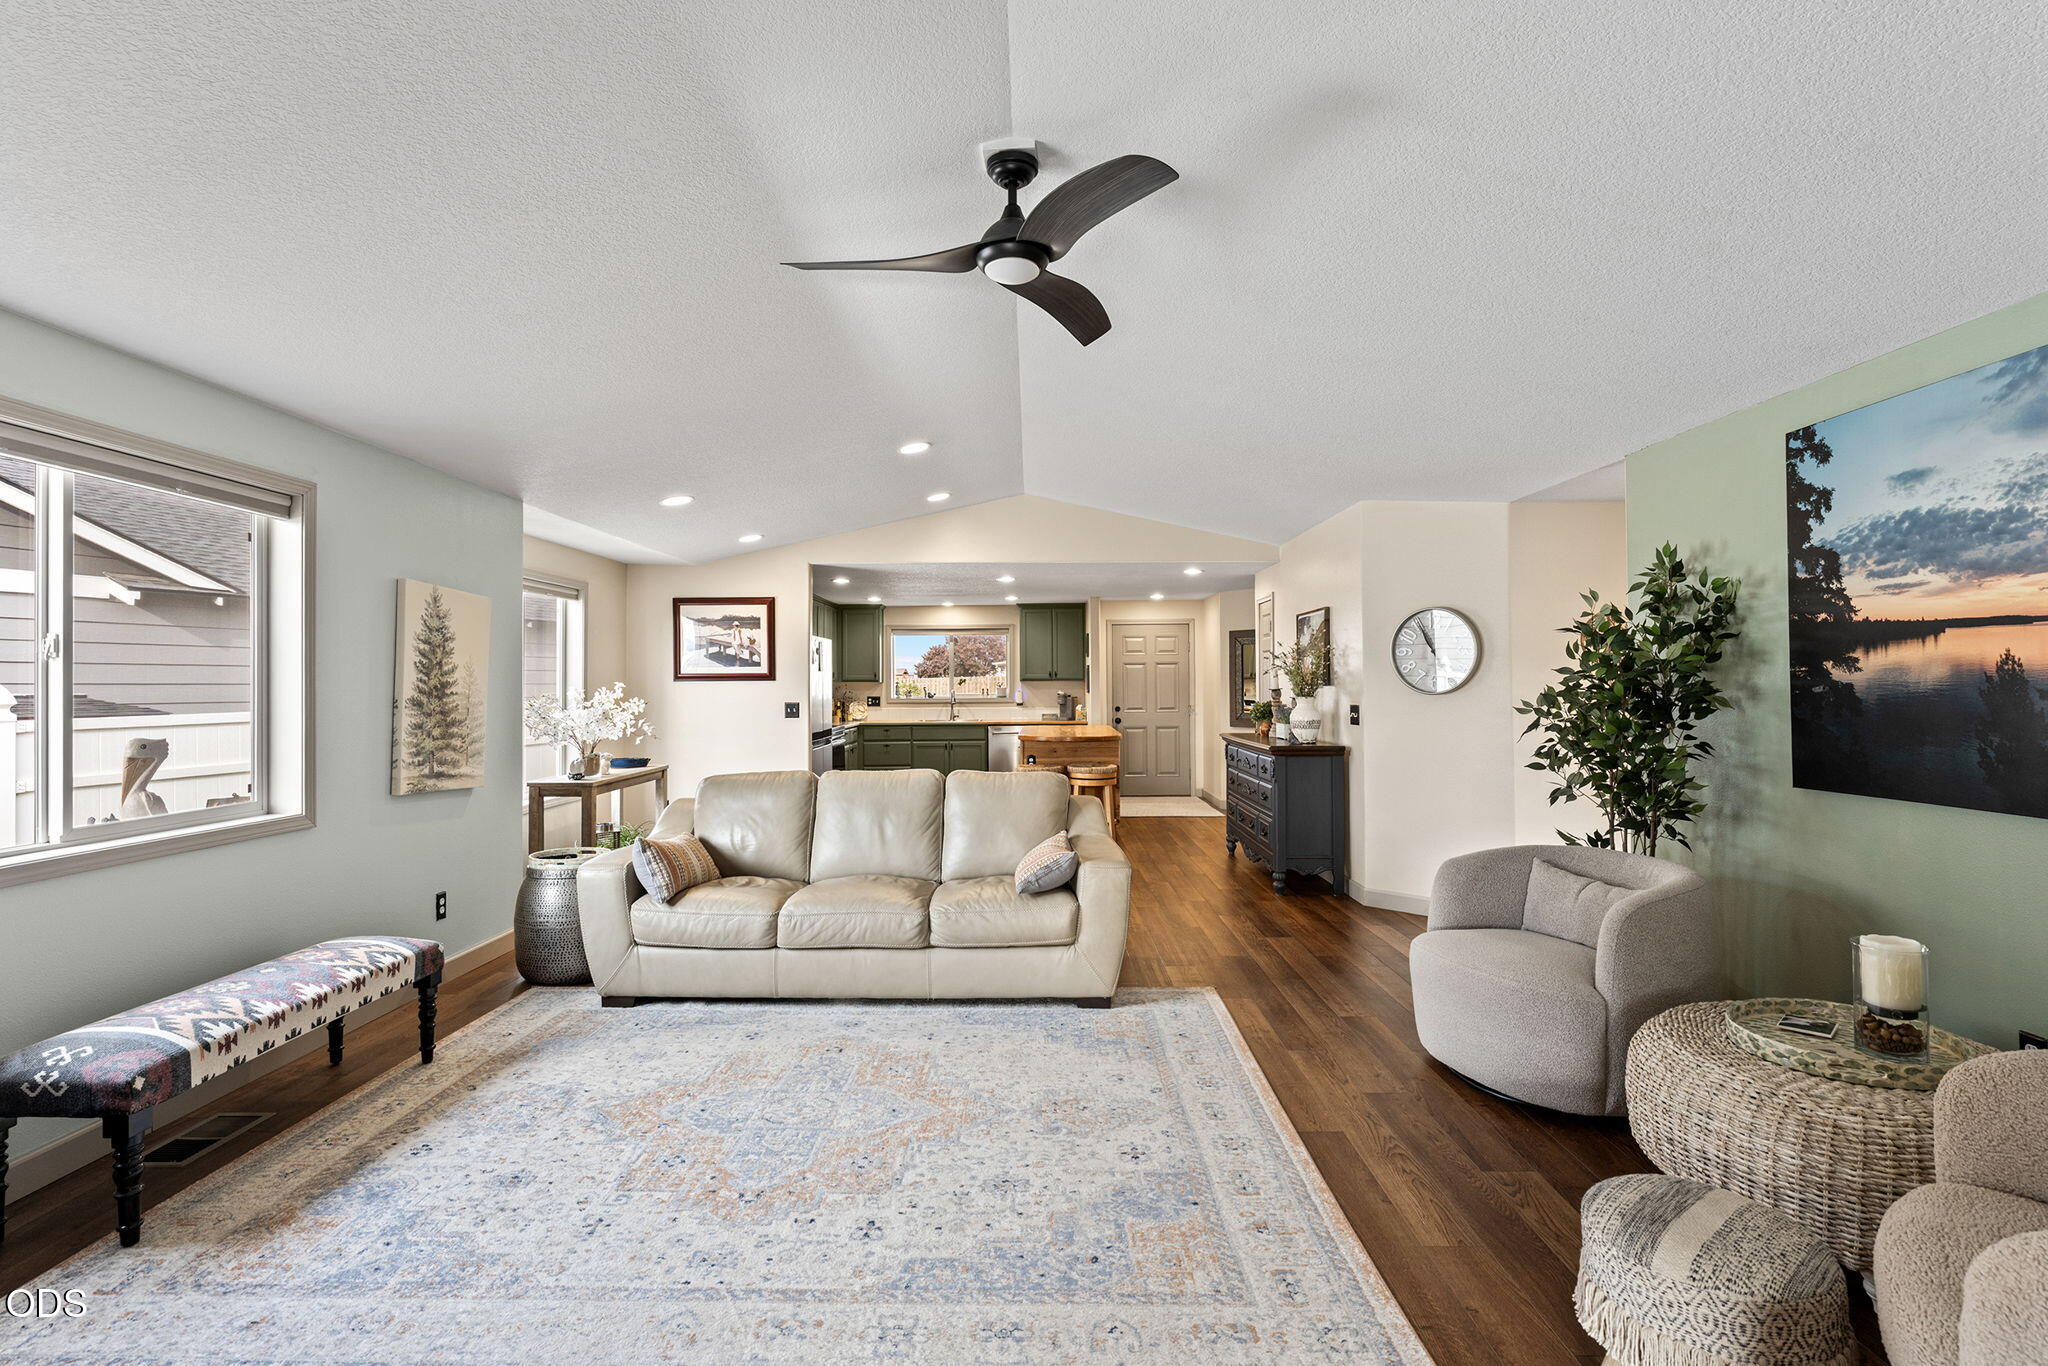
Living room with a beige leather sofa, pale rug, ceiling fan, and adjoining dining area.
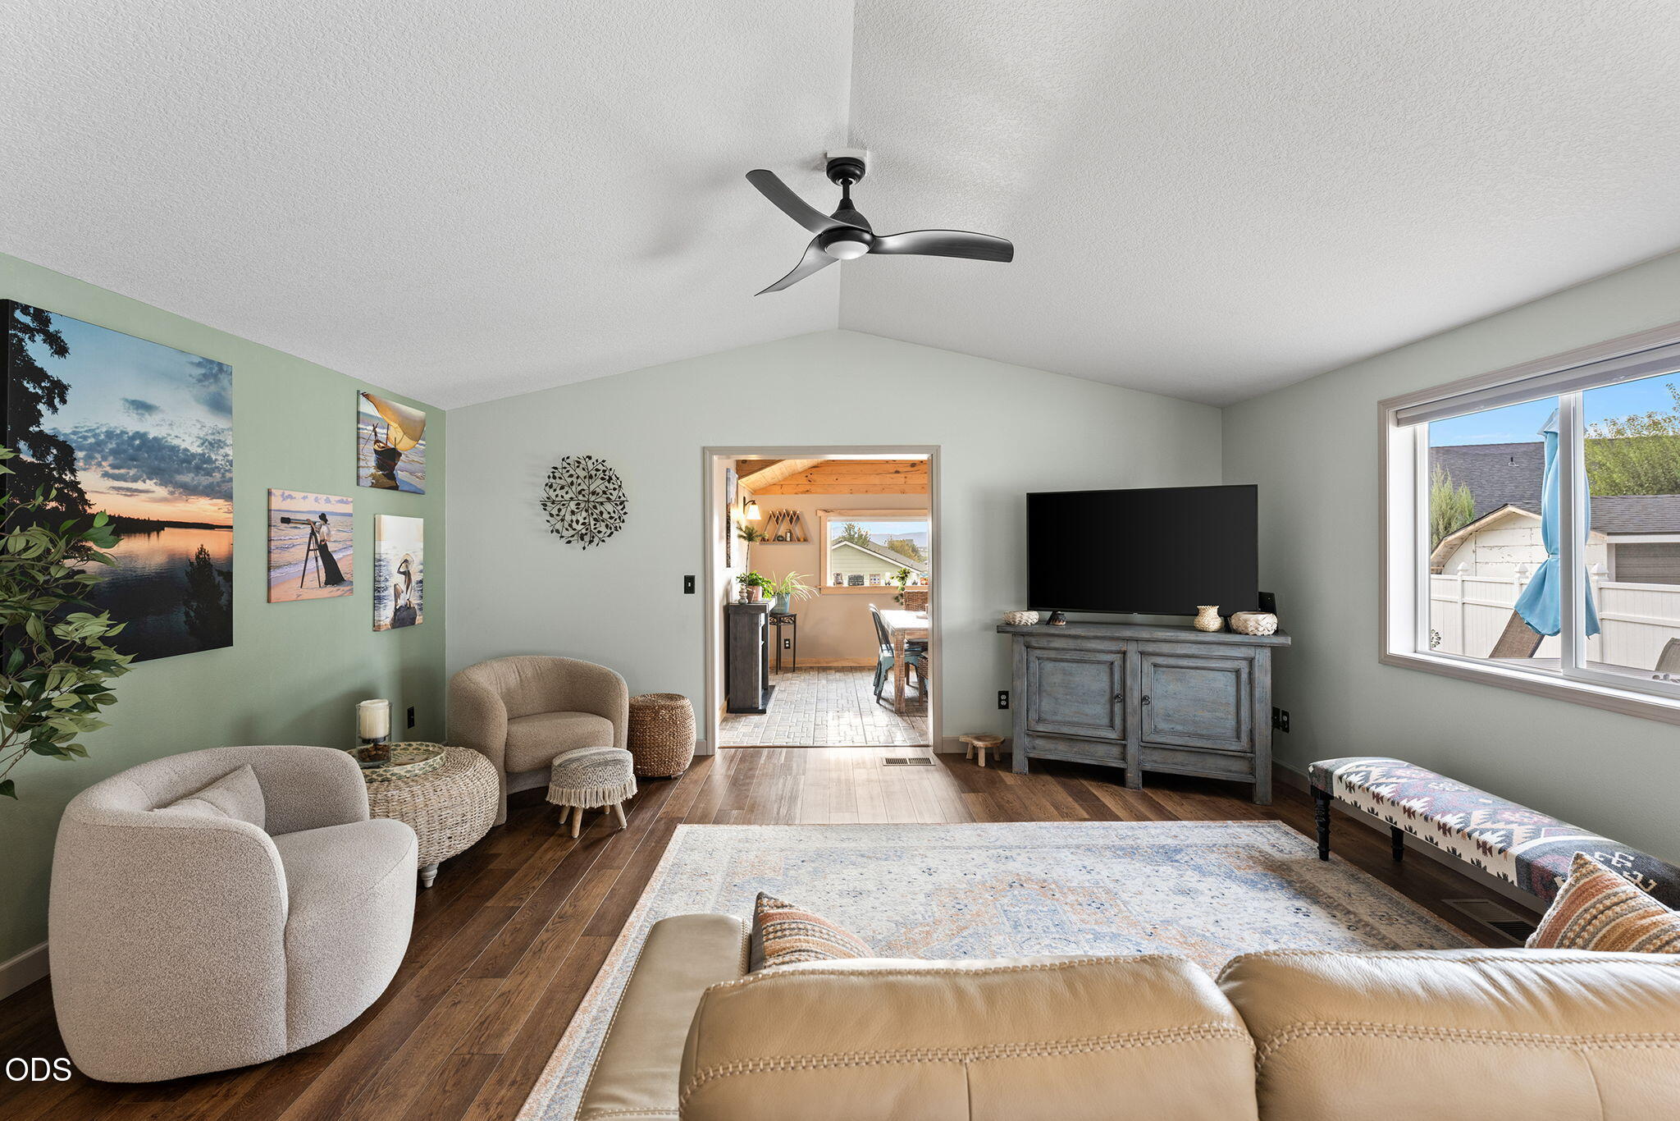
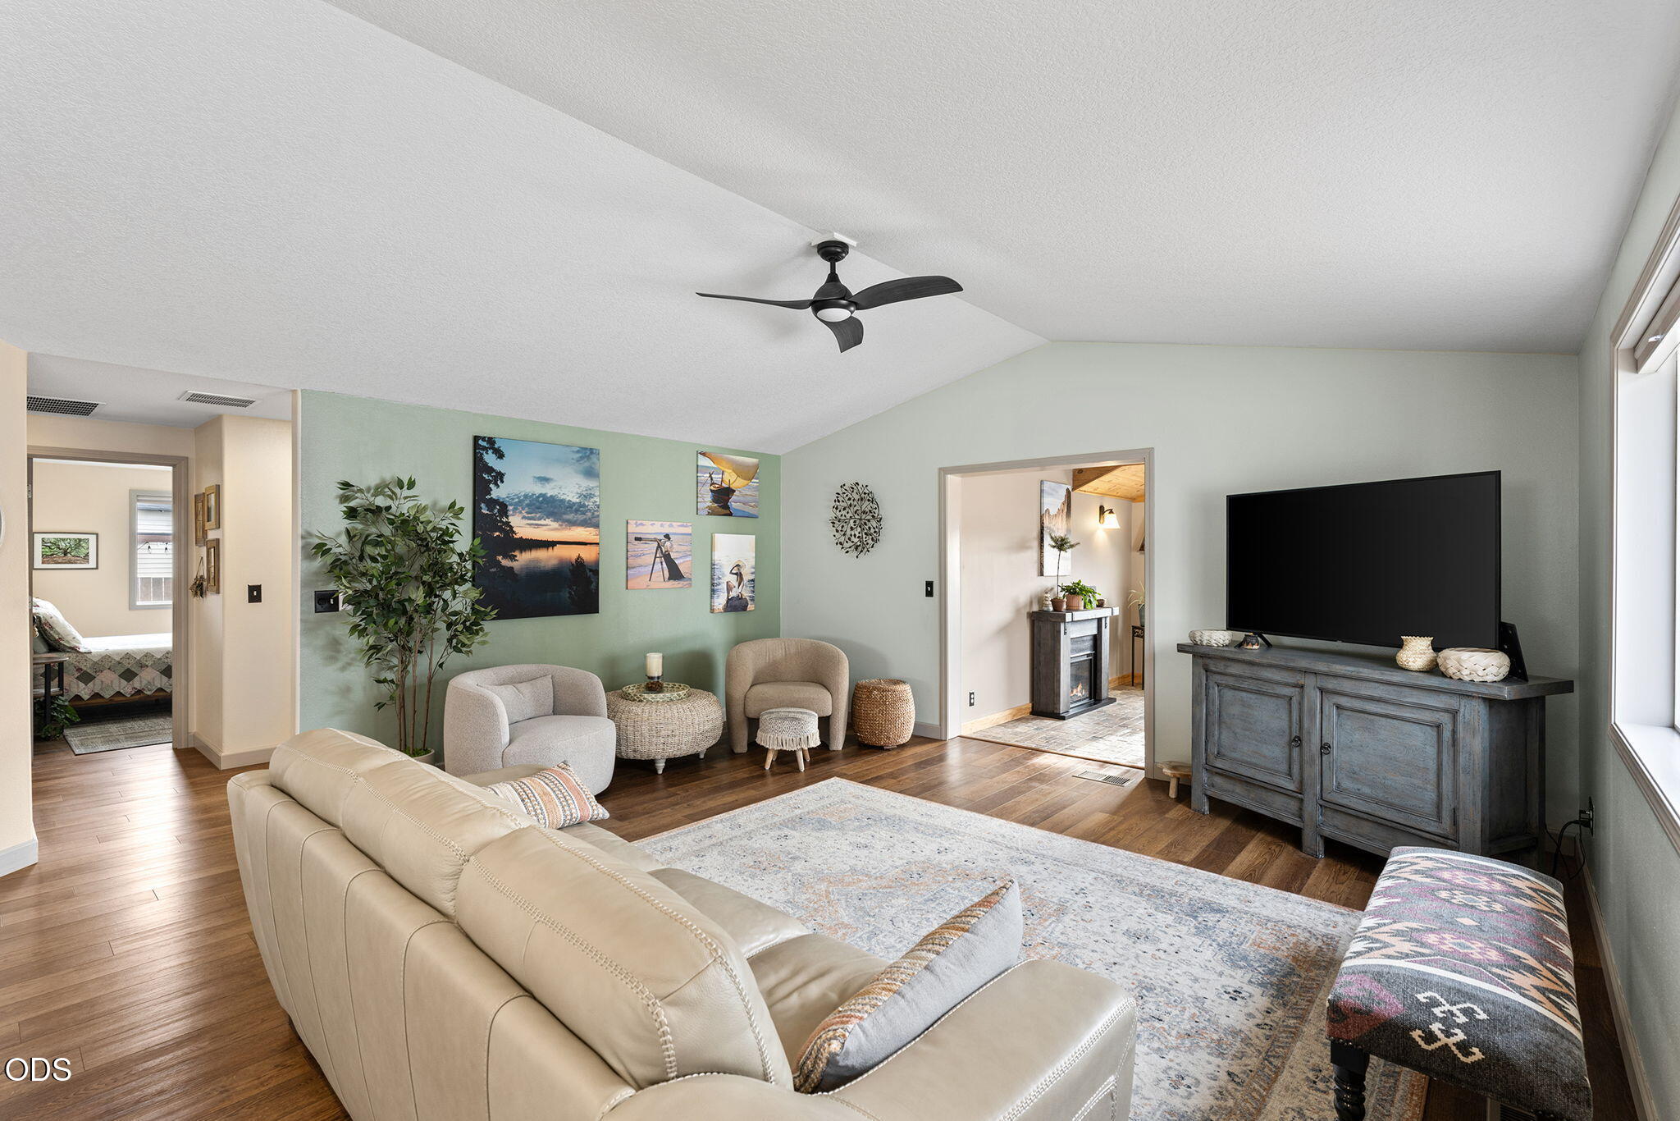
Furnished living room with cream seating, dark wood floors, a television, and a doorway to the dining area.
Living room with vaulted ceiling, pale green accent wall, beige seating, and large TV.
Open-plan living room with a white sofa, patterned rug, and green-cabinet kitchen beyond.
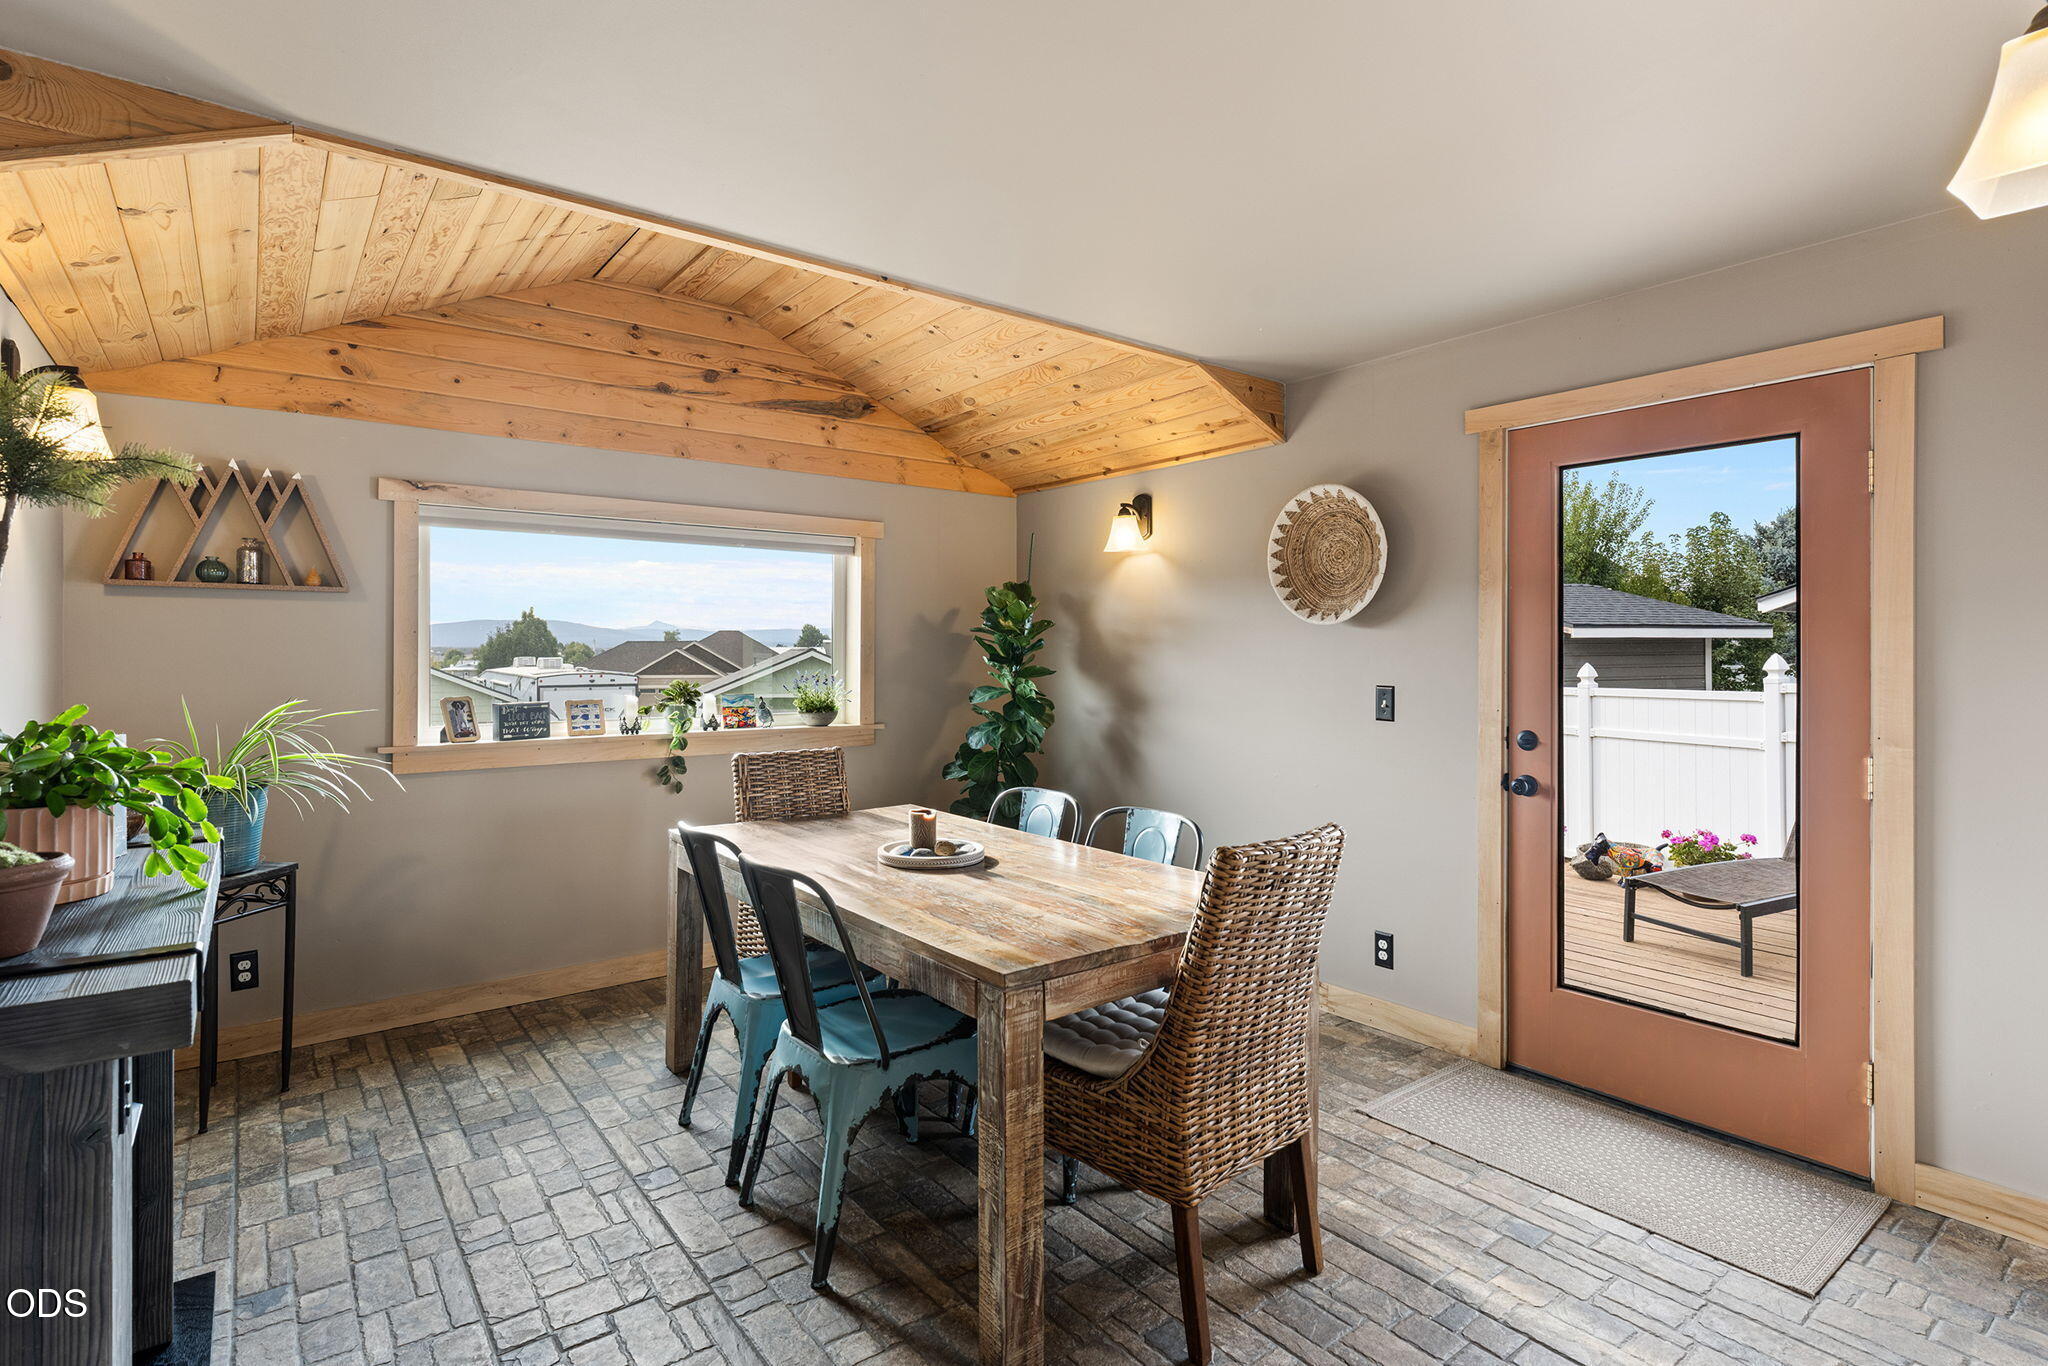
Dining room with a peaked wood-plank ceiling, rustic table, and glass door to a fenced deck.
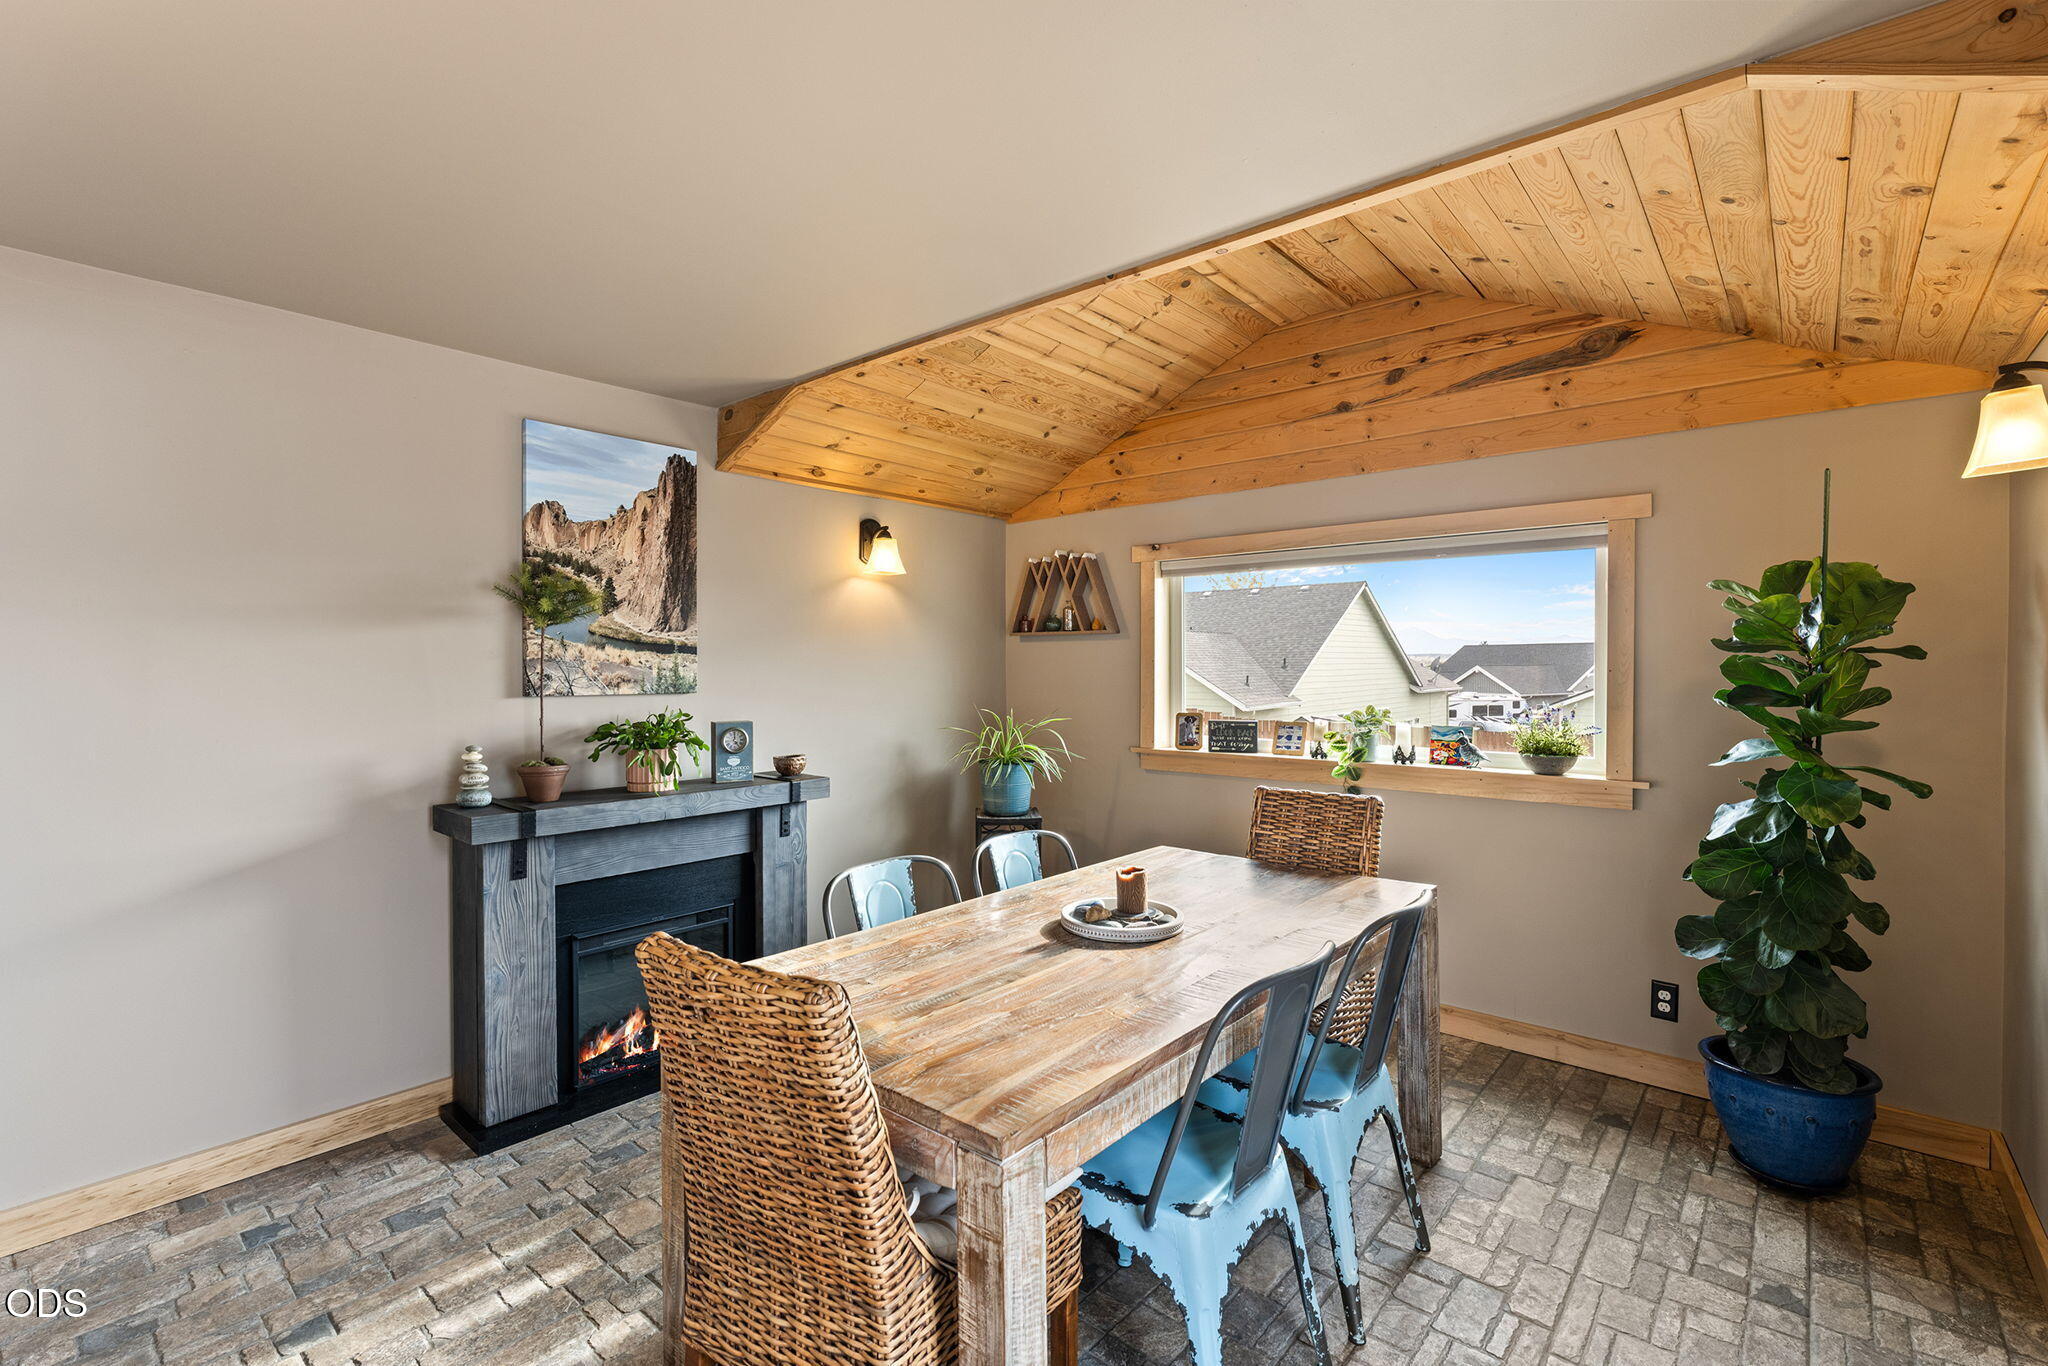
Dining room with a vaulted wood ceiling, rustic table, fireplace, and window overlooking neighboring homes.
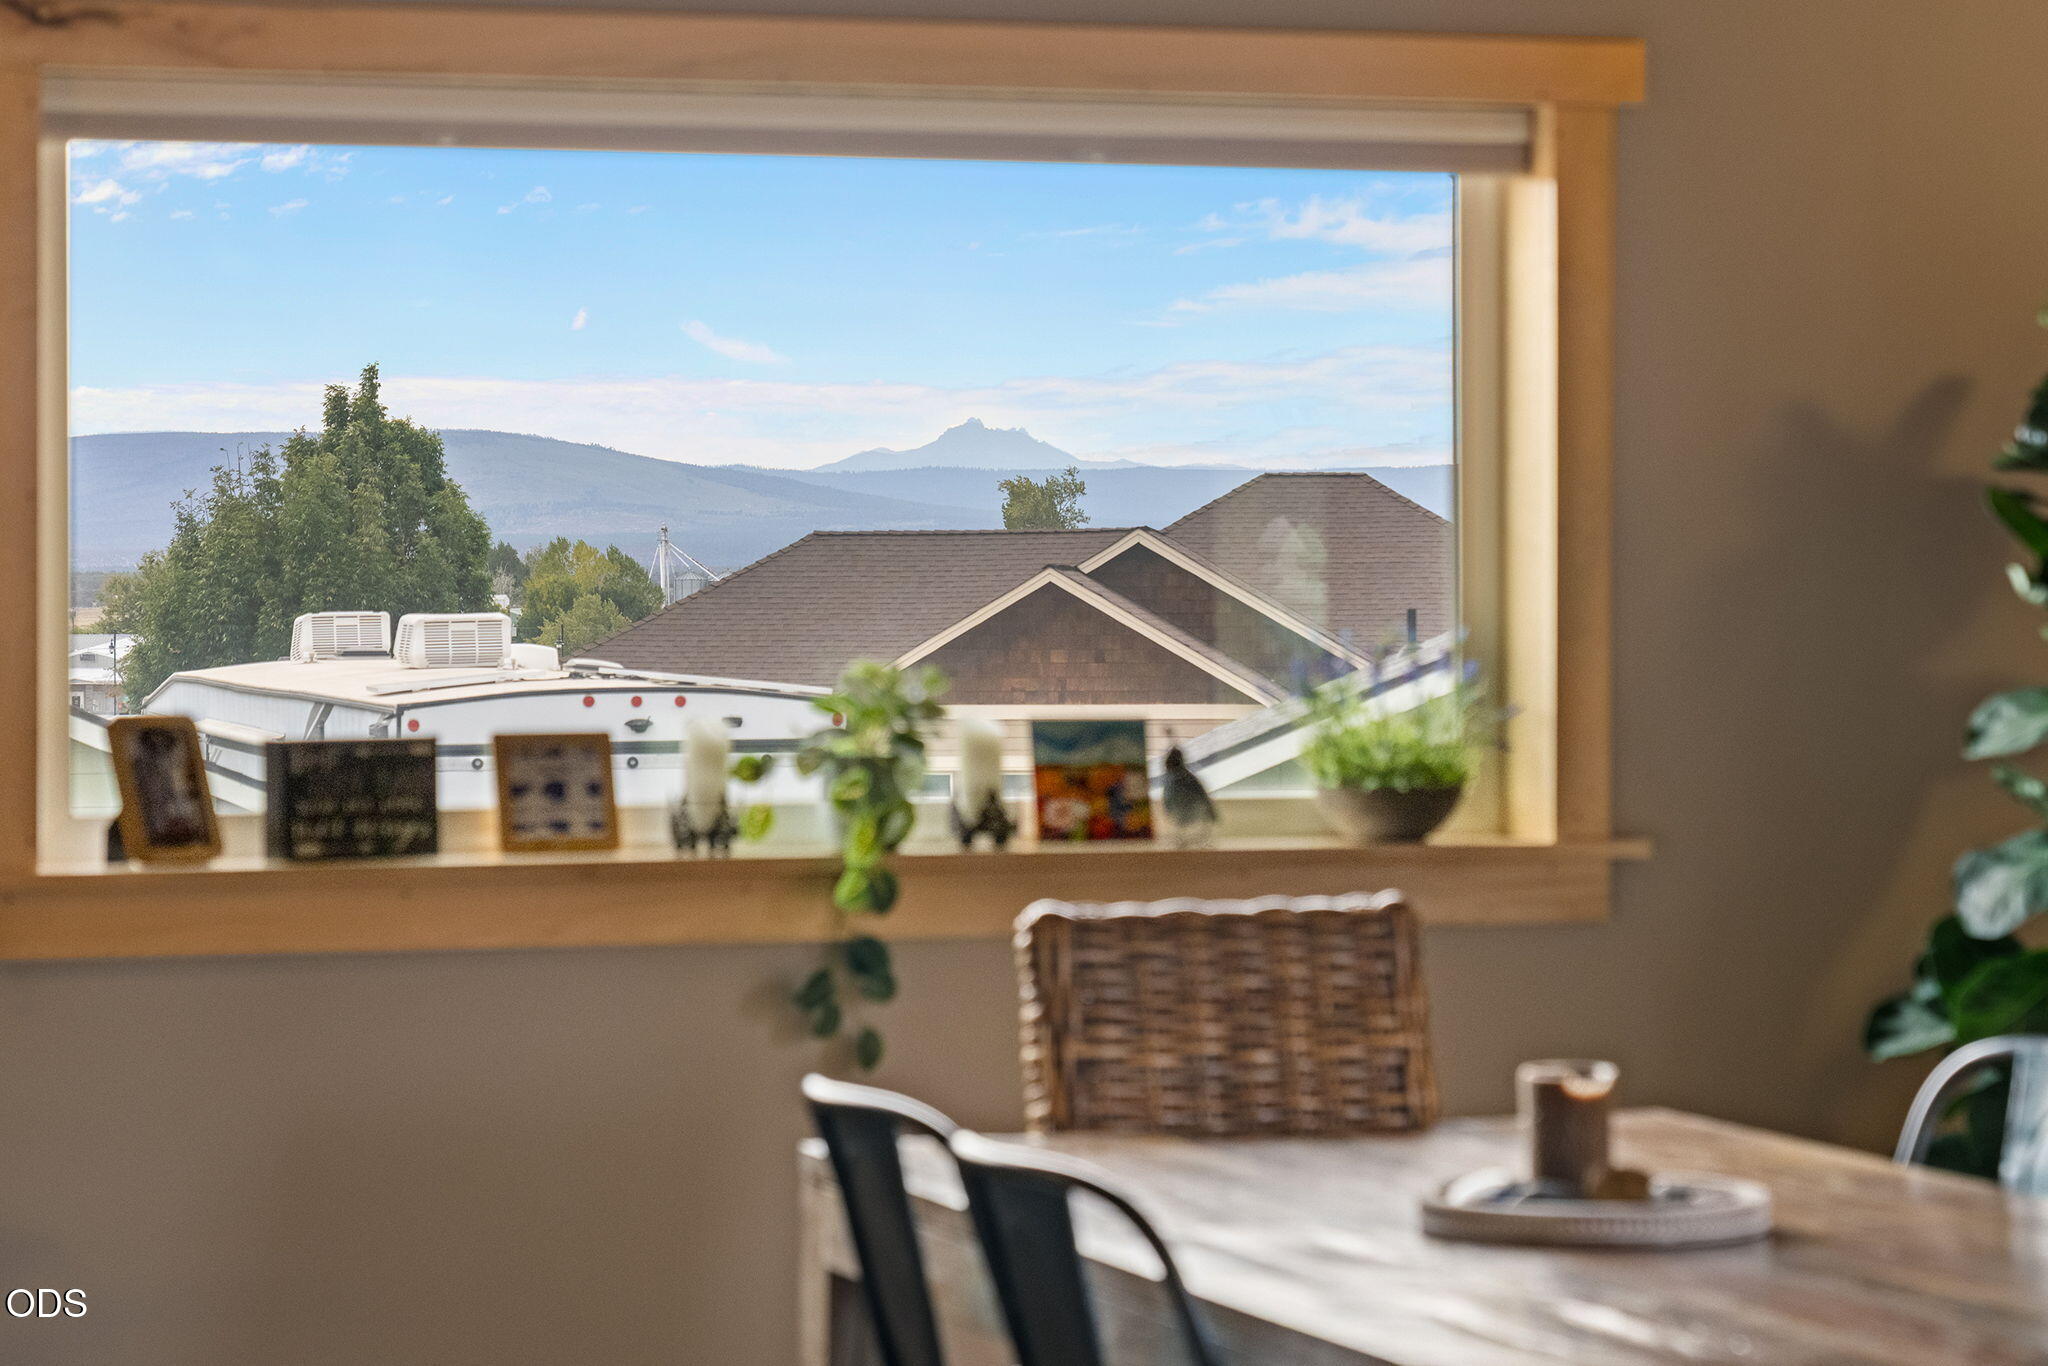
Dining area with a large window framing a distant mountain view.
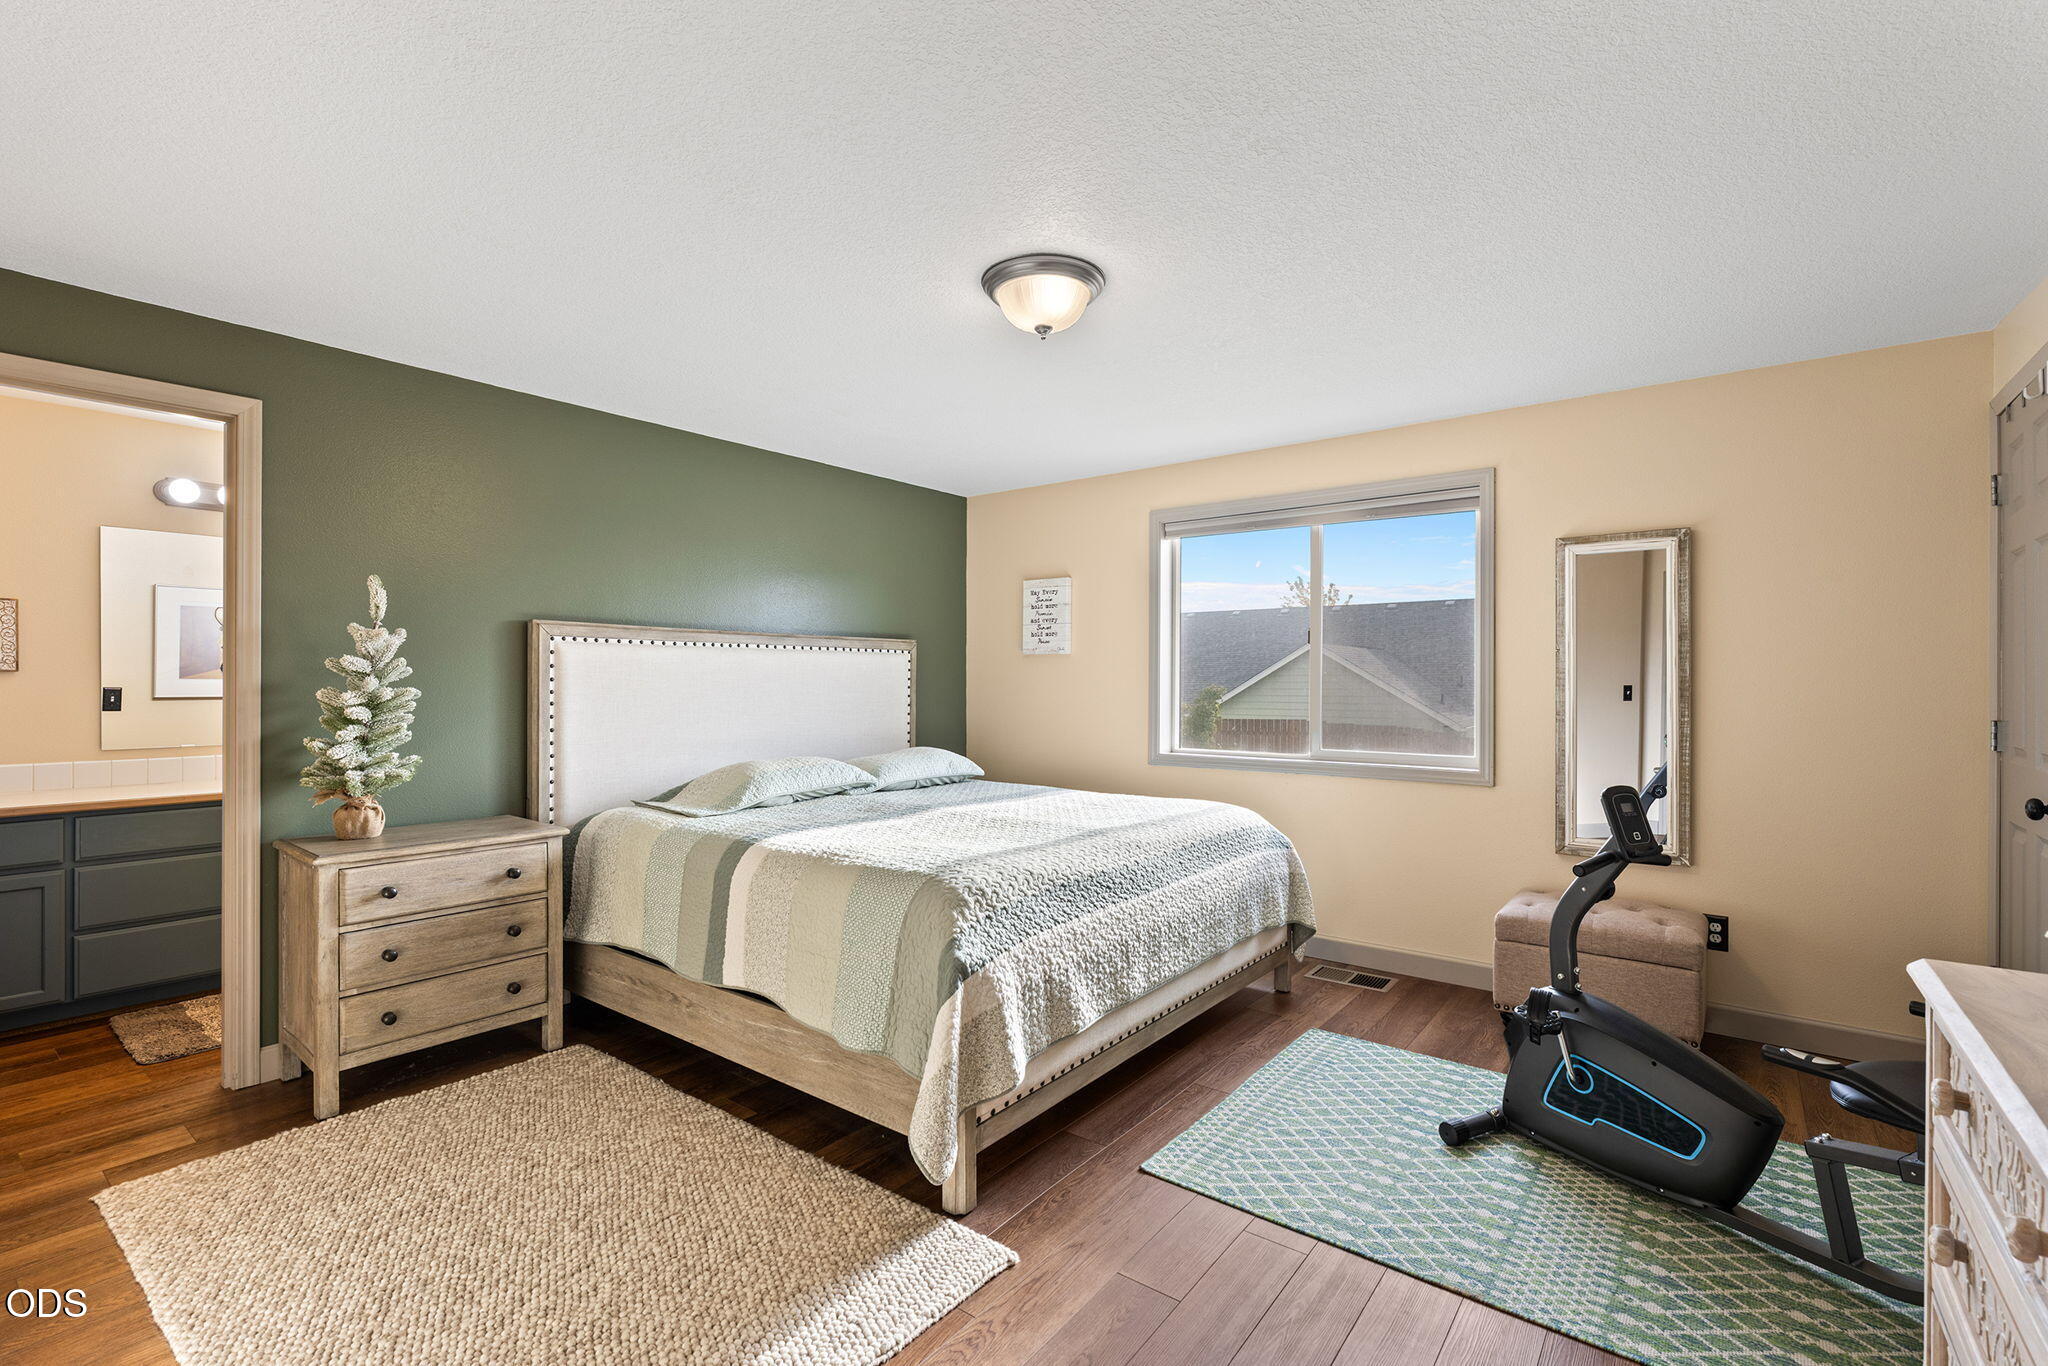
Bedroom with a green accent wall, large bed, and stationary exercise bike by the window.
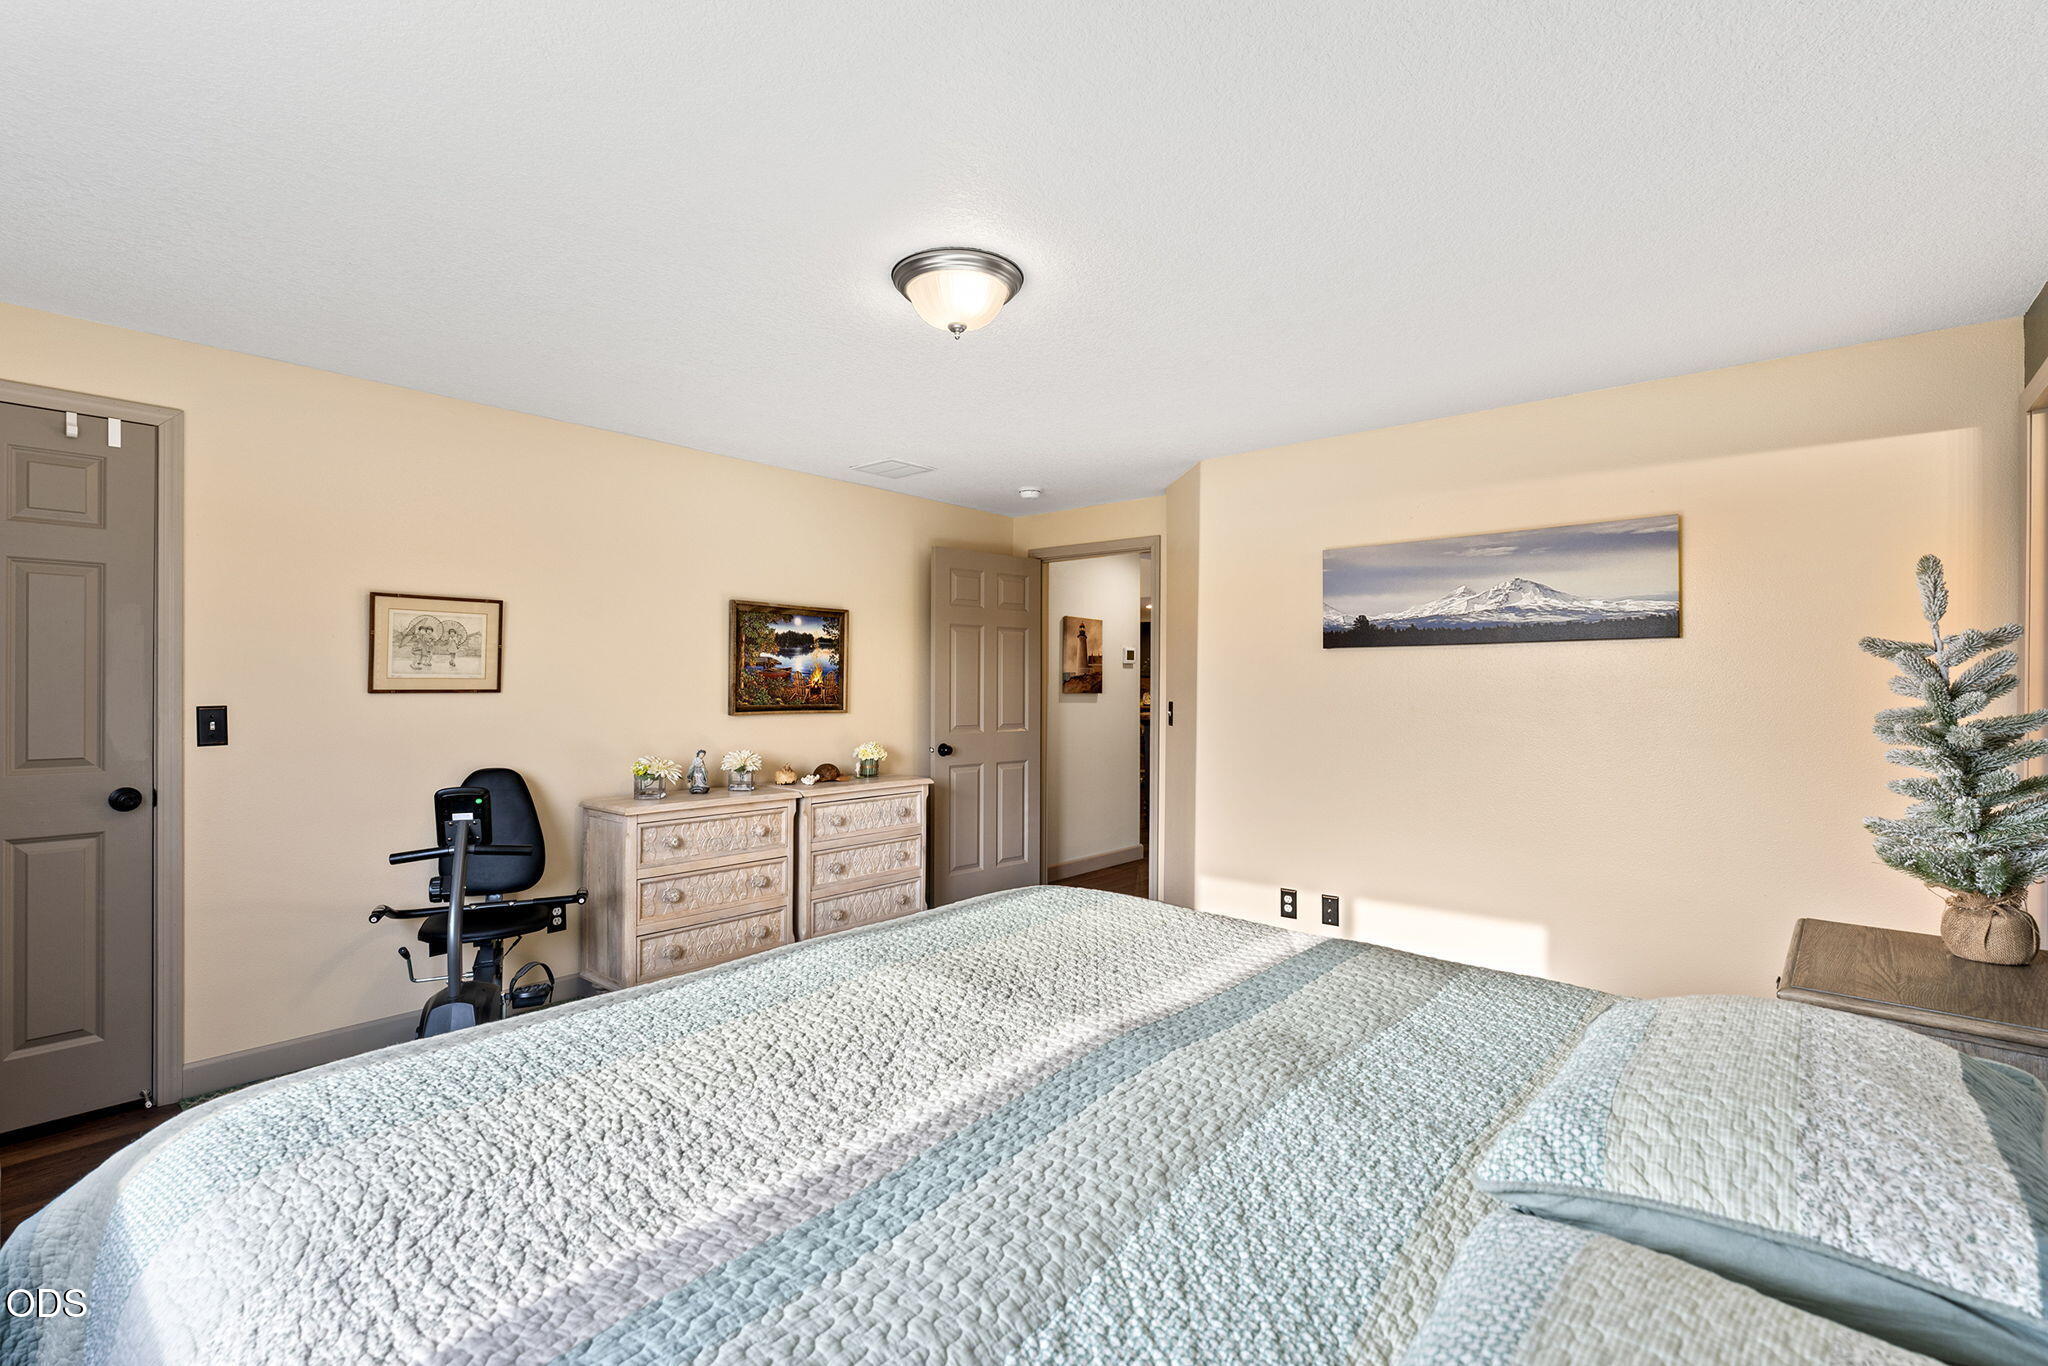
Furnished bedroom with a pale blue-and-white quilt, light wood dressers, and an exercise bike.
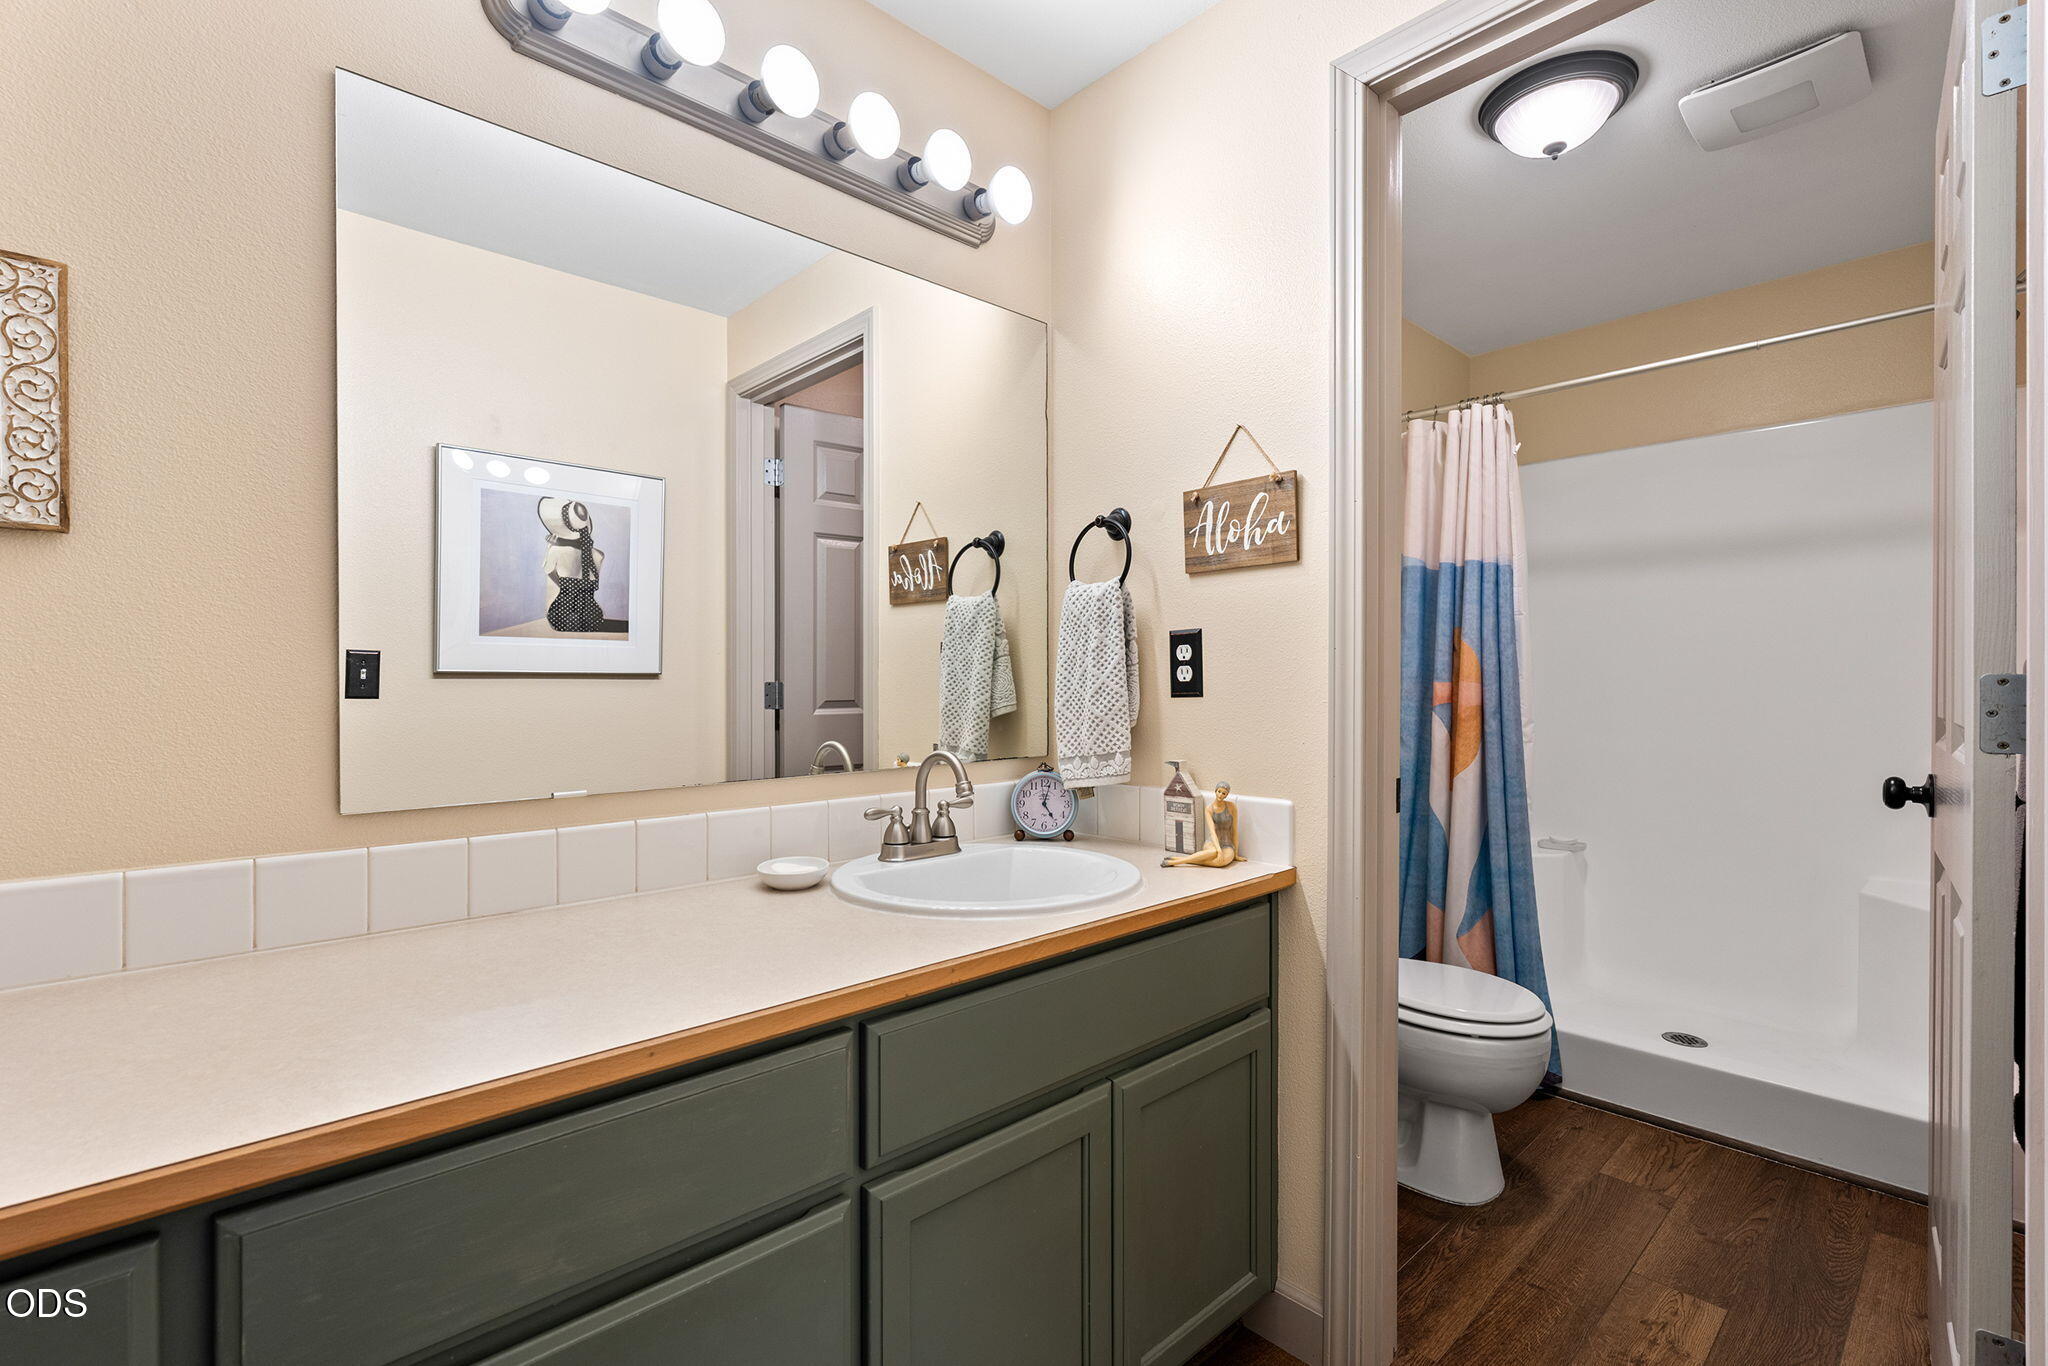
Bathroom with a long green vanity, broad mirror, and shower with a blue-and-pink curtain.
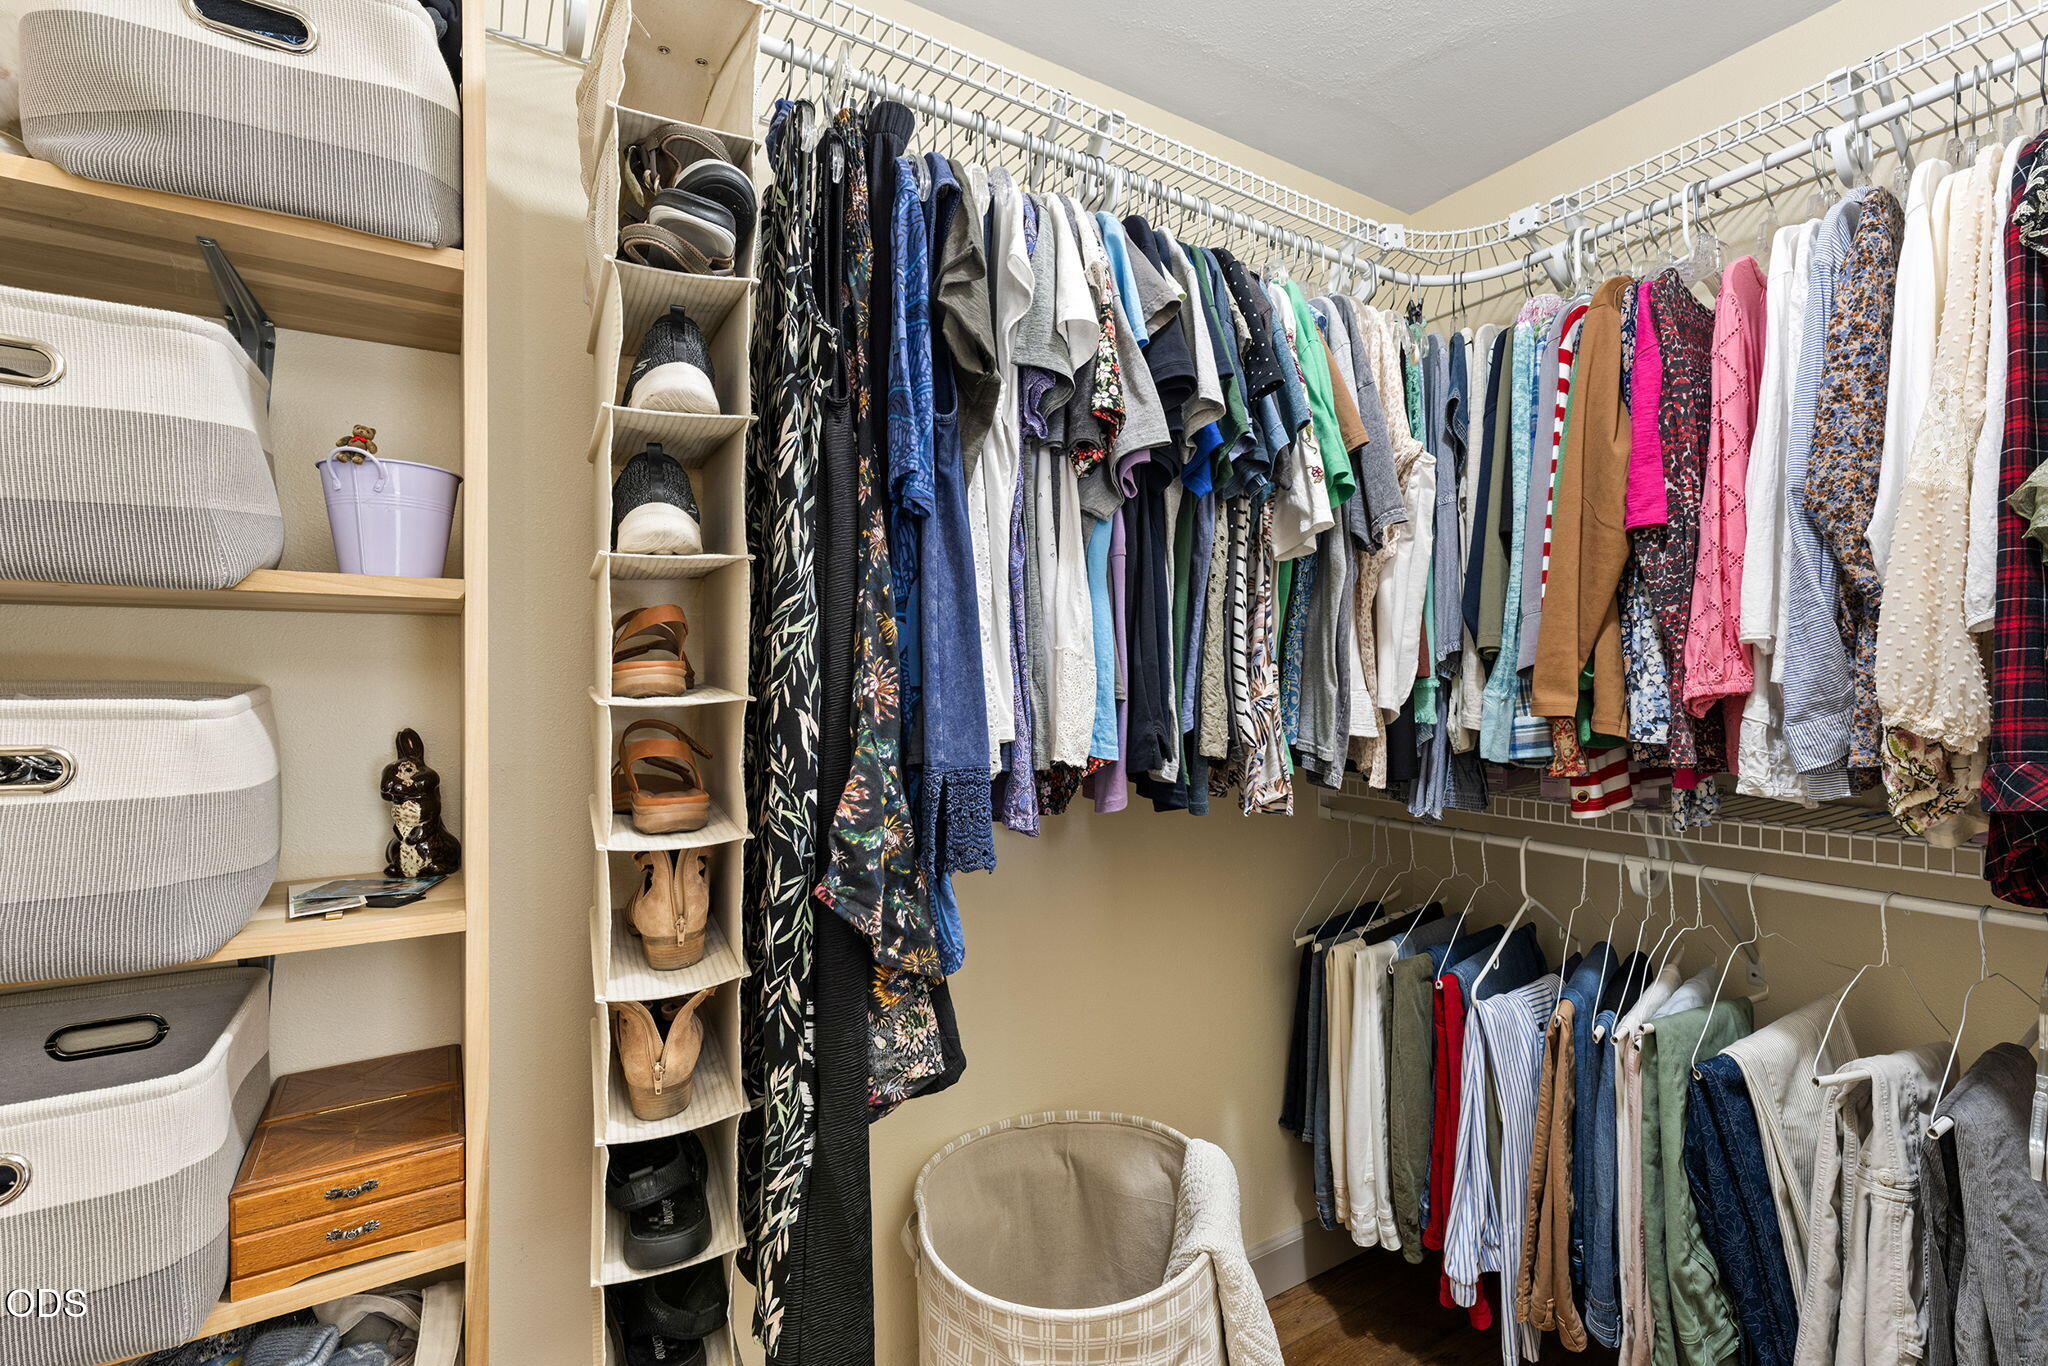
Walk-in closet with clothes on two levels, shoe shelves, fabric bins, and a woven hamper.
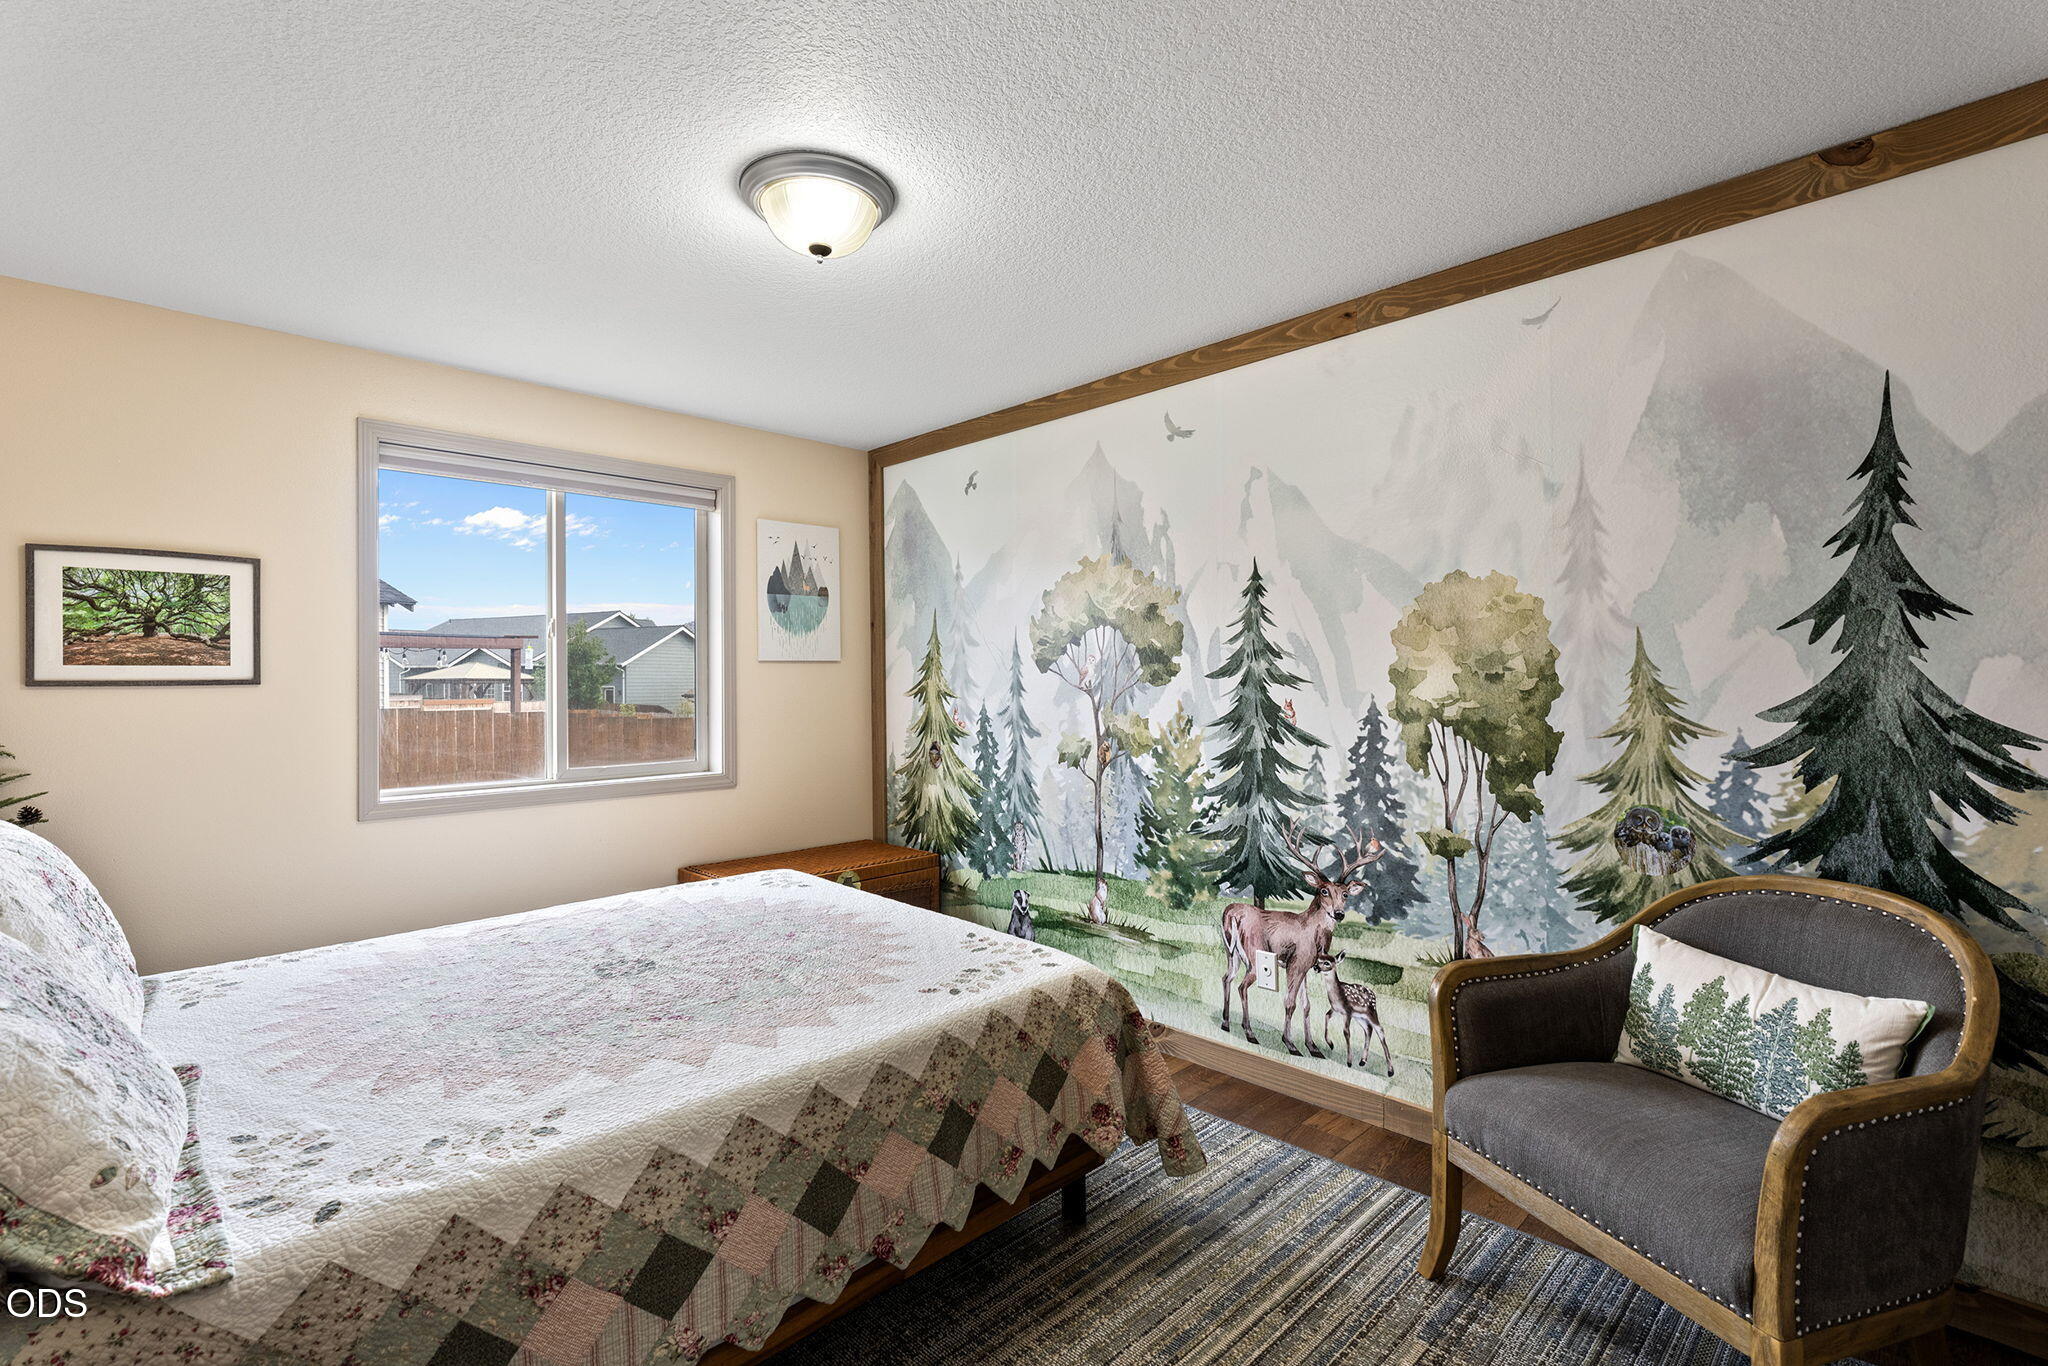
Bedroom with a patchwork quilt bed and a woodland mural of trees and deer.
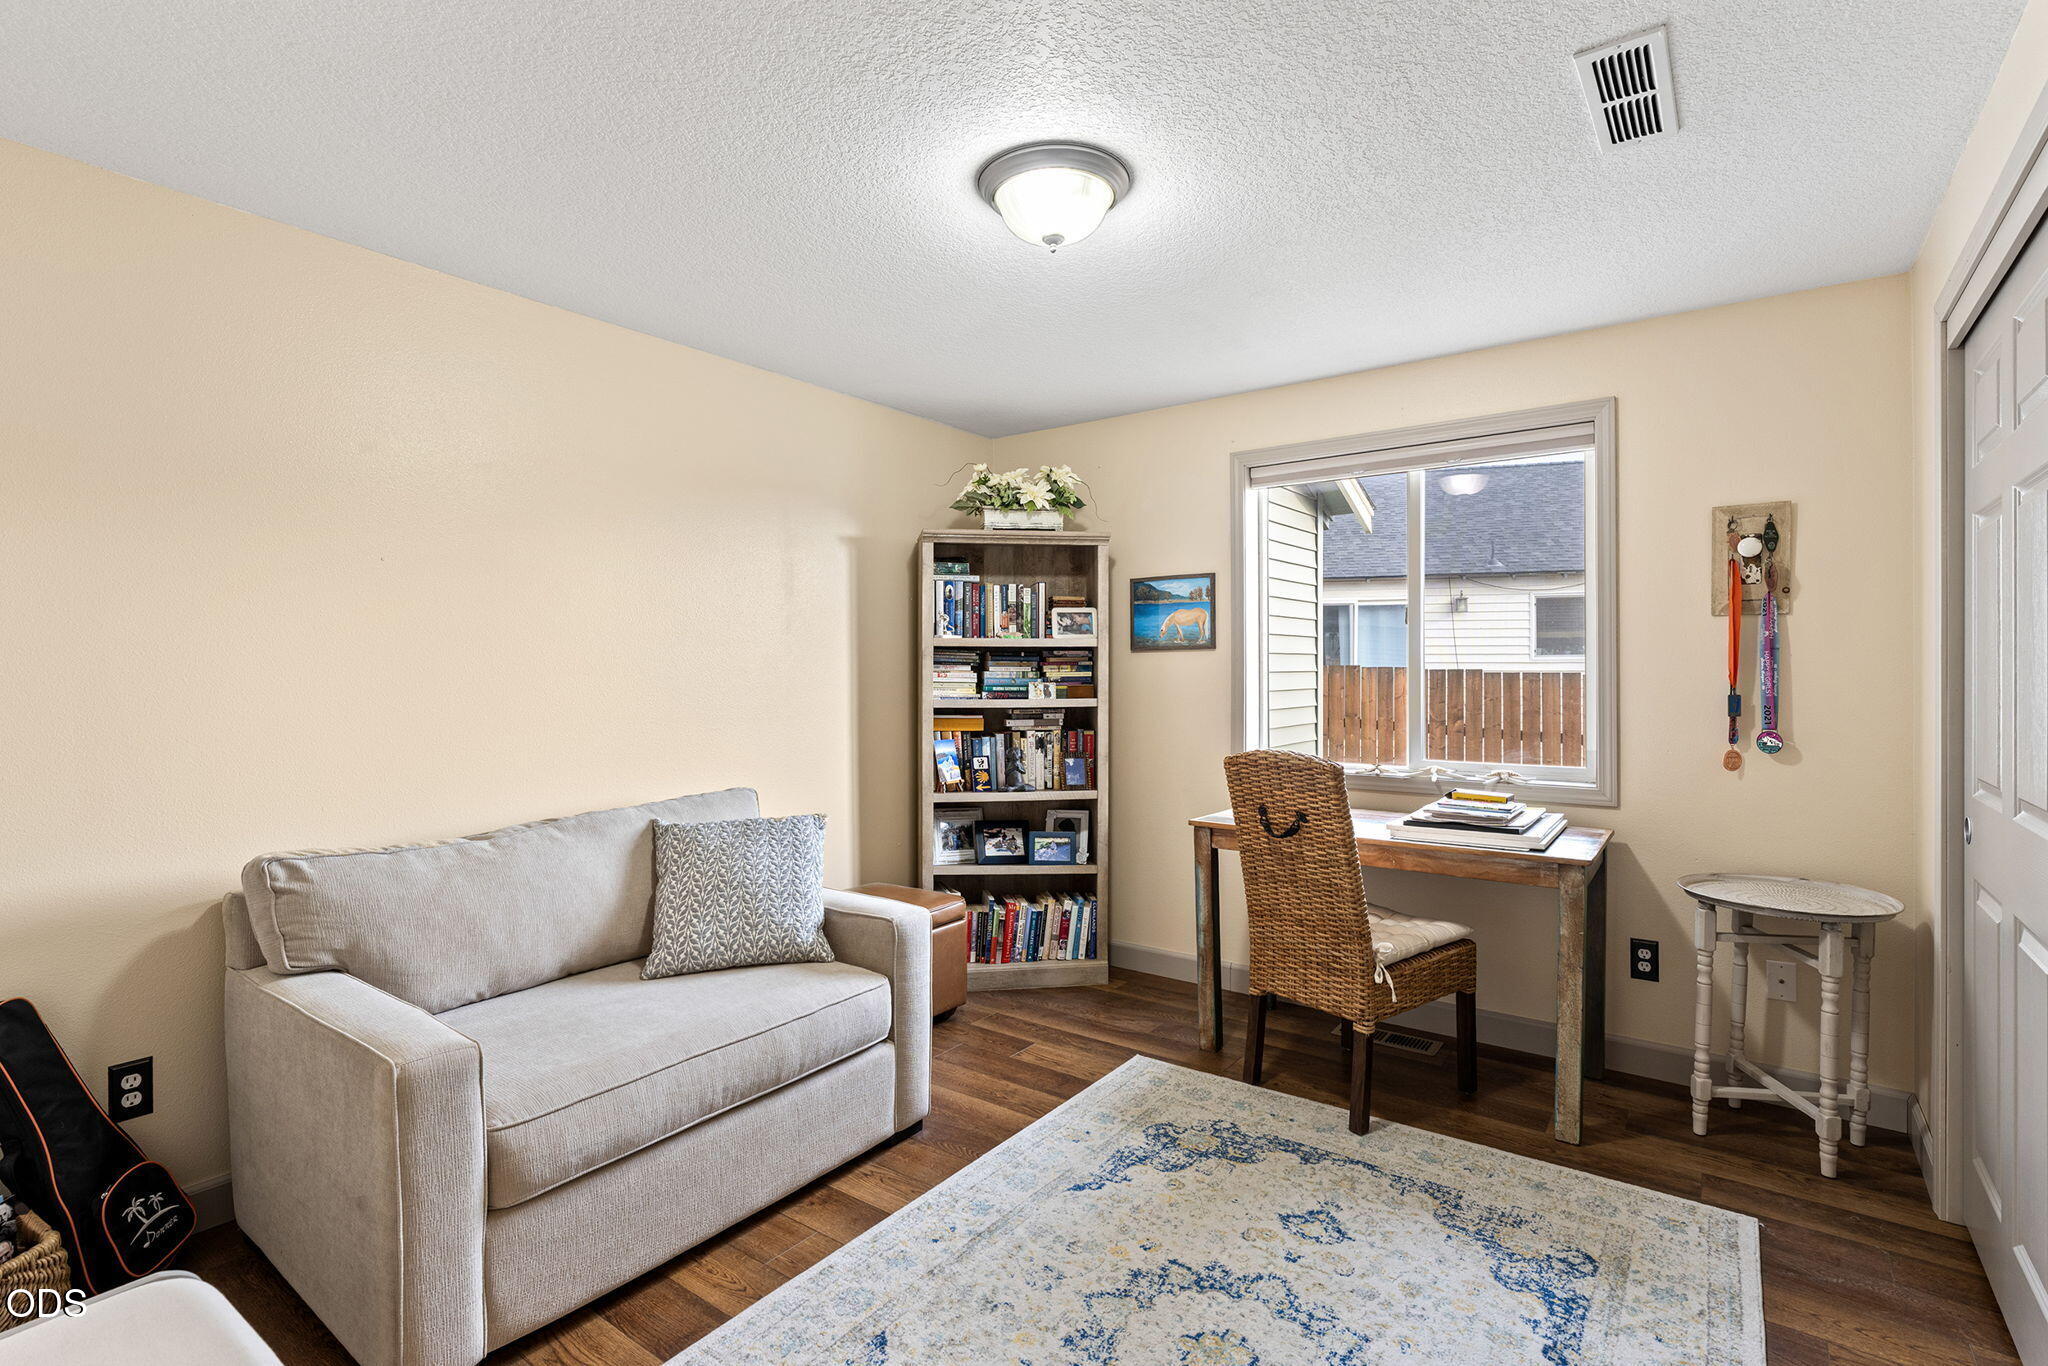
Home office with a gray loveseat, desk by the window, bookcase, and patterned rug.
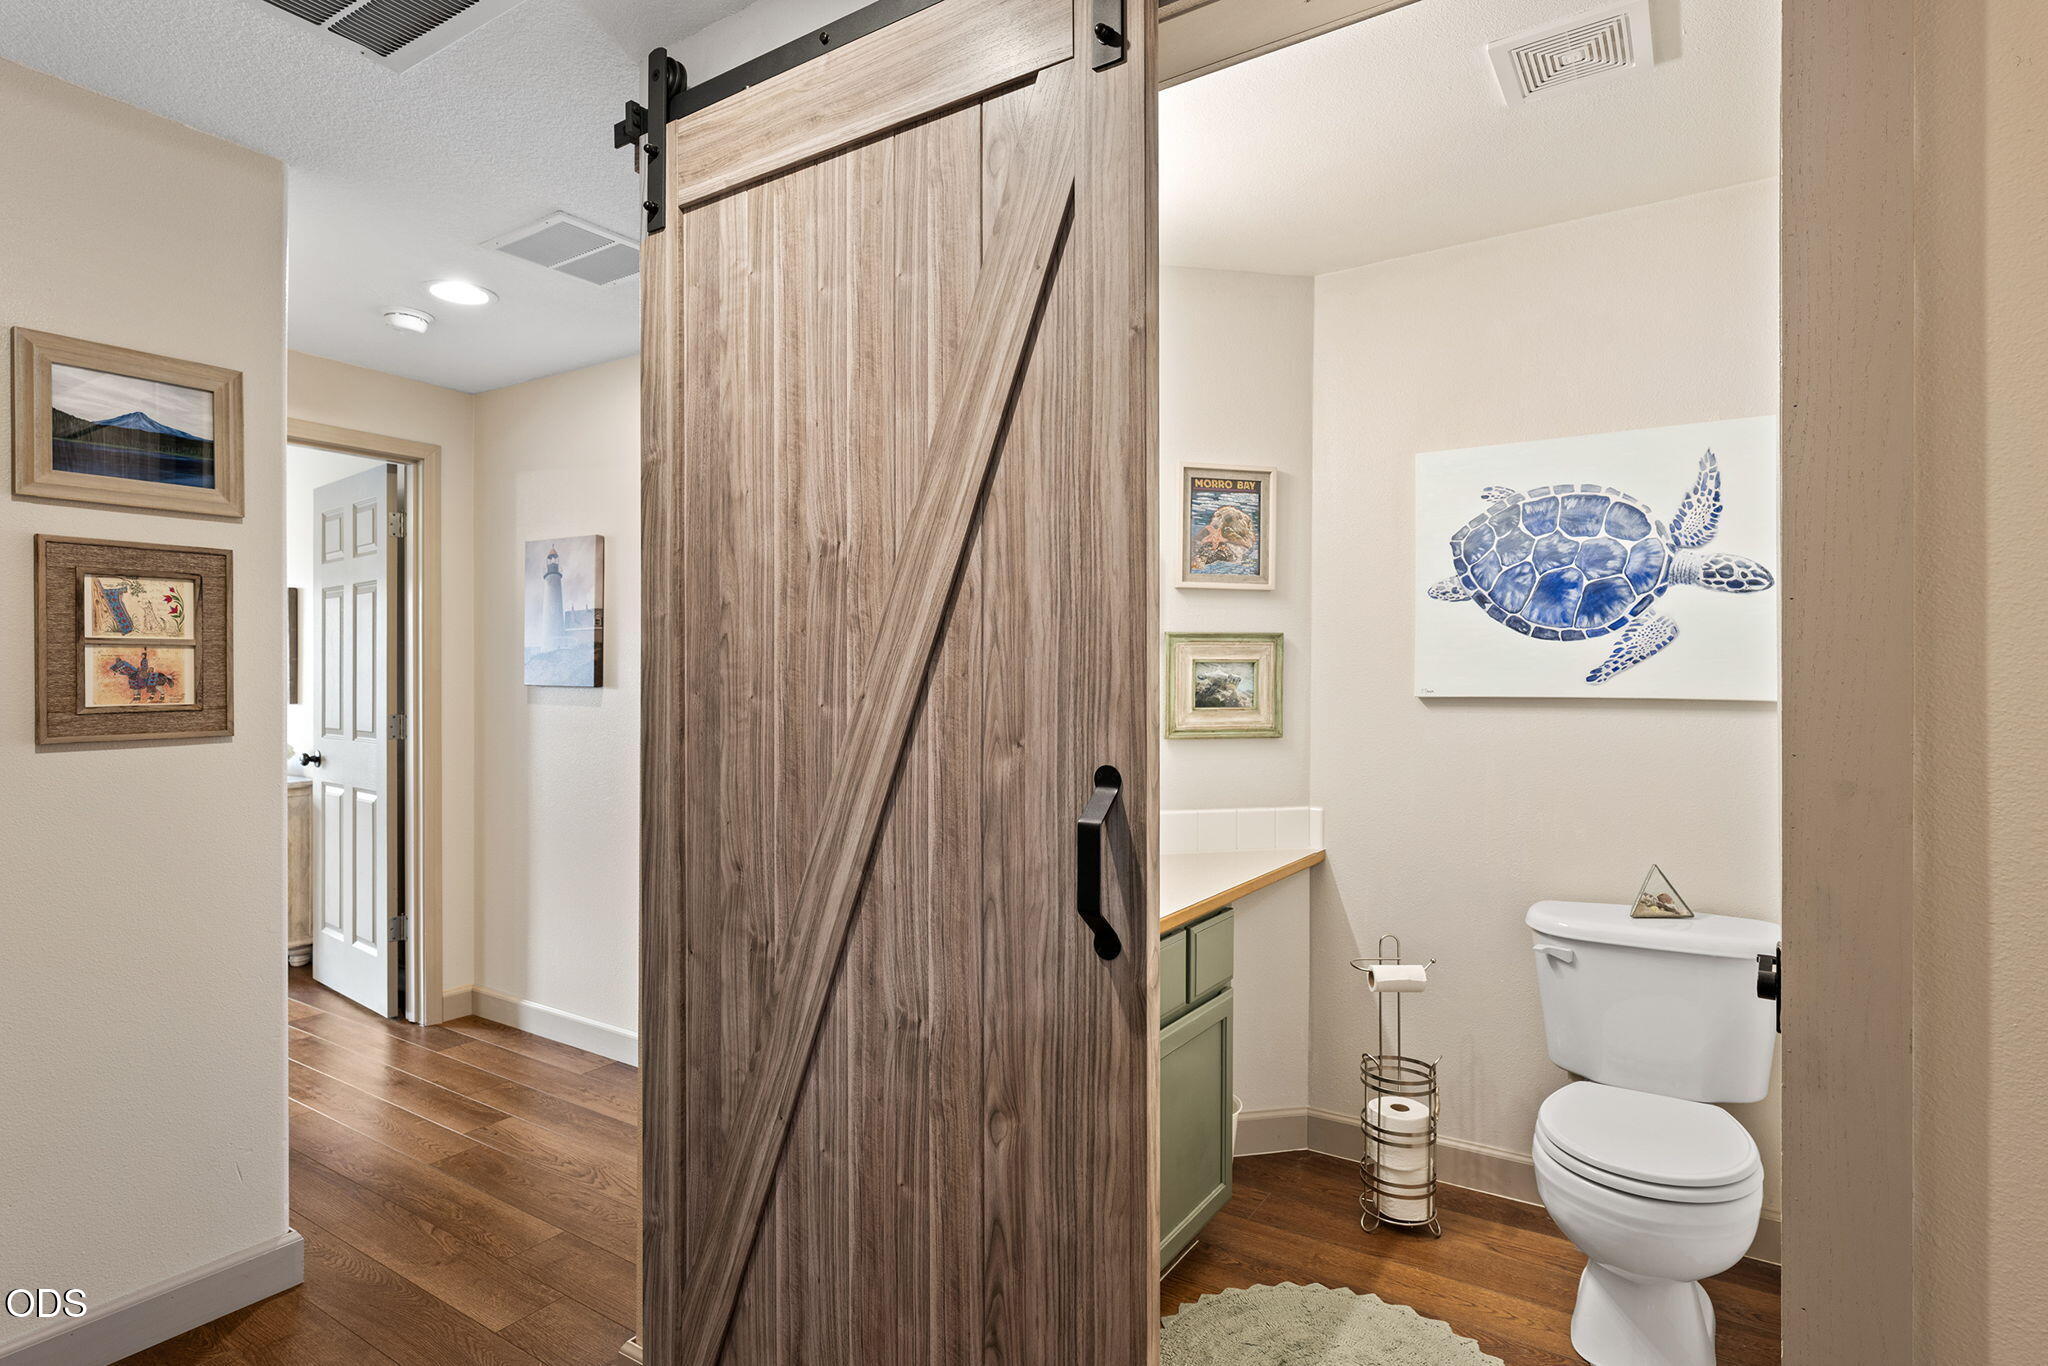
Bathroom with a rustic sliding barn door, green vanity, white toilet, and blue sea turtle artwork.
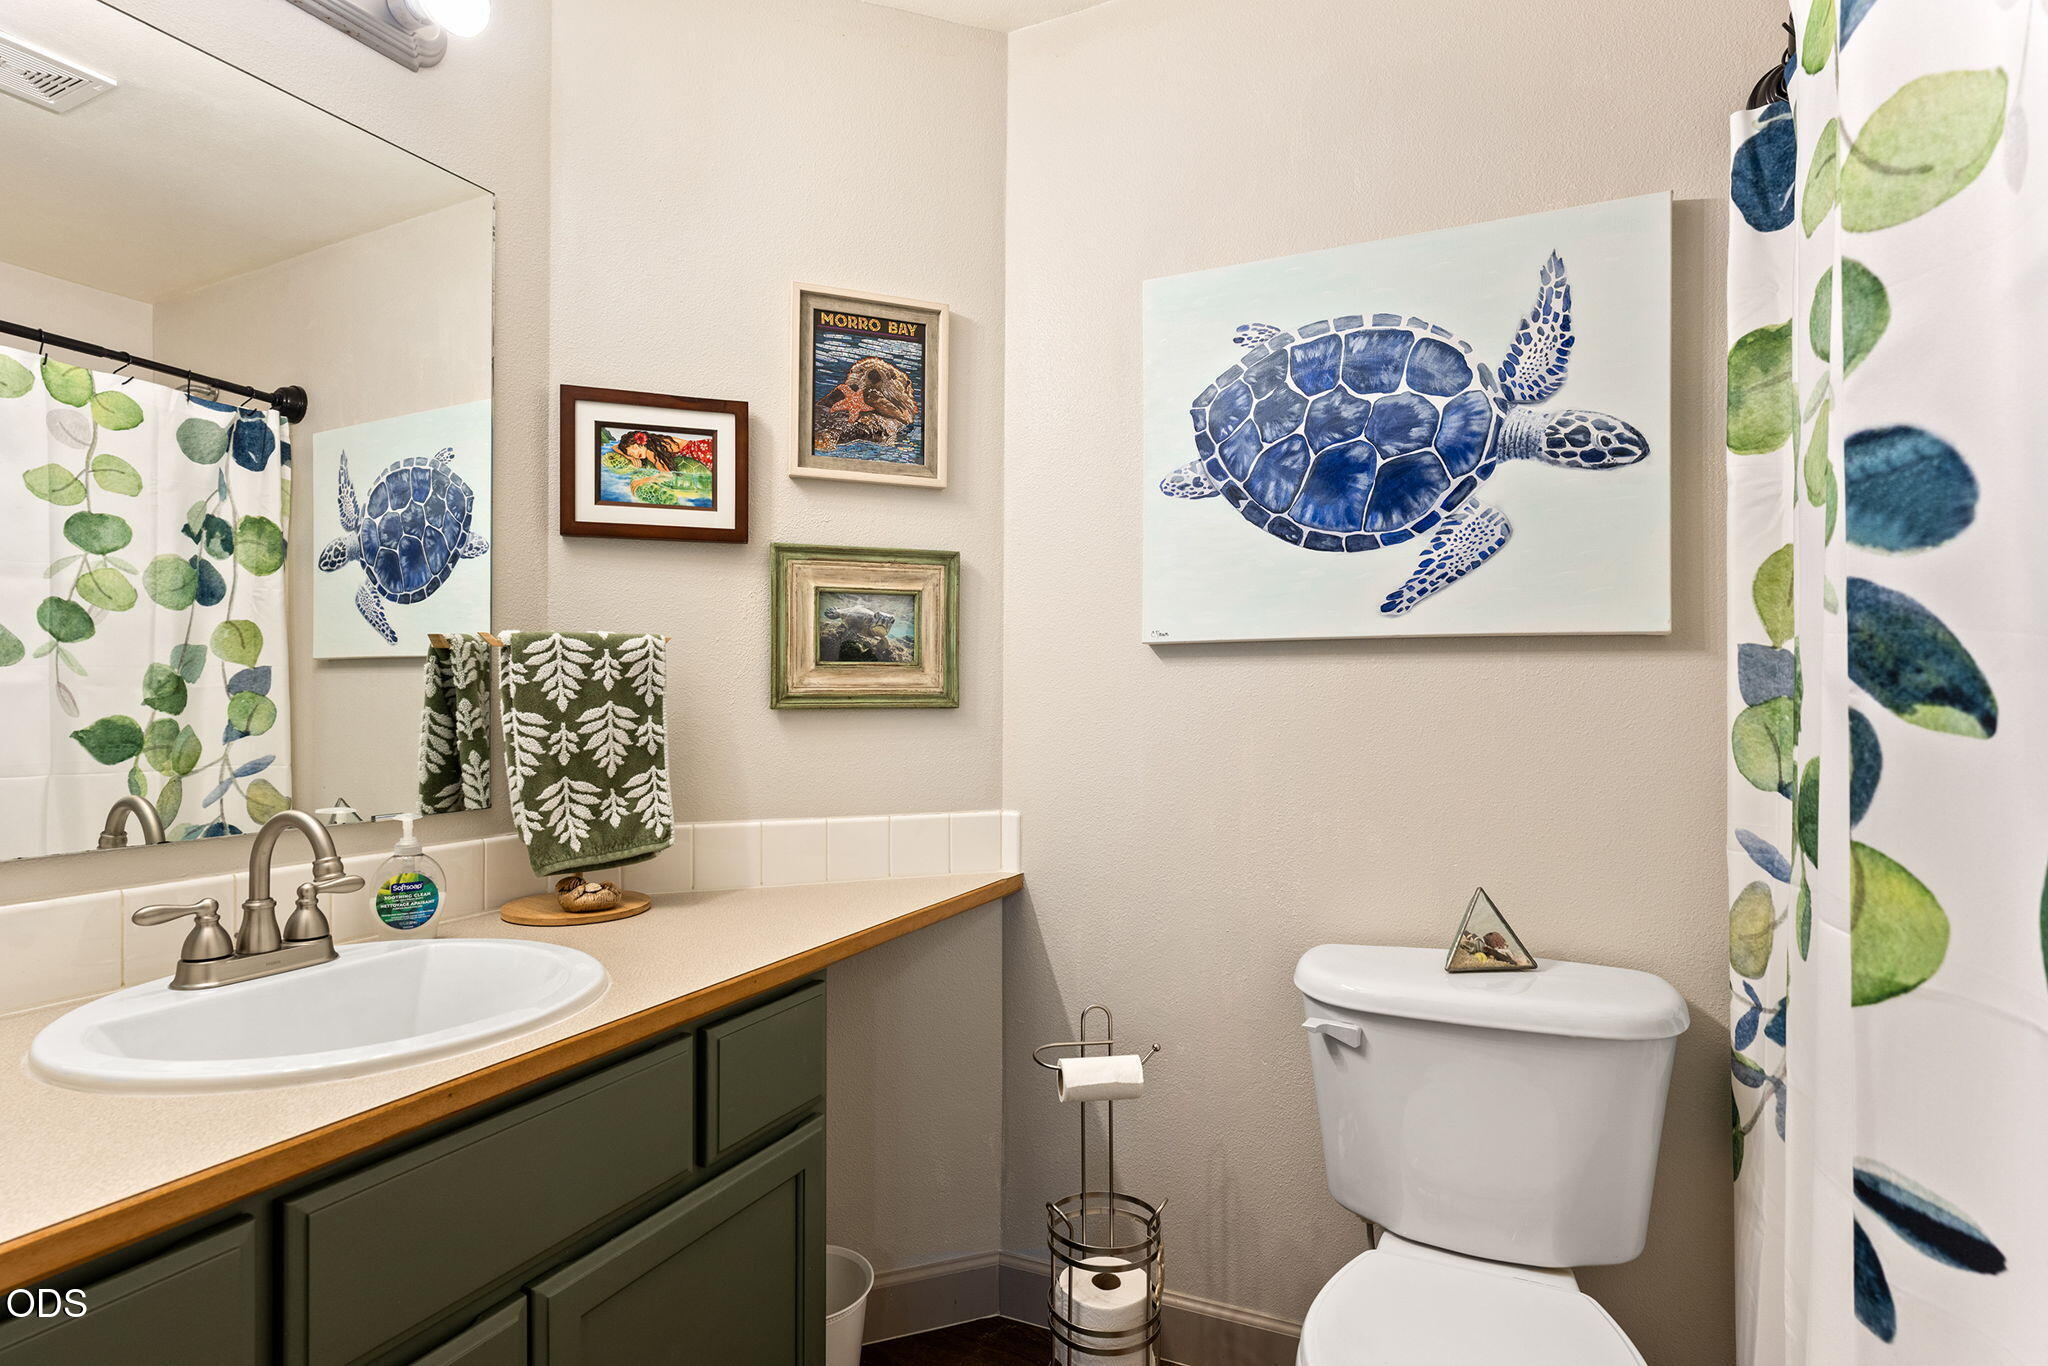
Bathroom with a dark green vanity, leafy shower curtain, and large blue sea turtle artwork.
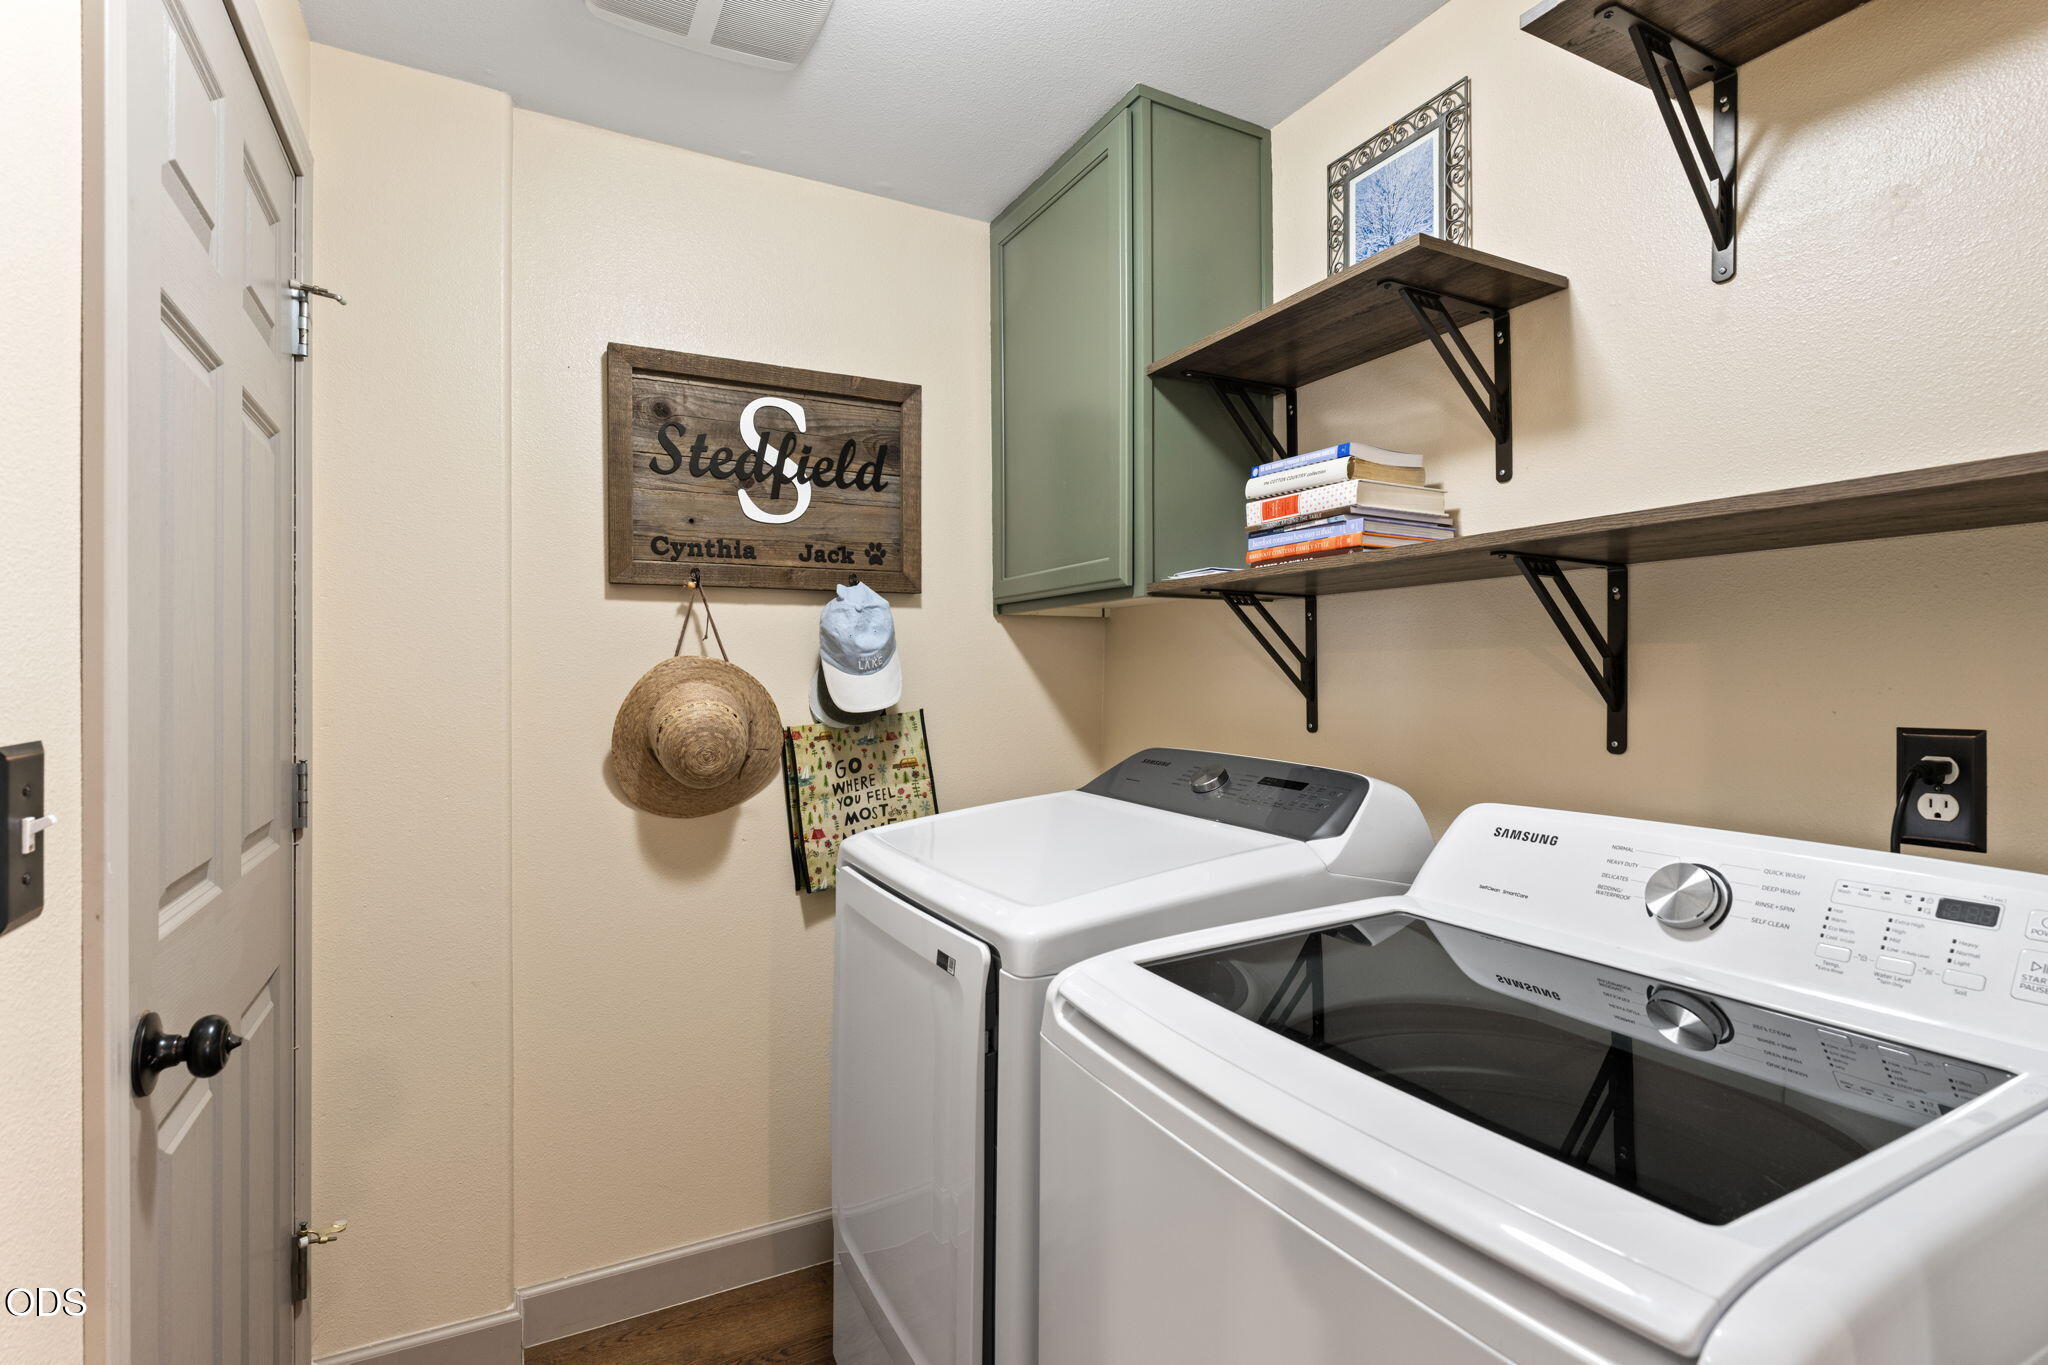
Laundry room with a white washer and Samsung dryer beneath wood shelves and a sage-green cabinet.
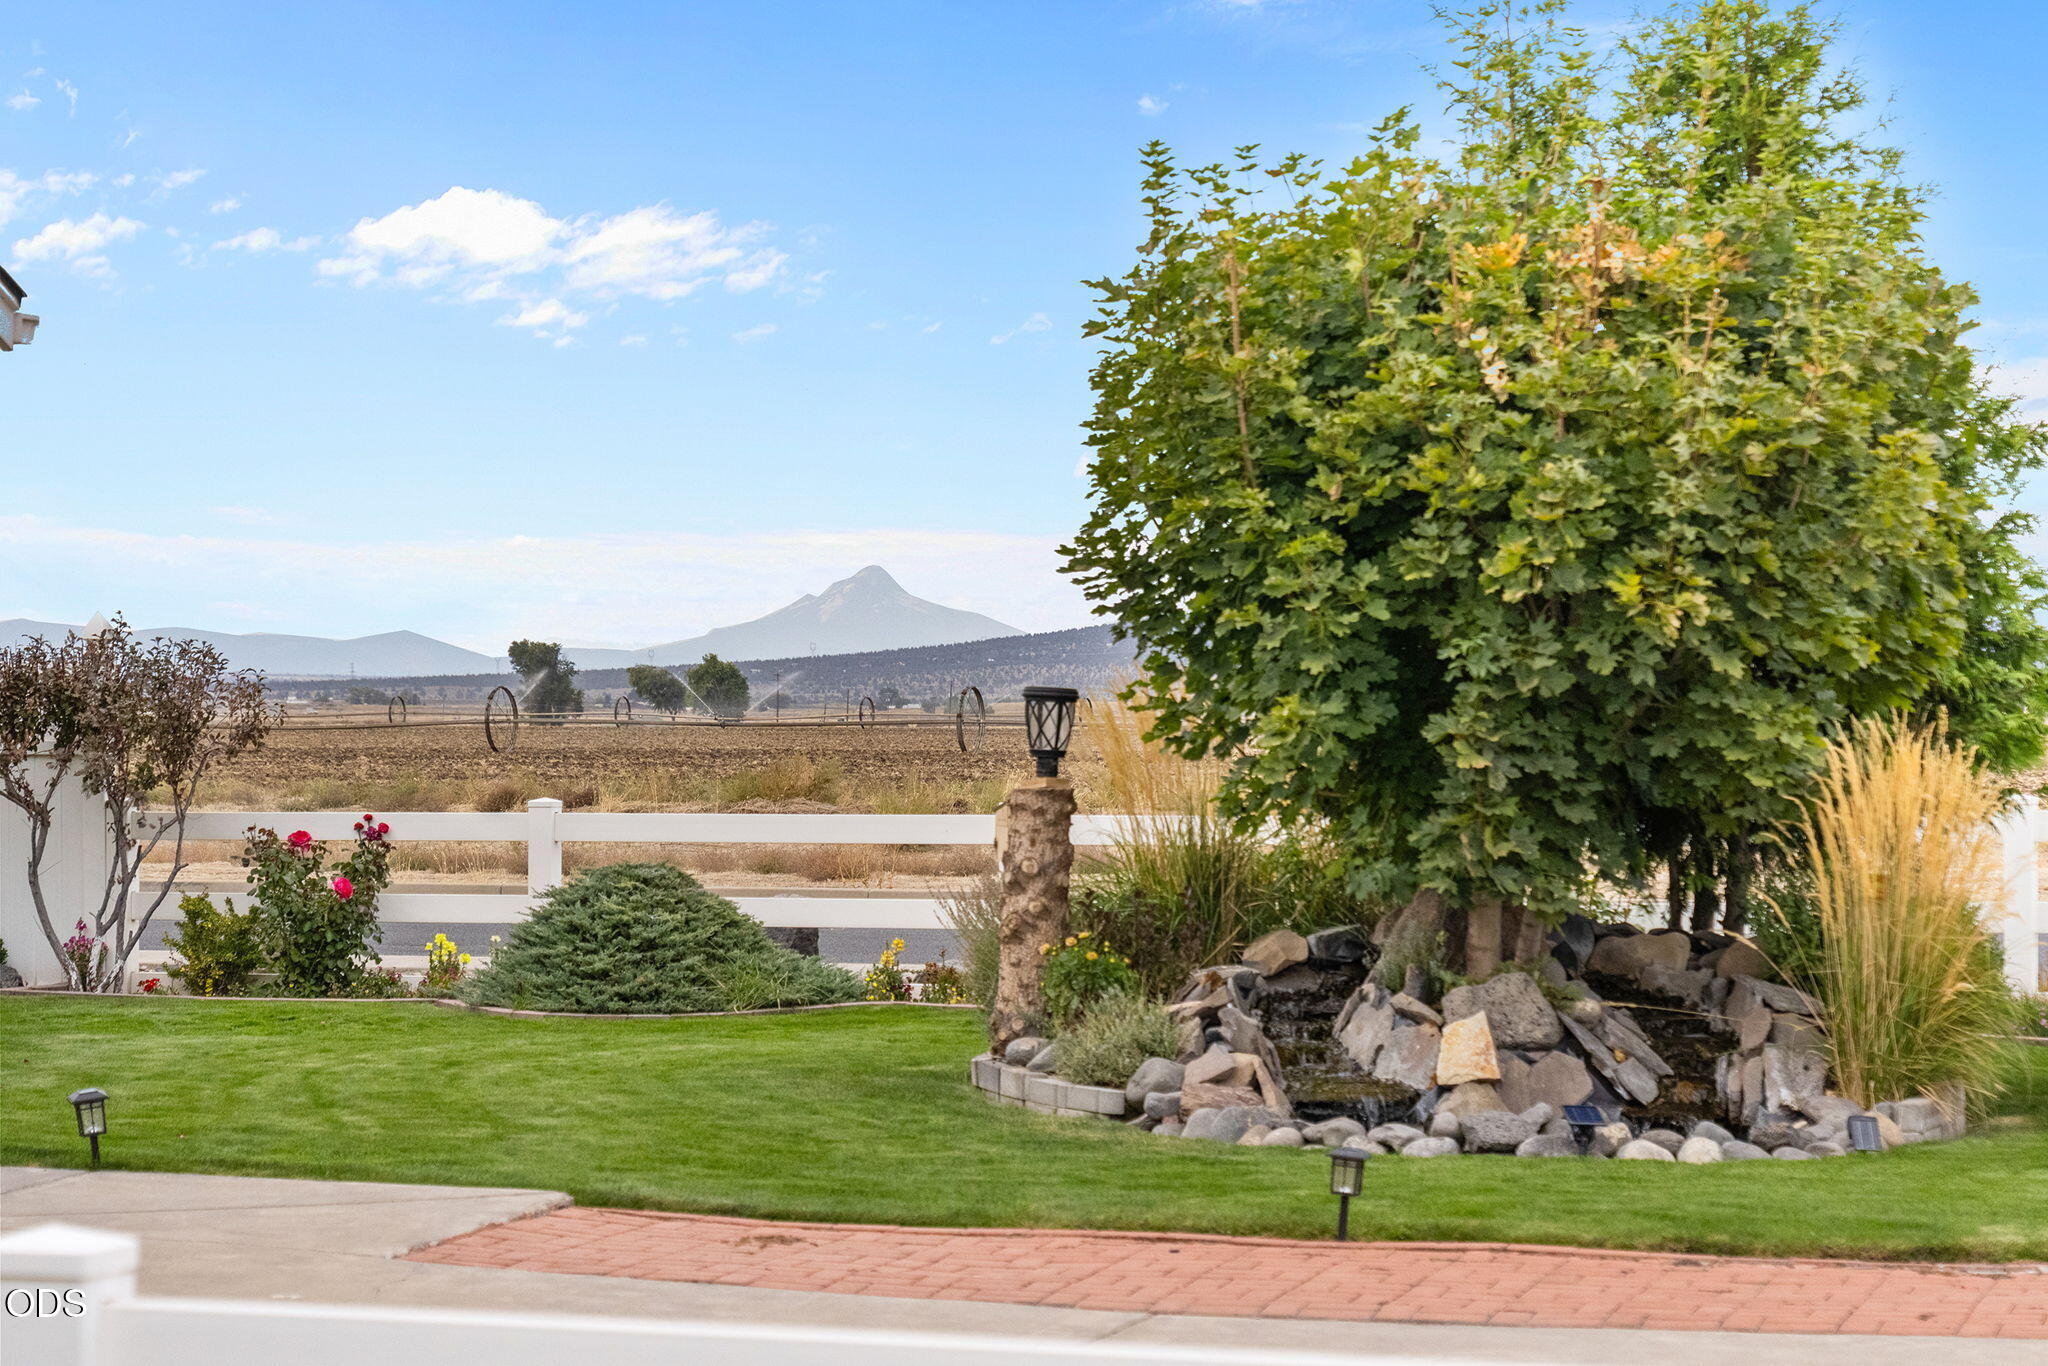
Landscaped yard with a rock water feature and mountain view beyond the white fence.
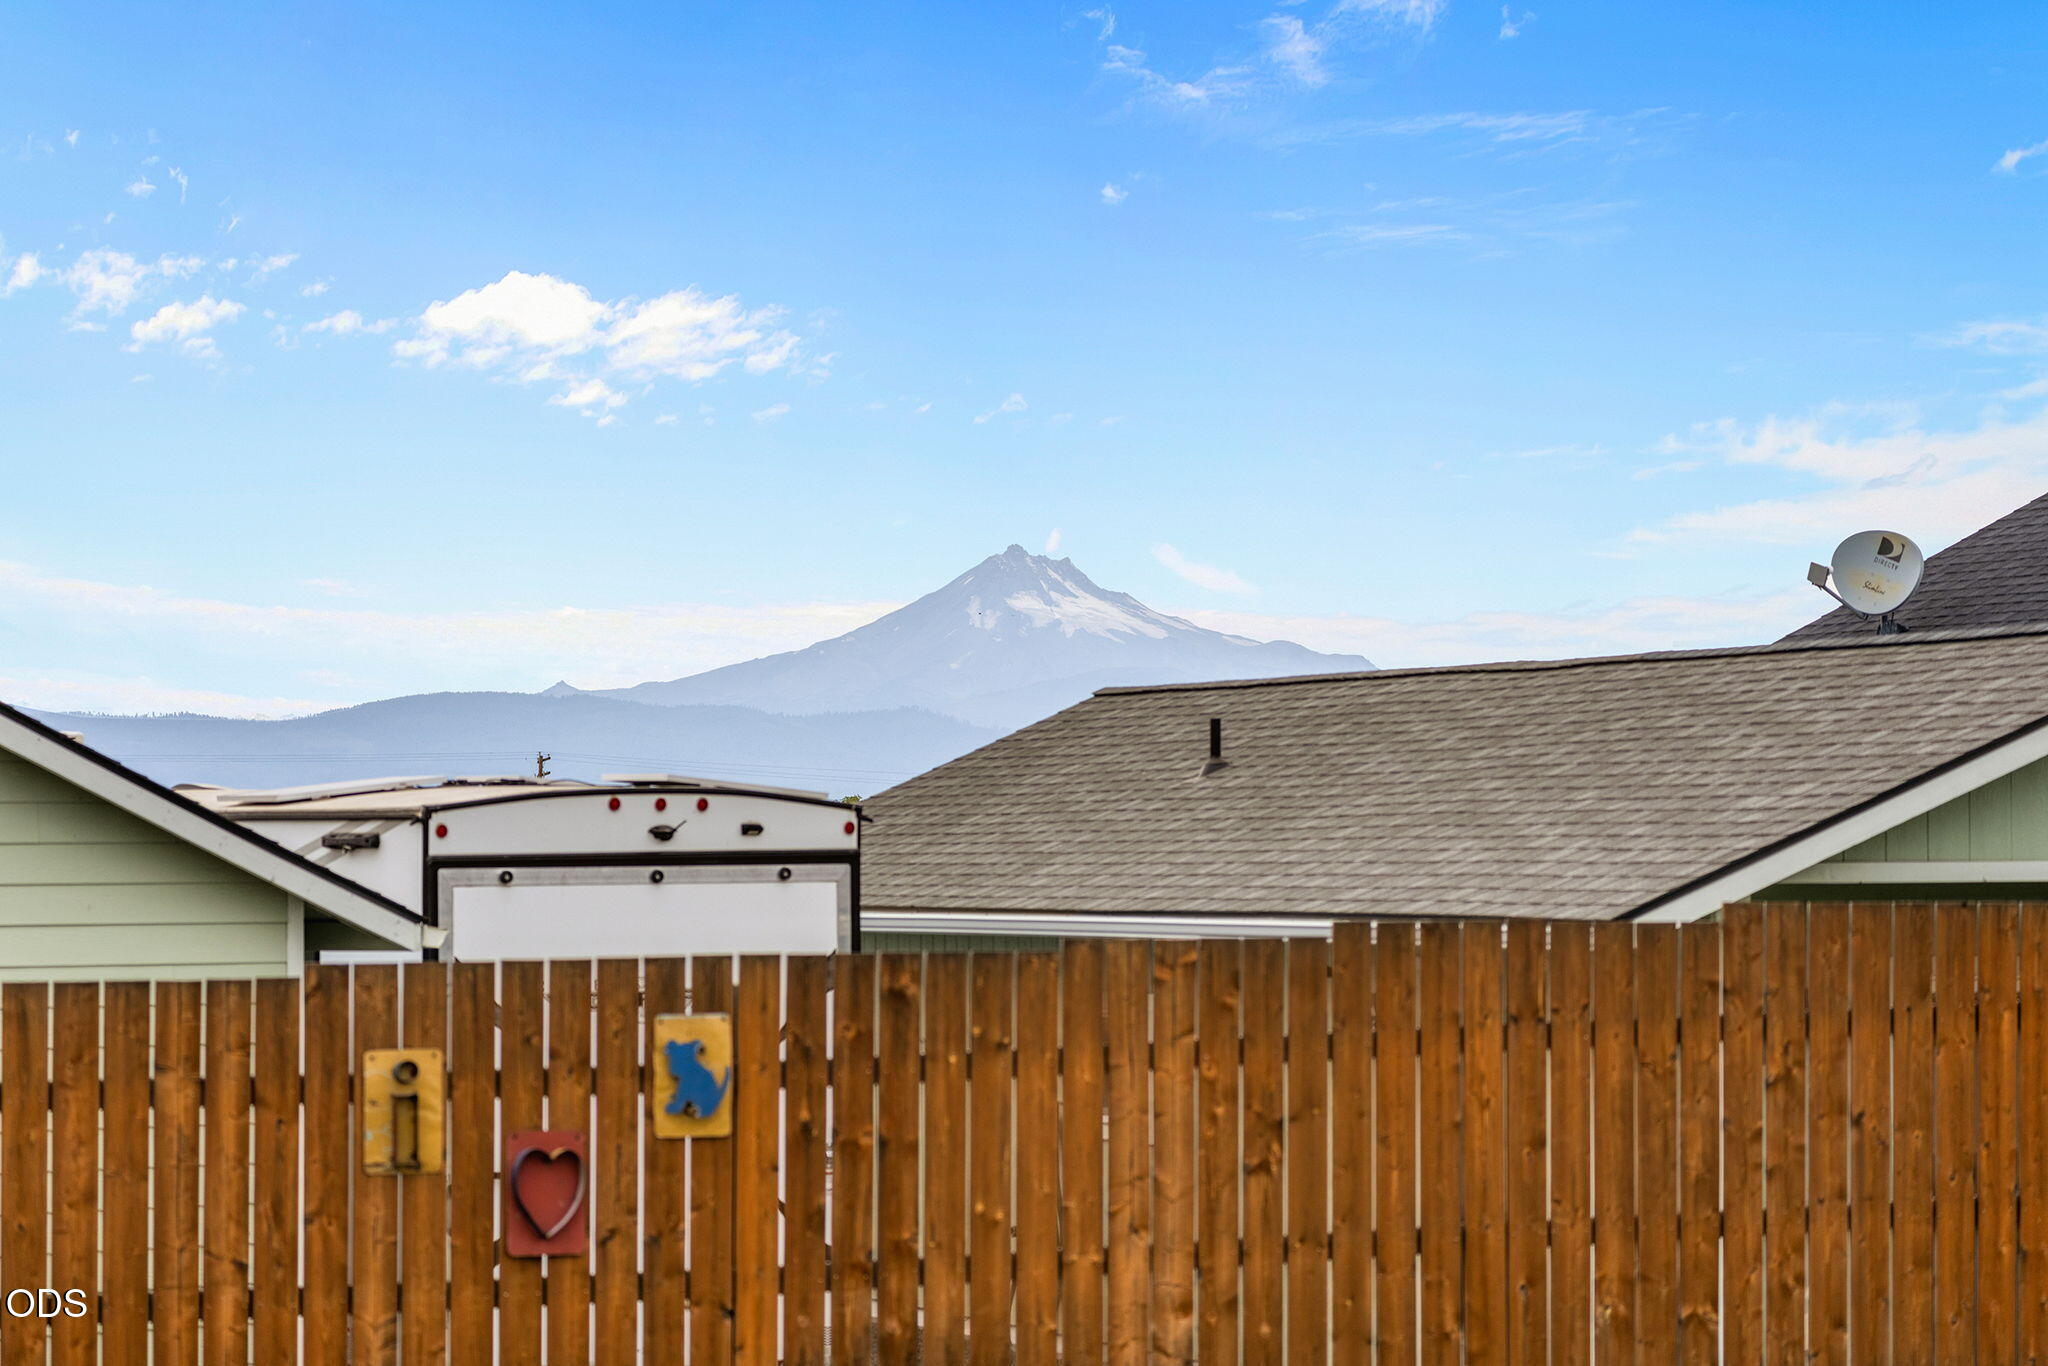
Mountain view beyond neighboring rooftops and a wooden privacy fence.
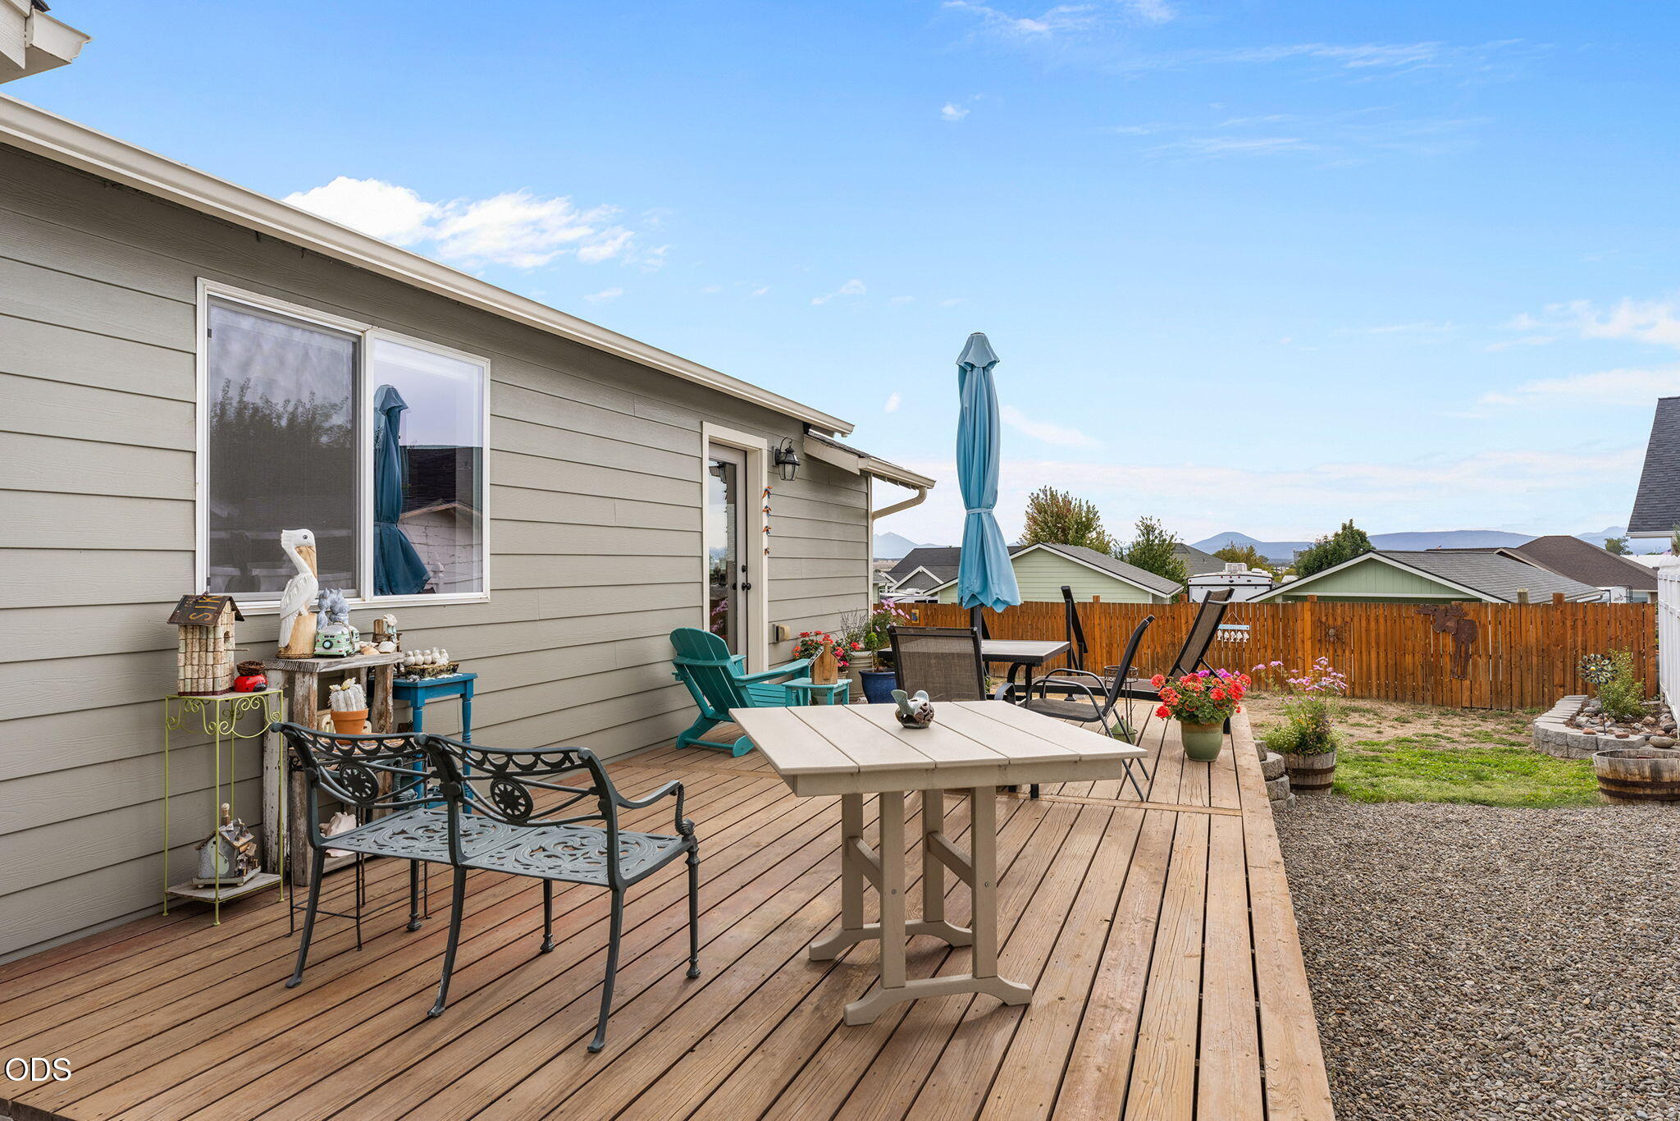
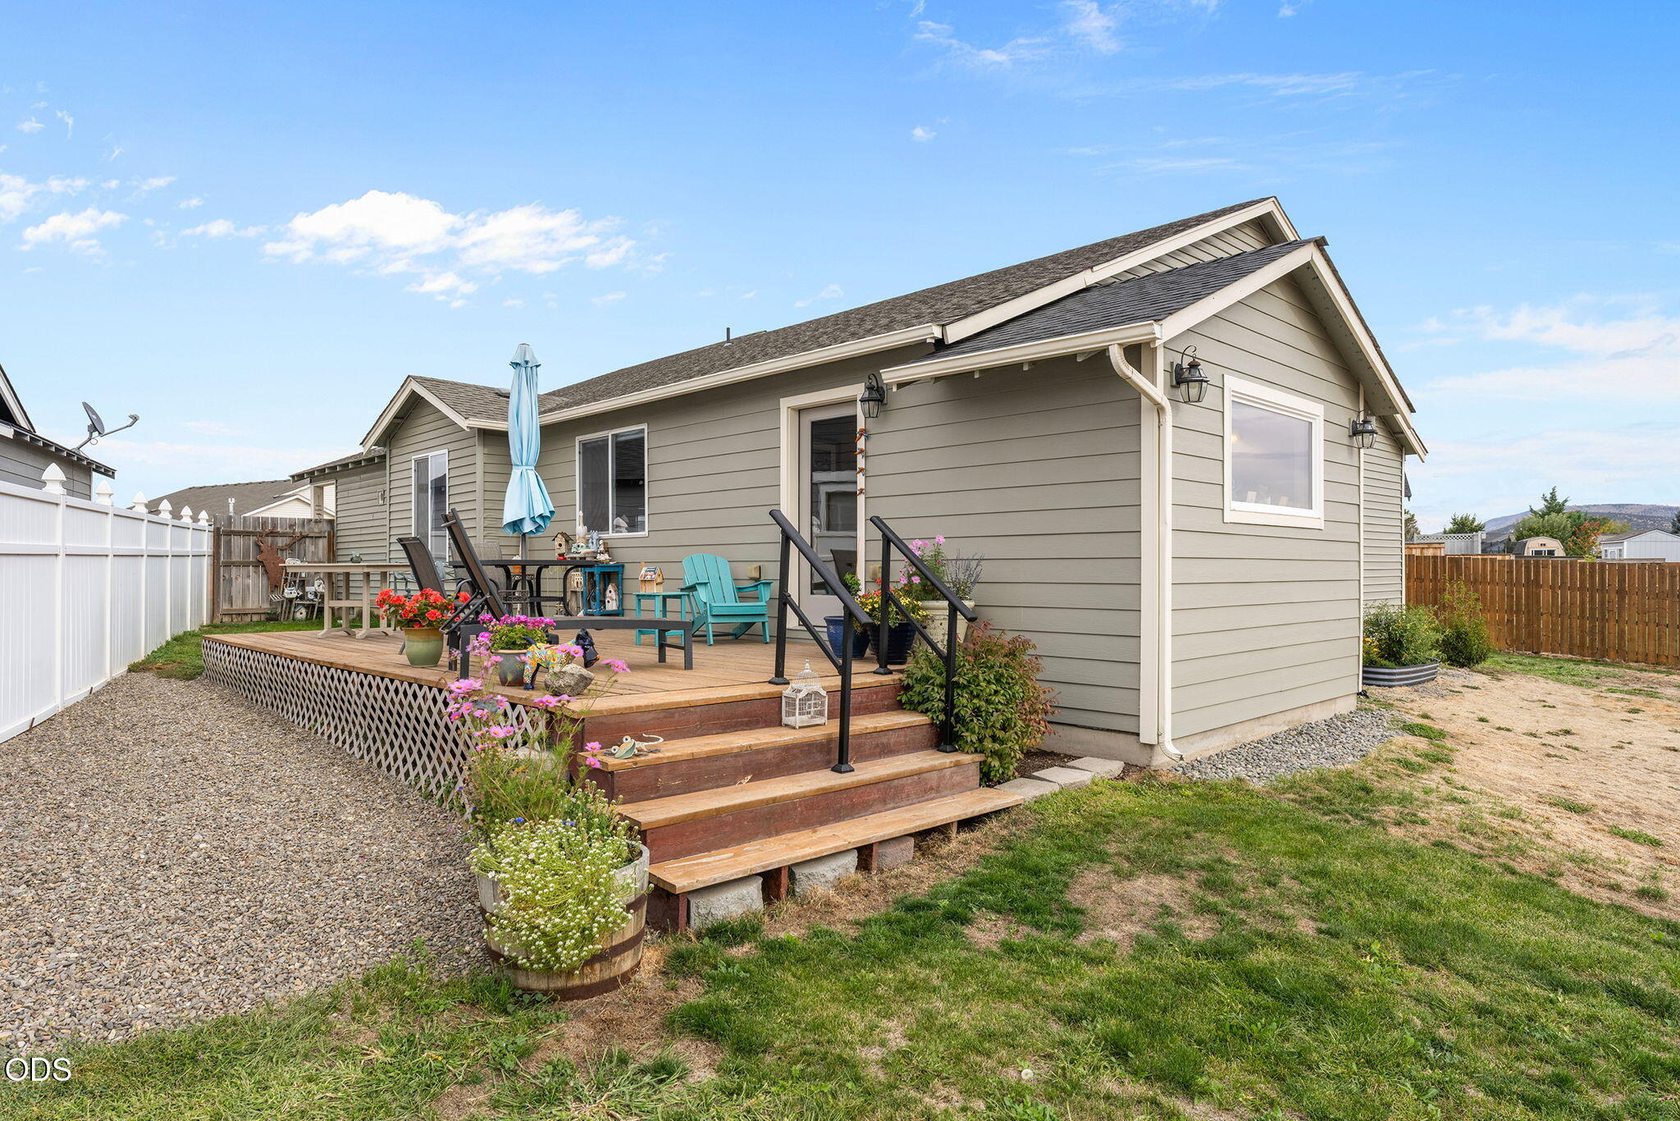
Furnished wooden deck with outdoor dining areas, flower planters, and distant mountain views.
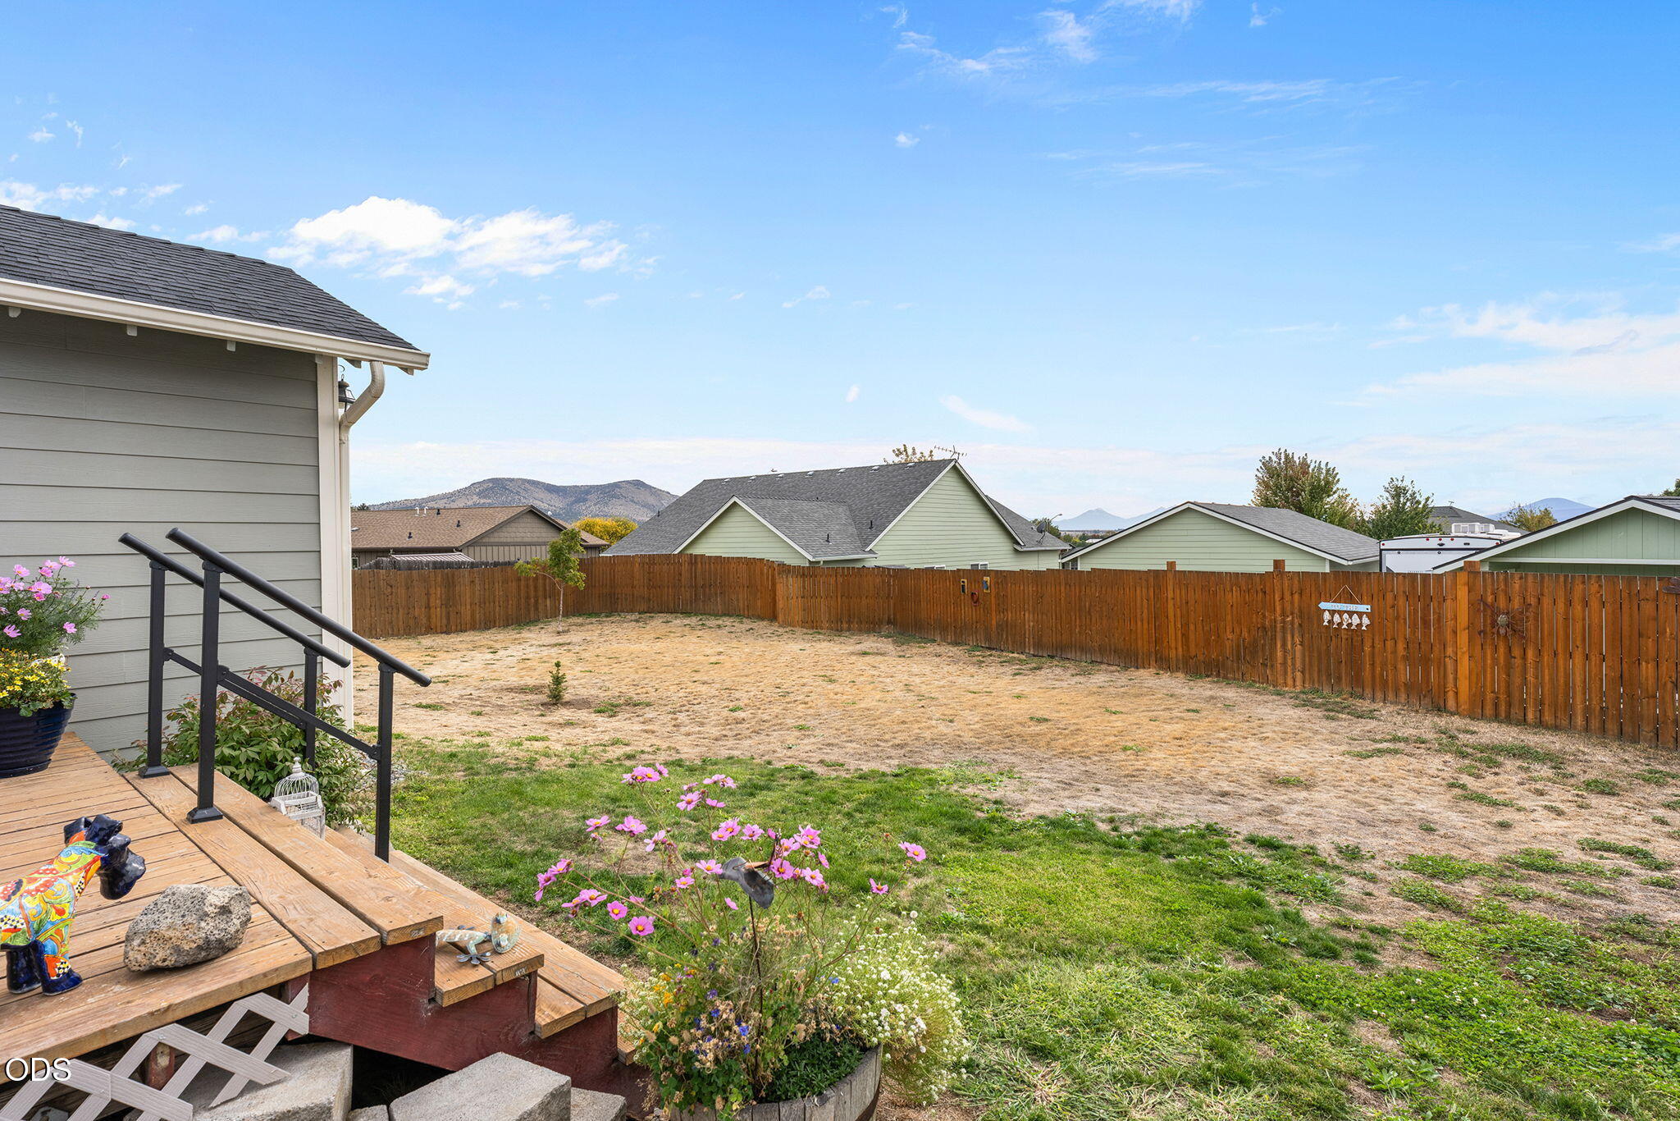
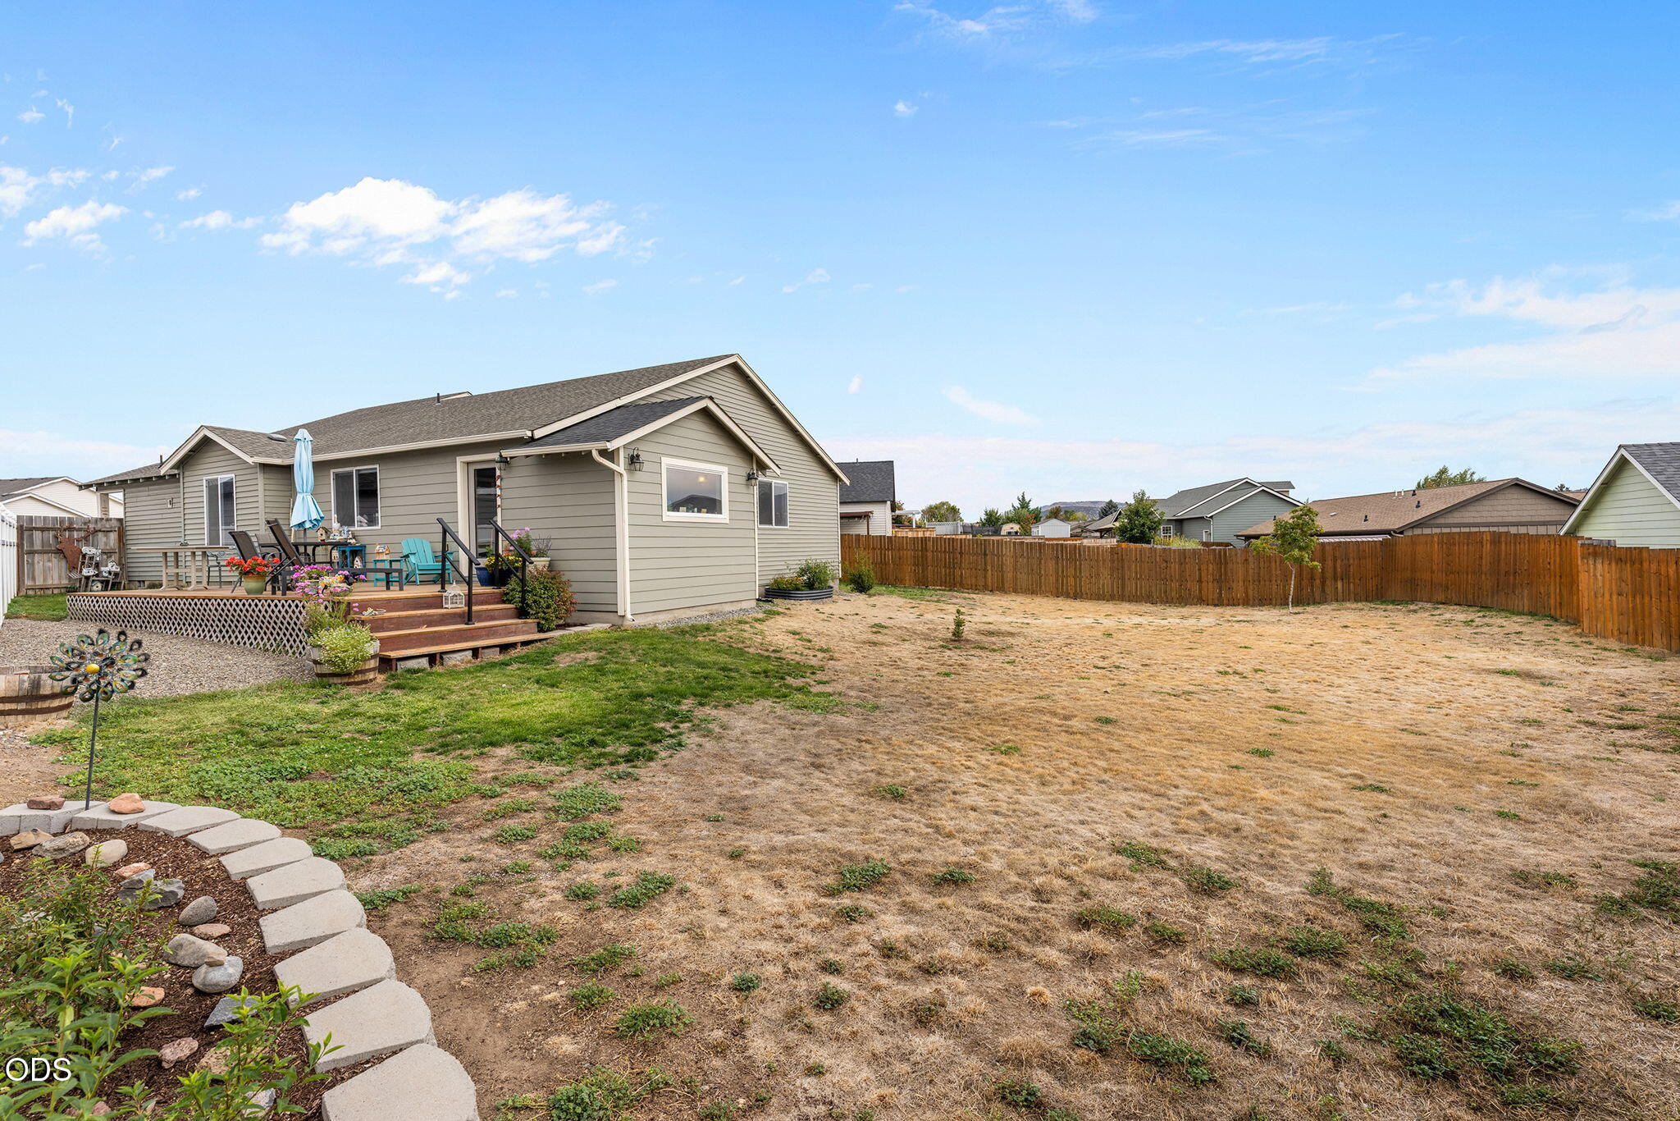
Fenced backyard with a dry lawn, pink flowers, wooden deck, and distant hills.
Home’s rear deck with wooden stairs, patio seating, potted flowers, and a fenced backyard.
House rear and raised deck overlooking a fenced backyard with a broad dry lawn and curved stone path.
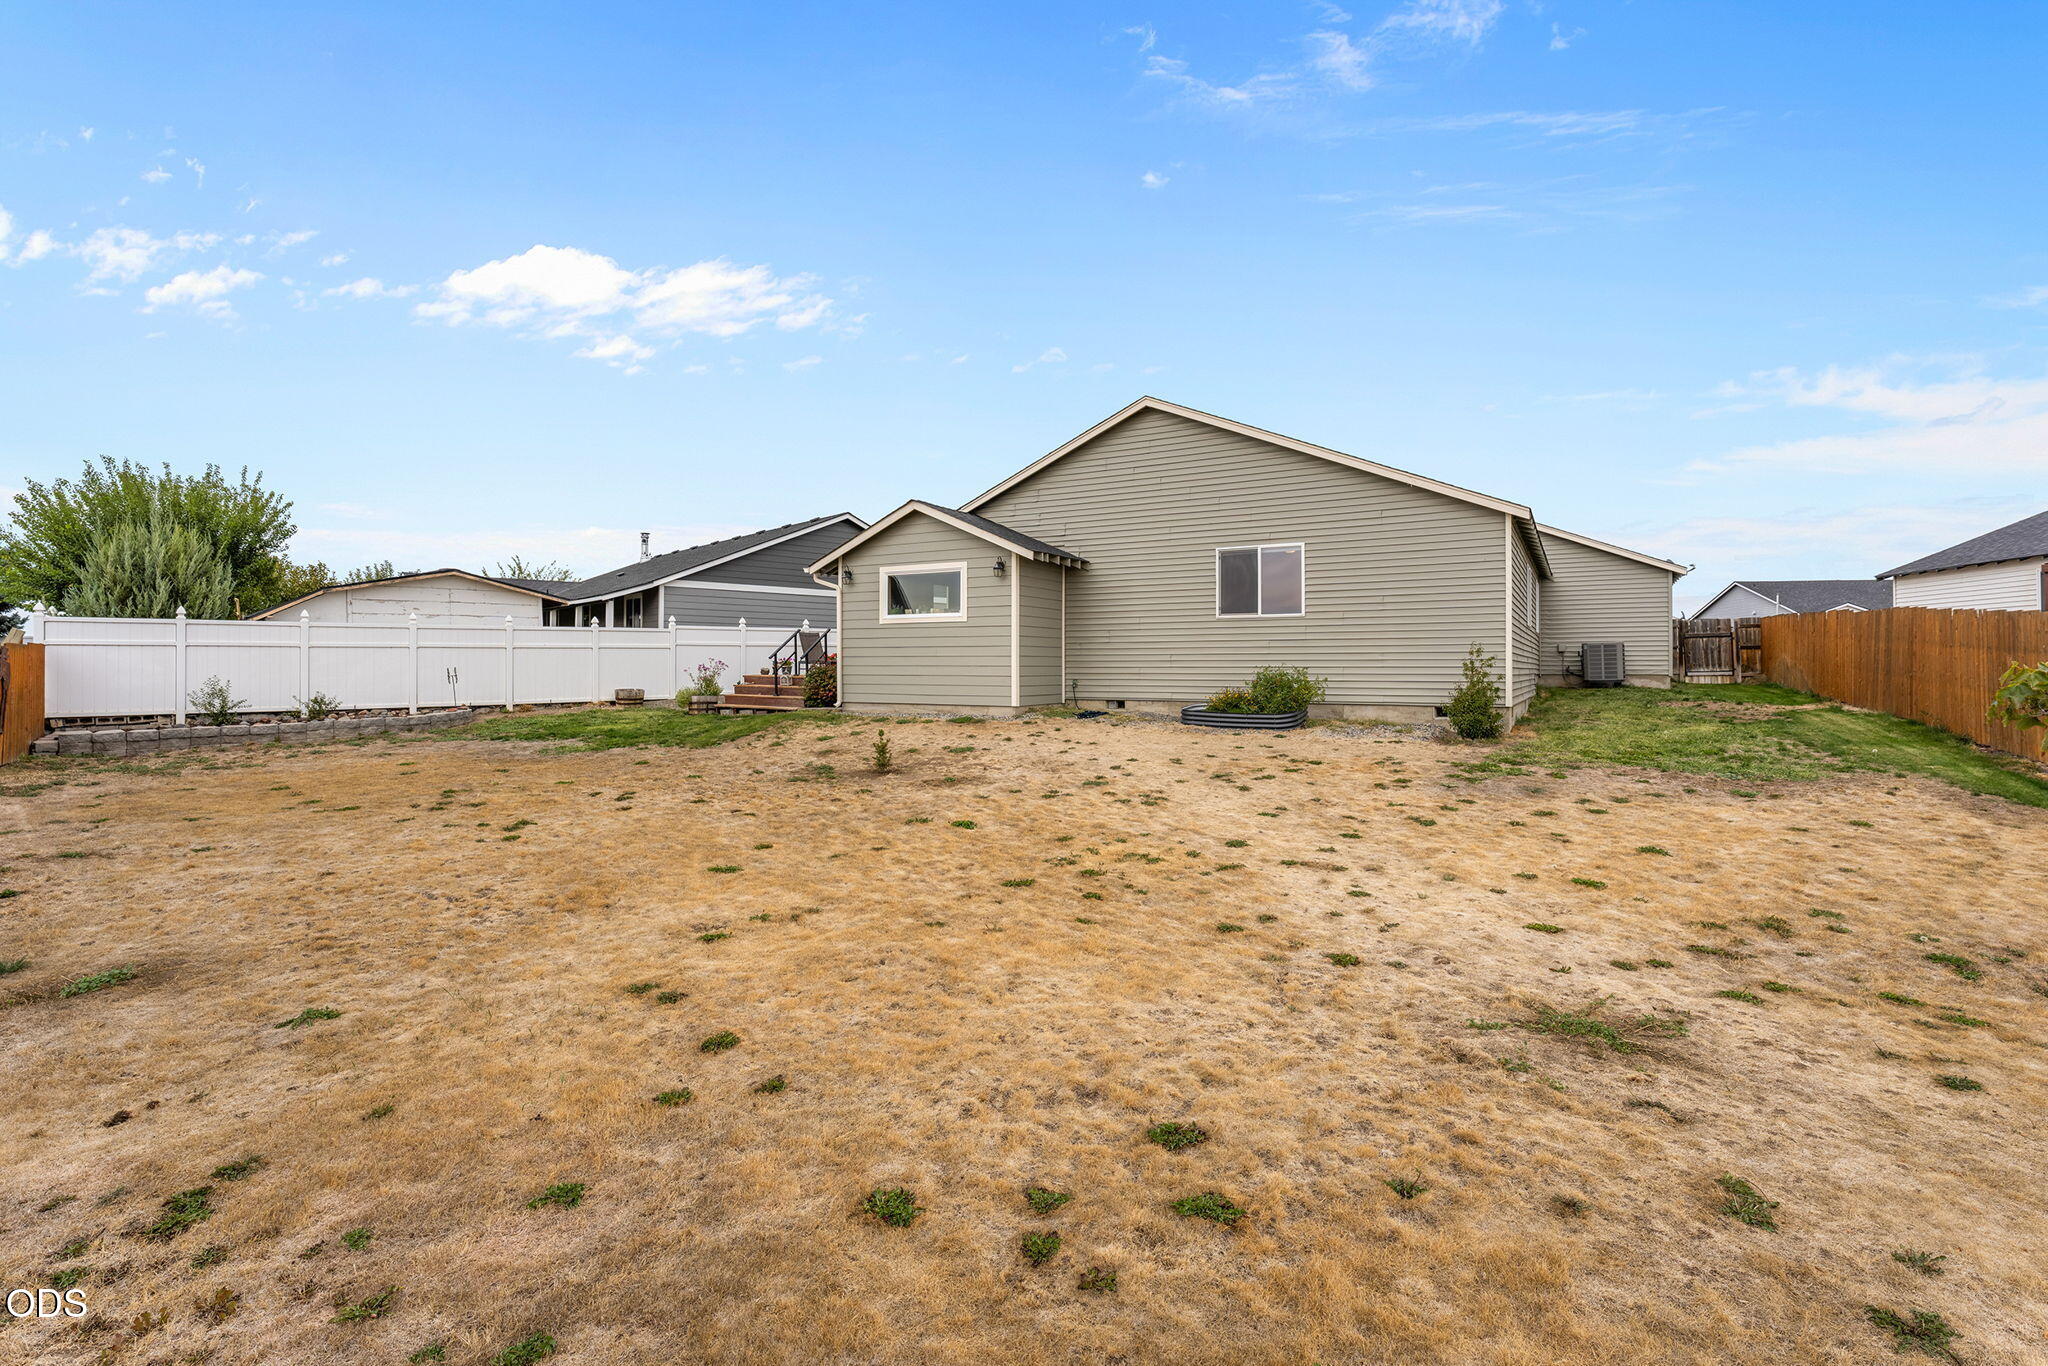
Home’s rear exterior with a wide dry lawn and fenced backyard.
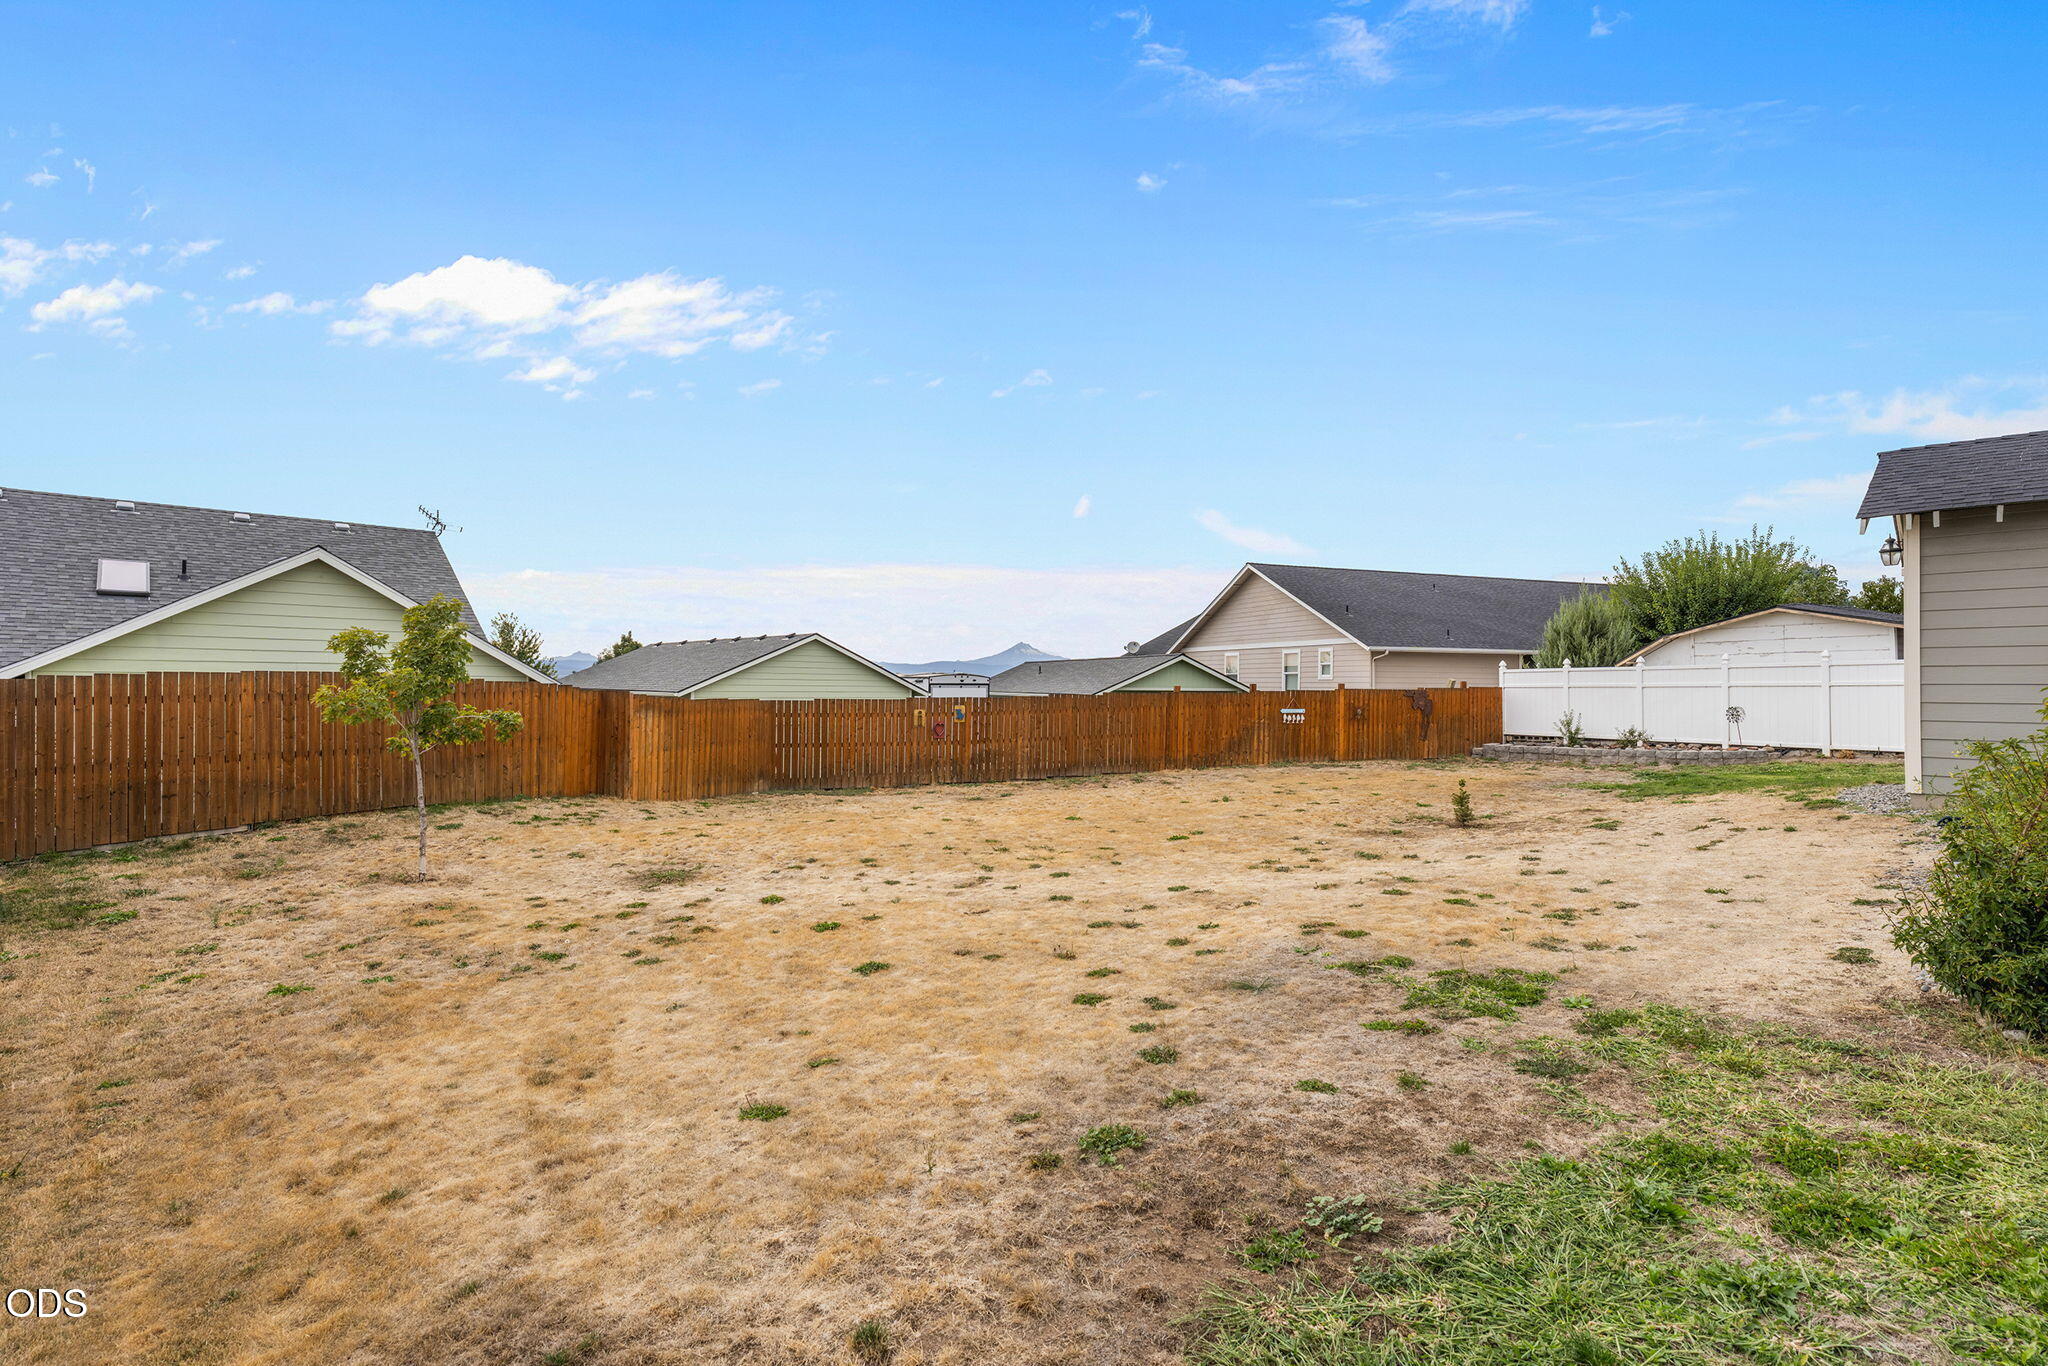
Fenced backyard with dry grass, a young tree, and distant mountain views.
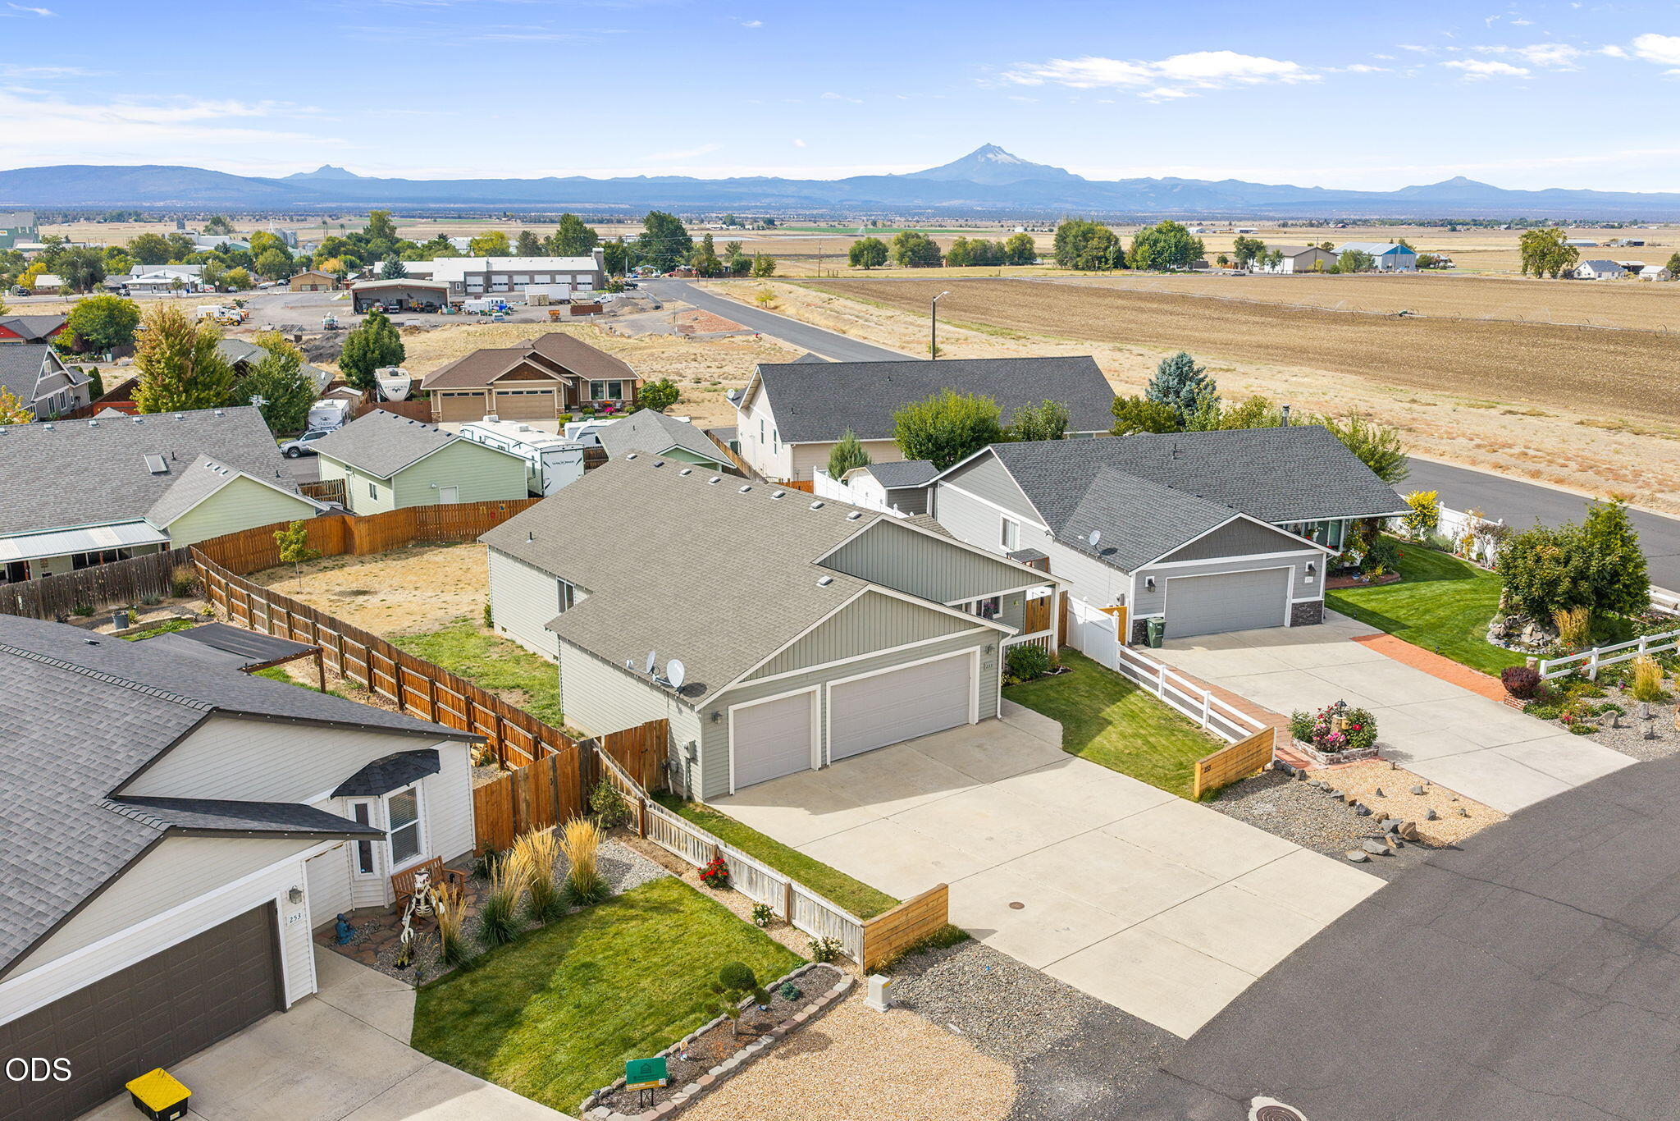
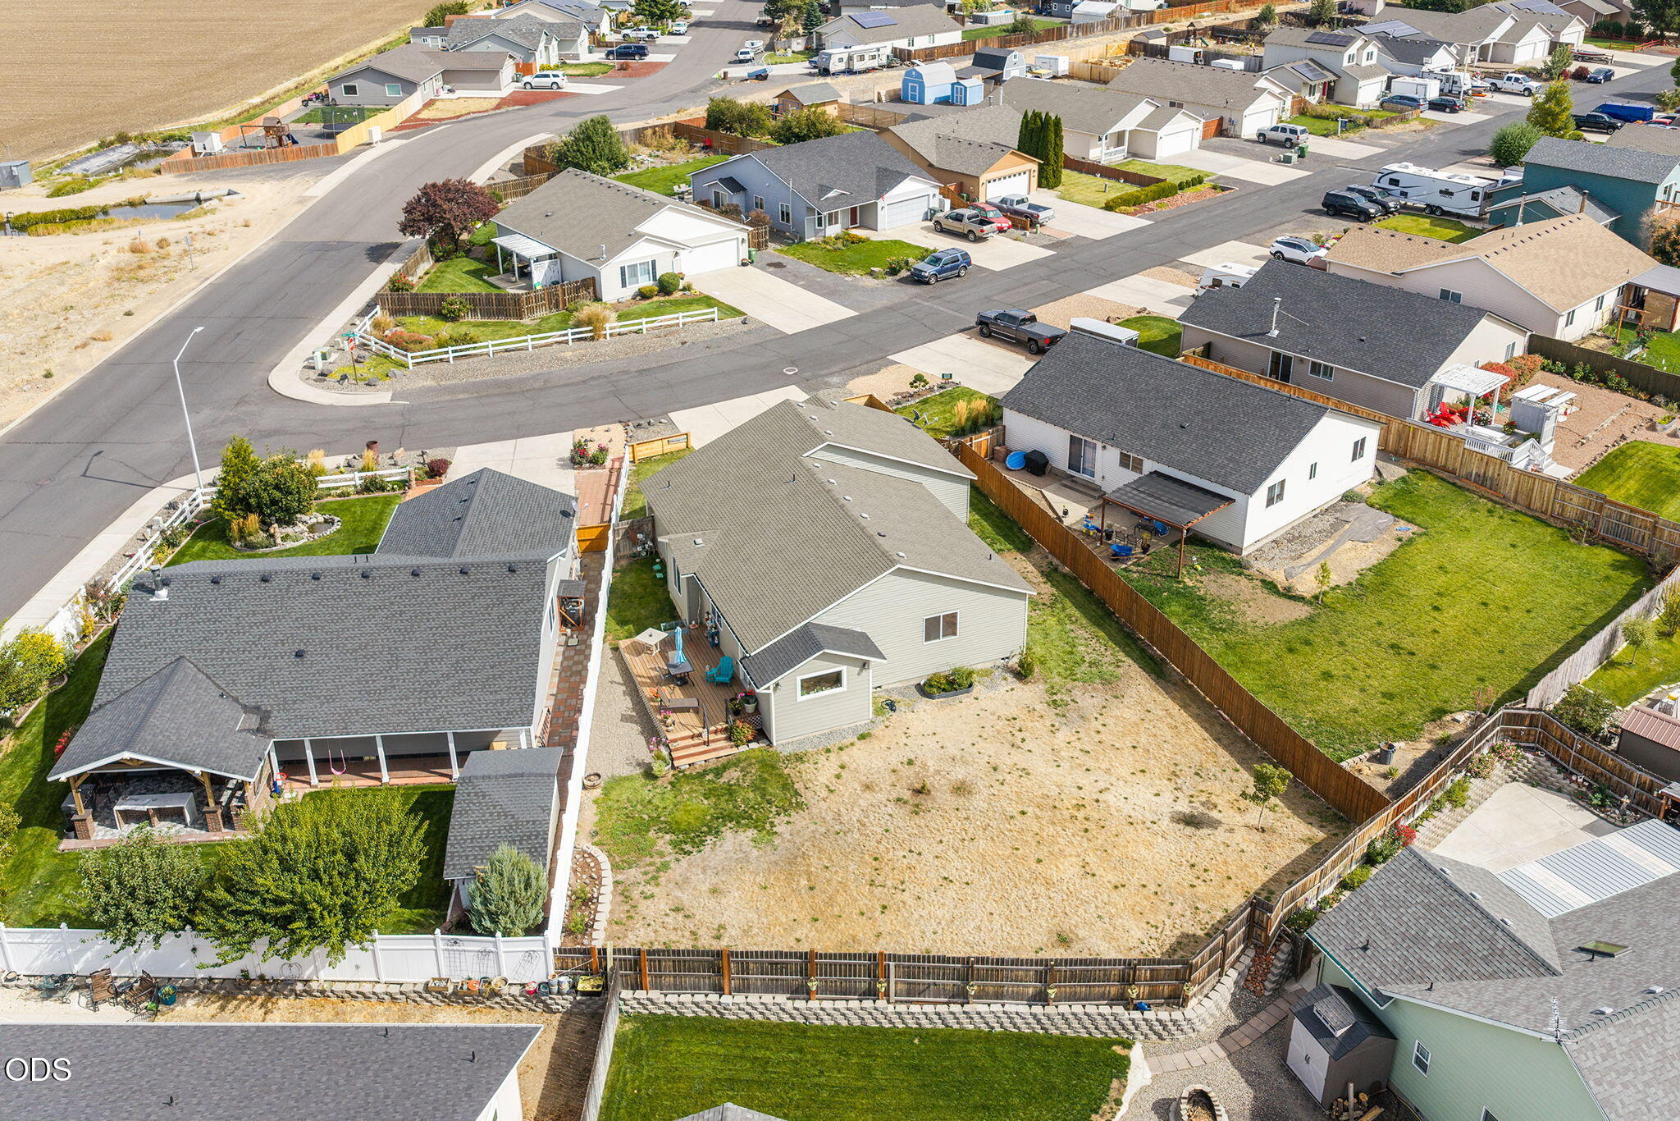
Aerial view of a single-story home with a two-car garage, fenced yard, and mountains beyond the neighborhood.
Aerial view of a single-story home with a double garage, fenced yard, and mountains on the horizon.
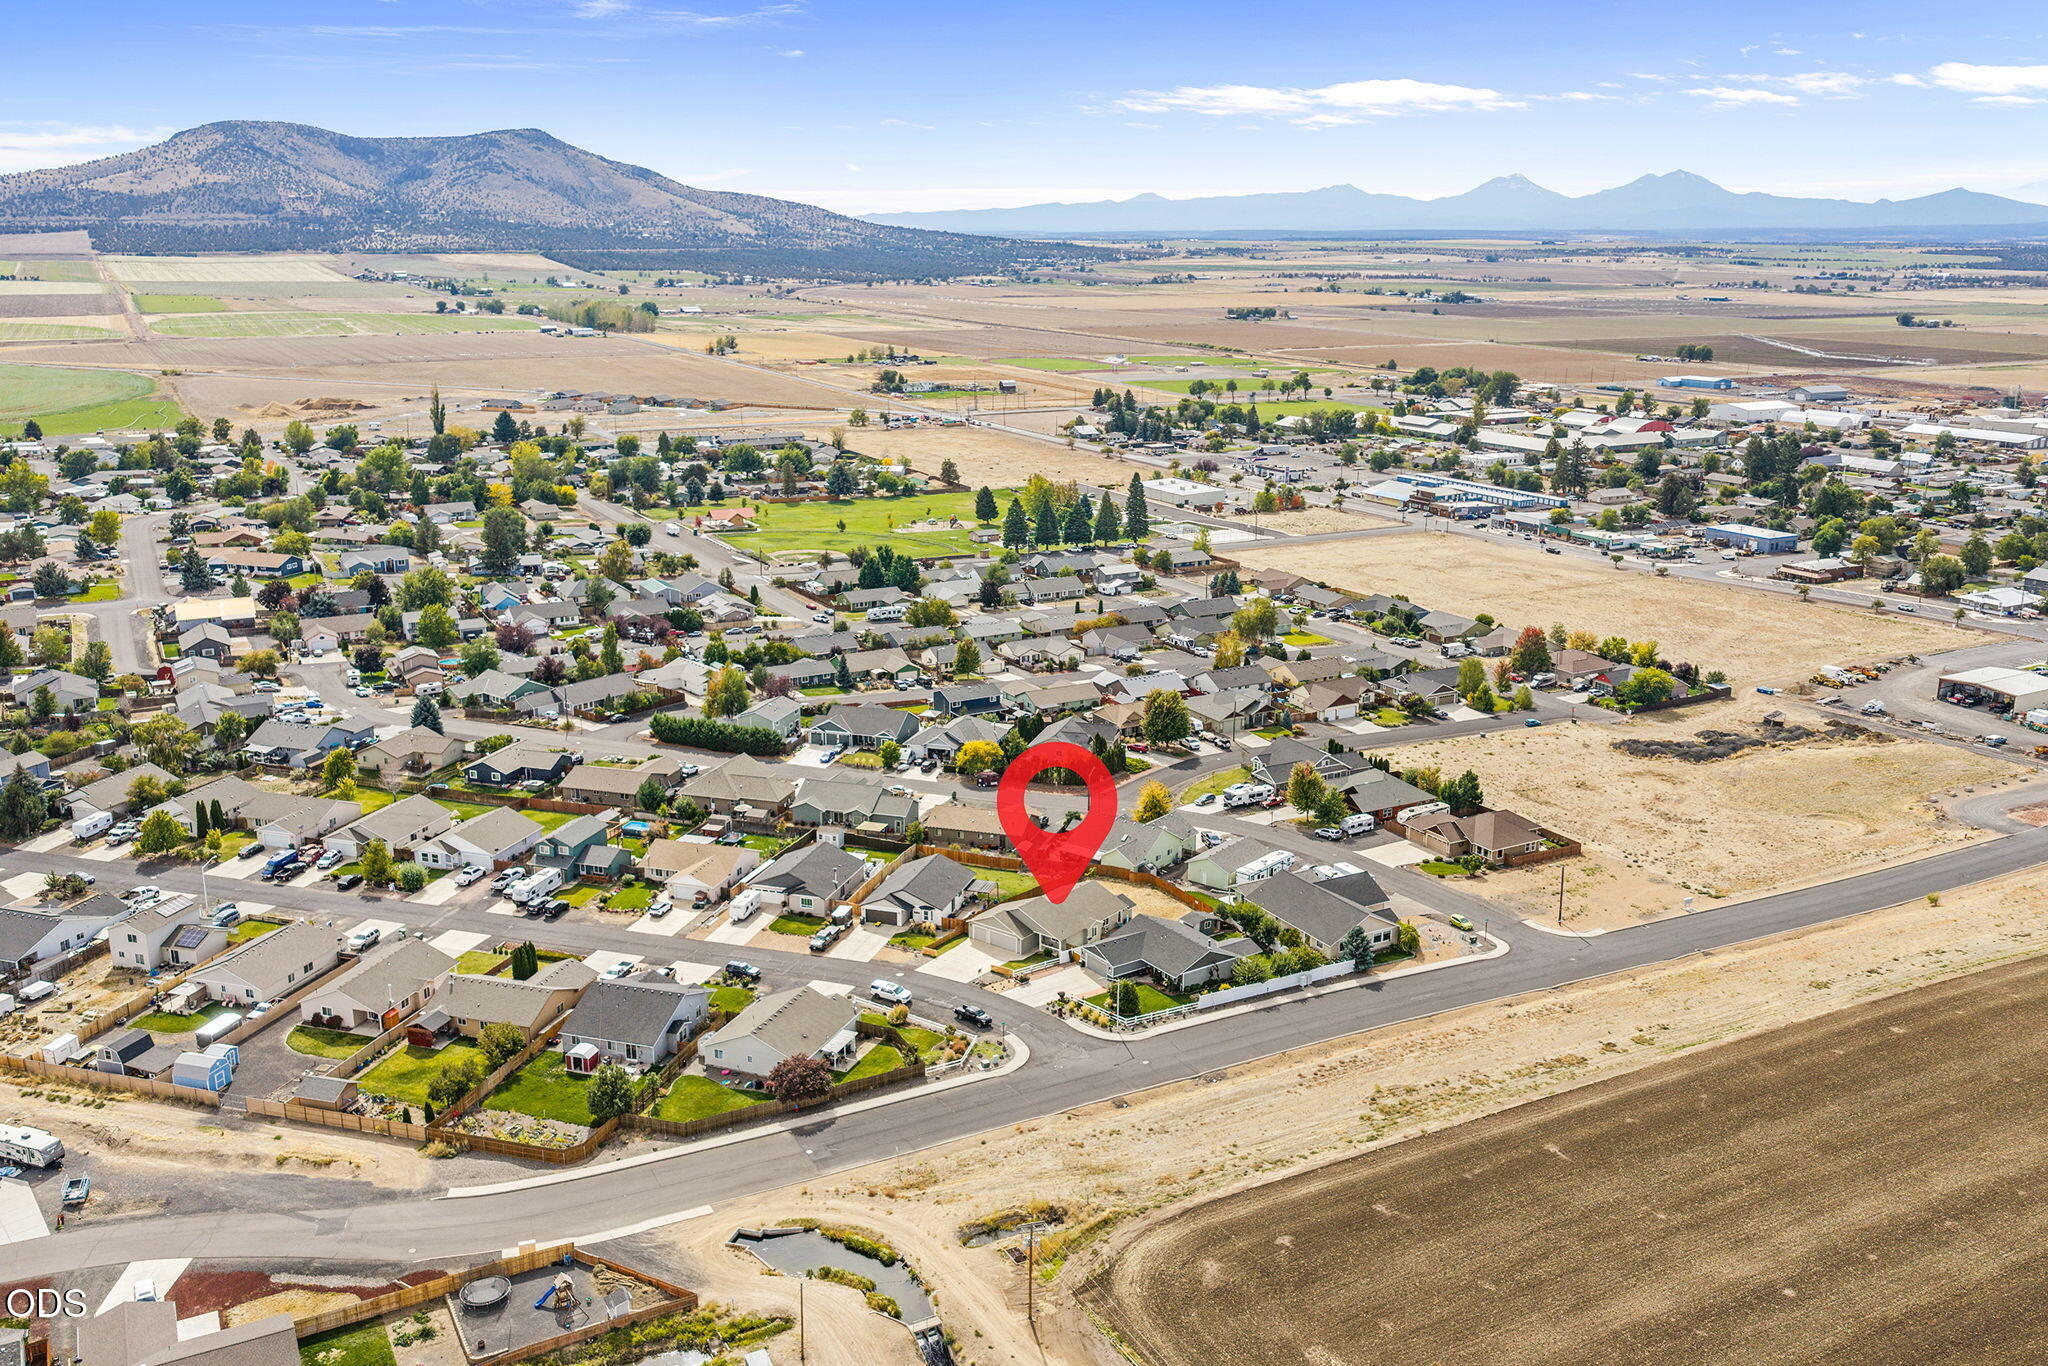
Aerial view of 233 Center Ridge Drive and neighboring homes, with fields and a mountain range beyond.
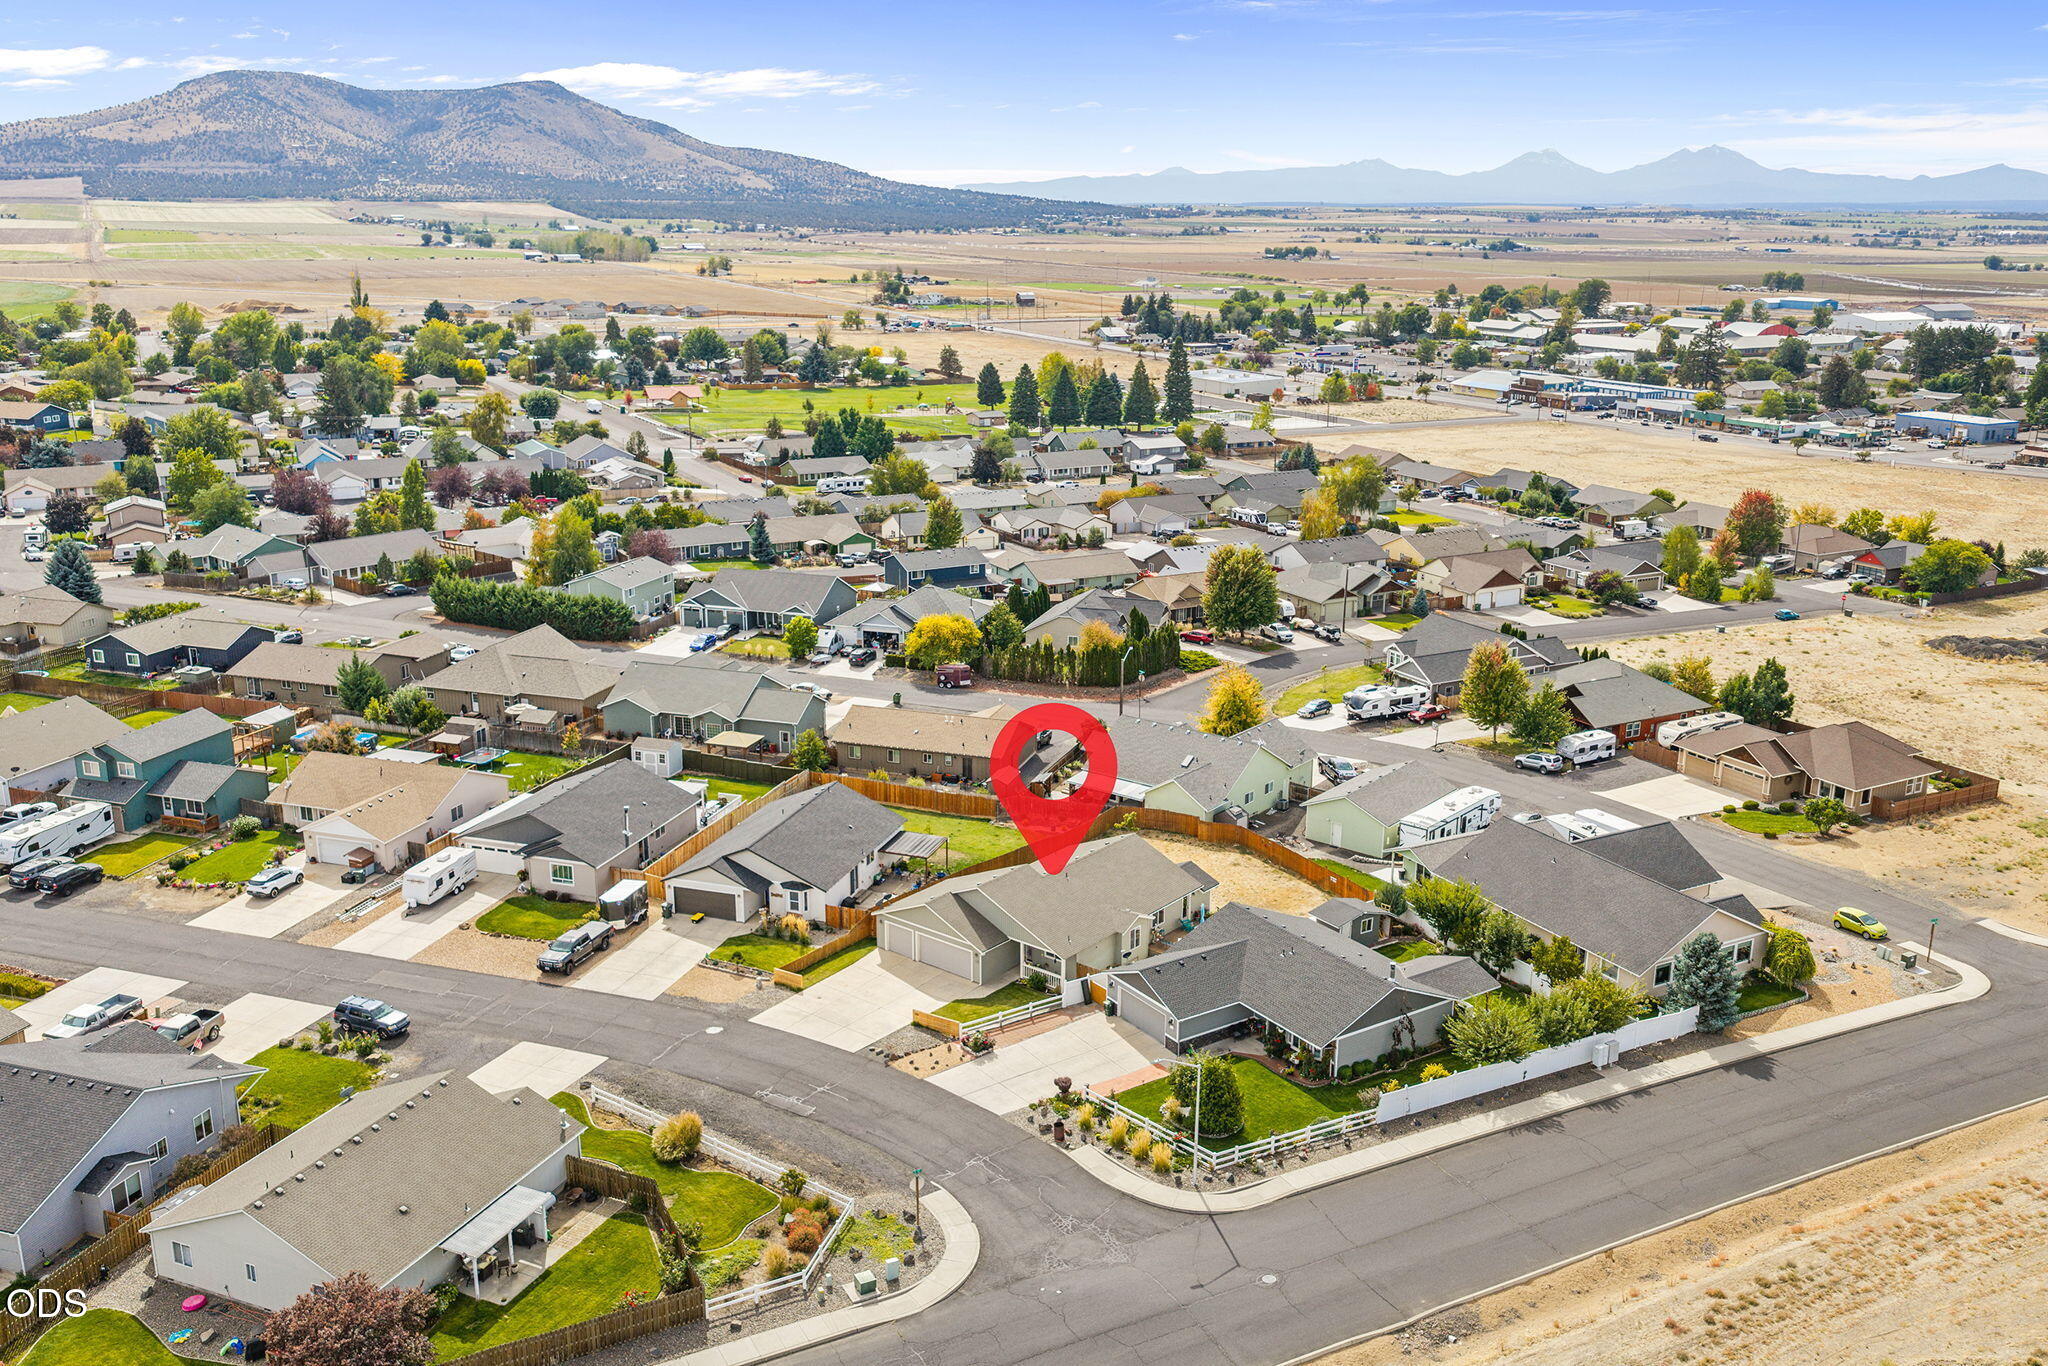
Aerial view of the marked home among neighborhood streets, fields, and distant mountains.
Aerial view of a residential neighborhood, with a red map pin marking a home and mountains in the distance.
Aerial view of a residential neighborhood with the marked home, open fields, and distant mountains.
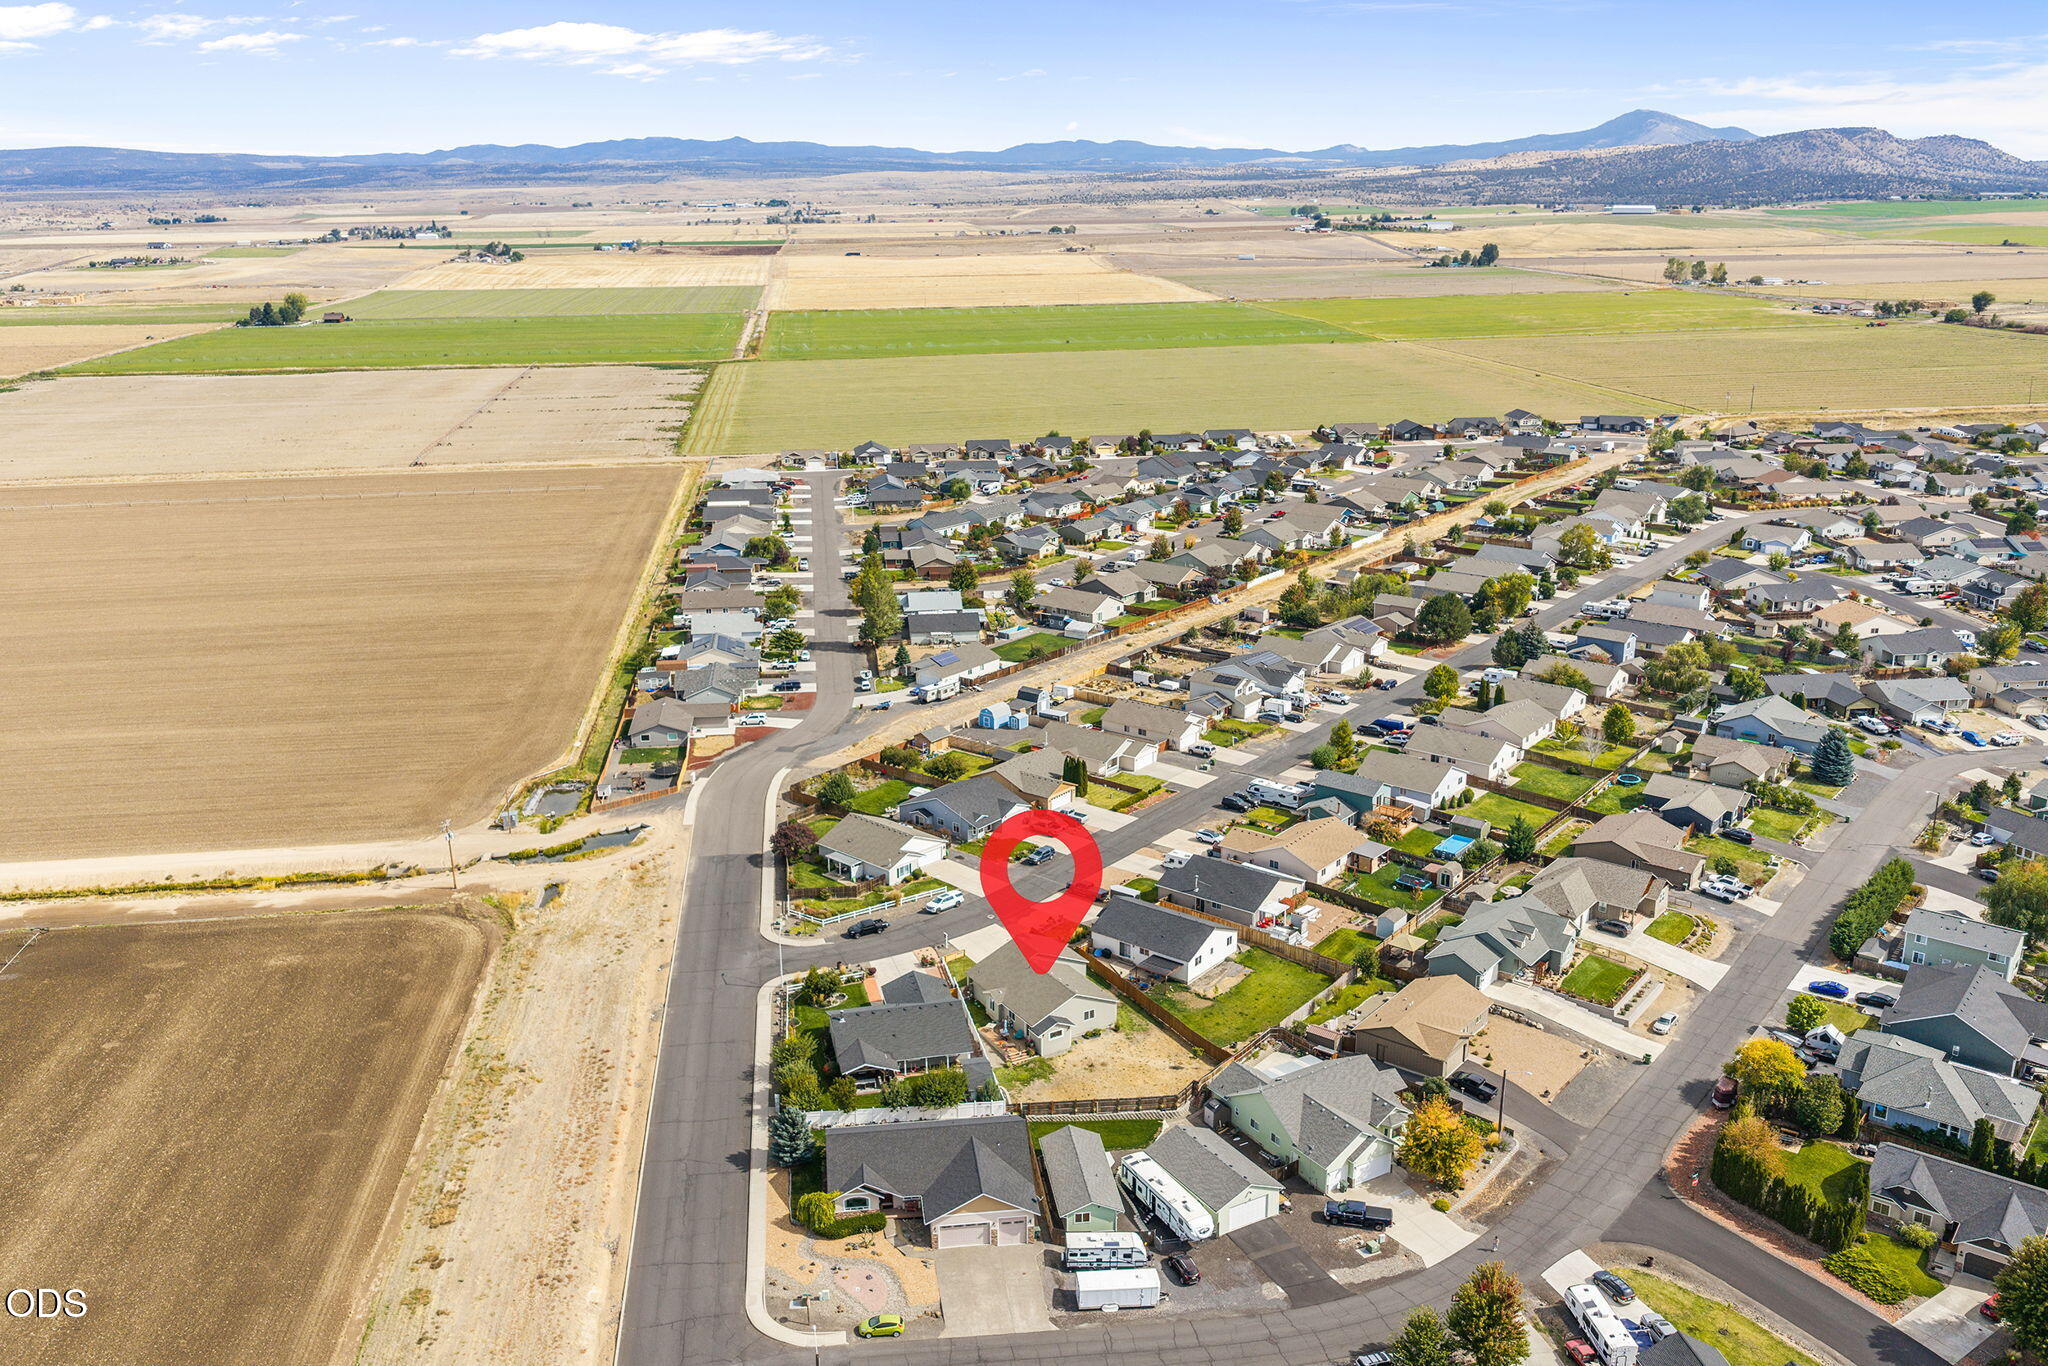
Aerial view of a neighborhood beside farmland, with a red marker identifying the property.
Aerial neighborhood view with fenced yards, agricultural fields, and distant mountains.
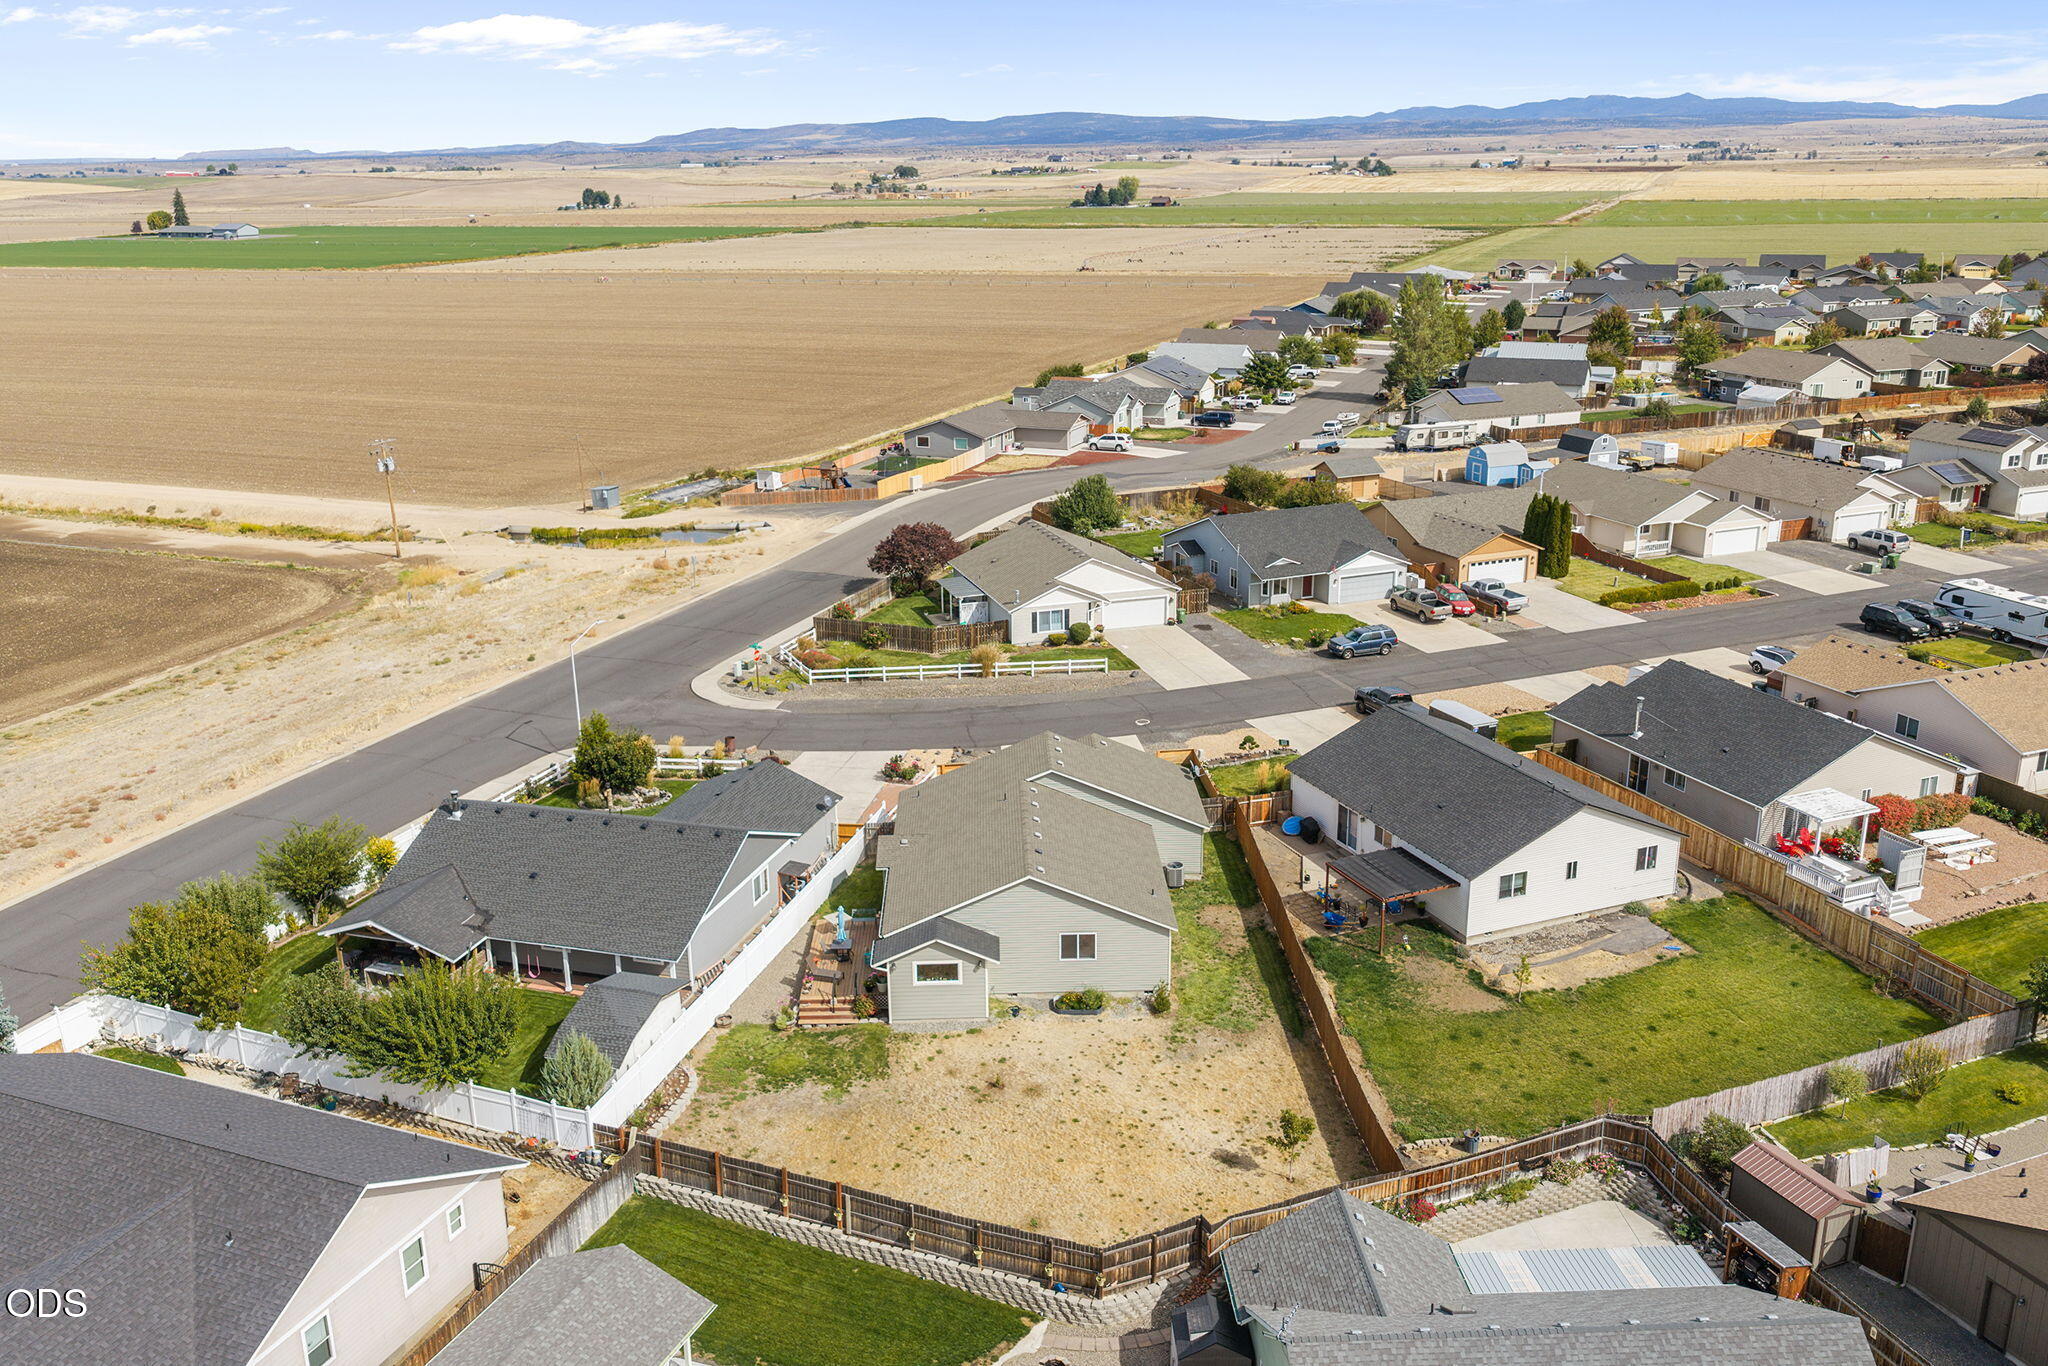
Aerial view of a home with a large fenced backyard and deck, surrounded by neighborhood streets and houses.
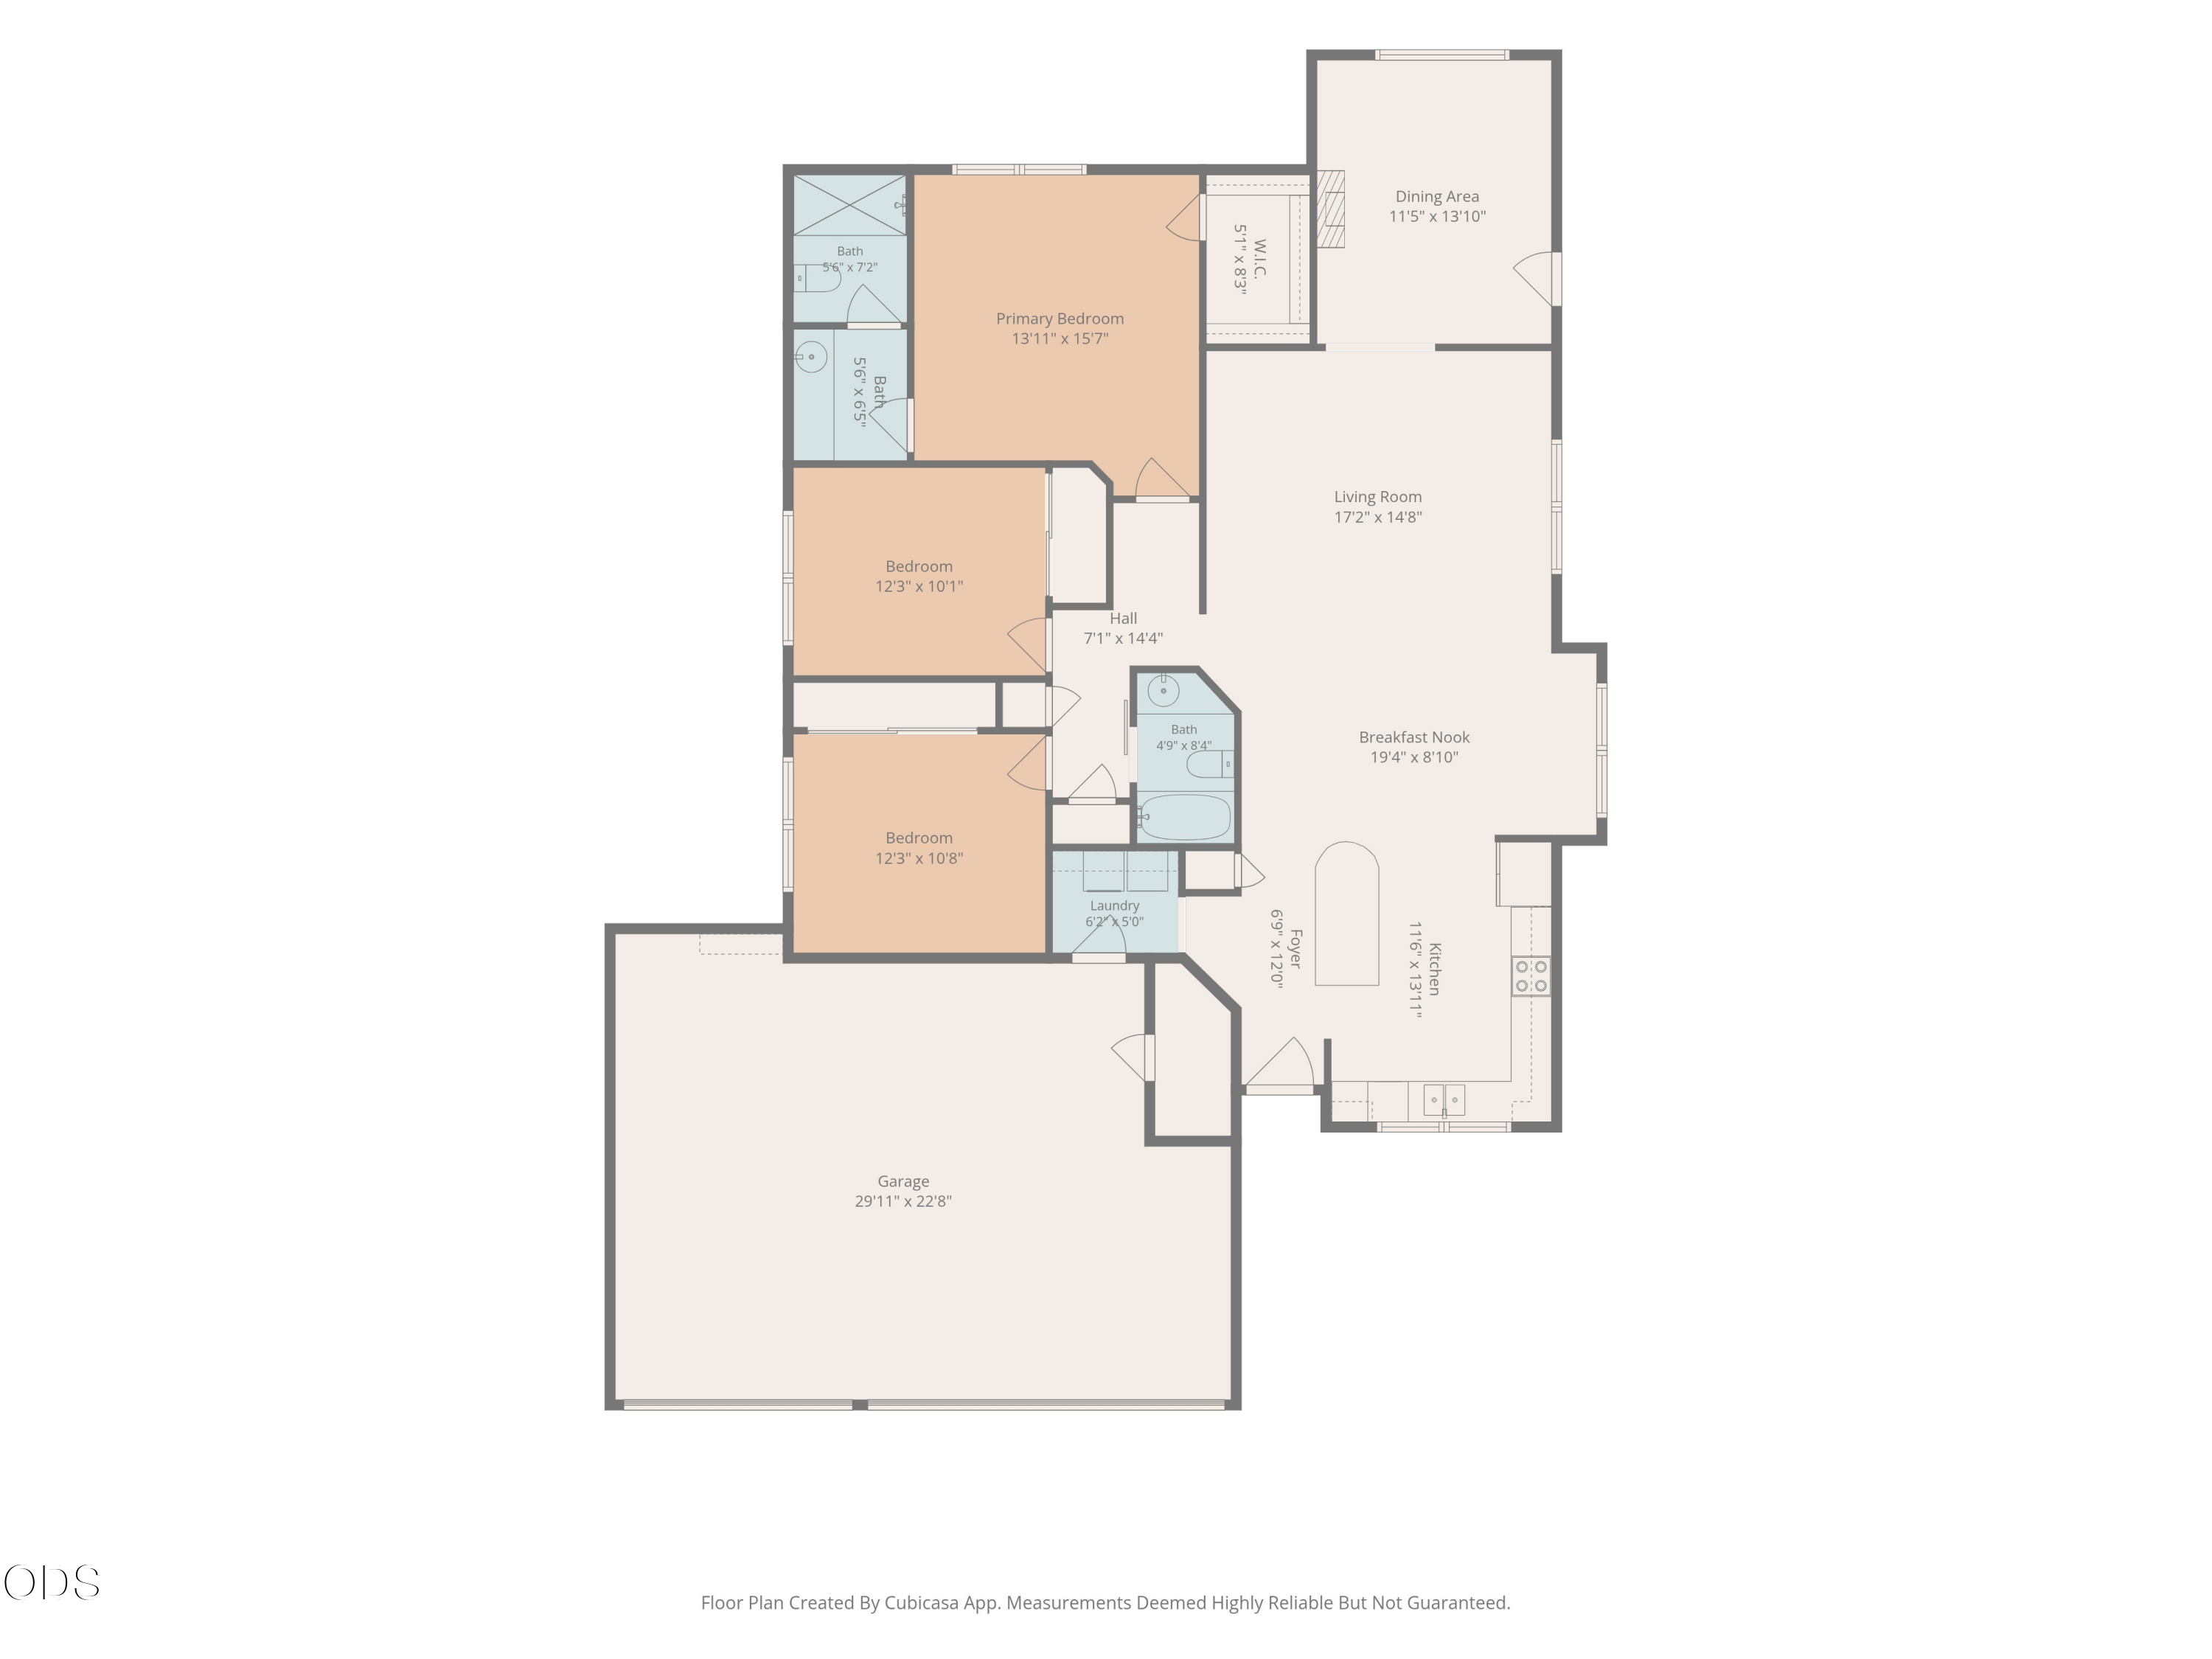
Floor plan showing three bedrooms, three bathrooms, shared living and dining areas, kitchen, laundry, and garage.
SEE ALL PHOTOS
Gray single-story home with a double garage, covered porch, and gravel landscaping.
Gray single-story home with a two-car garage, broad driveway, and covered front porch.
Aerial view of a house and large backyard, with the property boundary outlined in red.
Open-plan kitchen with a large wooden island, sage cabinets, and living room beyond.
Kitchen with sage-green cabinets, stainless appliances, and a large natural-wood island.
Kitchen with sage-green cabinets, stainless steel appliances, and a double-basin sink beneath a large window.
Open-plan living room with a wooden island, beige sectional, dark wood floors, and laundry nook.
Kitchen with sage green cabinets, stainless steel appliances, and a wooden island.
Kitchen with sage green cabinets, stainless appliances, and a butcher-block island with two stools.
Staged living room with a beige sofa, dark wood floors, and an open doorway to the dining area.
Living room with a beige sectional, vaulted ceiling, and dark wood floors.
Open-plan kitchen with green cabinets, stainless steel appliances, and a wood island with stools.
Living room with a beige leather sofa, pale rug, ceiling fan, and adjoining dining area.
Furnished living room with cream seating, dark wood floors, a television, and a doorway to the dining area.
Living room with vaulted ceiling, pale green accent wall, beige seating, and large TV.
Open-plan living room with a white sofa, patterned rug, and green-cabinet kitchen beyond.
Dining room with a peaked wood-plank ceiling, rustic table, and glass door to a fenced deck.
Dining room with a vaulted wood ceiling, rustic table, fireplace, and window overlooking neighboring homes.
Dining area with a large window framing a distant mountain view.
Bedroom with a green accent wall, large bed, and stationary exercise bike by the window.
Furnished bedroom with a pale blue-and-white quilt, light wood dressers, and an exercise bike.
Bathroom with a long green vanity, broad mirror, and shower with a blue-and-pink curtain.
Walk-in closet with clothes on two levels, shoe shelves, fabric bins, and a woven hamper.
Bedroom with a patchwork quilt bed and a woodland mural of trees and deer.
Home office with a gray loveseat, desk by the window, bookcase, and patterned rug.
Bathroom with a rustic sliding barn door, green vanity, white toilet, and blue sea turtle artwork.
Bathroom with a dark green vanity, leafy shower curtain, and large blue sea turtle artwork.
Laundry room with a white washer and Samsung dryer beneath wood shelves and a sage-green cabinet.
Landscaped yard with a rock water feature and mountain view beyond the white fence.
Mountain view beyond neighboring rooftops and a wooden privacy fence.
Furnished wooden deck with outdoor dining areas, flower planters, and distant mountain views.
Fenced backyard with a dry lawn, pink flowers, wooden deck, and distant hills.
Home’s rear deck with wooden stairs, patio seating, potted flowers, and a fenced backyard.
House rear and raised deck overlooking a fenced backyard with a broad dry lawn and curved stone path.
Home’s rear exterior with a wide dry lawn and fenced backyard.
Fenced backyard with dry grass, a young tree, and distant mountain views.
Aerial view of a single-story home with a two-car garage, fenced yard, and mountains beyond the neighborhood.
Aerial view of a single-story home with a double garage, fenced yard, and mountains on the horizon.
Aerial view of 233 Center Ridge Drive and neighboring homes, with fields and a mountain range beyond.
Aerial view of the marked home among neighborhood streets, fields, and distant mountains.
Aerial view of a residential neighborhood, with a red map pin marking a home and mountains in the distance.
Aerial view of a residential neighborhood with the marked home, open fields, and distant mountains.
Aerial view of a neighborhood beside farmland, with a red marker identifying the property.
Aerial neighborhood view with fenced yards, agricultural fields, and distant mountains.
Aerial view of a home with a large fenced backyard and deck, surrounded by neighborhood streets and houses.
Floor plan showing three bedrooms, three bathrooms, shared living and dining areas, kitchen, laundry, and garage.
Courtesy of Real Broker, Alex Virginia Bolden
For Sale

233 Center Ridge Drive

233 Center Ridge Drive, Culver, OR 97734

$425,000
This stunning single level home in Culver Heights blends turn key living with true country charm. Beautifully maintained, this 3 bedroom, 2 bath, 1,648 sqft home welcomes you with vaulted ceilings in the great room, gorgeous mountain views, a bonus room for flexible living, and an attached 3 car garage built for all the toys central Oregon living calls for. Recent updates include a new HVAC system, refinished bathroom showers, a new stove and microwave, and new blinds throughout. The almost quarter acre lot offers room to spread out and entertain, and the well kept interior is truly move in ready. The location cannot be beat. Just minutes to Hwy 97 for easy access to Redmond and Madras, about 20 minutes to Smith Rock State Park for hiking and world renowned rock climbing, and under 10 minutes to Lake Billy Chinook for a day on the water. Country quiet with in town convenience, this one truly has it all.

3
beds

2
baths

1,634 Sq.Ft. LIVING AREA

10,018.8 Sq.Ft. lot

Alex Bolden

Alex Bolden

Features & Amenities

Interior

  • total bedrooms3
  • Total bathrooms2
  • full bathrooms2
  • Flooring Laminate
  • APPLIANCES Dishwasher, Dryer, Microwave, Range, Refrigerator, Washer, Water Heater
  • other interior Features Ceiling Fan(s), Fiberglass Stall Shower, Kitchen Island, Laminate Counters, Open Floorplan, Primary Downstairs, Shower/Tub Combo, Vaulted Ceiling(s), Walk-In Closet(s)

Area & Lot

  • Status For Sale
  • Living Area1,634 Sq.Ft.
  • Total Area1,634 Sq.Ft.
  • Lot Area10,018.8 Sq.Ft.
  • MLS® ID220229156
  • TypeResidential
  • YEAR BUILT2005
  • Architecture StylesRanch
  • View DescriptionCascade Mountains, Mountain(s)
  • Elementary SchoolCulver Elem
  • Middle SchoolCulver Middle
  • High SchoolCulver High

Exterior

  • STORIES1
  • Garage Space3.0
  • water SourcePublic
  • roofComposition
  • lot featuresFenced, Landscaped, Level, Sprinklers In Front, Sprinklers In Rear
  • parkingAttached, Concrete, Driveway, Garage Door Opener, On Street
  • HEAT TYPEForced Air, Heat Pump
  • AIR CONDITIONINGCentral Air, Heat Pump
  • sewerPublic Sewer
  • SubstructureStemwall
  • security FeaturesCarbon Monoxide Detector(s), Smoke Detector(s)

Financial

  • Sales Price$425,000
  • Real Estate Tax $2,808/yr
View Virtual Tour
Gray single-story home with a two-car garage, broad driveway, and covered front porch.

Schedule a Showing

We would love to show you our beautiful property. Please select your preferred date and time below. An agent will be in touch shortly to confirm your appointment.

Schedule a Showing

We would love to show you our beautiful property. Please select your preferred date and time below. An agent will be in touch shortly to confirm your appointment.

Thank you for your interest in 233 Center Ridge Drive, Culver, OR 97734. We are reviewing your request and will be in touch shortly!

Mortgage Calculator

Estimate your monthly mortgage payment, including the principal and interest, property taxes, and HOA. Adjust the values to generate a more accurate rate.
All estimates are provided for informational purposes only. Actual amounts may vary.
$0,000 Your Payment 20 15 65
$0,000 Your Payment

READY TO EXPLORE REAL ESTATE IN CENTRAL OREGON?

Don't feel overwhelmed by the process of buying or selling a home! We are here to support you and walk alongside you through the whole process. Let's chat about starting your real estate adventure in Central Oregon and turn your dreams into reality!