1622 NW Spruce Avenue
SEE ALL PHOTOS
1622 NW Spruce Avenue
Courtesy of Cascade Hasson SIR, Lisa Anne Lamberto
Sold

1622 NW Spruce Avenue

1622 NW Spruce Avenue, Redmond, OR 97756

$499,000
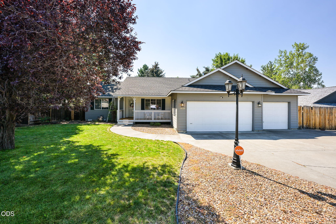
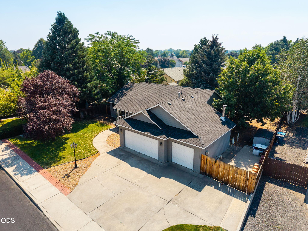
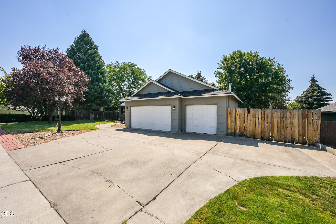
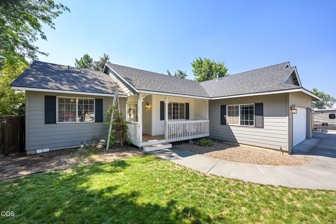
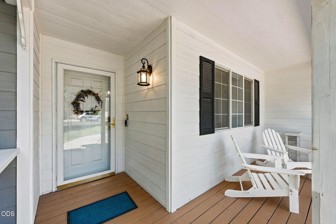
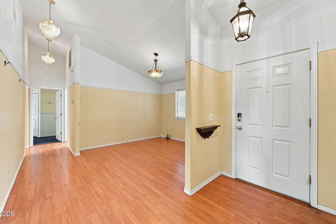
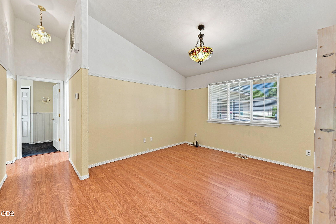
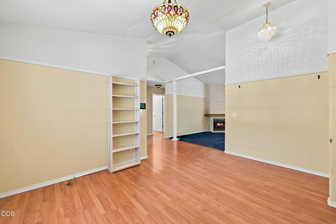
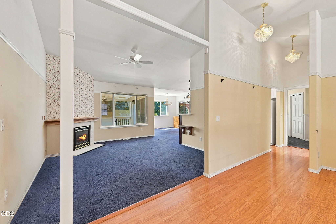
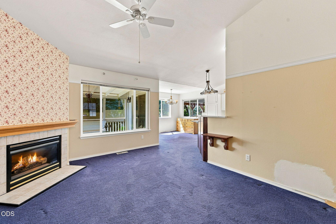
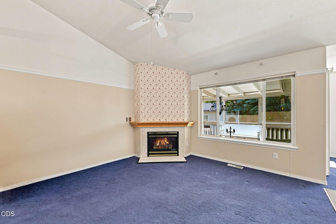
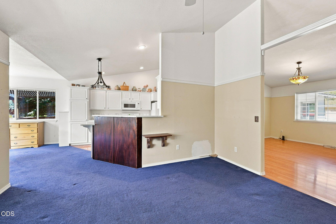
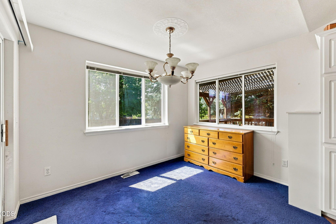
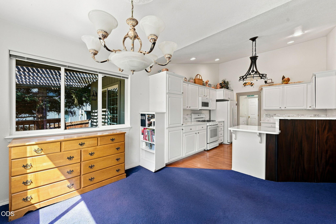
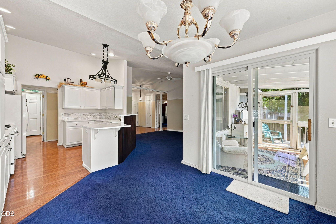
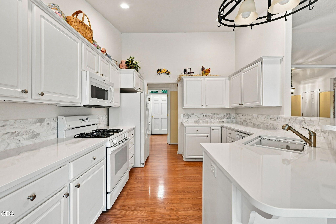
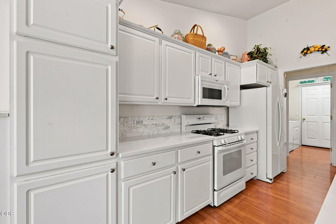
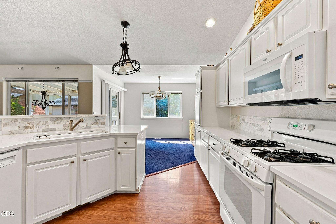
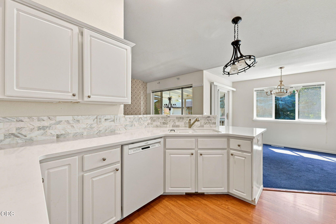
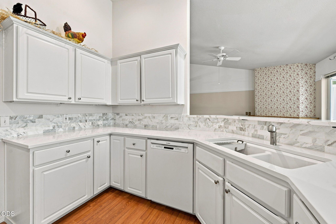
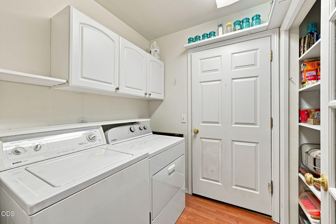
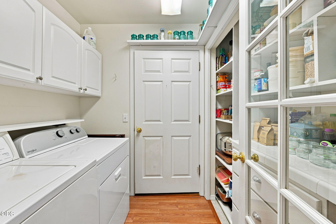
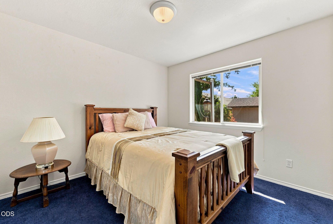
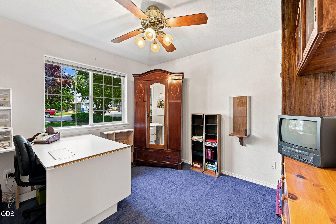
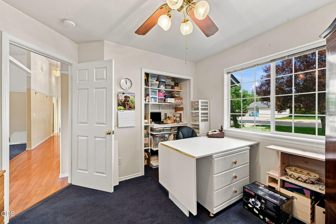
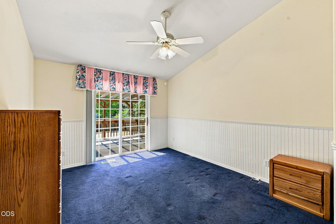
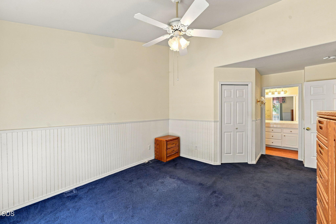
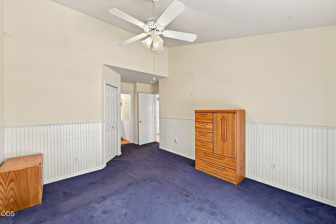
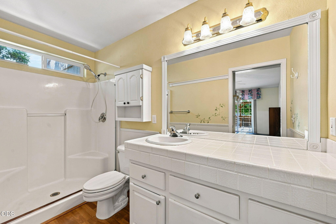
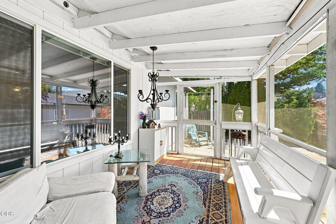
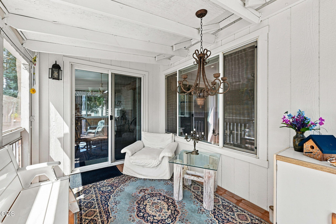
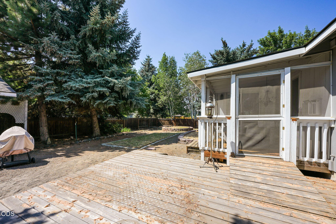
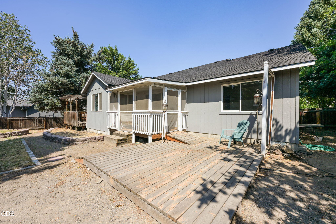
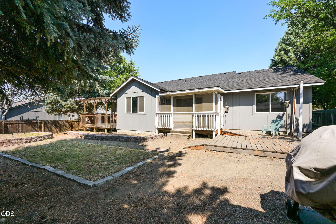
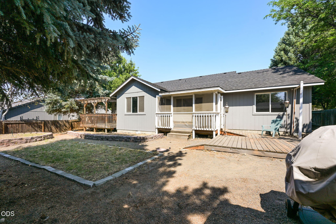
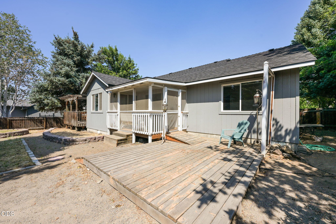
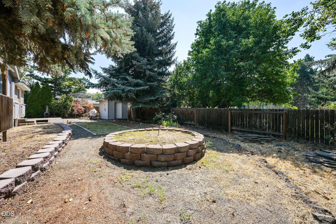
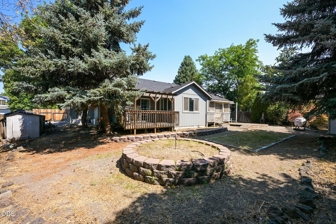
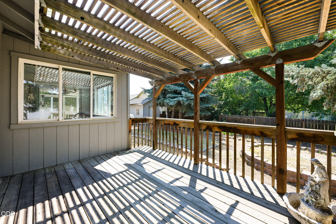
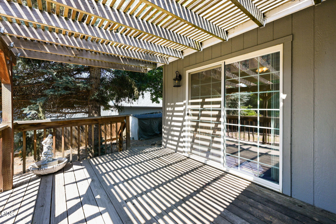
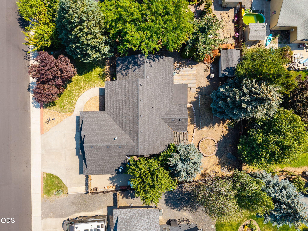
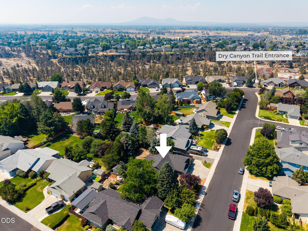
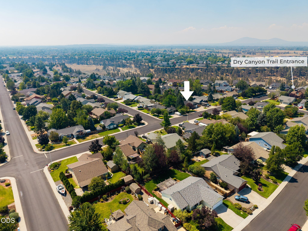
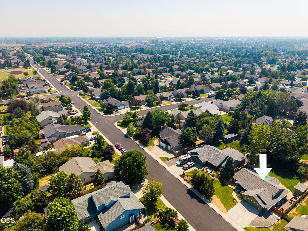
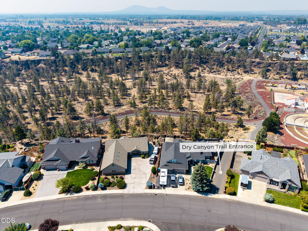
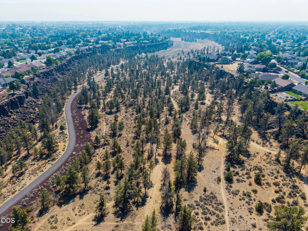
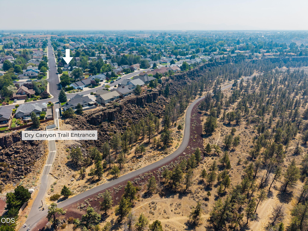
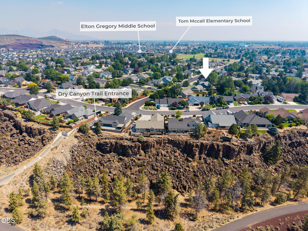
Located just one block from the Canyon trailhead! The open floor plan with vaulted ceilings feels bright and spacious. The updated kitchen features quartz countertops, white cabinetry, and an open eating area that flows naturally into the living space. The open area near the entry could be used for a Den, Formal Living or Dining, Office area or hobby area. The primary suite is separated from the secondary bedrooms for privacy. It's generously sized, with a walk-in closet and sliders that open to a private deck for a quiet retreat. Outside, the backyard is built for entertaining and relaxing alike: a covered, screened area, a patio, a spacious lawn, and a storage shed. On the west side, a gate entry & side slab give you room to park an RV, boat, or trailer -- no offsite storage required. The oversized, heated 3-car garage is a rare find, ready to become a workshop, home gym, or hobby space -- whatever fits your life. Even the laundry room pulls its weight with a built in pantry.

3
beds

2
baths

1,436 Sq.Ft. LIVING AREA

8,712 Sq.Ft. lot

Alex Bolden

Alex Bolden

Features & Amenities

Interior

  • total bedrooms3
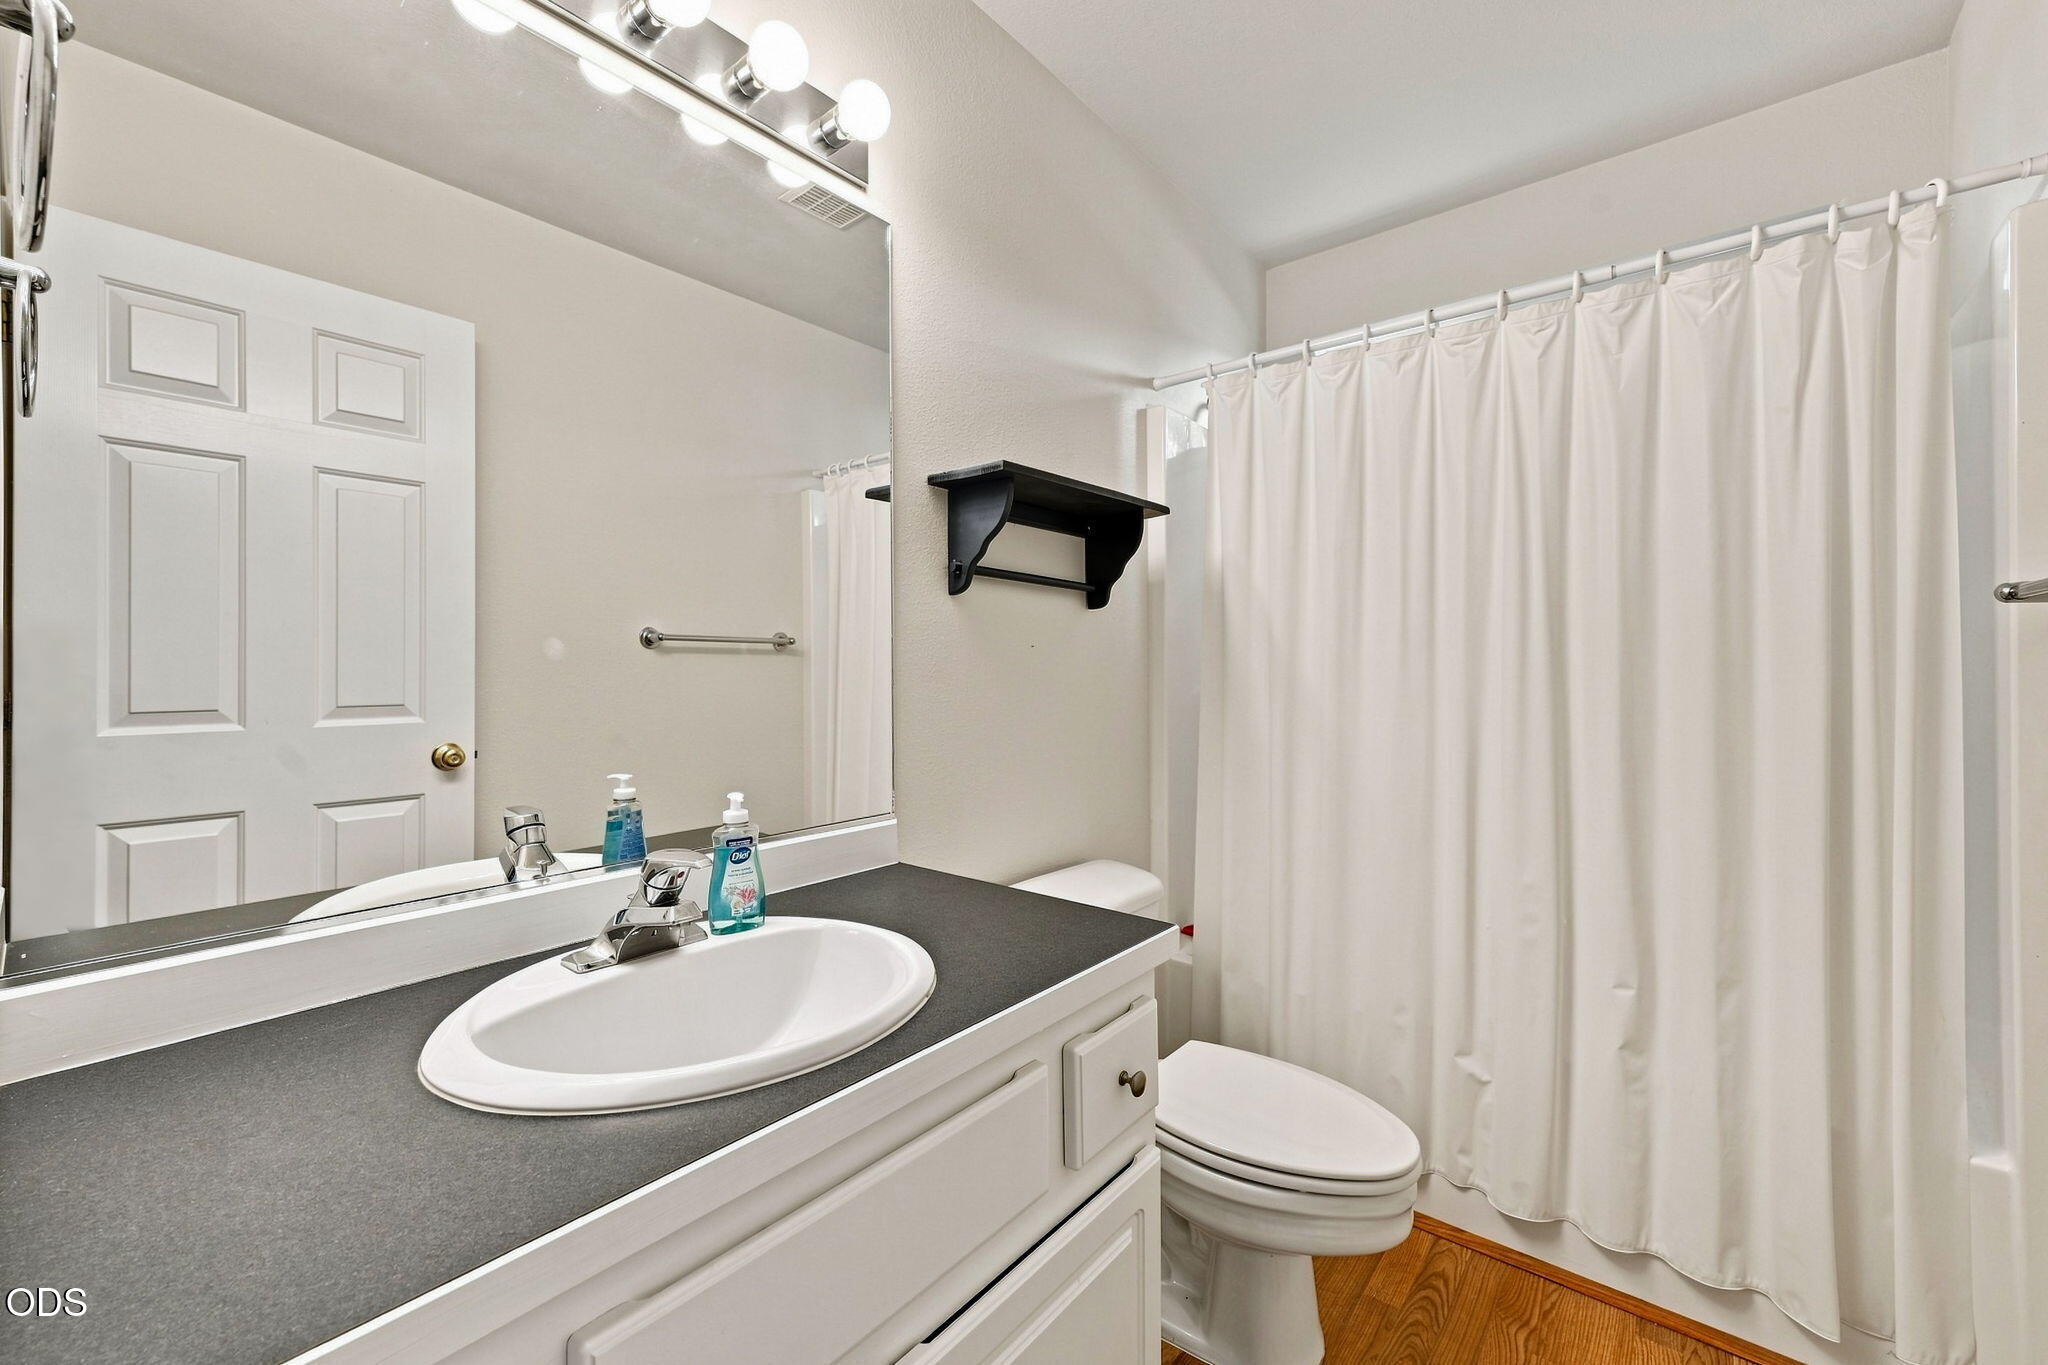
  • Total bathrooms2
  • full bathrooms2
  • Flooring Carpet, Laminate
  • Fireplace Gas, Living Room
  • APPLIANCES Dishwasher, Disposal, Dryer, Microwave, Range, Refrigerator, Washer, Water Heater
  • other interior Features Breakfast Bar, Ceiling Fan(s), Fiberglass Stall Shower, Open Floorplan, Pantry, Primary Downstairs, Shower/Tub Combo, Solid Surface Counters, Tile Counters, Vaulted Ceiling(s), Walk-In Closet(s)

Area & Lot

  • Status Sold
  • Date Sold September 30, 2026
  • Living Area1,436 Sq.Ft.
  • Total Area1,436 Sq.Ft.
  • Lot Area8,712 Sq.Ft.
  • MLS® ID220227359
  • TypeResidential
  • YEAR BUILT1999
  • NeighborhoodRedmond
  • Architecture StylesRanch
  • View DescriptionNeighborhood
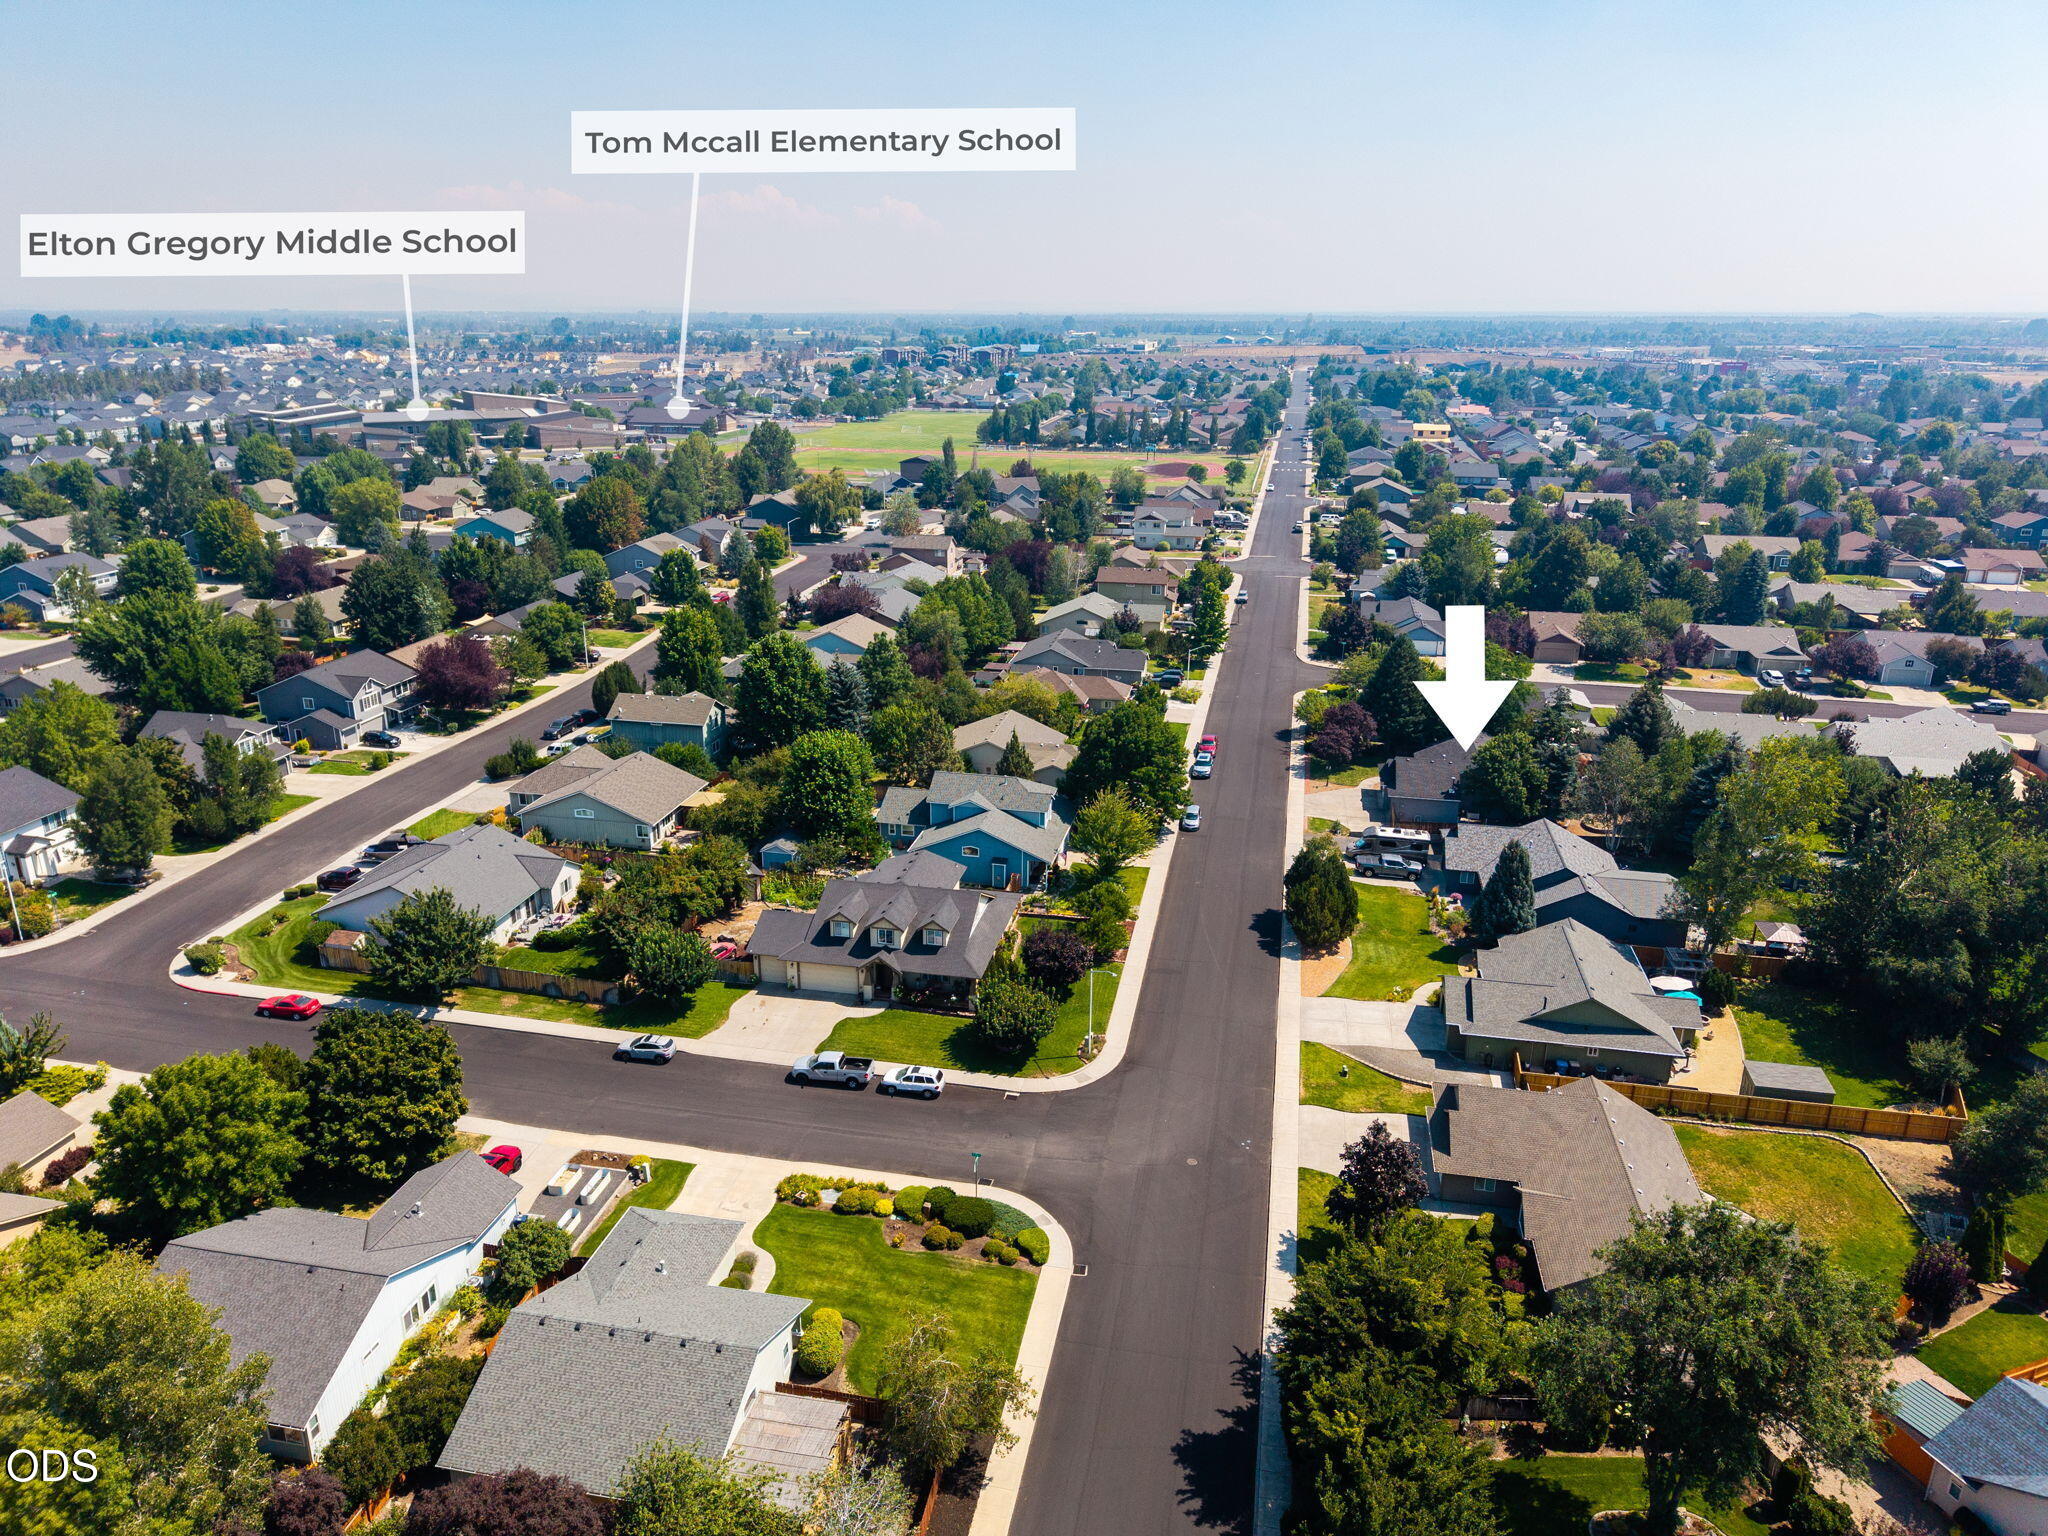
  • Elementary SchoolTom McCall Elem
  • Middle SchoolElton Gregory Middle
  • High SchoolRedmond High

Exterior

  • STORIES1
  • Garage Space3.0
  • water SourcePublic
  • roofComposition
  • lot featuresDrip System, Fenced, Landscaped, Sprinklers In Front, Sprinklers In Rear
  • parkingAttached, Concrete, Driveway, Garage Door Opener, Heated Garage, On Street, RV Access/Parking
  • HEAT TYPEForced Air, Natural Gas
  • AIR CONDITIONINGCentral Air
  • sewerPublic Sewer
  • SubstructureStemwall
  • security FeaturesCarbon Monoxide Detector(s), Security System Owned, Smoke Detector(s)

Financial

  • Sales Price$499,000
  • Real Estate Tax $4,397/yr

Redmond

Offers abundant recreation opportunities amidst scenic surroundings.

Explore

READY TO EXPLORE REAL ESTATE IN CENTRAL OREGON?

Don't feel overwhelmed by the process of buying or selling a home! We are here to support you and walk alongside you through the whole process. Let's chat about starting your real estate adventure in Central Oregon and turn your dreams into reality!