Leave a Message

Thank you for your message. We will be in touch with you shortly.

1610 W Carson Avenue
SEE ALL PHOTOS
1610 W Carson Avenue
Courtesy of Avenir Realty, Hilary Saunders
For Sale

1610 W Carson Avenue

1610 W Carson Avenue, Sisters, OR 97759

$540,000
$10,000 Seller credit to buy down your rate, or use towards closing costs!!

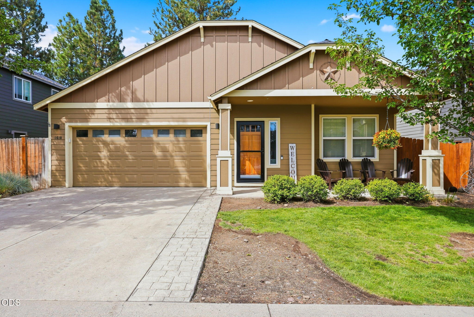
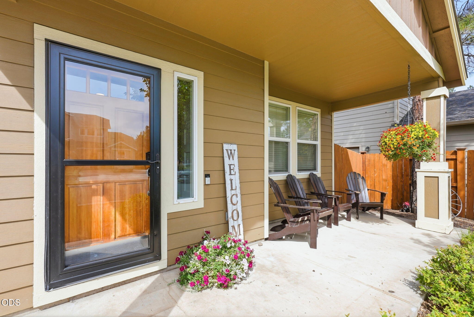
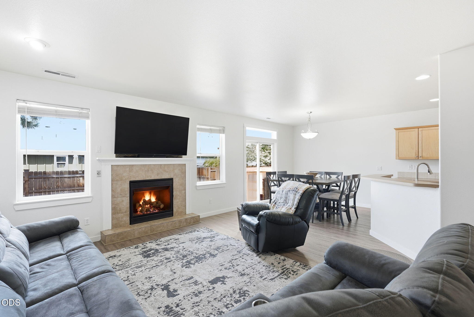
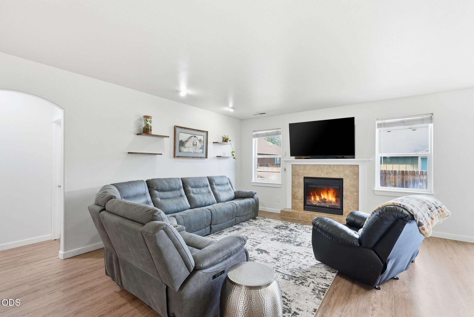
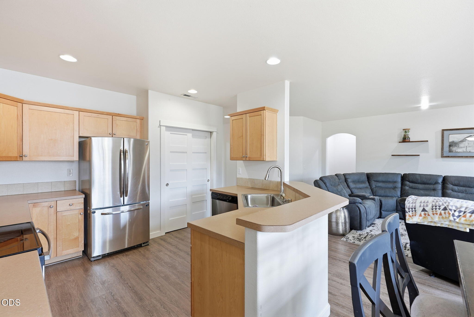
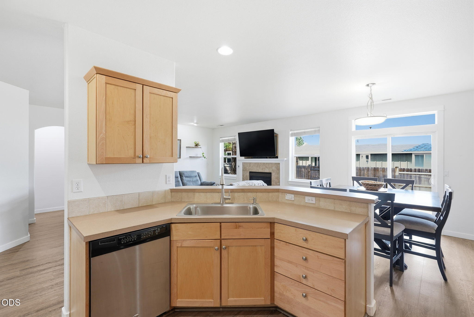
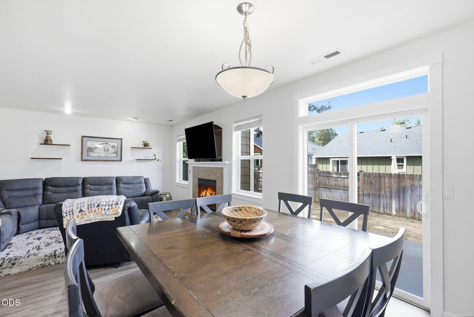
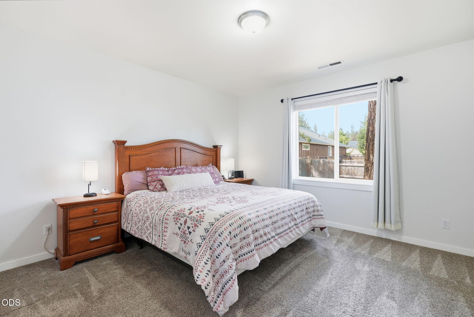
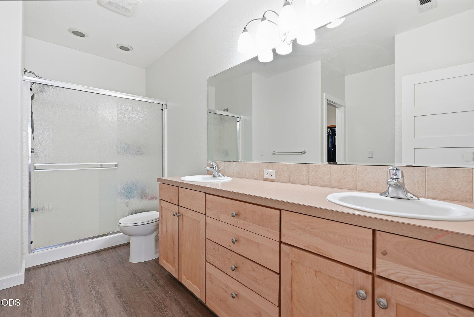
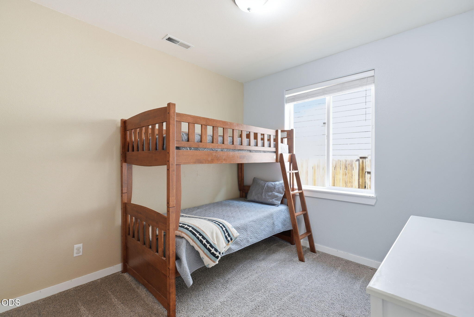
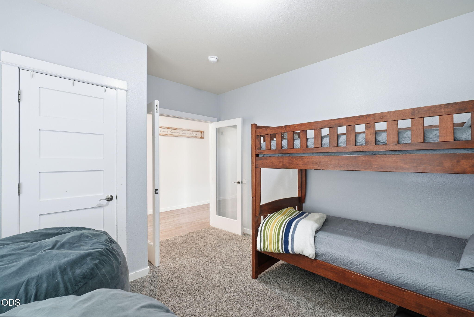
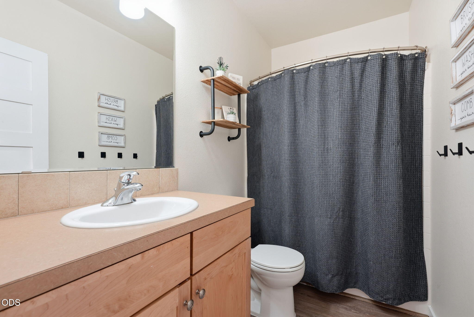
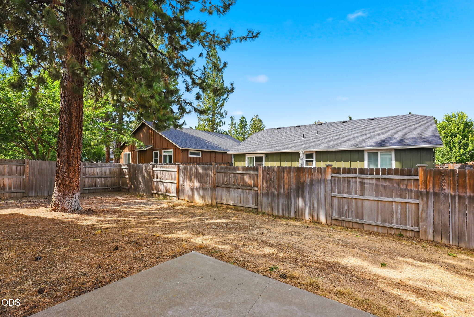
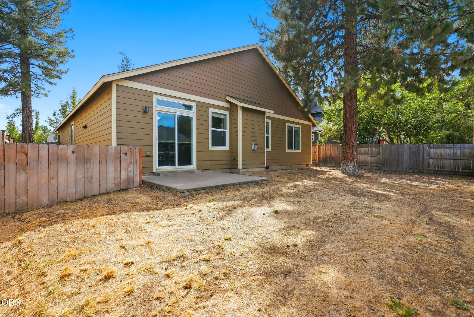
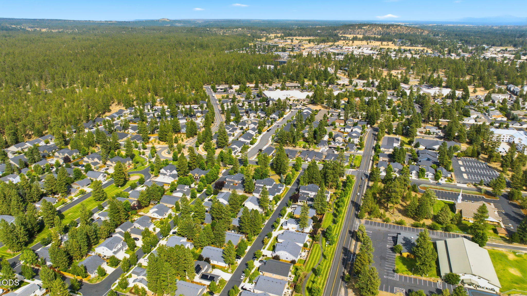
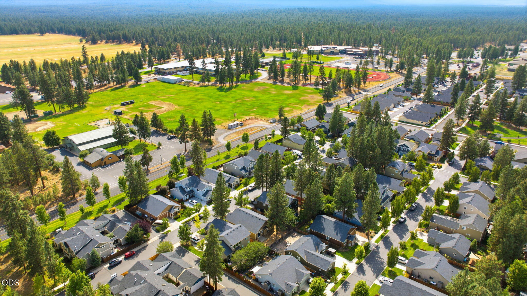
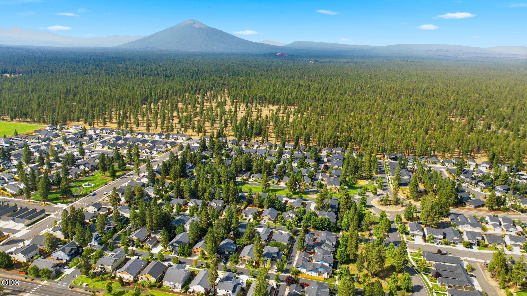
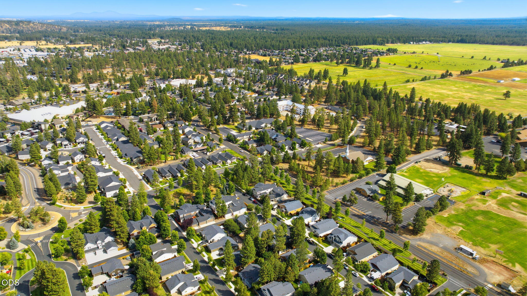
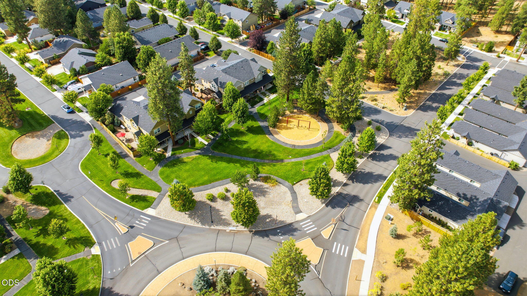
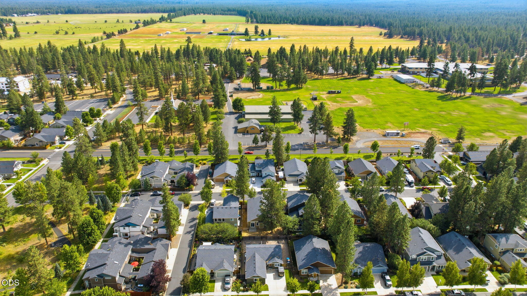
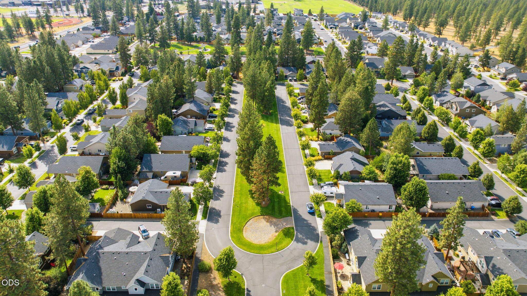
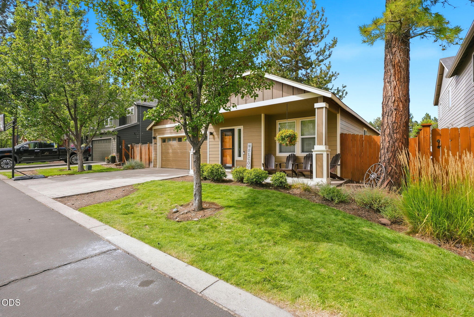
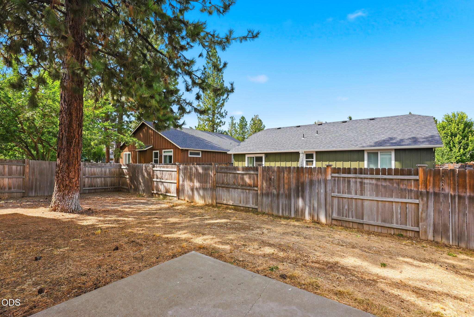
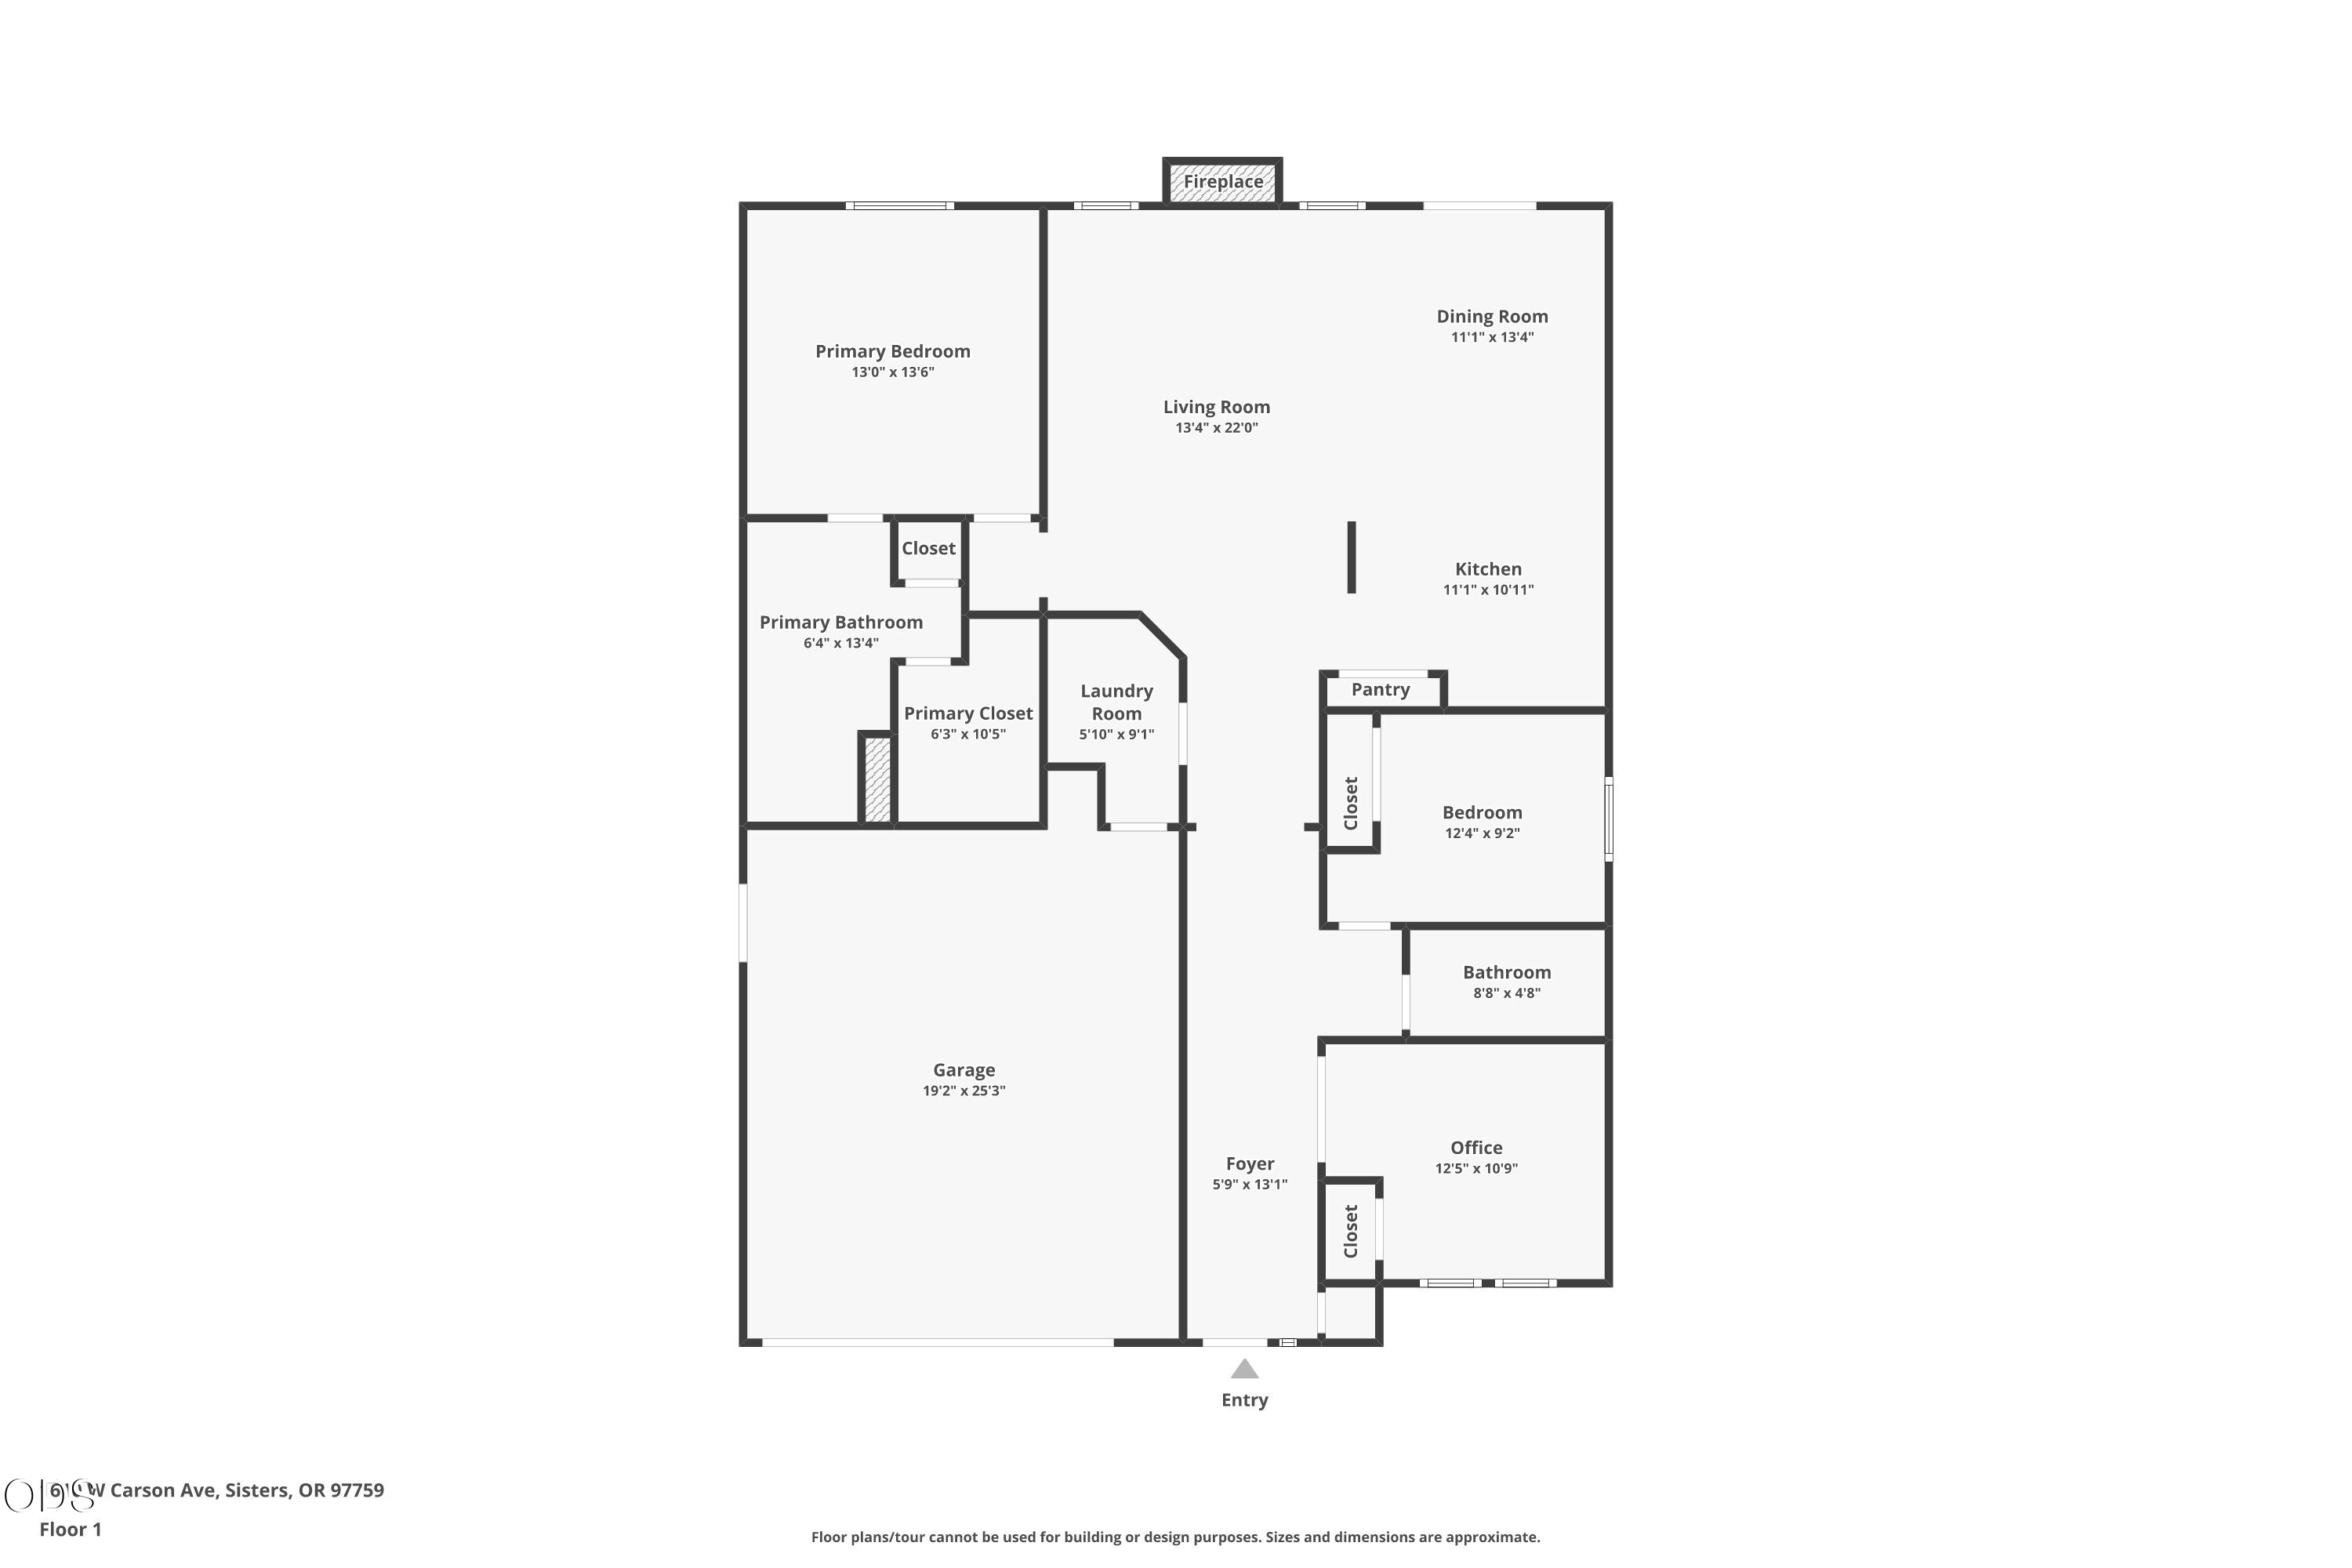
Nestled in the middle of a highly sought-after block near the Sisters Schools, this single-level floor plan provides an ideal home base for all of your needs. The home has an open kitchen / dining & living area rounding out the functionality of the 3 bedroom / 2 bath Hayden Home. Lovingly cared for, it also provides the potential for the new owner to put their personal stamp on it as well as a blank canvas backyard!

3
beds

2
baths

1,580 Sq.Ft. LIVING AREA

6,098.4 Sq.Ft. lot

Hilary Saunders

Hilary Saunders

Features & Amenities

Interior

  • total bedrooms3
  • Total bathrooms2
  • full bathrooms2
  • Flooring Carpet, Laminate
  • Fireplace Family Room, Propane
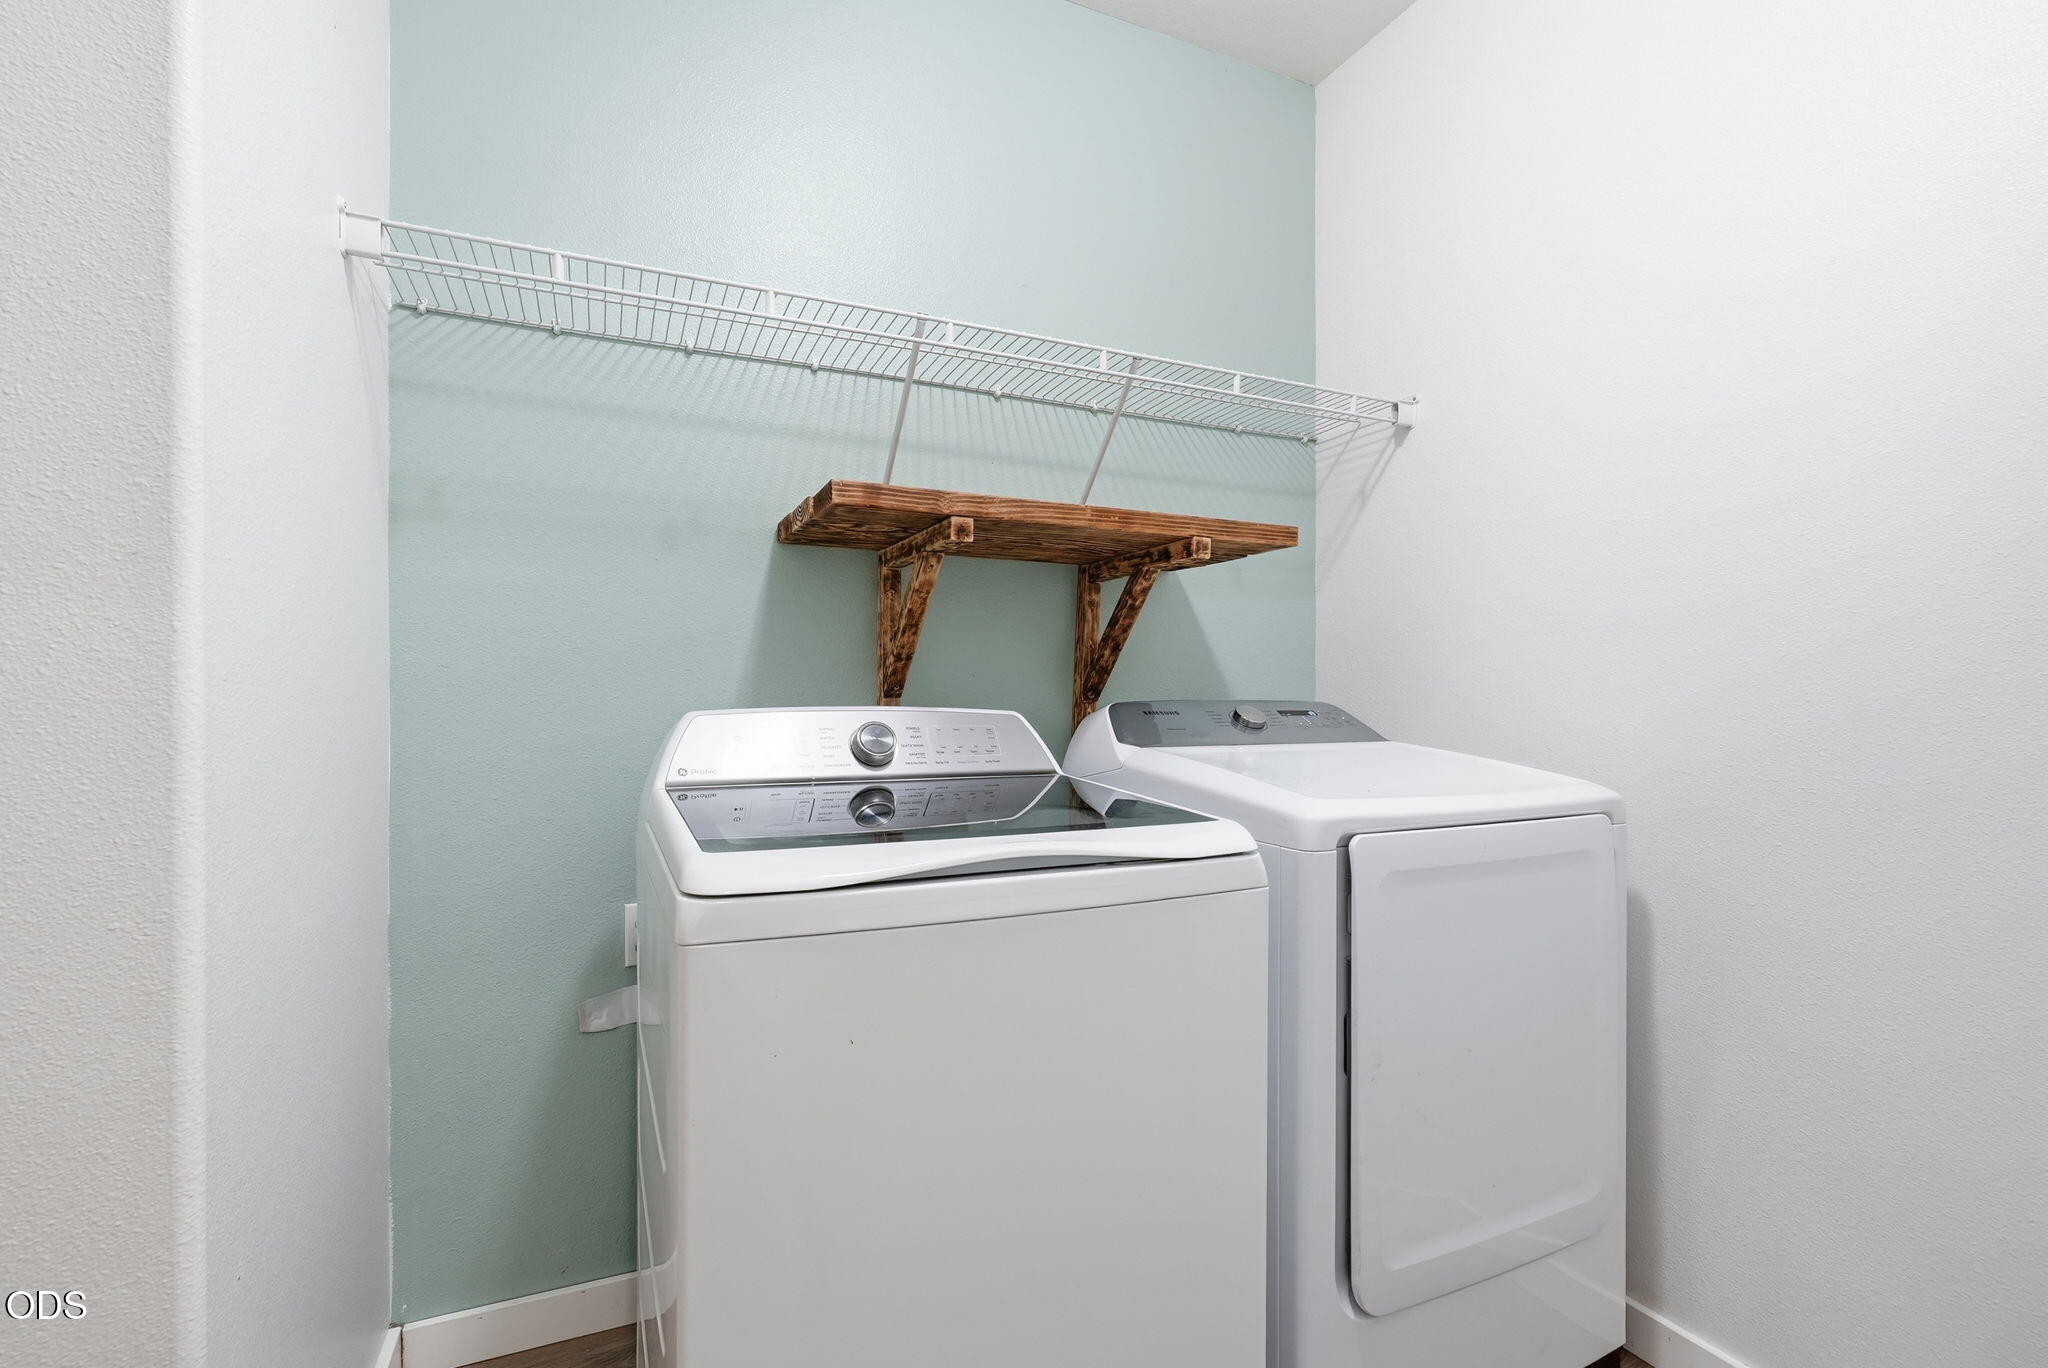
  • APPLIANCES Dishwasher, Disposal, Microwave, Range, Refrigerator, Water Heater
  • other interior Features Open Floorplan, Primary Downstairs, Shower/Tub Combo, Walk-In Closet(s)

Area & Lot

  • Status For Sale
  • Living Area1,580 Sq.Ft.
  • Total Area1,580 Sq.Ft.
  • Lot Area6,098.4 Sq.Ft.
  • MLS® ID220227574
  • TypeResidential
  • YEAR BUILT2007
  • NeighborhoodSisters
  • Architecture StylesNorthwest
  • View DescriptionNeighborhood
  • Elementary SchoolSisters Elem
  • Middle SchoolSisters Middle
  • High SchoolSisters High

Exterior

  • STORIES1
  • Garage Space2.0
  • water SourcePublic
  • roofComposition
  • parkingAttached, Garage Door Opener
  • HEAT TYPEForced Air
  • AIR CONDITIONINGCentral Air, Heat Pump
  • sewerPublic Sewer
  • SubstructureConcrete Perimeter
  • HOA AmenitiesLandscaping, Snow Removal
  • security FeaturesCarbon Monoxide Detector(s), Smoke Detector(s)

Financial

  • Sales Price$540,000
  • Real Estate Tax $3,552/yr
  • HOA $141/mo
View Virtual Tour
image

Schedule a Showing

We would love to show you our beautiful property. Please select your preferred date and time below. An agent will be in touch shortly to confirm your appointment.

Schedule a Showing

We would love to show you our beautiful property. Please select your preferred date and time below. An agent will be in touch shortly to confirm your appointment.

Thank you for your interest in 1610 W Carson Avenue, Sisters, OR 97759. We are reviewing your request and will be in touch shortly!

Mortgage Calculator

Estimate your monthly mortgage payment, including the principal and interest, property taxes, and HOA. Adjust the values to generate a more accurate rate.
All estimates are provided for informational purposes only. Actual amounts may vary.
$0,000 Your Payment 20 15 65
$0,000 Your Payment

Sisters

A quaint, western-inspired town nestled in natural beauty.

Explore

READY TO EXPLORE REAL ESTATE IN CENTRAL OREGON?

Don't feel overwhelmed by the process of buying or selling a home! We are here to support you and walk alongside you through the whole process. Let's chat about starting your real estate adventure in Central Oregon and turn your dreams into reality!